Get early access to listings that match your criteria
Never miss an opportunity again. Our personalized alerts notify you instantly.

 English$ USD · m²


Buy now and receive a huge 6% buyer’s incentive. Use our preferred lender and receive a 6% credit that can be used for a rate buydown, closing costs, or to reduce the purchase price. This unit is right across from the clubhouse! End-unit Manhattan floor plan at The Ridge at Spanish Fork. This is our largest townhome, offering four bedrooms, three full baths, an extra-deep two-car garage, two family rooms, and an open kitchen and dining area. As an end-unit, it has oversized windows and excellent views. The Ridge community includes a clubhouse with fitness center, indoor/outdoor pool, new pickleball courts, and a dog park. The location is convenient to shopping, dining, schools, I-15, and Spanish Fork Canyon. Two, three, and four-bedroom floor plans are available with new inventory ready now. We also work with investors. Come and tour the model home Tuesday–Friday 12:00–6:00 and Saturday 11:00–4:00.
…By Summit Sotheby's International Realty


Beautiful three-bedroom townhome at the Ridge at Spanish Fork. This is a three-bedroom Midtown plan that features two ensuite bedrooms, a nice family room, and a large kitchen with a back covered deck. It has a one car attached garage. The Ridge at Spanish Fork is a beautiful townhome community located on the east end of Spanish Fork. The Ridge has a clubhouse with a fitness center, an indoor/outdoor pool, new pickleball courts, and a dog park. The development is conveniently located near shopping (there is a grocery store across the street and Costco is just down the road), restaurants, schools, and only minutes from I-15 and the mouth of Spanish Fork Canyon. The Ridge offers two, three, and four-bedroom floor plans. There is new inventory available and we also work with investors. Come tour the model for more information. Use our preferred lender and receive a $5,000 credit for a rate buydown or closing costs.
…By Summit Sotheby's International Realty


Buy now and receive a huge 6% buyer’s incentive. Use our preferred lender and receive a 6% credit that can be used for a rate buydown, closing costs, or to reduce the purchase price. This is a Biltmore floor plan at the Ridge at Spanish Fork. It is one of our most popular three-bedroom townhomes. The Biltmore layout has been popular because all three bedrooms are conveniently located on the top floor. It includes a family room on the main level. The second floor is entirely open, creating a perfect setting for entertaining, with a spacious family room, dining area, and a well-equipped kitchen. Additionally, it is our only three-bedroom plan with a back deck. The top floor boasts an impressive primary suite, alongside two more bedrooms and an additional full bathroom. The Ridge at Spanish Fork is a beautiful townhome community located on the east end of Spanish Fork. The Ridge has a clubhouse with a fitness center, an indoor/outdoor pool, new pickleball courts, and a dog park. The development is conveniently located near shopping (there is a grocery store across the street and Costco is just down the road), restaurants, schools, and only minutes from I-15 and the mouth of Spanish Fork Canyon. The Ridge offers two, three, and four-bedroom floor plans. There is new inventory available and we also work with investors. Come and tour the model home Tuesday–Friday 12:00–6:00 and Saturday 11:00–4:00.
…By Summit Sotheby's International Realty


Welcome home to this beautifully upgraded Edge Homes townhome in one of west Lehi's most desirable communities. Thoughtfully designed with modern finishes and an open-concept floor plan, this home has been taken to the next level by the current owners with a professionally finished basement that adds valuable living space and flexibility for today's lifestyle. The spacious main level is filled with natural light and seamlessly connects the kitchen, dining, and living areas-perfect for entertaining or everyday living. Upstairs offers comfortable bedrooms and a well-designed layout, while the finished basement provides the ideal space for a family room, home office, fitness area, or guest retreat. Beyond the builder's quality construction, the owners have invested in thoughtful enhancements that make this home truly move-in ready. Conveniently located on the rapidly growing west side of Lehi, you'll enjoy quick access to Silicon Slopes, I-15, shopping, dining, parks, schools, and endless outdoor recreation. Combining quality construction, modern upgrades, and an exceptional location, this is an opportunity you won't want to miss. $10,000 Seller Paid Closing Costs offered.
…By Summit Sotheby's International Realty


New construction gives you a blank yard and a timeline. This one skips both. The ground here was prepared in layers of enriched soil to support fruit trees, berry bushes, wildflower gardens, and drip-irrigated vegetable boxes. A boulder retaining wall, water feature, Trex deck, and two towering mature trees round it all out. More than $40,000 went into this yard before anyone thought about furniture. Built in 2023 inside Abbey Road at the base of Mt. Timpanogos, this modern prairie home announces itself from the moment you walk in. A floor-to-ceiling tile fireplace anchors the great room beneath vaulted ceilings with custom wood beams, opening naturally into the kitchen and dining area. The primary suite on the main floor is its own retreat: freestanding soaking tub, dual-head shower, double vanity, and a walk-in closet with a center island. The basement was built with the same intention: a cedar-lined sauna that seats six, a dedicated theater room, a full kitchenette with beverage cooler, and three additional bedrooms including an en suite for guests. A fully integrated Control4 smart home system manages lighting, audio, security, and climate throughout. Permanent programmable exterior holiday lighting, EV charger, and every appliance included. The yard includes Japanese plum, peach, Fuji apple, pear, and pluot trees, blueberry, raspberry, and blackberry bushes, a Japanese maple, and rose bushes. The deeded acreage is 0.07 acres; per the developer, the lot size including limited common area is estimated at just under 0.22 acres. Information was obtained from prior MLS listing. Buyers are encouraged to verify. At this price, you could wait to build. Or you could have something ready, rooted, and already yours. Reach out to schedule your private tour. Buyer and Buyer Broker to verify all info.
…By Summit Sotheby's International Realty


MASSIVE PRICE REDUCTION! Don't wait any longer. This is your chance to get the best deal in Utah. Located at the end of Hobble Creek Canyon, this expansive estate is one of the largest private residences in the country. Covering 50,738 square feet on 150 acres, it offers complete privacy and sweeping views of Utah's Wasatch Mountains. The grand entryway features 20-foot ceilings, a statement chandelier, and dual staircases leading to the main living spaces. Floor-to-ceiling windows in the formal living room highlight the surrounding mountains. The home includes a spacious master suite and five well-appointed guest suites, all designed with high-end finishes. The estate is built for both luxury and recreation. A massive indoor pool complex includes a waterslide, waterfall, lazy river, rope swing, hot tub, and a children's area, along with an outdoor kitchen. Additional amenities include a basketball court, two-lane bowling alley, a 27-seat theater, sauna, fitness center, game room, and a dedicated children's playroom. A designated area for a private shooting range is also on the property. The 156 acres offer opportunities for horseback riding, with space for stables and trails. Outdoor activities include golfing at a nearby top-rated course, hiking, mountain biking, ATV riding, hunting, snowmobiling, and cross-country skiing. While secluded, the property remains accessible-just 35 minutes from a private airport and about an hour from Salt Lake City. Whether used as a primary home, vacation retreat, or corporate getaway, this estate is a rare opportunity to own one of the most amazing properties in Utah.
…By Summit Sotheby's International Realty


Experience the beauty of Pine Valley from this impressive custom log home, where timeless mountain architecture, expansive living spaces, and sweeping views come together in a truly special setting. Soaring vaulted ceilings, warm wood interiors, walls of windows, and a striking stone fireplace create a dramatic yet inviting great room designed to showcase the surrounding landscape. With over 4,300 square feet of living space, this home offers room to gather, entertain, and retreat. The kitchen opens to light-filled living and dining areas framed by mountain and valley views, while the main-level primary suite provides convenient everyday living. Step outside to covered decks and patios where the scenery takes center stage. Situated on more than half an acre with mature landscaping, RV parking, and an oversized attached garage, the property offers space to enjoy the outdoors and the changing seasons. Whether you are searching for a full-time residence or a mountain getaway, this distinctive Pine Valley property offers the space, character, views, and setting to create an exceptional Southern Utah retreat.
…By Summit Sotheby's International Realty


Built for fun, relaxation, and unforgettable gatherings, this fully updated Mapleton property is centered around a resort-style backyard with a swimming pool, lazy river, waterslide, hot tub, outdoor kitchen, and multiple spaces to entertain family and friends. A covered pavilion, wood-fired pizza oven, basketball court, trampoline, and beautifully landscaped lawn areas create an outdoor environment that is truly one of a kind. Inside, the home offers a beautiful and functional layout with spacious living areas designed for both everyday living and entertaining. The two-story family room and kitchen open directly to the backyard, creating seamless indoor-outdoor flow. The home features six bedrooms, including a stunning primary suite. Extensive renovations were completed in 2017 and 2020, a new roof in 2022, and all bathrooms remodeled again in 2024. In June 2026, the sellers installed new carpet and refreshed the home with new paint. Large windows fill the home with natural light, while quality finishes and thoughtful updates create a move-in-ready feel throughout. A detached garage with a large office provides exceptional flexibility for extra vehicles, storage, hobbies, and projects. Surrounded by mature trees, mountain views, and extensive landscaping, this is a rare opportunity to own a property designed to bring people together and create lasting memories.
…By Summit Sotheby's International Realty


Built in 1902 and loaded with character, this American Fork two-story sits on a generous 0.31-acre lot and delivers the kind of space, storage, and opportunity that's nearly impossible to find today. Inside, the updated kitchen, hardwood floors, den/office, and wood stove create a warm, functional living space across over 2,000 square feet. Four bedrooms, a covered deck, and a fully fenced yard give you room to breathe in every direction. Outside is where this property really separates itself. With mature trees, producing featuring apple, peach, pear, and mulberry trees, a grape vine, and an abundance of raspberries and strawberries - this yard doesn't just look good, it provides. Add a storage shed, auto-sprinklers, mountain views, and RV parking and you've got a property that keeps on giving. The garage features a finished bonus room currently used as a bedroom, just waiting to be converted into an ADU or mother-in-law apartment. There's also an unfinished room upstairs ready to become a fifth bedroom, office, or flex space. No HOA. Six parking spaces. Updated kitchen. Income potential. Producing fruits. Opportunities like this don't come around twice. Don't wait.
…By Summit Sotheby's International Realty


Experience luxury single-level living with breathtaking Wasatch Mountain views in this stunning Hardman Fields rambler. This thoughtfully designed home features an open-concept floor plan filled with natural light, a gourmet kitchen, spacious primary suite, and seamless indoor-outdoor living with a covered patio. The expansive 2,640 sq. ft. unfinished basement is already stubbed for plumbing and offers incredible potential for additional bedrooms, a theater room, gym, or custom entertaining space, providing an opportunity to build instant equity. Conveniently located near parks, top-rated schools, and outdoor recreation, this home offers the perfect blend of luxury, functionality, and room to grow.
…By Summit Sotheby's International Realty


Positioned on one of the premier homesites in Three Falls, this extraordinary modern estate combines dramatic architecture, expansive living spaces, and panoramic views that stretch across Utah Valley, Utah Lake, and the surrounding Wasatch Mountains. Floor-to-ceiling glass, soaring ceilings, steel accents, and warm natural materials create a striking architectural statement while maintaining a strong sense of comfort and livability throughout the home. Designed for both large-scale entertaining and everyday living, the main living spaces open seamlessly to resort-style outdoor amenities that include a stunning infinity-edge pool and spa, expansive patios, multiple gathering areas, a putting green, sport court, and beautifully landscaped grounds. The kitchen is equally impressive with custom cabinetry, high-end appliances, a separate prep kitchen, and extensive storage. The primary suite occupies its own remarkable retreat with dramatic mountain views, a statement fireplace, spa-inspired bathroom, boutique-style closet, and private sitting area. Additional features include multiple guest suites, a striking floating staircase, elevator, executive office, golf simulator, full indoor sport court with climbing wall, fitness center, lower-level entertainment spaces, and oversized garage capacity with extensive storage. Every detail throughout the property reflects exceptional craftsmanship, thoughtful design, and a level of quality rarely found along the Wasatch Front.
…By Summit Sotheby's International Realty


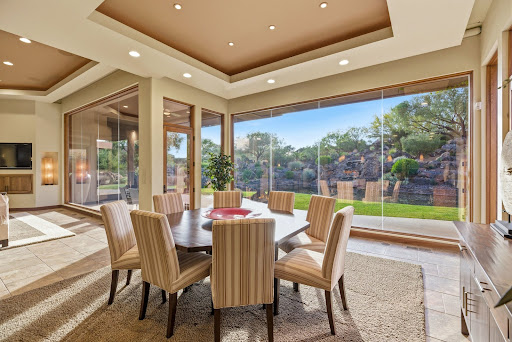


Situated within the prestigious gated community of The Reserve at Entrada, this exceptional luxury residence offers an extraordinary blend of privacy, elegance, and breathtaking desert beauty. Built in 2007, the 3,894-square-foot estate is thoughtfully designed to capture stunning red rock views while creating a serene retreat both indoors and out. The home features three spacious en-suite bedrooms, a beautifully appointed powder room, and a private office complete with hidden storage concealed behind a custom, glass shelved bookcase. Rich African mahogany cabinetry is showcased throughout the home, complementing the warm architectural details and timeless craftsmanship. Expansive floor-to-ceiling windows flood the interiors with natural light and seamlessly connect the living spaces to the surrounding landscape. Three indoor fireplaces create an inviting atmosphere throughout, while the chef’s kitchen is enhanced by a functional butler’s pantry designed for effortless entertaining. The primary suite serves as a private sanctuary, featuring a luxurious steam shower, therapeutic air tub and a separate laundry area conveniently located within the closet. Outdoor living is equally captivating. The private backyard is centered around a tranquil pond with two beautiful waterfalls, creating a calming ambiance alongside the in-ground jacuzzi, built-in outdoor BBQ, and cozy gas fire pit. In the front and side courtyards, two elegant water fountains welcome guests with timeless sophistication. Combining refined luxury, unmatched privacy, and iconic Southern Utah scenery, this remarkable residence offers an elevated lifestyle in one of the area’s most exclusive communities with access to the prominent Entrada Golf Club.
…By Summit Sotheby's International Realty


Located near the top of a gated community in Hobble Creek Canyon, this gorgeous home was built in 2022 and features breathtaking panoramic views and year-round mountain living. The views are so good that sitting on the deck and looking out at the mountains will actually bring peace to your life. They really are incredible! This home is about five minutes from the Hobble Creek Golf Course and it is close to all kinds of recreational opportunities for hiking, biking, and ATV adventures. It’s perfect for a primary residence or a vacation property. The roads are plowed in the winter and many families live up here all year. We are selling the home with the adjacent building lot located just below the home. You can build another home, hold it for an investment, sell it, or keep it untouched to preserve your view. The home features an open floor plan with vaulted ceilings, a spacious family room anchored by a fireplace, and a chef's kitchen with quartz countertops, an expansive island, and a bright dining nook framed by sweeping canyon views. The primary suite is really big with a luxurious bath and a huge oversized walk-in closet, while the second bedroom can double as a stylish office with built-ins. The family room and the primary suite open out to a large deck with a built-in outdoor BBQ. The home also has an unfinished basement that offers lots of potential for future expansion. Come up and experience Hobble Creek Canyon. You will never regret it. Did I mention how good the views are!!
…By Summit Sotheby's International Realty


Situated at the end of a quiet cul-de-sac in one of Orem's most desirable established neighborhoods, this extraordinary new construction residence offers a rare combination of luxury, functionality, and timeless design. Constructed and designed by JLR, this home was thoughtfully designed to deliver the custom-home experience without the time, uncertainty, and expense of building. The expansive main level features soaring ceilings, beautiful gathering spaces, a stunning executive office, formal dining room, butler's pantry, custom glass-front cabinetry, exceptional storage, and seamless indoor-outdoor living. The luxurious primary suite offers a private retreat complete with spa-inspired bath, walk-in closets, and dedicated laundry access. Designed for both entertaining and everyday living, the lower level features 10-foot ceilings, additional sleeping quarters, generous gathering spaces, a reading nook, laundry facilities, flex spaces ideal for a theater, golf simulator or fitness room, and extensive storage throughout. The beautifully landscaped lot is equally impressive, offering mature trees, a large flat backyard with room for a future pool or pickleball court, covered patio, sprawling deck with fireplace, and exceptional privacy. A lower-level garage provides outstanding flexibility for recreation, storage, workshop space, or lifestyle amenities. Distinguished by thoughtful design selections including antique glass details, luxury fixtures, custom cabinetry, elevated finishes, and exceptional craftsmanship throughout, this is a truly turnkey luxury residence that stands apart from typical new construction offerings.
…By Summit Sotheby's International Realty


Now offered at $38,000,000 following a significant price adjustment, this extraordinary estate presents a rare opportunity to acquire one of the finest private properties in the American West. Inspired by the Lord of the Rings, designed by Michael Upwall and built by Magleby Construction, this estate is among the most remarkable in Utah. Nestled on 30 acres in the secluded South Fork of Provo Canyon, it is a property defined by privacy, scale, and artistry. The 23,000 sf main residence and the 6,200 sf guest house are thoughtfully positioned along a private pond enhanced by waterfalls and streams, creating a setting both serene and dramatic. The architecture blends stones quarried in Utah with reclaimed barn wood and massive timbers, giving the home a timeless mountain presence. Inside, the design is refined and modern with light walls, clean lines, and rich dark accents balanced by natural textures. Walls of glass open to sweeping views in every direction. Amenities elevate the estate to the level of a private retreat: indoor basketball and racquetball courts, a 50+-foot climbing wall, golf simulator, theater, game lounge, sauna, hot tub, an outdoor pool, and natural stone diving platforms extending into the pond. The two-bedroom lake house and private pond extend the experience with paddleboarding, fishing, rope swings, and evenings on the water. Expansive lawns can host gatherings of every size, while private trails connect directly to public lands. With the Provo River minutes away, Sundance Mountain Resort just 15 minutes from the gate, and Deer Valley's East Village only 45 minutes from the property, the lifestyle here is without equal. Additional information can be provided to qualified buyers.
…By Summit Sotheby's International Realty


Designed by the award-winning Design Loves Detail and set within Summit Creek's private gated community, this one-of-a-kind custom home delivers 8,400 sq ft of intentional luxury on nearly an acre with sweeping views of Utah Lake, the valley, and the Wasatch Range in every direction. The main floor opens with vaulted ceilings, floor-to-ceiling windows, and a seamless indoor-outdoor flow anchored by a quartzite kitchen, butler's pantry, and mudroom. The primary suite is its own wing, impeccably finished and quietly removed from the rest of the home. A second main-floor bedroom serves perfectly as a nursery, guest suite or office. Upstairs, three bedrooms and a loft homework area keep the family spread out without feeling disconnected. The fully finished basement adds two more bedrooms, a home theater, rec room, second kitchen, gym, and laundry. Above the three-car garage, a private mother-in-law apartment with its own entrance adds flexibility that few homes at this price point can match. Outside, a covered patio, in-ground stainless steel hot tub, and mature landscaping wrap around the home and are designed for entertaining. The whole-home generator, EV charging, and top-tier water filtration system mean nothing has been left to afterthought. Summit Creek HOA amenities include a resort-style pool, clubhouse, pickleball courts, fitness center, and on-site security. A curated furniture and décor package of pieces selected specifically for this home is negotiable.
…By Summit Sotheby's International Realty


Your perfect Tuscany retreat in the heart of Ivins awaits! This home truly has it all — from the sparkling pool and private courtyard with gorgeous views, to the oversized 4-car garage that fits all your gear. The home features a remarkable multi-level layout perfect for entertaining and creating memories with family and friends. At the entrance, you are welcome by the serene sounds of the water feature in the large courtyard. Once you walk through the large arch glass wooden doors, you will experience a large open floor concept that includes the large upstairs living room, kitchen, and dining area with large mountain view windows. The home features 5,544 SqFt (2,772 on each floor), 6 bedrooms, 6 bathrooms, theater room, 2x flex rooms, Office/Den, large storage room, granite honed edge countertops throughout, and wood beam living room ceilings. Inside, the kitchen is a chef’s delight with a large multi-tier island, a built-in fridge, and a hidden pantry big enough for all your needs, knotty alder cabinets, 6 burner chef freestanding stove, and built-in swivel island chairs. The spacious primary bedroom is a relaxing escape, complete with its own secluded flex room, a custom built-in closet, a spa-like bath with a triple-head shower, separate soaking tub, and large sauna room. The finished basement has a large 2nd living room that is perfect for a game room. Movie nights? This home has you covered, thanks to your very own theater room. You’ll also love the large mudroom, laundry space, kitchenette, and a den perfect for work or hobbies. The outdoor space is a wonderful entertainment space with Outside, fire up the built-in barbecue and fridge under the covered patio, and enjoy effortless entertaining. Home is in the review process of getting approval for short sale. Please call for more information. The home is near the Greater Saint George paved bike/walking trail system with over 50 miles that connects you across the city, including the iconic Snow Canyon State Park, Sullivan Soccer Park, and miles of beautiful Red Rock terrain. Minutes from amenities in downtown Saint George, such as over 16 golf courses including Black Desert Golf Course home to the Fall 2024 PGA TOUR's FedEx Cup, hiking and cycling trails, and a short drive to some of America's most awe-inspiring places; National parks Zion, Bryce and the north rim of the Grand Canyon, and state parks like Sand Hollow Reservoir, Gunlock Reservoir, Quail Creek Reservoir, and nearby Dixie National Forest. The City of Ivins is known for its low light pollution initiative to protect its night sky and for its breathtaking views of Red Mountain. There is no doubt that the word is out that at 2,700 feet above sea level, on the edge of the Mojave desert, Colorado Plateau, and the Great Basin, lies one of America's most beautiful and distinctively geological places, Saint George! No other place says that you have arrived than this beautiful home. All information herein is deemed reliable but is not guaranteed. The buyer is responsible to verify all listing information, including square feet/acreage, to the buyer's own satisfaction
…By Summit Sotheby's International Realty


La Casa at Entrada, situated within the Entrada at Snow Canyon master-planned development. It offers an exclusive collection of only 20 luxury custom patio homesites, This newly constructed home offers a modern contemporary design style with premium features like private home office, pool, multiple outdoor entertaining spaces and beautiful views Inspired by McQuay Architects. Whether you're looking to build or purchase an existing home at La Casa at Entrada we welcome you to tour the community.
…By Summit Sotheby's International Realty


Incredible 14,000 sf home located on 2.6 acres in Woodland Hills. Complete privacy, spectacular views, and the finest craftsmanship. Built by McEwan Construction, this property is the perfect mix of elegance and fun. Your family will love the amenities: a 46'x36' basketball court that can also be used for pickleball, a rock climbing will with an automatic belay, a resistance pool, hot tub, two exercise rooms, a game room, a huge theater room, and a children's playhouse. Some of the most notable features of the home are the reclaimed wood elements. There are large wood beams that were from old barns in Ohio, shiplap from a ranch house in Texas, and the wood floors on the main level are a rustic reclaimed hickory and they look so good. The heart of the home is the chef's kitchen and the two-story vaulted family room that boasts a wall of windows and a gorgeous stone fireplace. The kitchen is well equipped with Wolf and SubZero appliances, plenty of countertop space, and a wonderful butler's pantry. Between the island, dining room, and family room there is seating for everyone, and when you combine that with all of the fun elements this one of the best entertaining homes around. Of course, the primary suite is spectacular, the office is perfect for working from home, the living room is ideal for a piano, and the bedrooms all have their own private bathrooms. Plus, there is a 4 car garage and the driveway has radiant heat. It is one of the most spectacular homes and locations anywhere along the Wasatch Front.
…By Summit Sotheby's International Realty


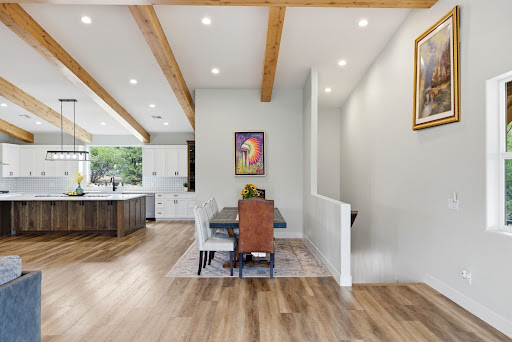
Take advantage of exclusive buyer incentives! Use my preferred lender and receive up to a 1% lender credit based on your loan amount at closing. Versatile property on 5 acres offering multiple living options. Ideal for multigenerational living or rental income, as the home functions as two separate living spaces. The lower level features 2 bedrooms, 2 bathrooms, a large kitchen, living room, and laundry room. The main and upper levels include a spacious kitchen and living area, 3 bedrooms, an office, 2 full bathrooms, 1 half bath, and a loft on the third floor. The property can accommodate up to 5 horses.
…By Summit Sotheby's International Realty


Welcome to this stunning custom Santa Fe–style estate on 2.5 acres in Genola, offering breathtaking valley views and true country living with modern comfort. Designed with both functionality and charm, this property is ideal for horse enthusiasts and those seeking space to live, work, and play. The 48'x64' metal barn is fully equipped with water and power, making it a perfect fit for housing animals or recreational toys. Inside, soaring ceilings reach 14 feet in the entry and office, with 9-foot ceilings throughout the rest of the home. The open-concept floor plan flows seamlessly into a spacious kitchen featuring double-thick granite countertops, custom tile backsplash, an oversized island, and a remarkable 5'x17' walk-in pantry complete with counters and outlets for small appliances. Cozy reading and art rooms adjoin the main living space, anchored by a custom Santa Fe–style fireplace with a pellet stove that can serve as an additional heat source. The extra-large primary suite offers custom granite and tile finishes as well as a generous walk-in closet. A private casita with its own entry, kitchenette, three-quarter bath, and laundry hookups provides a comfortable mother-in-law or guest suite. Upstairs, a nearly 700-square-foot bonus room with two large storage closets and its own half bath provides flexible space for work, play, or entertaining. The oversized 28'x40' garage is fully finished and features a deep sink, storage closet, and a mudroom with adjoining half bath. Beautiful flooring throughout the home includes hardwood, tile, marble, and carpet, all complementing the custom details. Expansive wraparound covered patios measuring 14'x74' creates the perfect space for entertaining while enjoying the mountain and valley views. If country living with modern convenience is what you love, this beautifully designed custom home is truly one of a kind. Square footage figures are provided as a courtesy estimate only and were obtained from an appraisal sketch. Buyer is advised to obtain an independent measurement.
…By Summit Sotheby's International Realty


Striking contemporary new construction set on .66 acres with breathtaking Red Rock views at the beautiful North Village at Black Desert Resort. Designed for elevated living, this one-of-a-kind estate offers over 10,000 sq ft of thoughtfully crafted living space, featuring 6 bedrooms and 8 bathrooms, plus an incredible indoor recreation wing complete with a full Basketball/pickleball court and private gym. Expansive gathering areas are designed for effortless entertaining and unforgettable events. Clean architectural lines, soaring open-concept spaces, and refined modern finishes define the home's sleek, sophisticated style. Step outside to a beautifully designed outdoor retreat featuring a pool, BBQ area, and firepit--all perfectly positioned to capture the stunning surroundings.
…By Summit Sotheby's International Realty


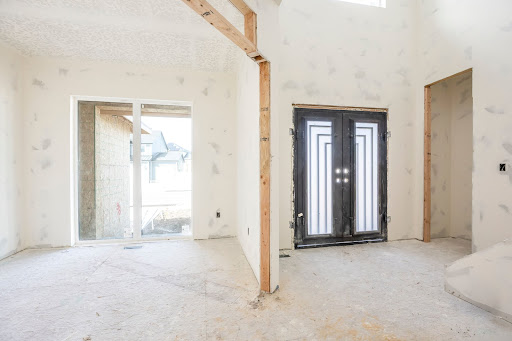
Welcome to Suncrest - a custom-built modern luxury home designed for elevated mountain living. Spanning 4,506 sq. ft., this residence offers 7 bedrooms and 3.5 baths, including a fully finished basement apartment with its own entrance, 3 bedrooms, 1 bath, second kitchen, and laundry. The main and upper levels feature 4 bedrooms, 2.5 baths, and expansive open-concept living spaces with floor-to-ceiling windows, sleek modern finishes, and a 3-car garage. Buyers have the rare opportunity to select custom finishes throughout the build, ensuring a personalized touch. Completion is anticipated in May 2026, making this a perfect opportunity to secure your future dream home in the highly sought-after Suncrest community. Certain photos may be AI-generated renderings and are conceptual only. They are provided to illustrate potential design and are not guaranteed to represent the final product. Buyers should verify all finishes and features with the builder.
…By Summit Sotheby's International Realty


Now offered at $38,000,000—a $10 million price reduction. This significant adjustment presents an exceptional opportunity to own one of the most magnificent properties in the American West. Hobble Creek Ranch offers a truly unique proposition—a stunning estate home with a backyard playground extending over 3,387 acres (more than 4.5 miles wide) of spectacular recreational lands. The property includes substantial water rights, seven ponds, and exclusive control over access to more than 10,000 acres of adjacent forest service lands. With elevations ranging from 5,700 to over 9,100 feet, the ranch features extensive roads and trails that make the land highly accessible. Ideal for cattle and horses, the property also boasts world-class big game hunting for elk and deer. The residence is securely positioned behind two gates and surrounded by nearly twenty acres of manicured grounds. Built to the highest standards, the craftsmanship and finish work are second to none. The location is remarkably private—you feel miles away from everything, yet a golf course is just ten minutes down the road, and daily conveniences are only a short drive beyond that. Hobble Creek Ranch sits at the end of a paved road in scenic Hobble Creek Canyon, about an hour from Salt Lake City and Park City, and just thirty minutes from a private airport. Additional details, images, and video can be found at hobblecreekranchutah.com.
…By Summit Sotheby's International Realty


Welcome to a breathtaking expression of modern luxury in the coveted Hidden Oaks neighborhood near Alpine Country Club. Expertly remodeled from top to bottom, this exceptional residence showcases impeccable craftsmanship, sophisticated finishes, and thoughtfully curated spaces designed for both everyday living and unforgettable entertaining. Soaring 12-foot ceilings and expansive living spaces filled with natural light create an atmosphere of openness and elegance. At the heart of the home, the designer kitchen is a true showpiece, featuring custom cabinetry, sleek quartz countertops, premium appliances, a custom built-in refrigerator, gas range with a pot filler, and a spacious butler's pantry that offers exceptional storage and effortless entertaining. With six spacious bedrooms and five beautifully appointed bathrooms, the home offers room to live, gather, and unwind. The finished lower level features an elegant wet bar and generous recreation space, creating the perfect setting for hosting guests, movie nights, game days, or simply enjoying time with family and friends. Every detail has been carefully considered, from the modern finishes and custom millwork to the functional floor plan that flows beautifully throughout. Outside, a private circular driveway and three-car garage enhance both convenience and curb appeal. Ideally located near Highland Glen Pond, Utah County's scenic trail system, and several premier golf courses, this home offers exceptional access to outdoor recreation. It is also within walking distance of Lone Peak High School, combining luxury living with everyday convenience. Rarely does a home of this caliber become available in Hidden Oaks. Offering timeless design, exceptional quality, and an unbeatable location, this is a rare opportunity to own one of the community's most impressive residences.
…By Annonceur International
'%20stroke='%23DDAA3A'%20stroke-width='1.909'%20stroke-linecap='square'%20stroke-linejoin='bevel'/%3e%3c/svg%3e)
Receive by email any new listing that may match your search criteria
Your criteria :
By validating this form, you accept the general conditions of use of Le Figaro Properties.
These agencies offer a selection of luxury properties vente in Utah County. Feel free to contact them for personalized assistance.
