The agencies at Santaquin
These agencies offer a selection of luxury properties vente at Santaquin. Feel free to contact them for personalized assistance.

 English$ USD · m²


Beautifully maintained home with RV parking and a spacious, open feel throughout! Wide hallways and a thoughtful layout make the home feel bright and airy, while the open kitchen flows seamlessly into the living room, creating the perfect space for entertaining friends and family. Lightly lived in and exceptionally well cared for, this home truly shows pride of ownership. Step outside to enjoy the pergola-covered outdoor space, ideal for relaxing or hosting gatherings. Conveniently located with quick freeway access, making commuting and getting around town a breeze. A wonderful combination of comfort, functionality, and location! Schedule a private showing today!
…By Summit Sotheby's International Realty


Welcome to this stunning custom Santa Fe–style estate on 2.5 acres in Genola, offering breathtaking valley views and true country living with modern comfort. Designed with both functionality and charm, this property is ideal for horse enthusiasts and those seeking space to live, work, and play. The 48'x64' metal barn is fully equipped with water and power, making it a perfect fit for housing animals or recreational toys. Inside, soaring ceilings reach 14 feet in the entry and office, with 9-foot ceilings throughout the rest of the home. The open-concept floor plan flows seamlessly into a spacious kitchen featuring double-thick granite countertops, custom tile backsplash, an oversized island, and a remarkable 5'x17' walk-in pantry complete with counters and outlets for small appliances. Cozy reading and art rooms adjoin the main living space, anchored by a custom Santa Fe–style fireplace with a pellet stove that can serve as an additional heat source. The extra-large primary suite offers custom granite and tile finishes as well as a generous walk-in closet. A private casita with its own entry, kitchenette, three-quarter bath, and laundry hookups provides a comfortable mother-in-law or guest suite. Upstairs, a nearly 700-square-foot bonus room with two large storage closets and its own half bath provides flexible space for work, play, or entertaining. The oversized 28'x40' garage is fully finished and features a deep sink, storage closet, and a mudroom with adjoining half bath. Beautiful flooring throughout the home includes hardwood, tile, marble, and carpet, all complementing the custom details. Expansive wraparound covered patios measuring 14'x74' creates the perfect space for entertaining while enjoying the mountain and valley views. If country living with modern convenience is what you love, this beautifully designed custom home is truly one of a kind. Square footage figures are provided as a courtesy estimate only and were obtained from an appraisal sketch. Buyer is advised to obtain an independent measurement.
…By Summit Sotheby's International Realty


Exceptionally rare opportunity to own over 400 feet of year-round East Verde River frontage on a 3.42-acre private parcel featuring tranquil ponds and 100-year-old apple trees. This stunning custom home is perched approximately 300 feet above the river, offering breathtaking Mogollon Rim views while still allowing you to hear the soothing stream from the home with windows open. The home features 4 bedrooms, a theater room, living room, and great room, highlighted by exquisite granite countertops, a wood-burning stone fireplace, and laminate wood flooring throughout. The primary suite offers its own private deck with breathtaking Rim views, while the primary bath includes a jetted tub, walk-in shower, and spacious walk-in closet. An additional deck off the great room provides the perfect space to relax and enjoy the serene surroundings. The entire exterior of the house was repainted in February 2026. The lower portion of the property fronts the East Verde River and includes a barn, offering serene water views and seasonal fishing opportunities. Ideal for horses, riding quads directly from your doorstep, or simply enjoying the natural beauty. Towering Ponderosa pines surround this magical, private setting. Conveniently located just 25 minutes from Payson for shopping and dining, and 45 minutes to the lake for boating and fishing. The lower portion of the lot lies partially within a flood plain. County assessor lists the home at 2,445 sq. ft.; previous owners were informed by a builder that the home measures approximately 2,701 sq. ft. Buyer and Buyer's Agent to verify all facts and figures deemed important. Information deemed reliable but not guaranteed. Make memories here as this one-of-a-kind riverfront retreat won't last. *Some exterior photos were taken in prior seasons/years to illustrate the property's seasonal landscaping and foliage.
…By Annonceur International


Set against the dramatic backdrop of the Wasatch Mountains, this exceptional Summit Creek residence captures the essence of refined mountain living. Thoughtfully designed in a luxury mountain contemporary style, the home blends natural textures, warm earth tones, and expansive glass to create a seamless connection between architecture and landscape. From the moment you enter through the oversized front door, the home reveals a light-filled interior where wood floors, custom steel railings, and carefully curated finishes establish a sophisticated yet inviting atmosphere. The great room opens to breathtaking mountain views, anchored by a striking linear gas fireplace with a glass-tile surround and custom mantle. An accordion glass door system opens the living space entirely to the outdoors, leading to the deck, where mountain air and sweeping vistas become part of everyday living. At the heart of the home, the gourmet kitchen balances beauty and performance. Quartz countertops frame a full suite of professional-grade Thermador appliances, including a gas cooktop, double wall ovens with a warming drawer, a built-in microwave, a dishwasher, and a side-by-side refrigerator/freezer. A built-in Wolf espresso maker and pebble ice machine add thoughtful luxury for both quiet mornings and evening gatherings. The main-level primary suite is a serene retreat, oriented to capture spectacular views and offering direct access to the deck. The spa-inspired bathroom features dual vanities, a deep soaking tub, and a glass-enclosed steam shower with built-in bench, complemented by a spacious walk-in closet. The home's thoughtful design continues with a versatile main-level flex room, ideal as a private office or guest suite. Downstairs, the walkout level transforms into a destination for relaxation and entertainment. A spacious gathering room is enhanced by a whole-house Sonos audio system, while a dedicated fitness room, currently configured as a private gym, can easily serve as an additional bedroom. Two additional bedrooms and a beautifully appointed bathroom with quartz counters and pebble-floored shower complete the lower level. Outdoor living extends to the basement patio, where a gas fireplace with built-in seating and a built-in Wolf grill create an intimate setting for year-round entertaining beneath Utah's open skies. The upper level offers an airy loft with vaulted ceilings and expansive views, along with two additional bedrooms: one overlooking Utah Lake and another featuring a private en-suite bath and walk-in closet.
…By Summit Sotheby's International Realty


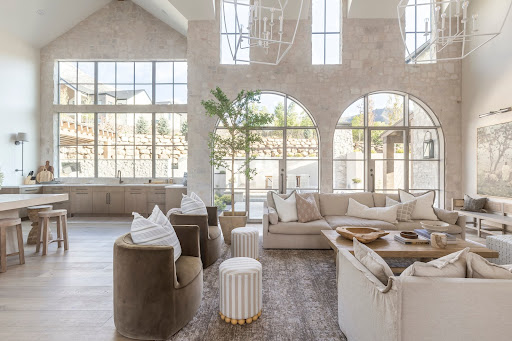

Designed by the award-winning Design Loves Detail and set within Summit Creek's private gated community, this one-of-a-kind custom home delivers 8,400 sq ft of intentional luxury on nearly an acre with sweeping views of Utah Lake, the valley, and the Wasatch Range in every direction. The main floor opens with vaulted ceilings, floor-to-ceiling windows, and a seamless indoor-outdoor flow anchored by a quartzite kitchen, butler's pantry, and mudroom. The primary suite is its own wing, impeccably finished and quietly removed from the rest of the home. A second main-floor bedroom serves perfectly as a nursery, guest suite or office. Upstairs, three bedrooms and a loft homework area keep the family spread out without feeling disconnected. The fully finished basement adds two more bedrooms, a home theater, rec room, second kitchen, gym, and laundry. Above the three-car garage, a private mother-in-law apartment with its own entrance adds flexibility that few homes at this price point can match. Outside, a covered patio, in-ground stainless steel hot tub, and mature landscaping wrap around the home and are designed for entertaining. The whole-home generator, EV charging, and top-tier water filtration system mean nothing has been left to afterthought. Summit Creek HOA amenities include a resort-style pool, clubhouse, pickleball courts, fitness center, and on-site security. A curated furniture and décor package of pieces selected specifically for this home is negotiable.
…By Summit Sotheby's International Realty


Incredible 14,000 sf home located on 2.6 acres in Woodland Hills. Complete privacy, spectacular views, and the finest craftsmanship. Built by McEwan Construction, this property is the perfect mix of elegance and fun. Your family will love the amenities: a 46'x36' basketball court that can also be used for pickleball, a rock climbing will with an automatic belay, a resistance pool, hot tub, two exercise rooms, a game room, a huge theater room, and a children's playhouse. Some of the most notable features of the home are the reclaimed wood elements. There are large wood beams that were from old barns in Ohio, shiplap from a ranch house in Texas, and the wood floors on the main level are a rustic reclaimed hickory and they look so good. The heart of the home is the chef's kitchen and the two-story vaulted family room that boasts a wall of windows and a gorgeous stone fireplace. The kitchen is well equipped with Wolf and SubZero appliances, plenty of countertop space, and a wonderful butler's pantry. Between the island, dining room, and family room there is seating for everyone, and when you combine that with all of the fun elements this one of the best entertaining homes around. Of course, the primary suite is spectacular, the office is perfect for working from home, the living room is ideal for a piano, and the bedrooms all have their own private bathrooms. Plus, there is a 4 car garage and the driveway has radiant heat. It is one of the most spectacular homes and locations anywhere along the Wasatch Front.
…By Summit Sotheby's International Realty


Set on approximately 41 acres in the open countryside of southern Utah Valley, this exceptional equestrian ranch combines professional horse facilities with a stunning 5,415 square foot farmhouse that looks as though it was lifted from the pages of a magazine. A substantial new horse facility anchors the property, featuring an impressive indoor arena with radiant overhead heaters, heavy duty ventilation, 10 stalls, cattle holding pens, and space to finish out an expansive gathering area for friends and family. Additional facilities include a separate five stall barn with two large garages and a tack room, multiple pastures, a large hay field, four paddocks with outdoor corrals, a large round corral, horse walker, hay barn, and extensive drill pipe fencing. This would be an ideal boarding and trailing facility. The farmhouse was completely remodeled and expanded a couple of years ago and it showcases white oak flooring, shiplap walls and ceilings, exposed beams, reclaimed wood accents, custom cabinetry, stone and brick fireplaces, and carefully selected finishes throughout. The kitchen is gorgeous and includes an adjoining butler's pantry and an adjacent dining room with walls of windows. Multiple gathering spaces include a vaulted great room, family room, richly finished office, upstairs recreation room, and a fitness room with a sauna. The beautiful primary suite offers a fireplace, spacious bathroom, and custom closet. A large covered brick patio overlooks the landscaped backyard, where a pickleball and basketball court, playground, and pergola with a firepit provide outstanding opportunities for family fun. Built to the highest standards, this is a ranch where horses, recreation, and family naturally come together.
…By Summit Sotheby's International Realty


Move in ready! Situated on approx 7.99 acres spanning three parcels, this remarkable property offers stunning unobstructed views of Mt. Nebo and the Wasatch Front to the east and breathtaking West Hills views to the west. The acreage includes a generous fully fenced yard, a two-hoop basketball court, and a covered outdoor entertaining area, with a dirt track along the western edge that can be kept as is or reimagined for your own use. Inside, this incredible modern home welcomes you with soaring vaulted ceilings, large gathering spaces, and an open concept layout featuring high-end fixtures, quartz countertops, a walk-in pantry, and a dedicated prep area that is truly a chef's dream. The fully finished walkout basement adds four additional bedrooms and a wide, welcoming staircase, and permanent Trimlight lighting makes holiday decorating effortless year round. The property is equally impressive outside with a 30x50 shop with 220 power, a 21,000 gallon water storage tank, and a nearly completed 16x40 railcar casita offering endless possibilities for guest overflow, an in-law suite, or a private family retreat. A 400 amp power meter provides plenty of capacity for any additional needs, and the extra acreage provides privacy with no water and no building rights, keeping your views and surroundings fully protected. A truly rare and remarkable property that has thought of everything. One water right to be transferred to buyer at closing. All offers negotiated by local Bankruptcy Court Trustee. Seller listed as Ellen E. Ostrow, Trustee. Please allow 72 hours response time and include pre-approval letter or proof of funds. Sold as-is, where is with no warranties expressed or guaranteed. No inventory of personal property currently inside the home exists. Title conveyed by Trustee's Deed. Subject to final Bankruptcy court approval and higher and better offers. Call for additional details. All information herein is deemed reliable but is not guaranteed. Buyer is responsible to verify all listing information, including square feet/acreage, to buyer's own satisfaction.
…By Summit Sotheby's International Realty


Welcome home to this exceptional cul-de-sac property in Spanish Fork, where beautiful mountain views greet you. The open feel created by vaulted ceilings, plentiful storage, and thoughtful features like two furnaces make everyday living comfortable and convenient. Step outside to a spacious backyard with a covered patio and pergola, perfect for summer barbecues and year-round entertaining. The basement includes a separate 1-bedroom mother-in-law apartment with the potential to be converted into a legal ADU, offering versatility and future value.
…By Summit Sotheby's International Realty


A heated detached garage and shop, measuring an impressive 45'4 x 23'1, takes center stage on this property, offering the perfect space for serious projects, hobbies, or storing your toys. A 20' x 25' metal garage adds even more room for vehicles or equipment, while a separate equipment garage and storage shed handle yard tools, gear, or overflow with ease. Parking is just as impressive. A circular driveway offers effortless access, complemented by numerous additional parking areas throughout the property, room for vehicles, trailers, and guests without ever feeling tight. A dedicated 12' x 33' RV space rounds out the offering, so there's a spot for everything you own. This is the second owner. Once inside, this main floor living home puts everything you need on one level. It includes 4 bedrooms, with the fifth serving as a flexible bedroom or office, open living spaces, and an updated kitchen ready for everyday life and entertaining. Outside, a fully fenced, private backyard and covered deck create the perfect spot to unwind, with plenty of open yard for kids and pets to enjoy. Minutes from freeway access, Spanish Fork Canyon, schools, and shopping, this property offers a rare combination: exceptional garage and parking space paired with comfortable, single level living. For all offers please include tax parcel numbers 07-138-0016 and 07-138-0027. All information herein is deemed reliable but is not guaranteed. Buyer is responsible to verify all listing information, including square feet/acreage, to buyer's own satisfaction.
…By Summit Sotheby's International Realty


Recently appraised at $582,000, offering the next buyer immediate equity! Back on the market due to the previous buyer's financial circumstances through no fault of the home, creating a second opportunity to make it yours. Beautifully maintained one owner home with amazing mountain views. Features a new A/C for added comfort and peace of mind. The fully finished basement includes a mother in law apartment with potential rental income opportunities. The basement kitchen is pre wired for a full size 220/240 volt oven range, and the home is plumbed for a second water heater. Enjoy smart home features controlled through a programmable app, including permanent LED exterior lighting with customizable colors for holidays and special occasions. The backyard storage shed includes a loft for additional storage. Conveniently located near Spanish Fork's parks, trails, and recreational amenities. Seller is replacing the deck with a brand new composite deck.
…By Summit Sotheby's International Realty


Beautiful three-bedroom townhome at the Ridge at Spanish Fork. This is a three-bedroom Midtown plan that features two ensuite bedrooms, a nice family room, and a large kitchen with a back covered deck. It has a one car attached garage. The Ridge at Spanish Fork is a beautiful townhome community located on the east end of Spanish Fork. The Ridge has a clubhouse with a fitness center, an indoor/outdoor pool, new pickleball courts, and a dog park. The development is conveniently located near shopping (there is a grocery store across the street and Costco is just down the road), restaurants, schools, and only minutes from I-15 and the mouth of Spanish Fork Canyon. The Ridge offers two, three, and four-bedroom floor plans. There is new inventory available and we also work with investors. Come tour the model for more information. Use our preferred lender and receive a $5,000 credit for a rate buydown or closing costs.
…By Summit Sotheby's International Realty


Three-bedroom Soho floor plan at The Ridge at Spanish Fork. This plan features the largest primary suite in the community. The lower level includes a family room and a deep two-car garage. The second level offers an open layout with kitchen, dining, family room, half bath, large laundry, and a versatile bedroom/office. The top floor has the oversized primary suite, plus another bedroom and full bath. The Ridge is located on the east side of Spanish Fork with sweeping mountain and valley views. Community amenities include a clubhouse, fitness center, indoor/outdoor pool, new pickleball courts, and a dog park. Convenient location near shopping, dining, schools, I-15, and Spanish Fork Canyon. Two, three, and four-bedroom floor plans are available with new inventory ready now. We also work with investors. Tour the model home today. Use our preferred lender and receive a $10,000 credit toward a rate buydown or closing costs.
…By Summit Sotheby's International Realty


This is a Biltmore floor plan at the Ridge at Spanish Fork. It is one of our most popular three-bedroom townhomes. Use our preferred lender and the builder is offering a $10,000 credit for a rate buydown or for closing costs. The Biltmore layout has been popular because all three bedrooms are conveniently located on the top floor. It includes a family room on the main level. The second floor is entirely open, creating a perfect setting for entertaining, with a spacious family room, dining area, and a well-equipped kitchen. Additionally, it is our only three-bedroom plan with a back deck. The top floor boasts an impressive primary suite, alongside two more bedrooms and an additional full bathroom. The Ridge at Spanish Fork is a beautiful townhome community located on the east end of Spanish Fork. The Ridge has a clubhouse with a fitness center, an indoor/outdoor pool, new pickleball courts, and a dog park. The development is conveniently located near shopping (there is a grocery store across the street and Costco is just down the road), restaurants, schools, and only minutes from I-15 and the mouth of Spanish Fork Canyon. The Ridge offers two, three, and four-bedroom floor plans. There is new inventory available and we also work with investors. Come and tour the model home and choose your new townhome!
…By Summit Sotheby's International Realty


Beautiful three-bedroom townhome at the Ridge at Spanish Fork. This is a three-bedroom Midtown plan that features two ensuite bedrooms, a nice family room, and a large kitchen with a back covered deck. It has a one car attached garage. The Ridge at Spanish Fork is a beautiful townhome community located on the east end of Spanish Fork. The Ridge has a clubhouse with a fitness center, an indoor/outdoor pool, new pickleball courts, and a dog park. The development is conveniently located near shopping (there is a grocery store across the street and Costco is just down the road), restaurants, schools, and only minutes from I-15 and the mouth of Spanish Fork Canyon. The Ridge offers two, three, and four-bedroom floor plans. There is new inventory available and we also work with investors. Come tour the model for more information. Use our preferred lender and receive a $5,000 credit for a rate buydown or closing costs.
…By Summit Sotheby's International Realty


Located right across from the clubhouse! End-unit Manhattan floor plan at The Ridge at Spanish Fork. This is our largest townhome, offering four bedrooms, three full baths, an extra-deep two-car garage, two family rooms, and an open kitchen and dining area. As an end-unit, it has oversized windows and excellent views. The Ridge community includes a clubhouse with fitness center, indoor/outdoor pool, new pickleball courts, and a dog park. The location is convenient to shopping, dining, schools, I-15, and Spanish Fork Canyon. Two, three, and four-bedroom floor plans are available with new inventory ready now. We also work with investors. Tour the model home Tuesday–Friday 12:00–6:00 and Saturday 11:00–4:00. Use our preferred lender and receive a $10,000 credit for a rate buydown or closing costs.
…By Summit Sotheby's International Realty


This is a rare Biltmore floor plan at the Ridge at Spanish Fork. It is one of our most popular three-bedroom townhomes. Use our preferred lender and the builder is offering a $10,000 credit for a rate buydown or for closing costs. The Biltmore layout has been popular because all three bedrooms are conveniently located on the top floor. Like our other models, it includes a family room on the main level. The second floor is entirely open, creating a perfect setting for entertaining, with a spacious family room, dining area, and a well-equipped kitchen. Additionally, it is our only three-bedroom plan with a back deck. The top floor boasts an impressive primary suite, alongside two more bedrooms and an additional full bathroom. The Ridge at Spanish Fork is a beautiful townhome community located on the east end of Spanish Fork. The Ridge has a clubhouse with a fitness center, an indoor/outdoor pool, new pickleball courts, and a dog park. The development is conveniently located near shopping (there is a grocery store across the street and Costco is just down the road), restaurants, schools, and only minutes from I-15 and the mouth of Spanish Fork Canyon. The Ridge offers two, three, and four-bedroom floor plans. There is new inventory available and we also work with investors. Come and tour the model home and choose your new townhome! The photos shown are of a finished Biltmore plan and not of this specific townhome.
…By Summit Sotheby's International Realty


This is a Three-Bedroom Townhome at the Ridge at Spanish Fork. Buy now and use our preferred lend and get a $10,000 credit to buy down your interest rate or for closing costs! This is the Soho floor plan that boasts the largest primary suite in our development. The lower level consists of a family room and an exceptionally deep two-car garage for added convenience. The second level embraces an open concept, featuring the kitchen, dining area, family room, a sizable laundry room, a half bath, and a versatile bedroom that can double as an office. The top floor has the large primary suite and an additional bedroom and full bath. It's a great property. The Ridge at Spanish Fork is a beautiful townhome community located on the east end of Spanish Fork with panoramic views of the mountains and valley. The Ridge has a clubhouse with a fitness center and an indoor/outdoor pool, along with new pickleball courts and a dog park. The development is conveniently located near shopping (there is a grocery store across the street and Costco is just down the road), restaurants, schools, and only minutes from I-15 and the mouth of Spanish Fork Canyon. The Ridge offers two, three, and four-bedroom floor plans. There is new inventory available and we also work with investors. Come and tour the model home and choose your new townhome today!
…By Summit Sotheby's International Realty


Built for fun, relaxation, and unforgettable gatherings, this fully updated Mapleton property is centered around a resort-style backyard with a swimming pool, lazy river, waterslide, hot tub, outdoor kitchen, and multiple spaces to entertain family and friends. A covered pavilion, wood-fired pizza oven, basketball court, trampoline, and beautifully landscaped lawn areas create an outdoor environment that is truly one of a kind. Inside, the home offers a beautiful and functional layout with spacious living areas designed for both everyday living and entertaining. The two-story family room and kitchen open directly to the backyard, creating seamless indoor-outdoor flow. The home features six bedrooms, including a stunning primary suite. Extensive renovations were completed in 2017 and 2020, a new roof in 2022, and all bathrooms remodeled again in 2024. In June 2026, the sellers installed new carpet and refreshed the home with new paint. Large windows fill the home with natural light, while quality finishes and thoughtful updates create a move-in-ready feel throughout. A detached garage with a large office provides exceptional flexibility for extra vehicles, storage, hobbies, and projects. Surrounded by mature trees, mountain views, and extensive landscaping, this is a rare opportunity to own a property designed to bring people together and create lasting memories.
…By Summit Sotheby's International Realty


If location matters, this is the home you've been seeking. Capture breathtaking mountain views from this exceptional Mapleton estate, where refined luxury, thoughtful design, and comfortable living come together seamlessly. With 7 spacious bedrooms and 5.5 beautifully appointed bathrooms, the home offers generous scale and versatility to support both everyday living and memorable gatherings. At the heart of the home, the gourmet chef's kitchen is as inspiring as it is functional, featuring a large, built-in, double door refrigerator, premium finishes, and a discreet walkin pantry that blends elegance with practicality-perfectly suited for everything from quiet mornings to hosting special celebrations. Designed with connection and flexibility in mind, each level of the home features expansive gathering spaces, offering inviting settings to come together with friends, loved ones, and the people who matter most. These thoughtfully designed areas provide a blank canvas-allowing you to shape each space according to your own vision, whether that means vibrant entertaining areas, relaxed conversation zones, or serene retreats throughout the home. Additional highlights include a music room, a custom builtin office ideal for working from home, and multiple living spaces that easily adapt to your lifestyle-giving you the freedom to create environments that reflect how you live, work, and connect. Entertainment and recreation are elevated with a private theater room, a large open game and gathering area, and a dedicated space ideal for an exercise studio or golf simulator, offering the flexibility to design leisure experiences that suit your personal interests-all under one roof. Step outside to an extraordinary backyard oasis where beauty meets abundance. Enjoy a private orchard with peach, apricot, apple, pear, plum, and nectarine trees, alongside thriving raspberry, boysenberry, and blackberry bushes. A spacious garden with drip irrigation and a charming garden shed enhance the opportunity for sustainable, farmtotable living and outdoor enjoyment. Every element of this home reflects quality, comfort, and timeless elegance, beautifully set in one of Mapleton's most soughtafter locations-ready to be shaped into a living experience that is uniquely your own.
…By Annonceur International


Welcome to this bright and inviting end-unit townhome in the heart of Springville. With abundant natural light and a thoughtfully designed open floor plan, this home offers comfortable, low-maintenance living that's perfect for a variety of lifestyles. The spacious family room flows seamlessly into the kitchen and dining area, creating an ideal space for both everyday living and entertaining. The well-designed layout provides privacy between the bedrooms while maximizing functionality throughout the home. As an end unit, you'll enjoy additional windows, enhanced natural light, and a more open feel than many interior units. Conveniently located just minutes from I-15, this home offers quick access for commuters while being close to shopping, restaurants, parks, schools, and all the amenities Springville has to offer. Whether you're a first-time homebuyer, looking to downsize, or searching for a great investment opportunity, this property combines comfort, convenience, and value in an excellent location.
…By Summit Sotheby's International Realty


Experience luxury single-level living with breathtaking Wasatch Mountain views in this stunning Hardman Fields rambler. This thoughtfully designed home features an open-concept floor plan filled with natural light, a gourmet kitchen, spacious primary suite, and seamless indoor-outdoor living with a covered patio. The expansive 2,640 sq. ft. unfinished basement is already stubbed for plumbing and offers incredible potential for additional bedrooms, a theater room, gym, or custom entertaining space, providing an opportunity to build instant equity. Conveniently located near parks, top-rated schools, and outdoor recreation, this home offers the perfect blend of luxury, functionality, and room to grow.
…By Summit Sotheby's International Realty


Major price reduction! Built in 2020 and set on a fully usable 1.9-acre parcel, this 8,476 sq ft home offers a rare combination of space, functionality, and setting in the heart of Mapleton. The property is thoughtfully laid out with horse pastures, an outbuilding, and plenty of room to expand. Inside, the home features an open, highly functional floor plan with a spacious great room with large windows that capture surrounding mountain views. The kitchen is well appointed with a large island, custom cabinetry, high-end appliances, and a walk-in pantry, all flowing seamlessly into the main living areas. The main-level primary suite offers privacy, direct outdoor access, and a well-finished bath with generous closet space. Five additional bedrooms, an office, a formal living room, and flexible living areas provide versatility. The lower level is designed for recreation and entertaining with a large family room and game area, a fun theater room, and a huge dedicated fitness area. Outside, the property stands out with a wide driveway, extensive parking, oversized three-car garage, and a fully fenced yard with mature landscaping and a covered patio. This is a rare opportunity to own a newer, well-built home on acreage with true usability, privacy, and views, all within close proximity to schools, parks, and amenities.
…By Summit Sotheby's International Realty


Nestled on a wide open horse property with breathtaking space and privacy, this custom-built home offers the perfect blend of comfort, functionality, and country living. Exceptionally well maintained and thoughtfully designed, the home features a spacious layout with plenty of room to gather, entertain, and enjoy the surrounding views. Outbuildings are included, providing endless possibilities for animals, storage, hobbies, or equipment. Whether you're looking for room to roam or a peaceful retreat, this property delivers. Additional adjoining property is also available for purchase, creating even more opportunity to expand and make this incredible property your own.
…By Annonceur International
'%20stroke='%23DDAA3A'%20stroke-width='1.909'%20stroke-linecap='square'%20stroke-linejoin='bevel'/%3e%3c/svg%3e)
Receive by email any new listing that may match your search criteria
Your criteria :
By validating this form, you accept the general conditions of use of Le Figaro Properties.
These agencies offer a selection of luxury properties vente at Santaquin. Feel free to contact them for personalized assistance.
