Get early access to listings that match your criteria
Never miss an opportunity again. Our personalized alerts notify you instantly.

 English$ USD · m²


Nestled in a 9,3-hectare parkland of trees and flowers, this château, built in the late 18th century (Directoire period) in the refined and functional style of the era, is adorned with motifs and a frieze inspired by Greek and Roman antiquity. In the early 1970s, a second house, located near a pond that preserves biodiversity, was added to the original house and to a former barn, now partially converted into a caretaker's cottage. With approximately 350 m² of living space, this historic residence offers a comfortable and highly desirable living environment. A spacious entrance hall opens onto two adjoining apartments. The first apartment comprises, on the ground floor, a large living room with a fireplace and a fitted kitchen. Upstairs, there are two bedrooms with en-suite bathrooms or shower rooms, three further bedrooms, and a laundry room. On the ground floor of the second apartment: a living room, a dining room, a kitchen, and an office. Upstairs, there are three bedrooms, two with en-suite bathrooms or showers, a separate shower room, and a laundry room. Built in a contemporary style, the second family home, with 222 m² of living space, features an entrance hall opening onto a living room with a fireplace and a dining room extending onto a shaded terrace with an awning, a kitchen, two bedrooms (one with an en-suite shower room), and an office. Upstairs, there is a living room, a master suite with a shower room and dressing room, two further bedrooms, a bathroom, and a laundry room. At the entrance to the property, the former barn, converted into a gatehouse, comprises a living/dining room, a kitchen, and upstairs, three bedrooms and a bathroom. In the parkland planted with century-old trees, an equestrian area offers a stable with 4 stalls, a tack room, an arena, and several paddocks. A tennis court (in need of renovation), a garage for tractors, and various sheds or barns complete this exceptional property, exuding charm and elegance. Town hall and shops: 4 minutes (by car), 13 minutes (on foot). Schools nearby. Transportation (source: Michelin Routes): Domont train station 6 minutes (by car), line H to Gare du Nord, then line E to Paris La Défense in 10 minutes (including stops at Gare Saint-Lazare and Porte Maillot). Paris Porte de Clichy: 35 minutes (by car); Roissy CDG Airport: 30 minutes (by car). Nearby: Domont Montmorency Golf Course (18 holes); Enghien-les-Bains (racecourse, casino and Italian theatre). Contact Barnes Val d'Oise: Jean-Claude GODOT - Tel: +33 (0)6 62 88 90 02 - Sales Agent (Sole Proprietorship). "Information on the risks to which this property is exposed is available on the Géorisques website."
…By Barnes Proprietes & Chateaux


Nestled in a peaceful setting, this architect-designed house of 176 sqm (207 sqm of floor space) offers a unique living environment, perfectly balancing modernity, nature, and privacy. Built into the hillside, it unfolds over several levels, each with independent access and unobstructed views of the surrounding valley. Upon arrival, the first level leads to a bright office, ideal for working from home, as well as direct access to the garage. A terrace completes this level. A few steps down, the heart of the house opens onto a spacious, light-filled living room, extending into an open-plan kitchen. This level also includes a master suite with a private bathroom, a separate toilet with a washbasin, ample storage, and a second terrace with direct access to the garden. The lower level houses two separate bedrooms, a landing that can easily be converted into a bedroom or enclosed office, a bathroom with double vanity, a separate toilet with washbasin, a laundry/boiler room, and a third terrace. Each level connects to the outside, ensuring independence and privacy for all. Thermal comfort is provided by underfloor heating on the first two levels, supplemented by electric radiators on the lower level. Outside, the landscaped garden features a heat pump-heated swimming pool, a true invitation to relaxation in any season. This contemporary living space is designed to adapt to diverse lifestyles, with the added bonus of breathtaking views of the valley from every floor. Just a 10-minute walk from Presles train station, connecting to Paris Nord in 30 minutes, this property benefits from a strategic location, combining nature and connectivity. The vibrant towns of L'Isle-Adam and Beaumont-sur-Oise are less than 10 minutes away by car, while the local nursery and primary schools are in the immediate vicinity. Nearby, golf courses, forests, and a variety of leisure activities enhance this exceptional living environment, ideal for both relaxation and family life. ENERGY RATING: C / CLIMATE RATING: A. Estimated annual energy costs for standard use, based on energy prices for 2021, 2022, and 2023 (including subscriptions): between EUR2,260 and EUR3,110 (including subscriptions). Regulatory information regarding the risks to which this property is exposed is available on the Géorisques website: www.georisques.gouv.fr. Please note that, in accordance with Article I.561-5 of the French Monetary and Financial Code, a copy of the identity document of all visitors will be required before the viewing. Contact Dominique: 07 65 21 36 60
…By Espaces Atypiques Val D'oise


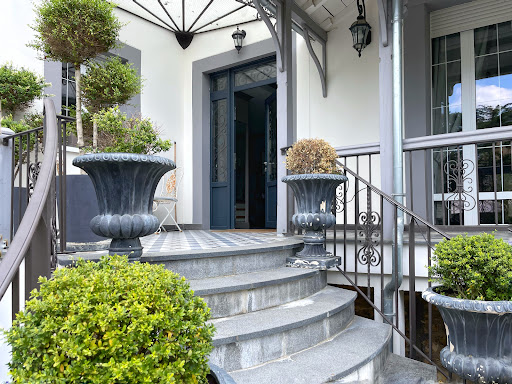

The neighborhood is perfect: residential, secluded, just steps from Lake Enghien, the train station, the city center, and road access to the capital. The house is remarkable: created in 1910 by architect Mr. Emile Thion, it was fully renovated in 2013, expanded in 2014 and 2015, and combines the charm of old houses with the comfort of modern living. The ground floor of 170 m² is dedicated to relaxation: an equipped open kitchen, a very spacious dining room, and an 81 m² living room where one can unwind playing billiards, pinball, or watching a good movie. The first floor, also 170 m², hosts two suites of more than 30 m² and a 'children's' sleeping area with 2 bedrooms and a shower room. Above the children's area, on the 2nd floor under the roof, we have a beautiful additional relaxation space serving as a playroom. The basement has also been converted: a studio with independent access, a guest bedroom with a shower room, a gym, and a wine cellar. The garden is landscaped: centenary olive trees, various plant species, a paved courtyard, and a heated pool to enjoy the beautiful days. Everything here is charm and voluptuousness.This description has been automatically translated from French.
…By Les Maisons De Montmorency


This 2019 "haute couture" villa, with its reimagined architectural style, is a subtle blend of brick, gabled roofs, and metalwork, enhanced by luxurious interior finishes. With its terrace equipped with motorized blinds and its south-facing landscaped garden, it enjoys unobstructed views of L'Isle-Adam. Built on a 560 sqm plot, this house boasts fluid and functional spaces. Bright and peaceful, one is quickly captivated by the relaxed atmosphere. Here, everyone finds their own space, and the layout is optimized. The materials and finishes were designed by a renowned interior designer and selected with meticulous attention to detail. The ground floor, finished with matte gray oak parquet flooring, comprises a 12 sqm entrance hall, a spacious 43 sqm living room with a panoramic gas fireplace, an open-plan kitchen, an office with custom-built bookshelves, and a bathroom. A custom-made glass partition separates the pantry/laundry room adjacent to the kitchen. The kitchen houses a state-of-the-art dual-energy heating system; the hybrid heat pump intelligently combines gas and electricity. Numerous charcoal-colored aluminum window and sliding glass doors lend the space charm and maximize sunlight. Upstairs, a sleeping area with three bedrooms, a shower room, a bathroom, and a toilet allows for independent living for everyone. The master suite, with its open layout, seems suspended in the sky and features two dressing rooms, a shower room with a walk-in shower, a metal-framed glass partition, a high-end glass wall, and top-quality furnishings. A garage houses the integrated vacuum cleaner and a water softener system. The gate and garage doors are motorized. A micro-wastewater treatment plant provides individual sanitation. This energy-efficient home (100 euros/month in energy costs) comes with a ten-year warranty. ENERGY RATING: C / CLIMATE RATING: C Estimated annual energy costs for standard use, based on 2021 energy prices (including subscriptions): between EUR1,410 and EUR1,970 (including subscriptions). Information on the risks to which this property is exposed is available on the Géorisques website for the relevant areas. Please note that, in accordance with Article I.561-5 of the French Monetary and Financial Code, a copy of the identity document of all visitors will be required before the visit. Contact: Dominique Janin 33 7 65 21 36 60
…By Espaces Atypiques Val D'oise


In the heart of the city, a character house dating from 1650, fully restored. Total area of approximately 425 m² (including finished basement). On the ground floor: entrance, cozy living room, large 26 m² kitchen open to the winter lounge, dining room with generous volumes. On the upper floors: 4 spacious suites, each with dressing room and shower room. A 60 m² suite with a panoramic view of Paris. 25 m² office, billiard room, game room. Finished basement: cinema room, vaulted wine cellar with tasting area, storage. Exterior: landscaped garden, pool, terrace, parking for 4 to 5 vehicles. Elegant and warm house, offering rare comfort and a unique history. 20 minutes from the center of Paris.This description has been automatically translated from French.
…By Kretz Real Estate


IDEAL SITUATION IN THE HEART OF A GREEN ENVIRONMENT Nestled just steps from Lake Enghien, this bright and spacious contemporary house is close to all amenities. A FRIENDLY GROUND FLOOR OPEN TO NATURE Upon entering, you will be charmed by the triple living room facing south, bathed in light thanks to its large bay windows overlooking a lush and peaceful garden. A fireplace corner invites warm family moments during winter, while a large terrace promises beautiful summer evenings outdoors. The spacious kitchen also offers direct access to the terrace. This level also includes a bedroom with a shower room to be designed according to your wishes, a dressing room, and a WC. ON THE FIRST FLOOR A WELL-THOUGHT-OUT LIVING SPACE A master suite with its own shower room, Two other bedrooms, one of which has a mezzanine ideal for an office, a play area, a reading nook... The latter provides access to the attic and the storage room. A bathroom and an independent WC. A TOTAL BASEMENT WITH MULTIPLE ASSETS A heated laundry room with a window and sink, A climate-controlled cellar set to the right temperature for a wine cellar, A spacious garage that can accommodate three vehicles, An annex room with direct access to the garden, ideal for a workshop or storage space. The driveway leading to the house allows you to welcome your friends without the hassle of parking on the street! COMFORT & QUALITY FEATURES Great brightness thanks to numerous openings, Tree-lined and peaceful garden, a true green oasis, Fireplace for cozy evenings in winter, Large garage and secure parking, Perfect layout for a family home. A DESIRABLE LOCATION Just steps from Lake Enghien for serene walks, Immediate proximity to shops, schools, and the Saint-Gratien market, Quick access to transport - 11 min walk from the RER C station. An ideal house for a fulfilling family life between nature and practicality. Fees of 3.33% including VAT to be borne by the buyer (€900,000 excluding fees) Your commercial agent 3G IMMO on site EI - Nathalie JARDIN registered with the PONTOISE RSAC no. 843 675 463 According to article L.561.5 of the Monetary and Financial Code, for the organization of the visit, a piece of identification will be requested. Information on the risks to which this property is exposed is available on the Géorisques website: www.georisques.gouv.frThis description has been automatically translated from French.
…By 3g Immo Prestige


Immerse yourself in the charm of this vast individual house of 184 m², located in the serene setting of Soisy-sous-Montmorency. Built in 2004, this bright and welcoming home is perfect for a large family. Spread over two levels, it offers 8 spacious rooms, including 5 comfortable bedrooms, providing everyone with their personal space. The master suite, on the ground floor, features an en-suite bathroom for unmatched comfort.The three bathrooms, flooded with natural light, are meticulously designed to meet the needs of all family members. The 567 m² garden is a true haven of peace, ideal for relaxing or sharing friendly moments outdoors. Storage spaces are cleverly integrated with built-in closets and a dressing room, while the tiled floor adds a modern and practical touch to the whole house.Nestled in a sought-after neighborhood, this house benefits from the immediate proximity of the Parc des Huits Arpents and Parc Bailly, perfect for family walks. Schools, shops, and public transport are easily accessible, simplifying your daily life.Technical features: - Energy performance: C - Heating: individual gas - Hot water: gas boiler - Construction: 2004 - Total area: 184 m² - Land: 567 m² - Shutters: double glazing - Flooring: tiles - Storage: built-in closets and dressing room - Parking amenities: 4 parking spacesLegal mentions: The elements presented above are provided for informational purposes and do not constitute a contractual guarantee. They require additional verifications (administrative, urban planning, and technical) carried out by professionals before any decision. To access official maps and information about local hazards, consult www.georisques.gouv.fr. Ad published by Zefir as an intermediary. Please verify the accuracy of the information with competent experts.For any questions, contact Zefir at 07 57 91 70 93.This description has been automatically translated from French.
…By Zefir


iad France - Armelle Lecuyer offers you: !! AIR-CONDITIONED ROOMS !! This property of 290m2 of living space (457m2 on the ground) is situated in a green setting away from prying eyes. High-end amenities and careful decoration for this haven of peace nestled in the heart of a charming village in Vexin. This large family home, warm, bright, and functional offers: On the ground floor: the entrance leads to a living area of nearly 100m2 comprising a 15m2 open kitchen fitted/equipped with a central island and ceiling extractor hood, a bright triple living room of 82m2 with wood stove and triple exposure south/east/west. The ground floor also features a cathedral living room of 43m2 with pellet stove, custom library, and office nook. The triple living room and the cathedral living room open onto the terrace with electric pergola, the lush garden, and the heated pool approximately 7mx4m by a heat pump. The ground floor also has a shower room with toilet. On the 1st floor: 4 bedrooms: - a 10.5m2 bedroom - a 24m2 air-conditioned bedroom with dressing room, balcony, and 7m2 bathroom - a 37m2 air-conditioned bedroom with dressing room - a 26m2 air-conditioned bedroom. In the basement: Total basement of 157m2 including a 67m2 garage with an electric charging point, a custom-made and air-conditioned wine cellar of 9m2, a large laundry area of 30m2, and a pantry of 19m2. Enclosed, lush, and landscaped land of 2500m2 with fruit trees at the edge of the forest Heated pool approximately 7mx4m by heat pump Custom-made and air-conditioned wine cellar Electric charging point Possibility of 5-6 parking spaces Greenhouse for vegetable garden Garden shed Heating by heat pump, wood, and pellets Hot water with thermodynamic balloon Charles de Gaulle Airport: 45min Paris: 1h Agency fees payable by the seller. A valid identification document will be requested during the visit, in accordance with article L.561-5 of the Monetary and Financial Code. Information on the risks to which this property is exposed, including the legal obligation for clearing, is available on the Géorisques website: http://www.georisques.gouv.fr. This real estate advertisement has been written under the editorial responsibility of Mrs. Armelle Lecuyer, independent real estate agent (without holding funds), commercial agent of the SAS I@D France registered at the PONTOISE RSAC under number 819975756, holder of the real estate canvassing card on behalf of the company I@D France SAS.This description has been automatically translated from French.
…By Iad France


In a highly desirable residential area of Sannois, just steps from the town center and major transport links to Paris, this elegant property of approximately 220 sq m, dating back to 1870, offers a welcoming and exclusive family home. A separate 35 sq m (377 sq ft) outbuilding and a pleasantly situated swimming pool with a shower and jacuzzi add to the home's appeal and comfort. On the ground floor of the main house, an entrance protected by a canopy opens onto spacious reception rooms: a double living room with a library and fireplace, a bright dining room in a veranda, a kitchen, and a bedroom with an en-suite shower room. Extending from the dining room, a large terrace leads via a wrought-iron staircase to the garden and the south-facing swimming pool. On the first floor, the landing leads to a master bedroom with a dressing room, two further bedrooms, and a shower room. On the top floor, two additional bedrooms, an office, and a bathroom with a shower complete the sleeping quarters. The basement comprises a wine cellar (with an earthen floor), a gym, a laundry room with a shower, and a pantry for general storage. Within the enclosed grounds of approximately 1,100 m², the outbuilding offers a living room/kitchen on the ground floor and a bedroom with a shower room upstairs. A garage under a carport provides parking for one vehicle and completes the property. Key technical features: roof (2022), condensing boiler, high energy efficiency (central heating), carport with installed electrical outlet. Swimming pool with heat pump and shower. Town center, shops, schools: 7 minutes (walk). Public transport: Sannois train station (source: Michelin Routes): Line J to Gare Saint-Lazare, then Line E to Paris La Défense (with a stop at Porte Maillot) or to Gare du Nord. Paris Porte de Clichy: 25 minutes (by car); Roissy CDG Airport: 40 minutes (by car). Contact Barnes Val d'Oise: Jean-Claude GODOT - Tel: +33 (0)6 62 88 90 02 - Sales Agent (Sole Proprietorship). "Information on the risks to which this property is exposed is available on the Géorisques website."
…By Barnes Proprietes & Chateaux


In the heart of Luzarches' historic center, behind its discreet gates, lies a rare residence, steeped in history and full of promise. Built in the 19th century on a 4,420 m² wooded park, this unique property unfolds its potential through three buildings with distinctive character, ready to write a new chapter. The manor house, the architectural signature of the property, immediately captivates with its slender turret that elegantly punctuates the façade. Offering approximately 150 m² per level across three floors, it boasts generous proportions, high ceilings, and a timeless charm waiting to be revealed. Within its walls, anything is possible: a prestigious family home or a large-scale heritage project. Set apart, facing the park, the dovecote, with its approximately 80 m² footprint, adds a touch of poetry to the ensemble. Its original ochre hues and prominent turret evoke unexpected transalpine influences, like an invitation to travel to the heart of the Val-d'Oise. Proudly facing the main building, the orangery completes this architectural ensemble. Bathed in light, it blends seamlessly into the park's vista and contributes to the harmonious balance of the property, a listed heritage site of the city. Completely in need of renovation, this sleeping beauty appeals to lovers of old stone and aesthetes seeking an exceptional project. Here, everything has potential: restoring the moldings to their former glory, opening up vistas, enhancing the volumes, and reviving warm memories for decades to come. Its prime location in the city center allows for everyday life within walking distance: shops, schools, train station, and services. Luzarches is located at the crossroads of popular destinations such as Lamorlaye, Chantilly, Royaumont Abbey, Auvers-sur-Oise, L'Isle-Adam, and Roissy-en-France (CDG Airport), combining heritage charm with easy access. A rare find, for a visionary capable of revealing its full splendor. Luzarches train station: 5-minute walk (Line H, Gare du Nord) Paris-Charles de Gaulle Airport: 20-minute drive Accessible by car: Chantilly 15 minutes, Royaumont Abbey 9 minutes, L'Isle-Adam 23 minutes, and Auvers-sur-Oise 26 minutes. ENERGY RATING: F / CLIMATE RATING: F Average energy prices indexed to 2021, 2022, and 2023 (including subscriptions) range from euros7,660 to euros10,420 per year. Information on the risks to which this property is exposed is available on the Géorisques website for the relevant areas. Please note that, in accordance with Article I.561-5 of the French Monetary and Financial Code, a copy of the identity document of all visitors will be required before the viewing. Dominique Janin (EI), Sales Agent, RSAC 940693625, Pontoise Tel: +33 7 65 21 36 60
…By Espaces Atypiques Val D'oise


Elegant 19th-century historic property, ideally located near the banks of the Oise River, the L'Isle-Adam park, local shops, and the train station, just 40 minutes from Paris. Offering 350 m² of living space in the heart of a landscaped park of 3,900 m², this residence is distinguished by its generous volumes, abundant natural light, and the preservation of its period features. Original parquet floors, fireplaces, exposed beams, and wood paneling add to the authentic charm of this home. On the ground floor, you'll find magnificent reception areas opening onto a stone terrace, a spacious kitchen, and a cloakroom. The first floor features a large master suite with a bathroom and walk-in closet, a second bedroom with an en-suite shower room, and an additional dressing room. The second floor includes four bedrooms and a bathroom, with an unobstructed view of the valley. A full basement, a caretaker's house, an outbuilding with a private apartment, and an indoor heated pool complete this exceptional property.
…By Marc Foujols Chantilly


Building with a surface area of 1,040 m² presented by ORPI including: - 23 fully rented apartments, - 2 rented commercial premises. Financial performance: - Annual rental income: €215,562 excluding taxes, not including charges. - Immediate yield without vacancy. Premium location: 5 minutes walk from the RER C station Franconville – Le Plessis Bouchard - city center, shops, schools, and services at your doorstep. Healthy and well-maintained building: - roof redone in 2025 - impeccable common areas, - tenants in place with no unpaid rent or legal proceedings. Agency reference: 1192This description has been automatically translated from French.
…By Orpi - Urban Success


Located on a very sought-after street in the heart of Montmorency, this very pretty Mansart of 272m², built on a plot of 1,304m² has been completely renovated by its current owners.Carefully decorated, fluid layout, high-end amenities, it is a beautiful combination of the charm of the past and the comfort of our modern lives.On the ground floor, a spacious entrance leads to the dining room and the cozy living room whose French doors open onto the terrace and the magnificent landscaped garden. The fully equipped kitchen is bright and functional.The first floor, served by a beautiful wooden and wrought iron staircase, offers three suites with dressing rooms and a bathroom. On the second floor, there are 2 additional bedrooms and a 12m² office.For practicality, the full basement with its various storage spaces, wine cellar, and laundry room makes daily life easier. The plus: a 38m² TV room to share relaxing moments with family or friends.An approximately 50m² converted outbuilding can accommodate, depending on your desires, a professional activity, a workshop, a gym, etc.The courtyard easily accommodates two vehicles. This beautiful home, with its old-world charm, bright and easy to live in, is turnkey!This description has been automatically translated from French.
…By Les Maisons De Montmorency


Located in a charming Vexin village near Magny-en-Vexin and La Roche-Guyon, just 50 minutes from Paris via the A15 or A14, this unique property exudes a rare sense of authenticity. Comprised of several magnificently restored period buildings totalling 1,044 sq.m of living area, it forms its own little hamlet in the heart of the village. Bathed in light, the spacious reception rooms are a veritable invitation to conviviality and relaxation. The property presents ten bedrooms, each with its own private bathroom, suitable for accommodating family and friends in the utmost comfort. A wellness area houses an indoor pool and a spa, perfect for relaxing moments all year round. Outdoors, you will find a landscaped garden and several garages. Currently used as a private residence, this charming property offers remarkable potential: it would make a stunning guesthouse, seminar venue or family home. Unique, private and characterful, it presents the perfect blend of Vexin authenticity and high-quality renovation.
…By Emile Garcin - Proprietes & Chateaux


Located in unspoiled hilly surroundings under an hour from Paris, between Magny-en-Vexin and Gisors, this remarkable 35-hectare property stands out for its absolute tranquility and 360-degree views. Overlooking the landscape, the main house of approximately 1,000 sq.m was built in the 1970s and now offers a healthy and modern structure thanks to comprehensive renovation works (asbestos removal, insulation, door and window frames, facades, plumbing, heating, swimming pool). Fully open-plan, it offers its new owners an entirely blank canvas. An architect has put together a proposal including vast reception rooms, several suites, a library, an office and a wellness area, as well as a basement level equipped with utility room, wine cellar and garages. The estate is made up of both woodland and meadows, and also includes a brand new treetop climbing facility. An exceptional property in a secluded location, offering endless potential.
…By Emile Garcin - Proprietes & Chateaux


Stunning propertyLocated in a residential village in the Vexin Français national park, 45 minutes from Paris, this magnificent property of 3255 m2 is a true haven of peace.Upon entering the park, you will immediately discover the three facades of this superb house of 479 m2. The central terrace gives access to all rooms on the ground floor as well as to the swimming pool measuring 8 m x 4 m. You will be captivated by the space and elegance of the living room, dining room, and billiards room, which total approximately 110 m2.The very spacious first floor with its 5 bedrooms, including a dormitory, offers many private spaces, dressing rooms, bathrooms, or shower rooms, as well as a library lounge.- On the ground floor: an entrance, a fully equipped open kitchen, a back kitchen, a living room with a fireplace, a billiards room open to the living room, two large bedrooms with direct access to the terrace, each with its own private shower room, dressing room, and toilets.- On the first floor: landing/hallway leading to a reception lounge, 5 bedrooms including a dormitory, shower room or bathroom, and toilets for each bedroom.- In the basement: garage for 4/5 cars, vaulted wine cellar, boiler room, game room in the process of being renovated, workshop.- Covered area- Vaulted cellarEnergy Class: B: 99 kWh per year per m2, GHG A: 2 g CO2 per m2 per yearAnnual consumption between €3926 and €5312 (average energy prices as of January 1, 2021, including subscriptions)This description has been automatically translated from French.
…By Giverny-immoprestige


PARMAIN: a picturesque village located in the Val d'Oise, just 50 minutes from Paris and 5 minutes from the train station and downtown Isle-Adam. In a peaceful and privileged setting. Beautiful fully renovated architect-designed villa of 450 m², built on a plot of 2119 m². It consists of an entrance gallery with cloakrooms, a laundry room, a fully equipped open kitchen, and a reception area including a living room and dining room with an insert, leading to a terrace and garden. The house offers 5 bedrooms, including 3 suites with private bathrooms and toilets, and an office. Heated indoor swimming pool with counter-current swimming, summer kitchen, and home cinema. Outside, a double carport with 2 electric charging stations, a garage for 3 cars, storage space for the garden, and a workshop, as well as a terrace with a double bioclimatic pergola and a landscaped garden offering an unobstructed view.This description has been automatically translated from French.
…By Kretz Real Estate


In a quiet, wooded setting overlooking the Montmorency Valley, this house, built in 1968 on a 1,390 m² plot, is located just steps from the town center and all its amenities. With a living area of 264 m², it offers two levels of amenities: On the garden level, a spacious entrance hall with hallway walk-in closets leads to a living room (fireplace) and a dining room opening onto a large southwest-facing terrace shaded by an electric awning, a fitted kitchen with pantry, an en-suite bedroom with bathroom and walk-in closet, and a second bedroom with shower room and walk-in closet. Accessible via a staircase with a wrought iron railing, the basement offers a games room, a wine cellar, a workshop, a boiler room, and three storerooms. The ground floor, which complies with PMR standards, is occupied by several professional spaces whose leases expire on December 31, 2027. This level includes a separate entrance, a waiting room, three medical offices each with a water point (possible future bedrooms), and a fourth office that can be converted. Monthly rent for the medical office: €3,188 + €219 charges. Free, easily accessible customer parking is located opposite the building complex. Main technical features: hot water tank (2022), fiber optics installed, alarm to be reinstalled, interior freight elevator. Two garages are available (ground floor). Town Hall: 6 minutes (on foot), 3 minutes (by car). Schools of all levels nearby. Transport (source Michelin Itineraries): Enghien-les-Bains station 5 mins (car) for line H to Gare du Nord in 11 mins then line E to Paris La Défense in 10 mins (including stops at Saint Lazare and Porte Maillot). Paris Porte de Clichy: 25 mins (car); Roissy CDG: 30 mins (car). Price including agency fees: €950,000 Price excluding agency fees: €910,000 Agency fees of 4.40% including tax payable by the buyer. DPE : E/E - Housing with excessive energy consumption. Contact Barnes Val d'Oise: Jean-Claude GODOT - Tel: + 33 (0)6 62 88 90 02 - SALES AGENT EI. "Information on the risks to which this property is exposed is available on the Géorisques website."
…By Barnes Proprietes & Chateaux


Located in a charming little village in the Vexin region, just a few minutes from Magny-en-Vexin, this beautiful family home offers 255 sq.m of living area. It boasts a peaceful countryside setting while remaining easily accessible from Paris via the A14 or A15 (approximately 45 minutes). Spread over three main levels and a full basement floor, the house stands out for its generously-sized interior and authenticity. On the ground floor, the entrance leads to a welcoming kitchen, a large bright living room with beautiful fireplace, a cloakroom and a boiler room. The first floor consists of a bedroom with ensuite bathroom, accessed via a small staircase, and - via the main staircase - a master suite, two further bedrooms, an office and a second bathroom. On the second floor, you will find a second office, a games room and a convertible attic space. Outside, there is a garage and a pleasant enclosed garden of 288 sq.m. The property also includes a small independent house of 35 sq.m, comprising two rooms and a cellar. In need of comprehensive restoration works, this second house offers great potential for use as a gîte, an office or additional accommodation. This is a rare find in the heart of the Vexin: presenting the perfect blend of charm, space and authenticity, it would make an ideal family residence or second home.
…By Emile Garcin - Proprietes & Chateaux


40 minutes from Paris by the A13 and 15 minutes from Magny-en-Vexin or Roche Guyon, in the Yvelines, in the Vexin Regional Natural Park, beautiful holiday home from the very beginning of the 19th century and its house caretaker completely renovated. The main house with a living area of approximately 450m2 has beautiful reception areas, 6 bedrooms including a suite and an independent apartment, as well as a cinema room. The caretaker's house, with a living area of approximately 73m2, has also been completely renovated. The whole is in excellent condition. The park of just over 3 hectares is very nicely landscaped, it houses a spring, a water tower, a wash house, a fountain. A large paddock, a barn with boxes, preserved nature and surrounding woods will appeal to horse lovers. The sheds and cellars, the carport, the small summer kitchen bring the last touches of comfort to this charming property.
…By Emile Garcin - Proprietes & Chateaux


3D TOUR AVAILABLE ON REQUESTLocated in the heights of Montigny-Lès-Cormeilles close to all amenities and just 20 minutes from Saint Lazare train station.This atypical house with two levels is built on a 380m2 plot, with its garden and an outdoor parking space.On the ground floor, you will find an entrance with storage, a double reception room that opens to the two terraces, a kitchen (the wall can be knocked down) with access to the balcony terrace, a bedroom, a bathroom, and a separate toilet.On the first floor, there are two bedrooms, a fitted kitchenette, a shower room with a toilet.The balcony terrace across the entire facade is east-facing with an unobstructed view, and the terrace at the back is south-facing.An entire basement with a wine cellar and laundry room completes this property.ENERGY AUDIT COMPLETEDCALM / GREENERY / POSSIBLE REARRANGEMENTThis description has been automatically translated from French.
…By Moriss Immobilier - 75015


On the edge of the Val d'Oise, in the Yvelines department and the French Vexin Regional Park, this renovated building built at the end of the 19th century is a privileged place to live that does not lack assets. In a very peaceful natural setting, sheltered from view, the real estate complex with a living area of 500 m² includes a family home extended by a studio and an outbuilding. On a 3.5 ha plot of land planted with fruit trees, a horse stable will charm lovers of the outdoors and freedom. On the ground floor of the main building, a rotunda entrance leads to a double living room with dining room and a living room surrounded by a terrace with a view of the park, a kitchen with pantry, a large dressing room and a shoe dressing room. Upstairs, a bedroom en suite with bathroom and shower, jacuzzi, hammam, office/dressing room; a second bedroom, a bathroom/shower, a laundry room. On the same level, a living room/library is added to an air-conditioned (soundproof) cinema room. Two new bedrooms and a bathroom are available on the second floor. Accessible from the ground floor of the main house, the studio is composed of a living room/dining room with access to a terrace, a bedroom, a shower room and a fitted kitchen. Through a private entrance, the outbuilding opens onto a living room, a dining room (dining terrace), a furnished and equipped kitchen. Upstairs, a bedroom with bathroom; another bedroom (child's) on the second level. Close to an old water tower which supplied the village's homes two centuries ago, the equestrian facilities allow for pleasant horse rides in the park and offer three boxes, a tack room, a shower, a barn, a seed store and a DIY shelter. A possible swimming pool (town hall agreement 2023), a pétanque court, a lean-to with summer kitchen, a wine cellar, a storeroom and a carport for vehicles (electrical outlet) complete the property complex. Main technical characteristics: alarm, total double glazing, installed fiber, three-phase electricity, Carrara marble and underfloor heating (ground floor), boiler 2022. Quality energy performance (DPE Dec. 2024: D/D). Fontenay Town Hall: 10 mins (on foot), 2 mins (by car). Nursery and elementary schools in the town. Shops: sale in a neighboring farm (V/S/D) of all its products (fruit, vegetables, poultry). Hypermarkets in Limay (5 mins by car) and Mantes (10 mins by car). Transport: A 13 motorway (7 mins), Mantes la Jolie train station: 5 mins by car (lines J to Saint Lazare train station and N to Montparnasse). Paris Porte Maillot: 45 mins (car); Roissy CDG: 60 mins (car). Contact Barnes Val d'Oise and Yvelines Vexin: Jean-Claude GODOT. SALES AGENT EI. "Information on the risks to which this property is exposed is available on the Géorisques website: www.georisques.gouv.fr"
…By Barnes Proprietes & Chateaux


Ideally located in the heart of the Vexin, this beautiful stone house adjoins the castle of Balincourt and its park. You dive in the middle of a calm and green setting. The gate and the stone walls protect it from view. Once through the gate, you find yourself in a paved courtyard which allows the parking of several vehicles. Pleasant, bright and well renovated, this house offers on the ground floor, an entrance leading to a dining kitchen, a living room and its pleasant wood stove. The whole is bathed in light thanks to its French windows which give direct access to the terrace of almost 40sqm or to the paved courtyard. Upstairs is a mezzanine office and a master suite with its bathroom and shower. The whole benefiting from an impregnable view on nature. On the other side of the house there are 4 beautiful bedrooms spread over several levels, a bathroom and a laundry room. The paved courtyard also gives access to the vaulted cellar and the log. The garden of more than 2,000sqm gives direct access to the forest and beautiful walks. Its shed can store tools and garden furniture. Primary school 5 minutes Marines College, school bus Pissaro High School, school bus Osny or Marines shops (10 mins by car) Cinemas, museum, port: L 'Isle Adam or Pontoise A16 motorway 5 mins Train line H: Valmondois (Paris Nord 45 mins) RER A, Line L, Cergy RER C, Line h and J: Pontoise/Paris 40 mins Michel: 06 21 01 11 58 ENERGY CLASS: E/ CLIMATE CLASS: B Estimated average amount of annual energy expenditure for a standard use, based on energy prices for 2015: EUR3,579 I nformation on the risks to which this property is exposed is available on the Georisks website for the areas concerned.
…By Espaces Atypiques Val D'oise


l'Isle-Adam: hyper center, unobstructed and breathtaking view, exceptional property of 420 m² useful meticulously restored with all modern comforts. This charming, bright residence includes: an entrance, a equipped kitchen with dining area, a living room opening onto a terrace, a small living room, a toilet, on the upper floors there are 7 bedrooms, 4 bathrooms, on the garden level a game room, a lounge, a summer kitchen, a small house in the 3500 m² park and an independent garage. Heat pump, 2 thermodynamic balloons, double flow VMC, alarm and shops train station 5 min away.... more info at www.bietrix.comPrice: €2,090,000 including commission * *Commission at the seller's expense- Estimated amount of annual energy expenses for standard use: Between €2,570 and €3,530 per year. Average energy prices indexed as of January 1, 2022 (subscription included)This description has been automatically translated from French.
…By Bietrix Immobilier
'%20stroke='%23DDAA3A'%20stroke-width='1.909'%20stroke-linecap='square'%20stroke-linejoin='bevel'/%3e%3c/svg%3e)
Receive by email any new listing that may match your search criteria
Your criteria :
By validating this form, you accept the general conditions of use of Le Figaro Properties.
These agencies offer a selection of luxury properties vente in the Val-d'Oise. Feel free to contact them for personalized assistance.
For your search for an exceptional property, select from our luxury houses with panoramic views in Val-d'Oise (95), starting at $1,067,920. Offering exceptional panoramas, these 11 residences overlook the city and its surroundings. As the seasons pass, the spectacle is renewed without ever becoming tiresome. Depending on the area you are looking for, such as Magny-en-Vexin, Condécourt and Enghien-les-Bains, the living areas may vary and start at a minimum of 195 m². The largest properties rise to 1,000 m².
As part of your search for a luxury property, discover our catalog of 108 luxury houses with a terrace in Val-d'Oise (95), offered from $314,755. Outdoor meals or summer receptions, the terrace extends the house outdoors. Property listings are found in particular in L'Isle-Adam, Montmorency and Enghien-les-Bains. The houses listed in our listings offer attractive living areas measuring between 85 m² and 770 m².
Set down your suitcases without waiting: our catalog brings together 4 furnished luxury houses in Val-d'Oise (95), with a starting price of $893,680. From the living room to the bedrooms, each residence is tastefully furnished and ready to live in. Property listings are particularly numerous in the following areas: Enghien-les-Bains, Hédouville and Montmorency. The average price of this furnished stock stands at $4,965 per square meter. Living areas reach 500 m² for our largest properties.
As part of your search for properties of excellence, browse our privileged selection of 49 luxury houses with a pool in Val-d'Oise (95) available from $562,063. These exceptional residences enjoy prime locations, particularly in L'Isle-Adam, Vétheuil or Condécourt. Whether the architecture of these houses incorporates a covered indoor aquatic space or a vast outdoor pool, each property flourishes amid remarkably landscaped grounds measuring between 295 m² and 35 ha.
Your receptions deserve a setting to match: discover 4 luxury houses with a reception room in Val-d'Oise (95), starting at $438,409. These residences combine family privacy with spaces dedicated to major events. Family gatherings, business dinners or parties with friends naturally find their place there. The fashionable addresses are located in Grisy-les-Plâtres, Marines and Seraincourt. Depending on the property, the property area extends up to 1,563 m².


