The agencies at Jouy-le-Moutier
These agencies offer a selection of luxury properties vente at Jouy-le-Moutier. Feel free to contact them for personalized assistance.

 English$ USD · m²


Hidden away, in the heart of a sought-after residential environment just one hour from Paris, this remarkable residence located in Jouy-le-Moutier embodies the perfect blend of authenticity and modernity. With an area of nearly 530 m2 and entirely redesigned with high-quality materials, the property charms with its generous volumes and omnipresent brightness. The entrance, with its beautiful spaces and exposed beams, leads to a dining kitchen, signed Snaidero. This, like the other reception areas, opens onto a winter garden with a brazier, a large covered terrace, and a vast landscaped garden of 941 m2. Designed for well-being, the house has on the same level a relaxation area including an indoor spa with a jacuzzi / swimming corridor, a sauna, and a fully equipped gym open to the garden. A first independent bedroom, opening directly onto the terrace, benefits from its private bathroom with toilet. A laundry room completes this level. The first floor features a master suite with a dressing room, bathtub / shower, and a separate WC, a second suite with a bathroom, two beautiful bedrooms, an office, a bathroom, and a separate WC. A glass walkway leads to a large playroom, an soundproof music room, and a private cinema. The top level offers a spacious loft-style open space, enhanced by its exposed beams, featuring a bar area with billiards, a large additional room (another bedroom possible), a bathroom, and a separate WC. A double garage, a carport (for 2 additional vehicles) equipped with charging stations, and several parking spaces complete this ensemble. Air-conditioned, smart home equipped, and secure. Close to schools, amenities, and leisure island, this rare property offers a privileged living environment, ideal for clientele seeking exclusivity and serenity.
…By John Taylor - Paris 8


Located in the heart of the historic village of Jouy-le-Moutier, this 255 m² bourgeois house charms with its authenticity and spacious rooms. It opens onto a superb 1,550 m² wooded garden with a terrace providing direct access to the garden and a summer outbuilding in need of renovation, ideal for a workshop, office, or guest house. - On the ground floor, an entrance hall/office, a laundry room, a toilet, and a large vaulted cellar offer numerous possibilities for conversion. - The garden level features a large entrance hall, a spacious, bright living room opening onto the terrace, a lounge with a fireplace, a fitted kitchen, a master suite, and a second bedroom with a bathroom. - Upstairs, a large mezzanine office leads to two additional bedrooms and a shower room. A successful combination of old-world charm and modern comfort, this rare property offers a peaceful setting just 30 minutes from Paris. A sure favorite for lovers of character and space.
…By Safti


In the heart of old Vauréal, and in a closed and intimate garden with absolute calm, a perfect blend of the charm of stone and contemporary architecture for this vast family home. Distributed over different levels, it offers you: an entrance, a living room with a fireplace, a dining kitchen opening onto the garden, a laundry room, 5 bedrooms including one on the ground floor, a bathroom, a shower room, a dressing room, and an office. A living space with terracotta tiles and a fireplace that can be made independent with private access to the outside, a double carport, as well as a courtyard complete this undeniably charming property. Fees: 4.18% VAT included charged to the buyer (670,000 € excluding fees)This description has been automatically translated from French.
…By Quartz Jaillet

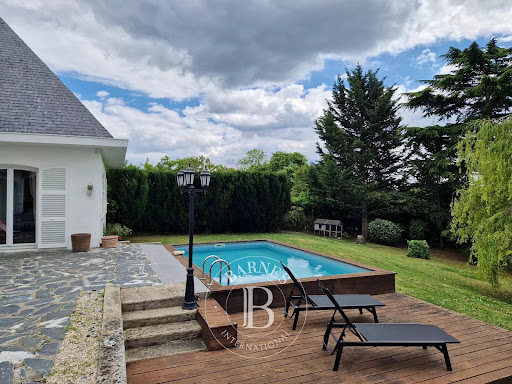


In the Val d'Oise department, bordering the Yvelines, this architect-designed house, built in 1968, offers 371 m² of living space and is located in a charming village near the Cergy-Pontoise business district. On the ground floor, an entrance hall with a cathedral ceiling opens onto the reception rooms: a living room (with fireplace) and a dining room extending onto a terrace, and a fully furnished and equipped kitchen. Also on this level are an office, two bedrooms, one of which is en suite with a bathroom and shower, and a playroom (or bedroom) for children. Opposite the entrance, a staircase leads to the first floor, where there is a bedroom with a mezzanine (which could be converted into a living room), a bathroom with shower, a dressing room, and a fourth bedroom with a private sitting area. A billiard room (which could also be used as a cinema or library), with its exposed beams and exposed wooden beams, adds a touch of elegance to this elegant space. In the basement, a studio apartment offers a living room/bedroom, a kitchenette, and a shower room. Other spaces include a gym, a wine cellar (with an earthen floor), a shoe closet, a workshop, and a large garage for four vehicles. On the 1,880 m² plot, a large terrace shaded by an electric awning and a swimming pool (heat pump) provide a truly exceptional setting for family living and relaxation. Key technical features: alarm system, double glazing throughout, fiber optic internet, attic insulation, heat pump. High energy performance rating (DPE): B/A. Nursery and primary schools are located in Neuville-sur-Oise. Shops are available in the town center and in nearby towns. Transportation (source: Michelin Routes): Neuville Université or Cergy Préfecture train stations: RER A (12 mn on foot) to Paris La Défense (20 mn) / Gare de Lyon and Transilien L to Gare Saint-Lazare. Paris (Porte de Clichy): 35 min (by car); Roissy CDG Airport: 50 min (by car); Paris Beauvais Airport: 60 min (by car). Contact Barnes Val d'Oise and Yvelines Vexin: Jean-Claude GODOT - Tel: +33 (0)6 62 88 90 02 - Independent Sales Agent. "Information on the risks to which this property is exposed is available on the Géorisques website."
…By Barnes Proprietes & Chateaux


Located in a sought-after residential area prized for its tranquility and proximity to nature, this 1991 property boasts a strikingly unique cascading architecture across approximately 238 square meters of living space. Just a short walk from the train station via a pedestrian path, this family home offers a fluid layout spread over three levels. The ground-floor entrance leads to three bright bedrooms, featuring warm parquet floors and high ceilings. A wooden staircase ascends to the heart of the home: a spacious double living room on the garden level. This living area, enhanced by a cathedral ceiling and an inset fireplace, opens generously to the outdoors through large windows. A fully equipped eat-in kitchen with a pantry and a spacious master suite, complete with ship's deck parquet flooring, a dressing room, and a full bathroom, complete this level dedicated to comfort. The converted attic offers a fifth bedroom as well as a large, soundproofed multipurpose room, providing numerous layout possibilities for an office, playroom, two additional bedrooms, or a home cinema. The exterior features a secluded, landscaped garden, extended by a paved terrace that wraps around the house. A private gate opens directly onto the greenway, a peaceful and idyllic pathway connecting the property to schools and urban amenities. A double garage with automatic doors and additional outdoor parking complete the features of this functional home. This house is distinguished by its unique proportions and its close connection to the natural environment, offering a rare lifestyle on the outskirts of Paris. The location prioritizes optimal accessibility, with the Cergy Le Haut train station (RER A and Line L) providing a 30-minute connection to La Défense. Daily life is made easier by the presence of a school complex less than 300 meters away, while shops, supermarkets, and medical services are accessible in under five minutes. This peaceful area offers direct access to walking trails leading to the Cergy ponds, perfectly combining city living with a green oasis. ENERGY RATING: D / CLIMATE RATING: B Estimated annual costs: between euros3,360 and euros4,816 per year. Information on the risks to which this property is exposed is available on the Géorisques website for the relevant areas. Please note that, in accordance with Article I.561-5 of the French Monetary and Financial Code, a copy of the identity document of all visitors will be required before the viewing. Christophe Vanel (Sole Proprietor) Sales Agent RSAC Number: 890 111 511 Pontoise 06 72 47 78 86 Condominiums of 33 units (No proceedings in progress). Annual expenses : 200 euros.
…By Espaces Atypiques Val D'oise


In the heart of the historic village of Cergy and close to its economic area, this family home of 291 m² (318 m² on the ground) dating from 1903 is not lacking in aesthetic assets and has retained the architectural codes of the end of the 19th century: herringbone parquet flooring, moldings, fireplaces in the reception and night rooms, ridge finials, etc. The entrance on the ground floor protected by a door canopy opens onto a vestibule which leads in a row to a living room, a lounge and a dining room. Also a kitchen with a door which provides access to a dining terrace and the garden. Upstairs, three bedrooms, two with shower room, the third with bathroom, a dressing room and a laundry room. On the upper level, a large room which can be converted into a billiard room or cinema is equipped with a kitchen area. Two new bedrooms and a shower room complete this floor. The well-organized and semi-buried basement has a wine cellar (earth floor) and a fruit store, a summer kitchen, two storerooms, a workshop and a boiler room. In the 5,000 m² park (not divisible - protected site), a garden greenhouse, a vegetable garden, many fruit trees, a chicken coop, a carport for vehicles and a box for electric bikes are added to the many parking spaces available. City center (shops) of Cergy Village: 2 mins and Cergy Pontoise: 10 mins (car). Schools nearby including ESSEC. Transport: Cergy train station (RER A and RER C in Pontoise towards La Défense; Transiliens lines L and J from Pontoise to Saint Lazare train station). Paris Porte de Clichy: 40 mins (car); Roissy CDG airports: 45 mins and Paris Beauvais 50 mins (car). Contact Barnes Val d'Oise: Jean-Claude GODOT - Tel: + 33 (0)6 62 88 90 02 SALES AGENT EI. "Information on the risks to which this property is exposed is available on the Géorisques website: www.georisques.gouv.fr"
…By Barnes Proprietes & Chateaux


Located just steps from the historic center of Cergy, this magnificent property steeped in Belle Epoque spirit is set on a 5,000 m² park with century-old trees, a thriving orchard, and a vast vegetable garden. In absolute peace, this residence offers you: a large entrance, a bright living room with a fireplace, a dining room, an office, a kitchen opening onto the garden, a laundry room, five bedrooms, one bathroom, and three shower rooms. A converted apartment on the top floor, a total basement including cellars, a pantry, a back kitchen, and a workshop complete this unique property in the area. Fees: 4% VAT included, payable by the buyer (€1,050,000 excluding fees)This description has been automatically translated from French.
…By Quartz Jaillet


Located 40 minutes from Paris via the A13 motorway, at the gateway to the Vexin Français in the northern Yvelines region, this beautiful modern property was built in the 1960s. It offers approximately 400 sq.m of living area on over 2 hectares of private grounds featuring a swimming pool, a tennis court and a caretaker's cottage. An oasis of calm in the heart of the town, the main house presents elegant reception rooms, five bedrooms and a full basement level with potential for further development. The local shops, public transport links and primary and secondary schools are all nearby.
…By Emile Garcin - Proprietes & Chateaux


BARNES INTERNATIONAL invites you to discover this magnificent contemporary home, built in 2011 with high-quality materials and set on a 1,500m² (16,146 sq ft) plot, sheltered from prying eyes, in a prime location in Vaux-sur-Seine, between woodland and fields. Boasting fantastic volume, this family home immediately delights with its natural light, fluid layout and high-end amenities. You’ll love the large living area comprising a lounge and dining room with a wood-burning stove, opening directly onto a superb terrace on the same level. The fully fitted and equipped open kitchen is complete with a comfortable and convivial dining area. The ground floor also includes a bedroom with shower room and a separate toilet, allowing for convenient living on one level. Upstairs are three good-sized bedrooms and an office (option of a fourth bedroom). A large bathroom with a spa bath and walk-in shower completes this level. The master bedroom has a walk-in wardrobe. The floors on this level all have an elegant solid wood parquet flooring. The full basement has been fitted out to suit every need: gym, home cinema for film enthusiasts, utility room, and a large 60m² (646 sq ft) garage with space for at least two cars. Outside, the large terrace creates an extension of the living areas and has the added bonus of a hot tub for moments of pure relaxation. The 1,500m² (16,146 sq ft) landscaped grounds, free from overlook, offer a rare and unspoilt living environment. A property with attractive amenities, ideal for a family looking for comfort, tranquillity and natural surroundings. Viewings with Valérie Jouët +33 (0)6 46 76 71 45 [email protected] Property price excluding fees: €720,000 with fees at 4% payable by the buyer. Information on the risks to which this property is exposed is available on the Géorisques website: www.georisques.gouv.fr €720,000 Agency fees not included - Agency fees: 4.03% incl. tax Fees payable by the buyer - Estimated amount of annual energy costs for standard use based on 2021 energy costs: €2,230 ~ €3,030 672,115 € Agency fees not included - Agency commission: 4%VAT included Agency fees payable by buyer - Montant estimé des dépenses annuelles d'énergie pour un usage standard, établi à partir des prix de l'énergie de l'année 2021 : 2230€ ~ 3030€ - Valérie JOUËT - Agent commercial - EI - RSAC VERSAILLES 839813995
…By Barnes Saint-germain-en-laye


Located on a private island, accessible by car, in the small town of Vaux sur Seine, this 106 sqm house benefits from a pretty enclosed landscaped garden of 1956 sqm on the banks of the Seine with swimming pool and private pontoon. This charming house dating from the 80s was adorned in 2020 with a magnificent outbuilding connected by a footbridge and under which a bar has slipped to better enjoy joyful moments around the swimming pool. The main house, built on a full basement and garage, thus protecting it from floods, is composed of a recently renovated kitchen open to the dining room and the living room, both benefiting from a terrace and enjoying an elegant insert. A first bedroom with its bathroom completes the level. Upstairs, a large landing that can be used as an office or games room leads to two bedrooms on the right, one of which has a mezzanine. These two bedrooms share a bathroom with a marine spirit. To the left, a fourth bedroom is nestled under the attic of the house. The 30 sqm outbuilding, for its part, includes a bedroom under a cathedral roof overlooking the swimming pool, a dining kitchen and a bathroom. High up, a sleeping area that looks like a cabin will delight children. Annex offering the joy of being together while having independence, liberal office or rental income, the projections are multiple. Outside, between the house and the Seine, at the foot of the outbuilding, a magnificent swimming pool promises moments of conviviality, with the bar and the barbecue nearby, as well as the pool house with shower and WC. Heat pump installed in 2024. All that remains is to moor the boat and enjoy the many nautical activities! The Island of Vaux-sur-Seine is a true haven of peace which stretches over 2 km. Access is via a private and secure bridge, reserved for residents and their guests with the presence of a live-in guard. Vaux sur Seine station (Gare Saint-Lazare in 40 min or 5 stations from RER A Conflans Fin d'Oise station) 10 min. Access to the future RER Eole station (in 2024 - Access to La Défense in 5 stations) 15 minutes by car. Shops 5 minutes away. Access to the A13 and A14, 15 minutes by car. A15 access 20 minutes by car. 37 km from Porte Maillot. ENERGY CLASS: C / CLIMATE CLASS: A Estimated average amount of annual energy expenditure for standard use, established based on energy prices for the year 2021: between EUR1,110 and EUR1,570 Contact: Julie 07 77 84 74 57
…By Espaces Atypiques Yvelines


For sale - Stunning Anglo-Norman property with outbuildings, swimming pool, jacuzzi and landscaped garden - A few minutes’ walk from the station on Line J (direct services to Paris Saint-Lazare) In leafy surroundings just a few minutes’ walk from the station (line J - direct services to Paris Saint-Lazare), this stunning property in the Anglo-Norman style has 360m² (3,875 sq ft) of living space and stands on a 3,500m² (37,674 sq ft) landscaped and wooded plot. The main house: Built on three levels, with great volumes and fantastic light: Ground floor: spacious entrance hall, welcoming living room, office, large reception room, equipped kitchen, toilet. 1st floor: two bedrooms, a bathroom with toilet, and a master suite with adjoining office (spacious bathroom with double washbasin, walk-in shower and bath, toilet, wardrobe and another separate toilet) 2nd floor: four more bedrooms, an office and a bathroom with toilet. Outdoor spaces and outbuildings: The many amenities of this property will also delight: Heated swimming pool and jacuzzi, for relaxation all year round. Summer kitchen, greenhouse, laundry room, wine cellar and double garage on the basement level. Separate, renovated caretaker’s cottage comprising a living room with kitchen and, upstairs, two bedrooms and a shower room with toilet - ideal for hosting family and friends, or as a rental project. Main assets: Quiet and leafy surroundings with a real countryside feel, yet close to public transport and shops. Generous proportions and the authentic charm of the Anglo-Norman style. A rare opportunity in the sector, ideal for a large family or to combine a main residence and a tourism project. This property offers the perfect blend of a countryside feel and close proximity to public transport with direct rail links to Paris St Lazare, and easy access to the A13 and A14 motorways. Arrange a viewing with your BARNES consultant: Valérie Jouët +33 (0)6 46 76 71 45 Property price excluding fees: €1,228,571 with fees of 4% payable by the buyer, i.e. €61,429 €1,228,571 Agency fees not included - Agency fees: 5% incl. tax Fees payable by the buyer - Estimated amount of annual energy costs for standard use based on 2021 energy costs: €12,980 ~ €17,570 1,228,571 € Agency fees not included - Agency commission: 5%VAT included Agency fees payable by buyer - Montant estimé des dépenses annuelles d'énergie pour un usage standard, établi à partir des prix de l'énergie de l'année 2021 : 12980€ ~ 17570€ - Valérie JOUËT - Agent commercial - EI - RSAC VERSAILLES 839813995
…By Barnes Saint-germain-en-laye


iad France - Isabelle Michaut offers you: Vaux-sur-Seine – Character property with panoramic view and private pontoon on the Seine.Dominating the Seine in a privileged environment, this charming early 20th-century villa offers 173 m² of living space in a landscaped setting of 1,600 m², providing a rare, confidential living environment that is decidedly oriented towards nature.Benefiting from a southwest exposure, the property enjoys optimal sunshine throughout the day, enhancing each space and providing remarkable sunsets over the river.Upon entering, the house reveals beautiful volumes and a fluid flow. The ground floor is organized around a superb reception area of about 70 m², including a living room with an insert fireplace, a cozy dining room inspired by Piet Mondrian, and a perfectly integrated American kitchen. An elegant bow window completes the whole.Bathed in light thanks to large openings, this living area naturally extends to a vast terrace, featuring a magnificent infinity pool, a true invitation to relaxation in front of an exceptional panorama of the Seine.This level is complemented by a laundry room, guest toilets, and a first bedroom with its own private bathroom.Upstairs, the sleeping area offers three additional bedrooms, one of which has a balcony with an unobstructed view of the river, as well as a bathroom with a WC.Outside, the meticulously maintained landscaped garden also hosts a shed, perfect for storage or leisure space.A rare and particularly sought-after feature: the property has its own private pontoon, allowing you to moor a boat and fully enjoy the Seine on a daily basis.An independent outbuilding of approximately 20 m², converted into a suite with a shower room and WC, provides an ideal space for hosting or for professional activity.A garage, several parking spaces, and a basement complete the services of this property.Features and comfort: Recent heat pump, double glazing, roller shutters, electric gate, and exterior wall insulation.Ideally located, the property is a 20-minute walk from the Vaux-sur-Seine train station (line J), very close to shops, schools, and transport.Agency fees are the responsibility of the seller. Energy display information for this property: ENERGY class C index 130 and CLIMATE class A index 4. Information about the risks to which this property is exposed, including the legal obligation to clear brush, is available on the Géorisques website: http://www.georisques.gouv.fr. This real estate advertisement was written under the editorial responsibility of Mme Isabelle Michaut, independent real estate agent (without holding funds), commercial agent of SAS I@D France, registered with the Versailles RSAC under number 908497209, holder of the real estate solicitation card on behalf of I@D France SAS.
…By Iad France


iad France - Séverine ROUX offers you: Located in the heart of Triel-sur-Seine, in a privileged environment by the Seine, this large family home covers 247 m² on a magnificent landscaped plot of 1,300 m² with a swimming pool. Benefiting from a full southern exposure and breathtaking views of the Seine, the property immediately enchants with its exceptional brightness and very nice volumes. Its location is particularly sought after, in the center of Triel, allowing for easy walking access to shops, schools, and the train station, while enjoying a rare natural setting.The ground floor opens onto an entrance that leads to vast reception spaces with beautiful volumes. The living room, enhanced by a fireplace, boasts remarkable brightness thanks to its large openings and offers a spectacular view of the Seine. Adjacent to it, a reception area facing the river allows direct access to a pleasant terrace, perfect for fully enjoying the panorama.The fully equipped kitchen offers a nice convivial dining space. A restroom completes this level.On the garden level, facing the garden and the swimming pool, there is a superb master suite with direct access to the outside, featuring a dressing room, a bathroom, and a toilet. A wellness room dedicated to relaxation with a sauna, shower, and toilet also has direct access to the pool, providing a true relaxation space.This level also accommodates an additional bedroom, a laundry room, a dressing room, and a storage room. A large garage can accommodate several vehicles.Upstairs, the sleeping area consists of four spacious bedrooms, including a suite with its own bathroom. A second independent bathroom and a toilet complete this level, ideal for family life.Outside, the landscaped garden, perfectly south-facing, surrounds the house and highlights the pool and relaxation spaces. The whole property enjoys exceptional natural light and a peaceful setting by the Seine.This rare property is appealing due to the quality of its volumes, its brightness, its ideal exposure, and its privileged location in the center of Triel. The nursery and primary schools are in immediate proximity. Renowned institutions such as Notre-Dame de Clarté and Notre-Dame Les Oiseaux are easily accessible, with school transport nearby, just like the International High School of Saint-Germain-en-Laye.A rare property that combines family comfort, a natural environment, and immediate proximity to all amenities.Don't hesitate to contact me to arrange a visit!Agency fees are the responsibility of the seller. A valid form of identification will be required at the visit, in accordance with Article L.561-5 of the Monetary and Financial Code. Information on the risks to which this property is exposed, including the legal obligation of clearance, is available on the Géorisques site: http://www.georisques.gouv.fr. This real estate advertisement was drafted under the editorial responsibility of Mrs. Séverine ROUX, independent real estate agent (without holding funds), commercial agent of SAS I@D France registered at the Versailles RSAC under the number 900108754, holder of the real estate canvassing card on behalf of I@D France SAS.
…By Iad France


This houseboat in Triel-sur-Seine is offered for sale by 21e Arrondissement. This Freycinet-type boat has approximately 190 m² of living space, 7 rooms, 2 levels, with a terrace and private garden in a quiet environment by the Seine. The main living area includes a spacious living room, a dining room, an open kitchen with a bar, fitted and equipped, enhanced by a wood stove and a nice ceiling height. The sleeping area offers up to 3 bedrooms, including one with its own private bathroom, a space currently set up as an office/dressing room that can be converted into a bedroom, a bathroom (bathtub, shower, double sink, toilet), a laundry room, separate toilets, as well as an entrance with a closet and a technical room. The upper level, on the other hand, consists of the former bargeman's accommodation, consisting of a fourth bedroom with a work area, storage space, and a bathroom with toilet. Outside, a terrace of about 25 m² extends the living spaces. The houseboat also benefits from a private garden on the quai, allowing for full enjoyment of the riverside environment. COT and administrative documents are up to date and renewable. Not subject to the energy performance diagnosis, no notary fees.This description has been automatically translated from French.
…By Xxie Arrondissement


iad France - Alexandra DARTRON-PRADAYROL offers you: ✨Exceptional property on the private island of Vaux-sur-Seine – Terraces with a view of the Seine and docks! ✨ A true HAVEN OF PEACE ✨ Come discover this fully renovated villa, located in one of the most sought-after locations in Vaux-sur-Seine, its private island that offers you an idyllic living environment ensuring absolute calm. This rare property with a living area of 120m2 and a total area of 150 m² built on a plot of 700 m² guarantees you a privileged living environment, bathed in light, where every window reveals a spectacular view of the arms of the Seine. ✨It offers you a beautiful entrance, a fitted and equipped kitchen opening onto a terrace with a Seine view, a light-filled living room leading to a very large terrace, and a shower room with toilets. On the first floor, there are 2 spacious bedrooms with a beautiful ceiling height, one of which has a balcony, and a shower room with laundry space. On the second floor, there is a very nice master bedroom. All the bedrooms have a view of the Seine. ✨Its Advantages: *Double exposure, maximizing natural light, *Large suspended terraces with an unobstructed view of the Seine, to enjoy the outdoors in a peaceful and green setting, *Double docks and mooring rings for your boats, ideal for navigation lovers. *Closed and secure access for children. *Traversing garage of over 40m2, outbuildings (workshop, greenhouse), and private parking spaces in front of the house. *Energy performance certificate: D *A privileged location, just 15 minutes walk from Vaux-sur-Seine train station (Line J Paris Saint Lazare) and the Marie Curie elementary school. *And, a little surprise… that you will appreciate! The villa was completely renovated in 2024 with quality materials: insulation, roofs, joinery, solid tiling, parquet flooring, equipped kitchen with quartz countertops and rot-proof fittings. Every detail has been designed to offer comfort and modernity. ✨A unique living environment on a private and secure island (accessible by car) where nature and well-being meet. Don’t miss the opportunity to live in this haven of serenity, with privileged access to the Seine and the surrounding nature. Contact me for more information or to arrange a visit and let yourself be seduced by this exceptional property! Dear real estate colleagues, I would be delighted to show your clients around. Agency fees are the responsibility of the seller. A valid identification document will be required during the visit, in accordance with Article L.561-5 of the Monetary and Financial Code. Information on the risks to which this property is exposed, including the legal obligation for clearing, is available on the Géorisques website: http://www.georisques.gouv.fr. This real estate announcement has been drafted under the editorial responsibility of Mrs. Alexandra DARTRON-PRADAYROL, independent real estate representative (without holding funds), commercial agent of SAS I@D France registered with RSAC of VERSAILLES under number 895332351, holder of the real estate canvassing card for the benefit of I@D France SAS.
…By Iad France


BARNES INTERNATIONAL presents: Overlooking the Seine valley, this early 20th-century family residence offers 315 sq m of living space set within a landscaped plot of approximately 1,350 sq m. Fully renovated with carefully selected materials, the property seamlessly blends architectural character with contemporary comfort. The ground floor comprises a spacious entrance hall, a double reception room with fireplace opening directly onto the terrace and garden, an open-plan contemporary kitchen, a study (or additional bedroom), a shower room and a utility room. The first floor features a principal suite with a large dressing room and bathroom (bath and shower), two further bedrooms and a second bathroom. On the upper level, a generous living space suitable for use as a home cinema, one bedroom and a shower room complete the accommodation. Full basement, ground-level garage, alarm system and gas central heating. The plot configuration allows for the addition of a swimming pool. A few minutes' drive from Saint-Germain-en-Laye, Maisons-Laffitte and Poissy. Bus stop directly in front of the property, with direct access to Poissy station (RER A, Paris in 40 minutes). Private (Notre-Dame Les Oiseaux) and state schools nearby. Price: 925,000 € HAI Agency fees of 4% VAT incl. payable by the buyer, net seller price: 889,423 € Your BARNES contact: Sophie LOZANO, +33 6 50 87 44 71, [email protected] Information on the risks to which this property is exposed is available on the Géorisques website: www.georisques.gouv.fr We have a wide selection of off-market properties that are not listed online. To access these confidential listings, feel free to contact our consultants at your BARNES SAINT GERMAIN EN LAYE agency. 889,423 € Agency fees not included - Agency commission: 4%VAT included Agency fees payable by buyer - Montant estimé des dépenses annuelles d'énergie pour un usage standard, établi à partir des prix de l'énergie de l'année 2021 : 3734€ ~ 5054€ - Sophie LOZANO - Agent commercial - EI - RSAC Versailles 510895766
…By Barnes Saint-germain-en-laye


BARNES INTERNATIONAL presents: Ideally located in the town centre and on the banks of the Seine, just an 8-minute walk from the train station on line L, this house offers 246.75 m² of living space (326 m² gross floor area) and enjoys an attractive open view over the river. The main level comprises an entrance hall, a vast 56 m² living room, a dining room and a kitchen of approximately 20 m², forming a bright and welcoming living space. The garden level offers two bedrooms — one with an en-suite bathroom featuring a shower, a bathtub and a separate toilet — together with dressing rooms, a utility room, a sauna with its own shower room, and additional spaces including a workshop, a garage and storage. Upstairs, a landing leads to four further bedrooms, a bathroom, a second bathroom and a separate toilet. Outside, the property also features a swimming pool, offering an attractive space to relax and personalise as you wish. This house, with its generous proportions, offers a wonderful opportunity for interior customisation for those wishing to decorate it in their own style. Highlights: sought-after location river view 6 bedrooms generous proportions strong potential for personalisation An ideal house for a family seeking space, location and value-enhancement potential. Selling price € 790,000 Net vendor price: € 759,615 + € 30,385 buyer's agency commission (4%) Your BARNES contact: Sophie LOZANO 06 50 87 44 71 [email protected] Information on the risks to which this property is exposed is available on the Géorisques website: www.georisques.gouv.fr We have a wide selection of off-market properties that are not listed online. To access these confidential opportunities, please feel free to contact our consultants at the BARNES SAINT-GERMAIN-EN-LAYE agency. 759,615 € Agency fees not included - Agency commission: 4%VAT included Agency fees payable by buyer - Montant estimé des dépenses annuelles d'énergie pour un usage standard, établi à partir des prix de l'énergie de l'année 2021 : 2260€ ~ 3060€ - Sophie LOZANO - Agent commercial - EI - RSAC Versailles 510895766
…By Barnes Saint-germain-en-laye


In Triel-sur-Seine, at a rare and sought-after address, this contemporary architect-designed house enjoys an exceptional location facing the Seine, away from prying eyes, in an environment of absolute calm.Set on a plot of 2,250 m², the property offers a landscaped garden of approximately 1,000 m², arranged on two levels, with a terrace and direct access to the towpath along the Seine.With a living area of about 590 m², the house impresses from the entrance with its generous volumes, brightness, and quality of fittings. It features a high level of security as well as an elevator servicing the different levels.The reception areas, bright and open, are organized around a living room that leads directly to the terrace, offering a breathtaking view of the Seine. The house has 10 rooms, including 5 bedrooms, an office, a modern kitchen, and several bathrooms.On the well-being and leisure side, the property stands out for its rare features: an Aqualift indoor pool, adjustable and transformable into a dance floor, a gym, and a media room, making this house a unique living space.This exceptional residence combines comfort, elegance, and quality of life, close to the center of Triel-sur-Seine.A rare exceptional property in the area, offering a unique living experience facing the Seine.This description has been automatically translated from French.
…By Kretz & Partners


BARNES INTERNATIONAL is pleased to present : Set on the sought-after residential heights of Triel-sur-Seine, this contemporary villa offers 220 sq.m of living space (331 sq.m total floor area) on a landscaped 980 sq.m plot. Free from any vis-à-vis and oriented south-west, the property opens onto a bright, dual-aspect reception room extended by an open-plan kitchen designed for entertaining. The layout has been conceived around family living. Seven bedrooms are arranged to preserve everyone's privacy, including a master suite with its own en-suite bathroom. The full basement houses a games room, a dedicated home office, a utility room and an integral garage. Recent construction, impeccable condition, generous proportions and a strong energy performance (Energy rating C, 94 kWh/sq.m/year; GHG emissions C, 18 kg CO₂/sq.m/year) make this villa move-in ready, with no works required. Nursery, primary and middle schools are reachable on foot within five minutes. The train station and bus connections provide swift access to the western Paris area. An address that reconciles the quiet of the heights with the convenience of everyday life, ideally suited to a family seeking space without compromising on amenities. Sale price: €870,000 Buyer's commission: 5% Net seller price: €828,571 Your BARNES contact: Sophie LOZANO +33 6 50 87 44 71 [email protected] Information on the risks to which this property is exposed is available on the Géorisques website: www.georisques.gouv.fr We have a wide selection of off-market properties that are not listed online. To access these confidential listings, feel free to contact our consultants at your BARNES SAINT GERMAIN EN LAYE agency. 828,571 € Agency fees not included - Agency commission: 5%VAT included Agency fees payable by buyer - Montant estimé des dépenses annuelles d'énergie pour un usage standard, établi à partir des prix de l'énergie de l'année 2021 : 2910€ ~ 3950€ - Sophie LOZANO - Agent commercial - EI - RSAC Versailles 510895766
…By Barnes Saint-germain-en-laye


EXCLUSIVE - In a private estate backing onto the Hautil forest, this contemporary house measuring 145 m² (164 m² Carrez law) and dating from 1978 is part of a group of luxury properties set in a lush, enclosed setting, including a tennis court and a large swimming pool. On the ground floor, an entrance hall with several walk-in closets opens onto a living and dining room with access to a dining terrace, a kitchen with pantry, and a laundry room. On the first level, the landing leads to an en-suite bedroom with a private terrace overlooking the wooded garden and a bathroom with shower, a second bedroom with a shower room, and two other bedrooms with walk-in closets. On the second floor, a cleverly converted attic offers a fifth bedroom with a bathroom and shower. A large garage with an interior door provides access to the house through the laundry room. Key technical features: alarm and cameras, fiber optic installation, full double glazing, tiled roof (2024), geothermal heat pump, underfloor heating (ground floor and first floor), air conditioning, and fully insulated attic. High-quality energy performance: B/A. Annual condominium fees: €1,200 Triel-sur-Seine town center: 2 minutes (car), 13 minutes (walk). Shops nearby and all schooling from kindergarten to middle school (private school available). Transportation (source: Michelin Itineraries): Triel-sur-Seine train station: 3 minutes (car), 14 minutes (walk); line J to Saint-Lazare train station. Paris Porte Maillot: 45 minutes (car); Roissy CDG airport: 55 minutes (car) and Paris-Beauvais airport: 75 minutes (car). Contact Barnes Val d'Oise and Yvelines Vexin: Jean-Claude GODOT - Tel: + 33 (0)6 62 88 90 02 - SALES AGENT EI. "Information on the risks to which this property is exposed is available on the Géorisques website." Envoyer des commentaires Panneaux latéraux Historique Enregistrées
…By Barnes Proprietes & Chateaux


iad France - Séverine ROUX offers you: Île de Vaux-sur-Seine – An exceptional property by the water. Some homes are not visited, they are discovered. In the heart of the very confidential private island of Vaux-sur-Seine, in a preserved environment where nature constantly interacts with the Seine, this remarkable stone house from 1905 embodies the elegance of great family homes. Spanning nearly 450 m² of living space within a landscaped park of 2,619 m², it offers a living environment that is as rare as it is timeless, just a few kilometers from Paris. Behind its elegant silhouette, the house reveals spectacular volumes bathed in light. The reception spaces, generously sized, follow one another with remarkable fluidity. The main living room, enhanced by a period fireplace, invites both receptions and moments of tranquility. A second, more intimate living room can naturally take on the role of library, music room, or reading nook. A true living area, the spacious dining kitchen opens directly onto the dining room, providing a warm space designed for simple and elegant entertaining. The first floor hosts a superb master suite with the feel of a private apartment, consisting of a bedroom, two dressing rooms, an office, a shower room with toilet, and a bathroom. A large landing, designed as a television lounge, distributes five additional bedrooms, all equipped with their own shower rooms and toilets, ensuring comfort and independence for each occupant. In the attic, completely fitted out, the possibilities offered by this home are extended. Cinema room, reception area, artist studio, music studio, or game room... this impressive volume lends itself to all inspirations. Outside, the garden, a true green haven, slopes down naturally towards the Seine. Here resides perhaps the rarest privilege of this property: a private dock with mooring ring, allowing you to dock your boat directly at home. Sailing at sunset, reaching the loops of the Seine in just a few minutes or enjoying the pleasures of water skiing and wakeboarding becomes a daily art of living. The tranquility that reigns on the island is remarkable. Only the whisper of water, the songs of birds, and the rhythm of the seasons accompany the days. Yet, Vaux-sur-Seine train station, accessible on foot in about fifteen minutes, allows easy access to Paris via line J, while school establishments and shops are in immediate proximity. Rare for its architecture, exceptional for its location, and unique for its opening to the river, this property is aimed at a clientele seeking an extraordinary living space, where heritage, nature, and elegance create a perfect balance. A confidential address. An incomparable living environment. A home unlike any other.This description has been automatically translated from French.
…By Iad France


Andrésy, in the Yvelines department, west of Paris, this elegant Second Empire / Napoléon III residence, built circa 1860, enjoys a rare setting overlooking the Seine and Île Nancy. Offering approx. 293 sqm of living space, it features 11 principal rooms including 7 bedrooms, generous reception areas, marble fireplaces, mouldings, period parquet floors, original tiles, engraved frosted glass and a handsome staircase. Partially renovated with care, it retains all the charm of a distinguished family home while still offering scope for further enhancement. Two gardens, including a larger landscaped rear garden with a well, complete the property. Peaceful riverside walks, local shops and restaurants, seasonal access to Île Nancy by free boat, and swift rail connections to Paris combine to create a refined yet easy lifestyle setting. Potential for a swimming pool, subject to the necessary permissions. Including fees of 4% TTC to be paid by of the purchaser. Price excluding fees 852 884 €. Property with excessive energy consumption : Energy class F, Climate class F Estimated amount of annual energy expenditure for standard use: between 9064.00 € and 12264.00 € for the years 2021, 2022, and 2023 (including subscriptions). Information on the risks to which this property is exposed is available on the Geohazards website: georisques.gouv.fr.
…By Exp Global France


BARNES International presents : In the heart of Andrésy, within its most sought-after neighbourhood, this Mansart manor house stands on 2,000 sq m of wooded, walled grounds, offering complete privacy and tranquillity despite its central location. The ground floor revolves around a triple reception room of over 50 sq m, flooded with light through three large French doors opening onto a south-east facing terrace. The fully equipped open-plan kitchen brings comfort and ease to daily living. A bedroom, easily convertible into a study, completes this level. On the upper floor, a generous landing leads to three spacious bedrooms, a shower room and a master suite with private en-suite shower room. The full basement conceals a private wellness area: jacuzzi, hammam and fully equipped gym. A laundry room, wine cellar and ample storage complete the space. The garage accommodates several vehicles, with additional secure outdoor parking available. Within walking distance: Andrésy market at 3 minutes, primary school at 5 minutes, banks of the Seine at 2 minutes, Andrésy train station (direct to Paris Saint-Lazare) at 13 minutes. Asking price: 1,050,000 euros (5% buyer's fees included, net seller price: 1,000,000 euros). BARNES contact: Sophie Lozano, +33 6 50 87 44 71 / [email protected] Information on risks to which this property is exposed is available on the Géorisques website: www.georisques.gouv.fr We have a wide selection of off-market properties that are not listed online. To access these confidential listings, feel free to contact our consultants at your BARNES SAINT GERMAIN EN LAYE agency. 1,000,000 € Agency fees not included - Agency commission: 5%VAT included Agency fees payable by buyer - Montant estimé des dépenses annuelles d'énergie pour un usage standard, établi à partir des prix de l'énergie de l'année 2021 : 3180€ ~ 4340€ - Sophie LOZANO - Agent commercial - EI - RSAC Versailles 510895766
…By Barnes Saint-germain-en-laye


This renovated early 20th century property set in a delightful 750 sqm enclosed plot overlooking the Seine is located 20 minutes from Saint-Germain-en-Laye and a 7-minute walk from the station. Offering 160 sqm of living space bathed in sunshine, it includes an entry and a kitchen featuring period stained glass, a double living/reception room featuring high ceilings and a fireplace and opening onto a paved terrace and the beautiful garden commanding a view of the Seine, four bedrooms with fireplaces also enjoying views of the river, a bathroom and a wc. Ample fitted storage space. With a home cinema, a sitting room/library, a utility room, a wine cellar and an annex. Near the shops, the schools and the transport networks.
…By Daniel Feau Saint-germain-en-laye


Sought-after location on the banks of the Seine, close to the quays and promenade, in a quiet, privileged setting. Architect-designed, three-level house offering 190.47 m² Loi Carrez and 235.85 m² total surface area, set in landscaped grounds of approx. 590 m² with heated swimming pool. On 1st level: entrance hall, bright double living room, fully-equipped professional-level open kitchen, study with storage space, guest toilet with washbasin. 2nd level: landing leading to four bedrooms with storage space, including a large master suite with shower room. Bathroom with toilet. 3rd level: attic converted into sports room/office, separate toilet. Basement: very large cellar and laundry room. A house distinguished by its rational layout, comfortable volumes, luminosity and well-kept exterior with terrace and heated swimming pool. A rare property, ideal for a main family residence, in the heart of a sought-after area on the banks of the Seine.
…By Breteuil Invalides
'%20stroke='%23DDAA3A'%20stroke-width='1.909'%20stroke-linecap='square'%20stroke-linejoin='bevel'/%3e%3c/svg%3e)
Receive by email any new listing that may match your search criteria
Your criteria :
By validating this form, you accept the general conditions of use of Le Figaro Properties.
These agencies offer a selection of luxury properties vente at Jouy-le-Moutier. Feel free to contact them for personalized assistance.
As part of your search for a luxury property, discover our catalog of 2 luxury houses with a terrace in Jouy-le-Moutier, offered from $790,428. Outdoor meals or summer receptions, the terrace extends the house outdoors. The houses listed in our listings offer attractive living areas measuring between 255 m² and 530 m².

