Get early access to listings that match your criteria
Never miss an opportunity again. Our personalized alerts notify you instantly.

 English$ USD · m²


Private owner
Between Hyères and Saint-Tropez (Var), Aiguebelle Beach. Beautiful fully equipped villa set in landscaped grounds, offering a stunning sea view. Directly opposite Les Roches Hotel*** (Relais & Châteaux)** Just 200 metres from the beaches. 300 m² of living space with spacious terraces, 4 bedrooms, 4 bathrooms, office(s), cellar, parking. For sale Owner Relocating. Energy class: NC/NC.
…


Nestled in unspoiled nature on the heights of Gigaro in La Croix-Valmer, this stunning property enjoys a dominant position with breathtaking views over the sea and surrounding landscape. Set in absolute tranquility within a nearly 9-hectare park and featuring a large swimming pool, the residence has been fully renovated to comfortably accommodate its future guests, notably with 5 en-suite bedrooms. The property offers nearly 370 sqm of living space, with bright living areas and a spacious leisure room (billiards, bar, TV lounge, wine cellar, etc.). An independent guest house and a two-car garage complete the property. Helicopter access to the property is possible. A true haven for nature and wide-open space lovers.
…By Magrey & Sons Saint-tropez

Within the sought-after private estate of La Californie in Carqueiranne, this contemporary villa of approximately 300 sqm enjoys a spectacular sea view, stretching from La Ciotat to the Îles d’Or and the Giens peninsula. Set on a cadastral plot of 1,752 sqm, the property offers generous volumes, a spacious light-filled reception area, a semi-open kitchen, and large openings facing the Mediterranean. The house currently offers a family layout with 5 to 6 bedrooms, depending on the configuration, some of which may be used as an office, gym or guest space. The property includes 4 bathrooms/shower rooms, a large dressing room, as well as an additional room of over 50 sqm, which can be adapted to suit different needs: cinema room, wellness area, workshop, independent apartment or children’s space. Outside, the property features a large sea-facing terrace, a landscaped garden and a 17-metre infinity pool, perfectly integrated into a preserved and private setting, with no overlooking neighbours. Several parking spaces can accommodate up to 4 vehicles. The villa benefits from a privileged location, close to the port of Carqueiranne, the beaches, the village, Hyères town centre, Hyères train station and Toulon-Hyères airport. A rare property thanks to its address, sea view, volumes and potential, ideal as either a primary or secondary residence in one of the most sought-after areas of the Var coastline. Contact: Margaux BIASIZZO +33 6 17 25 50 33 [email protected] Agency fees payable by the seller. The property is located in an area subject to the legal obligation of brush clearance. Information regarding the risks to which this property is exposed is available on the Géorisques website: www.georisques.gouv.fr.
…By Kretz & Partners

Just 600 meters from the port of Sanary, discover this 1,875 sq ft three-bedroom villa located in the secure “La Corniche” residence. With its terraces, 4,765 sq ft garden, and exceptional sea views, this property offers a unique living environment. The main floor comprises a bright 42 m² living room with an open kitchen and a 32 m² dining room, all opening onto a beautiful terrace. On the ground floor, three spacious bedrooms, each with a private bathroom or shower room, ensure comfort and privacy. A double garage and a private elevator complete this property. Construction will begin now, with delivery scheduled for late 2027. Reduced notary fees.
…By Barnes Littoral Varois


Completely renovated in 2021, this property is set in the grounds of the Sainte-Maxime golf course, offering uninterrupted views of the golf course and the sea from its south-facing position. Set in 2300 sqm (24756 sq. ft.) of flat grounds planted with trees and featuring a vast 70 sqm (753 sq. ft.) patio with infinity pool, the property is divided into two sections. The main part boasts a fully-equipped open-plan kitchen with a utility room, a bright living room and three en suite bedrooms with shower rooms. The secondary part, separated by a pleasant planted patio, comprises a lounge with fireplace and billiards table, a master bedroom with separate bathroom and a 5th bedroom or study. A double garage completes this property. ENERGY CLASS: B - CLIMATE CLASS: A / Estimated annual energy costs for standard use: 1240€ - 1730€ - 2021 reference year New version of ECD
…By Barnes Sainte-maxime


Carqueiranne. PANORAMIC SEA VIEW. Carqueiranne. 45 mins from St Tropez. a quintessential Provencal fisherman’s village with all the amenities. A contemporary villa finished to a high standard to suit the most demanding offering generous living space of over 240m2 with 4 en-suite bathrooms. 3 benefiting from the sea view and an outstanding guest suite. The Med is just at the end of the path. Easy access to Nice and Marseilles International Airport and St Tropez private Airport
…By Immocoach
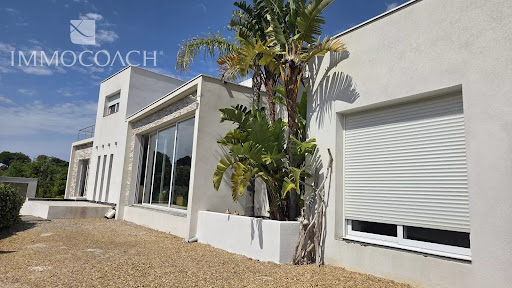


In Carqueiranne, close to shops and the town center, this contemporary house built in 2015 offers beautiful volumes and a superb unobstructed view of the sea and hills. Its potential for enhancement is significant: the exteriors remain to be done = pool, garden, car access... Its beautiful finishes (large 2.70m doors, underfloor heating, American kitchen with high-end appliances, pantry, cellar, electric roller shutters, home theater, numerous cupboards...) Don't miss this opportunity... In accordance with Article L.561-5 and following of the Monetary and Financial Code, you will be asked to present an identity document before each visit. Information about the risks to which this property is exposed is available on the Géorisques website: www.georisques.gouv.frThis description has been automatically translated from French.
…By Immocoach


This property has been entirely refurbished and redesigned in 2018 to offer modern style living and very flexible accommodation. It is perfect for a large family, hosting your numerous friends and ideal if you both are working from home, it could equally easily be converted into a multigenerational home. In all there are 7 beds and bathrooms offering a total area 270m2 on a good size plot with a lovely pool area and ample room for several cars. This property must be seen to appreciate its amazing potential.
…By Immocoach


Close to the town of Hyères, this 3 bed property offers uninterrupted views over the Med and comfortable living with its large terraces and pool overlooking the sea. Upon entering the property there is a good size mezzanine and the master ensuite with its private terrace. On the main floor the kitchen and the sitting room, all with sea view lead to the pool and outdoor summer kitchen. Two further bedrooms and a shower room, also benefiting from a sea view. A 30M2 annexe with shower room and kitchenette. onformément à l'article L.561-5 et suivants du Code Monétaire et Financier, il vous sera demandé de nous présenter une pièce d'identité avant chaque visite. Les informations sur les risques auxquels ce bien est exposé sont disponibles Csur le site Géorisques: www.georisques.gouv.fr
…By Immocoach


In an idyllic setting, a short distance from the sea and a few minutes to the village this substantial property set on a plot just under an acre is complete with a beautiful pool area. A generous living area leads on to a large terrace, a perfect setting for your dinner parties. On the same level an ensuite. On the first floor a large mezzanine ideal for a home office, 2 further ensuites and a further bedroom and bathroom. There are also 2 granny annexes, one of which is 60 m2 ideal for a rental income or multi-generational living. This property requires some updating.
…By Immocoach


Villa 340m² - plot 1470m² - beautiful sea view - town center and beach within walking distance - high-quality features - Garden level: 2 living rooms - dining room - kitchen - master bedroom with en-suite bathroom and dressing room - garden with 12x5m swimming pool - rear patio and wooden terrace with summer kitchen First floor: 2 bedrooms with en-suite bathrooms and dressing rooms Basement: gym - sauna - steam room - laundry room
…By Agence Immobilière Sgi International


Hyères - Located in the heart of the charming village of La Capte, this villa of 120 m² offers an exceptional living environment under the Mediterranean umbrella pines. Fully renovated with quality amenities, it appeals with its carefully designed, warm, and decidedly modern decor. Thanks to its beautiful east/west cross exposure, the villa benefits from natural light all day long. Just 300 meters from a fine sandy beach and 50 meters from all shops, it makes walking everywhere possible in a peaceful atmosphere. The property has 4 bedrooms and offers the rare possibility of being divided into two completely independent apartments, a perfect asset for a family project or a rental investment. The land is on a 30-year emphyteutic lease. It is an ideal opportunity for lovers of the peninsula who want to fully enjoy the sweetness of life on the coast.This description has been automatically translated from French.
…By La Galerie- L'art De L'immobilier


La Cadière-d’Azur, exceptional property with panoramic sea views for sale. Set in a peaceful and unspoiled countryside environment, this exceptional property in La Cadière-d’Azur enjoys panoramic sea views and a south-easterly exposure. The villa offers approximately 250 sqm of living space on beautifully landscaped grounds of 2,000 sqm. The ground floor features a spacious living area with a lounge, dining room and open-plan kitchen with pantry/laundry room, as well as three en-suite bedrooms, including a master bedroom. A mezzanine overlooking the living room provides access to a fourth bedroom. A magnificent 200+ sqm terrace extends the living spaces and takes full advantage of the panoramic views. On the garden level, an additional master suite is complemented by a fitness room and a wellness area with spa, sauna and hammam. Outside, the property features a heated 14 x 5 m swimming pool, a summer kitchen and two pétanque courts. A double garage and 4 to 5 outdoor parking spaces complete the property. The villa also benefits from underfloor heating and ducted reversible air conditioning via a heat pump. Ten-year structural warranties remain valid until 2027. A rare property offering an exceptional lifestyle combining nature, panoramic sea views and high-end amenities.
…By Sanary-sur-mer Sotheby's International Realty


Nicolson Realty exclusively presents a property of approximately 370 sqm of living space set on a 8,400 sqm plot, ideally positioned on the heights of Carqueiranne, in a preserved and sparsely built natural environment. The property comprises: — A main house of approximately 325 sqm — An independent guest house of approximately 45 sqm Main House — approx. 320 sqm Garden level: — Double living room opening onto a terrace and swimming pool facing the sea — Open-plan kitchen with dining area — 2 suites with walk-in closets and bathrooms (one including an office that can be converted into a third bedroom on the garden level) — Laundry room / dressing — Garage / workshop — Wellness area with sauna Upper floor: — 4 bedrooms — 1 bathroom — 1 shower room Exteriors and annexes: — Swimming pool with sea view — Double garage — Wine cellar — Gym (indoor / outdoor) Guest House — approx. 45 sqm — Living room — Kitchen — Bedroom — Shower room — Terrace with sea view The property was fully renovated in 2024 and is in perfect condition, with no work required. Walking distance to the beach. Quiet setting, panoramic sea views, peaceful environment, 8,400 sqm of land.
…By Nicolson Realty


For Sale – An Exceptional and Uniquely Refined Property Presented by Nicolson Realty Elegance in the utmost discretion. Nicolson Realty is proud to present, with the highest refinement, a singular property born from the transformation of a late 19th-century hotel into an exceptional private residence. A majestic conversion, designed to blend the soul of the place with the Mediterranean art of living. Discreetly nestled in the heart of a charming coastal village between Toulon and Bandol, this residence embraces privacy just steps (measured) from the sea, the harbour, and the beach. Here, the car becomes unnecessary—everything is within walking distance. The peaceful garden invites you to unwind in the shade or enjoy a refreshing swim after a day at sea (a mooring may be available). A home as rare as it is complete. Over 650 sqm of living space 9 en-suite bedrooms, including an independent apartment for guests, staff or a caretaker Landscaped, flat garden with no overlooking neighbours or disturbance Elegant, seamlessly integrated swimming pool 150 sqm open-plan living area connecting garden, pool, and summer kitchen Lounge with billiards & bar – the perfect setting for lively evenings Wine cellar with direct access from the kitchen Upstairs sea-view lounge, vast terrace, kitchen garden and pétanque court Lift Double garage + 9 private parking spaces within 3 minutes’ walk Fully renovated in 2023/2024 – with 10-year structural warranty Option to purchase furnished (with refined taste, naturally) A Prime Location: Panoramic sea views Less than 5 minutes’ walk to the beach Village centre and harbour just 3 minutes away on foot Potential mooring nearby A discreet fiscal benefit with significant advantages: This property may be acquired under the capital gains reinvestment scheme (150 OB TER – Contribution-Sale), while retaining its commercial classification and para-hotel activity. Our view: A residence that remains discreet, yet never ordinary. Historical elegance meets contemporary comfort in a rare setting where every detail invites you to savour the Mediterranean—on foot. Contact: Antoine VERDET +33 6 12 69 12 15 The photographs shown are non-contractual. They have been edited from the originals in accordance with the property’s aesthetic codes, in order to convey the spirit of the place without revealing its exact location or compromising the owners’ privacy. Full photo dossier & floorplans available upon request.
…By Nicolson Realty

Waterfront Property – French Riviera Located on the Mediterranean coastline near Saint Tropez, less than one hour from an international airport, this waterfront property offers direct private access to the beach and unobstructed sea views. Key features: - Direct waterfront position - New construction ( less than 5 years ) - 300M2+ 5 ensuite bedrooms ( 5 stars hotel standing ) - Private beach access - Swimming pool - Secure and private environment - Easy access from an international airport Additional advantages: Reduced notary registration fees (approximately 1%) Property designed for hospitality and para-hospitality use Suitable for private, corporate or investment purposes Confidential sale. Qualified buyers only. Complete file and additional information available upon request.
…By Nicolson Realty


Villa Luciana An Exceptional Property Overlooking the Mediterranean Perched above the Mediterranean and the Golden Islands (Îles d'Hyères), Villa Luciana enjoys one of the most spectacular panoramic views in Rayol-Canadel-sur-Mer. Nestled in an unspoiled natural setting, this exceptional property combines elegant architecture, abundant natural light and the timeless art of Mediterranean living. Set within 3,174 sq m (34,165 sq ft) of beautifully landscaped grounds, the villa blends seamlessly into its surroundings. Inspired by the renowned Domaine du Rayol, the garden features Mediterranean species carefully selected for the local climate, creating a sustainable landscape requiring minimal irrigation. Every outdoor space has been designed to preserve uninterrupted sea views while ensuring complete privacy and tranquillity. The villa offers approximately 190 sq m (2,045 sq ft) of living space. The ground floor comprises a spacious, light-filled living room, a separate kitchen, a study and a master suite. All of these rooms open directly onto generous terraces overlooking the Mediterranean, creating a seamless transition between indoor and outdoor living. Upstairs, a mezzanine leads to three additional bedrooms, a family bathroom and a shower room, providing comfortable accommodation for family and guests. Outside, the infinity pool appears to merge with the deep blue of the sea, while the expansive terraces invite relaxation in an extraordinary setting, from sunrise to the final glow of sunset. This constant dialogue between the villa, its landscaped gardens and the Mediterranean is one of Villa Luciana's defining features. Ideally located between Le Lavandou and Saint-Tropez, in one of the French Riviera's most authentic and sought-after villages, the property is just minutes from sandy beaches, secluded coves, coastal walking trails and the internationally acclaimed Domaine du Rayol botanical gardens. It offers an exceptional lifestyle where nature, sea and light shape everyday life. The property also includes a garage, a cellar, air conditioning and offers significant extension potential, allowing future owners to further enhance this remarkable residence according to their own vision. Villa Luciana represents a rare opportunity to acquire a distinguished home in one of the most desirable locations on the Var coastline, where refined architecture, preserved natural surroundings and breathtaking views of the Golden Islands combine to create an exceptional Mediterranean retreat.
…By Dm


Exceptional Provençal farmhouse, rare investment at the gates of HyèresJust 2 km from Hyères, in the heart of a preserved, calm, and green environment surrounded by vineyards, discover this superb Provençal farmhouse of 720 m² of living space, complemented by outbuildings, fully renovated between 2020 and 2024 with quality finishes.Set on a magnificent landscaped and wooded plot of 4,100 m², this property represents a unique opportunity in the Var real estate market.A turnkey investmentThe property consists of 11 fully renovated apartments of T2 and T3 type, 90 m² for the owner’s apartment, air-conditioned and perfectly maintained. No work is required.The whole is fully rented and generates a secured annual rental income of €150,000, offering immediate profitability in an area where rental demand remains particularly strong.High-end amenities* Secured 20-meter swimming pool with pool house, ideal for swimming as well as for hosting events.* Landscaped park with Mediterranean and tropical species.* Petanque court.* Private parking able to accommodate more than 20 vehicles.A privileged locationIn immediate proximity to shops, schools, and transport, the property is also located:* 5 minutes from the highway,* a few minutes from the beaches,* close to Hyères, Carqueiranne, and Le Pradet.A property with multiple possibilitiesWhether you are an investor looking for a performing asset, carrying out a project for lodgings or guest rooms, or wanting to create an exceptional family property, this estate meets all ambitions.A rare property, combining Provençal charm, immediate profitability, and strategic location. An opportunity to discover without delay.This description has been automatically translated from French.
…Private owner


John Taylor Marseille & Sanary is delighted to present this outstanding contemporary villa, ideally located in one of the most desirable and peaceful areas of La Cadière-d’Azur, enjoying complete privacy and uninterrupted panoramic views. Set within approximately 2,000 sqm (21,530 sq ft) of landscaped grounds, the property offers around 280 sqm (3,014 sq ft) of living space with a south-west orientation overlooking both the Mediterranean Sea and the surrounding countryside. The main level features an impressive open-plan living area combining the lounge, dining room and contemporary American-style kitchen, complemented by a pantry and laundry room. Large floor-to-ceiling windows open onto a spectacular 200 sqm (2,150 sq ft) terrace, perfectly designed to embrace the exceptional scenery. This level also offers three en-suite bedrooms, including an elegant primary suite, providing comfortable single-level living, while a mezzanine overlooking the reception room accommodates an additional bedroom. On the garden level, a second independent primary suite is complemented by a dedicated wellness area featuring a gym, hammam and sauna. The outdoor spaces have been designed for effortless Mediterranean living, with a 14 x 5 metre heated swimming pool, a summer kitchen, two pétanque courts and beautifully landscaped gardens supplied by the Canal de Provence. A double garage and ample private parking complete the property. Additional features include underfloor heating, ducted reversible air conditioning powered by a heat pump, fibre-optic internet and structural warranties valid until 2027. A refined contemporary residence combining outstanding views, modern comfort and exceptional privacy, just minutes from the beaches, villages and amenities of the Var coastline. For further information or to arrange a private viewing, please contact Alexis KOUVARIS, at +33 6 31 15 11 28.
…By John Taylor Marseille & Littoral


John Taylor Sanary/Bandol is pleased to present this architect-designed villa, ideally located in a quiet residential cul-de-sac close to Sanary-sur-Mer. Redesigned by architect Jean Gouzy and fully renovated in 2024, the property benefits from an excellent B energy rating and enjoys panoramic sea views from the main living areas. Large sliding glass doors open the living spaces onto the terraces and the infinity pool, creating a seamless connection between indoor and outdoor living. The villa offers six en-suite bedrooms, including a ground-floor primary suite with a dressing room and private wellness area. Set within approximately 3,500 sqm of landscaped grounds, the property also features a pétanque court, a large carport and beautifully planted Mediterranean gardens. One of the villa's highlights is its rooftop terrace with jacuzzi, enjoying panoramic views over the Mediterranean. An independent apartment, a workshop and a garage complete the property. A recently renovated home combining contemporary architecture, quality finishes and a sought-after location between Ollioules and Sanary-sur-Mer, just minutes from beaches and local amenities. For further information or to arrange a private viewing, please contact Alexis KOUVARIS, Real Estate Consultant, at +33 6 31 15 11 28.
…By John Taylor Marseille & Littoral


Just steps from the beaches of Grimaud, near the Beauvallon golf course and overlooking the Gulf of Saint-Tropez, this modernist property of approximately 400 m² sits on an exceptional plot of about one hectare. It combines two particularly rare attributes: the character of iconic architecture ripe for reinterpretation and remarkable potential for value enhancement. Sculptural, graphic, and clearly inspired by the lines of Robert Mallet-Stevens and Pierre Chareau, the house rests on a sound structure that is now in need of complete renovation. Its Cubist silhouette, weathered by time, offers unique architectural raw material for an ambitious renovation project. The goal: to restore the expressive power, purity of form, and radical elegance of its original modernist design, while integrating it into a contemporary vision of the Mediterranean lifestyle. A rare find for architecture enthusiasts and lovers of character properties, where every line, volume, and opening contributes to a unique identity. Complementing this architectural heritage is highly attractive development potential. Beyond the renovation and expansion of the existing house, a subdivision and development permit has already been granted, authorizing the creation of three additional plots intended for contemporary villas. A unique opportunity in one of the French Riviera’s most sought-after locations, combining architectural vision, rare land availability, and controlled potential for value appreciation. The price includes agency fees payable by the buyer. For further information or to arrange a private viewing, please contact: Jeanine MELCHIOR (EI) Tel: +33 (0)6 61 13 84 12 Email: [email protected]
…By Confidential Properties


Nestled at the foot of the majestic Roquebrune Rock, discover a timeless haven where the noise of the outside world fades away. For sale in Roquebrune-sur-Argens, this authentic 18th-century stone farmhouse—originally a sheepfold, renovated and extended in 2020 with contemporary features—offers charm and serenity, just 8 minutes from the town center and amenities. South-facing and bathed in natural light, this 7-room property features a spacious reception area centered around a living room with a contemporary wood-burning stove, a billiards area, and a TV lounge. The living spaces are completed by a fully equipped kitchen with a central island and dining area opening onto the outdoors, plus a bright office (with the potential to convert this area into a fifth bedroom with an en-suite shower room). The sleeping quarters comprise four bedrooms: a master suite with a freestanding bathtub and walk-in shower, and a second en-suite bedroom with an open-plan bathroom, dressing room, and separate toilet. Two additional ground-floor bedrooms share a shower room and toilet. Outbuildings include two independent cabins: one serving as a studio/office and the other housing pool-side sanitary facilities. Set within an exceptional, fully enclosed estate of over 4 hectares, the terraced garden features a private, productive olive grove with 800 trees and an on-site mill, as well as a fenced 7,000 m² area ideal for horses (complete with shelter and water troughs). Outside, time seems to stand still; enjoy breathtaking panoramic views of the hills and a glimpse of the sea stretching toward Fréjus and Saint-Raphaël. The relaxation area includes a heated pool surrounded by natural stone terraces, a summer kitchen with sanitary facilities, a pergola, and a large enclosed garage for two vehicles. Security is ensured by an alarm system and video surveillance. A unique and unspoiled setting where space, silence, and history converge. A rare property—well worth a visit without delay. House for sale through our BIRD agency in Saint-Raphaël. Envoyer des commentaires
…By Eurl Bird


Property with sea view in Cap Bénat, beach 5 minutes away ... Located in Bormes-les-Mimosas, within the exclusive, gated private estate of Cap Bénat, this 2,520sqm property enjoys a south-facing aspect and a lovely sea view. The beach is 5 minutes walk away. It features a 146sqm villa from the 1970s in need of renovation, with the potential to expand the building. 3 bedrooms. Garage. 8.60x5m swimming pool. Energy Performance Rating (DPE): C Greenhouse Gas Emissions (GES): B. ADR1411. Information on the risks to which this property is exposed is available on the Géorisks website: www.georisques.gouv.fr
…By Agence Du Regard


Property with sea view just few minutes by walk from the beach... This 1,730sqm property is located in the heart of a quiet residential area, just 12 mns walk from Gigaro beach, in La Croix-Valmer. A beautiful sea view extends across Gigaro Bay to Cap Lardier. The terraced garden is perfectly landscaped and planted with Mediterranean plants. The pool area, not overlooked, benefits from the surrounding tranquility. This provençal villa of 150sqm offers a total of 6 bedrooms and extends onto a south-facing terrace with a beautiful sea view. Swimming pool 7.5x3m. Chalet. Storage room. DPE:D ; GES :B . ADR1369. Information on the risks to which this property is exposed is available on the Géorisks website: www.georisques.gouv.fr
…By Agence Du Regard


Ideally located equidistant from the beaches and the downtown area of Sainte-Maxime, this 2,056 m² building lot boasts an exceptional location. The building permit, for which all appeals have been exhausted, authorizes the construction of a contemporary villa with approximately 370 m² of living space. The proposed design features elegant architecture with clean lines, where natural stone and large floor-to-ceiling windows blend harmoniously with the Mediterranean vegetation. All living areas are on one level and open onto a flat garden, creating a seamless transition between indoor and outdoor spaces. The sleeping area will include four bedrooms, including a master suite. The project also includes a relaxation area, a game room, a gym, and a wine cellar, fully meeting the requirements of a luxury property. A closed garage and a carport round out the amenities of this property. A symbol of luxury, elegance, and serenity.
…By Eurl Bird


Located on the seafront, this waterfront house offers direct access to the sea and approximately 325 m² of living space on a 765 m² plot. The house comprises an entrance hall, a living room with fireplace and dining area, opening onto a large 85 m² terrace facing the sea. The kitchen is adjacent. The master bedroom has walk-in closets and a shower room. Outside, there are four other independent bedrooms, each with its own shower room, opening onto a large terrace with sea views. A covered terrace, which could be used as a gym or relaxation area, completes the outdoor space. A 25 m² boat garage, a large garage with laundry room, and a swimming pool complete the property. The house enjoys a rare location by the sea and just a few minutes from the village of Saint-Tropez. “Information regarding the risks to which this property is exposed is available on the Géorisques website: www.georisques.gouv.fr” This property is located in an area subject to mandatory brush clearing regulations. For any further information, the BARNES INTERNATIONAL Saint-Tropez team remains at your disposal. Tel: +33 4 94 43 32 47 Agency fees payable by vendor - Montant estimé des dépenses annuelles d'énergie pour un usage standard, établi à partir des prix de l'énergie de l'année 2021 : 4080€ ~ 5540€
…By Barnes Saint-tropez


Nestled in the heart of a private and secure estate, this property of approximately 400 m², enjoying a dominant position, is set on a 2,400 m² plot and offers an exceptional panoramic sea view over the bay and the village of Saint-Tropez. It features an elegant and light-filled living room with dining area, a fully equipped kitchen opening onto the terrace, as well as a master suite with dressing room and bathroom, all facing the sea. The property also offers five en-suite bedrooms, wellness and leisure amenities, a double garage, a landscaped garden, a heated swimming pool, and a jacuzzi. “Information about the risks this property is exposed to is available on the Géorisques website: www.georisques.gouv.fr” Property located in an area subject to compulsory undergrowth clearance. Agency fees payable by vendor - Montant estimé des dépenses annuelles d'énergie pour un usage standard, établi à partir des prix de l'énergie de l'année 2021 : 3110€ ~ 4260€ - Léa HEPP - Agent commercial - EI - RSAC 898326897
…By Barnes Saint-tropez


Au sein d’un domaine privé et sécurisé, cette maison provençale d’environ 280 m² habitables offre de beaux volumes et une belle vue dégagée. Sur un terrain de 1750m², la maison se compose d’une entrée, d’un grand salon traversant et d’une grande cuisine dînatoire avec îlot, ouvrant sur une terrasse aménagée de plusieurs espaces de détente, à l’ombre de la glycine, avec vue mer. Elle est composée de 4 chambres. Au rez-de-jardin, une chambre avec salle de douche, ainsi que deux chambres avec dressing et salle de bain. À l’étage, la chambre principale bénéficie d’une belle vue mer et dispose d’un dressing, d’une salle de douche et d’une salle de bain. Deux belles terrasses complètent ce niveau. Un grand sous-sol avec buanderie, des rangements et une pièce à aménager. À l’extérieur, un jardin avec piscine, de belles terrasses ainsi qu’un terrain de pétanque viennent compléter cette propriété. « Les informations sur les risques auxquels ce bien est exposé sont disponibles sur le site Géorisques : www.georisques.gouv.fr » Bien situé dans une zone soumise à l’obligation de débroussaillement. Pour toute information complémentaire, l’équipe de BARNES International Saint-Tropez se tient à votre disposition. Tel : +33 4 94 43 32 47 Agency fees payable by vendor - Montant estimé des dépenses annuelles d'énergie pour un usage standard, établi à partir des prix de l'énergie de l'année 2026 : 1460€ ~ 1990€
…By Barnes Saint-tropez


Near Saint-Tropez, located in a private and secured domain on the heights of Grimaud, prestigious villa of 542 m² on a land of 4466 m² enjoying a panoramic sea view on the Gulf of Saint-Tropez. Absolutely quiet and facing south. On the first floor, the villa is composed of spacious living rooms, an open kitchen, and 3 bedrooms with 2 bathrooms. The first floor hosts 2 large master bedrooms en suite opening onto a private balcony with an exceptional sea view. On the ground floor, a fully equipped apartment offers 3 additional bedrooms. Two large garages that can accommodate up to 6 cars complete the property's high-end amenities. The exteriors are very well maintained with a swimming pool with sea view and jacuzzi, a pool house, and a summer kitchen with covered terrace. Private heliport at the back of the property. Agency fees payable by vendor - Montant estimé des dépenses annuelles d'énergie pour un usage standard : 2372€ ~ 3208€ - Léa HEPP - Agent commercial - EI - RSAC 898326897
…By Barnes Saint-tropez


Located in the heart of Gassin, one of France’s most beautiful villages, this property of approximately 300 sqm has been fully renovated with high-quality materials in a contemporary style. Set on landscaped grounds of about 8,000 sqm, it enjoys open views over the hills and the sea. The house features an entrance hall, a spacious and bright living area with dining room and open-plan kitchen, all opening onto a large terrace that takes full advantage of the panorama. The night area includes five bedrooms with en-suite bathrooms, as well as an independent studio with its own kitchen and bathroom, ideal for guests or staff. The garden offers a swimming pool, a pool house, and a double garage. A small gate provides direct access to the village, just a few steps away. The property is located in an area subject to mandatory brush clearing. For any further information, the BARNES INTERNATIONAL Saint-Tropez team remains at your disposal. Tel: +33 4 94 43 32 47 Agency fees payable by vendor - Montant estimé des dépenses annuelles d'énergie pour un usage standard, établi à partir des prix de l'énergie de l'année 2021 : 1480€ ~ 2020€
…By Barnes Saint-tropez
'%20stroke='%23DDAA3A'%20stroke-width='1.909'%20stroke-linecap='square'%20stroke-linejoin='bevel'/%3e%3c/svg%3e)
Receive by email any new listing that may match your search criteria
Your criteria :
By validating this form, you accept the general conditions of use of Le Figaro Properties.
These agencies offer a selection of luxury properties vente in the Var. Feel free to contact them for personalized assistance.
For your search for an exceptional property, select from our luxury houses with panoramic views in Var (83), starting at $402,072. Offering exceptional panoramas, these 689 residences overlook the city and its surroundings. As the seasons pass, the spectacle is renewed without ever becoming tiresome. Depending on the area you are looking for, such as Sainte-Maxime, Grimaud and Les issambres, the living areas may vary and start at a minimum of 71 m². The largest properties rise to 2,500 m².
As part of your search for a luxury property, discover our catalog of 2,188 luxury houses with a terrace in Var (83), offered from $310,170. Outdoor meals or summer receptions, the terrace extends the house outdoors. Property listings are found in particular in Saint-raphael, Sainte-Maxime and Grimaud. The houses listed in our listings offer attractive living areas measuring between 41 m² and 4,857 m².
Set down your suitcases without waiting: our catalog brings together 262 furnished luxury houses in Var (83), with a starting price of $229,756. From the living room to the bedrooms, each residence is tastefully furnished and ready to live in. Property listings are particularly numerous in the following areas: Sainte-Maxime, Grimaud and Saint-Tropez. The average price of this furnished stock stands at $15,871 per square meter. Living areas reach 2,500 m² for our largest properties.
As part of your search for properties of excellence, browse our privileged selection of 3,126 luxury houses with a pool in Var (83) available from $399,775. These exceptional residences enjoy prime locations, particularly in Sainte-Maxime, Grimaud or Saint-raphael. Whether the architecture of these houses incorporates a covered indoor aquatic space or a vast outdoor pool, each property flourishes amid remarkably landscaped grounds measuring between 1 ha and 250 ha.
Your receptions deserve a setting to match: discover 27 luxury houses with a reception room in Var (83), starting at $758,194. These residences combine family privacy with spaces dedicated to major events. Family gatherings, business dinners or parties with friends naturally find their place there. The fashionable addresses are located in Grimaud and Gassin. Depending on the property, the property area extends up to 2.8 ha.
The sea horizon as a guiding thread: explore the 1,123 luxury houses with sea views in Var (83), with prices starting at $420,166. The sea accompanies your days, from sunrise to the last light. A daily privilege that few addresses can claim. Browse the listings in Sainte-Maxime, Grimaud or Les issambres first. In terms of dimensions, the living areas start at a minimum of 46 m² and the grounds at 1 ha.
Anchor your daily life at the water's very edge: this is what the 37 luxury houses right on the water in Var (83) allow, for sale from $1,146,481. These rare residences provide direct access to the shore, with no obstacle to cross. In the geographical area, Saint-Tropez, Les issambres and Sanary-sur-Mer account for a significant share of our listing catalog. The average price per square meter stands at $29,675. Expect living areas measuring between 70 m² and 2,500 m². In our selection of listings, a property can have up to 32 rooms.
Within our catalog, 21 luxury houses listed as historic monuments in Var (83) are for sale, starting at $1,147,629. These residences perpetuate exceptional architectural expertise. Acquiring one means continuing a story that began long before you. Your search can focus on Tourrettes, Grimaud and Gassin. The properties recorded in our listings have between 1 and 7 bedrooms. The grounds in our collection measure 203 m². This can rise to 4,033 m² depending on the property.





