Get early access to listings that match your criteria
Never miss an opportunity again. Our personalized alerts notify you instantly.

 English$ USD · m²


Villa Luciana An Exceptional Property Overlooking the Mediterranean Perched above the Mediterranean and the Golden Islands (Îles d'Hyères), Villa Luciana enjoys one of the most spectacular panoramic views in Rayol-Canadel-sur-Mer. Nestled in an unspoiled natural setting, this exceptional property combines elegant architecture, abundant natural light and the timeless art of Mediterranean living. Set within 3,174 sq m (34,165 sq ft) of beautifully landscaped grounds, the villa blends seamlessly into its surroundings. Inspired by the renowned Domaine du Rayol, the garden features Mediterranean species carefully selected for the local climate, creating a sustainable landscape requiring minimal irrigation. Every outdoor space has been designed to preserve uninterrupted sea views while ensuring complete privacy and tranquillity. The villa offers approximately 190 sq m (2,045 sq ft) of living space. The ground floor comprises a spacious, light-filled living room, a separate kitchen, a study and a master suite. All of these rooms open directly onto generous terraces overlooking the Mediterranean, creating a seamless transition between indoor and outdoor living. Upstairs, a mezzanine leads to three additional bedrooms, a family bathroom and a shower room, providing comfortable accommodation for family and guests. Outside, the infinity pool appears to merge with the deep blue of the sea, while the expansive terraces invite relaxation in an extraordinary setting, from sunrise to the final glow of sunset. This constant dialogue between the villa, its landscaped gardens and the Mediterranean is one of Villa Luciana's defining features. Ideally located between Le Lavandou and Saint-Tropez, in one of the French Riviera's most authentic and sought-after villages, the property is just minutes from sandy beaches, secluded coves, coastal walking trails and the internationally acclaimed Domaine du Rayol botanical gardens. It offers an exceptional lifestyle where nature, sea and light shape everyday life. The property also includes a garage, a cellar, air conditioning and offers significant extension potential, allowing future owners to further enhance this remarkable residence according to their own vision. Villa Luciana represents a rare opportunity to acquire a distinguished home in one of the most desirable locations on the Var coastline, where refined architecture, preserved natural surroundings and breathtaking views of the Golden Islands combine to create an exceptional Mediterranean retreat.
…By Dm


Villa L’Estòbi Facing Île des Vieilles In Anthéor, where the red cliffs of the Estérel meet the Mediterranean, Villa L’Estòbi occupies a rare waterfront position directly facing Île des Vieilles and its surrounding islets. Set on an exceptionally level 2,002-square-meter lot approximately half an acre the property offers about 310 square meters, or 3,337 square feet, of living space, expansive terraces, and a heated 17-by-7-meter pool approximately 56 by 23 feet all oriented toward the sea. Five years of design and construction were devoted to integrating the residence naturally into its setting. Red natural stone, Carrara marble, glass, high-performance aluminum, marine-grade stainless steel, and weathering steel create an understated architecture designed to endure both time and the coastal environment. Each of the three principal suites enjoys a private bathroom and unobstructed views of the Mediterranean and Île des Vieilles. A separate suite provides independent accommodations for guests or staff. The flexible floor plan also allows for the creation of up to five full suites without compromising the proportions of the living and entertaining spaces. The property includes direct private access to the sea, along with the use of a private landing pontoon under a renewable maritime authorization. Villa L’Estòbi lies within a highly protected coastal environment, both on land and at sea. The eastern Estérel massif is a designated protected site, while the waters surrounding Cap Roux form a 445-hectare approximately 1,100-acre marine reserve within the Natura 2000 network. In this tightly regulated setting, new construction is no longer permitted, making a comparable property a recently built residence on a large, level waterfront lot with direct sea access and uninterrupted island views virtually impossible to recreate. Villa L’Estòbi does not attempt to imitate a certain Mediterranean lifestyle. It belongs to a place that can no longer be replicated.
…Private owner


Grimaud/Sainte-Maxime, within a prestigious private and secure estate, in the immediate vicinity of the beach, tennis club and sailing club, and only a few minutes from the 18-hole Beauvallon International Golf Club, we are pleased to present an exceptional property comprising four independent dwellings: the main residence, the guest house, the caretaker’s house and an independent apartment, offering a total living area of 535 sqm. The entire property enjoys spectacular panoramic sea views over the Gulf of Saint-Tropez and the village of Saint-Tropez. The property also benefits from a rare private waterfront plot with direct and exclusive access to the sea. Built on a magnificent landscaped terraced plot of 5,465 sqm, the property offers numerous terraces and several spectacular viewpoints overlooking the sea; each level of the garden reveals a different panorama, creating a unique atmosphere where the sea is ever-present. The property comprises: 1) Main Residence 286 sqm (3 bedrooms) : An elegant character residence with Provençal charm comprising an entrance hall, a vast oval-shaped living room with beautiful volumes and a fireplace opening onto the terraces, a dining room and a fully equipped kitchen. The sleeping area offers two bedrooms enjoying beautiful sea views, one of which has an en-suite bathroom. A second living room with fireplace, currently arranged as a study-library, harmoniously completes the living spaces. - First floor : a superb oval-shaped master suite with bathroom, balcony and exceptional panoramic sea views. - Lower ground floor : laundry room and cellar. - Outside : an elegant free-form swimming pool blends harmoniously into the terraces and enjoys magnificent panoramic views over the sea and the Gulf of Saint-Tropez. A pool house completes this area and includes a summer kitchen, a dining area and a bathroom. 2) Guest House - 81 sqm - (2 bedrooms) : Also enjoying beautiful sea views, it comprises a living room with fireplace opening onto a pleasant terrace, a fully equipped kitchen, two bedrooms and two bathrooms. 3) Independent Apartment - 61 sqm - (1 bedroom): Enjoying sea views, it comprises a living room with open-plan kitchen, one bedroom and one bathroom. 4) Caretaker’s House - 107 sqm - (2 bedrooms) : Comprising a living-dining room, two bedrooms, a fully equipped kitchen, an office and a terrace. 5) Waterfront terrace (summer kitchen and bar) : On a private waterfront plot of 412 sqm located directly by the water. The plot is fitted with a stone and teak terrace and benefits from direct and exclusive access to the sea via a private staircase. A rare property. Ideal for accommodating a large family or entertaining in an exceptional seafront setting, while enjoying spectacular views over the Gulf of Saint-Tropez...
…By Immobiliere Des Champs Elysees


Located near a village renowned for its megalithic heritage and Gallo-Roman remains, this remarkable 65-hectare estate exudes timeless charm, with every building telling part of its rich history. The stone walls of the 16th-century farmhouse and the elegant manor house overlooking the vineyard bear witness to the authentic character of this exceptional property. The estate offers outstanding potential, thanks to its diverse collection of buildings, including a reception hall, together with extensive grounds ideally suited to the development of an exclusive events venue or a high-end hospitality project. Thoughtful renovation will reveal the estate's full grandeur while bringing it in line with contemporary standards, all the while preserving its unique character and enduring spirit. A rare opportunity to acquire a distinguished estate combining history, authenticity and exceptional potential for enhancement, representing remarkable value for a property of this calibre. A presentation film is available upon request. File 236P
…By Vinea Transaction Provence Côte D’azur


### Contemporary Architect-Designed Villa La Cadière-d’Azur Views over the Village and Bandol Vineyards Located in one of the most sought-after areas of La Cadière-d’Azur, this contemporary architect-designed villa, completed in 2025, offers approximately **485 sqm of living space** set on a beautiful enclosed **2,054 sqm plot**, featuring a swimming pool and a highly desirable south-facing orientation. The property enjoys an exceptional setting, with stunning views over the hilltop village of La Cadière-d’Azur and the renowned vineyards of the Bandol appellation. From the moment you arrive, the architecture makes a striking impression. An imposing **solid wood pivot entrance door rotating on a central axis** opens onto a spectacular entrance hall, immediately reflecting the exceptional quality and character of the property. The living area forms the true heart of the villa. Bathed in natural light, it offers exceptionally generous volumes and opens extensively onto the outdoor spaces through an **immense floor-to-ceiling glass façade extending along the entire length of the house**, creating a seamless connection between the living and dining areas, terrace, garden and swimming pool. The atmosphere is elegant and welcoming, combining contemporary architecture with subtle Balinese influences. The kitchen, perfectly integrated into the reception area, is complemented by a **fully concealed back kitchen** and a laundry room, preserving the refined and uncluttered character of the main living spaces. The dining room and reception areas alone offer approximately **150 sqm**, with generous proportions designed for entertaining in exceptional comfort and style. The villa features **four en-suite bedrooms and an office**, providing privacy and comfort throughout. One en-suite bedroom is located on the main level. Upstairs, an exceptional **master suite of approximately 85 sqm** offers remarkable volumes, together with a private bathroom, dressing room and office. The garden level features two further en-suite bedrooms arranged around a pleasant patio, as well as a **fitness room, wine cellar** and numerous additional spaces. The basement is dedicated to leisure and vehicles, featuring an **exceptional garage accommodating up to five cars**, ideal for collectors and enthusiasts of fine automobiles. Every detail has been carefully considered with a focus on excellence, including **underfloor heating and cooling, high-end finishes and materials, generous volumes and resolutely contemporary architecture**. The property has been meticulously designed to maximise natural light, perspectives and the connection with the surrounding landscape. A rare property in La Cadière-d’Azur, combining **contemporary architecture, exceptional volumes, high-end amenities, a south-facing orientation and magnificent views over the village and Bandol vineyards**, just minutes from the beaches and the main attractions of the Var coastline.
…By Terres De Domaines


Grimaud/Sainte-Maxime, within a prestigious private and secure estate, in the immediate vicinity of the beach, tennis club and sailing club, and only a few minutes from the 18-hole Beauvallon International Golf Club, we are pleased to present an exceptional property comprising four independent dwellings: the main residence, the guest house, the caretaker’s house and an independent apartment, offering a total living area of 535 sqm. The entire property enjoys spectacular panoramic sea views over the Gulf of Saint-Tropez and the village of Saint-Tropez. The property also benefits from a rare private waterfront plot with direct and exclusive access to the sea. Built on a magnificent landscaped terraced plot of 5,465 sqm, the property offers numerous terraces and several spectacular viewpoints overlooking the sea; each level of the garden reveals a different panorama, creating a unique atmosphere where the sea is ever-present. The property comprises: 1) Main Residence 286 sqm (3 bedrooms) : An elegant character residence with Provençal charm comprising an entrance hall, a vast oval-shaped living room with beautiful volumes and a fireplace opening onto the terraces, a dining room and a fully equipped kitchen. The sleeping area offers two bedrooms enjoying beautiful sea views, one of which has an en-suite bathroom. A second living room with fireplace, currently arranged as a study-library, harmoniously completes the living spaces. - First floor : a superb oval-shaped master suite with bathroom, balcony and exceptional panoramic sea views. - Lower ground floor : laundry room and cellar. - Outside : an elegant free-form swimming pool blends harmoniously into the terraces and enjoys magnificent panoramic views over the sea and the Gulf of Saint-Tropez. A pool house completes this area and includes a summer kitchen, a dining area and a bathroom. 2) Guest House - 81 sqm - (2 bedrooms) : Also enjoying beautiful sea views, it comprises a living room with fireplace opening onto a pleasant terrace, a fully equipped kitchen, two bedrooms and two bathrooms. 3) Independent Apartment - 61 sqm - (1 bedroom): Enjoying sea views, it comprises a living room with open-plan kitchen, one bedroom and one bathroom. 4) Caretaker’s House - 107 sqm - (2 bedrooms) : Comprising a living-dining room, two bedrooms, a fully equipped kitchen, an office and a terrace. 5) Waterfront terrace (summer kitchen and bar) : On a private waterfront plot of 412 sqm located directly by the water. The plot is fitted with a stone and teak terrace and benefits from direct and exclusive access to the sea via a private staircase. A rare property. Ideal for accommodating a large family or entertaining in an exceptional seafront setting, while enjoying spectacular views over the Gulf of Saint-Tropez...
…By Immobiliere Des Champs Elysees


Ideally located between Bandol and Sanary-sur-Mer, in the heart of the Val d'Aran area, bordering a pine forest and close to the Bandol highway exit, this vast bastide of 811 m² spread over two levels offers remarkable commercial potential in a calm and easily accessible environment. It benefits from beautiful volumes with ceiling heights reaching 3 to 4 meters.Set on a fenced plot of 4,900 m² with a pleasant garden and a large parking area accommodating numerous vehicles, this property stands out for its great ease of access.The ground floor includes two large multifunctional rooms opening onto terraces, separate men's/women's sanitary facilities, a boiler room, a storage room, a dedicated access for staff with storage space, as well as a welcoming entrance hall.The upper floor consists of a 48 m² room, a second larger space including several partitioned offices, as well as an independent apartment comprising a living room, a bedroom, a kitchen, a bathroom, a WC, and a terrace.Previously operated successfully as a reception and wedding hall, then as a medical analysis laboratory, this versatile building offers great flexibility for many professional projects: catering, events, offices, wellness or aesthetic clinic, sports activities, craftsmanship, training center, etc.Reference agency: 2236This description has been automatically translated from French.
…By Orpi - Agence Paris Mer Le Port


A rare opportunity at the foothills of the Massif des Maures: a fully operational 52-hectare wine estate in a single, contiguous block. Over the past few years, the estate has undergone a comprehensive transformation, including the restructuring of its vineyards and a complete overhaul of its farming and winemaking practices, culminating in organic certification. Significant investments have been made in the complete renovation of the winery, cellars, and tasting room, as well as in modern vineyard and winemaking equipment. As a result, the property is now offered as a turnkey estate, ready for immediate operation. The estate also features eight guest rooms in the traditional Provençal farmhouse (bastide) and a stunning timber reception hall, ideally suited for hosting weddings, seminars, and other private or corporate events. File 209P
…By Vinea Transaction Provence Côte D’azur


Set within a sought-after residential environment in Gassin, this contemporary villa enjoys beautiful open views over the Mediterranean Sea and the surrounding countryside, offering a peaceful setting just a short drive from the beaches and the vibrant lifestyle of the Gulf of Saint-Tropez. Offering approximately 265 sqm of living space, the property has been designed to maximise natural light and create a seamless flow between indoor and outdoor living. Spacious reception rooms open onto generous terraces overlooking the landscaped garden and swimming pool, providing an ideal setting for both everyday living and entertaining. The villa features six bedrooms, offering comfortable accommodation for family and guests. Modern architecture, quality materials and carefully designed living spaces combine to create a refined and welcoming atmosphere. The landscaped grounds invite relaxation throughout the year, with several outdoor living areas designed to enjoy the Mediterranean climate in complete privacy. The swimming pool, generous terraces and open sea views enhance the property's appeal while preserving a true sense of tranquillity. Ideally positioned to enjoy the beaches, golf courses and picturesque villages of the Gulf of Saint-Tropez, this property represents an excellent opportunity as either a primary residence or a prestigious holiday home on the French Riviera.
…By Saint Tropez Home Finders


For sale – Exceptional vineyard property with 19th-century bastide, organic Bandol AOP vineyard and outbuildings – Var, ProvenceLocated just 4 km from the beaches of Sanary-sur-Mer, in a preserved natural environment without any nuisance, this exceptional vineyard property will charm lovers of authenticity, heritage, and wine. Set on over 7.3 hectares of land, it comprises a Provençal bastide from the 19th century that has retained all its original charm, an organic AOP Bandol vineyard (4.1 ha), numerous outbuildings, a swimming pool with pool house, and a large agricultural greenhouse of 700 m². A distinctive vineyard estate in Bandol AOPThe vineyard, classified as Bandol AOP, benefits from organic farming practices and a remarkable terroir. It spans 4.1 hectares, perfectly integrated into the Mediterranean landscape with olive trees and pine forests. This estate, operated by Domaine de Terrebrune, offers exceptional potential for an oenotourism project or a high-end agritourism venture.An elegant and authentic family bastideThe main bastide, built in the early 19th century, includes 8 rooms, 3 bathrooms, and a converted attic. Noble and ancient materials have been preserved: terracotta tiles, decorated cement tiles, terracotta terraces from Salernes, and tile floors... The whole offers a warm and timeless atmosphere.Outbuildings and additional living spaces:- A small independent farmhouse (3 rooms – 2 bathrooms)- A guest house (2 en-suite bedrooms)- A caretaker's house (occupied)- A 50 m² swimming pool with mosaics and pool house- An agricultural greenhouse of 700 m²- Water from the Canal de ProvencePreferred living environment between land and sea:Nestled in the heart of a peaceful environment, without any overlooking, the property enjoys an ideal location between countryside and coastline, in immediate proximity to Bandol, Sanary-sur-Mer, highway access, and all amenities.Complete file and visit available upon requestThis rare and history-rich property will appeal to lovers of authentic places, investors seeking a charming estate, or wine enthusiasts looking to anchor themselves in the heart of one of Provence's most sought-after appellations.This description has been automatically translated from French.
…By Terres & Demeures De France


In the heart of the Var, a 70-hectare wine estate with 24 ha of vines (9.5 ha AOP, 14 ha IGP, 10 ha planting rights). An 18th-century bastide of 650 m² overlooking the vineyards, a 14th-century fortified farmhouse to restore, fully equipped winery (5,180 hl), vaulted cellar, warehouses, offices, 3 apartments, pool and event space. Unspoilt natural setting. Strong oenotourism potential. 60 mn from Saint-Tropez, 60 mn from Aix/TGV.Scan the QR code to watch the video. Energy class: D/C.
…By Agence Du Haut Var


Just a few minutes from Tourtour, between Lake Sainte-Croix and the Gulf of Saint-Tropez, this exceptional estate unfolds across nearly 160 hectares of pristine Provençal countryside, where olive groves, meadows, forests, and a river create an environment of absolute privacy and natural beauty. Beyond a majestic oak-lined driveway, the property reveals a refined Provençal lifestyle. Offering approximately 1,350 sqm of living space, together with nearly 900 sqm of additional outbuildings (large barns...), the estate is composed of three characterful residences combining authenticity, elegance, and modern comfort. The main bastide features generous reception areas, five suites, a hammam, and a fitness room. A former silkworm farm, thoughtfully converted into a guest house, accommodates several independent lodgings as well as an impressive loft with remarkable volumes. A charming stone guest house further completes the ensemble. The estate enjoys an extraordinary natural setting enhanced by approximately 600 olive trees, a truffle orchard, a private pond, ornamental water features, and expansive landscaped grounds offering ever-changing views throughout the seasons. Spectacular sunsets provide a breathtaking backdrop to daily life. Equestrian facilities include double horse stalls, a riding arena, and a lunging ring, offering a wide range of possibilities. Leisure amenities feature a heated swimming pool, driving range, mini-golf course, and a private helipad, allowing Saint-Tropez to be reached in approximately ten minutes by helicopter. A borehole, natural spring, rainwater recovery systems, multiple heating solutions, and a backup generator provide an exceptional degree of autonomy rarely found on an estate of this scale. Located just twenty minutes from Draguignan, one hour from Saint-Tropez, and approximately one and a half hours from Monaco, this unique property offers a rare balance of accessibility, privacy, and Provençal elegance. A truly exceptional address, equally suited as a prestigious private residence, hospitality venture, or exclusive event destination.
…By Provence Verte - Sotheby’s International Realty


A 750-m² renovated villa, owned by the same family for the past two centuries, with 4.5 hectares of farmland, a swimming pool and vast grounds, near Toulon. The property, facing north-south, covers an immense rectangular-shaped area of 4.5 hectares. Accessible from the B road to the south via the main entrance, followed by an olive tree-lined lane of nearly 200 metres, the property also has a second, more discreet entrance, located on its northern side and accessible via a small public road, while two wooded areas can also be found on the property: one to the north, near the buildings and, the other, to the southwest. As for the property, currently used for weddings and seminars, it would also be ideal, after some minimal modifications, as a family residence, a bed and breakfast or charming holiday accommodations. The edifice, built in 1730 and then meticulously renovated in 2012, displays the classical appearance of a three-storey construction, cadenced by five vertical rows of windows and topped with a hipped roof. Abutting the northwest side of the villa is a 17th-century building, also renovated, which includes a professional kitchen on its garden level and a caretaker’s flat upstairs. As for the villa, it is preceded by a glass entrance porch, which opens onto an entrance hall and includes two living rooms on its garden level, three other sitting rooms, a nuptial suite and a study on the first floor, while the occupant’s private living quarters, with four bedrooms and accessible via an independent staircase, are on the second floor. As for its exterior, a large gravel patio runs along the length of the façade and is decorated with a circular ornamental pond, while the swimming pool area is located below to the east of the central drive and, given its size, makes it possible to regularly host wedding receptions under tents that are set up during the summer months. In addition, the two side sitting rooms and the office on the first floor could also be reconverted into bedrooms with lavatories for a total of ten bedrooms in all, including the caretaker's flat. Lastly, a number of outbuildings are located in the property’s wooded section extending to the north of the villa, such as: a garage, storage rooms, a vaulted cellar as well as a giant rainwater tank and an old well.
…By Patrice Besse


TIMELESS ELEGANCE AND A GRANDIOSE PANORAMA ON THE DOORSTEP OF TOURRETTES Just minutes from the prestigious Terre Blanche Golf Resort, nestled just below the charming village of Tourrettes, SAFTI Prestige is proud to present this 1830 stone bastide. Entirely redesigned and curated by its owner—a renowned designer and concept developer—it brilliantly blends historical character with contemporary luxury. Spanning over 360 m² of living space at the heart of a magnificent 2.6-hectare estate, this property embodies elegance in all its splendor. Here, every detail has been thoughtfully crafted with refinement to create a unique and inspiring atmosphere. The Interior: Volume, Refinement, and Modularity The vast living room impresses with its scale and spectacular ceiling height, while the designer kitchen with its dining area creates a warm and convivial living space. A wine cellar with a tasting room, adjacent to the dining room, perfectly elevates the art of entertaining. On the night side, the main bastide offers three superb en-suite bedrooms providing absolute comfort in a serene, light-filled ambiance. The estate also features independent guest suites in the outbuildings, ensuring complete privacy for your guests or offering an ideal configuration for a high-end luxury vacation rental investment (with proven premium Airbnb revenue). The Outdoors: A Breathtaking Setting A true haven of peace, the property opens onto large panoramic terraces. The estate unfolds across traditional stone-walled terraces (restanques), dotted with citrus orchards and a magnificent olive grove that bear witness to the soul and heritage of the region. The infinity pool area, worthy of the finest villas in the South of France, unveils a superb fully equipped pool house with its summer kitchen and shower room. Its lounge area is enhanced by the sleek design of a modern bioethanol fireplace, ideal for extending your evenings by the water while taking in the striking panorama of the Pays de Fayence. A caretaker's cottage to renovate and a double garage complete this rare ensemble. A fully equipped gym adds to the high-standing amenities of this residence. An exceptional property harmonizing authenticity, modernity, and lush nature, tailored for lovers of unique places and unforgettable lifestyle experiences. Confidentiality Note: The living spaces showcase high-end designer furniture and passionately curated artworks, a certified list of which can be acquired with the estate. A complete presentation file (photos, videos, and inventory) will be shared exclusively with serious and identified buyers. This exceptional estate is available to view by appointment only. For any inquiries, please contact Laurence Poplimont at +33 (0)6 31 98 57 48. Dedicated to serving an international clientele, an initial consultation via video call or WhatsApp exchange can easily be arranged to facilitate your process.
…By Safti


In the heart of Fayence, this magnificent 20 hectare estate boasts a 6-hectare organic olive grove planted with Ribiers, Aglandaou and Cayon olive trees, offering authentic agricultural potential in a preserved natural environment. The stone bastide, approximately 400 m², has been renovated with exceptional care. It offers generous volumes, high-end finishes, and an unobstructed panoramic view of the surrounding hills. Today, the current owners have chosen to prioritize large indoor and outdoor spaces, perfectly suited to hosting prestigious events and exceptional receptions. An architectural plan has already been drawn up to add three additional bedrooms. This would bring the total to six bedrooms, allowing the property to better suit a family use while retaining its festive and refined character. The estate features a beautiful Mediterranean forest, enhancing the site's natural and unspoiled character. An electric gate ensures peace and security. The property is fully equipped with a double carport, ample parking areas, a 53 m² annex, a fenced vegetable garden, a garden shed, two technical shelters, and a 130 m² agricultural hangar to be completed. A fenced enclosure allows for livestock, and walking paths wind through the grounds, inviting peaceful strolls. This unique property, combining Provençal charm, agricultural potential, and an exceptional setting, is perfect for a family residence or a high-end event project. Full details available on request. Energy class: 91 kWhEP/m².year (B) – Climate class: 3 kg CO₂/m².year (A) / Estimated annual energy expenses for standard use: between €2,632 and €3,563 (reference year: 2026). Information about the risks to which this property is exposed is available on the Géorisques website: www.georisques.gouv.fr.
…By Beauchamp Estates


This is a truly unique and historic estate, comprising approximately 100 hectares of vineyards and olive groves surrounding an impressive collection of traditional stone buildings. Originally established as a farm belonging to a 12th-century Cistercian abbey, the property is steeped in history. Its remarkable heritage is reflected in the vaulted cellars, ancient stone passageways, and other preserved architectural features. According to local legend, a secret underground passage once connected the estate to the abbey. The buildings are arranged like a charming Provençal hamlet beneath magnificent centuries-old trees, offering exceptional potential for the development of a luxury hospitality or wine tourism destination. File 220P.
…By Vinea Transaction Provence Côte D’azur


It is a well-kept secret, nestled in a setting of wild and peaceful nature. In a dominant position, where silence is only interrupted by the song of the cicadas, this Provençal Mas with exposed stones celebrates the Mediterranean art of living in its most authentic form. Bathed in soft light, the property offers an exceptional panorama where the horizon invites serenity.Living spaces for friendliness, family reunions, or a high-end hosting project, this private hamlet unfolds through several independent and harmonious living spaces:The Main House: The heart of the estate opens onto a vast reception area (living room, dining room) and a dining kitchen with its pantry. Upstairs, the sleeping area houses two intimate bedrooms, a bathroom, and an inspiring mezzanine, ideal for an office or reading room.The Guest House: Perfectly autonomous, this secondary building offers a living room with an open kitchen, three beautiful bedrooms, and a shower room.The Annex: An independent pavilion offering two multifunctional rooms and a shower room, perfect for hosting loved ones in complete privacy.The Barn: An exceptional raw volume that just waits to come to life according to your aspirations (artist studio, reception hall, wellness space).The estate unfolds over a landscaped and wild park of 2.8 hectares, ensuring absolute privacy without any overlooking; where oaks and silver olive trees dominate.- A swimming pool, vast south-facing terraces to extend the evenings.- An authentic pizza oven and a barbecue for moments of conviviality.The true luxury of this estate lies in its perfect balance: a total disconnection in the heart of its 3 hectares, without ever being isolated.On the Sea & Local Life Side: Just a few minutes' drive from the lively port of Bandol, its sandy beaches, and the charming villages of Sanary-sur-Mer and Castellet, and the Frégate Golf Course.On the Practical Side: Quick access to highways.I remain at your complete disposal to open the doors to this exceptional estate. I will be delighted to show you every corner of the property.Information regarding the risks this property is exposed to is available on the Géorisques website: www.georisques.gouv.frSale price including agency fees: €1,290,000Sale price excluding agency fees: €1,225,500Fees charged to the buyer: €64,500, which is 5.26% including tax of the property value excluding fees.Contact your SAFTI advisor: Martine SAMOU-DUVAL, Tel.: 0626624072, Email: [email protected] - EI - Commercial agent registered with the RSAC of TOULON under number 330198631This description has been automatically translated from French.
…By Safti


Located within the private and secure Beauvallon Bartole estate, in the highly sought-after commune of Grimaud, this exceptional newly built villa embodies a discreet art of living in the heart of the Gulf of Saint-Tropez. Its contemporary architecture, understated and elegant, blends harmoniously into its natural surroundings. Clean lines and expansive openings frame superb perspectives, offering uninterrupted views over the Mediterranean Sea. Facing south-west, the property enjoys remarkable natural light throughout the day. The spacious living area, bathed in sunlight, seamlessly combines lounge and dining spaces in a warm and fluid atmosphere, extended by a generously proportioned kitchen designed as a true entertaining space. The night area comprises five bedrooms, each with its own en-suite bathroom or shower room and dressing area, ensuring absolute comfort and complete privacy for every guest. A laundry room, pantry, wine cellar and extensive storage complete an interior layout designed with the highest standards of functionality and refinement. Set on landscaped grounds of approximately 5,947 sqm, the villa opens onto two large terraces, both oriented towards the Mediterranean, offering different atmospheres throughout the day. The swimming pool, perfectly integrated into the architecture and the natural contours of the land, invites you to enjoy an exceptional panorama between sky, sea and rolling hills. A closed garage completes this outstanding property, ideally located just minutes from the beaches, golf courses and the iconic vibrancy of Saint-Tropez.
…By Emerige

At only 15 min walk to Pampelonne beach and Club 55, built on a 3,000m² plot, tastefully landscaped and planted with trees, this property is located in a gated, secure estate with a gardien. Inside, you'll be seduced by the top-of-the-range features and sleek, resolutely modern design. The villa boasts a generous amount of natural light thanks to its many bay windows, one of which has an exceptional and unique opening in the floor, creating a perfect harmony between inside and outside. On the ground floor: a vast living room offering breathtaking views of the hills, sea and mountains; a fully-equipped kitchen with adjoining storage room; a guest toilet; a large master suite with dressing room and bathroom, three other en-suite bedrooms, one of which is independent - all of the rooms enjoy terraces and views; On the garden level: an independent flat comprising a living room, kitchen and bedroom with en-suite shower-room; a hammam with a shower room and toilet; a laundry room; a wine cellar; two staff rooms with their own shower rooms; a large garage. Mirror swimming-pool (13m x 5m) The peaceful, tranquil setting offers a retreat from the hustle and bustle of summer. The villa is equipped with the latest technology in home automation and high performance audio installations, both inside and out. It also has a security system to guarantee your peace of mind.
…By Alina Grigoras Conseil


This prestigious estate in the heart of Provence extends over nearly 70 hectares, including 30 hectares of vineyards (24 ha currently planted: 9.5 ha in AOP, 14 ha in IGP, and an additional 10 ha of planting rights). At the center of the property, an elegant bastide of character offers approximately 610 m² of living space (including 230 m² of annexes), comprising 10 rooms, including 7 spacious bedrooms. The vast reception areas, filled with natural light, open onto beautiful views of the vineyards and surrounding countryside. The estate also includes a Templar farmhouse of around 700 m², steeped in history, awaiting conversion. A 170 m² reception hall with terrace and professional kitchen, along with a fully equipped winemaking cellar, extensive storage areas, and independent apartments, complete the property for a total of 1,600 m². The outdoors are equally impressive: an elegant swimming pool, a private helipad, and modern winegrowing facilities enhance this rare ensemble. This estate combines heritage, refinement, and outstanding viticultural potential—ideal for a family project, a prestigious investment, or an event and wine tourism activity.
…By Provence Verte - Sotheby’s International Realty


Nestled in the heart of the Saint-Tropez peninsula, this property is located in Gassin within a secure residence of four villas, and offers breathtaking sea views. The T4-style villa, sold fully furnished, features 3 bedrooms and 3 bathrooms, a private swimming pool, a basement with parking, and a private garden of 132 m². Possibility to acquire three other similar villas. Energy performance certificate in progress.
…By Opex Avocats


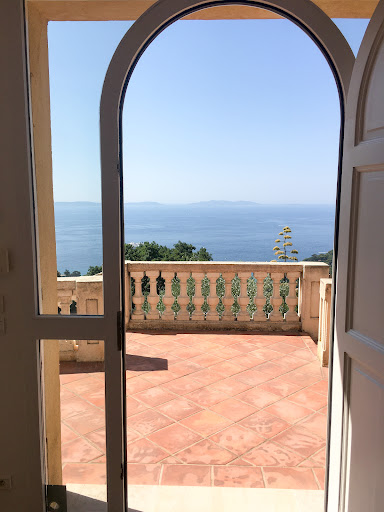

Anchored in a beautifully landscaped haven of greenery and bathed in tranquility, this prestigious villa offers a breathtaking panoramic view of the sea, a living masterpiece stretching as far as the eye can see. Set on a 3,174 m² plot with particularly valuable building rights, it unfolds gracefully over three levels. From the very entrance, a majestic forecourt and welcoming hall lead to a spacious, light-filled living room, a fully equipped kitchen, a bedroom with its own en-suite bathroom and shower, as well as a study that can easily be converted into a bedroom, all opening onto a large terrace overlooking the landscape. The upper floor opens onto a generous landing that serves three comfortable bedrooms, a shower room, a bathroom, and a separate toilet. On the garden level, a large garage and a cellar complete the property. Outside, a stunning infinity pool blends seamlessly into the marine horizon, inviting unforgettable moments of relaxation. Bright, functional, and equipped with reversible air conditioning, this property combines elegance, comfort, and a privileged location to offer an exceptional lifestyle. A must-see.
…By Agence Goy


A haven of peace in the heart of the French Riviera, discover this Provençal villa set in a private estate in sunny Sainte Maxime.Part of a boutique development with just five residences, the villa offers the perfect balance between tradition and modernity, respecting the codes of local architecture, with the addition of a contemporary twist by the architect. About the Location Set in the mythical Gulf of Saint-Tropez and easily accessible from both the Nice and Saint-Tropez airports, Sainte-Maxime faces due south and is blessed with a mild Mediterranean climate. Sheltered by the Massif des Maures to the north, the town’s exceptional location makes Sainte-Maxime an ideal vacation spot. A true Provencal town, Sainte-Maxime has retained its authenticity ensuring you can enjoy all the charm of the South in this lovely beach resort. The friendly town centre offers a selection of shops and boutiques while markets and café terraces liven up the pedestrian streets of the old town. With 11 km of beaches, a golf course, marina, tennis courts, multiplex cinema, theatre, casino and a large pier where you can enjoy the marvellous panorama of the Gulf, Sainte Maxime will seduce you with its breathtaking views, the charm of its hinterland and, above all the promise of the Riviera lifestyle on a year-round basis About the Property Set behind secure electronic gates, this new-build development is surrounded by umbrella pines, cork oaks and mimosas, offering a welcome escape from the hustle and bustle of the Riviera. Villa Gallicia is built in traditional Provençal style, pairing traditional elements including canal tile roofs, shutters and renderings in natural tones with contemporary materials, such as large aluminium sliding bay windows and metal pergolas. Finished with parquet flooring, light floods into the living areas through large bay windows, creating a feeling of space and complete freedom. Wooden shutters and earthenware tiles will help keep the interior of your home cool during the long hot Provençal summers, while the villa opens onto a large south-facing garden, allowing you to take full advantage of the Mediterranean climate. Villa Gallicia is also sold with two basement parking spaces, with secure access via an automatic gate. Investment Potential This villa represents an attractive investment opportunity in one of the most sought-after beach resorts in the South of France. The combination of secure access, a prime location in the heart of Sainte Maxime and the proximity to the beach and the mountains plus the excellent rental demand and potential for capital investment will ensure this is not just a financial investment but also a lifestyle opportunity for you and your family. ATHENA ADVISERS - Added value and 360° purchase support since 2003 In addition to organising property viewings from our offices in the French Alps and Cannes, our in-house teams also support clients through every step of the purchase process: accessing the 20% VAT rebate programme, finding the best French mortgage at a low rate, and introducing you to the best rental management company via our in-house service or partner agencies. We also decode the paperwork and contracts and become the bridge between all the different legal and official parties involved in the purchase, guiding our clients through every step of the process.
…By Athena Advisers


Lying between the bright red rocks of the Estérel Massif and the turquoise shimmer of the Mediterranean, Vela is a collection of seven contemporary villas in one of Saint-Raphaël’s most desirable locations. With private gardens, smart home features, and proximity to the harbour and town centre, the Vela development pairs coastal elegance with everyday convenience. About the Location Located on the edge of Santa Lucia, one of Saint-Raphaël’s most sought-after neighbourhoods, Vela enjoys a privileged location just 10 minutes away from the centre of the resort. The area is known for its quiet, leafy streets and its proximity to the port, giving it a refined Riviera feel that blends seaside relaxation with prestige real estate appeal. Set back from the bustle of the town centre yet close to all the amenities, the residence is just a few steps from the scenic coastal path, perfect for morning runs or sunset strolls. Transport is simple as well. The local stop “Le Fournas” is less than 500m away, and high-speed TGV links from Saint-Raphaël offer direct connections to major cities, including Nice and Paris. Within an easy radius, you’ll find beaches and coves along the Corniche d’Or, upscale restaurants and harbour cafes in Santa Lucia, local amenities and boutiques in the town centre, and spectacular hiking trails of the Estérel Forest. Whether as a main residence, holiday home, or investment property, Vela’s location offers a rare combination of tranquillity, beauty, and access. About the Property Vela is a thoughtfully designed development of just seven villas, created to reflect the beauty of the surrounding area whilst offering the comfort and high-end finishes expected of a contemporary Riviera home. With a discreet, low-rise profile and an emphasis on light, nature, and flow, the architect is sophisticated and beautifully integrated with the surrounding environment. This stunning 3-bedroom villa benefits from 105 sqm of living space opening onto a private garden, allowing you to enjoy the outdoors in total privacy - perfect for dining under the trees, reading in the shade, or hosting friends for lunch. Inside, the villa is equipped with smart home technology to enhance comfort and efficiency. Parking is available on-site with private outdoor spaces for each unit, ensuring daily convenience. The design is clean and modern but doesn't sacrifice the Riviera characteristics of warmth, natural materials, generous glazing, and carefully landscaped surrounds. With the coastline at your feet and the red rocks of Estérel as your background, Vela offers a rare chance to own a slice of the French Riviera that balances luxury, nature and day-to-day livability. Investment Potential As one of the Var’s most popular destinations, Saint-Raphaël enjoys a consistent demand from both domestic and international buyers. With very limited land available for new developments near the coast, and even fewer in such prime residential areas, Vela represents an attractive long-term opportunity for capital investment. With the new-build status, properties here benefit from a reduced notary fee of around 2 to 2.5%, and for those choosing to rent out their home, there’s the potential to reclaim 20% VAT under certain rental conditions. The area continues to see investment in infrastructure and local services, enhancing both quality of life and future resale value. Positioned just outside the flashier, and far pricier, cities like Saint-Tropez and Cannes, Saint-Raphaël offers many of the same lifestyle perks at a more accessible price point.With this advantage, enjoy everything the Riviera has to offer while securing a well-priced, high-quality property in a growing, desirable location. ATHENA ADVISERS - Added value and 360° purchase support since 2003 In addition to organising property viewings from our offices in the French Alps and Cannes, our in-house teams also support clients through every step of the purchase process: accessing the 20% VAT rebate programme, finding the best French mortgage at a low rate, and introducing you to the best rental management company via our in-house service or partner agencies. We also decode the paperwork and contracts and become the bridge between all the different legal and official parties involved in the purchase, guiding our clients through every step of the process.
…By Athena Advisers


Lying between the bright red rocks of the Estérel Massif and the turquoise shimmer of the Mediterranean, Vela is a collection of seven contemporary villas in one of Saint-Raphaël’s most desirable locations. With private gardens, smart home features, and proximity to the harbour and town centre, the Vela development pairs coastal elegance with everyday convenience. About the Location Located on the edge of Santa Lucia, one of Saint-Raphaël’s most sought-after neighbourhoods, Vela enjoys a privileged location just 10 minutes away from the centre of the resort. The area is known for its quiet, leafy streets and its proximity to the port, giving it a refined Riviera feel that blends seaside relaxation with prestige real estate appeal. Set back from the bustle of the town centre yet close to all the amenities, the residence is just a few steps from the scenic coastal path, perfect for morning runs or sunset strolls. Transport is simple as well. The local stop “Le Fournas” is less than 500m away, and high-speed TGV links from Saint-Raphaël offer direct connections to major cities, including Nice and Paris. Within an easy radius, you’ll find beaches and coves along the Corniche d’Or, upscale restaurants and harbour cafes in Santa Lucia, local amenities and boutiques in the town centre, and spectacular hiking trails of the Estérel Forest. Whether as a main residence, holiday home, or investment property, Vela’s location offers a rare combination of tranquillity, beauty, and access. About the Property Vela is a thoughtfully designed development of just seven villas, created to reflect the beauty of the surrounding area whilst offering the comfort and high-end finishes expected of a contemporary Riviera home. With a discreet, low-rise profile and an emphasis on light, nature, and flow, the architect is sophisticated and beautifully integrated with the surrounding environment. This beautiful 2-bedroom villa benefits from 70 sqm of living space opening onto a private garden, allowing you to enjoy the outdoors in total privacy - perfect for dining under the trees, reading in the shade, or hosting friends for lunch. Inside, the villa is equipped with smart home technology to enhance comfort and efficiency. Parking is available on-site with private outdoor spaces for each unit, ensuring daily convenience. The design is clean and modern but doesn't sacrifice the Riviera characteristics of warmth, natural materials, generous glazing, and carefully landscaped surrounds. With the coastline at your feet and the red rocks of Estérel as your background, Vela offers a rare chance to own a slice of the French Riviera that balances luxury, nature and day-to-day livability. Investment Potential As one of the Var’s most popular destinations, Saint-Raphaël enjoys a consistent demand from both domestic and international buyers. With very limited land available for new developments near the coast, and even fewer in such prime residential areas, Vela represents an attractive long-term opportunity for capital investment. With the new-build status, properties here benefit from a reduced notary fee of around 2 to 2.5%, and for those choosing to rent out their home, there’s the potential to reclaim 20% VAT under certain rental conditions. The area continues to see investment in infrastructure and local services, enhancing both quality of life and future resale value. Positioned just outside the flashier, and far pricier, cities like Saint-Tropez and Cannes, Saint-Raphaël offers many of the same lifestyle perks at a more accessible price point.With this advantage, enjoy everything the Riviera has to offer while securing a well-priced, high-quality property in a growing, desirable location. ATHENA ADVISERS - Added value and 360° purchase support since 2003 In addition to organising property viewings from our offices in the French Alps and Cannes, our in-house teams also support clients through every step of the purchase process: accessing the 20% VAT rebate programme, finding the best French mortgage at a low rate, and introducing you to the best rental management company via our in-house service or partner agencies. We also decode the paperwork and contracts and become the bridge between all the different legal and official parties involved in the purchase, guiding our clients through every step of the process.
…By Athena Advisers
'%20stroke='%23DDAA3A'%20stroke-width='1.909'%20stroke-linecap='square'%20stroke-linejoin='bevel'/%3e%3c/svg%3e)
Receive by email any new listing that may match your search criteria
Your criteria :
By validating this form, you accept the general conditions of use of Le Figaro Properties.
These agencies offer a selection of luxury properties vente in the Var. Feel free to contact them for personalized assistance.
For your search for an exceptional property, select from our luxury houses with panoramic views in Var (83), starting at $403,938. Offering exceptional panoramas, these 702 residences overlook the city and its surroundings. As the seasons pass, the spectacle is renewed without ever becoming tiresome. Depending on the area you are looking for, such as Sainte-Maxime, Grimaud and Les issambres, the living areas may vary and start at a minimum of 71 m². The largest properties rise to 2,500 m².
As part of your search for a luxury property, discover our catalog of 2,245 luxury houses with a terrace in Var (83), offered from $311,609. Outdoor meals or summer receptions, the terrace extends the house outdoors. Property listings are found in particular in Saint-raphael, Sainte-Maxime and Grimaud. The apartments listed in our listings offer attractive living areas measuring between 41 m² and 4,857 m².
Set down your suitcases without waiting: our catalog brings together 267 furnished luxury houses in Var (83), with a starting price of $230,822. From the living room to the bedrooms, each residence is tastefully furnished and ready to live in. Property listings are particularly numerous in the following areas: Sainte-Maxime, Grimaud and Saint-Tropez. The average price of this furnished stock stands at $15,725 per square meter. Living areas reach 2,500 m² for our largest properties.
As part of your search for properties of excellence, browse our privileged selection of 3,165 luxury houses with a pool in Var (83) available from $451,256. These exceptional residences enjoy prime locations, particularly in Sainte-Maxime, Grimaud or Saint-raphael. Whether the architecture of these houses incorporates a covered indoor aquatic space or a vast outdoor pool, each property flourishes amid remarkably landscaped grounds measuring between 1 ha and 250 ha.
The beach as an extension of the garden: this is the spirit of 922 luxury houses by the sea in Var (83), for sale from $450,102. Your life there will be organized to the rhythm of the coastline, between sea bathing and walks. Sainte-Maxime, Grimaud and Les issambres enliven the local market. In these residences, the minimum recorded living area is 46 m².
The sea horizon as a guiding thread: explore the 1,140 luxury houses with sea views in Var (83), with prices starting at $450,102. The sea accompanies your days, from sunrise to the last light. A daily privilege that few addresses can claim. Browse the listings in Sainte-Maxime, Grimaud or Les issambres first. In terms of dimensions, the living areas start at a minimum of 46 m² and the grounds at 1 ha.
Anchor your daily life at the water's very edge: this is what the 39 luxury houses right on the water in Var (83) allow, for sale from $1,151,800. These rare residences provide direct access to the shore, with no obstacle to cross. In the geographical area, Saint-Tropez, Les issambres and Grimaud account for a significant share of our listing catalog. The average price per square meter stands at $29,197. Expect living areas measuring between 70 m² and 2,500 m². In our selection of listings, a property can have up to 32 rooms.
Within our catalog, 22 luxury houses listed as historic monuments in Var (83) are for sale, starting at $1,152,954. These residences perpetuate exceptional architectural expertise. Acquiring one means continuing a story that began long before you. Your search can focus on Tourrettes, Grimaud and Gassin. The properties recorded in our listings have between 1 and 7 bedrooms. The grounds in our collection measure 203 m². This can rise to 4,033 m² depending on the property.





