Get early access to listings that match your criteria
Never miss an opportunity again. Our personalized alerts notify you instantly.

 English$ USD · m²


Our real estate agency, Provence Home, in Oppède, is pleased to present for sale, in Gordes, an exceptional stone property fully renovated by an architect, offering high-end features and a dominant view stretching to the Alpilles. ABOUT THE PROPERTY The property enjoys a peaceful, rural setting, in immediate proximity to a sought-after historic hamlet. Shops and amenities are located in Coustellet (4 km), as well as in the heart of Gordes and Cabrières-d’Avignon. EXTERIORS Built in Gordes stone, the property offers approximately 260 sqm of living space (over 300 sqm of usable space) on terraced grounds of around 6,803 sqm, beautifully landscaped with pine and oak trees. An electric gate opens onto a parking area. Several terrace levels create a variety of atmospheres and offer spectacular views over the Luberon and as far as the Alpilles. The pool area (12 × 5 m), fully renovated and equipped with a heat pump, is complemented by a pool house designed as a true summer residence, featuring a professional outdoor kitchen, dining area, OFYR barbecue, fire pit area, and independent WC. An outdoor jacuzzi completes this space, offering a true high-end relaxation area. INTERIORS Entirely redesigned by an architect using high-quality materials, the house offers elegant volumes and a refined atmosphere. The main level features an entrance with storage and guest WC, leading to a spacious, light-filled living room with open fireplace, opening onto the outdoors. It benefits from direct access to a rooftop terrace, a true extension of the living space, offering exceptional open views. The fully equipped kitchen, both functional and stylish, is complemented by a pantry and laundry room. On a lower level, the sleeping area includes a sumptuous master suite with dressing room, full bathroom with bathtub and shower, as well as a private sauna. Extending from this space, a heated outdoor shower offers a unique daily experience and a true invitation to relaxation. Separate WC complete this level. Two additional bedrooms share a shower room and benefit from direct access to a terrace with dominant views. Upstairs, two further bedrooms each have their own en-suite shower room. A games room / TV lounge as well as a home cinema complete the interior features. The multi-level layout ensures comfort, privacy, and fluid circulation, with numerous indoor and outdoor living areas. A fully renovated, turnkey property with high-end features, ready to move into, offering an exceptional lifestyle in the heart of the Luberon. FEATURES High-end architectural renovation Ducted air conditioning throughout (heat pump) 12 × 5 m swimming pool with heat pump and electric cover Professional summer kitchen OFYR barbecue and fire pit area Outdoor jacuzzi Fully equipped pool house Home cinema Open fireplace Multiple terraces Electric gate with videophone Automatic irrigation system Alarm and camera system Pétanque court Fiber optic internet Electric vehicle charging point ACCESS Close to a hamlet of Gordes, 4 km from Coustellet, 45 minutes from Avignon TGV station and approximately 45 minutes from Marseille Provence International Airport. PROVENCE-HOME, your Luberon real estate agency – [email protected] +33 (0)4 90 74 54 47
…By Provence Home


Provence Home, the Luberon Real Estate Agency, is offering to sale this remarkable character property for sale, comprising two fully restored independent residences set in the heart of a peaceful and privileged countryside environment. THE SURROUNDINGS Set within a quintessential Provençal agricultural landscape, just moments from the village of Robion, the property enjoys an unspoilt setting with beautiful open views over the Luberon and the surrounding countryside. Its location perfectly combines tranquillity, authenticity and everyday convenience, ideally positioned between Cavaillon and Robion while offering easy access to the Luberon's most sought-after villages. THE EXTERIORS The property extends over approximately 9,400 sqm of land, combining two adjoining plots into one harmonious estate. Beautifully landscaped, the grounds feature generous terraces, a swimming pool, mature trees, garages, a double carport and several outbuildings, creating an exceptional setting equally suited to family living or a hospitality business. THE INTERIORS The property offers approximately 350 sqm of living accommodation and almost 580 sqm of usable space, combining generous proportions, comfort and elegance throughout. Designed to accommodate a large family, several generations or a prestigious hospitality project, it offers outstanding versatility and quality. The main residence, arranged over two levels and extending to approximately 200 sqm, benefits from bright, spacious interiors. It comprises a fully fitted and equipped kitchen, an elegant reception lounge and four bedrooms upstairs, including a beautiful principal suite with dressing room and private shower room. The remaining three bedrooms share a family bathroom and separate WC. The living areas open directly onto a large terrace and a superb pool area designed for entertaining, complete with a summer kitchen and generous outdoor dining area, ideal for enjoying the Provençal lifestyle with family and friends throughout the warmer months. A fitness room with Jacuzzi, a barn of approximately 100 sqm offering excellent conversion potential, and a double carport complete this first residence. The second residence, entirely independent and extending to approximately 150 sqm over three levels, offers equally attractive accommodation. The ground floor comprises a fully fitted kitchen with dining area and a bright living room. The first floor offers one bedroom together with a spacious bathroom featuring a bathtub, shower and WC. On the top floor, the landing leads to a large open-plan space offering numerous possibilities, whether as an additional bedroom, home office, artist's studio, games room or remote working area. This level also includes another bedroom together with a shower room and separate WC. A utility/laundry room and a garage complete this second house. Thanks to its particularly rare configuration, this property is equally suited as an elegant family residence, a multi-generational home or a high-end holiday rental or hospitality business, while ensuring complete independence for each dwelling within a harmonious and preserved environment. A virtual tour is available upon request. PROPERTY FEATURES Underfloor heating and air conditioning via heat pump Canal water supply Aluminium joinery Double glazing Automatic entrance gate Automatic irrigation system Fireplace insert Fibre optic internet Swimming pool Garages with electrical charging point Double carport Compliant septic systems ACCESS Ideally located close to the centre of L'Isle-sur-la-Sorgue, only 30 minutes from Avignon TGV station and 50 minutes from Marseille Provence International Airport. PROVENCE HOME Specialists in charming and prestigious properties throughout Provence. [email protected] +33 (0)4 90 74 54 47
…By Provence Home


Bédoin Mont-Ventoux region At the foot of Mont Ventoux, superb contemporary villa offering comfort and unobstructed views of the Giant of Provence. With 245 sqm of living space and 5 bedrooms, including a beautiful master bedroom, as well as a studio area for entertaining. Spacious and bright living room with a well-equipped open-plan kitchen. The property is built around a magnificent swimming pool with terrace and unobstructed views. An added bonus! You can enjoy the village amenities on foot! Fenced plot of 1960 sqm. Ready to move into, sale furnished possible. This villa is for sale at the Boschi Immobilier agency in Isle-sur-la-Sorgue. It comprises: --- Ground floor --- Hall with WC 12 sqm Fitted open-plan kitchen and pantry 33 sqm Living room opening onto terrace 47 sqm Study 12 sqm Bedroom with en-suite shower room 29 sqm --- Adjoining reception area--- Fitted kitchen 15 sqm Living room 15 sqm Hallway 10 sqm Bedroom 14 sqm Bedroom 15 sqm Bedroom with shower room upstairs 14 sqm Bathroom with shower and WC 9 sqm --- Garden level--- Hallway and cupboards 10 sqm Bedroom with shower room and WC 24 sqm --- Garage 21 sqm --- Infinity pool 11x8m (heated by heat pump, sand filtration, chlorine, safety cover) --- Pool room 9 sqm --- Refrigerated cellar 10 sqm --- Solar panels for energy production --- Mains drainage Fees to be paid by the seller. Energy class B, Climate class A Estimated average amount of annual energy expenditure for standard use, based on the year's energy prices 2024: between 1580.00 and 2180.00 €. Information on the risks to which this property is exposed is available on the Geohazards website: georisques.gouv.fr.
…By Boschi Immobilier Prestige L'isle-sur-la-sorgue


GORDES Virtual video available on our website. Just a few minutes' walk from the heart of Gordes, one of Provence's most sought-after villages, this superb stone property enjoys a rare setting and breathtaking panoramic views over the iconic landscapes of the Luberon. Built in a privileged environment, this property of approximately 290 m² elegantly combines the timeless charm of Provençal stone with the comfort and sophistication of contemporary architecture. From the moment you enter, the impressive volumes make a lasting impression. A magnificent cathedral-style entrance hall, enhanced by a spectacular 4.5-metre-high picture window, floods the interiors with natural light while framing the surrounding landscape. The spacious living area, featuring beautiful ceiling heights, opens generously onto the terraces and offers exceptional views over the Luberon mountains. The bespoke kitchen, fully equipped with high-end appliances, is complemented by a perfectly fitted utility room, ideal for entertaining family and guests. The ground floor sleeping area features an elegant master suite of approximately 40 m², including two separate dressing rooms, a large bathroom and direct access to a private terrace, providing both comfort and privacy. Upstairs, two bright bedrooms share a bathroom and a separate WC. One of the bedrooms benefits from a south-facing balcony, offering a privileged vantage point over the Provençal countryside and the Luberon hills. The outdoor areas have been designed to embrace the Provençal lifestyle. The grounds feature a magnificent 12 x 6 metre swimming pool with dominant views, a pool house, a workshop and a garage of more than 40 m². An automatic gate provides access to a large parking area, making it easy to welcome guests. This prestigious property in Gordes represents a rare opportunity on the luxury real estate market in the Luberon. A confidential address for buyers seeking an exceptional primary or secondary residence in the heart of Provence. This property is offered for sale by Boschi Immobilier Prestige in Ménerbes. Accommodation : ---Ground Floor--- Entrance hall 11 m² Open-plan living room and fitted kitchen 77 m² Dining room 28 m² Utility room 11 m² Hallway 10 m² Guest WC with washbasin 2 m² Hallway 2 m² Master suite with bathroom and two dressing rooms 40 m² ---First Floor--- Landing 10 m² WC with washbasin 2 m² Hallway 3.5 m² Bathroom 4 m² Bedroom with dressing wardrobe 17 m² Bedroom with built-in wardrobe 15 m² --Storage annex 25 m² --Garage / Laundry room 40 m² --Pool house 18 m² --Cellar --Wine cellar Fees to be paid by the seller. Energy class D, Climate class D Estimated average amount of annual energy expenditure for standard use, based on the year's energy prices 2024: between 3000.00 and 4120.00 €. Information on the risks to which this property is exposed is available on the Geohazards website: georisques.gouv.fr.
…By Boschi Immobilier Prestige Ménerbes


VAISON LA ROMAINE AREA - EXCLUSIVE Nestled on a hillside, this exceptional property offers a breathtaking panorama of the sought-after landscapes of the Vaison-la-Romaine region, just a stone's throw from a stunning listed village. Set on over 5,000 m² of land, the main residence boasts generous living spaces, including a light-filled reception room, a sleekly designed kitchen, and four bedrooms, each conceived as an intimate retreat. An independent guest house completes this ensemble, allowing for the discreet and comfortable accommodation expected of a prestigious holiday home. Outside, the terrace and swimming pool invite you to fully savor the gentle Provençal lifestyle in a secluded and private setting. Just five minutes from Vaison-la-Romaine, in the highly desirable Dentelles de Montmirail, this address embodies a rare art of living, blending natural elegance with absolute tranquility. This house is for sale through Boschi Immobilier agency in Vaison-la-Romaine - 84110. It comprises: **Ground Floor Entrance 4.25sqm Fitted kitchen 14.75 sqm with access to a 10.50 sqm patio and garden Dining room/living room with fireplace 42.75 sqm with access to the garden/terrace Hallway with built-in wardrobes 9sqmwith access to the terrace WC with washbasin 1.50sqm Shower room 3.25sqm Bedroom with built-in wardrobes 12.25 sqm with access to a shower room and WC Bedroom with built-in wardrobes 12.50 sqm with access to a bathroom Bathroom 5.75sqm Bedroom with built-in wardrobes 14.75 sqm with access to a bathroom **First Floor Bedroom with en-suite bathroom/WC and built-in wardrobes 29 sqm with access to a 3.50 sqm terrace - Garage/utility room 38sqm - Storage room 19.75sqm - Cellar 10.25sqm -GUEST HOUSE **Ground floor Open-plan kitchen 15sqm Room with access to garden/pool and shower room 19.50sqm - Covered terrace 24.75sqm **1st floor Landing Bedroom with built-in wardrobe 22.50 sqm with balcony access Shower room 3.75sqm WC 1.50sqm - Pool equipment room 2.50sqm - POOL - tiles - reinforced concrete - sand - chlorine - Fiber optic internet Fees to be paid by the seller. Energy class E, Climate class C Estimated average amount of annual energy expenditure for standard use, based on the year's energy prices 2021: between 3380.00 and 4600.00 €. Information on the risks to which this property is exposed is available on the Geohazards website: georisques.gouv.fr.
…By Boschi Immobilier Prestige Vaison-la-romaine

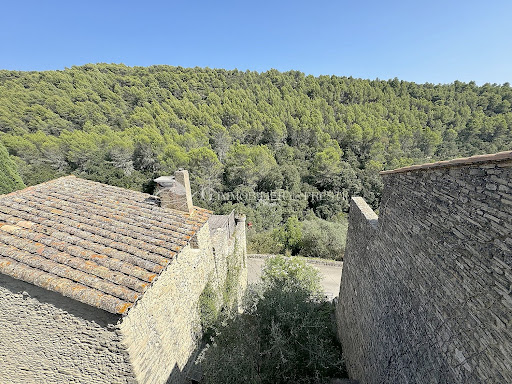


In Saumane de Vaucluse, a high perched village in the heart of the Luberon, ideal for an artist's studio as a primary residence or for holidays in a second home, there is a charming 90 m2 property comprising a living area and a future artist's studio... This pretty charming house of 50 m2, partly in dry stones with a small terrace courtyard, enjoys a dominant view of the beautiful hills, the Vaucluse Mountains, and two terraces. At the end of a cobbled alley and facing the hills, this lovely cocoon welcomes you with its panoramic terrace to enjoy the mild air of Provence. The ground floor consists of a bright room with beautiful openings to the outside and stone walls. The open kitchen and its living room share a beautiful stone arch. From the kitchen, which leads directly to an intimate terrace, the gaze extends far to the hill and the forest. There are guest toilets. On the first floor, there is a bedroom with a view of the village and its shower room and toilet, a second bedroom with double views of the village and the hills, a bathroom, and a dressing room. Built into the rock, a double vaulted cellar in stone with very high ceilings and water and electricity. A shower room has been created there. A beautiful artist's studio of about 40 m2 is adaptable into two distinct spaces with two openings. Just a few minutes from L'Isle-sur-la-Sorgue, this is a cozy and peaceful house in a village that seems out of the passage of time, far from all nuisances. It is the starting point for many hikes towards Sénanque, Fontaine de Vaucluse... Accessible by two different entrances, the house benefits from two terraces arranged as small gardens with a lovely view of nature. 'I strolled through the cobbled streets of Saumane, I climbed up to the castle. The gaze is captivated from all sides by the pretty houses that unfold in a thousand ancient stones, by the lush views that undulate under the breeze of the wind, and the song of the cicadas whispers dreams to our hearts and minds.'This description has been automatically translated from French.
…By G Immobilier De Prestige


Vaison-la-Romaine · A rare address. A preserved territory. A residence to reinvent. A few minutes from Vaison-la-Romaine, in the intimacy of an exceptional natural environment, unveils an old Provençal farm whose uniqueness is as much due to its history as to the immensity of its territory. More than 48 hectares of unspoilt nature. A domain of a scale that has become almost untraceable in the South of France, where property fades behind the landscape to give way to a rare sensation: that of a world of one’s own. A history that spans the centuries The residence is part of a territory whose occupation and cultivation date back to Roman times. The immediate proximity of intensely cultivated land since ancient times nourishes the hypothesis of an ancient occupation of the site. Here, the stone tells. The volumes tell. The landscape tells. And this historical depth gives the estate a soul that no contemporary architecture could reproduce. This is not a property that we create from scratch. It is a property that one receives, reveals and transmits. A house of character, a page yet to be written Restoration is already largely underway. Essential work has been carried out to preserve the structure and safeguard this exceptional residence. It now remains to be given his interpretation. With approximately 440 m2 of living space, the property offers remarkable volumes and architectural freedom that has become exceptional. A reception room of nearly 130 m 2, several bedrooms, living rooms, kitchens, bathrooms and independent apartments make up an extraordinary architectural material. The volumes are there. The stone is there. The story is there. All that’s left is to imagine the next owner’s signature. A contemporary interior perfectly integrated into the historic architecture? A large family home designed to entertain? A spectacular private residence? A completely personalized universe around art, design and the art of living? Everything becomes possible. The art of living between heritage and contemporary Outside, the property asserts another dimension. A spectacular pool of 15 x 6 meters now accompanies the house, extended by a contemporary poolhouse recently built. The meeting is elegant. On one side, the nobility of ancient stone. On the other, the purity of contemporary lines. Between the two, nature. A subtle dialogue between several centuries of history and a resolutely current vision of Provence. A place designed for endless summers, lunches under the sun, confidential evenings and large receptions where family and friends gather around the pool. A PRIVATE TERRITORY But beyond the house, it is the scale of the estate that impresses. 48 hectares of protected and preserved natural massif. A rare territory where nature retains all its rights. Here, space becomes a luxury. Silence becomes a privilege. Confidentiality is becoming a matter of course. This property offers what today’s most demanding real estate collectors are looking for: a truly private address, a large land area and a total absence of banality. The privilege of creating one’s own masterpiece An independent studio of about 35 m 2, in use and regularized by building permit, allows to live on site and accompany the restoration in the best conditions. Because this property requires something more than just a buyer. She asks for a vision. You have to love stone, understand proportions, respect history and want to create. The work still to be completed does not constitute a constraint. They are the ultimate privilege of being able to sign by themselves the last pages of a story that began several centuries ago. Each material can be chosen. Each volume rethought. Each light worked. Every detail imagined. Until creating a home that will not simply be restored... but truly reinvented. AN ADDRESS FOR COLLECTORS In the world of luxury real estate, some properties are rare due to their architecture. Others by their location. Others still by their surface area. This one brings the three together. A historic stone house. An exceptional environment near Vaison-la-Romaine. More than 48 hectares of unspoilt nature. Nearly 490 m2 of potential. A 15-meter swimming pool. A contemporary poolhouse. And above all, an authenticity that has become almost impossible to find. This property is not intended for the greatest number. It is aimed at those who will be able to see beyond the existing. To the one who will be able to imagine what this house could become. To those who seek not an additional home, but a place of life, transmission and collection. A property that you only encounter once 48 hectares. A secular house. A restoration already underway. Exceptional volumes. A 15-meter swimming pool. A protected natural setting. And a story yet to be written. In the Provence of initiates, truly exceptional addresses are almost never those we seek. These are the ones we have the chance to discover. This property is part of it. Private presentation by appointment. Complete file and additional information on request.
…By Kretz Real Estate


For any information or to organize a visit: Mrs. LASSERON Zouhour ARTEMIS Immobilier 07 83 48 30 26 In the heart of Provence, in a privileged residential environment, this exceptional property benefits from a rare location, just a few minutes from L'Isle-sur-la-Sorgue, famous for its antiques and art of living, close to Avignon, Saint-Rémy-de-Provence, the Luberon, Mont Ventoux, and the main communication routes. In a discreet setting, within a magnificent landscaped garden, this character home elegantly combines Provençal authenticity, contemporary comfort, and high-end amenities. From the moment you enter, the charm takes hold. Generous volumes, abundant light, and noble materials impart a warm, refined, and timeless atmosphere to this property. Each space has been designed to provide absolute comfort in an exceptional living environment. The vast reception rooms naturally open onto the terraces and the garden, creating perfect harmony between the indoor and outdoor spaces. Several suites, each benefiting from its own shower room or bathroom, allow for the best conditions to host family and guests. Outside, the carefully landscaped garden reveals a succession of relaxation areas where nature expresses itself fully. The shaded terraces, Mediterranean plants, and stunning pool offer a true haven of peace, conducive to the gentleness of Provençal living. Constructed with high-quality materials, this home features careful amenities: natural stone, travertine, reversible air conditioning, high-end joinery, double glazing, integrated mosquito nets, artisanal ironwork, and equipment providing optimal comfort in all seasons. More than just a residence, this property represents a true art of living. It will appeal to both a family seeking an exceptional living space and a buyer wishing to develop a guesthouse activity or make a heritage investment in one of the most sought-after areas of Provence. A confidential address where charm, elegance, and serenity come together perfectly. A rare property intended for a demanding clientele, in search of authenticity, tranquility, and exceptional real estate heritage. Discover this property of approximately 300 m², comprising three independent houses, offering numerous layout possibilities and strong potential for lodging, guesthouse, or family home. Information about the risks to which this property is exposed, including the legal obligation for clearing, is available on the Géorisques website.This description has been automatically translated from French.
…By Artemis Immobilier


Charming property in Provence with high potential for hosting and profitabilityCovered pool • Two independent apartments • Privileged environmentBetween Vaucluse and Drôme Provençale, in a preserved environment where calm and the art of living reign, reveals a property with authentic charm and remarkable potential. Here, one breathes, enjoys, and envisions. The omnipresent light enhances the volumes and reveals a warm atmosphere typical of the characterful houses of the South. The spacious living room becomes a true living space, open to convivial areas. The house offers 5 bedrooms designed to host family and friends in simple and sincere comfort. But what makes this place truly unique is its art of living. A covered pool of 88 m², rare and precious, allows you to enjoy moments of relaxation all year round, both in summer and winter, in a space dedicated to well-being. Outdoors, the 3916 m² plot, adorned with truffle oaks, embodies the very soul of Provence: nature, authenticity, and serenity.A true potential for hosting and profitabilityThe property also benefits from two independent apartments of 32 m² and 44 m², a rare asset that opens the door to numerous possibilities. Designed as a true outdoor living space, the area connecting the two apartments reveals a charming semi-covered terrace with a kitchen, offering an intimate and convivial atmosphere, perfect for fully enjoying the art of Provençal living. Perfectly adapted for: hosting family and friends in complete independence, generating supplementary income through seasonal rentals, developing a bed and breakfast or guesthouse activity, creating a telecommuting space or an independent professional activity. These dependencies offer real added value to the property and enhance its potential in both heritage and tourism, in a particularly sought-after region of Southern France.An invitation to live differentlyWhether for a primary residence, a secondary home, or a life project, this place offers a true pause outside of time, in one of the most sought-after regions of Southern France. A rare property for those seeking more than just a simple home.For more precision, here is the breakdown of the surfaces: Useful area 500m² (Carrez law 278m²)Ground floor:Covered pool 88.50m²Technical room 10.25m²Covered terrace 22m²Living room 51.9m²Cellar 5.20m²Laundry room 18.20m²Technical room 34.80m²Garage 68.70m²Kitchen 17.70m²Office 15.25m²Shower room 3.85m²Entrance 10.50m²First floor:Bedroom 1: 17.50m²Bedroom 2: 14m²Bedroom 3: 14m²Bedroom 4: 9.80m²Bedroom 5: 9.80m²Bathroom: 9.5m²Hallway: 6m²We receive you by appointment only for a personalized visit.Information about the risks to which this property is exposed is available on the Georisques website: www.georisques.gouv.fr.Property offered at the price of 795,000 EUR, including fees charged to the seller. Scale available on our site. Matter followed by MOUROUGUIN-ALLAMELOU Fabian, commercial agent EI R.S.A.C No. 791 547 771 Avignon Contact: 06 30 44 11 14Fees charged to the seller. Energy class C, Climate class A Estimated amount of expenses...
…By Immo Angels


ROBION (Dept 84): EXCLUSIVITY This traditionally built property is very well located, facing the Luberon, in a quiet area while being close to the village shops. Its living area of approximately 375 m2 is divided into several parts. No work is required, you will only have your bags to unpack as the current owners have done a lot of work (electricity, heat pump, air conditioning, bathrooms...). On the garden level, the oldest part (1994) offers a beautiful Provençal kitchen open to a covered terrace with barbecue and pizza oven, a living/dining room with a fireplace that opens onto a shaded trellis. On the same level, you will find two bedrooms with closets and a bathroom with a shower and bathtub that has been completely redone; independent as it has access from the outside, another bedroom also has its own bathroom with shower, bathtub, and toilet. Then, upstairs, a large mezzanine overlooks the living room and the attic (38.50 m2) has been converted into a large master bedroom with its own bathroom and separate toilet. The current owners are operating this house as lodgings and guest rooms. This is why on the ground floor, you will find two completely new lodgings (2019). One with a living room, a bedroom, a bathroom with toilet, and the other larger one with an equipped kitchen, living room, two bedrooms, two bathrooms with toilets. These two lodgings have their own private terraces. Then, in 2022, they also built an extension attached to the house with an area of approximately 80 m2. The living room equipped with a kitchen and a large closet is very pleasant as it is very bright and open to the garden and the pool. You will find two bedrooms, a bathroom with shower and bathtub, and a separate toilet. Due to the layout, if your project is not the same as that of the owners, the different parts of the house can be combined to create a large family home where everyone will have their private spaces. This house also offers very interesting outbuildings such as: laundry room, pantry, but also a beautiful vaulted cellar with a packed earth floor. It also benefits from beautiful amenities such as underfloor heating by heat pump (2023), reversible air conditioning, thermodynamic water heaters, well, automatic irrigation. Regarding the exteriors, this property is situated on a plot of approximately 3600 m2 where you will find a magnificent 12x6 swimming pool whose tiling was redone in 2020 and the pump changed in 2026. The grounds are planted with fruit trees and many olive trees. You understand, this house deserves your attention. It has extraordinary potential; it is a rare property with its 9 bedrooms, 7 bathrooms (or showers) and 7 toilets. I look forward to seeing you very soon for a visit!!!This description has been automatically translated from French.
…By 3g Immo Prestige


Set in a privileged location in Cadenet, this 18th-century bastide combines authenticity and architectural character with the considerable number of outbuildings it offers. Ideally located close to several of the Luberon’s most beautiful villages, including Lourmarin, Cucuron, Vaugines and Ansouis, it enjoys a wonderful setting in the heart of Provence. Set within beautifully landscaped grounds of more than 1.8 hectares, the main bastide offers approximately 270 m² of living space arranged over three levels. The ground floor comprises a lovely kitchen with dining area, together with an L-shaped reception room facing due south and opening directly onto a large terrace with a covered summer kitchen. Six bedrooms are arranged across the different levels, offering considerable flexibility for accommodating family and guests. Two independent houses further complement the property: the first, approximately 80 m², comprises four rooms (2 bedrooms), while the second, approximately 60 m², offers three rooms (1 bedroom). A further stone-built property of approximately 120 m² completes the ensemble. It features a separate kitchen and an elegant sitting room with fireplace and a traditional Provençal ceiling. Several additional outbuildings also form part of the property, offering interesting potential, subject to the renovation works required. The grounds, planted with mature and remarkable trees, provide a beautiful green setting. They include an old stone basin fed by a natural spring, a large swimming pool and the various outbuildings. A property full of character, offering considerable potential thanks to its numerous buildings, its grounds of almost 2 hectares and its sought-after location close to the iconic villages of the Luberon. Photo credit: Arthur A Photographie
…By Actuel Immobilier


Located between L’Isle-sur-la-Sorgue and Pernes-les-Fontaines, this exceptional property is set on 15 hectares of unspoiled, fully enclosed grounds. Completely renovated between 2022 and 2025, it elegantly combines Provençal architecture with the very high-end features of a contemporary design. The main house, measuring approximately 500 m², offers spacious, light-filled living areas: a high-end kitchen, a dining room, a living room with a fireplace, a home theater, and an office. Two spacious suites are located on the ground floor. An elegant stone tower houses the staircase leading to the upper floor, where a spacious suite and a family suite are located. A gym, a laundry room, a pantry, and a wine cellar complete this property, designed with meticulous attention to detail. On this same level, there is also a separate apartment of approximately 60 m², featuring its own exterior entrance. Outside, the landscaped grounds—dotted with olive trees, oaks, truffle oaks, and almond trees—offer a succession of quintessentially Provençal settings. A path lined with dry-stone walls and shaded by a lush vine trellis leads naturally to the pool area. This area features a superb 6 × 13 m Bali stone pool with a sun deck, surrounded by spacious terraces made of Sinai stone. A pool house with a summer kitchen and covered lounge extends this space, complemented by an adjoining guesthouse comprising two bedrooms and a shower room with a toilet—ideal for hosting family, friends, or staff. The property also features a 120 m² garage, a carport for three vehicles and a shelter for two vehicles, a 170 m² storage shed, and a former stone sheepfold of approximately 160 m², with a completely new roof and floors. Home automation, heating and cooling via a ducted heat pump, Schüco windows and doors, motorized shutters, an automatic irrigation system fed by the Canal de Provence, and custom-made fixtures and fittings all attest to the level of comfort and quality of finish in this property. Located between the Luberon and Mont Ventoux, this rare estate where stone, architecture, and nature come together in perfect harmony, blending Provençal character, contemporary comfort, and serenity.
…By Michaël Zingraf Christie's International Real Estate Gordes


Just 10 minutes from the sought-after village of Lourmarin, in a desirable area with all amenities within walking distance, discover this high-end contemporary property. Nestled on a wooded plot of nearly 4,000 m², it offers a peaceful, verdant, and truly privileged living environment. Light-filled living spaces From the moment you enter, the main house impresses with its spaciousness and brightness: An extra-large living room of over 70 m², opening generously onto the outdoors, extends onto a vast south-facing terrace. An elegant master suite, a true haven of peace designed for everyday comfort. Multiple layout possibilities The property adapts to all your needs thanks to its independent spaces: An adjoining guest house (living room + suite): ideal for hosting guests independently or developing a bed and breakfast/gîte business. It can easily be connected to the main house. A completely independent apartment: perfect for a teenager seeking autonomy, as staff accommodation, or for a reliable rental investment. Wellness & Outdoor Amenities Relaxation Area: Heated indoor pool bathed in natural light. Landscaped Exteriors: Landscaped garden, inviting summer kitchen, chicken coop, and garden shed. Outbuildings: Two garages (one with significant potential for conversion). Professional Opinion: A rare property that combines luxury, flexibility, and the Provençal lifestyle. Don't miss out!
…By Michaël Zingraf Christie's International Real Estate Aix-en-provence


Located in the heart of the highly sought-after village of Cabrières-d’Avignon, this remarkable stone property dating back to the early 19th-century benefits from an exceptional setting. Encompassed by 0.51 acres of beautifully landscaped gardens in the very heart of the village, the property offers superb open views of the Luberon, a 12m x 6m heated swimming pool and a extraordinary sense of privacy while being just a few steps from local shops and amenities. Comprising a spacious main house, guest house and separate pool house, it elegantly combines the charm of Provençal architecture - vaulted ceilings, exposed beams, fireplaces, stone floors and traditional terracotta tiles - with modern comfort, high-quality finishes and excellent accommodation for family and friends. The main house is arranged over three levels. The ground floor comprises: elegant entrance hall with its original stone staircase; superb vaulted sitting room with fireplace and large openings onto the terraces; fully renovated kitchen/dining room with an “AGA” cooker, also opening onto the exterior; guest WC; boiler room/technical room. The first floor offers: principal suite with a spacious bathroom, enjoying pleasant south-facing views; second suite with an adjoining office or dressing room, currently used as a children's bedroom. The top floor accommodates: large suite with adjoining bathroom and WC; attic space with the alarm system and ventilation system. The fully independent guest house, with two separate entrances, comprises on the ground floor: generous suite; bright sitting room; WC. The first floor includes: second suite with exceptional volumes, a shower room and extensive storage - currently arranged as a children’s dormitory. The pool house forms a third independent living space comprising: fully equipped summer kitchen with WC, extended by a large shaded pergola; guest bedroom with mezzanine and shower room; adjoining workshop. The beautifully maintained grounds are composed of formal gardens and terraces spread over several levels - creating a succession of intimate and convivial spaces. Two independent entrances serve the property, including an electric gate providing access to the garage, carport, and a large parking area. The 12m x 6m heated saltwater swimming pool, fully covered, enjoys exceptional panoramic views over the Luberon. A small vegetable garden completes the property, while Mediterranean plantings - olive trees, fig trees, vines, apple trees, medlars, palms and paper mulberry trees - give the estate its unique character. The amenities include: gas central heating; reversible air-conditioning; two fireplaces; double glazing with wooden and wrought-iron frames; mains water; mains drainage; water softener; independent guest house; covered, heated 12m x 6m saltwater pool; pool house with summer kitchen, shower room and accommodation; workshop; wine cellar; several fountains; garage with electric door; two-car carport; electric gate; video intercom; alarm system; fibre-optic internet. This outstanding property beautifully combines the privacy and generous proportions of a countryside estate with the convenience of a sought-after village setting. With its guest houses, quality finishes, uninterrupted views over the Luberon and immediate proximity to Gordes, Coustellet and l’Isle-sur-la-Sorgue, it represents an exceptional family home, an elegant Luberon retreat, or an excellent seasonal rental opportunity. __________Information on the risks to which this property is exposed is available on the Géorisques website: https://www.georisques.gouv.frFees payable by the seller
…By Maison Victoire


BETWEEN STONE and ART OF LIVING - RENOVATED VILLAGE HOUSE WITH GARDEN, SWIMMING POOL AND GARAGE - CHÂTEAUNEUF-DU-PAPE In Châteauneuf-du-Pape, an iconic village set among vineyards and heritage, some houses do more than just shelter daily life: they tell a story. This one begins in the last century, behind stone walls and vaults, continuing today through an elegant and decidedly contemporary renovation, as a perfect balance between historical authenticity and comfort. From the arrival, the charm operates. The stone-toned facade blends naturally into the village's decor, while the interior reveals preserved volumes, enhanced by noble materials and modern, high-end equipment, a perfect union of old and contemporary. The ground floor welcomes a beautifully maintained entrance hall serving a space that is both functional and inspiring: a garage with a motorized gate represents a true luxury in the heart of the village, a lovely laundry room with its water supply and drainage for a washing machine and dryer offers ample storage space, a separate toilet, and most importantly, a superb vaulted room opening onto the courtyard with its pool, a genuine space to imagine according to your desires: reception room, game room, office or home cinema, everyone can project their ideas according to their lifestyle. On the first floor, the house reveals its beating heart. The living room, bathed in light thanks to its cross openings, offers a warm and friendly environment. The volumes are generous, the living area is approximately 28.96 m², where circulation is fluid, and the ambiance is decidedly contemporary, with travertine-style flooring and a ducted air conditioning system. The equipped and fitted kitchen, semi-open (about 19.30 m²), harmoniously integrates with the living space, designed for hosting and sharing real moments of life. On the second floor, tranquility and intimacy reign. A charming hallway leads to three bedrooms, all equipped with built-in wardrobes and laminated flooring. The master bedroom offers a lovely volume of about 16.30 m², while the other two bedrooms, about 9.30 m² and 9.55 m², are ideal for children, guests or a study. A modern bathroom and a separate toilet complete this level with functionality and elegance. Additionally, a genuine cellar with a subdued atmosphere, essential here, will delight lovers of fine wines and moments of sharing around Châteauneuf-du-Pape wines. For comfort, the house has been renovated: DPE AA, ducted air/air heat pump with room-by-room control, inertia radiators, existing chimney flue for stove installation, hygrometric VMC, double-glazed windows, high-end finishes, travertine tiles, laminate flooring, suspended toilets with built-in support structure, Livolo touch switches, and Legrand electrical outlets. Every detail has been designed for optimal comfort without compromising historical character. On the exterior: the big plus is a genuine intimate garden, with a rare feature, a pool type basin with reconstituted stone coping, and a relaxation/dining area with synthetic grass that will allow moments of conviviality in complete intimacy with family and friends. Practically, a beautiful garage with an automated gate, ideal for housing your vehicle, motorcycles, bikes, or your equipment. More than just a house, it’s an art of living: stroll through the cobblestone streets, admire the castle, feel the vineyards, and breathe in history with every step. A rare address, where authenticity meets modern excellence. A sure favorite for those who dream of combining historical charm, contemporary amenities, and a prestigious environment. A must-see without delay!!! Price: 340,000 euros HAI (Agency fees included at the seller's expense). Property tax 1,300 euros Information on the risks to which this property is exposed is available on the Géorisques website: www.georisques.gouv.frThis description has been automatically translated from French.
…By Jrdu Immobilier


exclusief : the Luberon mountain range, just minutes from Gordes and Menerbes and boasting exceptional panoramic views, this exceptional property offers a unique lifestyle in the heart of Provence. Originally a farmhouse dating back to 1840, it is now the main residence spans 550 sq m and comprises 12 rooms, including a spacious 36 sq m living/dining room, a 66 sq m library/lounge with a fireplace, as well as 7 bedrooms, 5 bathrooms or shower rooms, and an office. In addition, there are nearly 200 sq m of outbuildings and annexes, including a superb heated infinity pool, a 47 sq m gym, and a stunning 75 sq m pool house/summer kitchen equipped with a jacuzzi and sauna. The property also features a magnificent vaulted stone wine cellar, 4 attached garages, a covered patio, and a workshop. The property spans over 4,59 hectares of exceptional grounds, richly landscaped with trees and comprising a lavender field, vineyards, fruit trees, and olive groves. An additional 2,8 hectares of landscaped grounds include woods, ponds, a gazebo, and a summer cottage, offering a true invitation to relaxation and special moments with friends. A rare and idyllic location to experience authentic Provence with your family, just 2 hours and 40 minutes from Paris, nestled in nature and close to the most beautiful villages of the Luberon, such as Roussillon, Bonnieux, and Ménerbes. For more information or to schedule a viewing, please email us or call us at +33 4 90 54 24 24. Envoyer des commentaires Panneaux latéraux Historique Enregistrées
…By Happy Immobilier - Maussane-les-alpilles


Just minutes from Gordes, this beautiful stone property enjoys a privileged setting, peacefully tucked away from any disturbance. Set within over one hectare of land, the property occupies an elevated position and benefits from delightful views over the Luberon, the valley and the village of Gordes. The property offers approximately 345 sqm of usable space, arranged across several independent buildings, providing comfortable accommodation for family and guests while allowing everyone to enjoy their own private space. The main house is particularly appealing for its bright and welcoming atmosphere, combined with architecture that retains all the charm and authenticity of Provence. The living areas open generously onto the surrounding terraces and gardens. At garden level, a spacious living room forms the heart of the house. It flows naturally into an outdoor dining area beneath a wisteria-covered pergola, with a large Luberon stone table and a retractable shade sail, creating the perfect setting for leisurely meals in the shade. A fully equipped kitchen, a shower room with WC and a laundry room complete this level. A discreet entrance also leads to a wine cellar built directly into the rock. Its ancient vaulted ceilings are reminiscent of the remains of a former small chapel. Upstairs, the sleeping accommodation comprises a beautiful principal bedroom with fireplace and en-suite shower room, together with two further bedrooms sharing a second shower room. A fourth bedroom occupies the top level of the house, designed in the spirit of an old tower. Completely independent, it has its own exterior access and a private terrace overlooking the property and its surroundings. A second building, located to the south-west, provides additional accommodation. It includes two generous bedrooms, each with a shower room, one of which benefits from a mezzanine. This independent space is particularly well suited to hosting family and friends. A large garage, also suitable as a workshop, completes this building. The outdoor spaces are undoubtedly one of the property's greatest assets. The heated 11 x 5 metre swimming pool lies at the heart of the garden, overlooking a spacious pool house designed as a genuine additional living area. It features an open-plan kitchen, dining area, lounge and fireplace, creating an exceptionally inviting setting for long summer days and evenings. A changing room with shower and WC, together with a storage room, complete the pool house, while the technical room is located beneath it. The gardens are designed for an effortless outdoor lifestyle. A pétanque court sits beneath magnificent mature oak trees, while numerous terraces provide both sun-drenched and naturally shaded areas throughout the day. The grounds have been carefully landscaped while retaining their natural character, combining lawns, Mediterranean planting, olive trees, mature oaks and pine trees. The property is easy to maintain and blends harmoniously with its preserved surroundings. This exceptional property offers a rare combination of authenticity, generous accommodation and an outstanding quality of life. With several independent living spaces, a large heated swimming pool, a highly convivial pool house, beautiful views and more than one hectare of nature, it provides the perfect setting in which to enjoy the Provençal way of life, just minutes from Gordes.
…By Proprietes Du Luberon - Sotheby's International Realty


The farmhouse is arranged in an L-shape and comprises an original section dating from 1900, complemented by a sympathetic extension completed in 2000. The original part of the house is heated by electric radiators and an open fireplace, while the newer wing benefits from electric underfloor heating. The property is connected to mains water and mains drainage. A private well supplies water for the garden irrigation system and the swimming pool. The grounds extend to approximately one hectare, with around 3,000 sq m securely enclosed around the house. Beautifully planted with pine trees, oak trees and Mediterranean species, part of the land has been left as natural woodland, providing an attractive and unspoilt setting. Accommodation Ground Floor Fully fitted kitchen opening directly onto the terrace – 16 sq m Sitting room with fireplace opening onto the garden – 30 sq m Guest WC with storage area – 2.9 sq m Independent guest bedroom with en-suite shower room and WC, opening onto a covered terrace – 19 sq m First Floor Mezzanine – 15 sq m Bedroom with fitted wardrobe – 15 sq m Family bathroom with walk-in shower and WC – 8.7 sq m Principal bedroom suite with en-suite shower room and WC – 34 sq m Spacious study or 4th bedroom with the possibility of independent access – 25 sq m Outbuildings : two cellars, double carport, garden shed by the pool, greenhouse, log store. Situated in the heart of the Enclave des Papes, GRILLON is a sought-after Provençal village offering a full range of everyday amenities, including a bakery, grocery shop, pharmacy, café, restaurant and a weekly market. It is located 4 km from the historic village of GRIGNAN, renowned for its magnificent château, literary heritage and excellent restaurants The property enjoys excellent transport links: A7 motorway approximately 20 minutes (Bollène or Montélimar Sud junctions) Pierrelatte and Montélimar railway stations within 20–25 minutes Avignon and Valence TGV stations approximately 1 hour Marseille Provence International Airport approximately 1 hour 30 minutes This delightful character property will appeal to buyers seeking authenticity, privacy and a privileged lifestyle, combining peace and natural surroundings with convenient access to local amenities.
…By Leggett Immobilier


Villars is a small, charming village in the Luberon Regional Natural Park that has retained its Provençal soul and offers an excellent quality of life, both in summer and winter. It is made up of seven hamlets, and this is one of them. The hamlet still features a beautiful lavoir (washhouse), a large plane tree, a chapel up in the hills, a few small streets, and friendly residents who look out for one another. This hamlet is surrounded by cherry orchards, olive groves, lavender fields, and truffle woods, set against the Monts de Vaucluse and close to the stunning Colorado Provençal with its incredible colours. In both areas, you can walk, cycle, ride horseback, or explore further by car or motorbike. The landscapes change at every turn—so beautiful they often feel like a painting: lavender hues, poppies, cherry blossoms, sunflower fields, ochres, and the deep blue Provençal sky… all right on your doorstep. Villars offers an excellent wood-fired bakery, a bar, several restaurants, a post office, a primary school, and a town hall. In summer, there is also a small weekly market. The town of Apt is just a 10-minute drive away, with supermarkets, a cinema, secondary schools, medical services, a hospital and its famous Saturday Provençal market. This property is about one hour from the TGV station of Avignon and one and a half hours from the airport of Marseille. This listing includes 360° photos and floor plans of the house. Please feel free to get in touch to arrange a viewing—I would be delighted to show you around.
…By Leggett Immobilier


In Saint-Saturnin-lès-Apt, set within one of the Luberon’s best-preserved landscapes, this remarkable Provençal farmhouse offers nearly 490 m² of living space at the heart of a 10-hectare estate. Vineyards, olive trees, truffle oaks, and woodlands come together here to form a vibrant landscape, where nature seems to flow seamlessly into the architecture. Designed as a true family home, the property offers generous spaces and a deeply Provençal atmosphere. The ground floor features a spacious living room centered around a fireplace, an elegant reception room, a dining room, and a fully equipped kitchen with an adjoining pantry. The exposed beams, traditional materials, and the proportions of the rooms tell the story of a farmhouse designed with respect for its surroundings. Upstairs, five bedrooms offer different views of the estate, including a master suite with its own private terrace. An office—which could also be converted into an additional bedroom—as well as four bathrooms or shower rooms complete this level. Two further bedrooms and a bathroom are located on the top floor, bringing the total number of bedrooms in the property to seven. Outside, several south-facing terraces invite you to live in harmony with the seasons. The heated pool opens onto a remarkable panorama, taking in the rolling hills of the Luberon and, in the distance, the silhouettes of Gordes and Roussillon. Here, the days stretch out between swims, long meals in the sun, and walks through the olive trees. The estate enjoys remarkable self-sufficiency in maintaining its grounds: water from the Canal de Provence, wells, an automatic irrigation system, and outdoor lighting. Two garages, a workshop, two sheds, and an enclosed courtyard round out the property’s numerous outbuildings. Just a few minutes from Gordes, Joucas, and Roussillon, this country house offers a rare combination of spacious rooms, land, and scenic views. A property to be enjoyed to the fullest, designed as much for entertaining as for maintaining a certain level of privacy, in one of the most sought-after regions of Provence.
…By Agence Rosier - Gordes Immobilier Depuis 1970


Tucked away from view in a peaceful, unspoiled setting, this authentic Provençal *bastide* (approx. 350 m²) offers a rare opportunity for lovers of historic stone properties and renovation projects. Built around a charming inner courtyard, the property immediately captivates with its authentic character, traditional architecture, and unique atmosphere. It currently features four bedrooms, a spacious living room, a bathroom, and ample additional space offering endless possibilities for customization. While renovation work is required—particularly on the roof—the property’s potential is exceptional. Whether as a prestigious family home, a holiday retreat, a bed and breakfast, or
…By Proprietes Du Luberon - Sotheby's International Realty


Superb traditional house of 187 m² with swimming pool and independent studio - La Motte-d'Aigues. Just 500 meters from the pond of La Bonde, discover this magnificent recent traditional house of 187 m², facing south, set on a landscaped plot of 1,000 m². In excellent condition, it offers a peaceful living environment combining comfort, functionality, and quality amenities. From the entrance, you will appreciate the beautiful bright living room of 70 m² with its open kitchen, fully furnished and equipped. The heated/cooling floor as well as a fireplace ensures optimal comfort all year round. The house offers 4 bedrooms, including 2 on the ground floor, 2 bathrooms, and 3 toilets, providing an ideal layout for a family. The exteriors have been designed to fully enjoy beautiful days: a heated swimming pool of 10 x 4 m, a fully equipped summer kitchen, a carport with electric charging point as well as a large basement of 140 m², ideal for parking, storage, or the development of a leisure space. A true asset: an independent studio with bedroom and bathroom, perfect for hosting family and friends, running a business, or considering rental income. A house with complete amenities, located in a calm and sought-after environment.This description has been automatically translated from French.
…By Nestenn Cucuron


In a privileged setting, discover this remarkable bourgeois residence where old-world charm blends harmoniously with the comfort of a family home boasting exceptional proportions. From the moment you enter, the tone is set. A vast reception hall reveals a superb period staircase enhanced by its original ironwork, while the antique cement tiles, remarkable ceiling heights, moldings, and glass doors lend the whole a timeless elegance. The living areas immediately captivate with their size and light. A double living room of 43 sqm, bathed in natural light, offers a refined reception space, ideal for entertaining family and friends. A second living room of approximately 22 sqm, which can accommodate a dining room or a more intimate lounge, extends the convivial spaces. The generously sized, separate kitchen of nearly 19 sqm promises wonderful moments of sharing and benefits from a functional layout near the laundry room. The sleeping area comprises four beautiful bedrooms, each designed for comfort and privacy, along with four bathrooms and five toilets - a rare layout perfectly suited to a large family or a bed and breakfast project. An office of approximately 19 sq m, ample built-in storage, and a laundry room complete the amenities of this residence. Outside, secluded from view, a magnificent terrace and its summer kitchen, a true extension of the living spaces, invite you to enjoy sunny days in a peaceful and private setting. Virtual tour available upon request.
…By Ferigoule Immobilier


GORDES Set in the heart of the Luberon within the highly sought-after village of Gordes, this elegant stone property captivates with its authenticity, spacious interiors, and views of the Luberon landscape. The ground floor is organized around a kitchen that opens onto a pleasant dining area with direct access to the terrace, a vast and light-filled living room, and a second dining area featuring an office space. A superb master suite, complete with a dressing room and en-suite shower room, rounds out this level. Upstairs, the sleeping quarters comprise four bedrooms and a bathroom, all enjoying unobstructed views of the Luberon. Outside, the property boasts a lovely shaded terrace. The swimming pool, accompanied by a pool house, creates a true haven for relaxation amidst the Provençal setting. A large garage completes the property, offering ample space for parking, storage, or conversion according to individual needs. This stone house represents a wonderful opportunity for lovers of authentic properties who wish to enjoy the charm of Gordes and the relaxed lifestyle of the Luberon. It is equally suitable as a primary residence or a holiday home, with excellent potential for seasonal rental income. This stone house is offered for sale by the Boschi Immobilier agency in Ménerbes (84560). The property comprises: ---Ground floor--- Entrance hall: 21.5 m² Fitted kitchen / dining area: 32.5 m² Living room: 33 m² Dining room / study & library area: 33.5 m² Study: 8.5 m² Laundry / pantry: 12 m² Master suite with dressing room and shower room: 38.5 m² ---First floor--- Bedroom: 14.5 m² Bedroom: 13 m² Bedroom: 14.5 m² Bedroom / study: 8.5 m² WC: 2 m² Bathroom with shower: 7 m² -- Swimming pool -- Terrace: 59 m² -- Garage: 60 m² -- Pool house Fees to be paid by the seller. Energy class C, Climate class A Estimated average amount of annual energy expenditure for standard use, based on the year's energy prices 2021: between 1810.00 and 2510.00 €. Information on the risks to which this property is exposed is available on the Geohazards website: georisques.gouv.fr.
…By Boschi Immobilier Prestige Ménerbes


Just a few minutes from Gordes, in an exceptionally peaceful natural setting, this charming stone property enjoys an elevated position with lovely views over the valley and the village of Gordes.Nestled within beautifully landscaped grounds of more than 2.5 acres planted with oak, pine and olive trees, it is above all the peaceful atmosphere and the quality of its outdoor spaces that make this property so appealing. Arranged around several independent buildings with a usable floor area of 345 m², it offers an ideal layout for welcoming family and friends while ensuring privacy for everyone. The main house features comfortable, light-filled living spaces with simple, authentic Provençal charm, opening generously onto the terraces and gardens. The garden level comprises a spacious living room leading to a delightful summer dining area centred around a beautiful Luberon stone table, shaded by a wisteria-covered pergola extended by a stretched canvas awning. This level also includes a fitted kitchen, a shower room with WC and a utility room. Hidden behind a discreet door, a wine cellar nestles against the natural rock beneath ancient vaulted ceilings, believed to be the remains of a former chapel, adding a unique touch of character to the property. A staircase leads to the first floor, where the generous principal bedroom features its own fireplace and en-suite shower room. Two further bedrooms share an additional shower room. An independent bedroom, occupying the top floor of what resembles an old tower, benefits from its own private external access and a terrace overlooking the property. On the south-west side, a separate guest house offers two spacious en-suite bedrooms, one of which includes a mezzanine level, providing particularly comfortable accommodation for family and guests. A large garage and workshop complete this building. Outside, the property has been designed with outdoor living and entertaining in mind. The 11 x 5 m heated swimming pool blends naturally into the landscaped garden and is complemented by a spacious pool house that becomes the heart of summer life. This inviting space combines an open kitchen, dining area, lounge and fireplace, making it ideal for enjoying long Provençal days and evenings. Adjacent to the pool house are a changing room with shower and WC, a storage room for outdoor furniture and pool equipment, while the technical room is discreetly located underneath. A few steps away, a traditional pétanque court shaded by magnificent mature oak trees provides the perfect setting for leisurely games with friends. Several terraces throughout the garden offer a choice of sunny or naturally shaded spots throughout the day. The well-maintained grounds, designed to remain easy to care for, combine lawns, Mediterranean planting, olive trees and wooded areas. The overall atmosphere is one of peace, simplicity and authenticity in a beautifully preserved natural setting. Warm and welcoming, this is a property designed for sharing special moments with family and friends, offering a genuine Provençal lifestyle where outdoor living, tranquillity and nature take centre stage, just a few minutes from one of the Luberon's most beautiful villages.
…By Agence Rosier - Gordes Immobilier Depuis 1970
'%20stroke='%23DDAA3A'%20stroke-width='1.909'%20stroke-linecap='square'%20stroke-linejoin='bevel'/%3e%3c/svg%3e)
Receive by email any new listing that may match your search criteria
Your criteria :
By validating this form, you accept the general conditions of use of Le Figaro Properties.
These agencies offer a selection of luxury properties vente in Vaucluse. Feel free to contact them for personalized assistance.
For your search for an exceptional property, select from our luxury houses with panoramic views in Vaucluse (84), starting at $256,525. Offering exceptional panoramas, these 218 residences overlook the city and its surroundings. As the seasons pass, the spectacle is renewed without ever becoming tiresome. Depending on the area you are looking for, such as Gordes, Ménerbes and Bonnieux, the living areas may vary and start at a minimum of 50 m². The largest properties rise to 1,400 m².
As part of your search for a luxury property, discover our catalog of 1,483 luxury houses with a terrace in Vaucluse (84), offered from $239,795. Outdoor meals or summer receptions, the terrace extends the house outdoors. Property listings are found in particular in Gordes, L'Isle-sur-la-Sorgue and Vaison-la-Romaine. The houses listed in our listings offer attractive living areas measuring between 46 m² and 3,900 m².
Set down your suitcases without waiting: our catalog brings together 82 furnished luxury houses in Vaucluse (84), with a starting price of $329,021. From the living room to the bedrooms, each residence is tastefully furnished and ready to live in. Property listings are particularly numerous in the following areas: Ménerbes, Bonnieux and Apt. The average price of this furnished stock stands at $7,433 per square meter. Living areas reach 1,400 m² for our largest properties.
As part of your search for properties of excellence, browse our privileged selection of 1,334 luxury houses with a pool in Vaucluse (84) available from $239,795. These exceptional residences enjoy prime locations, particularly in Gordes, L'Isle-sur-la-Sorgue or Vaison-la-Romaine. Whether the architecture of these houses incorporates a covered indoor aquatic space or a vast outdoor pool, each property flourishes amid remarkably landscaped grounds measuring between 15 m² and 15,187 ha.
Your receptions deserve a setting to match: discover 398 luxury houses with a reception room in Vaucluse (84), starting at $254,295. These residences combine family privacy with spaces dedicated to major events. Family gatherings, business dinners or parties with friends naturally find their place there. The fashionable addresses are located in Gordes, Ménerbes and L'Isle-sur-la-Sorgue. Depending on the property, the property area extends up to 15,187 ha.
The beach as an extension of the garden: this is the spirit of 8 luxury houses by the sea in Vaucluse (84), for sale from $936,875. Your life there will be organized to the rhythm of the coastline, between sea bathing and walks. Vaison-la-Romaine, Entrechaux and Lourmarin enliven the local market. In these residences, the minimum recorded living area is 196 m².
Anchor your daily life at the water's very edge: this is what the 2 luxury houses right on the water in Vaucluse (84) allow, for sale from $1,304,933. These rare residences provide direct access to the shore, with no obstacle to cross. In the geographical area, L'Isle-sur-la-Sorgue and Uchaux account for a significant share of our listing catalog. The average price per square meter stands at $4,767. Expect living areas measuring between 260 m² and 368 m². In our selection of listings, a property can have up to 12 rooms.
Within our catalog, 3 luxury houses listed as historic monuments in Vaucluse (84) are for sale, starting at $1,418,696. These residences perpetuate exceptional architectural expertise. Acquiring one means continuing a story that began long before you. Your search can focus on Avignon, Oppède and Saint-Martin-de-Castillon. The properties recorded in our listings have between 5 and 8 bedrooms. The grounds in our collection measure 5,000 m². This can rise to 11.7 ha depending on the property.


