Get early access to listings that match your criteria
Never miss an opportunity again. Our personalized alerts notify you instantly.

 English$ USD · m²


30 minutes from Aix-en-Provence, in a large characterful bastide, a duplex and its private garden on a 3-hectare private estate. On the estate, in addition to the castle which served as a wine cellar during Roman times, three bastides were built in the 17th century. One of them underwent a complete restoration about fifteen years ago with quality materials by a renowned architect, who divided it into apartments. The large bastide, surrounded by vineyards and accessible from an iron gate framed by two stone pillars, consists of several buildings of different shapes and heights. The walls of the buildings have been coated with yellow ochre lime. The whole is topped with typical two-pitched roofs made of canal tiles. On the east side of the central building, a courtyard with two stone basins is lined with plane trees. The clever layout of the windows of the apartments, protected by wooden shutters, and the adjoining gardens, allows for the privacy of each resident. The elegance of the building is highlighted by the cypress trees planted on either side. At the back, an olive grove and a large swimming pool serve as a communal space. A little further down, an additional area has been created and serves as parking space for residents.This description has been automatically translated from French.
…By Patrice Besse


In the north of Vaucluse, between Vaison-la-Romaine and Grignan, a fully restored village house with a courtyard and an independent studio. The property, built in the first part of the 19th century on older foundations from the previous century, extends over approximately 220 m² and consists of three levels. It is organized around a large central courtyard. Access from the street is via a carriage door framed by cut stone, leading under a porch. Its southwest exposure ensures good brightness in the various interior spaces. Its exterior walls are made of lime-jointed stone, with mostly straight openings in dressed stone of regular sizes, featuring recent wood windows and French doors with small panes and painted green shutters. The façade is very simple, with its ornaments being minimal, limited to the lintel keys and the framed openings in molded dressed stone. It is topped with a two-pitched roof of canal tiles, bordered by a two-row cornice. Transformed in the 1980s and then rehabilitated in 2020-2021, the house has managed to maintain the character of a village home while integrating a touch of modernity, notably through the waxed concrete floor on the ground floor and part of the second floor. The dwelling traditionally includes a living-dining room and a kitchen on the first level, while the two upper levels contain four bedrooms with private shower rooms. It enjoys a south-facing courtyard, enhanced by a water feature, which provides a relaxing and refreshing space, particularly appreciated in the region. Finally, opposite the house and extending from the porch, there is a small two-level building that houses a studio, a laundry room, and a bike garage.This description has been automatically translated from French.
…By Patrice Besse


A traditional Provencal farmhouse and its garden of more than 8,000 m², thirty minutes from Vaison-la-Romaine in the Vaucluse department. The property is accessible via an electric gate, which opens onto an entirely enclosed and meticulously maintained garden. Once past the entrance, one’s gaze is immediately drawn to the way in which the buildings have been elegantly arranged around the property, while the stately main dwelling, abutting an immense storage shed, is characterised by its thick lime-plastered walls, which help absorb the dazzling sunlight, and its typically Provencal genoise corbels. Organised in a U shape around several outdoor spaces designed for relaxation, the farmhouse naturally hugs the property’s topography and seems to melt into the landscape in typical Provencal fashion, whereas, in true southern tradition, its north-south orientation ensures optimal sunlight and natural protection from the Mistral winds. In addition, a breath-taking Mediterranean mosaic extends around the property’s garden: rows of vineyards and olive trees create a verdant setting, while, not far from the dwelling, a rectangular swimming pool, Jacuzzi and sauna, carefully shielded from view thanks to dense hedges, provides a pleasant oasis. Lastly, a second dwelling, set back and hidden behind the main dwelling, was converted into a holiday cottage.
…By Patrice Besse


Located in a gorgeous rural setting, with landscaped gardens and unobstructed views of Oppède-le-Vieux and the surrounding Luberon valley, this mid-century bastide-style property combines character, lovely volumes, abundant natural light, and complete privacy. Benefitting from a picturesque Mediterranean garden, a saltwater swimming pool and a self-contained gîte, this 210 m² property offers an ideal retreat in the heart of the Luberon, just a short drive from Coustellet and its shops and weekly market. The villages of Oppède and Maubec are accessible on foot. The ground floor comprises: large entrance hall with staircase leading up to the first floor and picture windows framing the magnificent valley views; south-facing living space incorporating a sitting room and dining area, complete with fireplace and tall French doors opening onto the dining terrace; kitchen fitted with Fabre units and an adjoining larder/utility room with steps leading down to the cellar. The ground floor also accommodates a self-contained gîte, featuring a double bedroom with wood-burning stove, a kitchen and a shower room. The gîte benefits from its own separate entrance and a covered terrace. Air-conditioning has been installed in sitting room, dining room/kitchen and gîte. The first floor is composed of: principal suite with an adjoining shower room, double vanity and WC; two further double bedrooms (currently used as an office and an additional sitting room); linen cupboard. The 3.5-acre grounds have been beautifully landscaped with a great variety of indigenous plants and mature trees, creating a tranquil setting of woodland and Mediterranean plantings. An authentic cabanon ruin adds Provençal charm. A 14.5m × 3.5m saltwater swimming pool, fitted with a submerged cover, enjoys a lovely view of the medieval village of Oppède-le-Vieux - which is particularly beautiful when illuminated at night - as well as a far-reaching view of Mont Ventoux. Additional outbuildings include a large atelier with newly installed double-glazed doors, and a tool shed. The surrounding land is protected farmland and natural woodland, ensuring the peace and quiet of the property. Amenities include: underfloor heating; air-conditioning in sitting room, dining room/kitchen and gîte; double glazing (aluminium); fibre-optic internet; alarm system; mains water; automatic garden watering system. The roof has been entirely replaced. The property can be extended if desired. With its stunning natural setting, mid-century architecture and excellent potential for seasonal rental income, this property offers a lovely Provençal retreat in the Golden Triangle of the Luberon valley.
…By Maison Victoire


Luberon – In the heart of the highly sought-after hilltop village of Oppède-le-Vieux, discover this charming south-facing stone village house, set in an authentic and preserved environment. Offering approximately 79 sqm of living space, the property features a well-designed layout. The ground floor comprises a bedroom, a shower room and a separate WC. Upstairs, a 34 sqm living area with open-plan kitchen opens onto several terraces, creating delightful outdoor living spaces. The property benefits from three terraces, including a superb panoramic terrace with open views over the village rooftops and the château. Additional features include two cellars and a former bakery with its impressive original bread oven. This unique and characterful space, steeped in history, offers numerous possibilities for further development and customization. Some finishing and improvement works are to be considered, allowing the future owner to fully unlock the property's potential. A rare opportunity combining authenticity, outdoor living and future potential in one of the Luberon's most iconic villages.
…By Pierres & Tradition


VAISON-LA-ROMAINE REGION - EXCLUSIVE LISTING In the historic heart of a Provençal village, discover this elegant and refined private mansion... In the old town center of a charming Provençal village stands this historic private mansion, subtly restored with meticulous attention to its original character. This rare residence, once home to a renowned writer, now combines the charm of old stone with the understated comfort of high-quality amenities. The entrance opens onto a ground floor with remarkable proportions, comprising a large period living room and an elegant reception room, extending into a warm and functional kitchen. The first floor features two sumptuous master suites, as well as two additional bedrooms and an office, creating a harmonious and sophisticated living space. On the top floor, a spacious attic offers further potential, ideal for the most refined conversions. Hidden from view, a secluded garden leads to an exceptional space: a light-filled indoor swimming pool, ideal for relaxation in any season. A garage, accessible by elevator, completes the amenities of this timeless residence. The restoration, carried out with exemplary care, has preserved the soul and elegance of this authentic family home. An exceptional address for lovers of beautiful homes steeped in history. This property is for sale through Boschi Immobilier agency in Vaison la Romaine - 84110. **Garden Level --- Vaulted summer lounge 27.50 m² with garden access --- Summer kitchen/dining room 33 m² --- Vaulted cellar 9 m² --- Indoor swimming pool (circa 1980) - 7 x 4 m - reinforced concrete - plastered - sand - chlorine - heated with an oil-fired boiler Landing 4.50 m² --- Boiler room 6 m² --- Laundry room (former stable) 20 m² --- Shower room/summer WC 3 m² --- Cellar 9 m² --- Vaulted cellar 28 m² **Alley Level --- Garage 70 m² **Ground Floor Entrance hall + guest WC 18 m² Reception room with fireplace 30 m² Water point 6 m² Living room with fireplace insert 29 m² Fitted kitchen 28 m² **1st floor Landing 11.70 m² Bedroom with alcove, shower room, WC with washbasin and dressing room 28.50 m² Bedroom with bathroom and dressing room 30.50 m² Landing 1 m² WC with washbasin 2 m² Bathroom with shower 8.50 m² Bedroom/office 14.50 m² Bedroom with built-in wardrobe 14 m² Bedroom/office with built-in wardrobe 10.25 m² **2nd floor Landing with built-in wardrobe 12.70 m² Insulated attic Attic office under sloping ceilings Insulated attic --- Woodshed Fees to be paid by the seller. Energy class D, Climate class D Estimated amount of annual energy expenditure for standard use: between 6826.00 € and 9236.00 € for the years 2021, 2022, and 2023 (including subscriptions). Information on the risks to which this property is exposed is available on the Geohazards website: georisques.gouv.fr.
…By Boschi Immobilier Prestige Vaison-la-romaine


Authentic mid-19th-century farmhouse (mas) in an exceptional setting, near Gordes and Cabrières d'Avignon. Nestled in a pristine natural environment, offering absolute tranquility yet only minutes from Gordes and Cabrières d'Avignon, this rare property provides a true haven of peace in the heart of the Luberon. It boasts breathtaking panoramic views of the Luberon mountain range, in one of the most sought-after areas. The farmhouse comprises approximately 400 sq m of stone buildings, including the main house and numerous outbuildings with authentic charm. A renovation permit has been granted, allowing for the creation of 210 sq m of living space and a swimming pool with a pool house. This characterful property represents an exceptional opportunity to realize a unique project, whether as a family residence or a charming retreat in one of the last remaining farmhouses in the village to be restored. A property of character, ideal for lovers of Provence and authenticity. (5.50 % fees incl. VAT at the buyer's expense.)
…By Nadotti Immobilier


In the heart of the unspoiled countryside of Ménerbes, one of the most beautiful villages in the Luberon, this 18th-century farmhouse immediately captivates with its peaceful atmosphere and its open views over the rolling hills at the foot of the Luberon. Renovated in 2008, the property combines Provençal charm with a rare level of high-end comfort in the region. Extending over nearly 800 m², the residence features six magnificent suites, three of which have their own private terrace. The generous volumes are enhanced by noble materials: exposed beams, quality flooring, and full underfloor heating. The layout has been designed for absolute comfort, with an elevator, a spacious fully equipped kitchen, hammam, jacuzzi, sauna, laundry room, wine cellar, and multiple light-filled reception rooms. The outdoors are equally remarkable. On 7.5 hectares of meticulously maintained grounds, you will find a heated swimming pool, a pétanque court, lavender fields, cherry trees, and nearly 1,000 olive trees. A caretaker's house, alarm system, outdoor lighting, and a borehole for irrigation complete the property, ensuring autonomy, security, and easy maintenance. Just minutes from a village listed among the Most Beautiful Villages of France, offering shops and year-round life, this farmhouse benefits from an exceptional setting—both peaceful and conveniently connected to local amenities. This prestigious property is ideal as a primary residence, an exceptional second home, or a high-end guesthouse project. A rare opportunity to discover with our real estate agency in Bonnieux. Details of the risks to which this property is exposed are available on the Georisks website : http://www.georisques.gouv.fr In accordance with current regulations, the EPC surface area of this property is calculated based on a standardised measurement of the living space. This measurement may differ from the total surface area measured accurately by our sales teams.
…By Janssens Immobilier Knight Frank Bonnieux


Just a few minutes from the charming village of Oppède, in the heart of the Luberon, this villa immediately captivates with its bucolic setting and unobstructed views over the hills and the perched old village. Access is via a small country road lined with vineyards, leading to a property generously open to the south, bathed in light and surrounded by 1.4 hectares of land. The villa offers 171 m² of living space laid out over two levels. The ground floor features a bright living area composed of a lounge with wood-burning insert, a dining room opening onto the terrace, and a convivial kitchen complemented by a practical utility room. An independent bedroom, with its own en-suite bathroom and kitchen, is currently used as a gîte with private terrace and separate entrance. Upstairs, three comfortable bedrooms and a dressing room share a shower room. The rooms are well-proportioned and filled with natural light, while a second wood-burning insert adds to the warm atmosphere. The house also offers the possibility to personalize certain layouts or complete existing finishes. Outside, the villa opens onto a vast, sunny garden with terraces and relaxation areas. The swimming pool enjoys a prime position, framed by the Luberon hills and the bell tower of Oppède. The land, fully equipped with an automatic watering system, combines landscaped areas with more natural spaces. Several outbuildings, still to be converted, offer great potential: independent gîtes, additional bedrooms or workshops, depending on the project. Close to the village of Oppède, renowned for its heritage, picturesque lanes and quality restaurants, the property benefits from an authentic and preserved environment. Local markets, hiking trails and the emblematic villages of the Luberon add to a highly sought-after lifestyle, blending conviviality and nature. Whether as a main residence, a second home, a family house or a guesthouse project, this villa in the countryside of Oppède adapts easily to different aspirations. Its location, exceptional view and potential make it a rare opportunity in the area. Presented by Janssens Immobilier in Bonnieux. Details of the risks to which this property is exposed are available on the Georisks website : http://www.georisques.gouv.fr “In accordance with current regulations, the EPC surface area of this property is calculated based on a standardised measurement of the living space. This measurement may differ from the total surface area measured accurately by our sales teams.”
…By Janssens Immobilier Knight Frank Bonnieux


Sole Agent. This 16th century stone-built property commanding a panoramic 360° view of the vineyards, the hillsides and the iconic Mont Ventoux Mountain is located 45 minutes from Avignon. Set in about 4800 sqm of farmland, it offers 850 sqm of floor space with a ground floor comprising a near 215 sqm function room opening onto a 90 sqm conservatory, and two professional kitchens. Renovated in 2020, the upper floor opens onto a terrace and includes a living/reception room, an equipped kitchen, four bedrooms and two bathrooms. A self-contained 45 sqm apartment offers two further bedrooms. Great potential for a tourist-based business in a prime location.
…By Daniel Feau Luberon & Alpilles


Provence Home, the Luberon real estate agency, is offering for sale an exceptional stone property in Gordes, at the heart of the Golden Triangle. A former 19th-century coaching inn, fully and tastefully restored, this rare property enjoys remarkable panoramic views over the Luberon and the surrounding countryside. Set in a preserved natural environment, this character property combines authenticity, elegance and high-end amenities, in one of the most sought-after areas of the Luberon. SURROUNDINGS The property is located in a protected agricultural setting, surrounded by olive trees and typical Mediterranean vegetation. Accessible via a small country road, it benefits from a ???? and nuisance-free environment while remaining in close proximity to amenities and the famous village of Gordes, emblematic of the Luberon. EXTERIORS Set on landscaped grounds of approximately 1.7 hectares, this property for sale in Gordes features a superb Mediterranean garden with around 230 olive trees, elegantly designed pathways, and a vegetable garden. A 12 x 4 m infinity pool, ideally positioned in an elevated setting, offers spectacular views over the Luberon landscapes. Spacious terraces in a dominant position extend the living areas harmoniously and invite relaxation in an exceptional natural setting. A leisure area with a barbecue corner and pétanque court completes this ensemble, designed to fully enjoy the Provençal art of living. Access to the property is via an automatic gate opening onto a charming inner courtyard, along with a large parking area equipped with an electric vehicle charging station. INTERIORS The main building offers approximately 450 sqm of floor space over several levels, featuring generous volumes and a fluid layout. The ground floor is arranged around an elegant inner courtyard with a stone fountain and includes numerous reception areas: several lounges, a welcoming dining room, a fully equipped kitchen with cathedral ceiling, an office, a laundry room, as well as an independent suite. Upstairs, the property offers 4 spacious suites, each with its own shower room and WC, ensuring comfort and privacy. An independent apartment of approximately 70 sqm completes the property, comprising a living room with kitchen, a suite, an office, and a terrace with panoramic views over the Luberon—ideal for hosting guests or developing a rental activity. A rare and private property where old-world charm blends perfectly with modern comfort, in a natural setting offering iconic views of Provence. FEATURES • Panoramic views over the Luberon • Landscaped grounds of approx. 1.7 hectares with 230 olive trees • 12 x 4 m infinity pool • Elevated terraces and relaxation areas • Inner courtyard with fountain • Independent apartment • Reversible air conditioning • Underfloor heating with heat pump • Double glazing • Fiber optic internet • Automatic gate • Electric vehicle charging station • Individual sanitation system ACCESS Close to the center of L’Isle-sur-la-Sorgue, 30 minutes from Avignon TGV station and 50 minutes from Marseille Provence International Airport. PROVENCE HOME – Sale of charming and prestigious properties [email protected] – +33 (0)4 90 74 54 47
…By Provence Home


The Hestoria agency offers for sale this character village house - 180 m² - Dominant view - Tropézienne - Vaulted cellar.In the heart of the village of Caromb, this elegant character house develops approximately 180 m² of living space, spread over four levels, and benefits from a dominant position offering an unobstructed and panoramic view of the surroundings.Dating from the 19th century, the house has undergone a complete renovation, skillfully blending the charm of the old with contemporary comfort. Each level has been designed to provide pleasant volumes, smooth circulation, and a warm atmosphere.The ground floor welcomes a first friendly living space, complemented by a functional laundry room. On the first floor, a spacious, bright living room, an elegant bathroom, and a bedroom with a mezzanine create a harmonious and charming ensemble. The second floor offers two additional bedrooms as well as a second bathroom, ideal for family living or entertaining guests. Finally, the top level opens onto a lovely tropézienne, a true asset of the house, allowing you to fully enjoy the view and the surrounding setting.In addition, the house has a superb vaulted cellar, entirely made of stone, with a travertine floor, providing a rare space that is both aesthetic and functional: a wine cellar or character storage.Air conditioning ensures optimal comfort throughout the year. A project for a garage creation is also conceivable, a real advantage in the heart of the village.A unique, elegant, and authentic house, ideal for lovers of character properties looking for a charming address at the foot of Mont Ventoux.For more information or to schedule a visitContact us06 86 56 95 [email protected] description has been automatically translated from French.
…By Hestoria


Fontaine-de-Vaucluse Discover a truly extraordinary property, steeped in history and nestled in an exceptional natural setting. Once a school, this character building of over 850 m² now offers a blank canvas to reinvent. Entirely to be renovated, it awaits a new project to regain its life and soul. Set in the heart of a park of more than 2 hectares, the property benefits from a rare, peaceful, and inspiring environment, ideal for envisioning a life project or a destination with high heritage and tourism value. Projects combining restoration and hospitality can be considered: they have already received a favorable response from the town hall during initial discussions. Architectural work has also been initiated to support future transformation prospects. A complete file and additional information are available upon request.This description has been automatically translated from French.
…By Century 21 Coeur De Provence


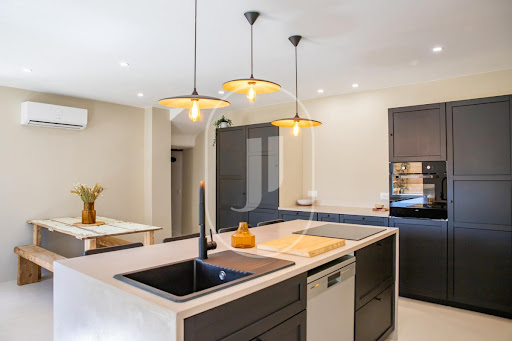

Charming House for Sale in Entrechaux Ideally located just a short walk from the village with its shops, in a quiet and family-friendly residential neighborhood. This former stone house, with a living area of approximately 104.7 m², was extended in the last century and has been completely renovated. It combines the charm of the old with high-quality modern comfort. From the moment you enter, you'll be captivated by the warm ambiance, character, authenticity, and refined finishes of this home. On the ground floor, a lovely covered terrace with a vintage washbasin leads into an entrance hall with staircase, an air-conditioned living room, and a spacious 25 m² eat-in kitchen—also air-conditioned—perfect for friendly meals. This level also includes a hallway with laundry corner and a separate toilet. Upstairs, two beautiful air-conditioned bedrooms each feature a private shower room for optimal comfort. One of the bedrooms is attic-style with exposed stone walls and additional storage space. A dedicated office area completes this level. The exterior is just as appealing, with a landscaped and enclosed 250 m² garden, a 4 x 2-meter swimming pool surrounded by wide wooden decking, a well, a technical room, and private parking space. Additional features include mains water, mains drainage, electricity, double glazing, and a reversible heat pump system throughout the house. A rare property in excellent condition, full of charm a must-see! This property is for sale through our real estate agency in Vaison-la-Romaine. Contact us now for more information or to arrange a viewing: + 33 4 90 41 82 40, available 7 days a week. Information regarding potential risks to which this property is exposed is available on the Géorisques website: http://www.georisques.gouv.fr In accordance with current regulations, the DPE surface area of this property is based on a standardized measurement of the living area. This may differ from the total surface area precisely measured by our sales teams. ''Thanks to our exclusive partnership with Knight Frank, the global leader in luxury real estate, Janssens Immobilier provides each property with exceptional international visibility. This alliance strengthens our local expertise through the power of a network present in more than 50 countries.''
…By Janssens Immobilier Vaison La Romaine


Provence Home, the real estate agency of Luberon, is offering for sale, near Gordes, a stone house elegantly renovated in 2023, offering an exceptional view of the Luberon and the Alpilles, in the heart of a preserved natural environment. SURROUNDINGS OF THE PROPERTY Just a few minutes from Gordes and a village with all amenities, this property is nestled in a peaceful setting, surrounded by rolling hills. Surrounded by lavender, olive trees, umbrella pines, and green oaks, it will delight lovers of unspoiled landscapes and hiking, starting right from the house. EXTERIORS OF THE PROPERTY On a plot of approximately 6,388 sqm, the property boasts a remarkable setting, with a 12 × 5 meter pool surrounded by a stone terrace and dry stone walls. A summer kitchen on the garden level extends outdoor moments of relaxation on the terrace, facing the panoramic view of the Luberon hills and the Alpilles peaks. A true Provençal postcard setting. INTERIORS OF THE HOUSE The stone house, approximately 220 sqm of living space over three levels, has been completely redesigned to combine authentic charm and contemporary comfort. The ground floor includes an entrance hall leading to a spacious, light-filled living room, extended by a panoramic terrace, a fully equipped dining kitchen, a master suite with a dressing room and shower room, a second suite with a shower room, a guest WC, and a suite with a garage/laundry area. Upstairs, two additional suites with shower rooms and WC complete the sleeping area. The garden level includes an independent studio with a shower room and WC, a wine cellar, and an adaptable space, offering great potential for expansion or creating an independent living area. FEATURES OF THE PROPERTY Recent renovation (2023) Panoramic views of the Luberon and the Alpilles 10 × 5 meter pool with terrace and stone walls Automatic gate and alarm system Double glazing and new aluminum windows Ducted reversible heating, reversible air conditioning, and wood stove Compliant septic tank Great potential for development on the garden level ACCESS 5 minutes from Gordes, 45 minutes from the Avignon TGV station, and 1 hour from Marseille-Provence international airport. PROVENCE HOME, sales of charming and prestigious properties in the Luberon – [email protected] +33 (0)4 90 74 54 47
…By Provence Home


Provence Home, the Luberon real estate agency, is offering for sale an elegant townhouse ideally located in the very heart of the town of Apt, within immediate proximity of shops, schools and local amenities. Spread over four floors, the property offers approximately 360 sqm of living space, with generous volumes and harmonious proportions. The beautiful high ceilings throughout give the property a remarkable sense of character. The house comprises nine bedrooms, perfectly suited to a large family or a hospitality project. The bright living areas elegantly combine period charm with contemporary comfort, making this a rare property in the town centre. SURROUNDINGS Located in the very centre of Apt, this townhouse enjoys a sought-after and central position. Local shops, schools, services and facilities are all within walking distance, offering excellent everyday convenience and quality of life. Apt, the capital of the Luberon, is renowned for its lively atmosphere, its famous Provençal market, cultural events and authentic lifestyle, while remaining close to the most beautiful villages of the Luberon. OUTDOOR SPACES Outside, the property features a pleasant town-centre garden, a rare haven of relaxation in this area, allowing you to fully enjoy sunny days in complete privacy. A double garage of approximately 120 sqm completes the property, providing valuable parking comfort and a major asset for a town-centre home. INTERIOR SPACES From the moment you enter, the house reveals generous volumes and a harmonious layout over four levels. The light-filled living areas offer warm and functional spaces, where original features have been preserved while incorporating modern amenities. The house includes seven bedrooms, as well as two en-suite bedrooms requiring full renovation, offering excellent potential for redevelopment according to your plans, whether for family living or a hospitality project. FEATURES - Character townhouse - Approximately 360 sqm of living space - 9 bedrooms - High ceilings - Town-centre garden - Double garage of approx. 120 sqm - Central location in Apt - Immediate proximity to shops and services ACCESS Apt is located in the heart of the Luberon, with easy access to the main road networks. Avignon TGV station is approximately 1 hour away, and Marseille-Provence International Airport around 1 hour 15 minutes.
…By Provence Home


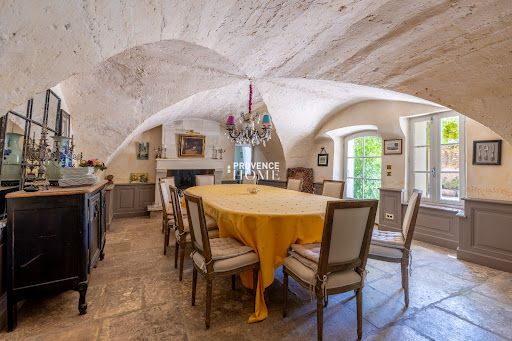
Provence Home, the Luberon real estate agency, is offering for sale a remarkable property that blends authenticity with contemporary comfort. Set in a discreet environment with breathtaking views over the Luberon, this characterful residence stands out for its architecture, generous volumes, stone outbuildings, and exteriors designed for entertaining, all enhanced by a stunning interior courtyard. SURROUNDINGS OF THE PROPERTY Nestled in a preserved natural setting, the property enjoys total privacy without being isolated. Its open views over the Luberon and close proximity to a lively village with all amenities offer a rare lifestyle secluded yet connected. Local Provençal markets, fine dining, and scenic vineyard walks define daily life, while the property’s central location allows for easy access across the entire Luberon region. EXTERIORS OF THE PROPERTY From the moment you arrive, the charm is palpable: a courtyard with a historic fountain, beautifully maintained pathways, and a structured garden combining Mediterranean flora with shaded sitting areas. The heated 12×5 m swimming pool, perfectly integrated into the landscape, opens onto a vast terrace, extended by a covered summer kitchen and al fresco dining space. A separate 230 sqm stone farmhouse with adjoining barns and a new roof adds further potential to the property ideal for creating a guest house, an artist’s studio, or a hospitality project. INTERIORS OF THE PROPERTY Carefully restored, the main farmhouse offers approx. 360 sqm of living space over two levels. On the ground floor, you’ll find a majestic entrance paved in Burgundy stone, a bright living room with fireplace, a charming fully equipped kitchen, a vaulted dining room full of character, a study, a wine cellar, and a ground-floor suite with dressing room and bathroom. Each space has been thoughtfully designed to balance aesthetics, comfort, and connection to the outdoors. Upstairs, three elegant suites each feature private bathrooms or shower rooms, dressing rooms, and toilets. A spacious family bedroom with its own shower room, WC, and dressing room completes the layout, with independent access from the courtyard. The additional 230 sqm outbuilding remains adaptable and offers the possibility of creating a second independent living space. PROPERTY FEATURES Panoramic view over the Luberon Renovated period home with quality materials Stone outbuilding with new roof Heated 12×5 m pool with electric cover Summer kitchen, terraces, interior courtyard Mains water, well, and water from the canal Automatic irrigation system Reversible air conditioning Fibre optic internet Septic system Automatic gate ACCESS Close to Gordes, Roussillon, and Ménerbes, 25 minutes from the A7 motorway, 40 minutes from Avignon TGV station, and 1 hour from Marseille Provence International Airport. PROVENCE-HOME, charming and prestigious property sales in the Luberon – [email protected] – +33 (0)4 90 74 54 47
…By Provence Home


Provence, Vaucluse, Organic vineyard on a human scale in the upper Vaucluse facing Mont Ventoux. The property, covering just over 10 hectares, consists of vineyards in the Côtes du Rhône AOP, IGP and woods. The farmhouse of approximately 155 m2 with swimming pool includes a main living area, a gîte and a guest room. Numerous outbuildings are located on the property, including garages, a barrel cellar, and a winemaking cellar. Beautiful small property which could continue wine production or could be converted to grow olive trees or do horse riding. Equipment and stock extra. File available upon request Les informations sur les risques auxquels ce bien est exposé sont disponibles sur le site Géorisques : www.georisques.gouv.fr
…By Lord & Sons


Provence Home, the Luberon real estate agency, is offering for sale a superb 19th-century stone hamlet farmhouse, fully renovated in 2024 with great taste, blending authenticity and refinement in a quintessentially Provençal setting. SURROUNDINGS OF THE PROPERTY Nestled in a charming hamlet just outside Gordes and close to the most beautiful villages of the Luberon, this property enjoys a serene and authentic environment, while remaining close to amenities, shops, and main roads. It strikes the perfect balance between tranquillity, Provençal lifestyle, and convenience. EXTERIORS OF THE PROPERTY Behind a majestic antique carriage gate lies a beautifully landscaped garden, structured around a 300 sqm mineral patio with magnificent stone terraces, creating a rare and intimate outdoor living space. The 7×5 m heated pool, semi-covered summer kitchen, shaded seating areas, and open spaces bathed in light compose an unparalleled summer ambiance. A private parking area for two vehicles completes the exterior layout. A charming stone outbuilding in the style of a Provençal bastidon enhances the property, offering additional potential or simply visual delight. INTERIORS OF THE HAMLET FARMHOUSE Arranged over three levels, the farmhouse offers generous living space, designed to comfortably accommodate family and guests while preserving the soul of a historic home. The ground floor opens onto a spacious living room, a welcoming dining room, a fully equipped kitchen, a back kitchen/laundry room, and guest WC. On the first floor, a large master suite with bathroom, WC, and private terrace provides an intimate haven, complemented by two additional suites, each with its own shower room and WC. The second floor features two more suites, also with private shower rooms and WCs — offering five en-suite bedrooms in total. The home elegantly combines period materials, modern comfort, and fluid circulation in the spirit of a contemporary family residence. USAGE AND POTENTIAL This charming hamlet farmhouse is ideal as a main residence, a holiday home, or a high-end rental investment, thanks to its en-suite layout and prime location in the heart of the Luberon. PROPERTY FEATURES High-quality renovation completed in 2024 5 suites with private bathrooms or shower rooms and WCs Heated 7×5 m swimming pool Equipped semi-covered summer kitchen Mains water and mains drainage Automatic irrigation system Reversible air conditioning and stone fireplace Fibre internet Landscaped garden, private parking for 2 vehicles ACCESS Close to Gordes, Roussillon, and Ménerbes, 25 minutes from the A7 motorway, 40 minutes from Avignon TGV station, and 1 hour from Marseille Provence International Airport. PROVENCE-HOME, charming and prestigious property sales in the Luberon – [email protected] – +33 (0)4 90 74 54 47
…By Provence Home


Provence Home, the real estate agency of the Luberon, is offering for sale, just 10 minutes on foot from the village center of Cheval-Blanc, a family home with 5 bedrooms, featuring numerous and spacious outbuildings, situated at the end of a cul-de-sac in an intimate yet not isolated setting, and boasting an enclosed garden of approximately 1,940 sqm with a 12x6m swimming pool. SURROUNDINGS OF THE HOUSE The house is ideally located near schools, shops, public transport, and recreational areas such as tennis courts, padel courts, a football field, and nearby trails for running, making daily life convenient for future occupants. The residential area, known for its tranquility, offers a pleasant living environment, not isolated but without direct neighbors, just 800 meters from the village center. OUTDOORS OF THE HOUSE The 1,940 sqm enclosed garden benefits from a borehole supplying water to the outdoor areas and the swimming pool, which is equipped with a heat pump. The house features a south-facing terrace, enhanced by two century-old plane trees and a lawned and tree-lined area surrounding the paved pool deck, offering a clear, open view of the relaxation area. Several outbuildings complete the property, including a gym, winter garden, garage, cellar, and workshop, ensuring maximum comfort. INDOORS OF THE HOUSE The house was built in the early 20th century and renovated in 2023, offering approximately 210 sqm of living space over two levels and a total usable surface of around 375 sqm, including the outbuildings. It features modern, high-performance amenities and has been carefully redesigned by an interior architect to combine comfort and elegance. The ground floor consists of: A spacious 46 sqm living room and kitchen, One bedroom, A bathroom, A WC, A laundry room, A second kitchen adjoining the winter garden, equipped with a wood stove. The upper floor offers: Four additional bedrooms, A large bathroom, A WC, Storage spaces such as dressing rooms. FEATURES OF THE HOUSE Automatic gate Mains drainage 21 photovoltaic panels with a 9.7 kW production, reducing annual electricity costs by half Double-glazed windows Air conditioning and wood stove Fiber optic internet Heated swimming pool ACCESS Ideally located, just 10 minutes from the A7 motorway, 35 minutes from Avignon TGV station, and 40 minutes from Marseille-Provence International Airport. PROVENCE-HOME, sale of charming and prestigious properties – [email protected] | +33 (0)4 90 74 54 47
…By Provence Home


Provence Home, the Luberon real estate agency, is offering for sale, near L’Isle-sur-la-Sorgue in Saumane-de-Vaucluse, just a stone’s throw from the golf course, a spacious contemporary house of approx. 175 sqm with 5/6 bedrooms, set on a landscaped and enclosed plot of approx. 1,780 sqm, with heated swimming pool, pool house, outbuilding, in a peaceful and sought-after environment. SURROUNDINGS OF THE PROPERTY The property offers a serene living environment with no overlooking neighbours, close to the Saumane golf course and L’Isle-sur-la-Sorgue. Its full south-facing exposure and open views of the surrounding countryside make it an ideal place to enjoy the Provençal way of life. Located at the end of a cul-de-sac, it benefits from a large turning area. OUTDOORS OF THE PROPERTY The landscaped grounds feature a 12 × 4.5 m heated saltwater pool equipped with a safety roller cover. A pool house with summer kitchen and an independent en-suite bedroom allow for comfortable guest accommodation. A workshop, a garage, and ample parking space complete the outdoor features. INDOORS OF THE PROPERTY The ground floor includes an entrance hall opening onto a living/dining room with fitted kitchen and adjoining pantry. Two spacious en-suite bedrooms with shower rooms complete this level. Upstairs, there are two additional bedrooms and an office area that could be converted into a third bedroom, along with a shower room and separate toilet. This house offers generous single-storey living space, quality features, and tasteful decoration, along with fully equipped exteriors—from the landscaped garden to the various covered areas—ideal for hosting family and friends in a peaceful, natural setting. Golf enthusiasts will appreciate the proximity of the 18-hole course, its clubhouse, and restaurant. FEATURES OF THE PROPERTY 12 × 4.5 m heated saltwater swimming pool Pool house / summer kitchen Garage Water softener Underfloor heating, reversible air conditioning, radiators, and pellet stove Photovoltaic panels for personal use (7kw) Automatic watering system Electric gate Canal de Provence Mains water, electricity, mains drainage, fibre optic internet ACCESS 5 minutes from L’Isle-sur-la-Sorgue, 30 minutes from Avignon TGV station, and 1 hour from Marseille Provence International Airport. PROVENCE-HOME, charming and prestige property sales – [email protected] +33 (0)4 90 74 54 47
…By Provence Home


Provence Home, the Luberon real estate agency, offers for sale in Lacoste a character property of approximately 375 sqm of living space, divided into three independent dwellings, set on over 5 hectares of land, with a swimming pool and numerous outbuildings. SURROUNDINGS OF THE PROPERTY Located in the countryside, between the emblematic villages of Bonnieux and Lacoste, the property enjoys a preserved natural environment while remaining close to amenities accessible within a few minutes. This sought-after area offers an authentic lifestyle, marked by Provençal markets, Luberon landscapes, and a pleasant way of life appreciated all year round. EXTERIORS OF THE PROPERTY Set on more than 5 hectares of land, the property opens onto a peaceful and open environment. The grounds combine natural spaces, gardens, and wooded areas, offering multiple development possibilities. A swimming pool completes the property and invites you to fully enjoy the Provençal climate. Several outbuildings totaling approximately 400 sqm enhance the property, including barns, annexes, and cellars, offering great potential for storage, professional activity, or additional projects. INTERIORS OF THE PROPERTY The property offers approximately 375 sqm of living space divided into three independent units, allowing for various lifestyle or investment projects. A first dwelling of approximately 170 sqm is arranged over three levels with a kitchen, living room, several bedrooms, and bathrooms, offering generous volumes and authentic charm. A second dwelling of approximately 110 sqm, more recently renovated, features a bright living area with kitchen, lounge, three bedrooms, and two bathrooms. Finally, a third dwelling of approximately 80 sqm completes the property with a living room, several bedrooms, and a private inner courtyard. The whole retains the charm of period features with character elements and generous volumes. Refurbishment works will reveal the full potential of this property. A rare property offering multiple dwellings and strong potential, ideal for a family home, a hospitality project, or a tourist activity in the heart of the Luberon. PROPERTY FEATURES 3 independent dwellings Swimming pool 13x5 Outbuildings approximately 400 sqm (barns, cellars, annexes) Open views South-facing exposure Heating: electric radiators and reversible air conditioning Double glazing Mains water + Canal de Provence + natural spring ACCESS Close to the villages of Bonnieux and Lacoste, approximately 1 hour from Avignon TGV station and Marseille Provence airport. PROVENCE-HOME, sales of charming and prestigious properties – [email protected] +33 (0)4 90 74 54 47
…By Provence Home


Renovated 18th-century stone farmhouse that has preserved all its authenticity, just a few minutes from the village of Pernes-Les-Fontaines and Isle sur la Sorgue, in a green, pastoral setting on the plain at the foot of the Monts de Vaucluse. A large wrought iron gate opens onto a driveway leading to the parking area. The imposing building, set in the heart of more than 5 hectares of land, faces south-east and is shaded by a plane tree, which could be classified as remarkable, and an equally majestic lime tree. With approx. 410 m² of living space, it is divided into two living areas, with two independent entrances, one for the main house and a second for the guest house. The two areas can communicate and become one.The south-facing entrance leads into a spacious, bright 100 m² living room with a semi-open-plan kitchen and a pantry. Upstairs are three master suites, two of which are duplex. All the bedrooms in the house have a separate toilet and a shower or bathroom.The guest house features a ground floor bedroom, shower room, separate toilet, kitchen opening onto a dining room, lounge opening onto a terrace and the forest. On the 1st and 2ᵉ floors, there are four master suites, a dormitory bedroom and a dressing room. The house has been renovated to a high standard, retaining the Provençal-style ceilings, exposed stonework, beams, original floor tiles and central staircase, combined with functional fittings and modern equipment. Outside, you'll find plenty of space to relax, shaded terraces and a special children's play area.The 20 m x 5 m swimming pool, set in the heart of a green area, adjoins the petanque court.A former pigsty and a 100 m² barn bear witness to the house's agricultural past, dating back to 1816. Features & Equipment: compliant septic tank, 2 wells, crystal right treatment, solar panels, reversible air conditioning, PVC joinery with aluminium cladding, etc. The flat plot of over 50,000 m² is located in an agricultural area. The Sorgue de Velleron, a watercourse of yesteryear, irrigates the plain and provides lush vegetation all year round; the building has long been a sleeping beauty, protected by its exceptional, centuries-old trees, and surrounded by a forest of poplars, walnut trees and hawthorns. The area is totally in touch with nature, yet close to tourist villages. This green lung keeps you cool and protects you from the summer heat. For lovers of authentic Provence, this property is perfect for a family home or guest house project in the Vaucluse.Its location 30 minutes from Avignon TGV station, 5 minutes from Pernes-Les-Fontaines and 10 minutes from L'Isle sur la Sorgue and its unspoilt surroundings are a real plus.
…By Agence Rosier - Gordes Immobilier Depuis 1970


Facing the Luberon and just minutes from the villages of Roussillon and Goult, carefully renovated house with 170 m² of usable space. Garden level:Entrance hall, large bright living room with fireplace and open kitchen, utility/laundry room, bedroom I with shower room. Garage. Upstairs, 3 bedrooms share a shower room + wc.All rooms open onto a lovely covered terrace facing the Luberon. Below, a lovely swimming pool with paved decking. Land of approx. 1.5 hectares, with sublime views over the Luberon and its hilltop villages.
…By Agence Rosier - Gordes Immobilier Depuis 1970


Provence Home, the Luberon real estate agency, is offering for sale, in Cabrieres-d’Avignon, a 19th-century farmhouse set in a bucolic environment, within walking distance of local amenities. SURROUNDINGS OF THE PROPERTY The farmhouse is set in a peaceful and green environment, in the heart of the countryside of Cabrieres-d’Avignon, while remaining within easy walking distance of local shops, just 5 minutes away. Main roads and motorway access are easily reachable, ensuring convenient daily travel. EXTERIORS OF THE PROPERTY Located in a quiet residential area, this property stands out for its generous outdoor spaces. Beyond the gate, you will discover a flat, landscaped garden of approximately 2,500 sqm, including a 500 sqm buildable plot. A swimming pool, a garage, a workshop, and a garden shed complete this harmonious outdoor setting. INTERIORS OF THE PROPERTY The farmhouse offers approximately 270 sqm of living space. On the ground floor, a spacious 105 sqm living area includes a lounge, a dining room, and an open-plan kitchen. With a north-south orientation, this space benefits from excellent natural light, enhanced by large bay windows designed to allow PRM (reduced mobility) access. A separate WC and a utility room complete this level. On the first floor, a large landing, which could be used as an office, leads to two bedrooms sharing a connecting shower room and a separate WC. A master suite of approximately 50 sqm, to be completed, is accessible via lift. A second master suite, featuring a bathtub, a separate WC, and its own independent access, allows guests to be welcomed in complete privacy. The top floor, full of authentic charm with its exposed stone walls, hosts a third suite with its own shower room. This property is ideal for a family home or as a charming second residence. FEATURES OF THE PROPERTY Underfloor electric heating Reversible air conditioning Mains drainage Swimming pool Mains water Borehole Fiber optic internet ACCESS Close to L’Isle-sur-la-Sorgue, 45 minutes from Avignon TGV station and 55 minutes from Marseille International Airport. PROVENCE HOME – Sales of charming and prestigious properties [email protected] – +33 (0)4 90 74 54 4
…By Provence Home
'%20stroke='%23DDAA3A'%20stroke-width='1.909'%20stroke-linecap='square'%20stroke-linejoin='bevel'/%3e%3c/svg%3e)
Receive by email any new listing that may match your search criteria
Your criteria :
By validating this form, you accept the general conditions of use of Le Figaro Properties.
These agencies offer a selection of luxury properties vente in Vaucluse. Feel free to contact them for personalized assistance.
For your search for an exceptional property, select from our luxury houses with panoramic views in Vaucluse (84), starting at $263,698. Offering exceptional panoramas, these 197 residences overlook the city and its surroundings. As the seasons pass, the spectacle is renewed without ever becoming tiresome. Depending on the area you are looking for, such as Gordes, Ménerbes and Bonnieux, the living areas may vary and start at a minimum of 50 m². The largest properties rise to 1,400 m².
As part of your search for a luxury property, discover our catalog of 822 luxury houses with a terrace in Vaucluse (84), offered from $263,698. Outdoor meals or summer receptions, the terrace extends the house outdoors. Property listings are found in particular in Gordes, L'Isle-sur-la-Sorgue and Vaison-la-Romaine. The houses listed in our listings offer attractive living areas measuring between 35 m² and 1,400 m².
Set down your suitcases without waiting: our catalog brings together 87 furnished luxury houses in Vaucluse (84), with a starting price of $338,221. From the living room to the bedrooms, each residence is tastefully furnished and ready to live in. Property listings are particularly numerous in the following areas: Ménerbes, Bonnieux and Apt. The average price of this furnished stock stands at $7,489 per square meter. Living areas reach 1,400 m² for our largest properties.
As part of your search for properties of excellence, browse our privileged selection of 1,277 luxury houses with a pool in Vaucluse (84) available from $246,500. These exceptional residences enjoy prime locations, particularly in Gordes, L'Isle-sur-la-Sorgue or Vaison-la-Romaine. Whether the architecture of these houses incorporates a covered indoor aquatic space or a vast outdoor pool, each property flourishes amid remarkably landscaped grounds measuring between 1.2 ha and 189 ha.
Your receptions deserve a setting to match: discover 40 luxury houses with a reception room in Vaucluse (84), starting at $572,110. These residences combine family privacy with spaces dedicated to major events. Family gatherings, business dinners or parties with friends naturally find their place there. The fashionable addresses are located in Ménerbes, L'Isle-sur-la-Sorgue and Apt. Depending on the property, the property area extends up to 35 ha.
Anchor your daily life at the water's very edge: this is what 1 luxury house right on the water in Vaucluse (84) allows, for sale from $1,708,304. This rare residence provides direct access to the shore, with no obstacle to cross. In the geographical area, Uchaux accounts for a significant share of our listing catalog. The price per square meter stands at $4,642. Expect a living area measuring 368 m². In our listing, the property can have up to 12 rooms.
Within our catalog, 2 luxury houses listed as historic monuments in Vaucluse (84) are for sale, starting at $2,281,561. These residences perpetuate exceptional architectural expertise. Acquiring one means continuing a story that began long before you. Your search can focus on Oppède and Saint-Martin-de-Castillon. The properties recorded in our listings have between 5 and 8 bedrooms. The grounds in our collection measure 5,000 m². This can rise to 11.7 ha depending on the property.


