The agencies at Beauvoir-sur-Mer
These agencies offer a selection of luxury properties vente at Beauvoir-sur-Mer. Feel free to contact them for personalized assistance.

 English$ USD · m²


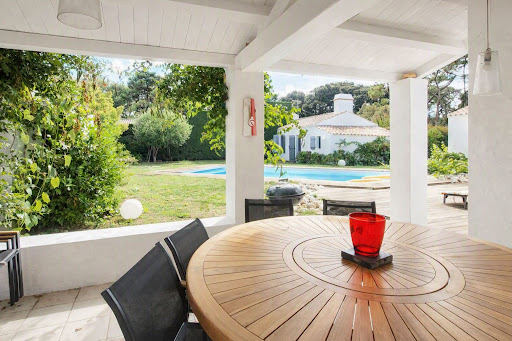
In the spirit of traditional Vendée dwellings, this beautiful house of excellent construction is ideally located in a quiet little street in the town. It will offer you a vast living room opening onto a large south-facing terrace, a beautiful solid cherry wood kitchen, a comfortable laundry room, four bedrooms, three of which are on the ground floor, and a large office. In the 2200 m2 garden, perfectly enclosed and not overlooked, the large covered mosaic swimming pool is accessible from the house. Two large garages. Gas heating. Information on the potential risks to which this property could be exposed is available on the Géorisques website: www.georisques.gouv.fr
…By Propriétés Au Bord De L’eau


LUXURY FAMILY ESTATE – NEAR CHALLANS, VENDÉE. Some properties are rare and often passed down through generations. This one is unique: it offers you the opportunity to become its owner. In the heart of an exceptional natural environment, just minutes from Challans and the ocean, this characterful estate dating back to 1890 offers a privileged lifestyle. Comprising a main house and two independent annexes, it is ideally suited to a prestigious family residence, a high-end professional project, or a multigenerational lifestyle where everyone enjoys their independence in a privileged setting. A COMPLEX OF THREE HOUSES – 290 m² - 11 ROOMS. The estate consists of a main house and two completely independent annexes. THE MAIN HOUSE: The true heart of the estate, it captivates with its authenticity, generous proportions, and abundant natural light. The living room offers beautiful views of the property. The contemporary kitchen seamlessly extends the living spaces onto the terrace and garden. An office/library, open to the outside, provides an ideal space for working from home, reading, or quiet moments. The elegant and comfortable master suite features a dressing room, a private bathroom, and direct access to the terrace, swimming pool, and spa. Upstairs, two bedrooms and a bathroom complete the sleeping area. THE TWO ANNEX HOUSES: Completely independent, they allow you to comfortably accommodate family, friends, or guests while preserving everyone's privacy. This configuration is particularly sought after for multigenerational living or professional projects. A REMARKABLE BARN WITH MULTIPLE POSSIBILITIES: Spacious and full of character, it can accommodate, according to your needs: - An exhibition space for classic cars or motorcycles, - Equestrian activities, - A private gym, - A workshop or leisure space. THE PROPERTY: It spans nearly four hectares of unspoiled nature. A heated swimming pool, spas, an equestrian arena, meadows, and trees create an environment of remarkable quality. Children have a true adventure playground in the heart of nature, while adults enjoy absolute serenity. Lovers of wide open spaces, horses, and the inland coast will find an exceptional living environment here. A LOCATION IN THE VENDÉE INLAND COAST. The location is one of the estate's assets: - Vendée beaches accessible in minutes; - Challans, with its shops, market halls, and train station; - Saint-Jean-de-Monts and its golf course; - Saint-Gilles-Croix-de-Vie and its port; - Noirmoutier Island; - Yeu Island; - Les Sables-d'Olonne and the Vendée Globe; - Puy du Fou. HIGHLIGHTS: - Prestigious estate on 3.8 hectares of adjoining land; - Three independent houses; - 290 m² of living space, 11 rooms in total; - Heated swimming pool and spa; - Barn with great potential; - Equestrian arena and meadows; - Remarkable natural surroundings; - Immediate proximity to the Vendée beaches; - Challans just minutes away; - Nantes International Airport 1 hour 15 minutes away; - Easily accessible Paris. CONFIDENTIAL PROPERTY. Hidden from view, this property offers a perfect balance between nature, space, elegance, and freedom. An ideal setting to begin a new chapter in your life. Contact me for a private viewing, by appointment only. (Photos subject to copyright © Damien BETUS). The fees are to be paid by the seller. Les informations sur les risques auxquels ce bien est exposé sont disponibles sur le site Géorisques : www. georisques. gouv. fr. ** ENGLISH SPEAKERS: please note that Capifrance has an international department that can help with translations. To see our range of 20,000 properties for sale in France, please visit our Capifrance website directly. We look forward to finding your dream home!
…By Capifrance - Damien Betus


Located in the town of Challans, just 20 minutes from the ocean, this contemporary 220 sq m villa offers a bold reinterpretation of the Vendée lifestyle. Built in 2023 in the heart of a verdant and unspoiled setting, this recent creation stands out as a masterpiece of unique and prestigious real estate. From the moment you enter, the clean lines of the architecture harmonize with the landscaped garden, hinting at the promise of absolute relaxation around a heated swimming pool, a jacuzzi, and a stylish pool house. Inside, the generous spaces are arranged in a contemporary and welcoming style. The living room, bathed in natural light, features a striking suspended staircase. Adjoining it, the kitchen, with its dark tones and minimalist design, becomes the setting for shared moments. The sleeping area comprises three bedrooms with a cozy and exotic ambiance, each with an impeccably finished bathroom. To complete this living space resolutely focused on modern comfort, an immersive cinema room and a comprehensive home automation system enhance daily life. The exterior spaces invite both contemplation and summer gatherings. The expansive paved terrace embraces the wood-lined pool, creating a true open-air living area. Nestled in the tranquility of a sought-after residential neighborhood in Challans, close to amenities, this architect-designed house offers a rare, seamless, and decidedly outdoor living experience. A unique home, ideal for a private viewing and exclusive immersion. ENERGY RATING: A / CLIMATE RATING: A Estimated annual energy costs for the property: EUR531 and EUR719 per year. Average energy prices indexed to 2021. Contact (EI): Sébastien BURGAUD - 33 6 86 42 77 26. Sales agent registered with the RSAC of La Roche-sur-Yon under number: 100 139 054. Information on the risks to which this property is exposed is available on the Géorisques website for the areas concerned: www.georisques.gouv.fr
…By Espaces Atypiques Vendée


Located in the heart of Challans, this 350 sq m architect-designed house stands as a true testament to transparency and light. Nestled on a landscaped and fenced plot of 2,056 sq m, this exceptional property is distinguished by its architecture, centered around an intimate patio housing a small heated swimming pool. Combining luxury and functionality, this rare property offers an extraordinary living environment, sheltered from prying eyes. From the moment you enter, the ambiance is defined by generous volumes and a complete, bespoke interior design. The living room, bathed in light thanks to immense bay windows, provides a remarkable setting for entertaining. The sleeping area comprises three bedrooms, including a splendid master suite. Comfort is enhanced by three refined bathrooms, dedicated home offices, several optimized utility rooms, and a wellness area including a jacuzzi for moments of absolute relaxation. The exterior is an invitation to contemplation. The large, south-facing terrace, offering complete privacy, extends the living spaces into a landscaped garden with carefully selected trees and shrubs. The attached double garage completes the high-end amenities of this urban villa. This unique property, where every detail has been designed for comfort and aesthetics, will appeal to those who appreciate clean lines and distinctive spaces. A rare opportunity in this area for elegant family living. Located in the town center, it allows you to enjoy the vibrant shops and services of Challans while maintaining complete tranquility. ENERGY RATING: C / CLIMATE RATING: C Estimated annual energy costs for the property: EUR3,130 and EUR4,290 per year. Average energy prices indexed to 2021. Contact (EI): Sébastien BURGAUD - 33 6 86 42 77 26. Sales agent registered with the RSAC of La Roche-sur-Yon under number: 100 139 054. Information on the risks to which this property is exposed is available on the Géorisques website for the areas concerned: www.georisques.gouv.fr
…By Espaces Atypiques Vendée


Your noovimo advisor Hélène PARISOT offers you in a cul-de-sac, this single-storey house with 5 bedrooms on a wooded plot of 2195m2 with a covered and heated swimming pool. It comprises a bright living room of over 42m2, a separate and equipped kitchen, 5 bedrooms, one with its own shower room, a large bathroom with bath and shower, a separate toilet with washbasin, a laundry room and an entrance hall. Heating system: Electric reversible DAIKIN air conditioning, Solar panels (2024) with self-consumption and EDF OA buyback, Double-glazed aluminum windows with electric roller shutters and renewed insulation. Thermodynamic water heater (2024), well with garden pump, Electric gate, Facade renovation (2025). The best feature: two tiled terraces, one facing south/east with an electric awning and the other south/west. The 2195m2 plot is fenced and landscaped, partly paved, and includes a vegetable garden with an outbuilding (shed and workshop) and an 8m x 4m covered salt-water swimming pool, heated and under warranty. Price: EUR525,000 net to seller including EUR13,200 agency fees. Total price including agency fees: EUR538,200. Agency fees payable by the buyer. Our fee schedule is available at: www.noovimo.fr. Your independent NOOVIMO agent, registered with the RSAC of Le Roche-sur-Yon under number 841 556 533 - Advertisement written and published by a licensed real estate agent.
…By Noovimo


LUXURY FAMILY ESTATE – NEAR CHALLANS, VENDÉE. Some properties are rare and often passed down through generations. This one is unique: it offers you the opportunity to become its owner. In the heart of an exceptional natural environment, just minutes from Challans and the ocean, this characterful estate dating back to 1890 offers a privileged lifestyle. Comprising a main house and two independent annexes, it is ideally suited to a prestigious family residence, a high-end professional project, or a multigenerational lifestyle where everyone enjoys their independence in a privileged setting. A COMPLEX OF THREE HOUSES – 290 m² - 11 ROOMS. The estate consists of a main house and two completely independent annexes. THE MAIN HOUSE: The true heart of the estate, it captivates with its authenticity, generous proportions, and abundant natural light. The living room offers beautiful views of the property. The contemporary kitchen seamlessly extends the living spaces onto the terrace and garden. An office/library, open to the outside, provides an ideal space for working from home, reading, or quiet moments. The elegant and comfortable master suite features a dressing room, a private bathroom, and direct access to the terrace, swimming pool, and spa. Upstairs, two bedrooms and a bathroom complete the sleeping area. THE TWO ANNEX HOUSES: Completely independent, they allow you to comfortably accommodate family, friends, or guests while preserving everyone's privacy. This configuration is particularly sought after for multigenerational living or professional projects. A REMARKABLE BARN WITH MULTIPLE POSSIBILITIES: Spacious and full of character, it can accommodate, according to your needs: - An exhibition space for classic cars or motorcycles, - Equestrian activities, - A private gym, - A workshop or leisure space. THE PROPERTY: It spans nearly four hectares of unspoiled nature. A heated swimming pool, spas, an equestrian arena, meadows, and trees create an environment of remarkable quality. Children have a true adventure playground in the heart of nature, while adults enjoy absolute serenity. Lovers of wide open spaces, horses, and the inland coast will find an exceptional living environment here. A LOCATION IN THE VENDÉE INLAND COAST. The location is one of the estate's assets: - Vendée beaches accessible in minutes; - Challans, with its shops, market halls, and train station; - Saint-Jean-de-Monts and its golf course; - Saint-Gilles-Croix-de-Vie and its port; - Noirmoutier Island; - Yeu Island; - Les Sables-d'Olonne and the Vendée Globe; - Puy du Fou. HIGHLIGHTS: - Prestigious estate on 3.8 hectares of adjoining land; - Three independent houses; - 290 m² of living space, 11 rooms in total; - Heated swimming pool and spa; - Barn with great potential; - Equestrian arena and meadows; - Remarkable natural surroundings; - Immediate proximity to the Vendée beaches; - Challans just minutes away; - Nantes International Airport 1 hour 15 minutes away; - Easily accessible Paris. CONFIDENTIAL PROPERTY. Hidden from view, this property offers a perfect balance between nature, space, elegance, and freedom. An ideal setting to begin a new chapter in your life. Contact me for a private viewing, by appointment only. (Photos subject to copyright © Damien BETUS). The fees are to be paid by the seller. Les informations sur les risques auxquels ce bien est exposé sont disponibles sur le site Géorisques : www. georisques. gouv. fr. ** ENGLISH SPEAKERS: please note that Capifrance has an international department that can help with translations. To see our range of 20,000 properties for sale in France, please visit our Capifrance website directly. We look forward to finding your dream home!
…By Capifrance - Damien Betus


Contemporary architect-designed house – Approximately 200 m² of living spaceThis stunning contemporary architect-designed house offers around 200 m² of living space and includes high-end features in an elegant and bright setting.The ground floor opens onto a beautiful entrance leading to a bedroom and a living room with custom fittings. The living area, consisting of a living/dining room, enjoys a lovely opening onto the garden and patio, creating a friendly and bright atmosphere.The fitted and fully equipped kitchen is extended by a back kitchen with a laundry space.An independent wing on the ground floor houses a comfortable master suite with a dressing area and a private shower room.A climate-controlled cellar completes this level.On the upper floor, a landing serves two bedrooms:one with a private bathroom,the other with a private shower room,as well as a pleasant outdoor terrace.Outside, you can enjoy a carport, a summer kitchen, and a heated pool measuring 12m x 3.5m perfectly integrated into the property.A rare property with contemporary lines, combining comfort, functionality, and quality features.Net seller price: €951,923. Inclusive price: €990,000, of which 4.% commission charges to the buyer.Estimated annual energy cost for standard usage between €970 and €1,360, or 52Kwh/year/m2 class Aestimated emissions 2 kg CO2: m²/year class A(energies indexed for the years 2021:2022:2023)Information on the risks to which this property is exposed is available on the Géorisques website: www.georisques.gouv.frThis real estate announcement was written under the editorial responsibility of M. Bigotti (EI) Commercial agent registered in the Special Register of Commercial Agents (RSAC) of the Commercial Court of La Roche-sur-Yon under the number 2024AC00029
…By Arnold Immobilier


Located just 5 minutes from the beach and a stone's throw from shops and schools, discover this charming architect-designed villa with careful finishes. Bright, the property offers absolute comfort and beautiful spaces, perfect for a fulfilling family life. Upon entering, the ground floor opens onto a hall, a large living area bathed in light that combines a warm living room and lounge. The kitchen, fully fitted and equipped, is accompanied by a well-thought-out pantry. This level also includes two beautiful bedrooms, an office, two shower rooms, and a separate toilet. On the upper floor, the night area offers two additional bedrooms, a shower room, and a toilet. Outside, the landscaped garden, carefully designed and perfectly maintained, houses a true relaxation area. You will find a heated swimming pool of 12x5 meters with its pool house. An adjoining garage, a carport, and a technical room complete the amenities of this exceptional property connected to fiber optics. The whole is built on a beautiful enclosed wooded plot of 1500 m². The villa offers an exceptional living environment, peaceful and green, a true haven of peace combining elegance, comfort, and high-end services. Completely ready to live in, with no work required, it will appeal to the most discerning with its standing and calm, privileged environment. Information about the risks to which the property is exposed is available on the georisques site. https://www.georisques.gouv.frThis description has been automatically translated from French.
…By Baylord Immobilier


CONTEMPORARY VILLA IN SAINT-JEAN-DE-MONTS – SEASIDE ELEGANCE IN THE VENDÉE. Near the beaches of Saint-Jean-de-Monts, discover this exceptional, single-story contemporary villa where architecture, light, and high-end amenities combine to offer a privileged lifestyle. Located in a sought-after residential area, close to the ocean, golf course, cycle paths, and shops, this prestigious home in the Vendée will appeal to both primary and secondary residences. EXCEPTIONAL VILLA BATHED IN LIGHT: From the moment you enter, this single-story house of over 200 m² captivates with its clean lines, generous proportions, and exceptional natural light. With its large bay windows, it offers a seamless flow between indoors and outdoors, allowing you to fully enjoy every season. LIVING SPACES DESIGNED FOR ENTERTAINING: The heart of the house is a magnificent reception area where comfort and conviviality meet. - A 65 sq m open-plan living and dining room. - A spacious 27 sq m kitchen, ideally located in the center of the house, designed for sharing special moments with family and friends. - Fluid circulation and a constant connection to the outdoors. SLEEPING SPACES PRESERVING EVERYONE'S COMFORT AND PRIVACY: - Four beautiful bedrooms, including an elegant master suite with a dressing room and private bathroom equipped with a walk-in shower. - A second contemporary bathroom with a walk-in shower. - Two separate sleeping areas to ensure everyone's privacy. HIGH-END AMENITIES. Designed for optimal living comfort, this property features: - complete home automation, - motorized gates, - a pantry, a laundry room, - ample storage, - a double garage with the possibility of a workshop area, ideal for your classic cars and motorcycles, - a carport. Rated A for energy performance (DPE A), this villa boasts excellent energy efficiency, guaranteeing thermal comfort, low energy consumption, and increased property value. THE ADVANTAGES OF THIS PROPERTY: - Contemporary single-story villa with designer architecture; - Over 200 m² of living space; - 65 m² living room; 27 m² kitchen; - 4 bedrooms, including a master suite; - Double garage + carport; - Smart home technology and home automation; - Enclosed grounds; - A-rated energy performance (DPE A); - Prime location. A rare find on the Saint-Jean-de-Monts market, this contemporary villa combines elegance, comfort, and quality of life in one of the Vendée coast's seaside resorts. Are you looking for a primary residence, a high-end vacation home, or a prestigious seaside villa? Treat yourself to the privilege of living in an exceptional property on the Vendée coast. CONTACT ME TO ARRANGE A PRIVATE VIEWING. (Photos subject to copyright © Damien BETUS.) The fees are to be paid by the seller. Les informations sur les risques auxquels ce bien est exposé sont disponibles sur le site Géorisques : www. georisques. gouv. fr. ** ENGLISH SPEAKERS: please note that Capifrance has an international department that can help with translations. To see our range of 20,000 properties for sale in France, please visit our Capifrance website directly. We look forward to finding your dream home!
…By Capifrance - Damien Betus


Located in Saint-Jean-de-Monts, set back on the second line of a quiet cul-de-sac, this contemporary 218 sqm home stands on a 1,100 sqm plot, offering a private and preserved living environment. Sheltered from view, it captivates with its remarkable brightness and the quality of its outdoor features, enhanced by a heated swimming pool nestled within a beautifully landscaped garden. From the moment you enter, the generous volumes and fluid layout reveal an interior designed for everyday comfort. The ground floor features an office, a laundry room, separate WC, and a spacious, light-filled living area extended by a functional back kitchen. Upstairs, the sleeping area comprises three bedrooms, a shower room, separate WC, and a master suite with a dressing room and private shower room, offering a harmonious layout and a warm atmosphere. Outside, the structured garden is centered around a saltwater pool, heated by a heat pump and complemented by a protective cover. A carport, currently under construction, will complete the property's features, providing convenient covered parking. A well, connected to the automatic irrigation system as well as the sanitary facilities, optimizes resource management. The setting, tucked away yet close to amenities, gives the property a true sense of tranquility. Heating is provided by a heat pump and a closed fireplace. A property with clean lines, combining contemporary comfort and functionality ideal for a peaceful lifestyle on the Vendée coast. CLASSE ÉNERGIE : A / CLASSE CLIMAT : A Montant moyen estimé des dépenses annuelles d'énergie pour un usage standard, établi à partir des prix de l'énergie des années 2021, 2022 et 2023 : entre 1 060 euros et 1 500 euros par an. Contact (EI) : Cécile DUBOQUET 0643280381 Agent commercial indépendant immatriculé au RSAC d'Évry sous le numéro 535 398 234 Honoraires à la charge du vendeur Les informations sur les risques auxquels ce bien est exposé, sont disponibles sur le site Géorisques
…By Espaces Atypiques Vendée


Offer accepted! Ideally located just a few steps from the beaches and in the heart of a favored environment, this contemporary property with refined amenities offers a unique living space. The Main House Bathed in light, it has elegant, spacious volumes distributed throughout: On the ground floor: a vast living space comprising a warm living room and a fully furnished and equipped kitchen. This level also offers two pleasant bedrooms, a bathroom, a separate toilet, and a pantry. On the first floor: A landing leads to an ideal office space for remote work, a master suite with a dressing room, and a private shower room with a toilet. An adjoining garage complements the amenities of the house. The Exteriors & Equipment Designed for relaxation, the garden features a mini-pool, perfect for refreshing yourself in complete privacy after a day at the beach. The Independent Space (Care / Freelance Use) A rare and valuable asset of this ensemble, an independent space dedicated to a care or health activity allows for the practice of a liberal profession in optimal conditions, independently, or to consider rental profitability / transformation depending on your projects. Between sea and nature, you will immediately enjoy the surrounding cycling paths and walking trails. All amenities (shops, services, schools) remain accessible in just 5 minutes by car. A rare opportunity in the area, to be discovered without delay. Information on the risks to which this property is exposed is available on the Géorisques website. https://www.georisques.gouv.frThis description has been automatically translated from French.
…By Baylord Immobilier


Near Saint-Jean-de-Monts, nestled in a protected pine forest between the coast and the woods, this 198 sq m architect-designed house sits on a landscaped garden of over 1,000 sq m and boasts high-end features, offering a rare living environment in the Vendée region. The contemporary interior is distinguished by its generous proportions and exemplary flow. The spacious living and dining room, bathed in light thanks to its multiple exposures, predominantly south and west, opens generously onto the outdoors. The house offers eight rooms, including five bedrooms spread across the ground and first floors, accessible by a comfortable staircase. The atmosphere is serene, combining timeless elegance and functionality, complemented by an integrated garage. Outside, the landscaped garden offers unobstructed views of the surrounding nature, with complete privacy. The expansive wooden terrace frames a sleek swimming pool, while a summer kitchen and lounge promise convivial moments against a backdrop of pine trees. Ideally located, the property is close to the ocean, just ten minutes from the beaches of Saint-Gilles-Croix-de-Vie, as well as popular destinations such as Noirmoutier and Les Sables-d'Olonne. This unique property, boasting remarkable energy efficiency (Class A), represents an exceptional opportunity for those who appreciate tranquility and design. An immersion in the heart of the Vendée coast, it deserves careful exploration to fully appreciate its charm. ENERGY RATING: A / CLIMATE RATING: A. Estimated average annual energy costs for standard use, based on 2021 energy prices: between EUR1,170 and EUR1,630. Contact (EI): David GONZALEZ - 33 6 67 89 46 08 Registered sales agent (RSAC 2024AC00099). Fees are payable by the seller. Information on the risks to which this property is exposed is available on the Géorisques website for the areas concerned: www.georisques.gouv.fr.
…By Espaces Atypiques Vendée


Nestled in Saint-Jean-de-Monts, this 231 sqm contemporary house stands on a landscaped 1,094 sqm plot. Designed to combine family comfort and seaside living, it seduces with its bright volumes, generous terraces, and high-end amenities. A heated swimming pool with a roller shutter completes this characterful property. The entrance leads to a vast living room with a wood-burning stove and an open kitchen, designed for convivial moments. A master suite, an office, and storage space complete the ground floor. Upstairs, three bedrooms open onto beautiful private terraces, as well as a bathroom and separate toilets, offering a fluid and functional layout. A two-room outbuilding enhances the property's potential: a living room with an open kitchen, a mezzanine bedroom with a shower room and toilet. An ideal space for welcoming family and friends, or for seasonal rental use. Outside, two terraces, one of which is covered, invite you to enjoy the beautiful days, facing the swimming pool perfectly integrated into the garden. A large double garage and several parking spaces complete this rare property, located in a quiet area, close to the beaches, shops and schools of Saint-Jean-de-Monts. A successful combination of character, space and quality of life, this atypical house embodies a truly prestigious property on the Vendée coast. ENERGY CLASS: B- CLIMATE CLASS: A Average energy prices indexed for the years 2021, 2022, 2023 (subscriptions included) between EUR1,690 and EUR2,340 per year Contact (EI): Cécile DUBOQUET 0643280381 Independent commercial agent registered with the RSAC of Évry under number 535 398 234 Fees payable by the seller Information on the risks to which this property is exposed is available on the Géorisques website
…By Espaces Atypiques Vendée


In a secluded area, just 10 minutes from the sea and in the heart of a preserved natural environment, this remarkable stone manor develops nearly 195 m² on the ground (175 m² Carrez) within a landscaped park of about two hectares. A successful blend of architectural authenticity and facilities dedicated to the art of living, the property impresses from the first moments with its timeless elegance and generous reception spaces.Upon entering, the impressive volumes stand out. The ground floor is organized around a spacious welcoming area leading to a warm living room and then a reception dining room. The original elements have been carefully preserved: the beautiful high ceilings, exposed beams, wall panels, stone fireplace, and cross views give the whole a refined and authentic atmosphere.An independent kitchen completes this level, as well as a space currently being developed to accommodate a lovely kitchen/dining area fully open to the garden, offering a true immersion in the surrounding nature.The first floor hosts two bedrooms, a dressing room, an office, and a bathroom complemented by a laundry area. On the second and top level are two additional bedrooms and a mezzanine.Outside, the wooded park reveals the uniqueness of the place. A pond adds a bucolic dimension to this property where every viewpoint has been designed to fully enjoy the landscape.The pool area is undoubtedly one of the highlights of the property. Organized around an elegant infinity pool bordered by a large terrace, it is accompanied by a contemporary pool house of 63 m² designed as a true summer house. A fully equipped kitchen, reception area, cozy lounge, and shower room allow for hosting family and friends in a privileged setting dedicated to relaxation and shared moments.Completing the ensemble is a double garage of about 40 m² and an entirely insulated and furnished independent chalet, equipped with its own shower room, offering multiple possibilities: guest accommodation, professional space, or tourist activity.A rare property where the charm of the old meets living spaces turned towards conviviality and nature.Contact: Aurélien COUDIERETel: 06.72.02.62.18Email: [email protected] Agent - RSAC: 2021AC00120 Saint NazaireMain house:Energy class G / Climate class GAverage estimated amount of annual energy expenses for standard use, based on energy prices 2021 2022 2023: between 7928 euros and 10728 euros per year.Summer house:Energy class D / Climate class BAverage estimated amount of annual energy expenses for standard use, based on energy prices 2021 2022 2023: between 946 euros and 1280 euros per year.Information on the risks to which this property is exposed is available on the Géorisques website https://www.georisques.gouv.frThis description has been automatically translated from French.
…By Espaces Atypiques Nantes


Set between the Vendée shoreline and rolling countryside, this remarkable historic estate unfolds within 3 ha of landscaped parkland shaded by centuries-old trees. The 18th-century residence combines period charm (parquet flooring, flagstone floors, mouldings, fireplaces) with a high-quality renovation. On the ground floor, the reception rooms and the eat-in kitchen open directly, to the south, onto a landscaped terrace and the park. The upper floors house a master suite and six bedrooms. Heated swimming pool and pool house, outdoor kitchen, tennis court. Outbuildings with strong potential: chapel, large stables, orangery, former dwellings and barns. 20 mn from the beaches, 30 mn from La Roche-sur-Yon, and under 1 h from Nantes. Energy class: G/E.
…By Lummen & Co


Heartfelt discovery in Vieil: Noirmoutrin charm, complete renovation, and superb pool project! In the heart of Vieil, close to the beach, discover this magnificent fully renovated Noirmoutrin house. A functional and very refined interior: On the ground floor: An entrance leading to a beautiful bright living space with an open fully equipped kitchen, a ground-floor master suite, a laundry room, and a separate toilet. Upstairs: The sleeping area consists of a second master suite, two additional bedrooms, a shower room, and a toilet. Exceptional outdoor space and potential: The property boasts a beautiful plot located in a white zone. Included project (discover the visuals among the photos!): A very chic and elegant architectural project includes the construction of a pool and a stunning greenhouse, revealing the high-end potential of the property. It is also possible to create outbuildings according to your needs. A rare opportunity to combine the authentic charm of the island of Noirmoutier, village life within walking distance, and a tailor-made life project. Information on the risks to which the property is exposed is available on the georisques website. https://www.georisques.gouv.frThis description has been automatically translated from French.
…By Baylord Immobilier


Just a few steps from the fishing port and beaches, discover this set consisting of two houses connected by an internal access that offers both independence and conviviality. Built in the early 2000s and enlarged in 2013, it now provides a perfect balance between charm, modern comfort, and the sweet life by the sea. Situated on a closed and landscaped plot of 632 m², this property offers 139 m² of living space with generous volumes flooded with light. The traversing living room, the true heart of the house, enchants with its brightness and warm atmosphere, enhanced by a pellet stove. A friendly space, ideal for sharing moments with family or friends, summer and winter alike. The house features five comfortable bedrooms, allowing for family and guest accommodation in complete serenity, as well as two functional and contemporary shower rooms. Outside, the intimate garden invites relaxation with its small pool, perfect for enjoying the beautiful sunny days of Noirmoutier. The installations have been carefully done by local artisans, a guarantee of quality and authenticity. Another major asset: the property is located in a white zone of the Coastal Risk Prevention Plan, providing a safe and sought-after environment on the island. A turnkey, bright, and warm house, ideal as a primary residence or holiday home, in a privileged setting between port, ocean, and nature.This description has been automatically translated from French.
…By Une Agence A Noirmoutier


Noirmoutier Island – Sought-after area at the edge of the Bois de la Chaise. In one of the most coveted areas of the island, sheltered from view and in the heart of a peaceful environment, discover this superb single-story property, nestled on a wooded plot of 1,446 m² in the white zone of the PPRL. This architect-designed house, built in 1994 and renovated in 2013, impresses with its generous volumes and impeccable maintenance. The 97 m² living room, bathed in light, offers a convivial and elegant space comprising a double living room, a dining room, and a fully equipped high-end kitchen. On the night side, you will enjoy four bedrooms of over 20 m2, each with its own shower room, ensuring comfort and privacy for everyone. Outside, the charm is immediate: a landscaped garden with varied essences, a stone wall, hydrangeas, and pink laurels create a typically Noirmoutier atmosphere. You will also find a heated saltwater pool, perfectly integrated, as well as a large 150 m² exotic wood terrace, ideal for your moments of relaxation. A patio with a barbecue completes the outdoor living spaces. A double garage, a carport, and a technical room for the pool enhance the property. A rare property, combining elegance, comfort, and serenity, in an exceptional setting close to the beaches. Virtual visit by appointment! Fees included of 3.5% VAT at the expense of the buyer. Price excluding fees €1,200,000. Energy class D, Climate class B Estimated amount of annual energy expenses for standard use: between €4,170.00 and €5,690.00 for the years 2021, 2022, and 2023 (subscriptions included). Information on the risks to which this property is exposed is available on the Géorisques website: georisques.gouv.fr. Your advisor UNE AGENCE A NOIRMOUTIER: Manager - Karine RAIMONDEAU Card T CPI 8501 2019 000 039 747 RCP MMA IARD No. 120 137 405This description has been automatically translated from French.
…By Une Agence A Noirmoutier


NOIRMOUTIER-EN-L'ÎLE – EXCLUSIVITYIn the sought-after Luzéronde area, discover this quality property set on a plot of approximately 1,154 m², located in the PPRL white zone. Built in 2017 and compliant with RT 2012, the main house offers a contemporary, bright and warm living environment. Its beautiful volumes have been designed to combine everyday comfort and the art of hosting. On the ground floor, the entrance opens onto a remarkable living area flooded with light, consisting of a lounge, a cathedral sitting room, and an open, fitted and equipped kitchen. A pantry/laundry completes this space. The master suite features a dressing room, a shower room, and a toilet. A second bedroom and an independent toilet round out this level. Upstairs, two additional bedrooms, a bathroom, and an independent toilet make up a comfortable sleeping area. Outside, the property naturally extends with two terraces, a more intimate patio, and a heated pool, creating several areas conducive to relaxation, alfresco dining, and shared moments. A garage completes the amenities. A real asset enriches this whole: an independent outbuilding of approximately 40 m², all on one level. It consists of a living room with a fitted and equipped open kitchen, a bedroom, a shower room, and an independent toilet, extended by a pleasant terrace facing due south. An ideal space to host family and friends in a preserved setting or to consider a rental use. A rare property combining modern comfort & functionality. Virtual visit by appointment!Fees included of 3.5% VAT at the buyer's expense. Price excluding fees €1,053,140. Energy class A, Climate class A Estimated amount of annual energy expenses for standard use: between €670.00 and €950.00 for the years 2021, 2022, and 2023 (subscriptions included). Information on the risks to which this property is exposed is available on the Géorisques website: georisques.gouv.fr.Your advisor AGENCY IN NOIRMOUTIER: Manager - Karine RAIMONDEAU Card T CPI 8501 2019 000 039 747 RCP MMA IARD No. 120 137 405This description has been automatically translated from French.
…By Une Agence A Noirmoutier

Elegant villa with heated pool and independent suites – A haven of peace in the heart of the villageJust a stone's throw from the Mardi Gras beach and the center of the Village LE VIEL, this superb property benefits from a rare and sought-after location.Set on a beautiful landscaped plot of about 600 m², the villa reveals a warm and refined atmosphere. The spacious reception room, bathed in light, opens harmoniously onto the terraces and the heated saltwater pool, creating a true art of living between indoor and outdoor.The main house hosts two beautiful bedrooms, an elegant bathroom, and independent toilets.Designed to receive in absolute comfort, the property also features three independent suites, each with its private bathroom and toilet, offering your guests perfect autonomy in an intimate and privileged setting.Outside, a superb covered area set up as a summer kitchen with a plancha extends the convivial spaces and promises beautiful summer evenings around the pool.A rare property, combining charm, discretion, and quality amenities, just a few steps from the village's lively atmosphere. Complete file available after the first phone contact.This description has been automatically translated from French.
…By Prestige By Arthurimmo.com Noirmoutier



Noirmoutier-en-l'Île – The elegance of a confidential property at the gates of Bois de la Chaise A few steps from the iconic Bois de la Chaise, in one of the most sought-after environments of Noirmoutier-en-l'Île, this elegant property offers nearly 215 m² of living space at the heart of a landscaped garden of 999 m², in the white zone of the Coastal Risks Prevention Plan (PPRL), a particularly sought-after asset on the island. Behind its sober and timeless architecture lies a house designed to fully enjoy every season. The renovation carried out in 2007 favored noble materials and a fluid circulation between the different living spaces. From the entrance, the volumes naturally captivate. Bathed in light, the living room of about 65 m² offers a warm setting, with wide openings extending the view towards the garden. The mezzanine adds relief and character to this reception space. The Bulthaup kitchen, equipped with Gaggenau appliances, caters to lovers of gastronomy and conviviality. Functional and refined, it naturally becomes the heart of the house. The master suite, a true cocoon of over 37 m², features a spacious private bathroom and offers particularly appreciated comfort. Upstairs, two bedrooms, a shower room, and separate toilets welcome family and guests in a peaceful atmosphere. Designed as a true guest house, the independent outbuilding has two bedrooms, a shower room, and a kitchenette space. Everyone can find their independence here, in a family home spirit where hosting becomes a pleasure. Outside, the carefully landscaped garden invites calm and relaxation. The heated pool of 9 x 4.50 meters, treated with salt, and the jacuzzi perfectly integrated into their environment, extend summer days in an intimate atmosphere, sheltered from prying eyes. Garage, workshop, laundry room, and air-conditioned cellar complete rare amenities, designed for uncompromising daily comfort. Here, everything is done by bike or on foot: the beaches of Bois de la Chaise, the port of l'Herbaudière, the markets, the alleys of Noirmoutier-en-l'Île, and the most beautiful walks on the island are just a few minutes away. Fees included of 3.5% VAT to be charged to the purchaser. Price excluding fees 1,350,725 €. Energy class D, Climate class B Estimated amount of annual energy expenses for standard use: between 3,030.00 € and 4,170.00 € for the years 2021, 2022, and 2023 (subscriptions included). Information on the risks to which this property is exposed is available on the Géorisques site: georisques.gouv.fr. Your consultant AGENCY IN NOIRMOUTIER: Manager - Karine RAIMONDEAU CPI card T 8501 2019 000 039 747 RCP MMA IARD n° 120 137 405This description has been automatically translated from French.
…By Une Agence A Noirmoutier


Ref. 4300: For sale, beautiful property in Noirmoutier en l'ile Situated on the island of Noirmoutier, this exceptional villa enjoys a privileged location right next to the village. All the shops and the bus station are less than 10 minutes' walk away, and the port is just 5 minutes' walk away. Accessible by car in just 1h30 from Nantes and its airport, as well as from the TGV station, this residence offers an ideal living environment. What's more, links to Paris are made easy thanks to TGV journeys of just 2 hours from Paris Montparnasse, with a daily shuttle service between Nantes and Noirmoutier. Built in 1999 by a renowned architect, this villa showcases exceptional craftsmanship. Its tiled roof, renovated in 2023, and its fine materials give this residence a timeless charm. Just 200 metres from the château, a symbol of feudal power and a witness to local history, this residence benefits from an environment steeped in history. A rare opportunity on the property market, this property will appeal to lovers of fine homes looking for a unique and authentic living environment. With a total surface area of 447.30 sqm, this villa spans 2 levels and offers optimum comfort and a convivial living environment. - On the first floor (350 sqm), there is a 4 sqm study, a small 20.15 sqm lounge, a 15.80 sqm TV lounge with fireplace, a 52.40 sqm living room with fireplace, a spacious, bright 29.40 sqm kitchen opening onto the garden and a large living room. A passageway leads to the sleeping area with 4 bedrooms (from 10 to approx. 16 sqm), three of which have en suite bathrooms. Access to a 30 sqm cellar. - On the first floor (97 sqm), there is a parental area with a 16.20 sqm bedroom and en-suite shower room, as well as a second 23.65 sqm bedroom with superb en-suite bathroom, overlooking the swimming pool. Another part, accessed by a spiral staircase from the ground-floor bedroom area, comprises a 32.70 sqm circular dormitory. The property includes: - A 30 sqm garage, ideal for maintaining the outdoor space and storing bicycles, an essential means of transport in Noirmoutier. - A secure 6 x 12 m heated swimming pool, with a pool house including the technical area. Set in approx. 4,700 sqm of wooded grounds, this almost entirely fenced property offers a peaceful, leafy setting, with fruit trees including apple, pear, apricot and raspberry. A natural water feature lined with water lilies enhances this exceptional estate. Cabinet LE NAIL – Loire-Atlantique and Vendée - Mrs Nathalie TOULBOT : +33 (0)2.43.98.20.20 Nathalie TOULBOT, Individual company, registered in the Special Register of Commercial Agents, under the number 418 969 077. We invite you to visit our website Cabinet Le Nail to browse our latest listings or learn more about this property.
…By Cabinet Le Nail


Including fees of 3.5% TTC to be paid by of the purchaser. Price excluding fees 868 599 . Energy class D, Climate class B Estimated average amount of annual energy expenditure for standard use, based on the year's energy prices 2023: between 2030.00 and 2800.00 . Information on the risks to which this property is exposed is available on the Geohazards website: georisques.gouv.fr.
…By Une Agence A Noirmoutier


EXCEPTIONAL HOUSE WITH PARK AND INFINITY POOL – NEAR SAINT-GILLES-CROIX-DE-VIE Located in Vendée, this exceptional property embodies the perfect blend of generous volumes, contemporary elegance, and high-end amenities. Nestled in the heart of an enclosed, wooded, and landscaped park, it captivates with its natural light, comfort, and premium amenities, designed down to the smallest detail to offer a unique living environment. A SPACIOUS AND REFINED INTERIOR The tone is set from the entrance: solid oak parquet flooring, polished concrete, elegant tiling, integrated LED lighting, and large bay windows opening onto the garden and pool. The cathedral-style living room, bathed in light, opens directly onto the terrace and outdoor spaces. The fitted kitchen, with its inviting central island, high-end appliances, and fireplace insert, invites you to share and extends towards the bioclimatic pergola. A spacious office completes the ensemble, ideal for teleworking, library or reading room. FOUR MASTER SUITES FOR ABSOLUTE COMFORT - Three master suites in the main house, each with a custom-made dressing room, private bathroom and terrace access. - An independent suite in the outbuilding, with a private bathroom, perfect for hosting family and friends or developing a high-end rental project. EXCLUSIVE SERVICES - 11x5 m infinity pool, salt, heated by a heat pump, with submerged curtain; - Heating by heat pump, reversible air conditioning and pellet stove; - Aluminum frames and electric roller shutters; - Well with automatic watering, water softener; - Garage with mezzanine; - Equipped laundry room. A PRIVILEGED ENVIRONMENT Nestled in a haven of greenery, this property benefits from an ideal location: - 15 minutes from Saint-Gilles-Croix-de-Vie and its beaches, - 35 minutes from Les Sables-d'Olonne, - 40 minutes from Noirmoutier, - 1h15 from Nantes and its airport. A strategic location to enjoy both the tranquility, the proximity of the coast and the dynamic cities of the Vendée. A RARE OPPORTUNITY Whether you are looking for a primary residence, a high-end vacation home or an exceptional seasonal rental investment, this villa represents a unique opportunity on the Vendée market. Contact me today to arrange a private viewing. (Photos subject to copyright © Damien BETUS). Les honoraires d'agence sont à la charge de l'acquéreur, soit 5,00% TTC du prix hors honoraires. Les informations sur les risques auxquels ce bien est exposé sont disponibles sur le site Géorisques : www. georisques. gouv. fr. ** ENGLISH SPEAKERS: please note that Capifrance has an international department that can help with translations. To see our range of 20,000 properties for sale in France, please visit our Capifrance website directly. We look forward to finding your dream home!
…By Capifrance - Damien Betus


EXCEPTIONAL HOUSE WITH PARK AND INFINITY POOL – NEAR SAINT-GILLES-CROIX-DE-VIE Located in Vendée, this exceptional property embodies the perfect blend of generous volumes, contemporary elegance, and high-end amenities. Nestled in the heart of an enclosed, wooded, and landscaped park, it captivates with its natural light, comfort, and premium amenities, designed down to the smallest detail to offer a unique living environment. A SPACIOUS AND REFINED INTERIOR The tone is set from the entrance: solid oak parquet flooring, polished concrete, elegant tiling, integrated LED lighting, and large bay windows opening onto the garden and pool. The cathedral-style living room, bathed in light, opens directly onto the terrace and outdoor spaces. The fitted kitchen, with its inviting central island, high-end appliances, and fireplace insert, invites you to share and extends towards the bioclimatic pergola. A spacious office completes the ensemble, ideal for teleworking, library or reading room. FOUR MASTER SUITES FOR ABSOLUTE COMFORT - Three master suites in the main house, each with a custom-made dressing room, private bathroom and terrace access. - An independent suite in the outbuilding, with a private bathroom, perfect for hosting family and friends or developing a high-end rental project. EXCLUSIVE SERVICES - 11x5 m infinity pool, salt, heated by a heat pump, with submerged curtain; - Heating by heat pump, reversible air conditioning and pellet stove; - Aluminum frames and electric roller shutters; - Well with automatic watering, water softener; - Garage with mezzanine; - Equipped laundry room. A PRIVILEGED ENVIRONMENT Nestled in a haven of greenery, this property benefits from an ideal location: - 15 minutes from Saint-Gilles-Croix-de-Vie and its beaches, - 35 minutes from Les Sables-d'Olonne, - 40 minutes from Noirmoutier, - 1h15 from Nantes and its airport. A strategic location to enjoy both the tranquility, the proximity of the coast and the dynamic cities of the Vendée. A RARE OPPORTUNITY Whether you are looking for a primary residence, a high-end vacation home or an exceptional seasonal rental investment, this villa represents a unique opportunity on the Vendée market. Contact me today to arrange a private viewing. (Photos subject to copyright © Damien BETUS). Les honoraires d'agence sont à la charge de l'acquéreur, soit 4,98% TTC du prix hors honoraires. Les informations sur les risques auxquels ce bien est exposé sont disponibles sur le site Géorisques : www. georisques. gouv. fr. ** ENGLISH SPEAKERS: please note that Capifrance has an international department that can help with translations. To see our range of 20,000 properties for sale in France, please visit our Capifrance website directly. We look forward to finding your dream home!
…By Capifrance - Damien Betus
'%20stroke='%23DDAA3A'%20stroke-width='1.909'%20stroke-linecap='square'%20stroke-linejoin='bevel'/%3e%3c/svg%3e)
Receive by email any new listing that may match your search criteria
Your criteria :
By validating this form, you accept the general conditions of use of Le Figaro Properties.
These agencies offer a selection of luxury properties vente at Beauvoir-sur-Mer. Feel free to contact them for personalized assistance.
As part of your search for a luxury property, discover our catalog of 1 luxury house with a terrace in Beauvoir-sur-Mer, offered from $591,988. Outdoor meals or summer receptions, the terrace extends the house outdoors. The house listed in our listing offers an attractive living area measuring 145 m².
Your receptions deserve a setting to match: discover 1 luxury house with a reception room in Beauvoir-sur-Mer, starting at $591,988. This residence combines family privacy with spaces dedicated to major events. Family gatherings, business dinners or parties with friends naturally find their place there. The property area extends up to 1,600 m².
