The agencies at Noirmoutier-en-l'Ile
These agencies offer a selection of luxury properties vente at Noirmoutier-en-l'Ile. Feel free to contact them for personalized assistance.

 English$ USD · m²


Charming country house located in La Guérinière, just 50 meters from the beach, offering 132 sqm of living space on a 723 sqm plot. The charm of the original features blends seamlessly with a privileged setting, offering a glimpse of the sea from the upper floor, a landscaped garden, and several outbuildings with real potential for development. The ground floor comprises an entrance hall with a built-in wardrobe, a separate kitchen, and a living/dining room with a closed fireplace, creating a warm and inviting atmosphere. This level also includes a shower room, a separate WC, and two bedrooms, one of which is a generous 20 sqm. A bright veranda extends the living area. Upstairs, two further bedrooms benefit from an enclosed balcony, adding undeniable charm, along with a bathroom and a separate WC. The enclosed garden provides a peaceful setting just steps from the coast. An outbuilding ready to be converted into a bedroom, workshop, or recreation space, a garage, and a wooden cabin further enhance the possibilities. The plot, suitable for a swimming pool, benefits from an electric gate and additional parking spaces. All this is situated in a sought-after area of the island, pleasant in both summer and winter, close to shops and cycle paths. A rare find on the market, combining charm, spaciousness, and potential, ideal for a unique real estate project or a prestigious seaside residence. A truly unique atmosphere that will steal your heart. Located in a PPRL (Flood Risk Prevention Plan) zone. ENERGY RATING: D - CLIMATE RATING: B. Estimated average annual energy costs for standard use, based on 2021 energy prices, range from EUR1,710 to EUR2,390. Contact (EI): Cécile DUBOQUET 33 6 43 28 03 81 Independent sales agent registered with the RSAC of Évry under number 535 398 234. Fees payable by the seller. Information on the risks to which this property is exposed is available on the Géorisques website.
…By Espaces Atypiques Vendée


The Cadre d'Envies Agency presents to you: New Préfaillais style house 120 m2 -- Préfailles, 400 meters from the sea. Préfailles, one of the most sought-after towns on the Atlantic coast, hosts this beautiful new house built in 2024, set in the heart of a calm and sought-after residential area. South-southwest facing, close to coastal paths and just 400 meters from Port Meleu beach, it offers an exceptional living environment with no work required. Designed over two levels, it features 120 m2 of living space on a plot of 560 m2, combining quality construction, high-end amenities, and remarkable brightness. The ground floor revolves around a very large living room of 56 m2, a true haven of light thanks to its three large windows overlooking the terrace and garden. The fully equipped kitchen naturally integrates into this generous and convivial living space. The master suite completes this level with an 18 m2 bedroom and a 6 m2 bathroom equipped with a bathtub and an Italian shower -- a refined private space designed for daily comfort. Independent toilets and a boiler room/storage area finalize this level, which also includes a 22 m2 garage accessible directly from the inside. The upper floor, accessible by an open oak staircase, hosts two bedrooms of 12 m2 and 9 m2 as well as a shower room with toilet -- an ideal configuration for welcoming children or guests. The wooden terrace facing the garden, full south, allows you to enjoy the sun all day long. The land is bordered by a growing hedge, ensuring future privacy. A 12 m2 slab is ready to welcome a garden shed, complete with electricity and a connection to the already in-place cistern, completing the outdoor spaces. The quality of construction is evident: underfloor heating on both levels via heat pump, parquet flooring on the ground floor, perfect insulation including the garage, aluminum shutters, and a 3,000-liter water recovery system. A ten-year warranty and damage insurance are in effect -- total peace of mind for the future buyer. In your environment: Préfailles charms with its authenticity and quality of life facing the Atlantic. The village and its shops are accessible just 15 minutes on foot, and the Pornic train station as well as all amenities are located within 10 minutes by car. Nantes Atlantique Airport is accessible in 52 minutes. The famous Customs Path, wild coves, and ocean views are a daily pleasure here. Outdoor enthusiasts will enjoy shore fishing, kayaking, and cycling trips along the coast. The nearby Saint-Gildas Point offers one of the most beautiful panoramas on the coast. Just a few minutes away, the Pornic Golf Course -- one of the oldest in France -- invites you to engage in sports activities in an exceptional setting between forest and ocean. Selling price includes agency fees 724,500 Euros Agency fees payable by the Buyer 34,500 Euros VAT (5%) Net selling price 690,000 Euros Information on the risks to which this property is exposed is available on request or on the Géorisques website: www.georisques.gouv.fr Contact: Jérôme SEEL 06.14.56.67.78 www.cadredenvies.fr This advertisement is brought to you by SEEL Jérôme - EI - NoRSAC: 941890477, Registered at the Nantes Commercial Court.
…By Cadre D'envies


EXCLUSIVITY - PRESTIGE ATLANTIQUE. Just a few steps from the market, beaches, and shops, this exceptional property of 323 m2, sheltered from prying eyes, is a true rare gem. It offers all the charm of a private estate with a preserved seaside atmosphere, spread over two independent parcels with separate entrances, located in the heart of Préfailles. The architectural elegance of the main villa charms with its spacious rooms filled with natural light and its intact authenticity. On the garden level, a sumptuous double reception room, bathed in natural light, opens onto a stone terrace with an unobstructed view of a beautifully landscaped park, enhanced by a glimpse of the Ocean. A fitted kitchen with a back kitchen, a reading room, and two bedrooms including a master suite confirm a functional and refined single-level living. On the first floor, two additional bedrooms, one with a balcony overlooking the sea, as well as a bathroom complete the night distribution of this level. A rare and coveted asset, a second totally independent house hosts two charming apartments designed for intimate hosting or to consider a hospitality activity. Each benefits from a clear view of the enclosed and landscaped park, in an ambiance of absolute calm. Built on a double plot of 1,343 m2, enhanced by numerous outdoor spaces: a double carport, two gates, a bicycle garage, parking spaces, and an additional outbuilding complete this Prestige property. 'Information on the risks to which this property is exposed is available on the Géorisques website http://www.georisques.gouv.fr'. For more information or to arrange a private visit, contact us without delay, PRESTIGE ATLANTIQUE 02.40.21.91.13. Selling price 1,450,000 EUR, fees to be paid by the seller (RCS. Saint-Nazaire 897 587 946).This description has been automatically translated from French.
…By Prestige Atlantique


The PREFAILLAISE AGENCY offers you: Located in a quiet little street in the heart of Préfailles, a set of 2 CHARMING houses to renovate on a very pretty plot of 984m2. Main house dating from the 1920s/1930s, approximately 140m2 (excluding the Carrez law calculation), comprising: a 37m2 living room with fireplace, a 10m2 open-plan kitchen (not fitted) with access to the garden, two bedrooms, a toilet with storage space, a 12m2 shower room on the ground floor, and a utility room with an exterior door and stairs leading to the bedrooms. Upstairs, there are three attic bedrooms of approximately 14m2 each (excluding the Carrez law calculation) and a small mezzanine with stairs leading back down to the living room. On the other side of the garden, the second house, approximately 70m2, offers: a kitchen, a small dining room, a 19m2 bedroom leading to another 17m2 room, and a kitchenette of approximately 4m2. The attic has full ceiling height (accessed via an external stone staircase). There is no heating and the windows are single-glazed. Outbuilding of approximately 14m2 with shower and hot water tank. Small building with 2 outdoor toilets. Small stone woodshed, 2 wells. All set on a very pretty landscaped garden of 984m2.
…By L'agence Préfaillaise


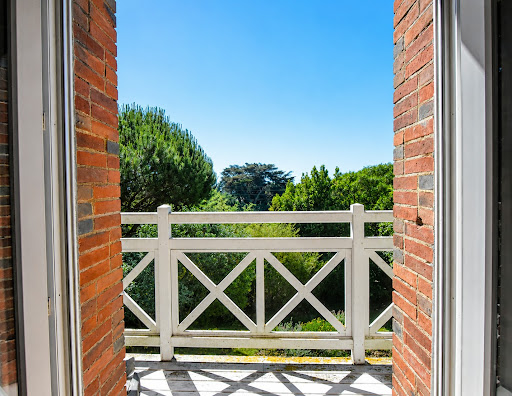

The PREFAILLAISE AGENCY offers you: A superb property full of charm which offers 201m2 of living space in perfect condition and on a wooded and flowered plot of 1,861m2 with heated swimming pool. Its advantages: beautiful volumes, a lovely garden view and intense light. This villa in Préfailles offers an entrance hall with cloakroom, a spacious living room with a central fireplace and access to the terrace, a semi-open-plan fitted and equipped kitchen, a 43m2 master suite with dressing room and shower room/WC, and an office. Upstairs, a landing leads to an office, four bedrooms, and a shower room/WC. There is also a basement/cellar. To complete the property, there is a separate annex with a workshop, an office, and a garage. A MUST SEE!
…By L'agence Préfaillaise


The Agency Cadre d'Envies offers you in PréfaillesJust steps from the town and the beaches of Préfailles, this rare real estate property brings together two independent single-storey houses on a plot of 845 m2. An uncommon configuration that will appeal to both families looking for a generous living environment and investors attentive to the rental potential of the area.The main house spreads out over 102 m2 of living space designed for everyday comfort. The bright living room joins an equipped kitchen where it is nice to receive guests. Four bedrooms, served by a hallway equipped with numerous cupboards, offer enough space to accommodate the whole family or visiting guests. A bathroom and a separate shower room, separate toilets, and a laundry room complete this house, designed in every detail for practical and comfortable use.The second house offers approximately 78 m2 of equally well-maintained living space. Its living room, widely open to a fitted and semi-equipped kitchen, constitutes a true living space, while three bedrooms, a shower room, and independent toilets complete this ideal configuration for autonomous use. The two dwellings, connected to the same electricity meter, share the same plot while preserving their own privacy.In your projects:This set lends itself to a multitude of life scenarios. It is perfectly suited for a family residence where several generations coexist while each retaining their own space, as well as an investment project thanks to the autonomy of each dwelling.Another significant asset: a positive operational urban planning certificate has already been obtained from the municipality of Préfailles, validating the feasibility of a subdivision on this 845 m2 plot. A true boon for those wishing to optimize their investment or consider a complementary project, in an area where this type of opportunity remains rare.Lovers of the Côte de Jade, families looking for a place to share, or savvy investors: this opportunity deserves your full attention.Information on the risks this property is exposed to is available upon request or on the Géorisques website: www.georisques.gouv.frDPE: D (181 Wh/m2.an) -- GES: A (5 kg CO2/m2.an)DPE: E (284 kWh/m2.an) -- GES: B (9 kg CO2/m2.an)Sale price: 765,900 EUR HAIFor any further information or to schedule a visit, please contact: Jérôme SEEL at 06.14.56.67.78.This announcement is offered by SEEL Jérôme - EI - NoRSAC: 941890477, Registered with the Nantes Commercial Court.
…By Cadre D'envies


UNDER SALES PROMISE BY PRESTIGE ATLANTIQUE. Located at the end of a cul-de-sac in a peaceful and preserved setting, this exceptional contemporary villa boasts 256 m2 of living space and offers an unobstructed panoramic view of the sea. From the entrance, light and the ocean dominate a vast living area composed of a lounge with a suspended fireplace, a dining room, and a high-end kitchen, all with direct access to its garden enhanced by a swimming pool. A back kitchen and a laundry room complement the layout. A master suite completes the single-story living space. Upstairs, two bedrooms share a central bathroom, while another suite has its own shower room. Special attention has been given to the master room, which includes a dressing area, a private shower room, and a terrace with an exceptional ocean view. An additional lounge completes this level, inviting contemplation of the coastline. Built on a landscaped plot of 961 m2, a large garage adds the finishing touch to this property. A prestigious villa with contemporary architecture and meticulous features offering a breathtaking ocean spectacle. Information about the risks to which this property is exposed is available on the Géorisques website http://www.georisques.gouv.fr. For more information or to arrange a private visit, contact us without delay, PRESTIGE ATLANTIQUE 02.40.21.91.13. Selling price 2,100,000 EUR inclusive of agency fees, of which 5% is payable by the buyer, resulting in a net seller price of 2,000,000 EUR (RCS. Saint-Nazaire 897 587 946).This description has been automatically translated from French.
…By Prestige Atlantique


Cadre d'Envies agency is pleased to present exclusively this unique house of approximately 124 m², built in 2020, offering a true bubble of serenity. This single-story villa of 124 m² extends over a landscaped plot of 1250 m² that is enclosed, providing total privacy. The generous living room welcomes a spacious lounge open to the kitchen, bathed in natural light, with direct access to a large corner terrace of 60 m² and to the swimming pool. A fireplace with an insert brings warmth and atmosphere to family evenings. The night area features a master suite of 23 m² equipped with an Italian shower, a sink cabinet, and a private dressing room, two bedrooms of 12 m² and 10 m², as well as a modern bathroom. The separate double garage of 85 m² offers flexible arrangement and the possibility of adding a shower room and additional sanitary facilities. Energy performance is exceptional with 15 solar panels integrated into the roof generating approximately 2400 euros in annual savings, complemented by a well with a supply pump. The 8×4 meter swimming pool with a heat pump and its 75 m² surrounding terrace transform the garden into a summer paradise. A vegetable garden area and a paved space complete this exceptional ensemble. Located just 7 minutes on foot from shops and 12 minutes from the sea, this house combines modern comfort, energy self-sufficiency, and coastal well-being. For any additional information or to arrange a visit, please contact: Jérôme SEEL at 06.14.56.67.78. Information about the risks to which this property is exposed is available on request or on the Géorisques site: www.georisques.gouv.fr. Sale price: 733,500 EUR HAI, including 34,929 EUR in fees charged to the buyer, which is 5% VAT included. Net selling price: 698,571 EUR. This announcement is offered to you by SEEL Jérôme - EI - NoRSAC: 941890477, Registered with the Nantes Commercial Court.
…By Cadre D'envies


The Préfaillaise Agency offers you exclusively, in the descent leading to the Grande plage, the sublime villa 'Caprice', a chalet with a protruding structure, adorned with bricks, featuring a subtle eaves design, woodwork, and an entrance gate previously painted in immediately recognizable yellow. The decor is one of the characteristics of Préfaillais seaside architecture. Built around 1850, we see 2 extensions completed in 1905 and 1920. Its 288 m2 of living space includes: a pantry of 10m2 overlooking the charming garden, giving access to the kitchen/dining area of 14m2. Dining room of 21m2, living room with insert fireplace of 47m2 opening onto a terrace with a sea view. 5 bedrooms, most with sinks or washrooms, a shower room, WC, and hallways. On the upper floor, 4 bedrooms including one of 27.502 with a magnificent sea view and fireplace with insert, shower room, and attic totaling 80m2. Very beautiful wooded garden, plot of 1223m2 in total with 2 small outbuildings (wood sheds and storage). Cellar, 2 wells. Woodwork, oak or pine flooring depending on the rooms, oak baseboards, chevron ceilings.This description has been automatically translated from French.
…By L'agence Préfaillaise


Exceptional Seafront Property – Exclusive Listing Sotheby’s International Realty is pleased to present, exclusively, this exceptional property ideally located in Préfailles, in immediate proximity to Pornic, within a preserved natural setting offering spectacular panoramic views over the Atlantic Ocean. A true architectural statement, this contemporary villa stands out for its masterful use of space, light, and perspective. Set in the heart of beautifully landscaped grounds of approximately 3,500 sqm, it features an elegant swimming pool perfectly integrated into its surroundings, creating a rare and privileged living environment facing the ocean. From the moment you enter, the reception areas impress with their remarkable ceiling heights and sense of openness. Expansive floor-to-ceiling windows seamlessly blend indoor and outdoor spaces, flooding the interiors with natural light and offering uninterrupted views of the sea horizon. The living room, enhanced by a refined designer fireplace, opens onto an elegant dining area and a fully fitted and equipped kitchen. The ground floor hosts four independent suites, providing both comfort and privacy. Upstairs, a library lounge leads to a sumptuous master suite with sea views, generous volumes, and an exceptional panorama. A full basement with a spacious garage completes the features of this rare property. This prime address enjoys an ideal location: Préfailles town center just minutes away Pornic town center and harbor approximately 10 minutes away Beaches within walking distance La Baule approximately 35 minutes away Nantes Atlantique Airport approximately 50 minutes away Complete file available on request.
…By Bretagne Sud Sotheby's International Realty La Baule


Pleasant house to renovate located in a very nice environment in Préfailles, just a stone's throw from the town center, offering you an entrance leading to a fitted kitchen, a living room with its lounge and dining area overlooking the garden, two bedrooms, a shower room, and a separate toilet. An additional room, an adjoining garage, and an attic to be developed with a surface area of approximately 35m² accessible from the living room. The whole set on a closed plot with no overlook of 399m². AGENCE DE LA RIA - More information at www.agencedelaria.fr (ref. 440171519) Fees: 3.51 % including tax charged to the buyer Price excluding agency fees: 285,000 €This description has been automatically translated from French.
…By Agence De La Ria


This description has been automatically translated from French.
…By Cadre D'envies


The PREFAILLAISE AGENCY presents: PREFAILLES, just 500m from the sea, settle into this recently built 145m2 house. From the moment you enter, you'll be captivated by its spacious living room with access to a west-facing terrace, its open-plan kitchen, its high ceilings, and its light-filled dining room. A hallway with storage leads to a master suite with a dressing room and shower room, a separate WC, and a room that could be used as an office. Upstairs, a landing leads to two bedrooms, a shower room, and a separate WC. A laundry room provides access to the parking area. Adjoining the house, accessible via an interior or exterior entrance, is an 18m2 studio apartment with a sleeping area, kitchenette, shower room, and WC. Outside, there is a garage and a fenced, landscaped garden with parking, totaling approximately 570m2.
…By L'agence Préfaillaise


The advertiser did not provide an english description for this listing.
…By L'agence Préfaillaise


This description has been automatically translated from French.
…By Cadre D'envies


EXCLUSIVITY - PRESTIGE ATLANTIQUE. In a quiet and green environment, just a few steps from Cormier beach, this fully renovated house offers 141 m2 of living space with high-quality finishes. The entrance opens onto a generous living room with an open kitchen, directly extending to a beautiful tiled outdoor area with a bioclimatic pergola and pool under a dome, providing a perfect continuity between interior and exterior. A laundry room and a shower room complete this first level. Upstairs, a corridor leads to three bedrooms, each opening onto a balcony, as well as an elegant master suite with a dressing room and bathroom, extended by a solarium. Built on a plot of 711 m2, the property also benefits from a grassy area, an outbuilding, and a garage that complete the whole. A carefully renovated property, benefiting from a privileged setting in immediate proximity to the ocean. Information on the risks to which this property is exposed is available on the Géorisques website http://www.georisques.gouv.fr. For more information or to arrange a private viewing, contact us without delay, PRESTIGE ATLANTIQUE 02.40.21.91.13. Sale price 649,950 EUR including 5% agency fees payable by the buyer, resulting in a net seller price of 619,000 EUR (RCS. Saint-Nazaire 897 587 946).This description has been automatically translated from French.
…By Prestige Atlantique


Steven, your Noovimo advisor, offers you this 166 m2 house located in La Plaine-sur-Mer , about 2 km from the coast and close to the town centre, on a 735 m2 plot with a living room of more than 49 m2. Built in 2002, this house unfolds over two levels with a layout designed for family living. Upon entering, the hallway opens onto a living room of over 49 square meters , with triple exposure to west, south, and east , allowing for natural light throughout the day. Openings, including a double sliding door , provide direct access to a terrace of approximately 45 square meters , extending from the living room. The semi-open kitchen, measuring nearly 16 m2 and fully equipped, allows for a separate dining area while remaining connected to the living space. On the same level, a 12 m2 bedroom with its own shower room provides single-level living. Upstairs, the landing leads to three lovely bedrooms of approximately 14, 19, and 15 square meters , as well as a bathroom with a bathtub and shower and a separate toilet. A mezzanine of over 20 square meters completes this space, offering potential for conversion into an office, workspace, or additional room. The house also includes a closed garage and several parking spaces on the property. It features double-glazed windows and electric shutters , with individual electric heating. Set back from the road, the house is located in a quiet residential area. The garden surrounds the building and allows for various outdoor uses, directly connected to the terrace and living areas. The proximity of the village center (less than 500 m) facilitates access to shops and schools, while the coastline is approximately 2 km away. Several features particularly structure this property: the size and exposure of the living room , the presence of a 20 m2 mezzanine , as well as the configuration with a bedroom and bathroom on the ground floor . Finally, it should be noted that some adjustments can be considered, including refreshing a wall covering in a bedroom and replacing some electric convectors . Located between the sea and amenities, this property ticks many boxes; the best way to find out is to come and see for yourself. Energy Performance Certificate (EPC): C Greenhouse Gas Emissions (GHG): B Information on the risks to which this property is exposed is available on the Géorisques website: www.georisques.gouv.fr Net selling price: EUR 530,000. Agency fees of 3.77% payable by the buyer, i.e. EUR 549,990 including VAT and fees. Our fees are available at: noovimo.fr - Your independent Noovimo agent registered with the RSAC of Nantes under No. 515249118
…By Noovimo


EXCEPTIONAL HISTORIC ESTATE "LA JOSÉPHINE 1828" Life annuity sale involving 4 houses with immediate rental yield La Barre-de-Monts / Fromentine (85). Located by the sea, facing the islands of Noirmoutier and Yeu, discover an exceptional estate comprising 4 independent houses, combining heritage charm with a high-yield investment. INVESTMENT & FINANCIAL TERMS: Life annuity with two annuitants (Male 85, Female 70): 1 house occupied (by the owners), 3 houses vacant. Net seller price (occupancy discount included): €885,000. Upfront payment (*bouquet*): €265,500 (plus notary fees). Monthly annuity: €2,517 (indexed to INSEE). IMMEDIATE YIELD & TURNKEY MANAGEMENT: The 3 vacant houses (B, C, and D) generate a gross income of €55,686 (2025). These seasonal rental revenues alone cover the entire monthly annuity. Hassle-free management: Rental operations fully managed by a concierge service (guest welcome, cleaning, bookings). ESTATE DESCRIPTION (1,200 m² walled plot): Perfectly quiet town-center location; shops 10-minute walk away, beaches 1.2 km away, assigned marina berth 350 m away. House A (Occupied Ground floor 53 m² living area / 107 m² footprint): Living area, kitchen, 2 bedrooms, study with sea view, bathroom, shower room, 2 toilets, walk-in wardrobe, storage room, deck/terrace, garden & parking. Furnished, rated C4*. House B (Available 2 levels 57 m² living area / 93 m² plot): Living room, kitchen, 2 bedrooms, shower room, 2 toilets, storage room, quay, garden & parking. Furnished (C4* rating). House C (Available 2 levels 35 m² living area / 46 m² plot): Living room, kitchen, 2 bedrooms, shower room, 2 toilets, walk-in wardrobe, storage room, quay, garden & parking. Furnished (C4* rating). House D (Available Ground floor 41 m² living area / 61 m² plot): Cathedral-style living room, kitchen, 2 bedrooms, shower room, 2 toilets, garden & parking. Furnished (C4* rating). Accreditations: Clévacances (3 keys), Airbnb, Abritel, Booking, Vendée Tourisme. HISTORY AND HERITAGE: Centuries-old property (dating back to 1700), expanded in 1828 by the harbor master, François de l'Isle du Fief. Well listed in the Napoleonic cadastre. Restored under the supervision of the *Architecte des Bâtiments de France* (State Architect for Heritage Buildings) and awarded the *Fondation du Patrimoine* (Heritage Foundation) label (2005). Award-winning gardens: 1st Prize at the municipal level since 2016; 2nd Prize at the departmental level in 2015. Let's review the files.
…By Aqf


iad France - Alexandre MERCERON offers you: "Maison de Maître" style residence in Bouin – 208 m² on a park of 2,202 m²This description has been automatically translated from French.
…By Iad France


This description has been automatically translated from French.
…By Iad France


The advertiser did not provide an english description for this listing.
…By Immo-interactif


EXCLUSIVE! Ideally located near the coastal path and the beach, this charming, high-quality house, reminiscent of traditional Pornic villas, offers a lovely living space with an open-plan kitchen and dining area, opening onto a south-facing terrace and landscaped garden. It features three bedrooms, two of which are on the ground floor, a bathroom, a shower room, and a garage. Information on the risks to which this property is exposed is available on the Géorisques website: www.georisques.gouv.fr
…By Propriétés Au Bord De L’eau


EXCLUSIVITY - PRESTIGE ATLANTIQUE. Nestled in the heart of a green setting, this property with exposed stones, fully renovated with high-quality fittings, offers a living area of 183m2. An entrance hall opens onto a fitted and equipped kitchen, a true living space enhanced by its Stovax stove and extended by a remarkable architectural living area. The whole benefits from large bay windows providing an unobstructed view of a green panorama complemented by generous high openings that bring volume, light, and character. A master room, including a bedroom, shower room, and dressing room, as well as a laundry area complete this level on the same floor. A real asset: an adjoining house designed to either continue from the main house or be completely independent. It includes two bedrooms, one of which is a master suite, and adapts to either a single-storey organization or to hosting guests. Upstairs, a mezzanine overlooks the living room and serves an additional bedroom. Built on a closed and wooded plot of 4007 m2, a garage and a outbuilding enhance this exceptional ensemble. This property with a unique character enhanced by its exposed stones offers a privileged living environment not far from the sea. 'Information about the risks to which this property is exposed is available on the Géorisques website http://www.georisques.gouv.fr.' For more information or to arrange a private visit, contact us without delay, PRESTIGE ATLANTIQUE 02.40.21.91.13. Sale price 650,000 EUR, agency fees are the responsibility of the seller. (RCS. Saint-Nazaire 897 587 946).This description has been automatically translated from French.
…By Prestige Atlantique


Pleasant wooden architect-designed house located in a green setting near the city center and its amenities. It offers an entrance leading to a bright and spacious living area, consisting of a lounge, a dining room, a library area, and a fitted and equipped kitchen, all opening onto a veranda with an unobstructed view of the garden, a bedroom with an adjoining shower room, an office, a separate toilet, as well as a laundry room giving access to an adjoining garage. The first floor consists of a spacious mezzanine opening onto a balcony, a corridor with a closet leading to two beautiful bedrooms opening onto a terrace as well as a shower room with toilet, and 2 other bedrooms opening onto a balcony, a bathroom with toilet. A carport, as well as a bungalow of about 12m² complete this property built on a very pleasant, wooded plot with no direct neighbors of 1810m². Fees: 3.25% VAT included, payable by the buyer. Price excluding agency fees: €770,000 AGENCY DE LA RIA - More information at www.agencedelaria.fr (ref. 440171525)This description has been automatically translated from French.
…By Agence De La Ria


EXCLUSIVITY - PRESTIGE ATLANTIQUE. In the heart of Gourmalon, one of the most sought-after addresses in Pornic, just a few steps from the sea and the Old Port, this beautifully redesigned and renovated house boasts a surface area of 176 m2. The entrance reveals a generous living space bathed in light, enhanced by its parquet flooring and premium open kitchen, which extends to a terrace ideally facing the garden. The night area consists of four bedrooms and two shower rooms. Upstairs, a large, bright room under the eaves, perfectly optimized with numerous storage options, completes the layout. Set on a closed plot of 850 m2, the property benefits from geothermal heating, combining comfort and energy performance, A. A turnkey house in a rare location, offering the privilege of living within walking distance between the seaside and the Old Port of Pornic. Information on the risks to which this property is exposed is available on the Géorisques website http://www.georisques.gouv.fr. Selling price 924,000 EUR FAI, including 5% agency fees paid by the buyer, i.e. a net selling price of 880,000 EUR. Prestige Atlantique (RCS. Saint-Nazaire 897 587 946) 02 40 21 91 13.This description has been automatically translated from French.
…By Prestige Atlantique
'%20stroke='%23DDAA3A'%20stroke-width='1.909'%20stroke-linecap='square'%20stroke-linejoin='bevel'/%3e%3c/svg%3e)
Receive by email any new listing that may match your search criteria
Your criteria :
By validating this form, you accept the general conditions of use of Le Figaro Properties.
These agencies offer a selection of luxury properties vente at Noirmoutier-en-l'Ile. Feel free to contact them for personalized assistance.
For your search for an exceptional property, select from our luxury houses with panoramic views in Noirmoutier-en-l'Ile, starting at $1,424,835. Offering exceptional panoramas, these 2 residences overlook the city and its surroundings. As the seasons pass, the spectacle is renewed without ever becoming tiresome. Depending on the area you are looking for, the living areas may vary and start at a minimum of 215 m². The largest properties rise to 250 m².
Set down your suitcases without waiting: our catalog brings together 2 furnished luxury houses in Noirmoutier-en-l'Ile, with a starting price of $1,021,017. From the living room to the bedrooms, each residence is tastefully furnished and ready to live in. Property listings are particularly numerous in the following areas: Herbaudiere-Le Vieil. The average price of this furnished stock stands at $8,932 per square meter. Living areas reach 130 m² for our largest properties.
As part of your search for properties of excellence, browse our privileged selection of 5 luxury houses with a pool in Noirmoutier-en-l'Ile available from $801,900. Whether the architecture of these houses incorporates a covered indoor aquatic space or a vast outdoor pool, each property flourishes amid remarkably landscaped grounds measuring between 632 m² and 4,757 m².
The beach as an extension of the garden: this is the spirit of 8 luxury houses by the sea in Noirmoutier-en-l'Ile, for sale from $1,126,560. Your life there will be organized to the rhythm of the coastline, between sea bathing and walks. Herbaudiere-Le Vieil enlivens the local market. In these residences, the minimum recorded living area is 130 m².
The sea horizon as a guiding thread: explore the 7 luxury houses with sea views in Noirmoutier-en-l'Ile, with prices starting at $832,874. The sea accompanies your days, from sunrise to the last light. A daily privilege that few addresses can claim. Browse the listings in Herbaudiere-Le Vieil first. In terms of dimensions, the living areas start at a minimum of 95 m² and the grounds at 197 m².




