The agencies at Béruges
These agencies offer a selection of luxury properties vente at Béruges. Feel free to contact them for personalized assistance.

 English$ USD · m²


EXCLUSIVE TO ESPACES ATYPIQUES. Nestled in the heart of a protected wooded area in Béruges, this single-story architect-designed house, built in 2004, offers a privileged lifestyle surrounded by nature. Set on a large, wooded plot complete with a swimming pool, landscaped pond, and terraces, the property combines contemporary comfort with absolute tranquility. The entrance hall opens onto a 60 sq m (646 sq ft) open-plan living area bathed in light, featuring a wood-burning stove and underfloor heating. The kitchen, with its curved lines, opens onto a convenient pantry. The 30 sq m (323 sq ft) master suite includes a dressing room and a bathroom with a bathtub and shower. Four additional bedrooms and a second bathroom complete the accommodation. A vaulted stone cellar will delight wine enthusiasts. French doors open onto several terraces with flexible orientations to suit individual preferences. Outside, there is a private garden with a swimming pool, two large garages, and a carport. Just 10 minutes from Poitiers South and 15 minutes from the TGV station connecting to Paris in 1 hour 20 minutes, this location perfectly balances rural tranquility with an active lifestyle. A truly unique property on the outskirts of Poitiers, this rare family home invites you to explore it fully. ENERGY RATING: C / CLIMATE RATING: C. Estimated average annual energy costs for standard use, based on energy prices indexed to 2021, 2022, and 2023 (including subscriptions): between EUR1,900 and EUR2,620. Information on the risks to which this property is exposed is available on the Géorisques website: http://www.georisques.gouv.fr. Natacha PAVIA - Sole Proprietorship: 06.85.76.93.69 [email protected] Sales Agent RSAC: 930 301 668 Poitiers
…By Espaces Atypiques Poitiers


EXPERTIMO est le leader français des réseaux dédiés aux mandataires expérimentés
…By Expertimo


19th-century manor house 400 m² Tree-lined park of 2,930 m² with indoor heated pool. Description: Just 10 minutes from the city center and ideally connected to all amenities (high-speed train station, motorway, airport, local shops, and shopping centers), discover this magnificent character property dating back to 1820. Set in a lush, peaceful environment, this rare strategic location is only 1 hour 20 minutes from Paris, 1 hour from Bordeaux by train, and 1 hour 30 minutes from Île de Ré. This healthy and comfortable residence offers approximately 400 m² of living space. This manor house stands out for its balanced proportions and very large rooms. Fully renovated to a high standard and carefully insulated about fifteen years ago, it benefits from impeccable technical equipment and quality materials: electrical system, plumbing, double-glazed joinery, paintwork, tiles, and all kitchens and bathrooms, which are fully marble-clad, have been completely redone. The slate roof and zincwork were fully renovated about twenty years ago, the timber frame has been treated, and no major structural work is required. Heating is provided by a recent individual town-gas boiler (2 years old), ensuring controlled energy use (EPC rating: D). The house is fully connected to high-speed fiber internet. The interior layout is ideal across 3 levels: Ground floor: A large sculpted stone entrance hall topped with a pediment, guest toilet, a separate fitted kitchen with a rustic cut-stone fireplace, a warm dining room with a fireplace, and two large reception salons, also featuring superb period fireplaces. First floor: A landing leads to three beautiful bedrooms, including a master suite with custom-made dressing room and private bathroom with WC. An independent shower room and WC complete this level. Second floor: A landing distributes three additional bedrooms, including a second suite with dressing room and private bathroom/WC, a shower room, and a separate WC. Basement: An authentic wine cellar, ideal for wine storage. Landscaped park: The enclosed 2,930 m² grounds are home to two magnificent century-old trees and provide a secure, pleasant, green outdoor living space. You will enjoy a heated hydrojet swimming pool installed under an elegant retractable canopy, perfect for long moments of relaxation. The property also includes: A fully renovated independent 90 m² guest cottage. Two closed garages and a functional laundry room. A complete security system with alarm and video surveillance. A whole-house water softener. A beautifully maintained property from a bygone era, combining old-world charm with modern comfort. Living area: approx. 400 m² Land: 2,930 m² Rooms: 8 (6 bedrooms, 2 bathrooms, 2 shower rooms, 6 toilets) EPC: D Property tax: 5,263 SALE DIRECT FROM OWNER.
…Private owner


Réf. 4885 : a restored 15th C mill on the outskirts of Poitiers On the outskirts of Poitiers, in the commune of Quinçay, stands an elegant 15th-century mill, nestled in unspoilt countryside. Located just ten minutes from the city centre, it offers a rare living environment where the tranquillity of the countryside blends perfectly with easy access to essential amenities: shops, schools, transport, and cultural and medical facilities. This immediate accessibility enhances the property’s appeal for those wishing to enjoy a natural environment without straying far from the vibrancy of city life. Overlooking the banks of the Auxances, the property enjoys an exceptional location, sought after for its tranquillity, authenticity and the quality of its landscape. A unique place, designed for those who love the country lifestyle, whilst remaining connected to the comforts and conveniences of everyday life. Completely refurbished by the owners, this mill offers over 200 sqm of living space set within a landscaped garden covering more than 5,300 sqm. On the ground floor, the property is entered via an entrance hall which leads to the main rooms on this level. It opens onto a fully fitted kitchen, which flows into a dining room suitable for family meals and entertaining guests. The living room, featuring an antique fireplace, enjoys unobstructed views of the grounds and provides a pleasant living space. This level also includes a study, suitable for working from home or professional use, several utility rooms, and a bedroom with an en-suite shower room. On the first floor, a spacious landing leads to two generously sized bedrooms, each with its own walk-in wardrobe. Their layout allows for various uses depending on requirements: bedrooms, an office, a leisure area or a workshop. A spacious and functional shower room completes this level. The property also benefits from a large cellar. It offers plenty of storage space and houses the boiler room. One section retains the old mill wheel, a remarkable feature that recalls the site’s history. The outbuildings include: A pool house Located right next to the pool, the pool house is a particularly pleasant additional space to enjoy on sunny days. It allows you to make the most of the outdoors, whether for meals, relaxing, or gatherings with family and friends. Its location by the pool makes it a practical and welcoming living space, easily accessible from the various outdoor areas. A functional space Located beneath the terrace, this storage area offers a generous amount of storage space. It provides a convenient place to store gardening tools, outdoor equipment and various tools needed for maintaining the property. Easily accessible yet discreet, it helps to keep outdoor spaces tidy and ensures the smooth running of the household on a day-to-day basis. The property covers 5.392 sqm, of fully enclosed land, comprising a landscaped garden and a meadow. The well-maintained grounds offer a lush, unspoilt setting. The grounds also feature a 9 m × 4 m swimming pool, treated with chlorine and equipped with its own plant room. Secured by a motorised dome, it blends naturally into the outdoor spaces and provides a pleasant place to relax during the warmer months. The property offers a peaceful and practical living environment, with beautiful outdoor spaces suitable for both relaxation and outdoor activities. Cabinet LE NAIL – Poitou-Charentes – Mr Godefroid COLLEE: +33 (0)2.43.98.20.20 CPI 8601 2021 000 000 008 - CCI de la Vienne We invite you to visit our website Cabinet Le Nail to browse our latest listings or learn more about this property.
…By Cabinet Le Nail


Just 10 minutes walk from the city center of Poitiers, this unique property is situated in an exceptional wooded setting offering a panorama and a view where nature, tranquility, and the song of birds prevail. Combining intimacy and the charm of the 1970s, it measures approximately 280m2 on a gardened land of about 3000m2. On the ground floor, you will find an entrance providing access to the cathedral-style living room allowing for an exceptional view overlooking the city of Poitiers with its 18th-century fireplace, as well as a spacious dining room with terrace, kitchen (terrace), back kitchen, bedroom (with terrace), small room, toilet, WC, and storage room. The first floor consists of four bedrooms (3 of which have terraces), two bathrooms, and a dressing room. In the basement, you will find a garage, cellar, workshop, laundry room, and boiler room. A rare exceptional property due to its living environment, perfect for nature lovers. Information about the risks this property is exposed to is available on the Géorisques website http://www.georisques.gouv.fr. For further information, please contact Mrs. Amandine MOQUETTE registered with R.S.A.C. Poitiers under the number 912 926 409. Tel: 07.81.69.78.36. This real estate advertisement was written under the editorial responsibility of Mrs. Amandine MOQUETTE on behalf of SARL Godefroid Collée registered with the RCS of Poitiers 898155825, holder of the professional card mentioning transactions on real estate and business assets number CPI86012021000000008 issued by the CCI of Vienne.This description has been automatically translated from French.
…By Agences De France


Elegance and art of living in Poitiers A luminous residence where every detail celebrates serenity and the sweetness of living. Just a few minutes from the heart of Poitiers, in a peaceful and sought-after environment, this house entirely renovated in 2023 by an architect displays its pure lines and natural elegance on a landscaped land. Here, light is king, volumes breathe, and nature invades each room as an accomplice of everyday life. A sober architecture, designed for fluidity: from the entrance, perspectives are outlined: an open living room onto the terrace, a dining room where light flows freely, and a simple and functional kitchen, extended by a pantry. The whole evokes the conviviality of a house made for entertaining and living fully, in a perfect balance between elegance and simplicity. Bright and friendly living spaces: the ground floor hosts two bedrooms and a bathroom. The master suite is distinguished by its private bathroom. On the lower level, the house reveals a more intimate dimension: a guest bedroom, a TV room or office, and a gym form a warm and versatile universe, open to nature. A cellar and a storage space complete this area, combining functionality and refinement. Everywhere, light softens the volumes, materials highlight the quality of the renovation (solid oak woodwork, Dekton countertops, ducted system, mirror-effect glasses...), and the overall atmosphere inspires calm. A private elevator serves the different levels — a rare and discreet advantage, a symbol of comfort and accessibility for all. A true extension of the house, the landscaped garden unfolds its soothing vegetation around wooden terraces (85 m²) and a secured swimming pool. Each space has been designed for shared moments: lunch on the terrace, sunbathing, summer dinner by candlelight. A carport, a technical room, and a discreet parking area complete the ensemble: an art of outdoor living. This property charms with its coherent architecture, the nobility of its finishes, and the fluidity of its layout. A rare place where elegance meets the softness of living — designed for those seeking more than a house: an experience of serenity, light, and harmony. To learn more and benefit from a personalized presentation, contact us. EPD: 80 (index B) GHG: 2 (index A) +33686912877
…By Bonaparte


Réf. 4907: Charming 19th-century house in the Vienne department Located around fifteen minutes from the historic centre of Poitiers, this property enjoys a sought-after location, offering quick access to the main centres of activity whilst retaining a peaceful residential setting. Situated in a town with a population of around 6,200, it benefits from its proximity to schools, shops and everyday amenities, all within approximately 1 km. This location makes it easy to combine a high quality of life and peace and quiet with easy access to the facilities of the Poitiers conurbation. Built in the 19th century, this property offers approximately 290 sqm of living space. The entrance opens onto a spacious hall with built-in storage, leading to the main living areas. The ground floor is organised around an approximately 80 m² reception area comprising a lounge, dining room and open-plan kitchen, complemented by a utility room. Thanks to its large windows, this space enjoys plenty of natural light and opens directly onto the terrace, the swimming pool and unobstructed views of the valley. This level also comprises a master suite of over 30 m² as well as two further bedrooms. One has its own en-suite shower room; the second could easily be fitted with one thanks to a simple modification allowing it to be connected to an existing shower room. An internal access leads to the basement, which houses, amongst other things, a utility room and various storage areas. Upstairs, a mezzanine converted into an office overlooks the reception rooms. This level also comprises a fourth bedroom, already fitted with the necessary water supply and drainage connections to create a shower room, as well as two further bedrooms, each with its own en-suite shower room. The basement comprises a garage with space for two vehicles parked end-to-end. A separate room, fitted with a water supply and formerly used to accommodate guests, offers several possibilities for conversion depending on requirements. Finally, two vaulted cellars, accessible via a few steps, complete the property. They provide a space suitable for wine storage or for creating a tasting room, whilst preserving the property’s historic character. Dépendances : The property also includes a large open-plan carport measuring approximately 200 sqm. This space can be used for parking several vehicles, storing equipment, setting up a workshop or even as a covered area for receptions. Beneath the terrace, a separate, enclosed room houses the former fuel oil tank. A second room, which was formerly the summer kitchen, provides additional space that can be converted as required. The property covers an area of 3.45 acres, comprising a garden of approximately 4,000 sqm and an adjoining 2.47 acres of meadow. The entire site is fully enclosed by walls and fences in various sections. Cabinet LE NAIL – Poitou-Charentes – Mr Godefroid COLLEE: +33 (0)2.43.98.20.20. Business card CPI n° 8601 2021 000 000 008 - CCI de la Vienne We invite you to visit our website Cabinet Le Nail to browse our latest listings or learn more about this property.
…By Cabinet Le Nail


Ref.4694 : 18th C. country property near Poitiers in Southern Vienne Situated south of Poitiers, close to a charming medieval village and small town, this magnificent property of more than 5 hectares is set in rolling, pastoral countryside. A real haven of peace for nature lovers, offering privacy and tranquillity, far from prying eyes and nuisances. Easily accessible, the estate benefits from excellent transport links via the TGV, motorway and Poitiers airport. A tree-lined driveway leads to the property. Measuring around 360 sqm, this house is ideal for family living. Ground floor: central entrance hall with staircase. On the left, as you enter, there is a lounge with a cathedral ceiling and a fireplace, and a fitted kitchen with a central island and an adjoining terrace. To the right, a small lounge, a scullery, a boiler room and sanitary facilities complete this level. First floor: a magnificent summer lounge, enhanced by large tiled windows that let in warm, soft light, a mezzanine that could be used as a study, a bedroom with parquet flooring, a bathroom and a toilet. On the second floor: a bedroom converted into a master suite with its own fireplace, shower room and dressing room. A second bedroom with a fireplace, bathroom, dressing room and sanitary facilities. Third floor: two beautiful bedrooms with parquet flooring, one of which has a bathroom and occupies most of this floor. Both bedrooms benefit from good cross-lighting. This beautiful property has a large outbuilding comprising : On the ground floor, a large one-piece area with a concrete slab that can be used as a garage (approx. 150 sqm). The basement includes a room for garden equipment, a workshop and a cellar. The property also benefits from a horse shed built by the current owners (9x6m). The entire property spans 13,6 acres, including approx. 7,4 acres of enclosed parklands, as well as another section bordered by a millstream and its former mill. An island of around 5 acres completes the property. This beautiful, unspoilt setting is ideal for walking and horse-riding. An ideal setting for animals, especially horses. With the possibility of acquiring additional plots of woodland and meadows. Cabinet LE NAIL – Poitou-Charentes – M Godefroid COLLEE: +33 (0)2.43.98.20.20 CPI 8601 2021 000 000 008 - CCI de la Vienne We invite you to visit our website Cabinet Le Nail to browse our latest listings or learn more about this property.
…By Cabinet Le Nail


Exclusive to Espaces Atypiques Just outside Poitiers' city center lies this luminous house, a true haven of peace suspended amidst the urban bustle. Uniquely designed, the entire house is oriented towards the panoramic view encompassing the Clain Valley, offering a natural and ever-changing vista. The entrance opens onto a magnificent, generously proportioned, open-plan living area. This fluid space harmoniously blends a welcoming living room, a warm lounge with a fireplace, and a more intimate TV room, all centered around a resolutely contemporary open-plan kitchen. Designed for privacy, this family home features four bedrooms, each with its own bathroom, providing independent, comfortable, and secluded retreats. Outside, the terraces invite you to disconnect amidst lush vegetation. A majestic Lebanese cedar casts its benevolent shade over the terraced grounds, insulating the property from the city's noise. This unique property combines tranquility and practicality, thanks to its immediate proximity to all amenities, schools, and public transport, with the train station just 5 minutes away. A prime example of a living space where nature and architecture harmonize, this welcoming home is ready to embrace the happiness and privacy of a new family life. ENERGY RATING: C / CLIMATE RATING: C. Estimated average annual energy costs for standard use, based on energy prices for the reference year 2021 (including subscription): between EUR2,310 and EUR3,180. Information on the risks to which this property is exposed is available on the Géorisques website: www.georisques.gouv.fr. Contact (EI): Betty LAMBERT 33 6 84 72 24 61. Sales Agent RSAC Poitiers No. 485 351 589. Seller's fees apply.
…By Espaces Atypiques Poitiers


The advertiser did not provide an english description for this listing.
…By 3g Immo Prestige


In the heart of a pretty town located 30 minutes from POITIERS, 20 minutes from the entrance to the A10 motorway and 1 hour 20 minutes from PARIS by train Close to all amenities on foot - Exceptional property from the end of the 18th century in perfect condition. It comprises on the ground floor: large entrance hall serving living room, dining room, kitchen, library. Access to a 50m2 stone terrace with views of the park, the swimming pool and the surrounding countryside. On the first floor: Landing leading to four large bedrooms, two bathrooms and a laundry room. On the second floor: an attic with a surface area of 140m2 which can be easily converted. In one wing of the house, you will also find over 150m2 of additional space, including a billiard room, offices, and bedrooms. This space is ideal for a liberal profession or a gîte activity, as it is independent from the house. The property also has a swimming pool, a covered terrace, a summer kitchen and large storage spaces. This complex is located on a closed and wooded park of approximately 3500m2
…By Cabinet Prues


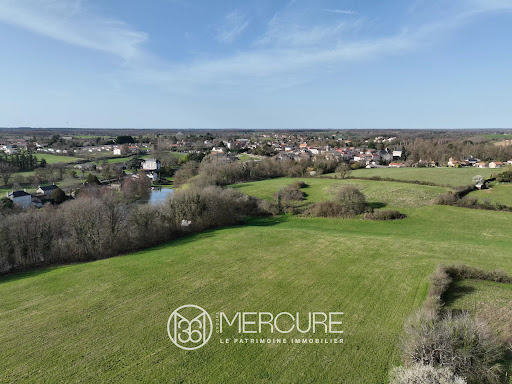


Located on the outskirts of the village, just 20 minutes from POITIERS C.H.U., 9 minutes from CIVAUX, and 20 minutes from CHAUVIGNY. This country property offers an exceptional environment with a 1.15-hectare pond and approximately 4 hectares of meadows. The contemporary house, perfectly maintained, was built in 2000 on two levels in a traditional style. It has a living area of 270 m². It is surrounded by a beautiful park with outbuildings. The house has an entrance hall with cupboards, a living room with direct access to the terrace, a fitted and equipped kitchen with terrace access, a utility room, a hallway, bedroom I with shower room, separate toilet, and two garages. Upstairs, there is a second living room, bedroom II with shower room and toilet, hallway II with wardrobe, bedroom III (cupboard), bedroom IV (cupboard), bedroom V, bathroom and separate toilet. A cellar completes the property. The outbuildings include a dovecote, a barn on a slab, and a bread oven/laundry room. Additional information: Cinder block walls Glass wool/plasterboard lining Tiled roof Connected to mains drainage Oil-fired boiler (1999) with partial underfloor heating Work carried out in the last 10 years: Fitted and equipped kitchen, replacement of water softener, painting, electrical work, replacement of water heater, supply and installation of custom staircase, insulation of attic and underfloor. Sale price including fees : 520,000 euros. Sale price excluding fees : 500,000 euros. Energy class : D. Climate class : D. Estimated annual energy costs for standard use : between 2,741 and 3,709 euros per annum. Prices indexed to 1st of January 2021. Information on the risks to which this property is exposed is available on the Georisques website : www.georisques.gouv.fr
…By Agence Mercure Poitou-charentes-vendée


15 minutes from Poitiers, a 19th-century castle partially listed as an Historical Monument, founded in the Middle Ages, with its outbuildings in a hamlet and its park of 22 hectares. Accessible through several gateways, the property is hidden behind high walls and the foliage of ancient trees. From the main entrance, the castle gradually reveals itself through a line of plane trees. The building bears witness to several stages of construction. From the medieval period, an old keep, modified in the 14th century and listed as an Historical Monument, remains. With a balanced plan, its façade is marked by wide openings and dormer windows. The roof is made of slate, and the walls are coated with exposed stone corner elements. The main expansions date back to the Renaissance, but it is in the 19th century that the most significant transformations took place. Turrets, dormer windows, large openings, and pinnacles reflect these various periods. Thus, in 1356, during the Hundred Years' War, Jean II le Bon is said to have stopped here during the battle of Maupertuis. Later, Louis XIV reportedly stayed here on his way to Saint-Jean-de-Luz for his marriage to Marie-Thérèse of Austria. On the railings of the high windows is a Latin motto: 'Peace to this house.' To the west, a terrace bordered by columns is extended by a pergola and a fountain placed on the lawn. The outbuildings, located a distance from the castle, form a set for varied uses. The whole is surrounded by the park, woods, meadows, and orchard.This description has been automatically translated from French.
…By Patrice Besse


In a quiet area, close to shops and the Parc de Blossac, a 253m2 house with living space on only two levels, including a large entrance-office of 18m2, a living room of 32m2 with a fireplace opening onto a 172m2 garden, a dining room of 15m2, a new kitchen of 14m2, numerous storage spaces, 6 bedrooms (2 on the ground floor and 4 upstairs), 2 shower rooms, 1 bathroom, 3 toilets, 2 garages communicating with the house, a large basement of 100m2 (playroom of 30m2, workshop, cellar, boiler room). Bike storage with a service exit to the street. Recent condensing boiler + new air conditioning + recent fuel heating. Part of the property is subject to co-ownership with low charges and no work required (new roof) and an independent renovated studio of 13m2 that can be rented for 320EUR per month.This description has been automatically translated from French.
…By Cabinet Prues


A fully renovated, 18th-century manor house, 10 minutes from Poitiers, in 2-hectare grounds with a swimming pool. A small country road runs alongside the property and leads to its two entrances. The first is made up of an entrance porch with a wooden gate, while the second possesses a wrought-iron railing gate. After the first entrance, there are garages followed by a wing in front of which a patio has been installed. The main residence can be found at the end of this L-shaped building, enhanced by an ornamental garden. The façades of the main residence are rendered, with stone quoins as well as window and door frames, while the wing boasts exposed stonework. All the roofs are made up of half-round tiles, plus the entirety of the windows are double glazed. Between the house and the garages, a pond, into which a stream flows, was created in the 18th century. The garden extends to the rear and below the house, with a swimming pool at the same height as the main residence and second entrance.
…By Patrice Besse


The advertiser did not provide an english description for this listing.
…By Espaces Atypiques Poitiers


The advertiser did not provide an english description for this listing.
…By Cabinet Prues


86000 POITIERS - AT THE FOOT OF THE PLATEAU OF POITIERS - EXCEPTIONAL PROPERTY WITH GARDEN OVERLOOKING THE CLAIN - LIVING AREA OF 202 SQM - LIVING ROOM DIVIDED INTO THREE PARTS - 5 BEDROOMS - 3 BATHROOMS - OUTDOOR TERRACE WITH PANORAMIC VIEW - CONVERTIBLE ATTIC - GARAGE - CELLAR - LAND 437 SQM. ****** This exceptional property borders the banks of the Clain with its southwest exposure. The property has direct access to the Clain and it is possible to practice boating on it. ****** ****** Despite its proximity to the Clain, this house has never flooded because it is elevated above the river. ****** EffiCity, the agency that values your property online, offers you in the town of Poitiers, this residence with a living area of 202 sqm comprising 5 bedrooms and three bathrooms. The ground floor is dedicated to the various living areas. This house has an outdoor terrace with a panoramic view of the Clain. You will also find a garage, a cellar, and convertible attic space. The land is 437 sqm. The house is composed as follows: On the ground floor: - An entrance (13 sqm) with the staircase providing access to the first floor and the cellar. - A dining room (12.5 sqm). - A living room (21 sqm) with access to the terrace. - A kitchen (11.5 sqm) with access to the terrace. - A hallway (7 sqm) where there is an independent toilet, a water point, and access to the terrace. - A laundry room (6.5 sqm) with access to the terrace. - A garage (21.5 sqm) with its motorized door and facing the street. On the 1st floor: - A landing (12 sqm) with the staircase providing access to the ground floor. You will find storage spaces there. - A first bedroom (21 sqm) with access to the balcony. - A bathroom (7 sqm) with a double vanity unit, a bathtub, a shower, a towel warmer, and a toilet. - A dressing area (7 sqm) shared by bedrooms 1 and 3. - A second bedroom (15.5 sqm) with storage spaces. - A second bathroom (3 sqm) with a sink, a bathtub, and a toilet. - A third bedroom (14 sqm) currently set up as an office. - An office/relaxation room (12 sqm) where the staircase provides access to the 2nd floor. On the 2nd floor: - A fourth bedroom/landing (18.5 sqm). You will find a closet there. - A hallway. - A bathroom (3 sqm) with a sink, a shower, and a toilet. - A fifth bedroom (7 sqm) with a floor area of 10 sqm. - A dressing area (7 sqm) shared by bedrooms 1 and 3. - An office (9 sqm). - Convertible attic space. Regarding the exterior: - An outdoor terrace with a panoramic view. - A storage room. - A shed. Additional information: - Heating is provided by a city gas boiler. Heat is distributed by radiators. - Hot water is provided by an electric water heater. - Windows are double glazed. - The property is connected to fiber optics. - The property is connected to the collective sewage system. Quiet and pleasant environment, ideally located in Poitiers. A must-see.
…By Efficity


To renovate 19th-century Domain on 7.4-hectare plot with pond, Beautiful mansion located at in a remarkably idyllic setting at only 30 minutes from Poitiers, equidistant between Châtellerault and Poitiers (Poitiers-Biard airport, TGV train station, A10 motorway), 2 hours from the beaches of La Rochelle and very close to a town of over 2 000 inhabitants with local shops and amenities. This charming estate, requiring ren-ovation is situated near an old stone wash floor and its stream. This character estate is composed of: 1/ 195m² living space mansion: kitchen, back kitchen, dining room with fireplace, living room, 2 bedrooms, 1 bathroom, Wc and an attic suitable for conversion… 2/ requiring renovation, beautiful stone outbuildings with charming frames including a caretaker’s cottage. 3/ other outbuilding complete the property, always stone walls and lovely frames: a carpentry workplace, a small reception room, numerous stone covered areas and gar-ages… 4/ away from the property, two large farm buildings suitable for all types of storage: classic cars among other things… All on a 7.4-hectare plot of land (non-flood zone, suitable for a swimming pool) including splendid park featuring a mag-nificent 2-hectare pond with its own island, a festive outdoor area, an ash grove, and a meadow with a horse shelter. You, lovers of old stones, if the adventure of restoring these places back to life attracts you, after works, this lovely Domain promises to reveal you all its romantic and enchanting charms to become your much-loved cosy spot tomor-row. Ideal for a family home or for developing professional projects. Plan works. Information on the risks to which this property is exposed is available on the Georisques website: www.georisques.gouv.fr
…By Chateaux Et Patrimoine


Gwendoline offers you this rare and exceptional architect-designed house located in the sought-after area of Neuville, in immediate proximity to shops and amenities.With 321 m² of living space, this property captivates with its generous volumes and high-end features. It offers a layout designed for comfort and elegance, including a kitchen, a convivial dining room, a bright living room enhanced by refined chandeliers, a patio, and 4 spacious bedrooms.Two well-appointed dressing rooms and a laundry room complete the living spaces. You will also have two bathrooms with showers, three toilets, an elevator, and a custom staircase that combines design and practicality.Outside, the charm continues with a vast enclosed plot of 1626 m², a garden shed, and an attached triple garage offering exceptional capacity for your vehicles and storage.This house, ideal for lovers of luxury and large spaces, combines comfort and refinement in a unique setting. A rare opportunity not to be missed. Contact us today to arrange a visit and let yourself be charmed by this exceptional property.For more information, we are available from 8 AM to 7 PM from Monday to Saturday.This description has been automatically translated from French. Information on the risks to which this property is exposed is available on the Géorisks website: www.georisks.gouv.fr
…By Square Habitat Poitiers


Marion invites you, only 10 minutes from Poitiers, this exceptional property combines the authentic charm of the past with today's comfort, in a setting rich in history and imbued with serenity. Tastefully restored, it has managed to retain its original architectural elements: tiled floors, exposed beams, high ceilings, and fireplaces, offering a warm atmosphere.As soon as you enter, a double door opens onto a vast open-plan living area, where the kitchen and living room revolve around a central fireplace, the true heart of the house. Upstairs, two stunning lounges with fireplaces welcome you in a cozy atmosphere, extended by a second functional kitchen and two bedrooms, each with its own bathroom and WC, offering privacy and comfort.The second floor houses three additional bedrooms, a bathroom with shower and WC, as well as two large rooms of 40 m² to be arranged according to your wishes. Each has its fireplace, ready to become additional living spaces, workshops, or exceptional bedrooms.Outside, an inner courtyard features a Moroccan-style pool, conducive to relaxation and contemplation. An old chapel, subtly renovated, has been transformed into a shaded terrace, offering a peaceful and charming place for summer meals, reading out of the sun, or convivial moments.The numerous outbuildings surround this property offering potential for all types of projects: gîtes, guest rooms, art studios, receptions, or workspace. A water fountain and several natural springs complete this bucolic and rare setting. This unique property awaits its next custodian. Will you be the one to continue its story?Property not subject to DPE.Contact me without delay! Virtual tour on request.I am available Monday to Saturday from 8 AM to 7 PM.This description has been automatically translated from French. Information on the risks to which this property is exposed is available on the Géorisks website: www.georisks.gouv.fr
…By Square Habitat Poitiers


EXPERTIMO est le leader français des réseaux dédiés aux mandataires expérimentés
…By Expertimo


In Champigny-en-Rochereau, nestled in a peaceful setting, this remarkable, fully renovated manor house perfectly embodies the blend of timeless old-world charm and refined modern comfort. Behind its characterful façade, rich in authenticity and prestige, lies a contemporary interior with elegant lines, designed with taste and exacting standards. Generous proportions, abundant natural light, and high-quality features create a unique atmosphere where every space has been designed to offer comfort, conviviality, and the art of living. Offering 210 sq m of living space, the property features spacious reception rooms, a large kitchen, a bright living room, an inviting dining room, a beautiful sitting room, an office, and a bathroom with both a bathtub and a shower. The upper floors house several bedrooms, dressing rooms, bathrooms, and additional spaces that can be adapted to suit different needs, providing an ideal setting for family life or for entertaining in complete tranquility. Built on a 2,513 m2 plot, this exceptional residence extends outdoors with spaces dedicated to relaxation and leisure: an indoor swimming pool, outbuildings, a garden, and a vegetable patch create a harmonious setting, perfect for special moments with family and friends. A rare property where the authenticity of a characterful home elegantly meets the hallmarks of contemporary comfort. A unique living space, ready to welcome new projects and beautiful stories.
…By Cabinet Immobilier Du Moulin


Your Noovimo advisor, Stéphane DERIGNY - 06 14 40 65 28 - [email protected], offers you: 20 minutes from Poitiers, in a quiet, rural setting in the commune of Lavoux, Discover this beautiful single-storey villa of approximately 130 m2 , nestled on a large enclosed, wooded plot of 4,951 m2 with no overlooking neighbors, comprising an entrance hall with closet, a large bright living room of 42 m2 with wood stove, a separate fitted/equipped kitchen, a corridor leading to four bedrooms with closets, a shower room, a separate WC, a laundry room with access to the 18m2 garage and a bathroom. You can also enjoy a magnificent 7x3.5m swimming pool on a large terrace of approximately 80m2. A rare find, not to be missed! Fees: 4.16% including VAT of 240,000 euros (sale price excluding fees). That's 249,990 euros including fees. Fees payable by the buyer. Our fees can be viewed at: www.noovimo.fr Information on the risks to which this property is exposed is available on the Géorisques website: http://www.georisques.gouv.fr ? Your NOOVIMO real estate advisor, Stéphane Derigny: 06 14 40 65 28
…By Noovimo
'%20stroke='%23DDAA3A'%20stroke-width='1.909'%20stroke-linecap='square'%20stroke-linejoin='bevel'/%3e%3c/svg%3e)
Receive by email any new listing that may match your search criteria
Your criteria :
By validating this form, you accept the general conditions of use of Le Figaro Properties.
These agencies offer a selection of luxury properties vente at Béruges. Feel free to contact them for personalized assistance.
