The agencies at Verrieres
These agencies offer a selection of luxury properties vente at Verrieres. Feel free to contact them for personalized assistance.

 English$ USD · m²


Some properties possess a unique and undeniable charm. This elegant villa, built in 2011 and offering 146 m2 of living space, is a perfect example. Nestled in the heart of over 6,000 m2 of lush greenery, it elegantly combines contemporary comfort, generous proportions, and the art of outdoor living. From the moment you enter, the spaces reveal a harmonious atmosphere, imbued with gentleness and serenity. The spacious ground floor, designed for true single-level living, features a superb living room bathed in natural light thanks to large windows, as well as a beautiful, elegantly designed, and functional fitted and equipped kitchen. A bedroom, a bathroom, and a WC complete this level. Upstairs, three additional bedrooms and a second bathroom create a sleeping area that is both intimate and functional. Outside, the meticulous landscaping lends the property a distinctive elegance. The delicately arranged vegetation complements the three terraces, seamless extensions of the living spaces, inviting you to savor every moment in a secluded and private setting. To the rear, the countryside unfolds, offering a rare sense of tranquility and freedom. A well with a pump provides water for the gardens, while a double garage, electric underfloor heating, and an energy performance certificate rated C complete the amenities of this property. A truly unique address, where the elegance of the surroundings blends with the bounty of nature, creating a harmonious and privileged living environment. Our team also speaks fluent English, ensuring smooth communication and a seamless experience throughout your property journey.
…By Cabinet Immobilier Du Moulin


Ref.4542 : 9 acres property with equestrian facilities in Poitou This beautiful equestrian property in Poitou nestles in the middle of rolling countryside between Poitiers and Confolens. Its location offers a perfect balance between tranquillity and practicality, with no close neighbours or busy roads, ensuring peace and quiet, while remaining less than 10 minutes from shops, schools and other amenities. This estate is ideal for family life, with a focus on equestrianism and a host of modern facilities to make everyday life easier. This character house, built of local stone, has been renovated over the years by the owners. Its south-facing aspect provides plenty of natural light and a warm living environment thanks to the original features that have been preserved. The house offers numerous possibilities with its outbuildings and equestrian infrastructure. With around 300 sqm of living space, the house comprises : Ground floor: an entrance hall leading to the right to a small lounge with oak parquet flooring, with an adjoining large lounge of approx. 80 sqm with black and white tiled floors, bathed in light thanks to its windows, a study, a fitted kitchen with tiled floor, a utility room with shower room and toilet. The first floor comprises a large landing leading to 4 bedrooms with parquet flooring (one of which needs to be finished), a bathroom, sanitary facilities and attic space. The outbuildings include : - A large barn with a central section used for agricultural storage and 6 loose boxes (2 of which are double boxes) on either side. - A second barn converted into a workshop and treatment room. - A set of 3 loose boxes. - And various small roofs. The grounds of 9 acres open on to a pretty meadow on one side of the house and on the other to a terrace and heated swimming pool, providing a harmonious and refined living environment. The grounds comprise meadows, woods and a Havrincourt roundel (60 m x 30 m). The grounds are maintained and fenced. This ideal setting is a haven of peace for horse-riding enthusiasts. Cabinet LE NAIL – Poitou-Charentes – M Godefroid COLLEE: +33 (0)2.43.98.20.20 CPI 8601 2021 000 000 008 - CCI de la Vienne We invite you to visit our website Cabinet Le Nail to browse our latest listings or learn more about this property.
…By Cabinet Le Nail


In the heart of the historic town centre of CHAUVIGNY, this renovated townhouse of 320 m² offers seven bedrooms, each with an en-suite shower room. Featuring a private courtyard, it could accommodate a large family and/or be suitable for a hospitality business. A well-designed space The entrance hall and hallway have retained their original flagstone flooring. The living room, with laminate flooring, features a 29.18 m² fireplace with an insert. The ground floor also comprises a 34.76 m² tiled dining room, a tiled hallway, a 12.94 m² fitted kitchen with tiled flooring, a utility room, a 6 m² tiled bathroom, and a bedroom I (disabled access) with PVC flooring (18.43 m²) and a tiled shower room/WC (7.22 m²). On the first floor, the 7.99 m² landing with oak flooring leads to a second bedroom (18.74 m²) with PVC flooring, featuring an open-plan tiled shower room and a separate tiled toilet, a third bedroom (14.64 m²) with PVC flooring, including a built-in wardrobe, a tiled shower room and a separate 6.20 m² toilet, a second landing and hallway with PVC flooring (10.12 m²), a fourth bedroom with PVC flooring and an en-suite shower room/toilet (22.25 m²), a fifth bedroom with PVC flooring, including a shower room/WC of 20.31 m², a sixth bedroom with PVC flooring of 28.42 m² with a shower room/WC of 5 m², a seventh bedroom with PVC flooring of 41.61 m² including a shower room and WC. On the second floor, there is an attic running the full length of the property. The boiler room is accessible via the courtyard. Sale price including agency fees: €378,000. Agency fees payable by the buyer. Agency fees: 5% (including VAT) of the price excluding agency fees. Sale price excluding agency fees: €360,000. Energy rating: D. Climate rating: D. Estimated annual energy costs for standard use: between €4,390 and €5,990 per year. Prices indexed to 1st of January 2021. Information on the risks to which this property is exposed is available on the Géorisques website: www.georisques.gouv.fr
…By Agence Mercure Poitou-charentes-vendée


Situated in the heart of the medieval town of Chauvigny, just 25 minutes east of Poitiers (TGV-LGV station, A10 motorway), this single-storey villa with 392 m² of living space offers sweeping views of the surrounding area. With its living areas opening onto the terrace, six bedrooms, two studies, a swimming pool, a tennis court, and 2.50 hectares of landscaped, wooded grounds, this property is sure to satisfy everyone’s need for space. The house opens onto a spacious entrance hall with a toilet. Beyond this lie the fitted kitchen with a dining area, the dining room with wooden flooring, and, in succession, a large living room with wooden flooring and a fireplace, two studies, a master bedroom with an en-suite bathroom (shower room and separate toilet), and a fitted walk-in wardrobe. Adjacent to the kitchen are a hallway, a utility room, a separate toilet, a secondary entrance, a children’s bedroom, and four further bedrooms, each with its own shower room. Continuing on from there are a painting workshop, a games room, and storage rooms. The house has a full basement comprising a laundry room, a boiler room (heat pump), a cellar, and a large garage. The property also features a delightful heated swimming pool area with a pool house (a summer room with a mezzanine) and toilet facilities. To top it all off, there is a tennis court and a carport for two cars, all set within a lovely enclosed park featuring wooded areas, an orchard, a vegetable garden and an ornamental garden. Sale price including fees : 695,000 euros. Buyer's fees. Fee : 5 % VAT of the price excluding fees. Sale price excluding fees : 660,250 euros. Energy class : C. Climate class : B. Estimated annual energy costs for standard use : between 5,287 and 7,153 euros per annum. Prices indexed to 1st of January 2021. Information on the risks to which this property is exposed is available on the Georisques website : www.georisques.gouv.fr
…By Agence Mercure Poitou-charentes-vendée


From our local agent Andy Portsmouth: Contemporary hilltop home with spectacular views over Chauvigny This fabulous contemporary home of approximately 316 m² occupies an exceptional hilltop position overlooking the historic town of Chauvigny. Approached along its own tree-lined private driveway and surrounded by 3.4 hectares of fully fenced parkland and woodland, it offers a wonderfully private and peaceful setting while remaining close to the town and its amenities. Please see the video tour on the You Tube channel Andy Portsmouth's French Country Houses. The house was designed around its view of Chauvigny. At its heart is a spectacular 80 m² double-height living and dining room, where an enormous picture window was deliberately positioned to frame the medieval town and its historic skyline perfectly in the centre of the view. It is a striking architectural feature and one that changes beautifully with the light and the seasons. The main room opens into a 19 m² kitchen, creating almost 100 m² of open-plan living space, complemented by a separate 10 m² back kitchen. Large glazed doors open onto the terraces and the heated swimming pool, allowing the interior living space, garden and extraordinary view to flow naturally together. The back kitchen also provides practical access to a two-car garage and a large cellar. The ground-floor principal suite is equally generous. The 21 m² bedroom opens directly onto the terrace and pool and is complemented by a large dressing room and a superb 14 m² en-suite bathroom, with bathtub, walk-in shower, double washbasin and WC. Also on the ground floor are two further bedrooms, a family bathroom, separate WC and utility room. From here there is also internal access to a second garage with space for up to three cars. Upstairs, the scale of the house continues with an extraordinary 80 m² landing enjoying wonderful views on two sides. Far more than simply a circulation space, it offers considerable possibilities as an additional sitting area, library, games area or relaxation space. This level also includes a further bedroom, a large shower room with WC and a study. The house is well equipped for comfortable year-round living, with central heating provided by a pellet boiler, together with 4.6 kW of solar panels, aluminium double glazing, a water softener and a conforming septic system. Security and convenience are also well catered for, with an alarm system, internal and external cameras, electric entrance gates, electric shutters and electrically operated garage doors. Please ask me for the video tour, this is a house where the scale, setting and, above all, the carefully framed view towards Chauvigny are difficult to fully appreciate through photographs alone. Chauvigny is one of the most distinctive historic towns in the Vienne, dramatically situated above the River Vienne and particularly renowned for its remarkable medieval upper town. Its hilltop Cité Médiévale is dominated by the remains of several medieval castles and the Romanesque church of Saint-Pierre, while the lower town provides the practical amenities needed for everyday life, including shops, supermarkets, cafés, restaurants, schools and medical services. The town has a lively atmosphere throughout the year, with its market, cultural events and historic centre attracting visitors while Chauvigny retains the character of a genuine, lived-in French town. Poitiers is around 25 to 30 minutes away, providing an airport and easy access to the TGV, major shopping and services, the university and hospital, while the surrounding countryside offers beautiful landscapes for walking, cycling and exploring.
…By Agence Hamilton


In a privileged and preserved environment overlooking the abbey, come discover this set of two houses. The main house, with an area of approximately 210m2, includes: entrance hall, cloakroom, living room/dining room with library area of 67m2, separate kitchen, and a toilet. On the first floor: a landing serves four bedrooms and a double room that can be used as an office or extra bedroom, a bathroom, a shower room, a toilet, and numerous storage spaces. There is a cellar underneath part of the house. The second house, with a living area of 95m2 on one level, includes: entrance, kitchen, living room with fireplace, two bedrooms, bathroom, and toilet. An attic above the same size that can be easily converted to meet your needs. The two houses are connected by a covered terrace. A terrace of 200m2 overlooking the enclosed and wooded park of more than 1.2 hectares. Carport for at least two cars.This description has been automatically translated from French.
…By Cabinet Prues


Located in Mignaloux-Beauvoir, on the outskirts of Poitiers, this spacious single-story house offers 445 sq m of living space in a verdant setting. A true example of unique real estate, this generously proportioned property boasts exceptional features, including multiple terraces, a pleasant adjoining wooded area, and an impressive aquatic complex. The entrance opens onto a beautiful, light-filled living room warmed by a fireplace, followed by a lounge with a bar area and a fitted kitchen. The clever layout separates the sleeping area, which comprises four bedrooms, two with study nooks, and a bathroom. An independent master suite offers complete privacy, while a mezzanine provides excellent potential for conversion into an additional bedroom. Connected to the living room, an exceptional wellness area underscores the villa's prestigious status. It features a heated indoor pool, a jacuzzi, a sauna, a hammam, and a gym. Outside, the terraces take advantage of the various orientations to make the most of every moment. The landscaped garden features a summer kitchen under a bioclimatic pergola, a decorative pond, and a charming adjoining wooded area. A basement cellar, a large double garage topped with a huge storage mezzanine, and a second detached garage with a lean-to perfectly complement the property. The neighborhood offers a peaceful lifestyle, close to schools and shops. ENERGY RATING: C / CLIMATE RATING: C. Estimated average annual energy costs for standard use based on energy prices from 2021 to 2023: between EUR6,720 and EUR9,110 (including subscription). Information on the risks to which this property is exposed is available on the Géorisques website: www.georisques.gouv.fr Kevin SAUVAGET - Sole Proprietor - Sales Agent RSAC: 2026AC00015 - Tel: 33 6 59 69 80 96 [email protected]
…By Espaces Atypiques Poitiers


Presented by Alexis at Square Habitat! Built in the late 19th century (between 1870 and 1890), this remarkable stone property has been fully restored to its former glory over the past five years. Offering 289 m² of living space, it elegantly blends the charm of a period home with contemporary comfort and truly exceptional room dimensions. Located just 10 minutes from the outskirts of Poitiers, 15 minutes from the university hospital (CHU), and 22 minutes from the city center, it strikes a rare balance between serenity, spaciousness, and close proximity to key amenities. Upon entering, the house reveals generous reception areas: a fully fitted and equipped 31.20 m² kitchen with a back kitchen/scullery, a 25.30 m² living room, and a spectacular 55.40 m² main lounge. Stone features, parquet flooring, and high-quality finishes create a warm, authentic atmosphere throughout. The ground floor also features a master suitecomprising a bedroom, dressing room, and shower room with toiletalong with a second bedroom, a bathroom, and a laundry room, allowing for convenient single-level living. Upstairs, two bedrooms (21.40 m² and 25.25 m²) flank an exceptional 71 m² mezzaninean impressive space that could serve as a private lounge, library, games room, artist's studio, or entertaining area. The top floor offers a fifth bedroom (22.35 m²) and a bathroom (16.95 m²). Outside, a swimming pool sits within grounds of approximately 1.3 hectares, providing a superb setting to enjoy sunny days and offering potential for an equestrian project. The property is complemented by nearly 239 m² of outbuildings, including a 67.50 m² wine store, a boiler room, a garage, open-sided shelters, storerooms, and a garden shed. An adjoining two-level house of 55 m² offers a range of possibilities: use as a guest house, holiday rental, or bed-and-breakfast accommodation. Heated by a pellet boiler, this exceptional residence has all the makings of a dream home: five bedrooms, a master suite, spectacular reception areas, a swimming pool, a guest house, and a vast estate on the outskirts of Poitiers. It is a unique setting designed for entertaining, sharing moments with others, and envisioning new projects. For further information, we are available from 8:00 AM to 7:00 PM, Monday through Saturday. Information regarding the risks to which this property is exposed is available on the Géorisques website: www.georisques.gouv.fr
…By Square Habitat Chauvigny


Barnes Propriétés et Châteaux is offering for sale this charming property dating from the mid-19th century, situated south-east of Poitiers (TGV) and just 10 minutes from the town of Montmorillon, which offers all amenities. The estate comprises a group of buildings harmoniously arranged around a large courtyard, set within 20 hectares of grounds. It is a real equestrian property, featuring numerous stables and stalls, storage barns, paddocks and meadows with water supply, a lunging ring and a working arena with tinted Fontainebleau sand. The main house has been fully renovated and offers 308 m² of living space over two floors. On the ground floor, there is a spacious, light-filled living room of 114 m², a double kitchen, and a bedroom with shower room. The first floor features a large landing, four further bedrooms and two shower rooms. At the foot of the house, there is a large south-facing terrace with a swimming pool. You are sure to be charmed by the size and brightness of the large living room. The outdoor areas will also impress, with well-designed equestrian facilities, stone outbuildings and fenced meadows all around. The property still offers potential in its outbuildings, which could be converted. There is also the possibility of purchasing additional buildings and land. Energy rating: C - Climate rating: C / Estimated annual costs: €3,470 and €4,710 (reference years for prices: 2021, 2022 and 2023). Full documentation available on request. This property is presented by Jan Erik ALDERLIESTE Information on the risks associated with this property is available on the Géorisques website: www.georisques.gouv.fr
…By Barnes Proprietes & Chateaux


Ref.4574 : French equestrian property for sale in Poitou-Charentes. Nestling in the heart of the charming rolling countryside to the south-east of Poitiers and close to Montmorillon, this equestrian property has an enchanting setting. It offers a perfect balance between serenity and convenience, with guaranteed peace and quiet away from any neighbours, while being less than 10 minutes from shops, schools and a range of services. Ideal for a harmonious family life, this estate offers an equestrian orientation combined with modern facilities, designed to simplify everyday life and enjoy the countryside. With its vast inner courtyard, this mid-19th century property offers a wealth of possibilities thanks to its layout and numerous outbuildings. The property lends itself perfectly to a horse-riding activity, a hospitality project or simply a life in the countryside, without being far from amenities and shops. A warm and welcoming place, ideal for family life. With around 305sqm of living space, the house comprises: On the ground floor : kitchen, living/dining room with large wood-burning stove opening onto the terrace with views over the courtyard and surrounding countryside. On one side of the house, there is a bedroom, a shower room and a utility room. On the other, a utility room and a service entrance complete this level. On the 1st floor : a vast landing converted into an office area leads to a master suite with a bathroom fitted with a sanibroyeur and a dressing room. This level also houses 3 bedrooms, a bathroom and an additional dressing room. The outbuildings include : A first barn with a large side door, used for agricultural storage; A functional workshop; A first stable with individual horse boxes; A second stable, divided into two separate areas: on one side, 10 horse stalls and a care room, and on the other, a stable; A hangar for agricultural machinery; And various small roofs for additional storage space. The 51-acre plot offers a harmonious mix of lush green meadows, a Havrincourt roundel (60m x 60m) and woodland, guaranteeing self-sufficiency in wood to fuel the stove. A borehole 70 metres away is used for agricultural purposes. In front of the house, a terrace and swimming pool complete the property. The property is well-maintained and fenced, making it a haven of peace for lovers of horse riding. Cabinet LE NAIL – Poitou-Charentes – Mr Godefroid COLLEE: +33 (0)2.43.98.20.20 CPI 8601 2021 000 000 008 - CCI de la Vienne We invite you to visit our website Cabinet Le Nail to browse our latest listings or learn more about this property.
…By Cabinet Le Nail


A renovated 19th-century residence with outhouses, an indoor swimming pool and almost three hectares of grounds, nestled in France’s Vienne department. From a road, a driveway leads to the manor and its grounds. The manor comes into view in the middle of meadows. It has a basement, a ground floor, a first floor and a second floor. The design of its elevations is even and balanced. The stone walls are rendered and the quoins and window and door surrounds are made of exposed dressed stone. Tall small-paned windows punctuate the elevations. The slopes of the slate roof are rather steep. Several dormers protrude from it and towering pyramidal roofs mark its four corners. Two tall chimney stacks of brick rise up from the roof too. Near the property’s entrance, in the main court, there is an old outhouse. This stone building is crowned with a long slate roof. Its facade is punctuated with several semicircular-arched windows. Close to the manor, there is an old cuboid-shaped dovecote in the middle of the meadows. It is crowned with a pyramidal slate roof. There is also a pool house, which has an indoor swimming pool, a relaxation space and an equipment room. Lastly, there is a covered garage, several storehouses and a bread oven. The property covers almost 2.8 hectares, which are mostly made up of meadows. There is a small lake and trees of different varieties.
…By Patrice Besse


Discover this magnificent 17th-century building, a true testament to the past, located in the heart of the city center, with no overlooked views. Built on two levels, this exceptional residence offers 396 m2 of living space, combining historic charm and comfort. At the heart of this property, a majestic entrance opens onto a magnificent period staircase, leading to spacious and bright reception rooms, perfect for welcoming family and friends in a warm and refined atmosphere. The house has a large number of bedrooms, ideal for a large family or for welcoming guests, as well as a superb kitchen, where history and modernity meet elegantly. Outbuildings abound: stables, garages, accommodation, small roofs, and an orangery, offering multiple possibilities for development or projects. The whole is nestled in a private park of nearly 2,454 m2, a true haven of peace in the city center, not overlooked, where nature and history blend harmoniously. This rare property combines heritage and authenticity, ideal for lovers of history and prestige.
…By Cabinet Immobilier Du Moulin


Barnes Propriétés et Châteaux is pleased to offer you this fully renovated 19th century manor house set in 2.8 hectares of grounds. Situated just 10 minutes from Montmorillon (all amenities) and 1 hour from Poitiers (TGV station and airport), this property has been recently renovated to a high standard and stands in harmonious surroundings. On a human scale, the château offers 9 bedrooms and pleasant living rooms. The entire first floor rests on a garden level. The interior is very healthy and offers a perfect marriage of modern comfort and old-world charm. No work required. Several outbuildings in good condition complete the property. They include a guest house with 142 m² of living space, a pool house with its 12x6m swimming pool, a garage and various small buildings that can be used for storage. The property extends over almost 2.8 hectares of parkland planted with century-old trees, a former orchard and a pond. ENERGY: B CLIMATE CLASS: A Estimated annual energy costs for standard use: between €3,150 and €4,310. Reference year for energy prices used to establish estimate: 2021 Detailed file on request. Price: €895,000 (fees included) Property presented exclusively by Jan Erik ALDERLIESTE +33(0)6 65 59 12 11 - [email protected] “Information on the risks to which this property is exposed is available on the Géorisques website www.georisques.gouv.fr ”
…By Barnes Proprietes & Chateaux


40 minutes south of Poitiers, this enclosed 112-hectare hunting estate offers a pond of over 2 hectares, a 110 sq.mt main house, a fully equipped hunting lodge, and various outbuildings. Completely restored, the main house comprises an entrance hall, a large, well-equipped kitchen/dining room, a large living room with a fireplace, a shower room, a toilet, and two bedrooms, one of which has a dressing area. Currently on one level, it has a second floor that could be fully converted. Heating is electric, as are roller shutters. The house offers a large outdoor terrace and a covered courtyard. The fully equipped hunting lodge has sanitaries, a bathroom, a toilet, a bedroom, a mini-kitchen, and a kitchen-bar. There is also a butchering room and a large storage barn. Detached outbuildings, a covered courtyard next to the house, and various roofs complete the property. The hunting enclosure meets current standards. There is an electric gate at the entrance to the park. The water and electrical systems have been completely redone. The septic tank is new for the entire building. The animals counted on the site include: 7 fallow deer, 25 to 30 roe deer, and 10 to 15 wild boars. Electric fences have been installed to limit movement on the farmland. A simple management plan for the woodlands is available. Equipment is additional (tractor, chipper, mower, trailer, etc.). Sale price including fees : 1,378,000 euros. Buyer's fees. Fee : 6 % VAT of the price excluding fees. Sale price excluding fees : 1,300,000 euros. Energy class : D. Climate class : B. Estimated annual energy costs for standard use : between 1,900 and 2,630 euros per annum. Prices indexed to 1st of January 2021. Information on the risks to which this property is exposed is available on the Georisques website : www.georisques.gouv.fr
…By Agence Mercure Poitou-charentes-vendée


Marion invites you, only 10 minutes from Poitiers, this exceptional property combines the authentic charm of the past with today's comfort, in a setting rich in history and imbued with serenity. Tastefully restored, it has managed to retain its original architectural elements: tiled floors, exposed beams, high ceilings, and fireplaces, offering a warm atmosphere.As soon as you enter, a double door opens onto a vast open-plan living area, where the kitchen and living room revolve around a central fireplace, the true heart of the house. Upstairs, two stunning lounges with fireplaces welcome you in a cozy atmosphere, extended by a second functional kitchen and two bedrooms, each with its own bathroom and WC, offering privacy and comfort.The second floor houses three additional bedrooms, a bathroom with shower and WC, as well as two large rooms of 40 m² to be arranged according to your wishes. Each has its fireplace, ready to become additional living spaces, workshops, or exceptional bedrooms.Outside, an inner courtyard features a Moroccan-style pool, conducive to relaxation and contemplation. An old chapel, subtly renovated, has been transformed into a shaded terrace, offering a peaceful and charming place for summer meals, reading out of the sun, or convivial moments.The numerous outbuildings surround this property offering potential for all types of projects: gîtes, guest rooms, art studios, receptions, or workspace. A water fountain and several natural springs complete this bucolic and rare setting. This unique property awaits its next custodian. Will you be the one to continue its story?Property not subject to DPE.Contact me without delay! Virtual tour on request.I am available Monday to Saturday from 8 AM to 7 PM.This description has been automatically translated from French. Information on the risks to which this property is exposed is available on the Géorisks website: www.georisks.gouv.fr
…By Square Habitat Poitiers


Family estate consisting of a main residence, a guesthouse, and more than 8 hectares of land. The main house, a renovated former barn with an extension, offers approximately 312 m² of living space. On the ground floor: an entryway, a dining room, a kitchen, a workshop/office, and an office with a sleeping area. On the other side, a superb heated sunroom, a living room, and a master suite. A staircase in the sunroom leads to a bedroom with its own bathroom. In the basement, the first section includes a cellar, a half-bath, a shower room, and storage space. In the extension, there are three additional bedrooms, a shower room, a full bathroom, a half-bath, and the boiler room. These bedrooms have direct access to the outdoors. The property also includes a barn, a shed, and, adjoining them, a guesthouse of approximately 81 m². The property is complemented by a magnificent landscaped garden, a swimming pool, pastures for horses, and a vegetable garden. From the terraces, the unobstructed view of the garden and pastures offers a peaceful setting, free from noise and with no neighbors directly across. Oil-fired heating combined with a heat pump (ground-source for the ground floor), double-glazed windows, and a septic system. The guesthouse is heated by electric radiators. Energy Performance Rating (DPE): E - B Audit conducted on 07/20/2026 Asking price: €515,000 Seller’s fees and charges Energy class: C Climate class: C Estimated annual energy costs for standard use: between €4,280 and €5,850 per year. Prices indexed for 2021, 2022, and 2023. Information on the risks associated with this property is available on the Géorisques website: www.georisques.gouv.fr
…By Agence Mercure Civray


Built in 1832, this former presbytery belongs to that exceptional group of residences that time seems to have preserved. A discreet guardian of the village's history, just steps from the Church of Saint-Hilaire, whose origins date back to the 11th century, it fits with rare clarity into the most remarkable heritage of our provinces. Its restoration is a true work of architecture, carried out with exemplary precision. Every intervention stems from careful consideration; every detail reflects a quest for balance. Nothing is ostentatious; everything seems naturally in its place. Here, refinement is never displayed: it asserts itself with sovereign clarity. Spanning nearly 340 square meters of living space, the residence reveals, from its entrance hall, a spectacular Moorish-style vaulted staircase, a true architectural signature of the property. The light-filled reception rooms offer perfectly proportioned spaces and that singular atmosphere that only homes of great history know how to preserve. The kitchen, the true heart of the property, elegantly combines conviviality and the art of entertaining, opening naturally onto the gardens. Beneath a glass roof perfectly integrated into the building, an office overlooks the property in absolute tranquility, subtly illustrating the harmony between heritage and architectural creation. The upper floors house a sumptuous suite of approximately 50 square meters, as well as three bedrooms, each with its own private bathroom. One of these bedrooms boasts a separate sitting room, offering the comfort of the most elegant reception houses. The outbuildings extend this same high standard. The former bakery, restored with remarkable care, forms a charming detached house. The Prior's House offers significant potential for development, while the Priest's Room, transformed into a self-contained studio with a workshop and covered courtyard, harmoniously completes the ensemble. Collectors of classic cars will appreciate a fully air-conditioned space, designed as a true haven for preservation, a particularly rare asset near the legendary Circuit du Val de Vienne. As a final signature, a wellness area inspired by the aesthetics of Eiffel's works, topped with a remarkable copper roof, brings together a swimming pool, spa and sports area in the heart of a landscaped garden conducive to serenity. But what truly distinguishes this property goes beyond the mere quality of its amenities. Everything about it reveals an uncommon intelligence in its design. The perspectives, the materials, the light, and the circulation patterns combine to create a remarkably coherent whole, where every detail naturally finds its rightful place. Homes of this quality are rare. Even rarer are those that so masterfully combine the nobility of heritage, the excellence of restoration, and the comfort of a residence designed for our time. More than just an address, this property is a legacy. A private residence for discerning buyers, where authenticity, discretion, and elegance reach their finest expression.
…By Cabinet Immobilier Du Moulin


86000 POITIERS - AT THE FOOT OF THE PLATEAU OF POITIERS - EXCEPTIONAL PROPERTY WITH GARDEN OVERLOOKING THE CLAIN - LIVING AREA OF 202 SQM - LIVING ROOM DIVIDED INTO THREE PARTS - 5 BEDROOMS - 3 BATHROOMS - OUTDOOR TERRACE WITH PANORAMIC VIEW - CONVERTIBLE ATTIC - GARAGE - CELLAR - LAND 437 SQM. ****** This exceptional property borders the banks of the Clain with its southwest exposure. The property has direct access to the Clain and it is possible to practice boating on it. ****** ****** Despite its proximity to the Clain, this house has never flooded because it is elevated above the river. ****** EffiCity, the agency that values your property online, offers you in the town of Poitiers, this residence with a living area of 202 sqm comprising 5 bedrooms and three bathrooms. The ground floor is dedicated to the various living areas. This house has an outdoor terrace with a panoramic view of the Clain. You will also find a garage, a cellar, and convertible attic space. The land is 437 sqm. The house is composed as follows: On the ground floor: - An entrance (13 sqm) with the staircase providing access to the first floor and the cellar. - A dining room (12.5 sqm). - A living room (21 sqm) with access to the terrace. - A kitchen (11.5 sqm) with access to the terrace. - A hallway (7 sqm) where there is an independent toilet, a water point, and access to the terrace. - A laundry room (6.5 sqm) with access to the terrace. - A garage (21.5 sqm) with its motorized door and facing the street. On the 1st floor: - A landing (12 sqm) with the staircase providing access to the ground floor. You will find storage spaces there. - A first bedroom (21 sqm) with access to the balcony. - A bathroom (7 sqm) with a double vanity unit, a bathtub, a shower, a towel warmer, and a toilet. - A dressing area (7 sqm) shared by bedrooms 1 and 3. - A second bedroom (15.5 sqm) with storage spaces. - A second bathroom (3 sqm) with a sink, a bathtub, and a toilet. - A third bedroom (14 sqm) currently set up as an office. - An office/relaxation room (12 sqm) where the staircase provides access to the 2nd floor. On the 2nd floor: - A fourth bedroom/landing (18.5 sqm). You will find a closet there. - A hallway. - A bathroom (3 sqm) with a sink, a shower, and a toilet. - A fifth bedroom (7 sqm) with a floor area of 10 sqm. - A dressing area (7 sqm) shared by bedrooms 1 and 3. - An office (9 sqm). - Convertible attic space. Regarding the exterior: - An outdoor terrace with a panoramic view. - A storage room. - A shed. Additional information: - Heating is provided by a city gas boiler. Heat is distributed by radiators. - Hot water is provided by an electric water heater. - Windows are double glazed. - The property is connected to fiber optics. - The property is connected to the collective sewage system. Quiet and pleasant environment, ideally located in Poitiers. A must-see.
…By Efficity


86000 POITIERS - AT THE FOOT OF THE POITIERS PLATEAU - EXCEPTIONAL RESIDENCE WITH NUMEROUS AMENITIES - LIVING AREA OF 180.5 SQM - LIVING ROOM WITH A TOTAL AREA OF 83.5 SQM - 4 BEDROOMS INCLUDING A PARENTAL SUITE - TWO TERRACES WITH PANORAMIC VIEWS - CONVERTIBLE ROOM ON THE GROUND FLOOR - 396 SQM LAND. ****** This stone longhouse has been completely renovated between 2022 and today. You will find numerous amenities described below. ****** EffiCity, the agency that estimates your property online, offers on the commune of Poitiers, this residence with a living area of 180.5 sqm including 4 bedrooms including a parental suite. The ground floor is allocated to the different living spaces for a total area of 83.5 sqm. This house has two terraces outside with a panoramic view of Poitiers. You will also find a complete space to be renovated. The land area is 396 sqm. The house is composed as follows: On the ground floor: - A living room (83.5 sqm) open to the equipped and fitted kitchen. You will find the staircase leading to the upper floor and various accesses to the outdoor terrace. - An office (10 sqm). - Independent toilets. - A laundry room (4.5 sqm). - A room to be converted (28 sqm) with access to the outside. Upstairs: - A corridor serving the entire sleeping area. - A first bedroom (15.6 sqm) arranged as a parental suite with its shower room and access to the second terrace. - Independent toilets. - A bathroom (5.5 sqm) including a bathtub, a shower, a vanity unit, and a towel warmer. - A second bedroom (13.2 sqm) with storage spaces. - A third bedroom (13.2 sqm) with storage spaces. - A fourth bedroom (11 sqm). Regarding the exterior: - Two outdoor terraces with panoramic views. - A garden on the higher part of the land. Additional information: - Heating: Air/Water Heat Pump. - Heating: Reversible Air Conditioning with Ducted Type (A/C Heat Pump). Connected heating with application. - Hot Water: Thermodynamic water heater and electric hot water tank. - Joinery: Double glazing & Roller shutters. - Optic fiber & Patch panel. - Water softener. - Optic fiber. - Sanitation: Main sewage. Quiet and pleasant environment, ideally located in Poitiers. Must-see property.
…By Efficity


19th-century manor house 400 m² Tree-lined park of 2,930 m² with indoor heated pool. Description: Just 10 minutes from the city center and ideally connected to all amenities (high-speed train station, motorway, airport, local shops, and shopping centers), discover this magnificent character property dating back to 1820. Set in a lush, peaceful environment, this rare strategic location is only 1 hour 20 minutes from Paris, 1 hour from Bordeaux by train, and 1 hour 30 minutes from Île de Ré. This healthy and comfortable residence offers approximately 400 m² of living space. This manor house stands out for its balanced proportions and very large rooms. Fully renovated to a high standard and carefully insulated about fifteen years ago, it benefits from impeccable technical equipment and quality materials: electrical system, plumbing, double-glazed joinery, paintwork, tiles, and all kitchens and bathrooms, which are fully marble-clad, have been completely redone. The slate roof and zincwork were fully renovated about twenty years ago, the timber frame has been treated, and no major structural work is required. Heating is provided by a recent individual town-gas boiler (2 years old), ensuring controlled energy use (EPC rating: D). The house is fully connected to high-speed fiber internet. The interior layout is ideal across 3 levels: Ground floor: A large sculpted stone entrance hall topped with a pediment, guest toilet, a separate fitted kitchen with a rustic cut-stone fireplace, a warm dining room with a fireplace, and two large reception salons, also featuring superb period fireplaces. First floor: A landing leads to three beautiful bedrooms, including a master suite with custom-made dressing room and private bathroom with WC. An independent shower room and WC complete this level. Second floor: A landing distributes three additional bedrooms, including a second suite with dressing room and private bathroom/WC, a shower room, and a separate WC. Basement: An authentic wine cellar, ideal for wine storage. Landscaped park: The enclosed 2,930 m² grounds are home to two magnificent century-old trees and provide a secure, pleasant, green outdoor living space. You will enjoy a heated hydrojet swimming pool installed under an elegant retractable canopy, perfect for long moments of relaxation. The property also includes: A fully renovated independent 90 m² guest cottage. Two closed garages and a functional laundry room. A complete security system with alarm and video surveillance. A whole-house water softener. A beautifully maintained property from a bygone era, combining old-world charm with modern comfort. Living area: approx. 400 m² Land: 2,930 m² Rooms: 8 (6 bedrooms, 2 bathrooms, 2 shower rooms, 6 toilets) EPC: D Property tax: 5,263 SALE DIRECT FROM OWNER.
…Private owner


Located 20 minutes from POITIERS and 15 minutes from the University Hospital, this pleasant house set in the countryside was tastefully restored with a touch of modernity. Set in nearly 2 hectares of enclosed park, the property offers large outbuildings and a 9x4.5m swimming pool. With approximately 350 m² of living space on two levels, the house kept its period features : ancient terracotta floors, oak parquet floors, fireplaces... It consists of an entrance, living room / dining room, study, large kitchen, back kitchen, 6 bedrooms, 5 shower rooms, and a large, convertible area in the attic, with insulated new flooring. The property also features additional spaces that can be used for storage, such as a cellar, two garages and a lean-to. The park has many beautiful trees which 3 of them are listed. Oil-fired central heating (20 years old Chappee boiler) and heat pump (4 years old). Slate roof on the main body (2015) and tiled roof for the two wings (2021-2022). Electric entrance gate and manually-operated second gate. Water softener. Alarm. Sale price including fees : 736,700 euros. Buyer's fees. Fee : 6 % VAT of the price excluding fees. Sale price excluding fees : 695,000 euros. Energy class : C. Climate class : B. Estimated annual energy costs for standard use : between 2,546 and 3,444 euros per annum. Prices indexed to 1st of January 2021. Information on the risks to which this property is exposed is available on the Georisques website : www.georisques.gouv.fr
…By Agence Mercure Poitou-charentes-vendée


A village house to be renovated with a garden, 10 minutes from Futuroscope theme park and 15 minutes from the city of Poitiers. The house stands in a historical area of the village. It has a ground floor and a first floor. The dwelling lies in a garden that is entirely enclosed. You reach the plot via a wooden gate. Its rendered facade displays an even design with a central entrance door between two windows on the ground floor and, on the first floor, three windows for the bedrooms and bathroom. A canopy extends over the entrance door, which is a double door. The window surrounds are made of exposed stone. The house is crowned with a roof of interlocking tiles. An extension enlarges the main room on the garden side.
…By Patrice Besse


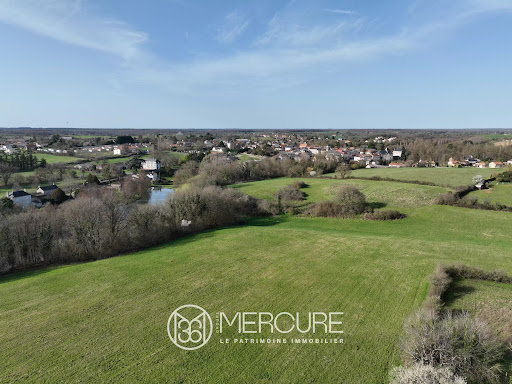


Located on the outskirts of the village, just 20 minutes from POITIERS C.H.U., 9 minutes from CIVAUX, and 20 minutes from CHAUVIGNY. This country property offers an exceptional environment with a 1.15-hectare pond and approximately 4 hectares of meadows. The contemporary house, perfectly maintained, was built in 2000 on two levels in a traditional style. It has a living area of 270 m². It is surrounded by a beautiful park with outbuildings. The house has an entrance hall with cupboards, a living room with direct access to the terrace, a fitted and equipped kitchen with terrace access, a utility room, a hallway, bedroom I with shower room, separate toilet, and two garages. Upstairs, there is a second living room, bedroom II with shower room and toilet, hallway II with wardrobe, bedroom III (cupboard), bedroom IV (cupboard), bedroom V, bathroom and separate toilet. A cellar completes the property. The outbuildings include a dovecote, a barn on a slab, and a bread oven/laundry room. Additional information: Cinder block walls Glass wool/plasterboard lining Tiled roof Connected to mains drainage Oil-fired boiler (1999) with partial underfloor heating Work carried out in the last 10 years: Fitted and equipped kitchen, replacement of water softener, painting, electrical work, replacement of water heater, supply and installation of custom staircase, insulation of attic and underfloor. Sale price including fees : 440,000 euros. Sale price excluding fees : 420,000 euros. Energy class : D. Climate class : D. Estimated annual energy costs for standard use : between 2,741 and 3,709 euros per annum. Prices indexed to 1st of January 2021. Information on the risks to which this property is exposed is available on the Georisques website : www.georisques.gouv.fr
…By Agence Mercure Poitou-charentes-vendée


On the Poitiers plateau, in a quiet street, this 253 m² house boasts a rare 170 m² garden with terrace and veranda. The two private garages provide direct access to the home. An independent studio for rental, family, or friends completes this property. The ground floor consists of a beautiful entrance, a living room with a fireplace, a dining room, a kitchen, a bedroom with a shower room and wc, an office, a laundry room, a wc, a storage room, and a secondary entrance. The first floor comprises four bedrooms, a bathroom, a shower room, and a wc. The studio includes a living area with a kitchenette and a shower room with wc. In the basement, a set of cellars offers numerous storage possibilities. Part of this property is linked to a co-ownership. 5 main lots. Monthly fees: 134 € including water. Selling price including fees: 577,500 euros. Fees charged to the seller. Energy class: E. Climate class: E. Estimated annual energy expenses for standard use: between 7,000 and 9,590 euros per year. Prices indexed for the years 2021, 2022, and 2023. Information on the risks to which this property is exposed is available on the Géorisques website: www.georisques.gouv.frThis description has been automatically translated from French.
…By Agence Mercure Poitou-charentes-vendée


EXPERTIMO est le leader français des réseaux dédiés aux mandataires expérimentés
…By Expertimo

Receive by email any new listing that may match your search criteria
Your criteria :
By validating this form, you accept the general conditions of use of Le Figaro Properties.
These agencies offer a selection of luxury properties vente at Verrieres. Feel free to contact them for personalized assistance.
