Get early access to listings that match your criteria
Never miss an opportunity again. Our personalized alerts notify you instantly.

 English$ USD · m²


67 acres of South Platte River frontage in the heart of GMU 951 - premier waterfowl, whitetail, and turkey habitat paired with a luxury residence, heated pool, and fully appointed barndominium. Engineered for self-sufficiency with a whole-house generator, radiant heat, heated shop, and secure vault. This is a rare convergence of world-class recreation and turnkey infrastructure, fifteen minutes from Greeley and forty-five from DIA. The property encompasses both banks of the South Platte River, giving you control of the full river corridor. Healthy river bottom timber runs the length of the ground on both sides, with mature cottonwoods providing canopy, edge cover, and natural travel routes for deer and turkey. A large slough sits on the property and holds water throughout the season and proven historical use by waterfowl. Established food plots are in place in strategic areas giving wildlife consistent food sources during the fall and winter months The home and improvements are positioned well off the core habitat which allows full use of without disturbing the riverbottom The main residence offers three bedrooms and a well-appointed master suite. The living area is an open concept with an amazing kitchen ready for hosting. A luxury barndominium adds two additional bedrooms, a full kitchen, and laundry, providing comfortable and private accommodations for guests or extended family. Outdoor living centers around a heated pool with an automated cover and app-controlled features. The mechanical and utility systems are built for reliability and long-term ownership. Whole-house water filtration, radiant and in-floor heating, a 26kW automatic standby generator, and pre-piped solar infrastructure are all in place. Electrical service is set up to handle serious demand. An oversized drive-thru garage, radiant-heated shop, and secure concrete vault round out the improvements. The property is fully set up for year-round, full-time living with no corners cut on the infrastructure side. The South Platte River corridor has a long history of producing strong waterfowl hunting, and this stretch reflects that. Large concentrations of both greater and lesser Canada geese use the river and surrounding agriculture throughout the season. The slough and river bottom draw a wide variety of duck species consistently. Whitetail numbers are solid, with bucks on the property in the 170-inch class. The timber, food plots, and river bottom cover hold deer year-round. The property sits in GMU 951, which carries favorable draw odds for deer tags. The South Platte supports a healthy population of Rio Grande turkeys, and the river bottom habitat on this property is well suited for them. Birds are present through both spring and fall seasons.
…By Annonceur International


Sellers offering $15,000 in seller concessions! Preferred lender offering up to a 1% lender credit on loan amount for qualified buyers. This can be used for temporary buydown, closing costs, permanent rate buydown etc. Welcome to your dream horse property on just under 20 acres! This exceptional equestrian setup combines a beautifully updated home with thoughtfully designed facilities for both horse and owner. The home features warm wood tones, abundant natural light, and a manageable, easy-maintenance size. A large unfinished storage space below the home. A dedicated laundry room with two washer hookups offers an added bonus for tackling those dirty horse blankets! The equestrian amenities truly shine, featuring a full-size indoor arena with premium synthetic/sand footing, a five-stall barn with an additional wash rack that can serve as a sixth stall, a private tack room, and a separate feed room. Heated automatic waterers and plumbing for a barn heater add convenience and functionality year round. Need hay storage? The spacious, three bay hay barn provides ample protection for your valuable hay supply. Outside, you'll find two large dry lots, a newer, oversized loafing shed, and four generous pastures enclosed with four-strand smooth-wire fencing. All of this is ideally located just 20 minutes from Cheyenne and less than an hour from Fort Collins. If you've been searching for a well equipped horse property with an updated home and exceptional equestrian amenities, this one deserves a closer look!
…By Liv Sotheby's International Realty


Severance CO Hunters Crossing 4-car garage Fenced backyard Unfinished basement Built 2021 Modern comfort meets everyday function in the stunning home at 1123 Ibex Dr in Severance, a well-kept Hunters Crossing home with thoughtful spaces inside and out. The inviting exterior features stone accents, a covered front porch, manicured landscaping, and a 4-car garage! Inside, the open main level connects the kitchen, dining, and living areas with beautiful LVP flooring, plantation shutters, and bright natural light throughout. The kitchen stands out with white cabinetry, a large island with seating, stainless steel appliances, gas cooktop, double wall ovens, pantry storage, and a secondary prep area with sink off the kitchen. A main-level office or flex room adds useful space for work, hobbies, or guests. Upstairs, the private primary bedroom includes a spacious suite with a gorgeous bathroom. Keep the whole family on one level with 4 bedrooms, 3 bathrooms, and a laundry room all on the 2nd floor. The unfinished basement gives room for future expansion, storage, fitness, or recreation. Outdoors, enjoy a covered front patio across from an expansive greenspace, a fenced backyard with lawn, concrete patio, mature plantings, and an easy connection from the dining area for indoor-outdoor living. Located in Weld County, this 2021-built home offers a clean, move-in-ready feel in a growing Northern Colorado community.
…By Liv Sotheby's International Realty


Turnkey Triplex Investment Opportunity in Downtown Fort Lupton! This single-story multifamily triplex features three well-maintained one-bedroom units in the heart of downtown Fort Lupton. Each unit offers a covered front porch, off-street parking, secure on-site storage, laminate flooring throughout, updated bathrooms, and refreshed kitchens. Currently rented at $1,200 per month per unit, these units have proven to be highly sought-after rentals with consistently strong demand. When a unit becomes available, it typically rents so quickly that the landlord has little more than enough time to clean and prepare it for the next tenant, making this an excellent income-producing opportunity for an investor. Major improvements add even more value and peace of mind, including a roof that is less than three years old and a sewer line that was replaced approximately five years ago. The property also offers flexibility for potential commercial use, providing additional possibilities for a future owner. Conveniently located within walking distance of downtown Fort Lupton's shopping, dining, and local amenities, this is a unique opportunity to own a turnkey, high-demand investment property with a strong rental history and immediate income potential.
…By Liv Sotheby's International Realty


Welcome to a home designed for the way you actually live, w/ open spaces, natural light & room to grow into for years to come. High ceilings & luxury vinyl plank flooring create a seamless flow throughout the main level, where the kitchen, dining & living areas come together for easy everyday living and entertaining. The kitchen offers a large center island, stainless steel appliances, gas cooktop, double ovens and a generous pantry, while the dining area is surrounded by picture windows bringing the outdoors in. A bonus room at the front of the home gives you options—home office, playroom, formal living or whatever works best for your lifestyle. A convenient half bath completes the main level. Upstairs, three secondary bedrooms share a full bath, while the primary suite feels like a space all its own with luxury vinyl plank flooring, a large walk-in closet and private bath featuring an oversized shower. Even the laundry is where you want it—upstairs near the bedrooms. The full unfinished basement is ready and waiting for your creativity, whether your plans include a rec room, home gym, additional bedrooms or simply plenty of storage. From the kitchen & dining area, sliding doors open to the patio & backyard overlooking the greenbelt, creating a peaceful backdrop w/ added breathing room behind you. Enjoy morning coffee w/ views of the open space, evenings on the patio and the rare sense of privacy that comes from having no immediate homes directly behind you. The backyard becomes an extension of the living space, offering a blank canvas for entertaining, gardening, play or simply unwinding at the end of the day. Thoughtfully positioned for comfort, privacy & connection, this is where everyday living feels effortless. A two-car garage completes this thoughtfully designed, north-facing home. With four bedrooms, three baths, flexible living spaces and room to make it your own, this Erie home gives you the space you need today with possibilities for whatever comes next.
…By Liv Sotheby's International Realty


Amazing opportunity for multigenerational living with 5 car garage in one of the most desirable neighborhoods in Erie! Walk into the main home through the professionally landscaped front yard, you are welcomed by beautiful wood floors that continue throughout the home, open living space, large peninsula countertop leading to the designer galley kitchen. The main floor is complete with large office, bedroom with an ensuite bathroom, mudroom, powder room and shared dining room with the attached second home. This space is perfect for the whole family to gather in an exceptional space with vaulted ceilings, tons of natural light and double sided fireplace. Continuing in the Main home, upstairs you will enjoy a spacious loft with high ceilings, beams and breathtaking views from the windows or large balcony. Primary suite with views of the mountains, has a sitting area and well appointed luxury 5 piece bathroom. The other 2 bedrooms upstairs each have full ensuite bathrooms. Upper level laundry room for ultimate convenience. Continuing to the basement where you will find a large open space for whatever your heart desires! Currently set up as a theater room, recreational room and gym. Additional bedroom and full bath to complete the wonderful flex space. The attached mother-in-law home has its own entrance from the driveway, the open living space flows into the full kitchen. The secondary home is complete with 2 large bedrooms one with an ensuite bathroom, a full bathroom, sun room and stacked laundry. Wow!! What an amazing opportunity for multigenerational living, extended family or guests! Both homes have their own private outdoor space with a total of .68 acres of professionally landscaped and meticulously maintained yards, or combine and entertain in an amazing setting on the covered patio or enjoy the view while soaking in the hot tub. Don't miss this opportunity to be in an amazing home in a highly desirable neighborhood in Boulder County!
…By Liv Sotheby's International Realty


RV Parking! Room to Build a Shop! Luxury acreage living meets wide-open Colorado space in Belmont Farms, a rural Severance community known for custom homes and larger lots. Set on 5.66 acres, 39917 Hilltop Circle captures panoramic mountain views from the main living areas, covered deck, lower patio, and hot tub area. The 5,231 sq ft layout includes 5 bedrooms, 6 baths, a main-floor primary suite, dedicated study, open kitchen, dining, and living areas, plus an upper level with two additional bedrooms. The kitchen blends everyday function with refined finishes, including a large island, slab countertops, alder cabinetry, gas cooktop, double wall ovens, pot filler, and picture windows that frame the acreage. Hickory hardwood floors, solid wood doors, and a floor-to-ceiling stone fireplace add warmth and character throughout the main level. The walkout basement expands the home with two more bedrooms, a family room, rec room, kitchenette, sitting area, and generous unfinished storage. Outdoor living includes a covered deck, expansive patio, included firepit, built-in grill, and hot tub, all positioned for the Front Range backdrop. The oversized 8-car heated garage includes its own half bath, and the property allows RV or camper parking by the home with the option to add a shop for more workspace or storage. Belmont Farms, 5.66 acres, Front Range views, 8-car heated garage, Walkout basement, Covered deck, Hot tub
…By Liv Sotheby's International Realty


Welcome to your dream home! This stunning 4-bedroom, 3-bathroom sanctuary spans nearly 2,500 square feet, providing the perfect blend of comfort and elegance. As you step inside, you’re greeted by an open floor plan that invites warmth, connection, and breathtaking views, making it ideal for gatherings with family and friends. The main level features beautiful granite countertops throughout the home, a designated office space perfect for working from home, a cozy bedroom, and a convenient full bath—perfect for guests or those desiring easy access. Venture upstairs to discover a delightful loft area, accompanied by three additional bedrooms—each filled with natural light and limitless possibilities. Step outside to your new oversized patio, where you can host summer barbecues, unwind with a book, or simply soak in the peaceful surroundings. Imagine mornings filled with laughter and evenings of breathtaking sunsets over the mountains, all from your backyard that gracefully backs onto the lush Coyote Creek Golf Course. With a spacious 3-car garage for all your needs, this home is not just a place to live; it’s a lifestyle waiting to be embraced. Experience the perfect harmony of living, relaxation, and nature in this remarkable setting!
…By Liv Sotheby's International Realty


Welcome to Westerly, an exceptional 800-acre resort-style community where everyday living feels like a vacation. Residents enjoy an incredible clubhouse, resort-style pool, playgrounds, fire pits, and miles of scenic trails, all designed to bring neighbors together and make the most of Colorado living. Perfectly situated on a highly desirable corner lot, this beautifully maintained home offers outstanding curb appeal and additional space, privacy, and presence. From the moment you arrive, you'll fall in love with the charming wraparound front porch, a welcoming space to enjoy your morning coffee, visit with neighbors, or relax after a long day. Out back, you'll discover one of the home's most impressive features: an expansive patio built for entertaining. Whether you're hosting summer BBQs, gathering with family and friends, or enjoying a quiet Colorado evening around the fire pit, this backyard was designed to create lasting memories. Inside, this thoughtfully designed home offers 4 bedrooms and 5 bathrooms with a spacious, functional layout that perfectly blends comfort and style. The luxurious primary suite features stunning vaulted ceilings, creating a peaceful retreat at the end of the day. A main-floor guest suite provides privacy and convenience for visitors, while the versatile bonus room just off the front entry can easily serve as a home office, playroom, wine room, or cozy sitting area to fit your lifestyle. An unfinished basement provides valuable storage today and offers the flexibility to customize additional living space in the future to suit your needs. Whether you're entertaining in your exceptional indoor and outdoor living spaces, exploring everything Westerly has to offer, or simply relaxing in your beautiful home, you'll quickly understand why this community is one of the most sought-after places to live. Meticulously maintained and truly move-in ready, this exceptional home is ready to welcome its next owners.
…By Liv Sotheby's International Realty


Welcome to this spacious ranch-style home ideally situated on a cul-de-sac in the desirable Barefoot Lakes community. Offering 3 bedrooms, 3 baths, a full unfinished basement and tandem 3-car garage, this home combines comfortable main-level living with room to grow. The open floor plan is centered around a gourmet kitchen featuring quartz countertops, a large island, pantry, stainless steel appliances and gas cooktop and double ovens. The adjoining dining area flows seamlessly into the inviting living room, highlighted by a gas fireplace with dramatic stacked-stone surround extending to the ceiling and built-in surround sound speakers, with additional speakers in the kitchen. The spacious primary suite is a private retreat with a luxurious 5-piece bath featuring a long vanity with 2 sinks, walk-in shower and large soaking tub. A generous walk-in closet conveniently connects directly to the laundry room with sink and cabinetry. Two additional bedrooms include a light-filled bedroom with cathedral ceiling and ceiling fan, plus a third bedroom with LVP flooring. A large mudroom with built-in bench and cabinetry adds everyday functionality. The full unfinished basement offers rough-in plumbing with excellent potential for future expansion. Outside, enjoy the covered front porch, spacious covered back patio and flagstone walkway. Barefoot Lakes offers an exceptional Colorado lifestyle with The Cove community center featuring a pool, fitness center, and pickleball courts and more. Enjoy the parks throughout the neighborhood, miles of trails and two scenic lakes for paddle-boarding, kayaking, canoeing and fishing.Seller is offering a concession of up to 2% of the purchase price toward Buyer's allowable closing costs and/or other permitted expenses.
…By Liv Sotheby's International Realty


RECENTLY REDUCED Light Filled Living & Fairway Views. A vaulted living room, abundant natural light, and a golf course setting give this home a distinctive sense of space. Located along the fairway of Rocky Mountain National Golf Course, this 3,290-square-foot home offers an inviting blend of open living areas, comfortable gathering spaces, and room to make your own. The dramatic two-story living room creates an airy first impression, while hardwood flooring throughout much of the main level adds warmth and character. The kitchen features a 15' x 18' eat-in area surrounded by windows—a bright setting for morning coffee, casual meals, or conversation while preparing dinner. The adjoining dining area and gas fireplace make entertaining and everyday living feel effortless. The main-floor primary suite offers a private retreat, complemented by two additional bedrooms and a full bath upstairs. A spacious loft with built-ins and a golf course view creates a flexible space for reading, working, relaxing, or gathering with family. Outside, the recently rebuilt rear deck offers both covered and open-air areas for enjoying the fairway setting and Front Range views. The unfinished basement, with high ceilings and egress windows, provides 1,256 square feet of additional space to use for storage, hobbies, fitness, or a future vision. New carpet on the stairs, upper level, and primary bedroom adds a fresh touch, and the two-car garage provides everyday convenience. Enjoy golf, nearby trails, restaurants, shopping, and convenient access to Denver and Boulder. With its vaulted architecture, light-filled living spaces, and golf course backdrop, this home offers a wonderful opportunity to enjoy Colorado living while creating a space that reflects your own style. With a full-price offer, the seller will include a new HVAC system.
…By Liv Sotheby's International Realty


Welcome to this move-in-ready home in Colliers Hill, one of Erie's most popular communities, offering 4 bedrooms, 4 bathrooms, flexible living spaces, and west-facing Front Range views.The main level features an open-concept layout connecting the living room, dining area, and kitchen. A gas fireplace anchors the living room, while the kitchen offers granite countertops, stainless steel appliances, a gas range, ample cabinetry, and a large island with seating. Sliding glass doors open to the private backyard patio. A main-level office with a dedicated bathroom provides flexibility as a non-conforming fourth bedroom, guest space, or home office.Upstairs, a spacious loft adds additional living space alongside a conveniently located laundry room. The primary suite features a walk-in closet and private bath with an oversized shower. Two additional bedrooms share a Jack-and-Jill bathroom.The fully finished basement provides even more room to spread out, complete with a wet bar, dedicated bathroom, and flexible space for entertaining, recreation, a home gym, or media room. Recent updates include fresh interior paint throughout, refreshed front exterior paint, and new sod in the backyard.Colliers Hill offers resort-style amenities with two recreation centers, seasonal pools, fitness facilities, neighborhood parks, 400+ acres of open space, and approximately 15 miles of scenic walking and biking trails. Located above historic Old Town Erie, the community offers convenient access to shopping, dining, recreation, Boulder, and Denver, all within the St. Vrain Valley School District. Combining mountain views, functional living spaces, and exceptional community amenities, this home is ready to enjoy.
…By Liv Sotheby's International Realty


Main-level living meets unbeatable storage and outdoor space! This ranch-style home features an open floor plan with vaulted ceilings, hardwood floors, newer carpet, and abundant natural light. The spacious primary suite offers a double vanity and walk-in closet, while the mudroom off the garage includes a utility sink and option for main-level laundry. Vehicle & Outdoor Enthusiast Dream: Park all your toys with an oversized 3-car garage (plus workspace) and a gated 4th parking bay for an RV, boat, camper, or trailer. The expansive lot delivers ultimate privacy anchored by a huge mature willow tree, storage shed, and a wraparound patio with a built-in gas line for your grill or fire pit. Room to Grow & Low Overhead: The full basement is partially framed for a rec room, full bath, laundry, and 1-2 extra bedrooms. Upgrades include a tankless water heater. Enjoy NO metro district (lower property taxes!) and minimal HOA dues in an established neighborhood close to schools, parks, trails, and local shops.
…By Liv Sotheby's International Realty


Where Serenity Meets Everyday Living Welcome to a home that offers more than just space — it offers a lifestyle. Nestled in a quiet, peaceful neighborhood, this 3-bedroom, 3-bath home with a versatile loft is designed for those seeking a balance between convenience and calm. Backed by open space, your backyard becomes a private retreat where you can unwind, entertain, and take in the natural surroundings. With minimal city light interference, evenings are something special — perfect for stargazing under Colorado’s expansive night skies. Inside, the thoughtful layout provides flexibility for modern living. The loft creates the perfect space for a home office, additional living area, or cozy retreat. Every detail is designed to make daily life both functional and enjoyable. Step outside and enjoy a beautifully landscaped front and backyard, ideal for gatherings or quiet mornings with a cup of coffee. The home is also equipped with a Tesla charger, offering convenience for today’s lifestyle. Located just minutes from major roadways, you’ll have easy access to surrounding cities while still enjoying the tranquility of a tucked-away community. Golf courses are nearby, and a park just doors down makes it easy to enjoy the outdoors at any time. This neighborhood isn’t just a place to live — it’s a place to belong. With community events throughout the year and additional seasonal activities hosted by the City of Mead, there’s always something to look forward to. If you’re ready to step away from the hustle and bustle and into a more peaceful pace of life, this is where you’ll find it — a serene setting to truly call home.
…By Liv Sotheby's International Realty


Experience elevated living in one of Westerly’s premier park-front homes, just two blocks from the exceptional neighborhood community center. This stunning, southern-inspired home, built in 2024, features over 3,248 square feet of thoughtfully designed living space, including five bedrooms, three-and-a-half-baths, and a spacious office, creating the perfect blend of luxury, comfort, and functionality. The open-concept main level features soaring 10-foot ceilings, luxury vinyl plank flooring, and abundant natural light throughout. A beautifully appointed kitchen anchors the home with a large center island, stainless steel KitchenAid Chef Series appliances. The living and dining areas flow seamlessly for everyday living and entertaining. Step outside to both front and rear covered porches for effortless indoor-outdoor living. Practical features abound, including two generous main floor coat closets, and an attached two-car garage. Upstairs, you'll find a versatile loft, convenient upper-level laundry and four bedrooms including a spacious primary suite. The finished basement expands the living space with a fifth bedroom, full bath, and dedicated storage room. Additional upgrades include a tankless water heater, whole-house interior sprinkler system, drip irrigation for front landscaping, and low-maintenance rock landscaping in the backyard. Of course in addition to all this is Westerly's exceptional community clubhouse and resort-style pool. Residents enjoy an unmatched lifestyle with an elite fitness center, regular community events, weekly food trucks, and beautifully maintained gathering spaces.
…By Liv Sotheby's International Realty


Set on a private 1.17-acre lot with unobstructed Front Range views, this thoughtfully updated residence offers a refined take on country living with convenient access to Hwy 25. The home has been enhanced with new interior paint, new granite countertops, and new kitchen appliances, creating a fresh, elevated aesthetic throughout.The living room features a striking new fireplace and custom accent wall, while the primary bedroom includes its own newly added fireplace for a quiet retreat at the end of the day. A 75-inch smart TV is included, adding immediate comfort and convenience.Outside, professionally upgraded landscaping introduces new trees, bushes, and plantings that complement the natural setting. The large covered back patio is positioned to capture panoramic mountain views and Colorado sunsets, making it an ideal space for outdoor living and entertaining.Additional highlights include a 4-car garage, newer roof and HVAC systems, and the rare combination of privacy, views, and accessibility. Experience the serenity of country living without sacrificing connectivity to nearby amenities and major commuter routes.
…By Liv Sotheby's International Realty


FANTASTIC PRICE REDUCTION! FANTASTIC PRICE REDUCTION! Spacious Living with Fairway & Mountain Views.Enjoy a beautiful Colorado setting in this spacious, updated home overlooking the golf course with Front Range mountain views. The open floor plan, bright interior, and easy flow between living spaces create a welcoming environment for both everyday living and entertaining.The main level offers two bedrooms, including the primary suite, along with a dedicated office-ideal for working from home or creating a quiet retreat. The generously sized kitchen opens to the dining and living areas, bringing everyone together while maintaining a comfortable sense of space. A gas fireplace adds warmth to the living area, while the recently updated deck extends the living experience outdoors with a peaceful setting overlooking the fairway.Upstairs, a large loft provides a separate family gathering space, media area, or comfortable retreat away from the main living areas. With three bedrooms and three bathrooms, the home offers flexibility for a variety of living arrangements.The basement adds another dimension of usable space, with a dedicated workspace and room for fitness equipment, hobbies, or projects. Although unfinished, it offers practical flexibility for today's lifestyle and potential to customize over time.With 4,463 square feet on a 7,830-square-foot lot, this home combines generous interior space, adaptable living areas, and an inviting golf course setting. Enjoy the views, the quiet surroundings, and the opportunity to make this home your own.The sellers have loved the home's easy floor plan, quiet setting, and solitude of golf course living. With golf, trails, restaurants, shopping, and everyday conveniences nearby, plus an easy commute to Denver and Boulder, this home offers a wonderful opportunity to enjoy the Colorado lifestyle from your own fairway retreat.
…By Liv Sotheby's International Realty

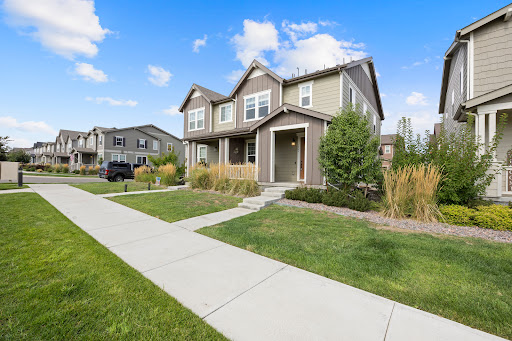


Welcome to 1245 Shale Way, located in the lovely Flatiron Meadows community of Erie! This inviting, like-new home offers a thoughtfully designed floor plan with 3 bedrooms, 2.5 bathrooms, and a dedicated office/den, providing plenty of space for comfortable, convenient everyday Colorado living. The open, bright layout on the main floor creates a welcoming atmosphere for both relaxing and entertaining, while the office/den offers the flexibility to serve as a home office, study, or other additional living space of your choosing. Upstairs sits all 3 bedrooms, 2 spacious bathrooms, and the conveniently located laundry room. An attached, 2-car garage provides ample parking and additional storage, while the fully fenced, low-maintenance side yard offers a wonderful outdoor space for relaxing or enjoying time with pets. Enjoy all the perks this location has to offer with nearby parks, trails, shopping, dining, and convenient access to the Front Range. Outdoor enthusiasts will appreciate the abundance of opportunities to enjoy Colorado’s beautiful scenery, while the location also provides easy access to both Boulder and the greater Denver area. Don’t miss out on this beautiful Erie community and opportunity to live where nature, comfort, and convenience come together.
…By Liv Sotheby's International Realty


Imagine the possibilities in this spacious four-bedroom, three-bathroom home—an incredible opportunity to create the home you’ve always envisioned. Priced approximately $60,000 below market value for a quick sale, this property offers exceptional potential for buyers ready to add their personal touch and build lasting memories. The inviting main floor features a modern layout with a dedicated office, comfortable living room, dining area, kitchen, and convenient powder room. Upstairs, you’ll discover four bedrooms, two full bathrooms, and a flexible bonus space that could become a cozy reading nook, playroom, home gym, or creative retreat. With generous space, a functional design, and room to make it truly your own, this home is ready for its next chapter. Don’t miss the chance to turn this diamond in the rough into the home of your dreams!
…By Liv Sotheby's International Realty


Discover this exceptional 5-bedroom, 4-bath equestrian smart home estate set on 5.52 flat, fully usable acres in the highly sought-after Pelican Lake Ranch community. With multi-generational living potential, three en-suite primary bedrooms, and a modern open-concept layout, this home blends comfort with contemporary convenience. Features include smart home systems, nearly new appliances with a gas range, granite counters, soft-close cabinets, laminate flooring, a gas fireplace, a tankless water heater, and a spacious 3-car garage. With 9-ft ceilings, generous rough-ins, and upgraded window well safety features, the unfinished basement is perfectly suited for creating a personalized extension of the home. Outdoors, the property shines with a fruit orchard in progress, a 40' x 25' barn with 100-amp service, and plenty of room to add additional outbuildings. A rare, fully paid Central Weld County water tap provides an extraordinary 300,000 gallons per year for irrigation, livestock, and landscaping—an unmatched benefit in the area. Additional perks include an oversized septic system, underground oil lease income of approx. $320/month, and breathtaking views from every angle. Pelican Lake Ranch offers resort-style amenities, including bridle paths, miles of horse trails, horse arena, pool, tennis, pickleball, and basketball courts. Residents also enjoy playgrounds, and event space. This rare property combines acreage, luxury, functionality, and lifestyle, perfect for anyone seeking peaceful rural living with top-tier amenities.
…By Liv Sotheby's International Realty


Welcome home!! to Water Valley lakefront living located on one of the best lots, with views of the lake and holes 14, 15, 16 and 17 at Pelican Lakes. This home was purchased and had 200k in upgrades throughout. This 4-bedroom, 4 bath has a very open floor plan with lake views from the kitchen, dining, living, loft, primary and bedrooms 2 and 3. Kitchen has gas cooktop, large island, built in refrigerator, double wine fridges. Solid core black, 5 panel doors throughout the home. Hardwood throughout main level. Insulated ceiling/floor between first and second level for quiet, peaceful living space between main floor and upper-level game room. Step out to enjoy a glass of wine on your oversized covered private patio on those beautiful crisp Colorado summer nights as you bask in the beauty of the lake and golf course as you watch the pelicans peacefully drift by. Upstairs is its own separate living space all together with its private bedroom, 3/4 bath and oversized Rec Room. Lutron electric window coverings throughout, oversized 2 car garage with built in storage shelves. Professional, AV setup.
…By Liv Sotheby's International Realty


Modern Style, Spectacular Mountain Views & Exceptional Corner Lot! Beautifully maintained & thoughtfully designed, this Hidden Creek gem offers the perfect blend of elevated finishes, functional spaces, and effortless Colorado living. Newer Washer & Dryer. Sellers added the gas log fireplace with stacked stone surround! Step inside to an inviting open-concept floor plan where wide-plank luxury vinyl flooring & abundant natural light create a warm yet sophisticated atmosphere. The kitchen serves as the heart of the home, featuring rich espresso cabinetry, granite slab countertops, stainless steel appliances including a gas range & hood, a spacious corner pantry, & breakfast bar seating ideal for casual dining & entertaining. Large windows fill the home with natural light, creating a bright and welcoming atmosphere. The dining area opens directly to the expansive stamped concrete patio, creating exceptional indoor-outdoor living. Host summer gatherings or simply relax in this inviting outdoor retreat. The fully landscaped yard offers attractive curb appeal and low-maintenance enjoyment. Upstairs, a versatile loft provides flexible space for a home office, media room, fitness area, or playroom. The primary suite serves as a private retreat with a walk-in closet and en-suite bath featuring granite countertops, a soaking tub, and separate shower. Two additional bedrooms, a full bath, and conveniently located upstairs laundry complete the upper level. Stainless Steel refrigerator in garage is included. Situated on a beautifully landscaped corner lot with amazing mountain views, this home enjoys an ideal location within Hidden Creek. Residents enjoy neighborhood parks, playgrounds, and trails, along with convenient access to I-25, Centennial Park, multiple golf courses, shopping, dining, and outdoor recreation opportunities. With mountain views, inviting outdoor spaces, and a thoughtfully designed floor plan, this home delivers the lifestyle today's buyers are looking for.
…By Liv Sotheby's International Realty


Welcome to this beautifully designed 4-bedroom, 4-bath home offering modern comfort, flexible living, and a bright, open layout. The main floor features a rare bedroom on the main level, perfect for guests, multigenerational living, or a dedicated office. The heart of the home is the spacious kitchen, complete with a large center island, stainless appliances, and seamless flow into the dining and living areas. Upstairs, a generous loft provides a second living space, ideal for a media room, play area, or home workspace. Three additional bedrooms-including a well-appointed primary suite-offer plenty of room for everyone. Outside, enjoy a fully fenced yard with room to relax, play, or entertain. Located in a welcoming neighborhood with convenient access to parks, schools, and commuter routes, this home blends style, function, and everyday livability.
…By Liv Sotheby's International Realty


Crafted by Bronze Door Custom Homes, this exceptional custom residence showcases refined architecture, elevated finishes and thoughtful design on an expansive walkout homesite with no homes directly behind. Dramatic vaulted ceilings define the kitchen and great room, where a linear fireplace, custom white oak floating shelves, and expansive windows create a stunning gathering space. The chef's kitchen features custom cabinetry, stone countertops, premium appliances, and an oversized island designed for entertaining. Architectural details including an impressive 11-foot entry, glass corner accents in the dining room, stained cedar siding, and wide-plank white oak flooring elevate the home's timeless appeal. The luxurious primary suite offers a vaulted ceiling, freestanding soaking tub, Euro glass shower, and designer-selected finishes. Smart-home technology, energy-efficient systems, a spacious composite deck with BBQ gas line, and optional lower-level amenities including a wine room, fitness studio, and recreation space complete this extraordinary offering. Backing to open space for added privacy and unobstructed views, this is a rare opportunity to own a truly custom luxury home in one of Mead's most desirable settings. Home to be built.
…By Annonceur International


Welcome to this exceptional new custom Ranch home by Bronze Door Custom Homes, perfectly situated on a desirable corner homesite. Designed with modern luxury and everyday functionality in mind, this stunning residence offers 4 bedrooms and 5 bathrooms, including a fully finished walk-out basement ideal for entertaining, guests, or multi-generational living, The open-concept main level showcases soaring ceilings, white oak hardwood floors, a dramatic great room with coffered ceilings, decorative beam accents, a linear gas fireplace, and custom built-in shelving. The chef's kitchen features custom shaker cabinetry, quartz or granite countertops, full-height tile backsplash, premium appliance package, walk-in pantry, and expansive island. The private primary suite offers a vaulted ceiling, spa-inspired bath with freestanding soaking tub, Euro-glass shower, quartz countertops, and custom cabinetry. Downstairs, the walk-out basement includes a spacious recreation room with wet bar, additional bedroom and bath, and abundant living space. Built with quality craftsmanship and energy efficiency throughout, features include black composite windows, standing seam metal roof accents, composite decking with custom metal railing, tankless water heater, smart home technology, zoned HVAC, steam humidifier, EV charger, and passive radon system. Enjoy Colorado outdoor living from the covered deck overlooking the property, complete with a gas line for grilling. A rare opportunity to own a thoughtfully designed custom home on a premium corner homesite with luxury finishes throughout. **Specs can be changed to include more or less square footage, finishes, design, price subject to change**
…By Annonceur International


The Gathering Place. Perfectly positioned in the charming town of Mead, this exceptional residence offers the rare combination of expansive indoor-outdoor living and the warmth of true Colorado living. Set on nearly 2 acres, the property is designed for those who love to gather, entertain, & enjoy room to breathe. Fresh exterior paint welcomes you inside, where formal living & dining rooms create an elegant first impression. French doors open to a bright home office, while the heart of the home features a beautifully appointed kitchen w/ granite countertops, newer appliances, breakfast bar island, built-in desk, &sunny breakfast nook. The kitchen flows seamlessly into the inviting family room anchored by a gas fireplace. Double doors lead to an updated deck overlooking the sprawling backyard. Designed for entertaining, the outdoor spaces include a new hot tub, volleyball court, gas fire pit, RV and boat parking, & endless room for recreation beneath Colorado skies. Upstairs, three secondary bedrooms accompany a luxurious primary suite complete w/ a gas fireplace, walk-in closet, & spa-inspired five-piece bath w/ jetted tub. The finished lower level expands the living space with a large rec room featuring a wet bar, storage bench, &dramatic two-sided fireplace that opens to a dedicated theater room w/ surround sound. A standout feature is the property's 2 finished & heated outbuildings. Equipped w/ electricity, storage, & dual 220-amp service, they include a 3-car garage w/ RV bay & mower door, an additional 2-car garage, plus space for 2RVs. Ideal for car collectors, hobbyists, contractors, home-based businesses, or trades such as plumbing, electrical, landscaping, painting, &construction. Potential future ADU conversion opportunities (buyer to verify). Additional updates include a new furnace and hot water heater. Enjoy acreage, flexibility, &exceptional utility just minutes from town.
…By Annonceur International
'%20stroke='%23DDAA3A'%20stroke-width='1.909'%20stroke-linecap='square'%20stroke-linejoin='bevel'/%3e%3c/svg%3e)
Receive by email any new listing that may match your search criteria
Your criteria :
By validating this form, you accept the general conditions of use of Le Figaro Properties.
These agencies offer a selection of luxury properties vente in Weld County. Feel free to contact them for personalized assistance.

