

luxury houses for sale Point Roberts, United States


Seaside house with garden and terrace Point Roberts (United States)
This amazingly incredible low-bank waterfront 4 bedroom 4-bathroom luxury property is an epic retreat for year-round living, this property is beyond description.You must see it to believe it! High end appliances, cabinetry and finishings. Enjoy StarLink Satellite Service for easy connection to WIFI. Entire exterior siding replaced with hardy board (30 year warranty) after purchase in 2021. The southern exposure is jaw dropping.The windows of the house provide an expansive view of Mount Baker, the San Juan and Gulf Islands. There is a hottub located in the beautiful private inner courtyard to enjoy a relaxing evening at home.Included in the sale are all furnishings, beds, kitchen items, arcade game, beach toys, paddle boards, mountain bikes (4), board games and outdoor games galore! Just 30 minutes from Vancouver, this is one of the most desirable properties in Point Roberts, and it is move in ready!
…By Annonceur International


House with garden and terrace Point Roberts (United States)
Experience the ultimate in coastal living with this private 5-bedroom, 5-bathroom estate offering over 4,000 sq. ft. of thoughtfully designed living space. Perfectly positioned to capture sweeping ocean vistas, this quality-built home delivers some of the best sunsets in the Pacific Northwest. Entertain in style with expansive indoor and outdoor living areas, multiple fireplaces, and a seamless flow that's ideal for gatherings. The property offers endless possibilities, with room for an art studio, yoga retreat, or creative space of your own. From your own backyard, watch majestic eagles soar and nest in the trees while taking in the magical sight of BC Ferries and cruise ships illuminated against the night sky. Designed for both privacy and sophistication, this residence is a rare retreat that combines natural beauty, modern comfort, and an unmatched lifestyle.
…By Annonceur International
17 listings near Point Roberts


House with garden Surrey (Canada)
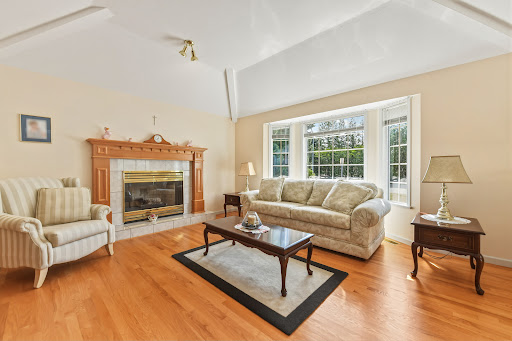
Bright and carefully maintained three bed, two bath rancher in the highly sought-after Sunnyside Park neighbourhood of South Surrey! This wheelchair-friendly home offers comfortable one-level living with a functional layout perfect for families or downsizers alike including ramp access, and walk-in tub. Enjoy a spacious living room featuring a wood burning fireplace, and a charming bay window that fills the space with natural light. The west-facing backyard is ideal for relaxing or entertaining, complete with a covered deck for year-round enjoyment and a handy storage shed. Located just one block from Bayridge Elementary and close to parks, shopping, transit, and all amenities. A rare opportunity to own a versatile and accessible home in a prime location.
…By Sotheby's International Realty Canada


House with garden Surrey (Canada)
This four bedroom home is ready for you to move into and enjoy. A more traditional style floor plan encompassing the kitchen/family room is ideal for keeping the daily activities separate from the more formal dining/living room. A guest room on the main could also be an office that is close to but still separate from the rest of the house for business calls etc., or a guest bedroom, music/crafts/sewing room. Generous kitchen storage, three beds up, large garage with newer furnace and on demand hot water tank. Roof is approximately 10 years old, freshly painted exterior, new fence encloses the back yard, and a lovely deck for summer BBQ's. Ready and waiting to make new memories with it's new family. Private showings. Built by Ronco Construction in Sherbrooke Estates.
…By Sotheby's International Realty Canada


House with terrace Surrey (Canada)
Welcome to Elgin Oaks, a bright, move-in-ready three-bed /two and a half bath end/corner unit in one of Surrey's top school districts. This stylish townhome features a well-appointed open kitchen/dining area, a large family living space, and a private backyard. Upstairs offers a spacious primary bedroom with an ensuite, plus two additional bedrooms, all fitting queen beds. Oversized garage with space for storage, ample visitor parking, and walkable to parks, schools, and everyday amenities. Minutes to shopping, dining, transit, and Crescent Beach. Close access to the Highway/Bus Loop for downtown commutes. Semiahmoo Trail Elementary plus Elgin Park Secondary School Catchments. Close to Crescent Beach plus White Rock Beach. Rarely available at this price; call your agent today.
…By Sotheby's International Realty Canada


House with garden Richmond (Canada)
Must see this updated three bed/two bath home with 1,322 sq.ft. of bright, spacious, move-in-ready living in desirable Minoru Estates. Designed over three levels, this home features an extra large private top-floor primary bedroom retreat with skylit ensuite bathroom, large walk-in closet, and lots of space for a home office. Two oversized bedrooms on second level, while the main floor offers an open living and dining area with cozy fireplace, bright kitchen. Large laundry room with full-size washer/dryer, plus abundant storage in the XL entry storage and storage room. Enjoy the fully fenced private patio and backyard, perfect for entertaining, gardening, children, or pets. Well-managed, pet-friendly, low strata fee. Walk to Richmond Centre, Minoru Park, schools, library, recreation, restaurants, and SkyTrain.
…By Sotheby's International Realty Canada


House with garden Surrey (Canada)
Exceptional South Surrey Living Discover an exceptional opportunity in the heart of South Surrey, where space, privacy, and an enviable location come together. Set on a generous lot, this property offers an inviting setting with outstanding potential for those seeking a refined lifestyle in one of the area's most desirable neighborhoods. With a spacious residence and room to enjoy the outdoors, this is a rare opportunity to experience the best of South Surrey living, close to parks, shopping, schools, and everyday amenities. A property with space to enjoy today and possibilities for tomorrow.
…By Annonceur International


House with pool and terrace Surrey (Canada)
Quick possession available. Welcome to Laureates Walk at Harvard Gardens! Perfect for a growing family, this spacious four-bed, three-bath townhome offers room to live, play, and entertain. Enjoy a sunny south-facing patio off the kitchen, abundant storage, plus a garage, driveway, and convenient street parking. Stroll through beautifully landscaped gardens to The Rowing Club, where exclusive resident amenities include a large meeting area, outdoor pool, hot tub, fitness centre, indoor court, games room, media room, and BBQ area. Just two minutes to Hwy 99 and a short drive to South Point shopping, dining, and everyday essentials. Experience the lifestyle families love! Take the littles to the outdoor playground to burn off some energy and meet other parents from the neighbourhood. Quite private.
…By Sotheby's International Realty Canada


House with garden Richmond (Canada)
Villa Burke: A luxurious French-inspired residence in Burkeville. 10' coffered ceilings, Kentwood herringbone hardwood and a 16' sliding glass wall opening to the turfed yard. The chef's kitchen centres on a 5'x12' island with Fulgor, Miele and Fisher & Paykel. A floating oak staircase rises beneath the original chandelier from the Hotel Georgia ballroom. The primary suite offers a porcelain-slab ensuite with Steamist steam shower and soaker tub. Radiant heat, air conditioning, HRV, built-in sound, Kohler throughout. One-bedroom suite with private entry and parking. Parks, SkyTrain and a true community at your door. Vancouver proximity, Richmond taxes. Engineered without compromise: built on a 36-48" raft slab with 21 Simpson shear walls for exceptional seismic integrity. Book your showing today.
…By Sotheby's International Realty Canada


Seaside house with terrace Mayne Island (Canada)
Discover coastal living at its finest at this renovated acreage fronting the waters of Active Pass. Situated on the southern tip of Galiano Island on Mary Anne Point, this stunning property offers over 300 feet of east-facing walk-on waterfront. The main floor features a bright, open-concept design with vaulted wood ceilings, exposed beams, and a cozy sunroom. The gourmet kitchen boasts high-end appliances and a seamless indoor-outdoor flow to an expansive deck perfect for entertaining in the sun. This five-bedroom, three-bathroom home includes a fully finished basement with a separate entrance, full kitchen, and a large deck. Additional features include a top floor loft with balcony, 400 amp power, a newly drilled well, and an oversized detached double car garage. Enjoy the serene beauty and privacy of island life with all the modern comforts you desire. Get in touch with us today to book a viewing.
…By Sotheby's International Realty Canada


House with terrace New Westminster (Canada)
Welcome home to Brickstone Walk II a boutique heritage-inspired townhome community in the heart of historic New West This two-bed, three-bath home features an open-concept layout, nearly 9’ ceilings, laminate floors, and an abundance of natural light. The contemporary kitchen offers quartz counters and stainless steel appliances, flowing seamlessly into the spacious living and dining areas. The sun-filled patio off the main floor, is perfect for morning coffee or entertaining. Upstairs, both generous bedrooms feature their own bathrooms, with the primary offering a peek-a-boo water view. Includes one parking stall and elevator access to the garage. Steps to SkyTrain, Douglas College, the Quay, shops and restaurants. A wonderful opportunity to own a stylish home in one of New Wests most vibrant walkable areas.
…By Sotheby's International Realty Canada


Seaside house Pender Island (Canada)
Presenting Halcyon Days — an enduring work of art born from fortitude and love. The late British Columbia artist Karl Stittgen designed and built the residence as a tribute to Frank Lloyd Wright. Together with his beloved wife, Nora, the acclaimed jewelry designer and ceramic artist constructed this sanctuary to honour his architectural icon. His magnum opus is perched high on North Pender Island, embraced by a private 6 acre landscape that disappears from the world. The property includes the 2,800 square foot residence, a tea house, separate 650 square foot guest cottage, an elevator, two kilns, and breathtaking ocean views. True to Frank Lloyd Wright’s principles, the home offers thoughtful use of windows and light to live in harmony with nature, an open floor plan, natural materials, form and function as one, and total integration. The integration is evident with the custom built-ins of furniture throughout the home. The experience of visiting the property is truly unique. Accessible only by ferry, float-plane, or boat, Pender Island (originally one island, a canal was dug separating the island into "North" and "South" Pender Island) is a unique place in BC's Gulf Islands. With very little developed for tourism, the island offers only the essentials. But, it has also become home to a thriving community of artists, conservationists, homesteaders, and farmers. From honour-system fridges full of gourmet foods to cutting edge craft cider to breathtaking galleries, for those who enjoy the finest artisan goods and the passion for creation, there is no better place to live than Pender Island. Just down the road from Southridge Country Farm Store (a delightful grocery store), you turn right onto a steep, winding driveway, elevating through old-growth and ecologically dense forest. You drive past the guest house (that is easy to miss with how it disappears into the forest), through a set of gates, and up to the magnificent house. Perched atop the natural rock face, among a tangled web of arbutus and fir, the long horizontal lines of the house emanate a feeling of calm. A remarkable amount of birdsong fills the air - it's almost like the birds understand they are welcome here and embrace the serenity of the home. The main house is entered through natural rock steps off the driveway up to the house. Although one level, it is elevated above the garage and an elevator provides convenient access to bring goods up to the house. You enter the home and are guided into the main living space. With the unique triangular window protruding outwards, you are immersed into the view of the forest below and the ocean beyond. The experience of immersion with the natural world continues with the monochromatic custom woodwork nearly everywhere in the home. The floor throughout most of the home is aggregate stonework that, with bare feet, gives the feeling of walking on the very stone outside that surrounds the home. In the kitchens and bathrooms, grey countertops and floor tiles blend with the stone of the living area's floor creating a seamless palette of ruddy brown, grey, and white that flows through the home. It is the perfect backdrop for displaying art and literature - though arguably the view through the windows is the greatest work of art possible. Most important in the living area is the library, or "sanctuary". The custom built-in shelves, study, and seating area lit by a geometric skylight offers the perfect immersive creative space for an artist, without feeling isolated from the rest of the home and surrounding nature. A central stone fireplace is the only thing to create division between the sanctuary and laiving area. The white wall above the fireplace is engraved with the quote "Voluisse mihi, satis est" (To have wanted, for me, is enough). "Frank Lloyd Wright’s architecture is without any doubt the most livable there is. This compared to Modernist architecture or of the Arts & Crafts style makes me shudder. For a while in Vancouver we had what was then called the post & beam style which was derivative of Wright’s construction methods. They were wonderful houses! I don’t understand why that trend of the 50s and 60s has not continued and that we have gone back to the Arts & Crafts style. Frank Lloyd Wright’s interiors have been proven by people who live in them as being interiors that “form” a lifestyle." - Karl Stittgen Down a few steps from the main house is the separate Japanese Tea House. The Tea House is positioned in a serene setting on the edge of the point. It follows the same design principles as the rest of the property. It is well-integrated into nature with large windows and natural wood construction. The Guest House on the property is where Karl spent his remaining years. Although compact, it makes effective use of space and has a more recently upgraded kitchen, single bedroom and bathroom, and living space with a wood-burning fireplace. After Nora's passing, the guest house become both Karl's residence and studio. Near-finished, un-finished, and raw materials of his ceramic and clay works still remain untouched in the guest house. As left, right now the guest house sits as a tableau of Karl's creative process and spirit, frozen in time. An extraordinary sanctuary for an artist or collector, Karl and Nora’s legacy awaits its next steward — someone who will cherish beauty as deeply as they did.
…By Sotheby's International Realty Canada


House Vancouver (Canada)
Located on a quiet area of West 49th Avenue, this elegant custom residence offers nearly 5,000 square feet of beautifully maintained living on an 8,400 square foot lot in prestigious Southlands. A gracious walk-up entrance introduces expansive, light-filled interiors with high ceilings and refined finishes across three levels. The home offers five bedrooms, and seven bathrooms, including two steam showers. At the heart of the home, a gourmet kitchen and separate wok kitchen with premium appliances are designed for everyday living and entertaining. A wet bar, home theatre, sauna, air conditioning and integrated technology add comfort and ease. Outside, the backyard is enveloped by mature hedging, creating a peaceful and exceptionally private setting for dining and relaxation. Generous decks and an upper balcony capture the open southern outlook. Ideally located near Crofton House School, St. George's School, Kerrisdale shopping amenities and the Southlands Equestrian lifestyle.
…By Sotheby's International Realty Canada


House with pool and garden Surrey (Canada)
Welcome to Bloomsbury Court. This spacious 959 sq. ft. two-bedroom, two-bathroom home with a den offers a functional layout and a peaceful outlook onto surrounding greenspace. Generously sized living and dining areas provide plenty of room to relax and entertain, while the versatile den is ideal for a home office or flex space. Step outside to your private balcony and enjoy the quiet, leafy setting. Residents enjoy an impressive collection of amenities including an outdoor pool, hot tub, gym, sauna and tennis courts. Includes one parking stall. Conveniently located close to Guildford Town Centre, transit, parks, recreation and everyday amenities, with easy access to major routes. A great combination of space, setting and value.
…By Sotheby's International Realty Canada


House with garden and terrace Langley Township (Canada)
Welcome to prestigious Campbell Valley. This beautifully updated 3,865 sq.ft. rancher sits on a private and landscaped 2.03-acre estate in one of Langley’s most sought-after communities. Featuring three spacious bedrooms and four bathrooms, this home offers a stunning renovated kitchen with AGA range, newer bathrooms, and expansive living spaces perfect for indoor/outdoor entertaining incl an oversized recroom with English Tudor styled bar. Enjoy peaceful acreage living with a charming legal detached cottage ideal for guests or extended family, plus a classic barn for hobbies, storage, or other use. Surrounded by mature trees and manicured grounds, this exceptional property offers privacy, elegance, and country charm. A rare opportunity to own a luxury rancher in the heart of Campbell Valley.
…By Sotheby's International Realty Canada


House Burnaby (Canada)
Beautifully positioned within Deerfield in Burnaby’s The Crest neighbourhood, this meticulously maintained and updated four-bedroom, three-bathroom corner townhome enjoys extra windows, skylights, peaceful green outlooks and community amenities just steps away. Greenery at the rear provides privacy, while a fenced front garden adds outdoor space. The 1,858 sqft layout offers three bedrooms upstairs, including a spacious primary with walk-in closet and updated ensuite. Below, a flexible fourth bedroom or recreation room and full bathroom accommodate guests, teens or working from home, with direct access to a side-by-side double garage and ample storage. Updates include a high-efficiency furnace, on-demand hot water, flooring, counters and pot lights. Enjoy an outdoor pool, hot tub and gym in this gated Polygon community, steps from Robert Burnaby Park’s forested trails, tennis, pickleball and nearby schools, with easy Highway 1 access.
…By Sotheby's International Realty Canada


House with terrace Vancouver (Canada)
Welcome to The Modern on Heather, a sophisticated collection of 8 high-performance homes built by award-winning custom builder Paramax Homes. Move in this summer to a 1, 2, or 3-bedroom home with elevated interiors and premium features such as European triple-glazed windows, Fisher and Paykel appliances, engineered oak hardwood flooring, commercial-grade private rooftop patios, energy-efficient systems and EV parking. Prime location on W 29th Ave and Heather St in Vancouver's Cambie Village neighborhood, moments from QE Park, King Edward SkyTrain, top amenities, schools and community centers. This is your rare opportunity to own a brand new home with finishes typically found in luxury custom-built single-family properties. Register online and come visit our fully furnished display this week. (id: 58753)
…By Annonceur International


House with garden and terrace Burnaby (Canada)
This fully renovated home in The Crest delivers the quality and feel of a new build. Set behind mature cedar hedges on 10th Avenue's most desirable block, it offers exceptional privacy with front and rear parking. Featuring 6 bedrooms, 3 spa-inspired bathrooms, open-concept living and dining, a chef's kitchen, French doors, custom cabinetry, and integrated storage. A legal 2-bedroom suite generates $36,000+ annually, making it an ideal mortgage helper. Enjoy lush landscaping and a 309 sq/ft covered deck that creates a year-round private oasis. This turnkey home is steps to Crest Plaza, top-ranked schools, and directly across from the tennis courts.
…By Annonceur International


House with garden and terrace Vancouver (Canada)
Nestled within the lovely tree-lined streets of the Dunbar neighbourhood, this custom-built Craftsman -style residence effortlessly blends timeless architectural heritage with the modern luxury. Spanning an impressive 5,096 square feet of meticulously designed living space, the house is tailored for growing families and grand scale entertaining. From the moment you step through the stately entryway, the fine craftsmanship is evident, with fine millwork, high ceilings and elegant finishes.
…By Sotheby's International Realty Canada

Receive by email any new listing that may match your search criteria
Your criteria :
- For sale
- Point Roberts, United States, +30 km
- Houses
By validating this form, you accept the general conditions of use of Le Figaro Properties.