The agencies at Franklin
These agencies offer a selection of luxury properties vente at Franklin. Feel free to contact them for personalized assistance.

 English$ USD · m²


Under contract with sale of home contingency, still showing and accepting offers! Set within the gated Valle Verde community with just 40 homesites, this beautifully updated home offers incredible views of Cool Springs and the rolling hills of Middle Tennessee. It is located five minutes from everything Cool Springs has to offer in addition to interstate access. Three well-designed levels of living can be utilized in so many ways. The main level features a vaulted living room with wood beams, floor-to-ceiling stacked-stone fireplace and a built-in bookcase. You will love the spacious kitchen with its large island breakfast bar, long dry bar for preparation or serving and a butler’s pantry. Needless to say, storage is not a concern. The open flow between the living room, formal dining room, kitchen and breakfast nook make everyday living so efficient. A primary bedroom suite with access to its own private deck has a luxurious bathroom and a large custom walk-in closet. A two-car garage is also on this level with just two steps to get into a mud room. Moving to the second floor, life for family and guests is a breeze with three spacious bedrooms, generous closets, two full bathrooms and another laundry closet. The finished, walk-out daylight basement offers more privacy through a giant media room with custom theater seating and a wet bar housing a beverage refrigerator, fifth bedroom / exercise room and be sure not to miss the safe room. A separate entrance with one-car garage access makes it ideal for guests or an in-law suite. Outdoor living on the main level includes a screened porch with a built-in grilling station and private rear yard that backs to heavily treed neighborhood common area. There is even a patio area prepped for a hot tub. A new roof was installed in 2025. A number of significant improvements were made in 2022 with a list located in the media section below. Zoned for award-winning Brentwood Middle and High Schools. Quick possession is an option.
…By Zeitlin Sotheby's International Realty


Welcome to one of Brentwood's most extraordinary hidden retreats—an Old World European estate privately nestled atop nearly 21 breathtaking acres in the heart of Williamson County. Opportunities of this caliber are exceedingly rare, combining the serenity of a mountain escape with the convenience of one of Tennessee's most sought-after locations. Beyond the gated entrance, a winding drive reveals a residence rich in character, craftsmanship, and timeless design. Inspired by the warmth and elegance of a European country manor, the home showcases reclaimed wood beams, artisan stonework, antique architectural elements, soaring ceilings, and handcrafted details that create a sense of history and permanence rarely found in newer construction. Walls of windows frame panoramic views of rolling hills, wooded valleys, and Tennessee sunsets, while multiple decks and outdoor living spaces invite you to experience the landscape from every angle. Whether enjoying morning coffee above the treetops or entertaining beneath the stars, the setting is nothing short of spectacular. The nearly 21-acre estate offers endless opportunities for outdoor recreation and exploration. Hike private trails, ride ATVs through the woods, cultivate expansive gardens, or simply enjoy the privacy and freedom that only acreage of this magnitude can provide. Unlike many large tracts, the property also features generous usable yard space for recreation, gatherings, and future possibilities. Inside, every room feels intentionally connected to the surrounding landscape. The dramatic great room is anchored by a floor-to-ceiling stone fireplace and soaring beamed ceilings. The chef's kitchen blends rustic elegance with functionality, while the primary suite serves as a private sanctuary featuring spa-inspired amenities, remarkable views, and a sense of tranquility usually reserved for luxury resorts. A truly one-of-a-kind Brentwood estate that offer some of the most breathtaking views in Middle Tennesse.
…By Annonceur International


This is a home you buy for all the right reasons: LOCATION, LOT, FLOOR PLAN, and QUALITY. The most important factors in selecting a home are all beautifully offered here. Tucked away at the back of an established neighborhood, this property offers a peaceful, private setting while being zoned for Brentwood schools and conveniently located near several private schools. Set on a beautiful 1.28-acre lot, the home features mature trees, lush landscaping, and plenty of flat, usable yard space with exceptional privacy. The flexible floor plan checks every box for today’s lifestyle, with the option for a primary suite on either the main level or upstairs, formal living and dining rooms, den, bonus room, recently renovated eat-in kitchen with high-end finishes and appliances, multiple living spaces, home office options, and separate guest quarters ( OPTION for 5th BEDROOM).And even expansion space. Note: not all rooms could be included in the MLS (including an additional 18x14 room) — see attached floor plan. The daylight lower level is ideal for guest quarters, a bonus room, workout room & home office or all of these options with expansion space and the ability to turn the half bath into a full bath via closet that is already plumbed for a shower. Soaring ceilings, beautiful hardwood floors, 4 fireplaces, detailed trim work, a spacious covered deck, recently renovated primary suite and kitchen, 3-car garage, and exceptional craftsmanship throughout complete the home. Buyer or buyer's agent to confirm all information.* some images virtually staged and /or rendering for inspiration as noted under images*
…By Zeitlin Sotheby's International Realty


COMING SOON! Tucked into one of Brentwood’s most desirable communities & award winning Williamson county school zones, 1881 Traditions Circle offers an exceptional blend of elegance, comfort, and modern living. This beautifully crafted home welcomes you with timeless curb appeal and a thoughtfully designed interior that balances sophistication with everyday functionality. Step inside to discover an open, light-filled floor plan featuring high ceilings, rich finishes, and spacious living areas perfect for both relaxing and entertaining. The gourmet kitchen with butler’s pantry serves as the heart of the home, complete with premium appliances, ample cabinetry, and a large island that flows seamlessly into the main living space. With two bedrooms and a den on the main living area, the primary suite provides a private retreat, featuring a luxurious en-suite bath and generous closet space. Additional bedrooms are well-sized and versatile, ideal for family or guests, each with their own bath. Every detail throughout the home reflects quality craftsmanship and attention to detail. Modern conveniences include a 4-car garage, utility room featuring laundry and a built-in dog bathing area with endless storage. The large game room features a premium wet bar for social activities and movie nights. Outside, enjoy a flat and level ½ acre lot featuring a cozy covered patio with fireplace within a peaceful neighborhood atmosphere. Located just minutes from and zoned for top-rated schools such as Ravenwood, shopping, dining, and parks, this home combines convenience with upscale suburban living. 1881 Traditions Circle is more than a home—it’s a lifestyle defined by comfort, community, and refined living in the heart of Brentwood. *Co-listed with Nanci Dahl od Benchmark Realty, LLC*
…By Zeitlin Sotheby's International Realty


Move-in Ready in Morgan Farms! Located in one of Brentwood's most desirable communities with award winning schools, this amazing 6-bedroom 5.5-bath home offers a truly unique outdoor setting unlike any other! Situated on a private lot backing up to 5 total acres of HOA owned common area, this property features a resort like back-yard oasis that includes large covered seating areas, a custom outdoor kitchen complete with stone serving bar, drinks fridge, swirling gas lanterns surrounding a beautiful stone conversation space, custom fire pit, stone pizza oven, several water features and the pièce de résistance, a regulation sized Bocce court! Inside the home, you'll find custom millwork and improvements in every room! The heart of the main floor features an open concept living room, kitchen and casual dining space with a custom wet bar. The kitchen features ceiling height cabinets, solid stone countertops, butler's pantry, large storage pantry space and a kitchen island with room for additional seating. The casual dining space is set up as a conversation room, and comes with a custom stone wet bar that could also be a great coffee station! Other features of the main floor include a bespoke home office with glass French doors, coffered ceiling and hunter green wall color, a large formal dining room with judges panels and space for a 12-seat dining table, and a convenient downstairs bedrooms suite overlooking the back yard. Upstairs you'll find excellent space for every need! Each bedroom has private bath access, 6 different suites! The Master bedroom is oversized, and features a tray ceiling, large adjacent sitting area, an oversized walk-in closet with custom wood shelving, and a large primary bath with walk-in tile shower and oversized tub. Upstairs also features a complete theater room! Other features include new roof, 3-car garage with HVAC, epoxy floor and floor to ceiling wood storage cabinets! There are simply too many upgrades to list, must see to appreciate.
…By Zeitlin Sotheby's International Realty


Save as much as $580 per month on your mortgage payment. With a reasonable offer seller will pay $10,525 towards temporary mortgage rate buy-down as low as 5.5% for the first year of the mortgage for well qualified buyers. There is a lot to love at 3149 Sassafras Lane, but the backyard might be the surprise. Backing to a heavy tree line, the sellers have created the sweetest little garden with wisteria, a butterfly garden, stone bench, and a gravel patio that extends the outdoor space beyond the covered patio. It feels private, established and a place you’ll actually use. Inside, the rooms are impressively spacious, starting with a large family room and a kitchen with an abundance of cabinet and countertop space. Storage is something this home does especially well. The sellers have added thoughtful improvements along the way, including a folding table and shelf in the laundry room and a closet system in the primary bedroom to make even better use of the space. Neutral finishes throughout make it easy to move in and make it your own. Fields of Canterbury offers multiple pools, parks, sidewalks and plenty of places to get outside. And while tucked away in Thompson’s Station, the proximity to historic downtown Franklin has been one of the sellers’ favorite parts of living here. This was a wonderful first home for them. They’ve loved it, enjoyed the great neighbors while making this community their home and now they’re simply ready for something a little bigger.
…By Zeitlin Sotheby's International Realty
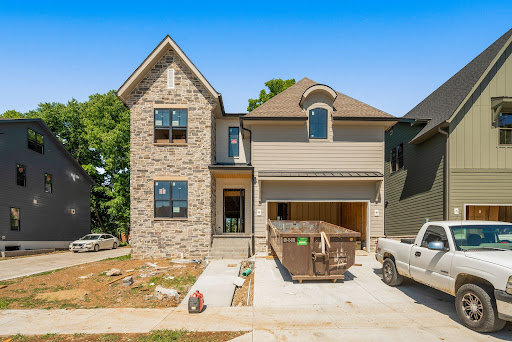


Welcome to Brentwood's newest gated community, Stonewall. This boutique, 12 home community is located just off Old Hickory Blvd in the heart of Brentwood with exceptional convenience to shopping and dining, plus easy interstate access just one mile away. Downtown Brentwood is just minutes away, downtown Nashville is 12 minutes and downtown Franklin is a 15 minute drive. Introducing the Lakelyn floor plan, a thoughtfully designed home with elevated designer finishes throughout. This home offers a functional and luxurious layout tailored for modern living. The main level features a spacious primary suite with a spa-like bath including a separate tub, oversized shower, and dual walk-in closets. The kitchen showcases ceiling-height cabinetry and paneled appliances, designer fixtures and an open flow into the main living space — perfect for entertaining. Enjoy seamless indoor/outdoor living through the sunroom leading to the raised patio and low maintenance turfed backyard- creating the ideal setting for relaxing or entertaining. The second level includes three spacious secondary bedrooms, each with ensuite baths and walk-in closets, a large media room and a private office with a half bath. The third level offers an expansive flex space with custom built-ins and abundant storage, ideal for a studio, fitness area, bonus room, additional workspace or playroom. There's also built in storage.. perfect for storing holiday decoration, luggage or anything else you don't need day to day. Here's your chance to get in before the home is finished! Please ask us about our seller paid for rate buy down and financing incentives with our preferred lender.
…By Zeitlin Sotheby's International Realty


Welcome to Brentwood's newest gated community, Stonewall. This boutique, 12 home community is located just off Old Hickory Blvd in the heart of Brentwood with exceptional convenience to shopping and dining, plus easy interstate access just one mile away. Downtown Brentwood is just minutes away, downtown Nashville is 12 minutes and downtown Franklin is a 15 minute drive. Introducing the Lakelyn floor plan, a thoughtfully designed home with elevated designer finishes throughout. This home offers a functional and luxurious layout tailored for modern living. The main level features a spacious primary suite with a spa-like bath including a separate tub, oversized shower, and dual walk-in closets. The kitchen showcases ceiling-height cabinetry and paneled appliances, designer fixtures and an open flow into the main living space — perfect for entertaining. Enjoy seamless indoor/outdoor living through the sunroom leading to the raised patio and low maintenance turfed backyard- creating the ideal setting for relaxing or entertaining. The second level includes three spacious secondary bedrooms, each with ensuite baths and walk-in closets, a large media room and a private office with a half bath. The third level offers an expansive flex space with custom built-ins and abundant storage, ideal for a studio, fitness area, bonus room, additional workspace or playroom. There's also built in storage.. perfect for storing holiday decoration, luggage or anything else you don't need day to day. Here's your chance to get in before the home is finished! Please ask us about our seller paid for rate buy down and financing incentives with our preferred lender.
…By Zeitlin Sotheby's International Realty


Nestled on a beautifully landscaped corner lot in the sought-after Brentmeade community, this classic all-brick Brentwood home offers timeless charm, spacious living, and exceptional functionality. The thoughtfully designed floor plan includes formal living and dining rooms, a handsome den with built-in bookcases, and an oversized recreation room, perfect for entertaining or multi-purpose living. High ceilings, two gas fireplaces, wet bar, hardwood floors, and extensive built-ins add warmth and character throughout. The spacious kitchen is equipped with double ovens, and an island with gas cooktop, pantry and breakfast area for more informal meals, with the adjacent dining room just steps away for more formal occasions. The upstairs primary suite offers a private retreat with a spa-like bath including separate shower, and soaking tub, dual vanities, and dual walk-in closets with access to attic storage, while the other two upstairs bedrooms share a spacious bath with dual vanity and separate shower/toilet area. Enjoy outdoor living year-round with a screened patio, additional uncovered patio space, circular aggregate driveway, and fenced backyard surrounded by mature trees and irrigation. Side-entry 2-car garage and generous storage complete the package. Conveniently located near top-rated Brentwood schools, shopping, dining, and easy access to Nashville. A rare opportunity to make this well-maintained Brentwood property your own.
…By Zeitlin Sotheby's International Realty


Enjoy the coveted community lifestyle in Canterbury! Walk to the oversized community amenities from your new residence on Firtree Way. Enjoy a main floor primary suite, kitchen with pantry and island seating, large designated dining space, generous living room with fireplace, three additional bedrooms + bonus room upstairs, and a covered back porch with fenced-in side yard. Do not miss the "rocking chair" front porch either. Hardwoods throughout both floors.
…By Zeitlin Sotheby's International Realty


Welcome to effortless living in Canterbury! Located in the final phase of this highly sought-after Thompson’s Station community! This beautifully crafted Willow Branch Homes residence combines thoughtful design, elevated finishes and everyday functionality. The open-concept floor plan features the owner’s retreat plus a second bedroom on the main level, offering ideal flexibility for guests, a home office or multigenerational living. The kitchen is designed to impress with quartz countertops, Shaker-style cabinetry extending to the ceiling, soft-close cabinetry and drawers, a gas cooktop and vented hood. Engineered Hardwood flooring flows throughout the main living areas, staircase and owner’s retreat, while the inviting living room is anchored by a fireplace with stone surround, hearth and cedar mantle. Upstairs, you’ll find two additional bedrooms and a spacious bonus room perfect for movie nights, a playroom or additional living space. Step outside to the covered back patio for easy indoor-outdoor living. Enjoy the charm and convenience of Canterbury with neighborhood amenities to include 2 pools, 2 playgrounds, walking trails, sidewalks and a welcoming community atmosphere, all in the heart of Thompson’s Station.
…By Zeitlin Sotheby's International Realty


From the moment you walk in, this beautifully designed 4-bedroom, 3.5-bath home feels spacious, inviting, and incredibly livable. The open-concept main level is made for gathering, featuring a stunning kitchen with a large island, quartz waterfall countertops, and island seating, all flowing into the spacious den with a striking stone fireplace. A separate breakfast room adds even more flexibility and could easily become the perfect home office. Main-level primary suite is ideal with dual vanities and a generous walk-in closet. The thoughtfully designed layout puts the laundry and mudroom conveniently nearby, making everyday life just a little easier. Step outside and you’ll find a fenced backyard with a spectacular view backing to a common area, offering a rare sense of privacy and an inviting space to relax, entertain, or simply enjoy the view. And there’s even more upstairs! Three additional bedrooms, two bathrooms, and a large bonus room give you all the space you need for a media room, playroom, home gym, or guest retreat. With an unbeatable location near 840 and just minutes from Franklin, this coveted Canterbury address includes sidewalks, walking trails, pools and playgrounds. Come see it for yourself, you may not want to leave! Plus, with an acceptable offer and use of preferred lender, the seller is offering a **$4,000 credit toward buyer closing costs and prepaids** (credit not to exceed 1% of loan amount).
…By Zeitlin Sotheby's International Realty


Rare opportunity for golf-course living in the heart of Brentwood. Set along the newly renovated fairways of Brentwood Country Club, this stately all-brick residence enjoys beautiful views of the 18th fairway, framed by greenery and water backdrops. The recently reimagined course, renovated by noted golf-course architect Bill Bergin, creates an exceptional setting for three levels of elevator-accessible living and multiple outdoor entertaining spaces. Offering five en-suite bedrooms—including two on the main level—two dedicated offices/flex spaces, a five-car tandem garage and whole-home generator, the residence provides remarkable flexibility for everyday living, entertaining and multigenerational needs. The main level features a dramatic two-story living room with fireplace, spacious primary suite with updated accessibility-minded bath and direct access to the new composite deck, formal dining room, office/library, en-suite guest bedroom, and kitchen with a light-filled breakfast area overlooking the golf course. Upstairs are two additional en-suite bedrooms with large walk-in closets, a custom wine room with hand-painted mural, generous finished and unfinished walk-in storage, and elevator access. The walk-out terrace level offers a secondary living area with wet bar/kitchenette, en-suite bedroom, private office or exercise room, and direct access to a covered patio with a ceiling drainage system for added protection from the elements. Timeless in character and exceptional in scale, the home offers an exciting opportunity to enjoy today while personalizing for the future. With golf-course and water views, a versatile three-level floor plan, elevator, five-car garage and coveted Brentwood location, 5215 Country Club Drive presents a distinctive opportunity to create a legacy home in Brentwood Country Club.
…By Zeitlin Sotheby's International Realty


Price improved! RARE opportunity to own one of the few basement homes in the highly sought-after Canterbury community. Enjoy sweeping views of the rolling Tennessee hills from this beautifully updated property. The newly finished basement features soaring ceilings and a spacious layout, including a large living area, full kitchen with dining space, generous bedroom, full bath, and a dedicated office that could serve as a sixth bedroom. This versatile level is ideal for in-laws, an au pair suite, home business, fitness space, or a private retreat for guests or teens. Multi-generational living opportunity! The main level offers two bedrooms, two full baths, easy entry garage, and a dreamy private covered porch with wood burning fireplace, ideal for relaxing or entertaining. Upstairs, you’ll find two additional bedrooms, a large bonus room, and abundant storage. Step outside to a fenced, pool-ready backyard and enjoy the added privacy of a cul-de-sac lot. This home combines flexibility, comfort, and scenic beauty — a true standout in Canterbury.
…By Zeitlin Sotheby's International Realty


Rarely does townhome living offer this much space, privacy and functionality! Tucked away on a cul-de-sac in the highly sought-after Canterbury community of Thompson's Station, this Ford-built end-unit townhome offers nearly 2,200 square feet, 3 bedrooms, 2.5 baths and the rare convenience of a two-car attached garage. Its unique setting is one of its best features, with HOA-maintained green space in both the front and rear of the home creating an open, private feel that's hard to find in townhome living. Inside, hardwood floors welcome you into a spacious open-concept floor plan designed for both everyday living and entertaining. The kitchen features granite countertops, tile backsplash and plenty of space to gather, while the main-level primary suite adds sought-after convenience and flexibility. Upstairs, two oversized bedrooms are joined by a versatile loft/bonus area, creating the perfect space for a home office, media room or additional living area, with walk-in attic storage providing even more room to stay organized. Outside, enjoy a private backyard setting bordered by HOA green space, while additional green space and swings just beyond the front of the home give this end unit an especially tucked-away feel. With lawn maintenance and exterior insurance included through the HOA, this home delivers the space and comfort of a single-family home with the ease of low-maintenance living. All of this is located in Canterbury, one of Thompson's Station's most desirable communities, offering two pools, playgrounds, walking trails, sidewalks and convenient access to I-840, shopping, dining and Williamson County schools.
…By Zeitlin Sotheby's International Realty


Located within the prestigious gated Governors Club this exceptional residence is now ready for new owners. This custom built home showcases the craftsmanship and attention to detail of builder Brandon Jenkins of Grove Park * Thoughtfully designed and beautifully appointed the home itself offers an elevated level of finish and quality detail * Noticeable custom details thoughout reflect exceptional workmanship and timeless sophistication * Its main floor living includes a luxurious primary bedroom and a Great Room and Dining room opening to a beautiful and expansive back porch which provides a wonderful setting for relaxed outdoor living and entertaining * The porch is inclusive of a built in grill; fireplace; and automated screens * The second floor includes three additional bedroom suites; a bonus room and a theatre room. Also included with entry from the main level 3 car garage is a heated and cooled workshop space perfect for any hobby interest * This remarkable residence located on a quiet cul de sac neighborhood location combines custom construction and refined finishes in one of Brentwood's most sought after gated communities *
…By Zeitlin Sotheby's International Realty


Ready to Roll Acres offers an exceptional equine property with magnificent hilltop views of Thompson’s Station’s rolling countryside. Designed for refined country living, horses, and recreation, this private equine estate includes two custom residences, a modern barn, fenced pasture, scenic trails, creek frontage, wooded ridgelines, and potential future home sites. The barn is a standout feature with a climate-controlled kitchen and bathroom, tack room, hay storage, and flexible space for equipment, feed, and daily operations. Approximately 5 acres of fenced quality pasture for horses; additional acreage creates a practical setting for turnout, riding, and animal care. Open fields, wooded terrain, and scenic trails offer room to trail ride, hunt, and enjoy the land year-round. The main residence was designed around an expansive front porch connected to the surrounding landscape. Inside, modern farmhouse character is elevated by 10 to 12 foot ceilings, wide-plank wood floors, custom millwork, designer lighting, and large windows framing countryside views. Open living areas flow into a chef’s kitchen and generous dining spaces, while the screened back porch extends living outdoors. A second custom residence sits privately on its own hilltop, offering a residence for extended family, private quarters for guests and entertaining, or potential short-term rental use. Covered porches, countryside views, a 3-car garage, and a heated in-ground fiberglass pool create a beautiful retreat within the larger estate. This 107+ acre property is enrolled for greenbelt-discounted taxes and offers a rare combination of equestrian infrastructure, multiple residences, usable pastures, trails, farming, barn, pool, creek frontage, and seclusion. An additional 44.82 acres is available for $2.25M, allowing expansion to more than 150 acres. Minutes from I-840, I-65, Franklin, and Nashville, Ready to Roll Acres offers luxury, privacy, land stewardship, and an equestrian lifestyle.
…By Annonceur International


Luxury Treetop Escape in Forest Hills ~ Discover a truly exceptional custom residence in the prestigious gated community of Otter Wood. Set on 5 private acres in sought-after Forest Hills, this one-of-a-kind estate was designed by renowned Colorado architect David Brown and masterfully built by Dean Davenport, creating a property of remarkable quality and enduring craftsmanship. Nestled among mature trees, the serene wooded setting creates a peaceful retreat immersed in nature. Contemporary architectural elements are beautifully complemented by natural stone and warm wood accents, resulting in a timeless aesthetic throughout. Upon arrival, guests are welcomed by a striking exterior support pillar clad in native Tennessee stone. Inside, gracious living spaces feature rich hardwood floors, soaring vaulted ceilings with remote-operated skylights, and dramatic walls of windows that frame breathtaking treetop views. The stunning kitchen is appointed with new JennAir stainless steel appliances, high-gloss maple cabinetry, a center island w/ wine cooler, and an inviting breakfast area. Designed for both relaxation and entertaining, the lower-level recreation room includes a wet bar and provides the perfect setting for game nights and gatherings. Multiple balconies, expansive windows, tranquil water features, and thoughtfully designed patios offer spectacular views and seamless indoor-outdoor living. Recently refreshed with new interior paint and select exterior updates, this remarkable home was honored as the Better Homes & Gardens Home of the Year in 1995—a distinction that reflects its enduring design and architectural significance. A rare and distinctive offering in the Nashville market, this private sanctuary delivers the perfect balance of seclusion, sophistication, and convenience. Surrounded by nature yet only minutes from Green Hills, Brentwood and downtown Nashville and neighboring Richland Country Club. it truly offers the best of both worlds.
…By Zeitlin Sotheby's International Realty


BACK ON THE MARKET and a second chance at something truly special. This 6,169 sq ft home has more than $575,000 in high end upgrades, creating a home where the work has been done, every detail considered, and you can simply move in and enjoy it. From the moment you walk in, this home feels different.The glass-windowed staircase makes an immediate statement and provides an unexepected cozy moment.This leads into the light-filled vaulted great room anchored by a massive ArcusStone fireplace and stone accent wall and acrustone framed windows, giving the room warmth and character The kitchen is one of those spaces that just works.Inset white oak cabinetry, a large island, designer lighting, built-in wine refrigeration and a separate prep kitchen make it equally good for a quiet night at home or a house full of people. ust off the kitchen is one of my favorite spaces, a chic cocktail lounge perfect for a home bar, reading room or cozy breakfast nook. The main level primary suite feels private and tucked away, with a huge walk in closet and beautiful bath with heated floors, soaking tub and oversized shower. The closet connects directly to the laundry room, one of those thoughtful details you will quickly wonder how you lived without.A home office with wood burning fireplace, two large upstairs ensuite bedrooms, study nook and huge bonus room give everyone room to spread out. Outside may be where this home really wins you over. More than an acre backs to woods, creating a private setting with a brand new gunite pool, large covered porch with motorized screens and fenced backyard. Custom Hunter Douglas blinds, whole home Generac generator, Lutron and low voltage systems, and whole home reverse osmosis and water filtration add to the long list of upgrades. The adjoining one acre lot is also available for purchase with a 4 bedroom perc site, offering the opportunity for a guest house or party barn. More space, more privacy and $575,000 in upgrades already completed.
…By Zeitlin Sotheby's International Realty


Welcome to Brentwood's newest gated community, Stonewall! This boutique, 12 home community is located just off Old Hickory Blvd in the heart of Brentwood with exceptional convenience to shopping and dining, plus easy interstate access just one mile away. Minutes to downtown Brentwood, 12 minutes to downtown Nashville and 15 minutes to downtown Franklin. The Madison floor plan offers both functionality and luxury living, thoughtfully designed with elevated designer finishes throughout. The main level features a private office, guest suite, and an expansive open-concept living area centered around a kitchen with ceiling-height cabinetry, pantry, premium finishes, and seamless flow for entertaining. Enjoy effortless indoor/outdoor living with a wet bar leading to the raised patio with built-in grill and a turfed backyard complete with a firepit — ideal for relaxing or hosting guests year-round. The second level boasts oversized primary retreat featuring a spa-like bath with separate tub and oversized shower, plus dual walk-in closets. You'll also find two spacious secondary bedrooms, each with ensuite baths and walk-in closets, along with a media room with wet bar. The third level offers a versatile flex space with custom built-ins and abundant storage, perfect for a studio, fitness space, additional office or playroom. It also has enclosed storage, so no more needing to rent an off-site storage unit! Here's your chance to make this amazing home yours before it's complete. ASK US ABOUT SELLER FINANCED RATE BUY DOWNS AND FINANCING INCENTIVES WITH OUR PREFERRED LENDER.
…By Zeitlin Sotheby's International Realty


An exceptional new construction estate in Williamson County, thoughtfully designed across three beautifully finished levels. Tennessee stone, Marvin windows and doors, soaring 12-foot ceilings, wide-plank hardwoods and custom millwork establish a timeless, elevated aesthetic. The chef’s kitchen features custom inset cabinetry, quartzite surfaces and premium appliances, while the main-level primary suite offers a spa-inspired bath and beautifully appointed custom closet. More than 1,300 square feet of covered outdoor living includes a fully equipped outdoor kitchen overlooking the heated 40' x 16' saltwater pool. A residential elevator connects all three levels, including the walkout lower level with radiant heated floors. Six garage spaces, sophisticated home systems and professionally designed landscaping complete this remarkable property—an uncommon combination of craftsmanship, scale and effortless luxury in the heart of Thompson’s Station.
…By Zeitlin Sotheby's International Realty


Welcome to Brentwood's newest gated community, Stonewall! This boutique, 12 home community is located just off Old Hickory Blvd in the heart of Brentwood with exceptional convenience to shopping and dining, plus easy interstate access just one mile away. Minutes to downtown Brentwood, 12 minutes to downtown Nashville and 15 minutes to downtown Franklin. The Madison floorplan offers both functionality and luxury living, thoughtfully designed with elevated designer finishes throughout. The main level features a private office, guest suite, and an expansive open-concept living area centered around a kitchen with ceiling-height cabinetry, pantry, premium finishes, and seamless flow for entertaining. Enjoy effortless indoor/outdoor living with a wet bar leading to the raised patio with built-in grill and a turfed backyard complete with a firepit — ideal for relaxing or hosting guests year-round. The second level boasts oversized primary retreat featuring a spa-like bath with separate tub and oversized shower, plus dual walk-in closets. You'll also find two spacious secondary bedrooms, each with ensuite baths and walk-in closets, along with a media room with wet bar. The third level offers a versatile flex space with custom built-ins and abundant storage, perfect for a studio, fitness space, additional office or playroom. It also has enclosed storage, so no more needing to rent an off-site storage unit! Here's your chance to make this amazing home yours before it's complete. ASK US ABOUT SELLER FINANCED RATE BUY DOWNS AND FINANCING INCENTIVES WITH OUR PREFERRED LENDER.
…By Zeitlin Sotheby's International Realty


An exceptional opportunity in one of Brentwood's most desirable locations, bordering the natural beauty of Radnor Lake State Park. Situated on a spacious 1.15-acre lot in a quiet, established neighborhood of larger homesites, this property offers a rare combination of privacy, beautiful surroundings, and convenience to both Brentwood and Nashville. Lovingly held by the same family since 1996, the home features a traditional floor plan with a comfortable living room, formal dining room, and inviting den with fireplace. The former two-car garage has been converted into a generous flex space, ideal for a home office, recreation room, studio, or additional living area. A basement storage area beneath the home provides additional space for seasonal items, tools, and household storage. Behind the home, a wooded hillside within Radnor Lake State Park provides a beautiful natural backdrop and a peaceful setting that is increasingly difficult to find in this area. Whether you envision updating the existing home to reflect your personal style or exploring the potential to build a custom residence, this property offers tremendous possibilities. With its generous acreage, established neighborhood, and outstanding location adjacent to protected parkland, 5312 Lancelot Road presents a compelling opportunity to create something truly special.
…By Zeitlin Sotheby's International Realty


Private and secluded culdesac setting in Brentwood's Southern Woods community. Enjoy award winning Brentwood Schools, convenient location to Brentwood and Nolensville shopping, an all brick exterior, two car garage with extra parking, and turnkey move in condition living! 816 Chestnut court offers a versatile layout with up to four total bedrooms - and an option for two generous primary suites - one upstairs and one down - , designated dining room, two main floor living rooms (or office / bonus room), built-ins, gleaming hardwoods throughout, gas cooking in kitchen, an oversized back deck, walk-in attic storage and more! No HOA, however option to join neighborhood amenities.
…By Zeitlin Sotheby's International Realty


328 Kelly Glenn Court is elegant, exceptionally functional, and better than new: a thoughtfully designed home by White Pines Building Group built for lively entertaining and easy everyday living. One of just 15 residences in the curated Saidee community, it showcases mortar rubbed brick construction, striking architectural details, and two primary suites. The chef's kitchen anchors the home with a gas range, oversized island, and a walk-in scullery pantry, flowing seamlessly into an adjacent dining area perfect for hosting. Both the main-level and second-level primary suites offer spa-inspired baths and generous walk-in closets, while a dedicated home office and expansive bonus room provide flexible space for work, creativity, and play. Outside, a screened porch with a gas fireplace overlooks the irrigated lawn, a space you'll enjoy in every season. Thoughtful extras make daily life easier: two laundry rooms, built-in storage and beverage coolers in the bonus room, abundant storage throughout, and a 2-car garage with epoxy flooring and an EV charger. All of this is just moments from Brentwood's best shopping and dining, with everyday conveniences right at your doorstep. The home is available fully furnished (art excluded) if desired; washer/dryer negotiable. A one-year Achosa home warranty is included. Note: While the home sits near a train track, trains are not audible inside and only minimally audible on the screened porch. Come see 328 Kelly Glenn Court and picture yourself at home.
…By Zeitlin Sotheby's International Realty
'%20stroke='%23DDAA3A'%20stroke-width='1.909'%20stroke-linecap='square'%20stroke-linejoin='bevel'/%3e%3c/svg%3e)
Receive by email any new listing that may match your search criteria
Your criteria :
By validating this form, you accept the general conditions of use of Le Figaro Properties.
These agencies offer a selection of luxury properties vente at Franklin. Feel free to contact them for personalized assistance.
