Get early access to listings that match your criteria
Never miss an opportunity again. Our personalized alerts notify you instantly.

 English$ USD · m²


Located in the heart of the charming hamlet of South Woodstock, the iconic John Arnold Cottle House is widely considered one of Woodstock's finest early residences. Built in 1811, and listed on the National Historic Register, this stately home has been thoughtfully restored and lovingly stewarded over the years honoring the period detail while creating the perfect unification of antiquity and modern functionality. The bright, spacious rooms flow seamlessly for daily living or entertaining. The impressive Kitchen-Great Room is anchored by a generous brick fireplace, sweeping 17’ cathedral ceiling, and steps out to a private deck overlooking the brook, fields and trail systems beyond. There is a lovely Primary ensuite bedroom, two additional guest rooms and a cozy loft space on the second level. The Kingsley Barn has been transformed into an impeccably appointed two-bedroom lofted guest house with a heated studio space below, and a strong rental history. Cross the brook to the fields and find another barn for storage or animals. Direct access to the GMHA and VAST trail systems for riding, hiking, cross country skiing, and recreation. A short stroll to South Woodstock Store, Kedron Valley Inn and Ransom Tavern. 5 minutes’ drive to Woodstock Village Green.
…By Williamson Group Sotheby's International Realty


Enjoy the best of Lake Rescue and the Okemo Valley from this inviting contemporary home with shared lake frontage just a short walk away. Shared with only one other property, the frontage is tucked into a quiet private cove with beautiful lake and mountain views and features a floating dock with deep-water access and room for a boat, along with a grassy beach area--an ideal setting for boating, swimming, or simply relaxing by the lake.Inside, the light-filled open living, dining, and kitchen areas are highlighted by soaring wood ceilings, a dramatic two-story brick fireplace, and a wall of windows that brings the surrounding Vermont landscape indoors. The kitchen features granite countertops and opens easily to the dining and living spaces. Three bedrooms include a spacious primary suite, while the finished daylight lower level provides additional room for family and guests. Recent improvements include new flooring, fresh paint, and an updated bath.Expansive decks wrap around the home, creating wonderful outdoor living space surrounded by the woods and overlooking a year-round brook. A hot tub and indoor sauna make coming home after a day on the slopes especially inviting.With Lake Rescue just down the path and Okemo Mountain only about three miles away, this is a true four-season retreat--ski, hike, golf, bike, boat, swim, or settle in by the fire and enjoy Vermont in every season.
…By Four Seasons Sotheby's International Realty


AUCTION: Bidder registration deadline: 6 October. Starting bids expected between $1.25M-$2.25M. Set on twelve pastoral acres in the storybook town of Barnard, Vermont, Highland Glen captures New England charm at its finest. A red barn, mature apple orchard, and towering sugar maples greet arrival, while stone walls and wooded paths wind past willow trees, a stream, trout-stocked ponds, a waterfall, and fountains. A swim spa and expansive decks invite alfresco entertaining beneath open sky. Inside, a chef's kitchen anchors the home, complemented by a four-season lodge room with a river rock fireplace, an upstairs tavern with a full bar, a wine cellar, sauna, and billiards area. Recently renovated and meticulously maintained, Highland Glen stands as a rare Vermont sanctuary, equal parts tranquil retreat and lively gathering place, moments from Silver Lake and the Barnard General Store.
…By Annonceur International


Welcome to your private gated mini-estate...an enchanting sanctuary where every detail delights the eye. Nestled adjacent to meticulously manicured woods, this one-of-a-kind residence blends storybook charm with thoughtful, high-end finishes. A sweeping entry leads past intimate outdoor living spaces centered around a dramatic floor-to-ceiling exterior fireplace, perfect for cool evenings and quiet reflection. Step inside to discover warm, curated interiors where a matching floor-to-ceiling indoor fireplace anchors a cozy great room...an ideal focal point for gatherings and quiet nights in. The custom kitchen is a chefs and designer's showcase making meal prep effortless and stylish. Cute, artful decor and exceptional millwork accentuate every room..every little detail has been considered and executed with eye-popping precision. Natural light pours through thoughtfully placed windows, highlighting textures, finishes, and curated vignettes around nearly every corner. In addition to the four private bedrooms, the special loft above the second-floor den offers a fun sleeping area and great retreat for the kids. Unique sightlines and charming nooks reveal something special at every turn.unexpected architectural details, refined accents, and cozy gathering spots create a home rich in personality and comfort. The floorplan flows intuitively while offering distinct spaces for entertaining and everyday living. Practicality meets luxury with a spacious second garage providing room for toys, workshop space, or secure storage perfect for multi-vehicle households or hobbyists. The gated setting ensures peace of mind and exclusivity, while the manicured wooded grounds offer a serene backdrop and a strong connection to nature. Come see how every corner captures your attention and inspires a sense of wonder at home. This mini-estate is only 10 miles from world-class skiing at Okemo and golf at Fox Run...then enjoy the 5 lakes of Okemo Valley and the nearby VAST trails!
…By Four Seasons Sotheby's International Realty


Welcome to a truly special Vermont property where craftsmanship, comfort, and the beauty of the outdoors come together. Offering over 3,000 square feet of beautifully renovated living space, this distinctive home is filled with custom features and exceptional woodworking throughout.The heart of the home is the custom kitchen, featuring rich cherry cabinetry and timeless soapstone countertops, complemented by numerous thoughtful updates. With four bedrooms, there is plenty of space for family and guests. The beautifully renovated primary bath offers a luxurious retreat with a stone and tile walk-in shower and a Jacuzzi soaking tub.Set on two picturesque acres, the property offers a peaceful Vermont setting complete with a babbling brook, mature perennial gardens, and ample space for additional gardening. Two fully functional workshops provide exceptional space for woodworking, hobbies, storage, or other creative pursuits.Located in a quiet neighborhood yet conveniently close to schools, the hospital, Route 91, and Okemo Mountain, this property puts year-round outdoor recreation and everything Vermont has to offer within easy reach. Whether you're looking for a beautifully crafted home, a gardener's haven, a workshop enthusiast's dream, or simply a peaceful place to call home, this one-of-a-kind property is ready to welcome you.
…By Four Seasons Sotheby's International Realty


Nestled in the heart of historic Woodstock. This 1875 colonial abuts Mt. Peg with direct access to the trail system. A large shed in the backyard could be used as a workshop and/or storage, ample space for gardening and very private backyard for entertaining. The house had some upgrades to the kitchen and bathrooms and still boasts some of the original features including hardwood floors in the bedrooms upstairs. First floor has a mudroom, large, oversized kitchen with cherry cabinets, stainless steel appliances and stone countertops anchored with an island and opens to the dining area. There is a handsome set of French doors that walk out onto a stone patio. The living room is spacious with a wood-burning fireplace and a small room that could be used as an office. The second floor has 3bedrooms and a full bath. The primary bedroom has ample space to add a separate bathroom. This home has a newer heating system. It's a great project for a buyer wanting to put in some sweat equity and refurbish this lovely old home. Walk to town with easy access to all amenities including restaurants and stores. Easy access to mountain biking, hiking and cross-country skiing. There is an inspection report available. Come take a look- this house is located in a wonderful neighborhood and waiting for the perfect buyer to embrace a fun project.
…By Williamson Group Sotheby's International Realty


Set at the end of a quiet country road in Barnard, this distinctive Vermont retreat offers an exceptional combination of privacy, acreage and sweeping long-range mountain views. Surrounded by mature woodland, open meadow and expansive sky, the setting feels wonderfully removed while remaining within reach of Barnard Village, Woodstock and the Upper Valley.The home was designed to take full advantage of its surroundings. Expansive windows and glass doors bring the landscape into the main living spaces, where hardwood floors, natural woodwork and a fireplace create a warm and inviting atmosphere. The living, dining and sitting areas flow comfortably together and open onto a generous deck overlooking the meadow, forest and distant ridgelines.The kitchen is substantial and well suited for entertaining, with extensive cabinetry and counter space, a large center island, farmhouse sink and professional-style Viking range. Flexible rooms on the main level can accommodate guests, office space, exercise use or additional bedrooms, while a dedicated laundry and utility area adds everyday practicality.Upstairs, vaulted ceilings, skylights and curved architectural details create a bright and distinctive interior. The primary suite is especially memorable, with broad windows framing the mountain view directly from the bedroom. The adjoining bath includes a freestanding soaking tub, dual vessel sinks, a large tiled shower and generous dressing and closet space.Outside, the broad deck and covered porch create inviting places to enjoy morning coffee, summer evenings and Vermont's changing seasons. Barnard is known for Silver Lake, its beloved general store, with easy access to hiking, skiing and four-season recreation throughout Central Vermont. Woodstock, Hanover and Dartmouth are all within comfortable reach.Private, peaceful and filled with character, this is a home where the setting becomes part of everyday life.
…By Four Seasons Sotheby's International Realty


Located at the end of a private road, this tranquil oasis is the perfect escape suitable for full or part time living. The Classic Cape home imbues the idyllic Vermont vernacular farmhouse with a spacious wrap around porch seamlessly connecting interior with exterior spaces. The main level has the ideal footprint for entertaining or daily life. The country kitchen is well appointed, and spacious with plenty of workspace and cabinetry. The living room is centered by a beautiful antique cast iron woodstove, with separate spaces to gather. The heated sun porch has windows overlooking the fruit trees and berry patches. A 3/4 bath completes the main level. Moving upstairs there are three bedrooms and a shared bath. The bonus separate 2 bedroom in law suit is perfect for extended family, or as an income producing rental. One car garage, and a great old barn for hobbies or equipment storage, or to house farm animals. The 10 AC parcel is laced with trails for adventure. New standing seam roof, and significant upgrades and improvements throughout.
…By Williamson Group Sotheby's International Realty


Sited on a knoll with lovely views in every direction, this spacious, sun filled Contemporary home was built to last! Using the finest materials, commercial grade mechanics, and custom millwork, this home imbues quality throughout. An impressive fireplace with a wood burning insert anchors the Great Room with sweeping walls of windows integrating indoor and outdoor spaces, and French doors stepping out to a massive deck for entertaining. The kitchen is well suited with top quality appliances, granite counters and maple cabinetry. There is a primary bedroom ensuite, and a guest bedroom, and a study on the main level. Moving downstairs, the expansive spaces offer a variety of options as extended family space, or in-law accommodation. There's a family room with fireplace, a large area for home gym, or play space. Two additional rooms for guest accommodation, a cedar closet, full bathroom, potential for a second kitchen. Outdoors, the property is magical with terraced perennial beds, mature trees and shrubs all selected to attract birds and butterflies. The oversized barn has three bays, a heated workshop/studio with bathroom, and ample loft space for hay/storage. Commercial grade generator, solar array. Lovely trail network lacing through the property. Easy access to Interstate, Woodstock, Hanover NH, skiing, golf and recreation.
…By Williamson Group Sotheby's International Realty


Welcome to this well-cared-for 3-bedroom 1975 saltbox-style home, privately situated at the end of the road on 15 acres of level, mostly cleared land. Surrounded by open fields and perennial gardens, the property offers a peaceful setting with plenty of room to enjoy the outdoors and make it your own.The home features a two-car attached garage connected by a lovely sunroom, creating a bright and inviting transition between the house and garage. For those seeking additional space, the property offers a four-bay open structure ideal for equipment storage, workshop space, or additional vehicles. Two full horse stalls with direct access to a paddock provide an excellent opportunity for equestrian use.With its combination of open land, established gardens, versatile outbuildings, and private location, this property offers a rare opportunity to enjoy space and tranquility while remaining conveniently close to town, restaurants, and everyday amenities. Springfield Hospital and Route 91 are nearby, with skiing and a variety of outdoor recreational activities also within easy reach.Ready for its next chapter, this special property offers the space, privacy, and flexibility to create a peaceful year-round retreat.
…By Four Seasons Sotheby's International Realty


Set among the rolling hills of Andover, this inviting three bedroom home captures the best of Vermont living with beautiful long range views, morning sunlight and a peaceful country road setting. Whether youre looking for a full-time home, weekend escape or four-season retreat, this property offers the space, flexibility and setting to settle in and truly enjoy it.Ideally positioned for year-round recreation, youre within easy reach of some of Vermonts most sought-after ski destinations, including Okemo, Magic, Bromley, Stratton, Mt. Snow, and Killington. Nearby Manchester, Chester and Ludlow add charming village centers, restaurants, shops and everyday amenities, making it easy to enjoy both adventure and convenience.Inside, natural light fills the main level, with large windows bringing the surrounding landscape into the living spaces. The remodeled kitchen features granite countertops and a center island with cooktop and dishwasher, while a wood cook stove creates a warm atmosphere. The finished lower level adds even more room to spread out, along with a half bath. Unfinished basement space could add additional living, relaxing, or play space.The three-bay garage is a standout feature, with substantial finished space above that includes a spacious great room, office, full bath and walk-in closet. Whether envisioned as guest quarters, a home office, creative studio, fitness space or additional living area, the possibilities are impressive.Outside, the Vermont lifestyle really comes alive. Gather around the firepit as the sun sets over the hills, or slip into the private covered hot tub tucked behind the house for a quiet evening under the stars. An additional carport provides convenient covered parking and storage.A versatile Vermont property with views, privacy, flexible living space and easy access to some of the regions best four-season recreation this is the kind of place that makes it easy to slow down, get outside and enjoy coming home.
…By Four Seasons Sotheby's International Realty


Classic Vermont farmhouse just minutes from the heart of Woodstock. This charming 4-bedroom, 2-bathroom home offers the character of a traditional New England property with comfortable, move in ready living spaces. The home features a bright eat-in kitchen, spacious dining room, and a welcoming living room with a wood-burning fireplace--perfect for cozy Vermont evenings. Freshly painted interiors and updated flooring provide a clean, inviting feel while preserving the home’s classic farmhouse charm. An attached barn/garage offers excellent storage and flexible space for outdoor gear, a workshop, or hobby area-- ideal for those who enjoy Vermont's year-round outdoor lifestyle. Located just a short drive to the Village Green in Woodstock, the property also provides convenient access to hiking, biking, and skiing at nearby Killington Resort. Whether you are seeking a full-time residence or a Vermont getaway, this property offers an excellent opportunity to enjoy one of Vermont’s most desirable areas at an attractive price point. Call today for a private viewing.
…By Williamson Group Sotheby's International Realty


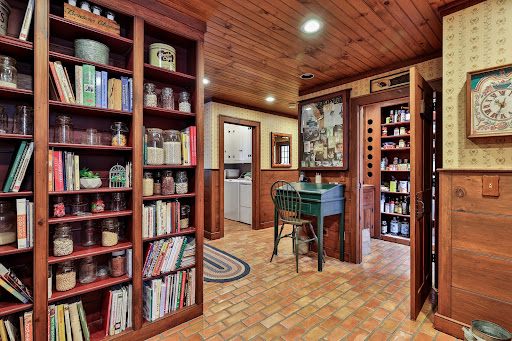


Set on 18 private acres, Popple Fields is a very special Vermont property one that feels less like a house that was built and more like a home that was lovingly crafted.Built in 1989 by its owner, a true master craftsman, this Williamsburg saltbox reproduction reflects a lifelong appreciation for traditional architecture, fine woodworking, and the quiet beauty of things made by hand. The builder was a skilled Windsor chair maker whose work was featured in Yankee Magazine, and that same extraordinary attention to detail can be felt throughout the home.Inside, the craftsmanship is warm and beautifully understated. Wide plank wood floors, paneled walls, reclaimed beams, layered moldings, and custom woodwork give the rooms an authentic sense of age and character. The house has the gracious proportions and enduring appeal of an earlier era, while offering the comfort and livability of a thoughtfully designed modern home.Originally created as a bed and breakfast. There are inviting spaces for conversation and entertaining, along with quieter rooms that offer privacy and retreat. The result is a home that feels equally natural filled with family and friends.The land is every bit as evocative. Stone walls, established gardens, wildflowers, fruit trees, and a blueberry patch unfold across the 18 acres. There is a wonderful feeling of discovery here paths to wander, gardens to tend, places to sit, and changing views through every season.A woodworking barn adds another layer of possibility, A genuine space for woodworking, craftsmanship and other creative pursuits. Just outside the charming village of Chester, Popple Fields is ideally situated to enjoy skiing, hiking, and exploring the surrounding countryside.But what makes this property truly distinctive is something that is difficult to replicate: the hand of the maker. The home carries the mark of the craftsman who designed and built it. This is a private VT retreat to be enjoyed for generations.
…By Four Seasons Sotheby's International Realty


Experience the Vermont lifestyle in this beautifully renovated 1864 Brick Federal style farmhouse set on 7.8 private acres just minutes from town. Rich in historic character and thoughtfully updated for modern living, this exceptional property offers the perfect blend of comfort, charm, and year-round recreation.Inside, youll find four spacious bedrooms, wide plank wood floors, and inviting gathering spaces designed for relaxed country living. The heart of the home is the warm and welcoming country kitchen featuring soapstone counters, a center island, and ample room for entertaining. A large living room with a pellet stove creates a cozy retreat after a day on the slopes or trails, while the den offers an ideal space for a home office or quiet study.The screened front porch captures the essence of Vermont living perfect for morning coffee, evening conversations, and taking in the peaceful surroundings. Outdoors, enjoy evenings around the fire pit beneath star filled skies, surrounded by the natural beauty and privacy of the property.A standout feature is the remarkable multi-level 55 x 40 barn, full of rustic character and endless potential. Having hosted countless gatherings and celebrations, it offers incredible space for entertaining, hobbies, storage, or future creative use.Tucked away just two miles from town, this serene retreat offers both privacy and convenience, with easy access to skiing, snowmobiling, hiking, and all the outdoor adventure and small town charm that make Vermont so special.
…By Four Seasons Sotheby's International Realty


Over 5,000 sq. ft. of finished living space across two complete levels creates remarkable flexibility for how this Weston home can be used. Each level has its own drive, front and rear exterior entrances, primary ensuite, laundry, full kitchen, dining and living areas, plus additional flex rooms for remote work, hobbies, guests or other uses. With substantial separation between the two levels, the layout also offers income-generating potential.The main level is anchored by a light-filled great room with soaring cathedral ceilings, exposed timber trusses, warm wood floors and a loft overlooking the living space. A large screened porch opens directly from the great room, while the adjoining kitchen offers wood cabinetry, granite counters, center island, gas range, pantry and abundant storage. The primary suite features a walk-in closet and spacious shower with dual shower heads.The lower level provides another full kitchen, dining and living area, primary ensuite, laundry, additional sitting and flex rooms, radiant floor heat, a second screened porch, its own driveway and exterior access to both the front and rear yards.Outside, landscaped gardens, stonework, patio and a broad level lawn framed by mature trees create inviting outdoor spaces. A fenced half basketball court adds recreation, while the West River forms the southern property boundary. The 2-car garage includes workshop and storage rooms, with finished bonus space above currently used as a gym and entertainment area. A whole-house generator and new 2026 hot water tank add convenience.Just 8 miles from Okemo, with Bromley, Magic Mountain, Stratton and Viking Nordic Center within easy reach, the location offers convenient access to skiing, snowmobiling and year-round recreation. Weston village is minutes away for dining, shopping and theater, with Ludlow nearby for day-to-day conveniences. A welcoming Weston retreat with the space, flexibility and comfort to enjoy weekends, holidays and longer stays.
…By Four Seasons Sotheby's International Realty

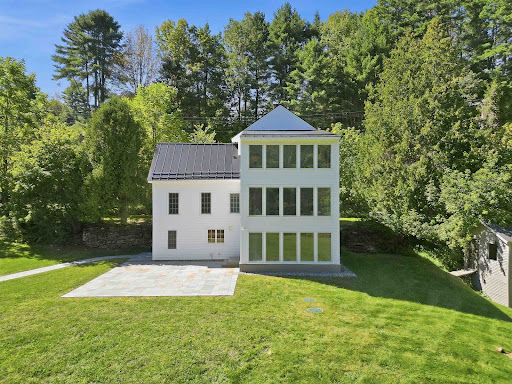


Historic character, beautifully reimagined for modern Vermont living. Minutes from Woodstock Village, this extensively renovated four-bedroom home pairs the warmth and authenticity of its 150-year-old wide-pine floors and exposed beams with a remarkable collection of recent improvements. At the heart of the home is a brand-new, high-end kitchen with Bosch appliances and newly installed natural bluestone radiant heat flooring, complemented by thoughtfully updated baths, including one with a beautifully executed marble walk-in shower. A dramatic new three-story addition, wrapped in oversized casement windows, introduces abundant natural light and generous new living space while creating a compelling architectural counterpoint to the original home. Nearly every major element has been addressed: new ultra-durable Everlast Advanced Composite siding, interior paint, new roof, all new windows, heat and AC pumps throughout, and a whole-house generator provide the comfort, efficiency, and peace of mind of a thoroughly updated property. Outside, the setting is quintessential Vermont. A new natural bluestone patio and walkway open to an expansive, level lawn bordered by the Kedron Valley Brook, where natural swimming holes invite summer afternoons by the water. Established landscaping, a pond, firepit, and the sound of the brook create an unexpectedly private retreat remarkably close to town. The property also features a historic 2,100-square-foot classic red barn with approved septic plans, offering incredible potential for unique expansion. Just minutes from Woodstock Village, with excellent proximity to the Mt. Peg trail system, Woodstock Inn & Resort amenities, and GMHA, this is a rare opportunity to enjoy the soul and craftsmanship of an historic Vermont home with the ease, light, and livability of a comprehensive modern renovation. Old Vermont soul. Entirely new chapter.
…By Williamson Group Sotheby's International Realty


Rare opportunity to own one of the most unique compound properties in West Windsor. "The Dome" and The "Silo House" share a lovely 13.9 AC secluded and tranquil parcel fronting the Willow Brook in the desirable Rush Meadow region of West Windsor with rear access to the extensive local trail system. Beautiful established gardens, and mature plantings. Excellent rental investment potential. Both homes have been extensively renovated. Proximity to Woodstock, Hanover NH, Interstate, skiing and all recreation. "Silo House" is being offered for sale independently with two acres. See MLS #5109223
…By Williamson Group Sotheby's International Realty
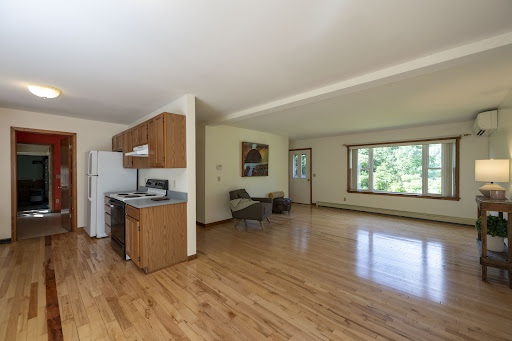


Tucked away on a private drive just off Route 14, this thoughtfully designed three-bedroom, two-bath Ranch offers comfortable single-level living with room to grow. An open floor plan, hardwood floors, and abundant natural light create a warm and inviting atmosphere, while the southwest-facing orientation fills the home with sunshine throughout the day. The spacious primary bedroom suite provides a peaceful retreat, and the kitchen opens to the dining area, where sliding doors lead to a Trex deck overlooking the backyard; an ideal setting for outdoor dining, entertaining, or simply enjoying the peaceful surroundings. An established vegetable garden offers the opportunity to grow your own seasonal produce, while the generously sized laundry and mudroom adds everyday convenience. Nearby river access provides opportunities for recreation. The full unfinished basement offers exceptional potential for future expansion, whether you envision additional living space, a home gym, workshop, or hobby area. An oversized garage provides ample room for vehicles, outdoor equipment, and storage. Designed with efficiency and convenience in mind, the home features a Lochinvar Knight Series boiler, mini-split air conditioning, central vacuum, a newer water heater (2019), a 9 kW roof-mounted solar array, and wiring for a portable generator to provide peace of mind during outages. Offering privacy, modern mechanical systems, and easy access to South Royalton and all that the Upper Valley has to offer, this well-maintained property is ready to welcome its next owners.
…By Four Seasons Sotheby's International Realty


Located on the edge of the Historic Stone Village of Chester, this thoughtfully renovated and reimagined circa 1880 home combines modern style with artisan craftsmanship. Set on .33? acres, this light-filled property features wide-pine floors, exposed beams, and a Vermont Castings woodstove enhancing an inviting open-concept living space. The kitchen/dining has butcher block counters, attractive center island with Vermont slate/stone counter, framed by a wall of windows with a picturesque valley view. A spacious first-floor bedroom and full bath with laundry provide easy one-level living. Upstairs, two additional bedrooms with generous closets share a stylish full bath finished with classic subway tile. Recent upgrades include energy efficient systems and a new four-bedroom leach field. Walk to the market and charming village shops, antique stores and restaurants. Enjoy the recreation area, with its disc golf course, pickleball/tennis courts and sledding hill. Ideally located within 20 min. of Okemo Mountain Resort and Magic Mountain and within 40 min to Stratton or Bromley. This easy maintenance Vermont home is equally suited as a primary residence or second home.
…By Four Seasons Sotheby's International Realty


An efficient 2-bedroom chalet located in the foothills of West Windsor. Over the years the sellers have completed a total gut renovation of the interior and exterior of the house. New windows, doors, hardwood flooring, built-ins, remodeled bathrooms and kitchen are just few upgrades to this charming home. A 2-cargarage was added with a large, heated bonus room above, which can be used as a game/exercise room, or converted into extra living space. The main level is an open-floor plan with living, dining, kitchen, primary bedroom and full bathroom. The lower level is outfitted with a walk-out basement along with the main entrance to the home. The finished basement includes a bedroom, full bathroom, laundry room, along with a family room which is heated by a woodstove. Both floors have mini splits for additional heat and air conditioning. The house comes with a full wrap around deck for access to the pool, front sitting deck, and back yard. The barn was originally used as a cider barn which was in disrepair but shored up, insulated and currently being used as a woodworking shop with a wood burning furnace for heat. The new 3-bedroom mound system was installed this year which allows for future growth. The yard around the house and barn are open although most of the 40 acres are wooded with internal trails. Minutes to Brownsville Butcher and Pantry, Ascutney Windsor Trails, 15 mins to Woodstock and I-91 for easy access to the upper valley.
…By Williamson Group Sotheby's International Realty


This unique one-of-a-kind property will inspire your creativity. "The Silo House" is located on a tranquil, private lot in the desirable Rush Meadow region of West Windsor with frontage on the Willow Brook and rear access to the local trail system. There are two bedrooms, a LR/DR combination and a large, shaded deck overlooking the brook. Perfect for full-time living, or a great second home opportunity. Shared ROW access to be re-routed upon sale.
…By Williamson Group Sotheby's International Realty


Tucked away on a quiet country road, this well-maintained 4-bedroom Cape home offers the peaceful Vermont setting so many buyers are searching for. Set on 12.86 acres, the property has been a place where generations have gathered, and now it's ready for its next chapter. Thoughtfully updated and meticulously cared for, the home features a new roof along with numerous improvements that provide confidence and convenience for years to come. Inside, the practical floor plan includes a desirable first-floor primary bedroom and first-floor laundry, making everyday living comfortable and accessible. The remaining bedrooms offer flexibility for guests, a home office, hobbies, or creative space. Step outside to enjoy beautifully landscaped grounds, a spacious deck built around an above-ground pool, and the quiet surroundings that define rural Vermont living. Multiple barns and sheds provide exceptional versatility, whether you're looking for a workshop, tractor or recreational vehicle storage, equipment space, or even a former horse stall ready for new possibilities. Combining privacy, usable acreage, and a property that has been lovingly maintained over the years, this home offers the opportunity to enjoy country living without sacrificing comfort. Whether you're looking for room to spread out, space for projects, or simply a peaceful place to call home, this property is ready to welcome its next owners.
…By Four Seasons Sotheby's International Realty


Discover the possibilities with this beautifully crafted three bedroom, three and one half bath home and versatile Post and Beam barn/studio, set between Woodstock and Silver Lake in scenic Barnard. The main residence features an airy great room with vaulted ceilings, warm wood accents, and expansive windows that invite natural light and frame peaceful views. Thoughtful design and quality finishes, including granite highlights, shine throughout.Enjoy outdoor living from the screened porch, covered porch, or open upper deck, ideal for entertaining or quiet moments. Each bedroom offers the privacy of an ensuite bath, including a serene suite located separately above the garage, perfect for guests, remote work, or added flexibility. A convenient powder room and strong rental history add further appeal.The Post and Beam barn/studio offers inspiring space for creative pursuits, a home business, or potential conversion to guest quarters or an accessory dwelling. Mature perennial gardens, open grounds, and ample parking enhance the charm. Steps from the Appalachian Trail and nestled along a scenic route, this unique offering blends Vermont tranquility with exceptional versatility.
…By Four Seasons Sotheby's International Realty


Imagine living in an 1806 home on a Vermont green. Located in the heart of the Green Mountains in the quaint town of Rochester, along the scenic Route 100 corridor. The property is currently a classic Vermont Inn with a chef-owned restaurant and tavern with lovely accommodations. Easily refurnished for private use. The home sits atop the Rochester Green. The village features galleries, shops, and seasonal recreation venues all within walking distance. Prominently featured in the town is the Ridgeline Outdoor Collective which provides backcountry trail opportunities for skiers, hikers, and mountain bikers. As you walk out the front door of the home the first thing you see is the picturesque Rochester Green and gazebo which holds summer concerts and local farmers markets. The Huntington House consists of six eclectic decorated rooms with private baths. The in-law quarters are conveniently located on the second level with a large farmers porch to enjoy afternoon cocktails or your morning coffee gazing at the mountain vistas. Come and explore Rochester, Vermont and experience the lifestyle it has to offer and view this unique opportunity.
…By Four Seasons Sotheby's International Realty


This wonderful Vermont Cape-style home has overlooked the Ottauquechee River and the former Woodstock woolen mill (now the 'new' mill and community pools and recreation center) since 1890. On long summer days, the sounds of children enjoying the swimming holes and tubing in the rapid runs below float up. The floor plan has been adapted to modern lifestyles across three levels. The main level, entered from the garden walkway or garage, connects to an open country kitchen via a mudroom, which flows into the dining area and living room, offering extraordinary upriver views west toward Killington. A spacious main-floor primary bedroom with an en suite bath opens to a riverside deck, and an expanse of lawn and gardens surrounds the residence. Upstairs are two large bedrooms with a shared bath and a reading loft overlooking the living room below. The walkout lower level includes another bedroom, a bath, a recreation room, and a laundry. The soothing music of the water rose to a crescendo in August 2011 as Hurricane Irene swept into Vermont as a tropical storm, resulting in a FEMA-designated 500-year flood event that inundated basements, as it did many homes in Woodstock and other river towns. Subsequently, the owners have replaced the lower-level sheetrock and boiler and have invested in an engineered barrier wall. The home is within walking distance of Village shops, restaurants, and resort amenities. A peaceful hideaway close to everything.
…By Williamson Group Sotheby's International Realty


Great opportunity to own a small cape in "The Grove" with the ability to expand. This is a 2 bedroom, 2-bath cottage all on one level with the second floor open and unfinished for the next owner to create their own personal space with endless possibilities. This is a low maintenance home with mini split air conditioning, a generator and perennial gardens. Open floor concept for ideal entertaining with an abundance of light throughout. Primary bedroom has an en-suite bathroom with soaking tub. Another guest bedroom with 3/4 bath also on the first floor. Quick walk to the Barnard General Store for breakfast or to Silver Lake for swimming and canoeing. This property does not have direct access to Silver Lake. Just 12 minutes to historic Woodstock for all amenities, shopping, dining, golf and skiing. This is a turn-key affordable home the premiere village of Barnard. Building inspection available.
…By Williamson Group Sotheby's International Realty
'%20stroke='%23DDAA3A'%20stroke-width='1.909'%20stroke-linecap='square'%20stroke-linejoin='bevel'/%3e%3c/svg%3e)
Receive by email any new listing that may match your search criteria
Your criteria :
By validating this form, you accept the general conditions of use of Le Figaro Properties.
These agencies offer a selection of luxury properties vente in Windsor County. Feel free to contact them for personalized assistance.


