Get early access to listings that match your criteria
Never miss an opportunity again. Our personalized alerts notify you instantly.

 English$ USD · m²


This wonderful Vermont Cape-style home has overlooked the Ottauquechee River and the former Woodstock woolen mill (now the 'new' mill and community pools and recreation center) since 1890. On long summer days, the sounds of children enjoying the swimming holes and tubing in the rapid runs below float up. The floor plan has been adapted to modern lifestyles across three levels. The main level, entered from the garden walkway or garage, connects to an open country kitchen via a mudroom, which flows into the dining area and living room, offering extraordinary upriver views west toward Killington. A spacious main-floor primary bedroom with an en suite bath opens to a riverside deck, and an expanse of lawn and gardens surrounds the residence. Upstairs are two large bedrooms with a shared bath and a reading loft overlooking the living room below. The walkout lower level includes another bedroom, a bath, a recreation room, and a laundry. The soothing music of the water rose to a crescendo in August 2011 as Hurricane Irene swept into Vermont as a tropical storm, resulting in a FEMA-designated 500-year flood event that inundated basements, as it did many homes in Woodstock and other river towns. Subsequently, the owners have replaced the lower-level sheetrock and boiler and have invested in an engineered barrier wall. The home is within walking distance of Village shops, restaurants, and resort amenities. A peaceful hideaway close to everything.
…By Williamson Group Sotheby's International Realty
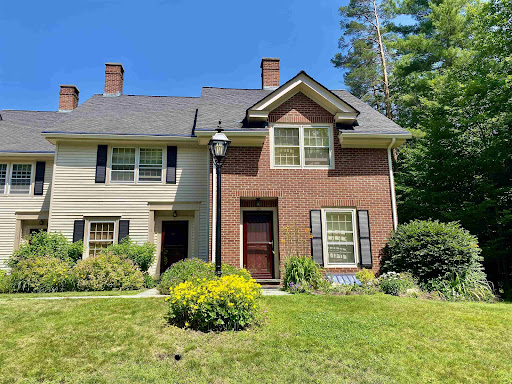


Handsome condo nestled in a small quiet community just 5 minutes from historic Woodstock. This is an end unit in very good condition- first floor comprised of a den/bedroom with pocket doors for added privacy and an adjacent 3/4 bath for those who needed a first-floor bedroom. Spacious living room anchored by a propane fireplace, nicely crafted mantle and hard wood floors. A couple of steps down takes you into a renovated kitchen with stainless appliances and traditional soapstone counters... a small eating area overlooking the back deck with privacy facing East. Tall ceilings allow this space to feel spacious with extra windows and an abundance of natural light. Second floor consisted of nice hardwood floors. A very large primary bedroom with large closet and two smaller closets in alcove for an abundance of storage and sitting area. Second bedroom is spacious with lots of sunlight. Good size full bathroom with tiled floors. Lower level has a walkout patio, large family room with lots of options for use, another 3/4 bathroom, storage and laundry. Pets are allowed! Easy access to skiing, hiking and shopping. Close to championship golf, Mtn biking trails. Minutes to historic Woodstock Green and 20 minutes to Upper Valley. Come take a look as this END UNIT -its turnkey and has the most privacy of any other unit in this complex.
…By Williamson Group Sotheby's International Realty


This Weston gem, expanded and rebuilt by the seller in 2003, has been loved and cared for and is now ready for its next lucky owner. Set on a south facing hill on a quiet country road, it promises sunlight and mountain views all year long. Protected on 10 wooded acres, it borders the National Forest while benefitting from a rolling lawn, small pond and decorative gardens. Designed for one floor living, the home has a surprising amount of space, from the open concept kitchen, dining room and living room with wood burning fireplace to the 2 bedrooms and baths, a year round sunroom with wet bar, and a home office. A welcoming mudroom, a large front deck with a retractable awning, and a lower level garage and abundant basement storage complete the picture. Suitable for year-round living yet easily maintained for seasonal use, the property is convenient to the vibrant village of Weston with its Vermont Country Store, Weston Theater, and fine cafes, and a short drive to Okemo, Bromley, Magic and Stratton. Hike the back roads and hills, enjoy recreation at nearby Hapgood Pond, Lowell Lake, and the Weston Recreation Area, then return to relax in your cozy Green Mountain retreat. The house is empty; select photos have been virtually staged. Property being sold As Is.
…By Four Seasons Sotheby's International Realty


Centrally located on the southwest side of the historic Woodstock Village Green, this classic c1840 Greek Revival farmhouse is one of the town’s finest residences. Lovingly stewarded and thoughtfully restored to the highest standard preserving the historic integrity and honoring the period detail, all while achieving the perfect unification of sophistication and functionality. The first level of the original home features generous spaces for entertaining and cozy, intimate rooms for quiet reflection. Original wide pine plank floors, oversized 6/6 windows, formal parlor and library each with a working fireplace. There is potential for a first-floor primary suite. The main house is further completed by 3 ensuite bedrooms and laundry on the second level, and two guest rooms with a shared bathroom on the third. The magnificent, attached c1750 oak gunstock post and beam barn frame was disassembled, imported from Hampshire, England and added to the home in the 1980’s, providing a great room beyond compare. Anchored by a massive stone fireplace, Palladian windows and a well-appointed chef’s kitchen, all located on the main level. There is an au pair suite, three car garage, and courtyard entrance on the walk out lower level stepping out to lovely, landscaped grounds and award winning gardens.
…By Williamson Group Sotheby's International Realty


Expansive long-range southerly views to Mount Ascutney create a breathtaking backdrop from the living room, dining room, and the custom full-length deck complete with a screened gazebo. Framed by mature trees that provide both shade and privacy, the setting offers a perfect balance of seclusion and spectacular scenery.Ideally located on sought-after Fairbanks Turn, this beautifully crafted three-bedroom, two and one-half-bath Post-and-Beam home enjoys exceptional privacy while remaining just minutes from the Club and the Village of Woodstock. Thoughtfully designed for comfortable year-round living, the home features a first-floor primary suite, allowing for convenient single-level living.The warm and inviting interior showcases exposed beams, soaring spaces, and hardwood and bamboo flooring throughout the kitchen, living room, and dining area. The primary suite, loft, and upper-level bedrooms are comfortably carpeted, creating welcoming retreats for family and guests.A drive-under two-car garage and additional parking at the front entrance provide easy access in all seasons. The lower level offers excellent utility and flexibility, featuring cedar closets, a workshop, a ski-tuning area, and a bonus room ideal for hobbies, fitness, or additional living space.Surrounded by natural beauty and designed with timeless craftsmanship, this exceptional Post-and-Beam home is a wonderful opportunity to enjoy mountain views, privacy, and all that Quechee and the Upper Valley have to offer.
…By Four Seasons Sotheby's International Realty


Where to begin, this property has so many special facets: Antique Cape that has been sensitively updated consistent with the style of the house; a guest house (Cape) built in 2004; an amazing renovated barn ready to host gatherings of all sorts and plenty of storage under the main level;stonewalls, stone patio, raised stone patio, fenced garden space, large openlawn area at the back of the property with access to the brook. Upon stepping onto the front porch you enter the light and bright kitchen with ample cupboards and shelves, an eating area with direct access to the raised stone patio. In addition, the main level has a generous sized living/dining room graced by a fireplace and built-ins; family room, primary bedroom with ensuite bathroom and set off nicely is a study/den. The upstairs has three bedrooms, full bathroom and nice open hallway area. Oh my gosh, the Cottage will bring a smile and an immediate sense of calm with its well thought out open concept plan which allows each space to embrace the other no matter the season; access to a patio for warm weather dining and relax by the fireplace in cooler weather. To complete the picture there is bedroom and bathroom on the first level and a very sweet loft on the second floor!! Im excited for you to view this must see property!!
…By Four Seasons Sotheby's International Realty


Nestled in amongst flowering lilacs, ancient apple trees, and terraced English perennial gardens, this lovingly restored classic antique stone cape has all the conveniences of modern living, while honoring and preserving the charming period detail. Built in 1860, the home is an impressive example of snecked ashlar stone construction, which was introduced to this region by Scottish immigrants in the early 1800’s. The rooms are spacious, bright and inviting with exposed hand- hewn beams and pine plank floors running throughout. The updated country kitchen with soapstone counters connects to a cozy reading room with bookshelves and wood stove, and a utility/mudroom with ¾ bath, and laundry. The formal dining room offers plenty of space for gatherings. The front to back Living Room is anchored by a woodburning fireplace, and steps out to a private sunroom, and a guest room/office. Moving upstairs, there are four bedrooms and a bathroom. The 18thcentury hip roofed, post and beam English bank barn has a huge, sweeping loft space ideal for parties and entertaining. The lower level can accommodate animals, hobbies or a home occupation. The barn is surrounded by lush green pastures, and rail fencing which lead you to a network of beautiful trails for hiking. A short stroll to The Kedron Valley Inn, KV Pond, The South Woodstock Store, and Green Mountain Horse Assn. A five-minute drive to the Woodstock Village Green. Easy access to Hanover, DHMC, skiing, golf, dining, shopping and recreation.
…By Williamson Group Sotheby's International Realty


Kedron Valley Farm c1850: A classic beauty, perched on a knoll overlooking the idyllic hills and lush meadows of the valley with approx. 32 acres. This stunning extended antique post and beam cape is complete with a large traditional 4 story barn with 6 horse stables and equipment sheds offers everything one could wish for in a country property. The grounds include gracious old maples, beautiful perennial gardens, antique moss covered with stone walls, an apple orchard, large swimming pond and a privately sited tennis court. The Estate is meticulously cared for and combines antique craftsmanship with modern touches. The Main house consists of 5 bedrooms including a first-floor primary suite with private bath, vaulted ceilings and new large walk-in closet. Kitchen features Thermador appliances and quartz counters anchored by a large dining room with stunning wood floors. An expansive cozy living room centered by a handsome brick fireplace to curl up with a book on a snowy day. The rooms are spacious and inviting with an abundance of light, exposed original hand-hewn beams and easy access for outdoor entertainment on the brick patio or the new east terrace. Enjoy a separate 3-bedroom Guest House for friends/family with good rental income history. New Tesla Tower for backup power. Located in the heart of horse country and the village of South Woodstock. Enjoy skiing, championship golf and fly fishing on the Black River. Easy access to shopping, restaurants and Upper Valley. Only 8 minutes to Woodstock, 2.5 hours to Boston and 5 hours to NYC. Kedron Valley Farm is a stunning, quintessential farm in the heart of GMHA.
…By Williamson Group Sotheby's International Realty


Lovely views overlooking the Pomfret hillside and lush meadows on a private, dead-end road in North Pomfret. Quiet and peaceful. This ranch style home has many upgrades, with a 2-bay attached garage for easy access to the dwelling. It features all one floor living with 3 bedrooms, spacious living room, dining area with new kitchen - views and an abundance of natural light throughout. The basement could be finished for an additional 800+ square feet or turned into a workshop- ample storage. Generator on site, large deck expanding the back of the house overlooking meadows and view. New systems. Easy access to Upper Valley, Dartmouth or historic Woodstock- skiing, fly fishing and shopping within 15 minutes. Come take a look!
…By Williamson Group Sotheby's International Realty


Perched on 2.7 private acres with a stunning westerly exposure, this exceptional contemporary Cape captures sweeping views of Vermonts rolling hills, including the slopes of the Quechee Ski Hill. Framed by mature birch trees and towering pines, the setting is both peaceful and picturesque, offering spectacular sunsets and year-round beauty.Designed for comfort and gathering, the home features an expansive mudroom with a custom live-edge bench that opens directly to a grilling deck overlooking the view. A covered porch stretches the full length of the rear of the home, providing an inviting outdoor living space from which to enjoy the surrounding landscape and remarkable sunsets.Inside, the warm and welcoming five-bedroom, three-and-a-half-bath floor plan is ideal for both everyday living and entertaining. Hardwood floors flow from the mudroom through the kitchen, dining area, and living room, where a soaring cathedral ceiling and handsome brick fireplace create a dramatic yet comfortable centerpiece. The home offers the convenience of a first-floor primary bedroom suite along with a first-floor laundry room, making single-level living an attractive option. All five bedrooms are comfortably carpeted, providing warmth and comfort throughout the private living spaces.The finished lower level provides additional living space with a spacious family room, game area, wet bar, and wood stove,perfect for gathering with family and friends after a day of skiing, hiking, or exploring the Upper Valley.Additional features include central air conditioning on the first floor, easy access to Jake's Market, and a location just minutes from Woodstock, Quechee, and the area's many recreational and cultural amenities. As an added benefit, the property has demonstrated exceptional short-term rental performance.Combining breathtaking views, privacy, generous living spaces, and a truly magical Vermont setting, this is a rare opportunity to enjoy the very best of Upper Valley living
…By Four Seasons Sotheby's International Realty


Perched on a private hilltop and surrounded by nature, this stunning recently renovated home offers over 141 acres of open and wooded land enrolled in Vermont’s Current Use Forestry Program. Thoughtfully designed by Beilman Design, the residence features gracious living spaces filled with natural light and an exceptional floor plan ideal for entertaining. The handsome chef’s kitchen is appointed with high-end stainless-steel appliances, beautiful countertops, and an exquisite walk-in pantry dedicated to preparation and storage. A spacious guest suite includes two bedrooms and a comfortable sitting area, while the finished lower level offers an additional recreation room with a fireplace. The luxurious primary suite features oversized walk-in closets and a gas fireplace that adds warmth and ambiance. Enjoy the peaceful surroundings from the lovely, screened porch or the expansive covered porch overlooking the sweeping lawn and natural landscape. Offering three levels of refined living, the property also includes a large, oversized barn for storage, a generator, and a driveway alarm system. Conveniently located with easy access to GMHA, skiing, championship golf, and exceptional fishing, this private retreat presents outstanding potential for a family compound or countryside getaway. Landscaping plans are available.
…By Williamson Group Sotheby's International Realty


Nestled on a 3-acre private lot at Hawk Resort in Vermonts Lakes Region, this expansive custom residence offers an exceptional mountain retreat. Thoughtfully designed across four levels--each accessible by elevator--the home provides outstanding separation of space, perfect for hosting family and guests.Designed by architect Robert Carl Williams, the home showcases signature craftsmanship, including soaring windows that frame mountain views, a striking stone fireplace, custom built-ins, cedar closets, and classic pine floors.The residence features six generously sized bedrooms, each with its own sitting area. Five bedrooms offer private en-suite baths, while the sixth-designed as a bunk room-as convenient access to a full bath just across the hall.Ideal for entertaining, the home includes a spacious dining room with scenic views, a large living room, game room, and a lower-level family room--providing inviting spaces for relaxation and recreation.Perfect for gatherings and well-suited for rental opportunities, this remarkable property combines privacy, comfort, and timeless Vermont charm in an unbeatable mountain setting. Located halfway between Okemo and Killington in the lakes region.Roof is at end of life and will need replacement. Driveway in need of repair. Sold as is.
…By Four Seasons Sotheby's International Realty


Bringing generations together in a place that inspires connection, adventure, celebration, work and stewardship, Moosewalk Lane is a purpose built multigenerational family compound. Created over two decades and set on 384 private acres in Vermont's Green Mountains, Moosewalk Lane is offered fully furnished and equipped. Anchored by a 10,062 square foot timber frame home, guest house, writer's cabin, equipment barn, and miles of private trails, Moosewalk provides a true sense of place where comfort, privacy, and recreation exist in equal measure.Designed for year round living and entertaining, the compound comfortably accommodates extended family, friends, and guests with eight bedrooms, seven full baths, a dramatic two story great room, a chef's kitchen with Viking appliances and an Italian wood fired pizza oven, a library, media and game room, fitness space, six garage bays, and thoughtfully designed gathering places both inside and out.Just beyond the backyard, Broadway, the property's original logging road turned trailhead, provides direct access to the balance of the 384 acre property and four season recreation. Ride horses through open meadows, hike, snowshoe, or explore miles of private woodland trails, produce maple syrup from your own gravity fed sugarbush, enjoy direct access to Vermont's VAST trail system, or retreat to the writer's cabin overlooking the Connecticut River Valley. Historic stone walls, managed hardwood forests, abundant wildlife, and protected Current Use acreage reflect more than ownership, they reflect stewardship.Thoughtfully created for extended family, private retreats, entertaining, or simply escaping the pace of everyday life, Moosewalk offers something increasingly rare: a place where time slows, memories are made, meals are shared, and life is measured by moments well spent.
…By Four Seasons Sotheby's International Realty


Views of Mt. Ascutney from this well cared for contemporary home that has only been used as a second home for the original owners. The house takes advantage of the southwest exposure to be able to bring the outside in with the use of large palladium windows and multiple French doors. Some of the interior features include 3 woodburning fireplaces ,wide pine floors ,vaulted ceilings ,and skylights. The floor plan has an easy flow. The charming kitchen leads into a spacious dining room with fireplace. The living room with stunning fireplace leads out to a large deck for outdoor dining. Off the living room the cozy family room features a wall of built-in bookcases. The downstairs bedroom complete with private bath opens onto the spacious screened in porch. The primary bedroom is upstairs. It features a built-in king-sized bed with drawers for extra storage, walk in closets ,and full bath. also on the second floor is another bedroom and bath with walk in shower. The grounds of mature gardens, antique apple trees , blueberry, raspberry bushes ,and original stone walls that border the north and east boundaries create a magical setting. There is ample land to add a garage. Easy access to the Upper Valley with all of the amenities including shopping , Dartmouth College , and world class Dartmouth Medical Center. Woodstock, named by many magazines one of the prettiest small towns in America is less than 25 minutes away.5 hrs. to NYC 2 hrs. to Boston.
…By Williamson Group Sotheby's International Realty


Experience the Vermont lifestyle in this beautifully renovated 1864 Brick Federal style farmhouse set on 7.8 private acres just minutes from town. Rich in historic character and thoughtfully updated for modern living, this exceptional property offers the perfect blend of comfort, charm, and year-round recreation.Inside, youll find four spacious bedrooms, wide plank wood floors, and inviting gathering spaces designed for relaxed country living. The heart of the home is the warm and welcoming country kitchen featuring soapstone counters, a center island, and ample room for entertaining. A large living room with a pellet stove creates a cozy retreat after a day on the slopes or trails, while the den offers an ideal space for a home office or quiet study.The screened front porch captures the essence of Vermont living perfect for morning coffee, evening conversations, and taking in the peaceful surroundings. Outdoors, enjoy evenings around the fire pit beneath star filled skies, surrounded by the natural beauty and privacy of the property.A standout feature is the remarkable multi-level 55 x 40 barn, full of rustic character and endless potential. Having hosted countless gatherings and celebrations, it offers incredible space for entertaining, hobbies, storage, or future creative use.Tucked away just two miles from town, this serene retreat offers both privacy and convenience, with easy access to skiing, snowmobiling, hiking, and all the outdoor adventure and small town charm that make Vermont so special.
…By Four Seasons Sotheby's International Realty


Hart’s Crossing is a home and a haven featuring a custom 21st-century residence and a comprehensively restored Civil War-era guest house, set on418 acres of private land. The property provides a refuge in nature, with a kingdom-sized backyard to explore and adventures that change with the seasons. Located at the end of a town-maintained road, the property is a 10-minute drive from either Woodstock Village or the Upper Connecticut River Valley to access the conveniences and necessities of life, yet a century away from the inconveniences, in a peaceful sanctuary. The airy and light-filled 5-bedroom main residence sits on a plateau overlooking the Ottauquechee and White River Valleys to the east and north, with sweeping views to the south along the Connecticut River through walls of windows. The historic farmhouse has been reimagined as a comfortable 2-bedroom guest cottage, featuring exposed timber framing accented by a modern kitchen and bath, with a screened porch and wide deck alongside a refreshing, spring-fed swimming pond. Nearby is a multipurpose barn with a caretaker’s apartment for farm and recreational purposes. The property is enrolled in Vermont’s Current Use program, intended to help large landowners preserve the working landscape with a professional land management plan and a reduction in property taxes as consideration. There are miles of trails enabling access to the entire property for hiking, biking, snowmobiling, and simply wandering without a watch. At the end of Sugar House Road, you’ll discover the best of today, thoughtfully combined with the timeless values of yesterday.
…By Williamson Group Sotheby's International Realty


This superbly cared-for cape-style home has been thoughtfully and comprehensively updated, with all bathrooms tastefully renovated with quality fixtures and finishes. The home features a creative, livable floor plan with a mix of open gathering rooms and comfortable private spaces, accented with crown molding and 8 1/2-foot ceilings on the main level. The main level has two entries, with additional direct access from the spacious 2-car garage. A mudroom connects the front and garage entries, and the back entry near the garden barn is close to the kitchen. The generous living room centers on a wood-burning fireplace with floor-to-ceiling windows spanning the width of the room. A gracious dining room adjoins the living room, den/bedroom, kitchen, and private stairway to the primary bedroom suite. The second level includes the primary bedroom with study/dressing room, walk-in closet, private balcony, and en suite bath with Italian marble vanity, tile, and surfaces. The second bedroom is illuminated by natural light and well-appointed en suite bathroom. A second-floor family/media room is separate from the sleeping areas. The property is within easy walking distance to the Village Green, shopping, entertainment, elementary school, and all resort amenities. A gem waiting to be discovered.
…By Williamson Group Sotheby's International Realty


Discover the quintessential Vermont country estate where timeless New England architecture, breathtaking mountain views, and exceptional privacy come together on 20 picturesque acres just minutes from the village of Weston. Offered on the market for the first time, this custom designed New England Cape by renowned architect and builder R.H. Adams presents a rare opportunity to own a luxury Vermont home surrounded by rolling lawns, established gardens, a private pond, equipment barn, and storage shed. A winding, tree lined drive leads to panoramic southwestern views and spectacular sunsets. Inside, a beamed cathedral ceiling, walls of windows, and a native stone fireplace create a warm, light filled living space that flows into the custom kitchen and dining area. An expansive stone terrace, screened porch, and covered porch invite effortless outdoor living. The main level primary suite features a spa inspired bath and walk in closet, while a cozy den, wet bar, mudroom, laundry room, and powder room add everyday convenience. Upstairs are two spacious ensuite bedrooms and a central loft ideal for a home office or sitting area. The partially finished lower level offers recreation and exercise space, a wine cellar, and ample storage and workshop space. The attached two car garage includes a windowed attic with potential for additional living space. Designed for modern comfort and efficiency, the home includes a whole house generator, security system, and a solar array that powers the property. Most furnishings and some equipment are negotiable, with an inventory provided upon request. Just minutes from Weston Village, The Vermont Country Store, Weston Theater Company, The Left Bank and Hub restaurants, and premier skiing at Okemo, Stratton, Bromley, and Magic Mountain, this exceptional property is ideal as a year round residence, vacation home, or legacy estate. Experience the best of Vermont living in one extraordinary mountain view retreat.
…By Four Seasons Sotheby's International Realty


Tucked away on a quiet road in Hawk Resort, this charming 3-bedroom, 2-bath mountain retreat offers privacy, warmth, and easy access to Vermont's best four-season recreation. Just under 1,300 square feet, the home is thoughtfully designed to make the most of its inviting spaces, with random-width pine floors, a classic fieldstone fireplace, and abundant windows that bring in natural light and views of the surrounding woods.The open living area flows to a spacious deck, creating the perfect setting for morning coffee, evening gatherings, or simply enjoying the peaceful natural surroundings.Ideally located halfway between Killington Resort and Okemo Mountain Resort, you'll enjoy convenient access to skiing, golf, hiking, mountain biking, and endless outdoor adventure. Nearby lakes offer swimming, kayaking, and fishing, while the charming village of Woodstock is just 30 minutes away for shopping, dining, and exploring.Showings start 8/4.
…By Four Seasons Sotheby's International Realty


Set just up West Road in Barnard, this inviting Cape-style home offers a classic Vermont setting: a peaceful wooded backdrop, warm interior character, and easy access to village life, Silver Lake, and the outdoors. The Barnard General Store and Silver Lake, with the town hall, town library, and newly constructed fire station, are nearby. West Road also serves as a way to head toward the Chateaguay wilderness for hiking, exploring and time in nature. Inside, the home has a comfortable open flow with wood floors, natural wood trim and windows that bring in the surrounding greenery. The updated kitchen features gray shaker-style cabinetry, stone countertops, subway tile backsplash, farmhouse-style sink, tile flooring, and practical prep space. It opens to the dining area, where hardwood floors, a classic staircase, large windows, and access to the rear deck create a nice connection for daily living and entertaining. The living room offers polished wood floors, warm trim, and a relaxed place to gather. A wood-paneled entry mudroom provides true Vermont function, with slate-style flooring, hooks, seating, and room for boots, coats, and gear. The home includes three bedrooms and two full baths, with a convenient main-level bedroom and bright upper-level bedrooms featuring wide pine floors, skylights, angled Cape-style ceilings, natural trim, and storage. A small office nook adds useful space for remote work or household organization. Outdoor living is a highlight. The expansive rear deck runs along the back of the home with room for grilling, seating, and enjoying the lawn, stone walls, and mature trees. The attached garage, metal roof, gravel drive, cupola detail, and wooded setting add function and Vermont appeal. The extra-large walkout basement offers utility and storage, including additional storage beneath the garage. Whether you are seeking a full-time home or a Vermont retreat, this West Road property is an opportunity to start living in Barnard.
…By Four Seasons Sotheby's International Realty


Enjoy one level living in this very well-maintained home. Part of the Quechee Lakes community with all its' amenities, the property is perfect as a second home or a primary residence. The lovely deck with surrounding perennial gardens is the perfect place for enjoying an afternoon drink or a morning coffee. Large windows and multiple access to the outdoors provide lots of light inside. The woodburning fireplace offers a cozy spot to relax on winter evenings. Situated within a short drive to the Upper Valley with everything it has to offer as well as being just minutes from the historic town of Woodstock Vt. 2 1/4 hours to Boston and 5 hours to NYC. Sold mostly furnished.
…By Williamson Group Sotheby's International Realty


Superbly located on Baker Turn, this inviting three-bedroom, two-bath home offers exceptional indoor and outdoor living with easy golf-cart access to the Quechee Club. An abundance of glass throughout the home fills every room with natural light and creates a wonderful connection to the surrounding landscape. The expansive wraparound deck extends from the dining room, connecting the home to the oversized garage and an elevated screened porch. With skylights and ample room for both a large dining area and comfortable lounge seating, the porch is ideal for entertaining or relaxing throughout the warmer months. The bonus room above the garage offers excellent flexibility and could easily serve as an additional bedroom, bunk room, or recreation space. The oversized garage comfortably accommodates an SUV, sedan, and golf cart, while a cedar closet provides convenient additional storage. Numerous updates and improvements enhance the property, including completely renovated bathrooms, heat pumps installed throughout, a refinished deck, resurfaced driveway, new well pump, and new LeafGuard gutters. With its versatile spaces, extensive outdoor living areas, abundant natural light, and desirable Baker Turn location, this is a wonderful opportunity to enjoy all that Quechee has to offer.
…By Four Seasons Sotheby's International Realty


A sportsmans paradise in the fabulous Redfield Proctor Road neighborhood, this four bedroom, two and-three quarter bath home is sited on a 3.34 acre double lot and offers generously proportioned spaces, abundant natural light, and incredible utility. The great room features hardwood floors, gorgeous windows, and a beautifully detailed fireplace mantel, flowing into an exceptional sunroom surrounded by glass. Expansive wraparound decks extend along three sides of the home, overlooking a gorgeous, lush summer setting with easterly winter views toward New Hampshire.A slate floored mudroom includes laundry and plentiful storage, while the oversized garage features a workshop ideal for tuning skis and organizing outdoor gear. Upstairs, a light-filled loft is flanked by two bedrooms; one with a distinctive barn door entrance and the other overlooking the side yard and mature hardwood trees. Above the garage, the fourth bedroom is enhanced by skylights that fill the space with natural light. The spacious full basement includes an existing home gym along with additional storage.Set amid a gently rolling, simply landscaped yard, this is a wonderful home for entertaining, relaxing, and enjoying adventures throughout the Upper Valley.
…By Four Seasons Sotheby's International Realty


Charming 1900s Village Building, Three Condo Units, One Incredible Opportunity!In the heart of Rochesters picturesque village, this beautifully restored early 1900s building is a rare investment opportunity, offered as a single property with three fully furnished condo units. Perfect for an owner-occupant, a multi-generational retreat, or a savvy investor, this historic gem blends classic New England charm with modern comforts.Each unit features central A/C, a cozy gas fireplace, park-side views, and full amenities, making them move-in ready. The building includes an elevator, garage parking for each unit, and basement storage, ensuring convenience and accessibility for all.Rochester is a quintessential Vermont village, known for its welcoming community and vibrant town green. Enjoy weekly farmers markets, live music, and local events just steps from your door. Stroll to charming cafes, a grocery store, and unique shops, or explore the endless outdoor adventures nearby. With direct access to the Velomont Bike Trail, the Long Trail, and some of the best hiking in Vermont, skiing, and backcountry routes, this location is a dream for outdoor lovers.Centrally located on scenic Route 100, halfway between Killington and Sugarbush, and just a short drive to the Middlebury Snow Bowl, this property is a rare find in the sought-after Vermont Green Mountains.
…By Four Seasons Sotheby's International Realty


Just 2 miles from Woodstock Village, this gracious brick Cape on 6 open acres offers the perfect blend of privacy, comfort, and classic Vermont charm. Thoughtfully expanded and beautifully maintained, the home features a chef’s kitchen that opens seamlessly to a spacious gathering room designed for entertaining and everyday living. Multiple fireplaces—including a wood-burning and gas-ready—add warmth and character throughout the home. The flexible floor plan includes 3–4bedrooms, highlighted by an upstairs bedroom with its own fireplace, plus a private guest suite or office above the garage—ideal for visitors, remote work, or creative space. Outdoor living is equally exceptional. Enjoy a covered porch, sunny patio, dedicated garden space, apiary, and an in-ground pool with heat hookup for extended seasonal enjoyment. More than 5 acres of invisible fencing allow pets to roam freely across the open landscape. Perfectly positioned for year-round recreation, the property sits adjacent to the site of America’s first ski tow and offers easy access to Saskadena Six, Killington, and outstanding winter activities throughout the region. A standout feature is the heated and plumbed two-story barn/workshop with its own vehicle bay—offering endless possibilities as a media or game room, studio, workshop, fitness space, or future guest quarters. With easy access to I-89 and the Upper Valley, this rare offering combines acreage, versatility, and close proximity to one of New England’s most iconic villages.
…By Williamson Group Sotheby's International Realty
'%20stroke='%23DDAA3A'%20stroke-width='1.909'%20stroke-linecap='square'%20stroke-linejoin='bevel'/%3e%3c/svg%3e)
Receive by email any new listing that may match your search criteria
Your criteria :
By validating this form, you accept the general conditions of use of Le Figaro Properties.
These agencies offer a selection of luxury properties vente in Windsor County. Feel free to contact them for personalized assistance.
