The agencies at Charny Orée de Puisaye
These agencies offer a selection of luxury properties vente at Charny Orée de Puisaye. Feel free to contact them for personalized assistance.

 English$ USD · m²


1 hour 40 minutes from Paris, in the Yonne, a former farmstead with a pool, a guest house, and 2.4 ha of grounds. Where a small country road comes out among woods, meadows, and cultivated land, two automated metal gates stand either side of the house and lead to parking areas. The former farm sits within wooded grounds, with open views over the surrounding countryside. Behind the house and slightly above it, a shrub hedge screens a well-maintained pool. A recently laid timber deck surrounds the pool, and it receives full sunlight throughout the day. Facing south, the main facade is bordered by flowering and shrub beds. Stone paving surrounds the house on this side, giving comfortable access and room to set out a long table for meals outdoors. Rising two levels, the main house presents a long, linear profile, punctuated by numerous arched openings with brick surrounds. Small-paned window frames flanked by white shutters contrast with the old masonry. A tall two-leaf arched opening stands out at the centre of the building, in all likelihood where the barn door once stood. The central entrance door leads to the vestibule, while a secondary entrance sits on the west gable wall. To the east, an outbuilding stands at right angles to the main range. Traditional Burgundy flat-tile gabled roofs cover the buildings.
…By Patrice Besse


A restored former hunting lodge from the 17th century and its immense outbuildings, surrounded by woods and a garden, over more than 3 hectares in the Loiret department. Along the edge of the small town, within a landscape scattered with woods, meadows, farmland and forests, the property overlooks the valley and is accessible via a private lane. The site, with approximately 3.5 hectares, is entirely enclosed by walls, while, sheltered from the wind, the outbuildings and former hunting lodge are located around an immense rectangular and verdant interior gravel courtyard. In addition, a cobblestone patio, partially enclosed by walls, is hidden behind a row of conifers and surrounds the 5 x 11-metre swimming pool. As for the hunting lodge, it was built in the middle of the 17th century and then later reorganised in the 18th and 19th centuries, at which time the barns were refurbished as well. Featuring woods of approximately 1.9 hectares, as well as a grassy and tree-filled garden, surrounded by hedges, a wide entrance and wrought-iron pedestrian doors provide access to the property’s courtyard and garden.
…By Patrice Besse


Location:- About forty minutes from Fontainebleau- A few minutes from major roadways- A few minutes from a town with all shopsExclusively, we offer you this property located in the heart of a peaceful environment, with no overlooking. Spread over more than 4.6 hectares, it is perfectly suited for equestrian or event project holders thanks to its configuration and the existing buildings.With quick access to the A6, the property is just about forty minutes from Fontainebleau and close to a town with all shops.Depending on your project, the property offers excellent potential and multiple possibilities:- Event planning- Breeding- Equestrian center- Pony club- Professional activity with storage needsA comfortable contemporary family house of approximately 270 m² with a heated pool, a 100 m² gîte in operation with significant returns, two warehouses of 300 m² each and a warehouse of 500 m², and beautiful pastures will easily allow you to achieve your projects!The Residential House: approximately 270 m² (on one level)Ecological house, wooden frame and solar panels ensuring almost self-sufficiency in electricity.- Of contemporary design, the house welcomes you into a spacious living area with a large open kitchen leading to the terrace equipped with an awning, followed by a relaxation area with its heated pool, thus offering a real place for sharing where it is good to live!Beautiful volumes and generous light.- Following this, an office, 4 comfortable bedrooms, a shower room, and a master suite consisting of a bedroom, dressing area, bathroom with shower and whirlpool bath.- A second living room or large playroom.- A closed garage of 90 m²- A large pasture of 2.8 hectaresThe Gîte: approximately 100 m²- Perfectly independent from the living space, the gîte offers modern comfort with a living area that includes a lounge, dining room with an open kitchen, 4 bedrooms, and a shower room.The Buildings:Currently, we find:- two barns of about 300 m² each with 6 stalls- one barn of 500 m²- rainwater collector of 60,000 l and pumpFor the equestrian part:- a large pasture of about 2.8 hectares- a platform ready for the installation of an arenaThe barns can accommodate additional stalls, etc...Complete file at 06 15 45 77 34Information on the risks to which this property is exposed is available on the Géorisques website: http://www.georisques.gouv.frThis description has been automatically translated from French.
…By Horse Immo

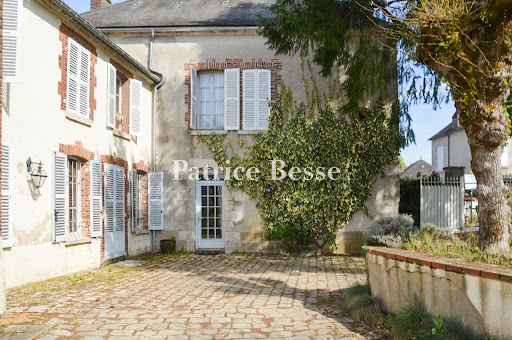


An authentic upper-middle-class house with a former presbytery and an old stable, nestled in the heart of a village in France’s Loiret department. The plot covers 5,320m². The house stands on the village square, opposite a 12th-century church. A wrought-iron gate leads into a paved courtyard, which brings together all the property's main sections. The upper-middle-class house connects inside to a former presbytery. There is also a stable, converted into a dwelling. The home offers a total floor area of around 320m², excluding the loft space. The section protruding at a right angle also houses a technical installations room, a workshop and a door leading up to the loft. A two-level barn with a 117m² floor area houses a garage. This barn also has an open-sided part that leads out to a small inner courtyard and to a walled, tree-dotted garden with a swimming pool. Lastly, there is another outbuilding with a 37m² floor area. It houses a workshop, a summer kitchen and a lavatory.
…By Patrice Besse


A rare and historic Burgundian hamlet, once the outbuildings of a neighbouring château, set within approximately 10 acres just 1h30 from Paris. The estate comprises three independent homes — a character longère (move-in ready), a farmhouse with exceptional conversion potential, and a principal longère with seven bedrooms, covered pool and wine cellar — alongside a remarkable collection of historic barns totalling over 8,600 sq ft, offering outstanding event or hospitality potential. A former stable generates immediate rental income until November 2026. No overlooking neighbours, golf and Michelin-starred dining nearby.
…By Junot Châteaux & Patrimoine


Location: 1 hour 40 minutes from Paris via the A6 motorway; only 10 km from the villages of Toucy, Saint Sauveur en Puisaye and Saint Fageau, villages bustling all-year-round with shops and cultural landmarks including the Musée Collette. Perched on a hilltop accessible by a grand driveway, this magnificent property is in need of no works. It comprises six farmhouses totaling over 2,500 sq.m of living area on 7 hectares of landscaped grounds including meadows, tree-lined paths, woodland and a pond. The entire property has been fully restored with high-end materials. It features several reception areas, private and communal lounges, and 18 bedrooms, each with its own contemporary bathroom with toilet. Sitting on 7 hectares of landscaped grounds with tree-lined pathways and several relaxation areas, including terraces, this property boasts a stunning heated indoor swimming pool and hot tub looking out to the natural surroundings. There are also meadows suitable for horses and a pond. Situated in a bucolic and secluded setting, this unique property has been fully renovated and is ready for immediate occupancy. Sold furnished, it would be ideal for use as holiday rentals, a business venture or a large family holiday home. Further information is available upon request.
…By Emile Garcin - Proprietes & Chateaux


A former renovated farmstead with wooded grounds, a large swimming pool and panoramic views, in the Puisaye region, one hour and 45 minutes from Paris. Many small country roads skirting large oak forests wind their way through the surrounding hills and villages, made up of ancient dwellings where brick and stone are omnipresent, while, near the entrance to the hamlet, the property’s large and ornate electronic gate opens on to a gravel esplanade, large enough to accommodate vehicles. Nestled within grounds planted with tall trees, the dwelling, oriented west-east, is located near an Olympic-size swimming pool and skirted by two large terracotta tile patios: one to the east with panoramic views of the surrounding countryside and the other extending on southward from the first and facing the swimming pool, which stands out thanks to its size (12 x 6 metres) and excellent condition. In addition, a row of conifers conceals another swath of land and a pond, located near the property’s entrance, provides a refreshing note for the premises. Facing west and with three storeys, including an attic level, the dwelling’s main façade stands out from the others thanks to its height, while its many windows, safeguarded by solid wood shutters, provide ample light for its interior. With timber framing on one side, the dwelling’s ochre colour highlights the local brick lintels and window/door surrounds, whereas, on the ground floor, a wide door topped with a low-arched lintel and an ornamental lozenge, both made out of brick, recall the edifice’s origins as a former barn whose double-door entrance has now been turned into large wooden shutters. As for the single-storey extension, it has been added to the dwelling’s southern gable end and, under its single-pitch roof, faces the swimming pool, while the central structure is topped with a Burgundy flat tile gable roof, which is punctuated by a triangular dormer and a chimney. Featuring a living room, dining room and kitchen on the ground floor, followed by four bedrooms and two bathrooms upstairs, some of the dwelling’s rooms, mainly used for technical purposes, are only accessible from the outside, while the grounds also include two small outbuildings: a chalet and a woodshed.
…By Patrice Besse


A MANSION IN PUISAYE In Puisaye, homes that have been passed down through generations possess a unique identity. The Maison des Pimolles is one such home: its architecture evokes the region's past and history. Behind its 19th-century façade, nearly 380 m² of living space opens onto a one-hectare wooded park, complete with an outbuilding of approximately 100 m², a swimming pool seamlessly integrated into the garden, and a pétanque court. Just before the gate, the freely accessible municipal tennis court already offers a glimpse of the lifestyle this home has to offer. A place where one can easily imagine large summer gatherings around the table, family reunions, and the rhythm of the seasons that characterizes the Burgundian countryside. A HOME THAT BELONGS TO THE LANDSCAPE As you approach Mézilles, the road leaves the main thoroughfares to wind through the gentle hills of the Puisaye region. Here, hedgerows line the paths, tall trees rise like cathedrals above the roads, and the homes seem to have long since found their rightful place. La Maison des Pimolles comes into view around a bend in the road, set back from Mézilles' main street. Its bourgeois architecture evokes the elegance of 19th-century Burgundian mansions. Its proportions are balanced; its windows and glass doors generously invite in light; and the whole retains a simplicity that transcends the ages without ever losing its character. The renovation carried out in 2016 delicately complements this history. The original materials remain at the heart of the story: the subtle blend of hardwood floors and terracotta tiles, the exposed beams, the open fireplaces, and the spacious rooms give it an atmosphere that is as warm as it is airy. The living room becomes the heart of the home. Conversations flow freely here before the large windows facing the garden, while the kitchen, with its contemporary design, naturally complements everyday life. A HOME DESIGNED TO WELCOME The property offers a way of living where everyone finds their place: the entryway is flanked by a small living room and the dining room, both facing the garden, while a hallway leads to the kitchen, which opens onto a spacious living room?warmed by a fireplace?adjacent to the billiards room. The floor-to-ceiling windows overlook the terrace and the pool below. The eight bedrooms (including two suites with their own bathrooms), spread across the top two floors and accessed via bright hallways, provide ample space to welcome family or friends in equal comfort. To the west of the house, an outbuilding ready for renovation expands this capacity with multiple possibilities: independent accommodations for loved ones, a guesthouse, or a conversion project where hospitality would find a natural setting here. The approximately one-hectare grounds blend seamlessly with the house. Century-old trees frame the views, and lawns adorned with rosebeds lead to the house or to the pool via the pétanque court. It is a garden where one can imagine reading in the shade of the oaks, playing, hosting gatherings on summer evenings, or simply strolling. THE SPIRIT OF LA PUISAYE Living at La Maison des Pimolles means discovering a unique region: a lesser-known corner of Burgundy where villages live in harmony with the seasons, and where Toucy offers shops, a remarkable market, and amenities just minutes away. A home where several generations come together, a refuge between town and countryside, a place where entertaining comes naturally. It could be transformed into a bed-and-breakfast or vacation rentals, building on its history and capacity to welcome guests. Some homes charm with their size. Others leave a lasting impression through the atmosphere they exude. Stepping inside this home will convince you once and for all of its potential. THE AGENCY'S OPINION We love homes that are rooted in their local character as much as in their architecture. La Maison des Pimolles possesses this precious quality. It is deeply embedded in the Puisaye region?its light, its landscapes, and its rhythm. The spacious rooms, the grounds, the outbuilding, and the recent renovation come together to form a harmonious whole, where one can easily imagine family life, a country home passed down through generations, or a welcoming retreat. Meta Description La Maison des Pimolles offers nearly 380 m² in the heart of a one-hectare wooded park, complete with an outbuilding and a swimming pool. A 19th-century family home where heritage harmonizes with the art of living in the Puisaye region.
…By Arriere Cour


A Restored Estate in Burgundy — Former Outbuildings and Farm of a Château From the air, everything is revealed in an instant. The horseshoe-shaped courtyard, the long farmhouses with their Burgundian roofs, the barns with their majestic proportions, the verdant landscape stretching as far as the eye can see. A rare, cohesive place, steeped in history — and yet surprisingly vibrant. Former outbuildings of a château whose silhouette can still be glimpsed from the estate, this preserved hamlet combines the nobility of stone, the bounty of the land, and a timeless way of life. An hour and a half from Paris, near Toucy, with no neighbors overlooking the property, and close to a golf course and a Michelin-starred restaurant. Three houses. Three destinies. One soul. The Characterful Long Farmhouse — Accessible via a yew and hornbeam driveway, arranged around a paved courtyard with a stone well. Four bedrooms and an office, a very spacious converted attic, and a 3,000 sq m wooded garden. Ready to move into, with independent access. The Farmhouse — Nestled in a charming, enclosed courtyard, this approximately 80 sq m house and its remarkable outbuildings—a former forge and barns—offer exceptional potential: a gîte, bed and breakfast, or caretaker's cottage. Independent access. The Main House — A magnificent longère (traditional Breton farmhouse) with stately proportions, set in 5,767 sq m of grounds with an orchard. Seven bedrooms, including three master suites, a 50 sq m living room with a fireplace, a wine cellar, an indoor swimming pool, stables, and kennels. Independent access. Two barns with original timber frames—one 500 sq m and the other 300 sq m on two levels—offer generous, uncluttered, and majestic spaces. A rare opportunity for events: weddings, private receptions, high-end seminars. These walls are just waiting for a vision. 120 hectares of meadows — The land legacy Contiguous natural meadows, untouched hedgerows, and a water source. A solid land asset, generating nearly €20,709 (excluding VAT) in guaranteed annual income from the date of acquisition. Rural lease on 109 hectares until September 30, 2033 — €17,837 (excluding VAT) per year Rental of agricultural buildings until November 2026 — €2,872 per year Note: The château visible in the drone footage is a separate property and is not included in the sale.
…By Junot Châteaux & Patrimoine


A former watermill from the 19th century with a farm complex and 25 hectares of land free of any use or buildings, nestled on the River Armançon in France’s Yonne department. The imposing farm complex, with its inalienable right to make use of the river water already indicated on the Cassini Map (the first detailed map of France, produced in the 18th century), extends around a central courtyard surrounded by meadows. From a road that leads to the village, you reach a covered carriage entrance framed with brickwork. This bears witness to the historical role of this place that once brought together farming activities and the watermill. A driveway lined with acacias leads to the buildings. The buildings are arranged into two series of connecting structures that face each other and run from east to west. Two houses stand out, completed with a group of outbuildings with different purposes: there are barns, workshops, storerooms, stables and a former bakehouse. Beyond them, at the back, meadows and paddocks extend from the tree-dotted banks of a lake, filled up with water from a stream that then joins the River Armançon, whose banks are on the other side of the road that leads to the property. Today, this remarkable property combines its agricultural activities with receptions and gîtes, offering produce straight from the farm.
…By Patrice Besse


The soul of an ancient relay, the presence of an exceptional residence Located between Auxerre and Joigny, in the heart of a peaceful village in the Yonne, this remarkable property of 415 m2 of living space (538 m2 usable) was a renowned relay in the 20th century where travelers and dignitaries stopped. It still retains this unique aura, blending authenticity, elegance, and the art of hospitality.Entirely rethought with precision, renovated with high-quality materials, the residence now offers a rare level of comfort, combined with exceptional energy performance (DPE classified A).The main entrance opens to the right onto a perfectly equipped and fitted open kitchen, then continues into a first dining room of 31 m2, enhanced by a beautiful open fireplace and used for everyday life. A door at the back leads to a back kitchen also serving as an entrance hall for daily use, and then a first suite accessible on the same level (28 m2) with its shower room, WC, and dressing area. To the left of the entrance, you will be charmed by the reception dining room, then the enormous and very bright living room of 72 m2 which also leads to the double vaulted cellar, and especially this magnificent 78 m2 veranda offering a space that is both cozy and warm in winter thanks to its open fireplace, and open to the swimming pool in summer to ensure freshness. The sense of space is impressive and allows for all family events or a high-end hospitality activity.Still on the ground floor, a second suite of 19 m2 (bedroom, shower room, and WC) is located facing the swimming pool and opens into the living room.On the first floor, a landing, accessible directly from the outside, leads to the left to a third suite with bedroom, bathroom area, and dressing area, and to the right, a large laundry room and a separate WC.On the second floor, you will discover to the left the most beautiful suite in the house with impressive volumes (43 m2): bedroom with its dressing area, bathroom with jacuzzi bathtub, shower, and WC. Then, again a fifth suite (25 m2), directly accessible from the ground floor, with bedroom, bathroom area, and independent dressing area. Two other spacious bedrooms (26 and 14 m2) with an adjoining bathroom complete the sleeping area. A mezzanine overlooking the living room, and a WC finish this level.Outside, you can enjoy a perfectly organized garden. At the front of the house, a charming corner with a fountain and arbour invites relaxation. At the back, you will enjoy the large heated pool (11x6 m) covered by a dome, its outdoor shower cabin, its own WC, the pergola, the barbecue area with the summer kitchen, and also its large orchard at the back. The courtyard accessible via an automatic gate offers a nice parking possibility within the property (up to 10 vehicles). Two workshops will also allow DIY enthusiasts to find their joy. The whole is enclosed by walls.On the technical side, the DPE classified A offers all guarantees regarding the insulation of the property and very controlled charges, heating is provided by a recent air/water heat pump, hot water by a thermodynamic water heater, an alarm protects the entire property, fiber is operational, and finally, two wells allow the irrigation of the garden and water supply to the pool.As you will have understood, this property constitutes an ideal setting for a high-end residence or a guest house and tourism project. We are in a privileged location, close to everything, just a few minutes from Laroche Migennes train station, which directly connects to Paris-Bercy station in less than 1h30, a few minutes from the highway axis or the city of Auxerre, rich in cultural and historical heritage.If this unique property matches your search, contact me at 06 12 89 62 41 - Sophie Bourdon, to discuss your project and arrange a visit (possible on Sundays as well). Photo album, complementary videos, and complete file available on request by phone only.Fees borne by the seller. Your commercial agent 3G IMMO on site EI - Sophie BOURDON registered at the RSAC of AUXERRE No. 843 500 315. According to article L.561.5 of the Monetary and Financial Code, for the organization of the visit, the presentation of an identity document will be requested. Information on the risks to which this property is exposed is available on the Géorisques website: www.georisques.gouv.fr
…By 3g Immo Prestige


EXCEPTIONAL TURNKEY DOMAIN – FAMILY RESIDENCE OR RARE INVESTMENT OPPORTUNITY – HEARTTHROB GUARANTEED! Some properties are meant to be visited. This one, you can immediately envision yourself in! Located 18 km from Montargis, 20 km from Gien, and 4 km from the A77. In the heart of Nogent-sur-Vernisson, just a five-minute walk from the train station, lies a rare estate: Generous, warm, and carrying a true life project, the one you choose when you decide to do things differently. Whether you are looking for a large family home, a concrete investment project, or both at the same time – this domain has an answer for everything. A home designed for grand living. The main house, approximately 260 m², has everything to seduce: brightness, fireplace, open kitchen of 65 m², 4 air-conditioned bedrooms upstairs, a 45 m² playroom, a terrace with covered barbecue… It’s a space that breathes, welcomes, and makes you want to stay. The total habitable surface reaches 360 m². Energy performance DPE C and GES B — comfort is there, without unpleasant surprises. Two fully renovated houses — income from day one. This is where the estate takes on a whole new dimension. Two independent houses of 50 m² each, fully renovated, already active in seasonal rental. Not a potential to develop — a reality that generates complementary income immediately. For the investor, it's a rare opportunity in this sector. For the family, it's an additional, precious, and concrete freedom. 300 m² of barn — and everything becomes possible. Supplied with water and electricity, equipped with a cold room, with two independent insulated rooms and a courtyard that can accommodate up to 30 vehicles. Event, collection, workshop, creative activity… This is where the most ambitious projects find their place. The pool, the garden — the art of living in addition. Covered and heated, 10×5 m, nestled in a green setting with vegetable garden, greenhouse, and orchard. An invitation to enjoy, year-round, this exceptional living environment. And nothing to do. Absolutely nothing. The whole estate is fully renovated with refinement and good taste. This domain is offered to you as is, in all its generosity. 499,000 € The fair price for a unique property. Fees borne by the seller. Energy class C, Climate class B Average estimated annual energy expenses for standard usage, based on the energy prices of 2021: between 1,042.00 and 1,410.00 €. Information on the risks to which this property is exposed is available on the Géorisques website: georisques.gouv.fr. This property is offered to you by a commercial agent (sole proprietorship). Your LLOYD & DAVIS advisor: Stéphanie PERRISSIN FABERT Commercial agent (sole proprietorship) RSAC 842 561 201 Fréjus RCP 101PGMAN-AW20597 Apivia CourtageThis description has been automatically translated from French.
…By Lloyd & Davis


Located 1 hour 40 minutes from Paris via the A6 and A77 motorways, and just 6 km from a vibrant village with all amenities, this charming country house sits at the edge of a small hamlet. It features four bedrooms, a barn and a swimming pool, all sitting on 6,000 sq.m of completely unspoiled land equipped with a treehouse. Dating back to the late 18th century, the main house offers 160 sq.m of living area. It has been fully restored using high-quality materials, creating a perfect blend of period features (terracotta floor tiles, open beams, fireplaces) and a contemporary aesthetic feel. The entrance leads to a spacious reception area comprising a living room with fireplace, an open kitchen with range cooker, bar and fireplace, and a welcoming dining area. The ground floor also includes a large bedroom with independent access, a shower room and a guest WC. Upstairs, there is a vast mezzanine area serving as an office, small lounge and spare sleeping area, plus three bedrooms (including a large master suite with contemporary shower room and private mezzanine area). The property boasts a magnificent landscaped garden with mature trees where you will find an open-style barn (presenting 45 sq.m spread over two levels) and a large secluded swimming pool with south-facing sun deck. Additional facilities include a pool house with bar, a small lounge and a second outdoor terrace, as well as a summer dining area complete with barbecue, fire pit and pergola. Tucked away in a small wooded area, the treehouse offers a delightful play area for children. This is an idyllic, unspoiled and peaceful rural setting, free from any disturbances. It would make an ideal weekend retreat. A must-see property.
…By Emile Garcin - Proprietes & Chateaux


Located near the charming town of Villeneuve-sur-Yonne, this magnificent property offers a peaceful and green living environment. Close to amenities and points of interest, this small historic town will satisfy the daily needs of its future owners while providing a setting conducive to relaxation.This unique property spans a large plot of approximately 1.6 hectares and consists of an impressive Master House/Manor/Chateau of about 480 m², featuring 12 rooms spread over three levels. It stands out with 7 spacious bedrooms, 5 bathrooms, 4 toilets, and bright living spaces, such as a large living room, a dining room, and a fitted and equipped dine-in kitchen. In addition, a recently renovated 49m² caretaker's house offers a fitted kitchen, a bedroom, and a shower room. All of this is set on a landscaped plot opening onto a wooded area and features a heated pool, a friendly terrace, a pond, and a lovely dovecote, adding a touch of character to this exceptional property. Photos and file available on request.Information on the risks to which this property is exposed is available on the Géorisques website: www.georisques.gouv.frSelling price: €840,000. Seller's fees.Contact your SAFTI advisor: Pascal LEGENT, Tel: 06 14 26 88 17, Email: [email protected] - EI - Commercial agent registered with the RSAC of SENS under the number 490303880This description has been automatically translated from French.
…By Safti


Located in a quiet and sought-after area, this beautiful character property impresses with its generous volumes and surroundings. With direct access to the Montargis forest. Formed by combining two longhouses linked by an elegant tower, the main house offers over 230 m2 of living space. It opens onto an entrance hall leading to a spacious living room of nearly 50 m2, providing a welcoming living area. The house also includes a kitchen, a utility room, a toilet, and a shower room. The ground floor accommodates three bedrooms, allowing for comfortable single-level living. Upstairs, a mezzanine leads to two additional bedrooms, a dressing room and a bathroom. Opposite the main house, a fully renovated detached building, currently used as an office, offers great potential and could easily be converted into a guest house or professional space. The exteriors harmoniously complement the whole: Garage of 23 m2, Lean-to, Cellar, Superb wooded plot of 4,600 m2, Swimming pool with technical room, ideal for enjoying sunny days. A rare property, combining charm, space and tranquility, perfect for a family or a lifestyle project combining living space and independent business.
…By Bellescize Immobilier


On a wooded land of 3,575 m², discover a bright house organized around a 45 m² living room open to the kitchen and veranda. On the ground floor: one bedroom, shower room, and toilet. Upstairs: 3 bedrooms, bathroom, and toilet. A rare asset: a complete basement housing a garage, storage space, cellar, and an independent part (2 offices, toilet, separate entrance) ideal for a home-based professional activity. Outside: a second garage, summer kitchen, outbuilding, and a swimming pool to renovate, on a semi-enclosed plot offering calm and space. Ideal for a family, freelancers, or investors. Contact me for a visit. Information about the risks to which this property is exposed is available on the Géorisques website: www.georisques.gouv.frThis description has been automatically translated from French.
…By Melimmo
'%20stroke='%23DDAA3A'%20stroke-width='1.909'%20stroke-linecap='square'%20stroke-linejoin='bevel'/%3e%3c/svg%3e)
Receive by email any new listing that may match your search criteria
Your criteria :
By validating this form, you accept the general conditions of use of Le Figaro Properties.
These agencies offer a selection of luxury properties vente at Charny Orée de Puisaye. Feel free to contact them for personalized assistance.
As part of your search for a luxury property, discover our catalog of 1 luxury house with a terrace in Charny Orée de Puisaye, offered from $595,787. Outdoor meals or summer receptions, the terrace extends the house outdoors. The house listed in our listing offers an attractive living area measuring 404 m².
