The agencies at Charny Orée de Puisaye
These agencies offer a selection of luxury properties vente at Charny Orée de Puisaye. Feel free to contact them for personalized assistance.

 English$ USD · m²
The advertiser did not provide an english description for this listing.
…By Patrice Besse


Situation:- About forty minutes from Fontainebleau- A few minutes from major roads- A few minutes from a town with all shops Exclusively, we present to you this property located in the heart of a peaceful environment, with no overlooking. Spanning over 4.6 hectares, it will be perfectly suited for equestrian or event project holders due to its configuration and existing buildings.With quick access to the A6, the property is only about forty minutes from Fontainebleau and near a town with all shops.Depending on your project, the property offers excellent potential and multiple possibilities:- Events- Breeding- Equestrian center- Pony clubA comfortable contemporary family home of about 270 m² with a heated swimming pool, a 100 m² gîte that is currently active with significant returns, two 300 m² barns and one 500 m² barn, along with beautiful pastures will allow you to easily carry out your projects...The residential house: approximately 270 m² (on one level)Ecological house, wooden frame, and solar panels ensuring almost complete electricity autonomy.- Of contemporary design, the house welcomes you into a vast living area with a large open kitchen leading to the terrace equipped with an awning; following is a relaxation area with its heated swimming pool, thus providing a real place for sharing where life is good...Beautiful volumes and generous light.- Following, an office, 4 comfortable bedrooms, a shower room, and a master suite consisting of a bedroom, dressing area, bathroom with shower and whirlpool bathtub...- A second living room or large playroom.- A closed garage of 90 m²- A large meadow of 2.8 hectaresThe Gîte: approximately 100 m²- Perfectly independent from the living area, the gîte offers modern comfort with a living area that includes the living room, dining room with an open kitchen, 4 bedrooms, and a shower room.The Buildings:Currently, we find:- Two barns of about 300 m² each with 6 boxes- A barn of 500 m²- Water collector of 60,000 liters and pumpFor the equestrian part:- A large meadow of about 2.8 hectares- A platform ready for the installation of a riding arenaThe barns can accommodate additional boxes, etc...Complete file at 06 15 45 77 34Information on the risks to which this property is exposed is available on the Géorisques site: http://www.georisques.gouv.fr
…By Horse Immo


A restored former hunting lodge from the 17th century and its immense outbuildings, surrounded by woods and a garden, over more than 3 hectares in the Loiret department. Along the edge of the small town, within a landscape scattered with woods, meadows, farmland and forests, the property overlooks the valley and is accessible via a private lane. The site, with approximately 3.5 hectares, is entirely enclosed by walls, while, sheltered from the wind, the outbuildings and former hunting lodge are located around an immense rectangular and verdant interior gravel courtyard. In addition, a cobblestone patio, partially enclosed by walls, is hidden behind a row of conifers and surrounds the 5 x 11-metre swimming pool. As for the hunting lodge, it was built in the middle of the 17th century and then later reorganised in the 18th and 19th centuries, at which time the barns were refurbished as well. Featuring woods of approximately 1.9 hectares, as well as a grassy and tree-filled garden, surrounded by hedges, a wide entrance and wrought-iron pedestrian doors provide access to the property’s courtyard and garden.
…By Patrice Besse

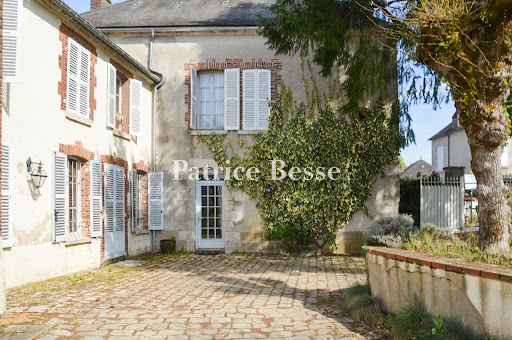


An elegant bourgeois house and its park in the heart of a village. The property, with an area of approximately 5,320 m², stands in the village square, facing the 12th-century church. The main entrance, protected by a wrought iron gate, leads to a cobbled courtyard that brings together the entire household's life. The bourgeois residence, connected internally to an old presbytery as well as to stables converted into a dwelling, totals nearly 320 m² excluding the attic. The L-shaped building also contains a technical room, a workshop, and access to the attic. A barn with two levels, with an area of approximately 117 m², houses a garage. It also has an open area that leads to a small inner courtyard and to access to a walled and wooded park, enhanced by a swimming pool. Finally, there is another outbuilding with an area of nearly 37 m², a workshop, a summer kitchen, and restrooms.This description has been automatically translated from French.
…By Patrice Besse


A rare and historic Burgundian hamlet, once the outbuildings of a neighbouring château, set within approximately 10 acres just 1h30 from Paris. The estate comprises three independent homes — a character longère (move-in ready), a farmhouse with exceptional conversion potential, and a principal longère with seven bedrooms, covered pool and wine cellar — alongside a remarkable collection of historic barns totalling over 8,600 sq ft, offering outstanding event or hospitality potential. A former stable generates immediate rental income until November 2026. No overlooking neighbours, golf and Michelin-starred dining nearby.
…By Junot Châteaux & Patrimoine


iad France - Laura Rouelle offers you: Exceptional Property – Two Charming Houses, Swimming Pool, Spa – 1h30 from ParisNestled in a green setting in Saint-Hilaire-les-Andrésis, just 5 minutes from the A19 motorway, this rare and unique property unfolds 370 m² of living space at the heart of a fully enclosed and wooded plot of over 8,000 m², with no overlooking neighbors.Accessible via a motorized gate with intercom, this estate immediately charms with its character, generous volumes, and preserved environment. It consists of two independent dwellings, offering multiple possibilities: large family, second home, gîte activity, or guest rooms.Main House (~250 m²) – A Character FarmhouseSpacious entrance of 20 m²Warm living room of over 50 m² with open fireplaceMajestic dining room with cathedral ceiling (5.14 m high)Fitted and equipped kitchen and back kitchen4 bedrooms, including 2 on the ground floor, all with private shower room or bathroom and WCConvertible attic of 33 m²Laundry room, office space, or mezzanine playroomCaretaker's House (~120 m²) – Independent and comfortable2 living rooms, one with fireplaceOpen kitchen to dining room3 bedrooms, including a master suite with private shower roomAdditional shower room and WCExteriors & High-End EquipmentSwimming pool 4x11 m, ideal for beautiful daysVeranda with Spa (to be serviced) for relaxation all year roundBarn, vehicle shelterAir/water heat pump for optimal thermal comfortTree-lined park, peaceful setting with no overlooking neighborsMajor assets:Each bedroom has its own shower/bathroom with WC: absolute comfort for guests or holidaymakersTwo independent houses: perfect for hosting family, friends, or visitorsCharm of the old (beams, large volume, fireplaces) combined with modern equipmentOnly 1h30 from Paris via A19/A6This unique property combines elegance, authenticity, and potential. A unique opportunity to live or invest in an exceptional place.I am at your disposal to arrange a private visit or answer your questions.Agency fees are borne by the seller. A valid identification will be requested during the visit, in accordance with Article L.561-5 of the Monetary and Financial Code. Information regarding the risks to which this property is exposed, including the legal obligation for clearing brush, is available on the Géorisques website: http://www.georisques.gouv.fr. This real estate announcement has been drafted under the editorial responsibility of Mrs. Laura Rouelle, independent real estate agent (without holding funds), sales agent of SAS I@D France registered at the RSAC of Orléans under number 981628050, holder of the real estate canvassing card on behalf of I@D France SAS.
…By Iad France


House and outbuilding on a 6662 m2 plot, of which 1733 m2 is buildable (plot of land valued at between €30,000 and €42,000). 3 adjoining bedrooms on the first floor. South-East exposure. Sundial certified by the Société Astronomique de France on the façade.Typical long house of Puisaye in the heart of a green, hilly village, free from rural nuisance.1 hour and 35 minutes from Paris (Pont de Sèvres then towards the A6). Access by train from either Gare de Lyon or Paris-Bercy (Journey of one hour sixteen for a direct train, one hour forty-six for a local train. Numerous daily schedules. Large guarded parking in Joigny).The nearest towns are Toucy (City where Pierre Larousse is from. All shops. Two pharmacies, three supermarkets. Market voted the most beautiful in Burgundy, every Saturday. Twenty-five meter swimming pool associated with an aquatic center. Ten minutes away), Aillant-sur-Tholon (Shopping center, Pharmacy. Two exceptional bakeries, among others. Fourteen minutes away), Joigny (Tollbooth exit and arrival station. Numerous services. Twenty-eight minutes away), Auxerre (Twenty-nine minutes away). The Roncemay Golf Course is a twelve-minute drive for an enchanting getaway.The house, dated 1865 and with a weighted area of 149m2, is organized as follows.On the ground floor: Entrance with a reinforced door typical of a 'Bank'. Bathroom and toilet with electric heater and double windows equipped with insulating double glazing and anti-burglary features with PVC frames inside and aluminum outside.To the right, a large living room with exposed beams and a wood-burning insert, two PVC windows at the front with insulating double glazing and anti-burglary features, and a double window at the back equipped with the same double glazing on aluminum frames. Spacious living room with a secure semi-circular bay (Insulating double glazing and anti-burglary on fixed wooden frames for the outside, window with insulating double glazing and anti-burglary on aluminum frames for the inside, which opens for maintenance) and a 'Cathedral' double window made of solid oak (double glazing similar to description) protected by an internal aluminum rolling shutter opening onto a 20 m2 terrace overlooking the wooded park without any overlooking neighbors.To the left, a spacious kitchen, although not integrated, has all the necessary household appliances (Refrigerator, dishwasher, oven and 'Ceramic' hobs, washing machine and double sink), a Franco-Belgian wood stove capable of heating 500 m3 ensuring a comfortable ambient temperature up to the first floor, and a solid oak staircase leading to the upper level. Two large PVC windows with insulating double glazing and anti-burglary features, and lastly, an electric radiator for all practical purposes. Wooden and aluminum shutters and tempered steel bars on all openings.On the first floor: A mezzanine bedroom with a desk area. A double window at the back (PVC for the inside, aluminum for the outside with insulating double glazing and anti-burglary features) and two small windows on the front made of solid oak (double glazing in accordance with the others). In succession, a 'Cathedral' bedroom with two double windows, one at the front, the other at the back (PVC and aluminum frames for the back, aluminum and solid oak for the front. The same double glazing. Two comfort electric radiators) and finally, a last 'Cathedral' bedroom with a large double window (PVC for the inside, solid oak for the outside. Secured double glazing as indicated) through which one discovers the entire surrounding environment, particularly the essential nature of the property's garden. Two redundant electric radiators. Grilles and tempered steel bars on all windows.Outbuilding with a weighted area of 50 m2. In the first room, a functional bread oven with a barrel vault and whose sole has been restored according to the rules of the art. An aluminum window (double glazing) on the front. In the second room, a sufficiently large workbench to gather tools and a miller's staircase leading upstairs where there are two rooms in succession. In the third, a woodshed that easily holds a large dozen cubic meters of wood and where there is the possibility of erecting a floor to create two additional rooms upstairs. In the basement, a vaulted wine cellar with perfect humidity level.The entire property is fenced and bordered at the front by a solid concrete block wall including a closed parking area shaped like a washhouse and a parking platform for one vehicle but which can be easily modified to accommodate more cars.Most of the trees of various species (Maples, Ginkgo biloba, Weeping beech, Pine from Île de Ré, etc.) are over forty years old. For the orchard: apple trees, Reine-Claude, Nancy mirabelle, Alsace plums, quince, purple plums, espalier apple trees.Two small garden houses shelter machines and tools for maintenance.Poolable land.The house is equipped with a high-performance satellite dish.Fiber available from usual operators.Hunting & Fishing.Considerable potential. Habitable immediately.Kingdom of calm as understood by Julien Gracq.
…Private owner


Built in 1918, this elegant millstone house offers 142 sq m of living space in the heart of a landscaped garden of approximately 1,800 sq m. Behind its charming and well-preserved facades, it provides an authentic living environment enhanced by several terraces, a Japanese-inspired garden, vegetable plots, and outbuildings. The ground floor is arranged around a fitted and equipped kitchen opening onto the terrace, a semi-open dining room, and a double living room bathed in light thanks to a large bay window overlooking the outside. An office and storage spaces complete this level. The first floor comprises four well-proportioned bedrooms, one of which is a connecting room, as well as a bathroom with a bathtub and shower. A full basement of approximately 70 sq m comprises a cellar, a room formerly used as a photo studio, a boiler room, a laundry room with a well, and a space for storing bicycles or a motorcycle. Outside, the wooded grounds reveal a succession of meticulously landscaped areas. The natural slope of the plot places the house in a commanding position, offering a beautiful unobstructed view of the wooded valley. A large terrace extends the living spaces, while a second terrace, overlooking the garden, allows one to fully appreciate this verdant setting. An outbuilding consisting of two rooms on the ground floor and an attic offers various possibilities; old brick rabbit hutches, a dovecote, and an aviary lend the property a unique character. A street-level garage and several outdoor parking spaces complete the amenities. This characterful residence is appealing thanks to its millstone architecture, its remarkable garden, and its potential for further development. An exceptional address where heritage, nature, and the art of living harmoniously converge. Just 7 minutes from Château-Renard, a charming town offering shops, schools, restaurants, and services, the property benefits from a peaceful living environment while remaining easily connected to Paris thanks to Montargis train station, a 15-minute drive away (access to Gare de Bercy in 1 hour 10 minutes). Easy access to the A6, A77, and A19 motorways. ENERGY RATING : F CLIMATE RATING : F Average energy prices indexed to 2021, 2022, and 2023 (including subscriptions): between EUR4,720 and EUR6,450. Actual consumption for 2025: Heating oil EUR3,000. This property has excessive energy consumption. The law mandates that the energy performance level of the property, currently rated F/G, must be between A and E by January 1, 2028. Contact: Bérangère 33 6 22 41 39 93 Sales Agent (Sole Proprietorship) RSAC: 811 459 593 Orleans
…By Espaces Atypiques Orléans Chartres


Located just 9 minutes from Saint-Fargeau and Toucy, this fully renovated house offers a peaceful living environment combining charm and modern comfort, while benefiting from the amenities of the village (bakery, grocery store). Nestled on a 2-hectare plot, including a beautiful wooded area and a pond, it offers a serene and preserved environment. This former farmhouse extends over an area of 247 m2 and offers high-quality finishes. Featuring spacious and bright living areas, this home welcomes you with an entrance hall leading to a spacious living and dining room of over 50 m2 opening onto a modern and fully equipped open kitchen, ideal for preparing delicious meals. You will also find on the ground floor a master suite with its private bathroom and toilet, as well as an office and a laundry room, functional spaces for telecommuting and household tasks. Finally, the upper floor consists of 3 bedrooms and a shower room with a separate toilet. The standout feature of this home is its underfloor heating on the ground floor with a heat pump for optimal comfort, along with its outbuilding ideal for transforming into a guesthouse or leisure space. Contact us now for more information or to arrange a visit.This description has been automatically translated from French.
…By L'atelier De L'immo


The advertiser did not provide an english description for this listing.
…By Melimmo


Just 140 km from Paris, this authentic character longhouse is nestled in a peaceful and verdant setting in the heart of the Ouanne Valley. Set on a beautifully landscaped and tree-lined plot, enhanced by a pleasant terrace overlooking the garden, the property captivates with its preserved charm, generous volumes and outstanding potential for further development. From the moment you enter, the kitchen, designed as a true living space, opens naturally onto the terrace, creating a seamless connection between indoors and outdoors. A hallway currently arranged as a home office leads to a shower room and the various rooms on the ground floor. The living area offers a bright and welcoming atmosphere, centred around a brick fireplace that elegantly connects the lounge and dining room. This level also features two bedrooms, one of which enjoys direct access to the terrace and garden. Upstairs, accessed via the kitchen, a large open-plan sleeping area offers multiple possibilities for use. An additional bedroom and a spacious attic of approximately 60 sqm complete this floor, providing excellent opportunities for conversion according to individual needs and projects. Outside, the garden forms a true green haven, ideal for relaxation. The elevated terrace enjoys an attractive outlook over the mature grounds. A vaulted cellar and an independent outbuilding comprising three storage spaces of approximately 12 sqm each, all benefiting from mezzanine areas, further enhance the property's appeal. The property enjoys a highly sought-after lifestyle environment, combining nature and tranquillity. The banks of the Briare Canal invite walking and cycling excursions, while the surrounding woodlands offer beautiful escapes throughout the seasons. Montbouy's village centre, local shops and bakery are easily reached by bicycle. An authentic property where period charm, outbuildings and development potential come together in a preserved natural setting, ideal for buyers seeking a distinctive home full of character. Nogent-sur-Vernisson train station is just a 10-minute drive away, with direct access to Paris Bercy in approximately 1 hour and 20 minutes. Easy access to the A6, A77 and A19 motorways. ENERGY RATING : C CLIMATE RATING : B Estimated annual energy costs for standard use (based on 2021, 2022 and 2023 energy prices, including subscriptions) : between euros2,000 and euros2,730. Contact : Bérangère +33 (0)6 22 41 39 93 Independent Sales Agent (EI) RSAC: 811 459 593 Orléans
…By Espaces Atypiques Orléans Chartres


In a preserved and confidential environment, at the beginning of Gâtinais, Sotheby’s International Realty offers you this elegant property from the 1970s, enhanced by a complete renovation with refined finishes and featuring a pool. Situated on the edge of a forest, on a closed and wooded plot of over 2,000 m² benefiting from a private access, this residence develops approximately 157 m² of living space (183 m² on the ground) and offers a rare living environment, ideal both as a family primary residence and as a turnkey vacation home close to Paris. Completely reimagined in a contemporary spirit, the property harmoniously combines noble materials with careful finishes: solid wood flooring, natural stone fireplace, travertine terrace, arched openings... The generous volumes and optimized distribution ensure smooth circulation and remarkable daily comfort. Bathed in light thanks to its east-west exposure, the house opens on the ground floor to a vast entrance leading to an independent kitchen fully equipped with a central granite island, extended by a 16 m² veranda offering breathtaking views of the forest, ideal as a dining room or winter garden. Continuing from this is a stunning through lounge of over 50 m², enhanced by large openings and a contemporary insert fireplace, which constitutes a warm reception space that also includes an office nook. This level also includes a functional laundry room as well as a master suite with a shower room, custom dressing room, and secure door. Upstairs, an elegant staircase leads to a spacious landing with storage, currently serving a large attic bedroom as well as a bathroom with a freestanding bathtub. The space offers the possibility of being easily redistributed into two additional bedrooms, with technical arrangements already planned. The property also has extension potential with the possibility of completing an independent studio of approximately 15 m² (structural work completed, materials available). Additional features: motorized gate, alarm and video surveillance system, fiber optic, fully renovated electrical and plumbing installations, optimized VMC, recent mini wastewater treatment station in compliance with standards. Energy performance rated C thanks to reinforced insulation and double glazing. Ideally located, the property benefits from quick access to the A6 motorway (Courtenay) just 10 minutes away, allowing you to reach the center of Paris in 1h30. Montargis train station is less than 20 minutes away and shops are in the immediate vicinity. A charming property, rare on the market, offering a privileged living environment in perfect harmony with nature.This description has been automatically translated from French.
…By Val De Loire Sologne - Sotheby's International Realty


An elegant manor house, surrounded by tree-filled grounds and its many flowering plants, on the outskirts of a Burgundy village, two hours from Paris. Residential and sprawling, the village is scattered with stately homes concealed behind thick vegetation, while the property is accessible via an impressive and ornate wrought-iron double gate, supported by two large stone pillars and flanked on either side by large lime trees, which opens on to an interior gravel courtyard, cadenced by a large swath of lawn. Here, a staircase with wide steps ascends towards a second courtyard, traversed by a central stone path and separated from the surrounding verdant foliage by a low stone wall, which is, in turn, topped with wooden fencing. Dating from the middle of the 19th century, the dwelling, overlooking its grounds, has been inhabited by the same family since 1931: three generations of foresters, who then became operators of a sawmill followed by a fuel business. With two storeys, the white stone façade, facing south, is cadenced by large windows, safeguarded by solid or louvred wooden shutters, as well as matching window/door surrounds, lintels and quoins. As for the ground floor, it stands out thanks to its glazed front door, topped with an elegant glass awning, recently restored, while the house’s slate hipped roof is crowned with a dormer window. Extending on from the dwelling to the west, an ancient conservatory is accessible via a gate that makes it possible to close off the space or, inversely, open it up towards the grounds, whereas, facing the dwelling, is a working antique sundial flanked by original stone benches on either end of the courtyard. Following on from here, is a large, immaculate space – with a variety of multi-century trees – containing several verdant niches landscaped with different ambiances, a long avenue of lime trees creating a forested canopy alongside the ruins of an ancient fireplace, as well as small recessed openings providing access to the property’s other wooded areas. With another entrance located behind the house and near a pond, a cobblestone path to the east leads to the wine cellar, while, higher up, a patio is bordered by a small dry stone wall. Last, but not least, the grounds also contain two pieces of land zoned for construction: one towards the bottom of the property and the second behind the house, not far from the property’s third entrance.
…By Patrice Besse


Magnificent 18th-century property steeped in history, just 189 km from Paris via the A6 motorway (2 hrs 27 mins). A majestic corner tower joins several buildings in a U shape, including the fully restored main house and its outbuildings, all overlooking a main courtyard and a delightful 5,000 sq.m garden with remarkable views. The main building presents over 450 sq.m of living area, including four light-filled reception rooms with stoves and fireplaces and access to the grounds. The living room in the tower adds a particular touch of originality, symbolising the elegance of yesteryear, while the contemporary kitchen and its dining area are perfect for hosting visitors. On the upper floors, accessed by two staircases and a long corridor, there are four beautiful bedrooms, a sumptuous bathroom, a contemporary shower room and a relaxation room, a true haven of comfort and relaxation. Two attic spaces with open beams present excellent potential to be converted. This property has been completely renovated and modernised while retaining its original features, including high ceilings, mouldings, wood panelling, parquet flooring, terracotta tiles and fireplaces in each of the stately rooms. A large gate opens onto a tree-lined and landscaped courtyard bordered by a barn, the former stables, a shelter, a veranda and a small guest house. At the rear, accessible via a second gate, you will find a veritable hidden garden with winding footpaths offering a spectacular view. This is an idyllic and unspoilt setting for lovers of the countryside and citadels, while remaining close to the local amenities. The property is bursting with potential for any number of projects, from use as a family home to an event space or guest house.
…By Emile Garcin - Proprietes & Chateaux


Stunning property nestled in its landscaped park surrounded by walls. The property features four structures: The main villa of 365m², an annex house for the caretaker (120m²), a second annex house (58m²), and 6 closed garages with motorized doors. An outbuilding with a terrace, designed as a pool house (35m²). The magic happens after passing through the enormous motorized main gate (three other access points). The park with its varied essences is well-maintained, organized, equipped with automatic watering via a well pump, and secured by video surveillance. No overlooking properties. The main residence has a Norman style: Raised on a full basement, it offers four levels: On the ground floor: entrance hall, cathedral living room with gallery, living room with fireplace, fitted kitchen open to a spacious veranda of over 35m², the centerpiece of the house! A bathroom, WC, and two bedrooms, including a master suite with WC and bathroom complete the ground floor. On the first floor: gallery providing access to three bedrooms, including two master suites with bathrooms and WCs, balcony, and bow-window for incredible brightness. Second floor: landing, two bedrooms, a master suite with bathtub and WC. Service staircase providing access to all four levels. Sound system and video surveillance throughout the house. The basement is partially finished: lounge, water room with baths, sauna. Boiler room (recent boiler), technical room, cellar. Caretaker's house: on two independent levels, on the garden level: entrance, kitchen, living room, one bedroom, bathroom, WC. Double garage. On the first floor: entrance, living room, kitchen, two bedrooms, bathroom, WC. Single-story annex: entrance, kitchen, living room, bedroom, bathroom, and WC. Four garages at the back, attic above. Additional annex: two rooms with water point, shower room, terrace. Attic above. All buildings are very well maintained, no work needed, complete file available at the agency, technical files, and plans available. Possibility to acquire the property with all or part of the furniture. Non-contractual welcome photo, pool and terrace layout via AI. Exclusive GROUPE ORDIM real estateThis description has been automatically translated from French.
…By Ordim Gestion Et Transaction


A MANSION IN PUISAYE In Puisaye, homes that have been passed down through generations possess a unique identity. The Maison des Pimolles is one such home: its architecture evokes the region's past and history. Behind its 19th-century façade, nearly 380 m² of living space opens onto a one-hectare wooded park, complete with an outbuilding of approximately 100 m², a swimming pool seamlessly integrated into the garden, and a pétanque court. Just before the gate, the freely accessible municipal tennis court already offers a glimpse of the lifestyle this home has to offer. A place where one can easily imagine large summer gatherings around the table, family reunions, and the rhythm of the seasons that characterizes the Burgundian countryside. A HOME THAT BELONGS TO THE LANDSCAPE As you approach Mézilles, the road leaves the main thoroughfares to wind through the gentle hills of the Puisaye region. Here, hedgerows line the paths, tall trees rise like cathedrals above the roads, and the homes seem to have long since found their rightful place. La Maison des Pimolles comes into view around a bend in the road, set back from Mézilles' main street. Its bourgeois architecture evokes the elegance of 19th-century Burgundian mansions. Its proportions are balanced; its windows and glass doors generously invite in light; and the whole retains a simplicity that transcends the ages without ever losing its character. The renovation carried out in 2016 delicately complements this history. The original materials remain at the heart of the story: the subtle blend of hardwood floors and terracotta tiles, the exposed beams, the open fireplaces, and the spacious rooms give it an atmosphere that is as warm as it is airy. The living room becomes the heart of the home. Conversations flow freely here before the large windows facing the garden, while the kitchen, with its contemporary design, naturally complements everyday life. A HOME DESIGNED TO WELCOME The property offers a way of living where everyone finds their place: the entryway is flanked by a small living room and the dining room, both facing the garden, while a hallway leads to the kitchen, which opens onto a spacious living room?warmed by a fireplace?adjacent to the billiards room. The floor-to-ceiling windows overlook the terrace and the pool below. The eight bedrooms (including two suites with their own bathrooms), spread across the top two floors and accessed via bright hallways, provide ample space to welcome family or friends in equal comfort. To the west of the house, an outbuilding ready for renovation expands this capacity with multiple possibilities: independent accommodations for loved ones, a guesthouse, or a conversion project where hospitality would find a natural setting here. The approximately one-hectare grounds blend seamlessly with the house. Century-old trees frame the views, and lawns adorned with rosebeds lead to the house or to the pool via the pétanque court. It is a garden where one can imagine reading in the shade of the oaks, playing, hosting gatherings on summer evenings, or simply strolling. THE SPIRIT OF LA PUISAYE Living at La Maison des Pimolles means discovering a unique region: a lesser-known corner of Burgundy where villages live in harmony with the seasons, and where Toucy offers shops, a remarkable market, and amenities just minutes away. A home where several generations come together, a refuge between town and countryside, a place where entertaining comes naturally. It could be transformed into a bed-and-breakfast or vacation rentals, building on its history and capacity to welcome guests. Some homes charm with their size. Others leave a lasting impression through the atmosphere they exude. Stepping inside this home will convince you once and for all of its potential. THE AGENCY'S OPINION We love homes that are rooted in their local character as much as in their architecture. La Maison des Pimolles possesses this precious quality. It is deeply embedded in the Puisaye region?its light, its landscapes, and its rhythm. The spacious rooms, the grounds, the outbuilding, and the recent renovation come together to form a harmonious whole, where one can easily imagine family life, a country home passed down through generations, or a welcoming retreat. Meta Description La Maison des Pimolles offers nearly 380 m² in the heart of a one-hectare wooded park, complete with an outbuilding and a swimming pool. A 19th-century family home where heritage harmonizes with the art of living in the Puisaye region.
…By Arriere Cour


A Restored Estate in Burgundy — Former Outbuildings and Farm of a Château From the air, everything is revealed in an instant. The horseshoe-shaped courtyard, the long farmhouses with their Burgundian roofs, the barns with their majestic proportions, the verdant landscape stretching as far as the eye can see. A rare, cohesive place, steeped in history — and yet surprisingly vibrant. Former outbuildings of a château whose silhouette can still be glimpsed from the estate, this preserved hamlet combines the nobility of stone, the bounty of the land, and a timeless way of life. An hour and a half from Paris, near Toucy, with no neighbors overlooking the property, and close to a golf course and a Michelin-starred restaurant. Three houses. Three destinies. One soul. The Characterful Long Farmhouse — Accessible via a yew and hornbeam driveway, arranged around a paved courtyard with a stone well. Four bedrooms and an office, a very spacious converted attic, and a 3,000 sq m wooded garden. Ready to move into, with independent access. The Farmhouse — Nestled in a charming, enclosed courtyard, this approximately 80 sq m house and its remarkable outbuildings—a former forge and barns—offer exceptional potential: a gîte, bed and breakfast, or caretaker's cottage. Independent access. The Main House — A magnificent longère (traditional Breton farmhouse) with stately proportions, set in 5,767 sq m of grounds with an orchard. Seven bedrooms, including three master suites, a 50 sq m living room with a fireplace, a wine cellar, an indoor swimming pool, stables, and kennels. Independent access. Two barns with original timber frames—one 500 sq m and the other 300 sq m on two levels—offer generous, uncluttered, and majestic spaces. A rare opportunity for events: weddings, private receptions, high-end seminars. These walls are just waiting for a vision. 120 hectares of meadows — The land legacy Contiguous natural meadows, untouched hedgerows, and a water source. A solid land asset, generating nearly €20,709 (excluding VAT) in guaranteed annual income from the date of acquisition. Rural lease on 109 hectares until September 30, 2033 — €17,837 (excluding VAT) per year Rental of agricultural buildings until November 2026 — €2,872 per year Note: The château visible in the drone footage is a separate property and is not included in the sale.
…By Junot Châteaux & Patrimoine


The advertiser did not provide an english description for this listing.
…By Melimmo


45 minutes from Paris, in Burgundy, renovated farmhouse and park. Numerous small country roads lined with large oak forests wind around the hills and villages nearby, consisting of old houses where brick and stone are omnipresent. Upon entering the hamlet, the ornate large gate of the property opens electronically and leads to a gravel courtyard where vehicles can be parked. The old farmhouse stands amidst a tree-filled park with tall trunks, near an Olympic-sized swimming pool. The house is oriented east-west, bordered by two large terraces: one eastern, which offers a panoramic view of the surrounding countryside, and the other southern, which extends the first and faces the pool, remarkable for its size (12 x 6 m) as well as its condition. Their paving is made of terracotta. A row of conifers hides another plot, and a pond located at the entrance of the property refreshes the area. The main facade, facing west and raised over three levels including an attic, stands out from the others due to its height and its numerous openings armed with solid wood shutters, heralding a strong interior brightness. The walls reveal on one side timber framing, and the ochre color highlights the lintels and window frames made of local brick. On the ground floor, a large opening topped by a lowered arched lintel and an ornamental diamond, both in brick, recalls the origins of the building: it was once a barn, of which two wooden leaves that became shutters once formed a double door. A single-storey extension is attached to the south gable and, under its lean-to roof, overlooks the pool. The roof of the main building, with sloping Burgundy flat tiles, is punctuated by a triangular dormer and a chimney stack. The dwelling comprises on the ground floor a living room, dining room, and kitchen, then on its upper floors the entirety of its four bedrooms and two bathrooms. Finally, while some rooms in the house, independent as they are accessible only from the outside, are for technical use, the park houses two small utility outbuildings: a chalet and a woodshed.This description has been automatically translated from French.
…By Patrice Besse


An authentic country house with a lush garden boasting a variety of plants and trees, 2 hours from Paris, in Burgundy, in the Yonne area. A small road that winds through the slightly undulating countryside as far as the eye can see leads to the hamlet made up of stone houses and former farmyard buildings. At the end of the road, there is a former wash house surrounded by meadows. High stone walls lined with honeysuckle and vines, a reminder of the region’s origins, flank the house. There are two entrances to the property: the first is through a white fence leading to a patio sheltered by large trees, while the second is through a small white door that leads directly into the garden. Instead of a doorbell, there is a bell fixed high up on the wall, adding character to the dwelling. Japanese paving leads up to the entrance door through a lush, green lawn. There is also a barn next to this north-south facing three-storey house with a gabled roof made of Burgundy flat tiles. Purple wisteria adorns the limewash rendered façades of the buildings, including the one to the rear of the house facing north, from which a dry-stone wall extends, enclosing a patio with wooden decking, recently installed for use during the summer.
…By Patrice Besse


In the heart of a green environment, discover this authentic white stone home set on a magnificent wooded plot of 12,548 m². Formerly an artist's house, it enchants with its charm, beautiful volumes, and atmosphere imbued with character.The entrance opens onto a vast and bright living space consisting of a living room and a dining room, while the old kitchen needs to be renovated or changed. The ground floor also includes a living room or bedroom, a bathroom, separate toilets, and a large bedroom overlooking the park.Upstairs, a spacious landing of 42 m² leads to four beautiful bedrooms as well as a second bathroom. The old terracotta tiles and exposed beams contribute significantly to the authentic charm of this property and give it a unique identity.Located at the gates of Burgundy, renowned for its heritage, landscapes, and art of living, this home will appeal to lovers of beautiful stone, nature, and preserved spaces.A character property, rare in the area, which is just waiting for its future owners. Contact us today to arrange a visit and discover all the potential of this exceptional property.This description has been automatically translated from French.
…By Ordim Gestion Et Transaction


A former watermill from the 19th century with a farm complex and 25 hectares of land free of any use or buildings, nestled on the River Armançon in France’s Yonne department. The imposing farm complex, with its inalienable right to make use of the river water already indicated on the Cassini Map (the first detailed map of France, produced in the 18th century), extends around a central courtyard surrounded by meadows. From a road that leads to the village, you reach a covered carriage entrance framed with brickwork. This bears witness to the historical role of this place that once brought together farming activities and the watermill. A driveway lined with acacias leads to the buildings. The buildings are arranged into two series of connecting structures that face each other and run from east to west. Two houses stand out, completed with a group of outbuildings with different purposes: there are barns, workshops, storerooms, stables and a former bakehouse. Beyond them, at the back, meadows and paddocks extend from the tree-dotted banks of a lake, filled up with water from a stream that then joins the River Armançon, whose banks are on the other side of the road that leads to the property. Today, this remarkable property combines its agricultural activities with receptions and gîtes, offering produce straight from the farm.
…By Patrice Besse


The soul of an ancient relay, the presence of an exceptional residence Located between Auxerre and Joigny, in the heart of a peaceful village in the Yonne, this remarkable property of 415 m2 of living space (538 m2 usable) was a renowned relay in the 20th century where travelers and dignitaries stopped. It still retains this unique aura, blending authenticity, elegance, and the art of hospitality.Entirely rethought with precision, renovated with high-quality materials, the residence now offers a rare level of comfort, combined with exceptional energy performance (DPE classified A).The main entrance opens to the right onto a perfectly equipped and fitted open kitchen, then continues into a first dining room of 31 m2, enhanced by a beautiful open fireplace and used for everyday life. A door at the back leads to a back kitchen also serving as an entrance hall for daily use, and then a first suite accessible on the same level (28 m2) with its shower room, WC, and dressing area. To the left of the entrance, you will be charmed by the reception dining room, then the enormous and very bright living room of 72 m2 which also leads to the double vaulted cellar, and especially this magnificent 78 m2 veranda offering a space that is both cozy and warm in winter thanks to its open fireplace, and open to the swimming pool in summer to ensure freshness. The sense of space is impressive and allows for all family events or a high-end hospitality activity.Still on the ground floor, a second suite of 19 m2 (bedroom, shower room, and WC) is located facing the swimming pool and opens into the living room.On the first floor, a landing, accessible directly from the outside, leads to the left to a third suite with bedroom, bathroom area, and dressing area, and to the right, a large laundry room and a separate WC.On the second floor, you will discover to the left the most beautiful suite in the house with impressive volumes (43 m2): bedroom with its dressing area, bathroom with jacuzzi bathtub, shower, and WC. Then, again a fifth suite (25 m2), directly accessible from the ground floor, with bedroom, bathroom area, and independent dressing area. Two other spacious bedrooms (26 and 14 m2) with an adjoining bathroom complete the sleeping area. A mezzanine overlooking the living room, and a WC finish this level.Outside, you can enjoy a perfectly organized garden. At the front of the house, a charming corner with a fountain and arbour invites relaxation. At the back, you will enjoy the large heated pool (11x6 m) covered by a dome, its outdoor shower cabin, its own WC, the pergola, the barbecue area with the summer kitchen, and also its large orchard at the back. The courtyard accessible via an automatic gate offers a nice parking possibility within the property (up to 10 vehicles). Two workshops will also allow DIY enthusiasts to find their joy. The whole is enclosed by walls.On the technical side, the DPE classified A offers all guarantees regarding the insulation of the property and very controlled charges, heating is provided by a recent air/water heat pump, hot water by a thermodynamic water heater, an alarm protects the entire property, fiber is operational, and finally, two wells allow the irrigation of the garden and water supply to the pool.As you will have understood, this property constitutes an ideal setting for a high-end residence or a guest house and tourism project. We are in a privileged location, close to everything, just a few minutes from Laroche Migennes train station, which directly connects to Paris-Bercy station in less than 1h30, a few minutes from the highway axis or the city of Auxerre, rich in cultural and historical heritage.If this unique property matches your search, contact me at 06 12 89 62 41 - Sophie Bourdon, to discuss your project and arrange a visit (possible on Sundays as well). Photo album, complementary videos, and complete file available on request by phone only.Fees borne by the seller. Your commercial agent 3G IMMO on site EI - Sophie BOURDON registered at the RSAC of AUXERRE No. 843 500 315. According to article L.561.5 of the Monetary and Financial Code, for the organization of the visit, the presentation of an identity document will be requested. Information on the risks to which this property is exposed is available on the Géorisques website: www.georisques.gouv.fr
…By 3g Immo Prestige


Overlooking the Yonne River and the valley, this Charles X-style private hotel (1838), fully restored, offers a rare living environment where heritage, elegance, and contemporary comfort meet harmoniously. The property features vast spaces serviced by an elevator, enticing with its volumes, freshness, and preserved period elements: remarkable decorations, herringbone parquet floors, a majestic main staircase, and marble fireplaces. The finishes, showcasing absolute refinement, enhance each room. The residence offers a reception on 2 autonomous garden levels (the ground floor and the first floor) allowing for personal or professional receptions if needed. The salons communicate naturally with each other and provide elegant views of the park and the valley. Four bedrooms with private bathrooms offer optimal comfort. Highlighting this impressive property, the top level reveals a superb loft-style space accentuated by a sumptuous exposed frame and an elegant bathroom. A former attic service apartment with a shower room completes this level, revealing numerous development possibilities. The classified landscaped park of 7274 m², a true haven of biodiversity with numerous hundred-year-old trees, guarantees exceptional privacy in the heart of the city and also has a building plot. High-end features: Schindler elevator, new heat pump, double garage, enhanced security. Ideally located, just 1h15 from Paris, with immediate walking access to shops, the SNCF train station, the hospital, and amenities, this unique residence is perfect for an exceptional family residence or a prestigious professional project (luxury guesthouse, executive headquarters, high-end establishment...). AN EXCEPTIONAL PROPERTY FOR PASSIONATE PEOPLE OF ARCHITECTURE, HISTORICAL HERITAGE, AND VEGETAL HERITAGE. A UNIQUE ADDRESS - A DISTINCTIVE CHARACTER - AN EMOTION !!!This description has been automatically translated from French.
…By Ordim Gestion Et Transaction


JOIGNY (89) Nearby, located in a small village 7.5km from JOIGNY train station (TER Bourgogne line for Paris Gare de Lyon or Paris Bercy), 6km from the A6 motorway and 1 hour by car from Porte d'Orléans without traffic lights. This magnificent farmhouse (semi-detached on 1 gable) dating from 1803 has 265m2 of living space (392m2 on the ground) and could be suitable for a large family for a main residence, a second home to spend beautiful weekends enjoying the swimming pool or even a guest room or a gite!? Floor tiles, exposed beams, stone and flint walls, large Burgundian fireplace... so many assets that will seduce you. Its beautiful volumes offer a living room of 60m2, a dining room of 19m2, a fitted kitchen, 7 bedrooms (including 2 located in a small guest house and 2 in dormitory version), 3 shower rooms, 3 toilets, sauna, garage, storage attics and a beautiful vaulted cellar. The sumptuously landscaped 2309m2 plot will allow you to enjoy a swimming pool (5.5x11m) heated by a heat pump, pool house, a magnificent vegetable garden, a garden shed, awning for storing wood, greenhouse for plants, shelter for lawnmowers and parking for cars accessible by a gate. Double glazing, gas condensing boiler 2024, water softener 2023, autonomous micro station 2018, aluminum shutters and blinds, skylights with electric solar blinds, alarms, in short a really well-maintained house... Who will take over? A virtual tour is sent on request. Agency fees payable by the seller. One call, one visit, and you know the rest... Can be sold furnished! Information on the risks to which this property is exposed is available on the Géorisques website. Advertisement offered by a sales agent Olivier CHARON 0608733074 or [email protected] EXPERTIMO est le leader français des réseaux dédiés aux mandataires expérimentés
…By Expertimo
'%20stroke='%23DDAA3A'%20stroke-width='1.909'%20stroke-linecap='square'%20stroke-linejoin='bevel'/%3e%3c/svg%3e)
Receive by email any new listing that may match your search criteria
Your criteria :
By validating this form, you accept the general conditions of use of Le Figaro Properties.
These agencies offer a selection of luxury properties vente at Charny Orée de Puisaye. Feel free to contact them for personalized assistance.
