Get early access to listings that match your criteria
Never miss an opportunity again. Our personalized alerts notify you instantly.

 English$ USD · m²


Exceptional: Character Property Renovated (2022) - Absolute Calm Near Mézilles (89)An Exceptional Domain Without Immediate NeighborsCome discover this magnificent property of over 250 m², completely renovated in 2022 by professionals, offering an idyllic living environment, just a few minutes from Mézilles. Nestled in the heart of a preserved setting, you will enjoy absolute tranquility on a plot of over 2 hectares.The renovation has been designed to combine modern comfort and energy performance, as evidenced by its excellent energy rating of B, a rare asset. All work is covered by a ten-year warranty.High-End AmenitiesOn the Ground Floor (Approximately 150 m²)Spacious Living Room: A bright reception area of over 80 m² including a living room/dining room and a fully equipped open kitchen.Optimal Comfort: Underfloor heating coupled with a heat pump ensures soft and even warmth.Master Suite: A complete master suite (bedroom, bathroom, WC) for single-level living.Features: Also present: an office, a laundry room, an independent dressing room, and another bedroom.A water softener completes the equipment.On the First FloorNight Space: A landing serves three beautiful bedrooms.Potential: One of the bedrooms, measuring over 30 m², offers the possibility of easily creating an ensuite bathroom (existing water and drainage connections).An additional bathroom and a WC.Dependencies and ExteriorsComplete Dependencies: The property includes a spacious barn, a cellar ideal for wine lovers, and an outbuilding to be fitted out according to your needs.Land and Water: The vast land is enhanced by a well, practical for watering.Guaranteed favorite for nature lovers, comfort, and large spaces.For more information or to arrange a visit, contact us.This description has been automatically translated from French.
…By Ordim Gestion Et Transaction


An elegant manor house, surrounded by tree-filled grounds and its many flowering plants, on the outskirts of a Burgundy village, two hours from Paris. Residential and sprawling, the village is scattered with stately homes concealed behind thick vegetation, while the property is accessible via an impressive and ornate wrought-iron double gate, supported by two large stone pillars and flanked on either side by large lime trees, which opens on to an interior gravel courtyard, cadenced by a large swath of lawn. Here, a staircase with wide steps ascends towards a second courtyard, traversed by a central stone path and separated from the surrounding verdant foliage by a low stone wall, which is, in turn, topped with wooden fencing. Dating from the middle of the 19th century, the dwelling, overlooking its grounds, has been inhabited by the same family since 1931: three generations of foresters, who then became operators of a sawmill followed by a fuel business. With two storeys, the white stone façade, facing south, is cadenced by large windows, safeguarded by solid or louvred wooden shutters, as well as matching window/door surrounds, lintels and quoins. As for the ground floor, it stands out thanks to its glazed front door, topped with an elegant glass awning, recently restored, while the house’s slate hipped roof is crowned with a dormer window. Extending on from the dwelling to the west, an ancient conservatory is accessible via a gate that makes it possible to close off the space or, inversely, open it up towards the grounds, whereas, facing the dwelling, is a working antique sundial flanked by original stone benches on either end of the courtyard. Following on from here, is a large, immaculate space – with a variety of multi-century trees – containing several verdant niches landscaped with different ambiances, a long avenue of lime trees creating a forested canopy alongside the ruins of an ancient fireplace, as well as small recessed openings providing access to the property’s other wooded areas. With another entrance located behind the house and near a pond, a cobblestone path to the east leads to the wine cellar, while, higher up, a patio is bordered by a small dry stone wall. Last, but not least, the grounds also contain two pieces of land zoned for construction: one towards the bottom of the property and the second behind the house, not far from the property’s third entrance.
…By Patrice Besse


Stunning property nestled in its landscaped park surrounded by walls. The property features four structures: The main villa of 365m², an annex house for the caretaker (120m²), a second annex house (58m²), and 6 closed garages with motorized doors. An outbuilding with a terrace, designed as a pool house (35m²). The magic happens after passing through the enormous motorized main gate (three other access points). The park with its varied essences is well-maintained, organized, equipped with automatic watering via a well pump, and secured by video surveillance. No overlooking properties. The main residence has a Norman style: Raised on a full basement, it offers four levels: On the ground floor: entrance hall, cathedral living room with gallery, living room with fireplace, fitted kitchen open to a spacious veranda of over 35m², the centerpiece of the house! A bathroom, WC, and two bedrooms, including a master suite with WC and bathroom complete the ground floor. On the first floor: gallery providing access to three bedrooms, including two master suites with bathrooms and WCs, balcony, and bow-window for incredible brightness. Second floor: landing, two bedrooms, a master suite with bathtub and WC. Service staircase providing access to all four levels. Sound system and video surveillance throughout the house. The basement is partially finished: lounge, water room with baths, sauna. Boiler room (recent boiler), technical room, cellar. Caretaker's house: on two independent levels, on the garden level: entrance, kitchen, living room, one bedroom, bathroom, WC. Double garage. On the first floor: entrance, living room, kitchen, two bedrooms, bathroom, WC. Single-story annex: entrance, kitchen, living room, bedroom, bathroom, and WC. Four garages at the back, attic above. Additional annex: two rooms with water point, shower room, terrace. Attic above. All buildings are very well maintained, no work needed, complete file available at the agency, technical files, and plans available. Possibility to acquire the property with all or part of the furniture. Non-contractual welcome photo, pool and terrace layout via AI. Exclusive GROUPE ORDIM real estateThis description has been automatically translated from French.
…By Ordim Gestion Et Transaction


A MANSION IN PUISAYE In Puisaye, homes that have been passed down through generations possess a unique identity. The Maison des Pimolles is one such home: its architecture evokes the region's past and history. Behind its 19th-century façade, nearly 380 m² of living space opens onto a one-hectare wooded park, complete with an outbuilding of approximately 100 m², a swimming pool seamlessly integrated into the garden, and a pétanque court. Just before the gate, the freely accessible municipal tennis court already offers a glimpse of the lifestyle this home has to offer. A place where one can easily imagine large summer gatherings around the table, family reunions, and the rhythm of the seasons that characterizes the Burgundian countryside. A HOME THAT BELONGS TO THE LANDSCAPE As you approach Mézilles, the road leaves the main thoroughfares to wind through the gentle hills of the Puisaye region. Here, hedgerows line the paths, tall trees rise like cathedrals above the roads, and the homes seem to have long since found their rightful place. La Maison des Pimolles comes into view around a bend in the road, set back from Mézilles' main street. Its bourgeois architecture evokes the elegance of 19th-century Burgundian mansions. Its proportions are balanced; its windows and glass doors generously invite in light; and the whole retains a simplicity that transcends the ages without ever losing its character. The renovation carried out in 2016 delicately complements this history. The original materials remain at the heart of the story: the subtle blend of hardwood floors and terracotta tiles, the exposed beams, the open fireplaces, and the spacious rooms give it an atmosphere that is as warm as it is airy. The living room becomes the heart of the home. Conversations flow freely here before the large windows facing the garden, while the kitchen, with its contemporary design, naturally complements everyday life. A HOME DESIGNED TO WELCOME The property offers a way of living where everyone finds their place: the entryway is flanked by a small living room and the dining room, both facing the garden, while a hallway leads to the kitchen, which opens onto a spacious living room?warmed by a fireplace?adjacent to the billiards room. The floor-to-ceiling windows overlook the terrace and the pool below. The eight bedrooms (including two suites with their own bathrooms), spread across the top two floors and accessed via bright hallways, provide ample space to welcome family or friends in equal comfort. To the west of the house, an outbuilding ready for renovation expands this capacity with multiple possibilities: independent accommodations for loved ones, a guesthouse, or a conversion project where hospitality would find a natural setting here. The approximately one-hectare grounds blend seamlessly with the house. Century-old trees frame the views, and lawns adorned with rosebeds lead to the house or to the pool via the pétanque court. It is a garden where one can imagine reading in the shade of the oaks, playing, hosting gatherings on summer evenings, or simply strolling. THE SPIRIT OF LA PUISAYE Living at La Maison des Pimolles means discovering a unique region: a lesser-known corner of Burgundy where villages live in harmony with the seasons, and where Toucy offers shops, a remarkable market, and amenities just minutes away. A home where several generations come together, a refuge between town and countryside, a place where entertaining comes naturally. It could be transformed into a bed-and-breakfast or vacation rentals, building on its history and capacity to welcome guests. Some homes charm with their size. Others leave a lasting impression through the atmosphere they exude. Stepping inside this home will convince you once and for all of its potential. THE AGENCY'S OPINION We love homes that are rooted in their local character as much as in their architecture. La Maison des Pimolles possesses this precious quality. It is deeply embedded in the Puisaye region?its light, its landscapes, and its rhythm. The spacious rooms, the grounds, the outbuilding, and the recent renovation come together to form a harmonious whole, where one can easily imagine family life, a country home passed down through generations, or a welcoming retreat. Meta Description La Maison des Pimolles offers nearly 380 m² in the heart of a one-hectare wooded park, complete with an outbuilding and a swimming pool. A 19th-century family home where heritage harmonizes with the art of living in the Puisaye region.
…By Arriere Cour


45 minutes from Paris, in Burgundy, renovated farmhouse and park. Numerous small country roads lined with large oak forests wind around the hills and villages nearby, consisting of old houses where brick and stone are omnipresent. Upon entering the hamlet, the ornate large gate of the property opens electronically and leads to a gravel courtyard where vehicles can be parked. The old farmhouse stands amidst a tree-filled park with tall trunks, near an Olympic-sized swimming pool. The house is oriented east-west, bordered by two large terraces: one eastern, which offers a panoramic view of the surrounding countryside, and the other southern, which extends the first and faces the pool, remarkable for its size (12 x 6 m) as well as its condition. Their paving is made of terracotta. A row of conifers hides another plot, and a pond located at the entrance of the property refreshes the area. The main facade, facing west and raised over three levels including an attic, stands out from the others due to its height and its numerous openings armed with solid wood shutters, heralding a strong interior brightness. The walls reveal on one side timber framing, and the ochre color highlights the lintels and window frames made of local brick. On the ground floor, a large opening topped by a lowered arched lintel and an ornamental diamond, both in brick, recalls the origins of the building: it was once a barn, of which two wooden leaves that became shutters once formed a double door. A single-storey extension is attached to the south gable and, under its lean-to roof, overlooks the pool. The roof of the main building, with sloping Burgundy flat tiles, is punctuated by a triangular dormer and a chimney stack. The dwelling comprises on the ground floor a living room, dining room, and kitchen, then on its upper floors the entirety of its four bedrooms and two bathrooms. Finally, while some rooms in the house, independent as they are accessible only from the outside, are for technical use, the park houses two small utility outbuildings: a chalet and a woodshed.This description has been automatically translated from French.
…By Patrice Besse


Magnificent 18th-century property steeped in history, just 189 km from Paris via the A6 motorway (2 hrs 27 mins). A majestic corner tower joins several buildings in a U shape, including the fully restored main house and its outbuildings, all overlooking a main courtyard and a delightful 5,000 sq.m garden with remarkable views. The main building presents over 450 sq.m of living area, including four light-filled reception rooms with stoves and fireplaces and access to the grounds. The living room in the tower adds a particular touch of originality, symbolising the elegance of yesteryear, while the contemporary kitchen and its dining area are perfect for hosting visitors. On the upper floors, accessed by two staircases and a long corridor, there are four beautiful bedrooms, a sumptuous bathroom, a contemporary shower room and a relaxation room, a true haven of comfort and relaxation. Two attic spaces with open beams present excellent potential to be converted. This property has been completely renovated and modernised while retaining its original features, including high ceilings, mouldings, wood panelling, parquet flooring, terracotta tiles and fireplaces in each of the stately rooms. A large gate opens onto a tree-lined and landscaped courtyard bordered by a barn, the former stables, a shelter, a veranda and a small guest house. At the rear, accessible via a second gate, you will find a veritable hidden garden with winding footpaths offering a spectacular view. This is an idyllic and unspoilt setting for lovers of the countryside and citadels, while remaining close to the local amenities. The property is bursting with potential for any number of projects, from use as a family home to an event space or guest house.
…By Emile Garcin - Proprietes & Chateaux


House of 106m² just steps from downtown Toucy, its shops, and the Saturday morning market, come discover this bright house.On the ground floor, you will find a kitchen, a living room with an insert and access to the garden, a toilet, a shower room, an office, and a bedroom. On the upper floor, a toilet and two bedrooms, one of which is arranged into two spaces that can serve, for example: a sleeping area and a play or dressing area.Outside, it boasts several advantages: a garage, a workshop, an outbuilding in two parts, and a cellar.All situated on a wooded and fenced plot of 3,598 m² including a vegetable garden and its greenhouse, for gardening enthusiasts. Information on the risks to which this property is exposed is available on the Georisques website: www.georisques.gouv.frThis description has been automatically translated from French.
…By Melimmo


A Restored Estate in Burgundy — Former Outbuildings and Farm of a Château From the air, everything is revealed in an instant. The horseshoe-shaped courtyard, the long farmhouses with their Burgundian roofs, the barns with their majestic proportions, the verdant landscape stretching as far as the eye can see. A rare, cohesive place, steeped in history — and yet surprisingly vibrant. Former outbuildings of a château whose silhouette can still be glimpsed from the estate, this preserved hamlet combines the nobility of stone, the bounty of the land, and a timeless way of life. An hour and a half from Paris, near Toucy, with no neighbors overlooking the property, and close to a golf course and a Michelin-starred restaurant. Three houses. Three destinies. One soul. The Characterful Long Farmhouse — Accessible via a yew and hornbeam driveway, arranged around a paved courtyard with a stone well. Four bedrooms and an office, a very spacious converted attic, and a 3,000 sq m wooded garden. Ready to move into, with independent access. The Farmhouse — Nestled in a charming, enclosed courtyard, this approximately 80 sq m house and its remarkable outbuildings—a former forge and barns—offer exceptional potential: a gîte, bed and breakfast, or caretaker's cottage. Independent access. The Main House — A magnificent longère (traditional Breton farmhouse) with stately proportions, set in 5,767 sq m of grounds with an orchard. Seven bedrooms, including three master suites, a 50 sq m living room with a fireplace, a wine cellar, an indoor swimming pool, stables, and kennels. Independent access. Two barns with original timber frames—one 500 sq m and the other 300 sq m on two levels—offer generous, uncluttered, and majestic spaces. A rare opportunity for events: weddings, private receptions, high-end seminars. These walls are just waiting for a vision. 120 hectares of meadows — The land legacy Contiguous natural meadows, untouched hedgerows, and a water source. A solid land asset, generating nearly €20,709 (excluding VAT) in guaranteed annual income from the date of acquisition. Rural lease on 109 hectares until September 30, 2033 — €17,837 (excluding VAT) per year Rental of agricultural buildings until November 2026 — €2,872 per year Note: The château visible in the drone footage is a separate property and is not included in the sale.
…By Junot Châteaux & Patrimoine


An authentic country house with a lush garden boasting a variety of plants and trees, 2 hours from Paris, in Burgundy, in the Yonne area. A small road that winds through the slightly undulating countryside as far as the eye can see leads to the hamlet made up of stone houses and former farmyard buildings. At the end of the road, there is a former wash house surrounded by meadows. High stone walls lined with honeysuckle and vines, a reminder of the region’s origins, flank the house. There are two entrances to the property: the first is through a white fence leading to a patio sheltered by large trees, while the second is through a small white door that leads directly into the garden. Instead of a doorbell, there is a bell fixed high up on the wall, adding character to the dwelling. Japanese paving leads up to the entrance door through a lush, green lawn. There is also a barn next to this north-south facing three-storey house with a gabled roof made of Burgundy flat tiles. Purple wisteria adorns the limewash rendered façades of the buildings, including the one to the rear of the house facing north, from which a dry-stone wall extends, enclosing a patio with wooden decking, recently installed for use during the summer.
…By Patrice Besse


Beautiful family home set on a closed and landscaped plot of 2,835 m², it offers spacious volumes and a swimming pool.The ground floor comprises an entrance hall, a furnished and equipped kitchen, a bright living room, three bedrooms, a bathroom, and a separate toilet. An attic of 60 m² offers great potential for additional development.The basement, fully finished and perfectly arranged, includes a garage, two versatile rooms, a pantry, an office, and a laundry room with its technical pool room.Outside, a second garage as well as a heated swimming pool (4*6) powered by a heat pump and its landscaped garden, complete with a flowered area and a water basin, ideally complement this property. Information about the risks to which this property is exposed is available on the Géorisques website: www.georisques.gouv.frThis description has been automatically translated from French.
…By Melimmo


THIS PROPERTY IS UNDER OFFER. Located in a completely peaceful setting on the edge of a small hamlet just 8 km from Toucy, this charming and fully restored family farmhouse and its outbuilding sit on 6,700 sq.m of leafy landscaped grounds. Accessed via a rolling tree-lined country road, the main house presents 220 sq.m of living area. The ground floor comprises a large L-shaped main room, a living area with a large fireplace, a fully equipped open kitchen, a dining room with access to a large terrace, three bedrooms, two bathrooms, a utility room and a boiler room. Upstairs, a spacious landing leads to a master suite and a bedroom with an ensuite shower room and separate WC. There is the potential to create an additional 60 sq.m space accessible via a second staircase. In need of no immediate works, the house has lost none of its original charm, present in the form of open beams, stone walls, small niches and original terracotta tiles. Light oak parquet flooring has been installed upstairs, and the beams have been sandblasted. Outside, you will find a beautiful outbuilding offering approximately 80 sq.m spread over two levels. Formerly a stable and barn, it could easily be converted into a guest house. Overlooking the terrace, there is a lovely landscaped garden of 6700 sq.m with a natural pond and flowerbeds. This is an authentic country house in an unspoiled leafy setting, free from any disturbances. Offering absolute peace and quiet, it would make a perfect primary or secondary residence. Quick access to Paris via the A6 motorway. Shops and other amenities are available in nearby Toucy.
…By Emile Garcin - Proprietes & Chateaux


A rare and historic Burgundian hamlet, once the outbuildings of a neighbouring château, set within approximately 10 acres just 1h30 from Paris. The estate comprises three independent homes — a character longère (move-in ready), a farmhouse with exceptional conversion potential, and a principal longère with seven bedrooms, covered pool and wine cellar — alongside a remarkable collection of historic barns totalling over 8,600 sq ft, offering outstanding event or hospitality potential. A former stable generates immediate rental income until November 2026. No overlooking neighbours, golf and Michelin-starred dining nearby.
…By Junot Châteaux & Patrimoine


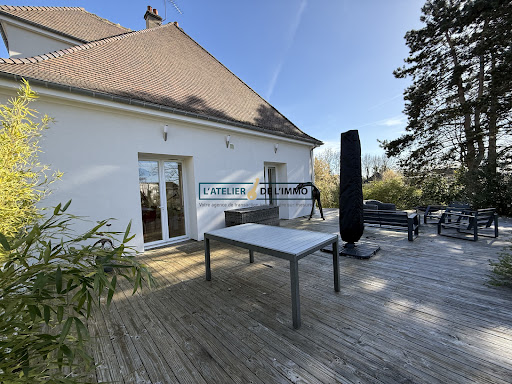
Located just 9 minutes from Saint-Fargeau and Toucy, this fully renovated house offers a peaceful living environment combining charm and modern comfort, while benefiting from the amenities of the village (bakery, grocery store). Nestled on a 2-hectare plot, including a beautiful wooded area and a pond, it offers a serene and preserved environment. This former farmhouse extends over an area of 247 m2 and offers high-quality finishes. Featuring spacious and bright living areas, this home welcomes you with an entrance hall leading to a spacious living and dining room of over 50 m2 opening onto a modern and fully equipped open kitchen, ideal for preparing delicious meals. You will also find on the ground floor a master suite with its private bathroom and toilet, as well as an office and a laundry room, functional spaces for telecommuting and household tasks. Finally, the upper floor consists of 3 bedrooms and a shower room with a separate toilet. The standout feature of this home is its underfloor heating on the ground floor with a heat pump for optimal comfort, along with its outbuilding ideal for transforming into a guesthouse or leisure space. Contact us now for more information or to arrange a visit.This description has been automatically translated from French.
…By L'atelier De L'immo


Location: 1 hour 40 minutes from Paris via the A6 motorway; only 10 km from the villages of Toucy, Saint Sauveur en Puisaye and Saint Fageau, villages bustling all-year-round with shops and cultural landmarks including the Musée Collette. Perched on a hilltop accessible by a grand driveway, this magnificent property is in need of no works. It comprises six farmhouses totaling over 2,500 sq.m of living area on 7 hectares of landscaped grounds including meadows, tree-lined paths, woodland and a pond. The entire property has been fully restored with high-end materials. It features several reception areas, private and communal lounges, and 18 bedrooms, each with its own contemporary bathroom with toilet. Sitting on 7 hectares of landscaped grounds with tree-lined pathways and several relaxation areas, including terraces, this property boasts a stunning heated indoor swimming pool and hot tub looking out to the natural surroundings. There are also meadows suitable for horses and a pond. Situated in a bucolic and secluded setting, this unique property has been fully renovated and is ready for immediate occupancy. Sold furnished, it would be ideal for use as holiday rentals, a business venture or a large family holiday home. Further information is available upon request.
…By Emile Garcin - Proprietes & Chateaux


Nestled on a 3240m² plot, this magnificent property of 266m² invites you in with a welcoming entrance leading to a spacious living room of 40m², a large veranda with a beautiful view of the countryside where you can enjoy sunny days. The 7 bedrooms offer a peaceful living environment, complemented by a dressing room, a shower room, and a bathroom. Three toilets spread throughout the house ensure comfort and convenience in daily life. Outside, the property stands out with a pool, a true invitation to relaxation, and a designated space for professional activity with a hair salon and grooming salon, ideal for those looking to combine family life with entrepreneurial projects. The large, green, and quiet land constitutes a true haven of peace, offering numerous possibilities for layout or outdoor leisure. A rare opportunity to acquire a habitable property without work required, where every space has been designed to meet the needs of a comfortable and autonomous life.This description has been automatically translated from French.
…By Agence Ducreux


A stately dwelling and its enclosed garden in the middle of a village, recognised as a “Town of Character”, two hours from Paris, nestled within the Puisaye countryside. In a village with picturesque lanes lined with stately homes, one in particular stands out thanks to its many entrances: a painted ornate metal door opens on to the property’s garden, a wooden door topped with a fanlight is used as the dwelling’s front door, a restored double-leaf gate, near the outbuildings, provides vehicle access, while a final door is located in the back of the garden, surrounded by vegetation. In addition, a lovely flagstone patio skirts the dwelling on one side and, extending on from here, the grounds feature a stone bench, ideal for relaxing under the shade of the birches, as well as an ancient greenhouse, whereas a well surrounded by grass could be repurposed and an ancient drinking trough next to the woodshed provides an additional touch of charm to the premises. Lastly, a small path leads to a gravel drive, reserved for vehicle parking, located next to the outbuildings with their red shutters, the colour of which is identical to that of the double-leaf gate, while, sheltered from view, a small vegetable garden is planted with raspberry bushes as well as other fruits and vegetables.
…By Patrice Besse


Located 2 hours 15 minutes from Paris via the A6 motorway, and just a stone's throw from the charming village of Saint Sauveur en Puisaye, this magnificent fully renovated 19th-century property presents 300 sq.m of living area and several outbuildings on 2 hectares of leafy grounds. The main house is accessed via a raised entrance hall with a porch, from which the main staircase serves the upper floors. The ground floor comprises a living room and dining room with wood-burning stove and fireplace backing onto a continuous balcony, as well as a charming, functional and fully equipped kitchen overlooking the grounds. On the first floor, you will find three spacious bedrooms with ensuite bathrooms, which have retained their original charm in the form of Briare enamel oak parquet flooring. On the second and top floor, there is a dormitory-style bedroom with ample sleeping space and a suite with access to a roof terrace and lookout tower overlooking the surrounding countryside. The property sits on landscaped grounds bordered by pathways and featuring ancient trees, fruit trees and a charming outbuilding at the rear (offering a further 130 sq.m of floor space spread over two levels - all structural work completed). A rare find in perfect condition, presenting an idyllic setting just a stone's throw from Saint Sauveur.
…By Emile Garcin - Proprietes & Chateaux


A character house in the heart of the village, between single-level living and great potential.You are looking for a house with the possibility of walking to get your bread, to do your shopping. To be able to enjoy a garden in the heart of Saint-Sauveur-en-Puisaye, then this house of 138 m² is made for you, whether as a main residence or a secondary home.A dynamic and touristy village in Puisaye. A house where it is possible to live on one level, the ground floor brings together the essentials of daily life, an entrance, a living room with its insert, a kitchen, three beautiful bedrooms, a bathroom, and a separate WC.Upstairs, a fourth bedroom and about 100 m² of attic divided into three spaces.In the basement, a garage, an office, a pantry, a wine cellar, and a boiler room.A 1,560m² enclosed garden, very pleasant to live in, inviting you to slow down. Information about the risks to which this property is exposed is available on the Géorisques website: www.georisques.gouv.frThis description has been automatically translated from French.
…By Melimmo


Located in the calm of Saint-en-Puisaye, this property opens up a world of possibilities. This 372 m² property consists of 2 independent homes, ideal for a large family, a reception project, or a tourism activity.Main house: Large living room with fitted kitchen of about 40 m², parental suite with its own shower room and separate toilet, giving access to the garden. Upstairs: a very large landing room, three bedrooms, shower room, and a toilet. On the second floor: two attic bedrooms and a shower room with a toilet. Covered terrace, garage with attic, and vaulted cellar.Second house: Superb living room with open kitchen and fireplace, one bedroom, shower room, toilet, and access to a workshop. Upstairs: three bedrooms, shower room, toilet, mezzanine serving as an office, and leading to a playroom. Terrace with summer kitchen, closed shelter, and two garden sheds complete the set.All set on a closed and wooded garden of 1,845 m². Information about the risks to which this property is exposed is available on the Géorisques website: www.georisques.gouv.frThis description has been automatically translated from French.
…By Melimmo


On a wooded land of 3,575 m², discover a bright house organized around a 45 m² living room open to the kitchen and veranda. On the ground floor: one bedroom, shower room, and toilet. Upstairs: 3 bedrooms, bathroom, and toilet. A rare asset: a complete basement housing a garage, storage space, cellar, and an independent part (2 offices, toilet, separate entrance) ideal for a home-based professional activity. Outside: a second garage, summer kitchen, outbuilding, and a swimming pool to renovate, on a semi-enclosed plot offering calm and space. Ideal for a family, freelancers, or investors. Contact me for a visit. Information about the risks to which this property is exposed is available on the Géorisques website: www.georisques.gouv.frThis description has been automatically translated from French.
…By Melimmo


In Burgundy, in the land of Colette, 2 hours from Paris, a Belle Époque seaside villa on just over 1 hectare. Along the marked paths, hedgerows appear, an open landscape animated by many paths lined with shrubs, ponds, forests, and small hills. A varied and hilly countryside, where small peaceful roads wind through. A double wrought iron gate marks the entrance to the park, from where direct access from the road leads to a curved driveway that unfolds in a loop in front of the house, placed in the center, then extends towards the outbuilding at the back; a second independent access serves a parking area that can accommodate up to ten cars. The forest borders the property. An old well remains, which could be reused. The villa is said to have been built during the Roaring Twenties at the initiative of a wealthy Mexican for a woman close to him. Local tradition reports that he arrived by chance at the station of Saint-Sauveur-en-Puisaye before acquiring the land. The main entrance is distinguished by its ancient columns supporting a niche, a pear-balance balustrade, and a door topped by a segmented glass semicircular transom. Oriented to the southwest, built on a basement and raised to three levels, the building adopts an asymmetrical composition. Its main volume, coated in a light shade, is topped with a two-sided slate roof, punctuated by dormer windows. A square tower, slightly out of alignment, sits at one corner and features a covered belvedere. The facade is rhythmized by large arched windows on the ground floor, extended by a continuous balcony on the upper level, protected by an elaborately wrought metal railing. On the first floor, two paired windows open onto small projecting balconies.
…By Patrice Besse


Discover this superb 9-room house. It offers a natural and peaceful setting ideal for a family. Its wooded garden and terrace invite relaxation, while the authenticity of stone and wood combines with a careful renovation for modern comfort.The spacious interior benefits from beautiful brightness. The charm is evident from the entrance with a warm living room enhanced by a fireplace, ideal for your winter evenings. The layout offers many flexible spaces according to your needs: bedrooms, an office, a game room, or a workshop.Outside, the outbuildings and easy parking add to the practicality of the place. Close to all amenities, this house is a rare opportunity to enjoy a bucolic setting while remaining close to the main roads. Let yourself be charmed by this property. Information on the risks to which this property is exposed is available on the Géorisques website: www.georisques.gouv.frThis description has been automatically translated from French.
…By Melimmo



Are you looking for a spacious house where you can simply unpack your bags? Look no further! Ideally located in the heart of Saint-Georges-sur-Baulche, in close proximity to shops and at the gates of Auxerre, this magnificent house will seduce you with its beautiful volumes and quality features. A welcoming entrance opens onto a 50 sq m living area, including an open-plan kitchen. This space is bathed in natural light thanks to large windows that open directly onto the outside. The ground-floor sleeping area offers two bedrooms, each with its own en-suite bathroom, as well as an office ideal for working from home. The children's or guest area is located upstairs and consists of 3 additional beautiful bedrooms and a separate bathroom with WC. Finally, enjoy a complete & functional basement including a large games room of over 25 m2 opening directly onto the outside, a laundry room, a boiler room, a workshop area for DIY enthusiasts, a pantry, a cellar and a closed garage. The pluses of this house are its DPE in C, premium location: Everything within walking distance (shops, schools) and hyper centre of Saint-Georges & an impeccable condition: Absolutely NO work to be done. You're sure to fall in love with this house that combines comfort, modernity and a prime location. A must-see!
…By L'atelier De L'immo


In the heart of a green environment, discover this authentic white stone home set on a magnificent wooded plot of 12,548 m². Formerly an artist's house, it enchants with its charm, beautiful volumes, and atmosphere imbued with character.The entrance opens onto a vast and bright living space consisting of a living room and a dining room, while the old kitchen needs to be renovated or changed. The ground floor also includes a living room or bedroom, a bathroom, separate toilets, and a large bedroom overlooking the park.Upstairs, a spacious landing of 42 m² leads to four beautiful bedrooms as well as a second bathroom. The old terracotta tiles and exposed beams contribute significantly to the authentic charm of this property and give it a unique identity.Located at the gates of Burgundy, renowned for its heritage, landscapes, and art of living, this home will appeal to lovers of beautiful stone, nature, and preserved spaces.A character property, rare in the area, which is just waiting for its future owners. Contact us today to arrange a visit and discover all the potential of this exceptional property.This description has been automatically translated from French.
…By Ordim Gestion Et Transaction


Nestled in the heart of the peaceful village of Lainsecq, just 35 minutes from Auxerre, this magnificent master house welcomes you in a green setting where space becomes a true asset. A recently built retirement home, it offers a living area of 3,420 m². The vast, well-maintained land of 12,316 m² opens the door to multiple possibilities: gardens, relaxation areas, or personal projects with complete freedom. The tranquility of the village, the natural richness of the landscape, and the reasonable distance from Auxerre make this property a unique living space, where every day rhymes with serenity and space.This description has been automatically translated from French.
…By Agence Ducreux
'%20stroke='%23DDAA3A'%20stroke-width='1.909'%20stroke-linecap='square'%20stroke-linejoin='bevel'/%3e%3c/svg%3e)
Receive by email any new listing that may match your search criteria
Your criteria :
By validating this form, you accept the general conditions of use of Le Figaro Properties.
These agencies offer a selection of luxury properties vente at Toucy. Feel free to contact them for personalized assistance.
As part of your search for a luxury property, discover our catalog of 3 luxury houses with a terrace in Toucy, offered from $291,916. Outdoor meals or summer receptions, the terrace extends the house outdoors. The houses listed in our listings offer attractive living areas measuring between 245 m² and 543 m².
As part of your search for properties of excellence, browse our privileged selection of 3 luxury houses with a pool in Toucy available from $538,041. Whether the architecture of these houses incorporates a covered indoor aquatic space or a vast outdoor pool, each property flourishes amid remarkably landscaped grounds measuring between 8,657 m² and 121 ha.


