The agencies at Etais-la-Sauvin
These agencies offer a selection of luxury properties vente at Etais-la-Sauvin. Feel free to contact them for personalized assistance.

 English$ USD · m²


Nestled in a hamlet of Étais la Sauvín, this renovated farmhouse offers 206m² of living space spread across five bedrooms, a 34m² kitchen-dining room, and a 22m² living room. The living areas feature contemporary finishes, while the 7m² shower room and a 12m² bathroom, as well as the two WCs, ensure practical comfort for the whole family. The real asset of this property lies in its wooded land of 6426m², a green haven that guarantees privacy and tranquility, perfect for nature lovers, outdoor activities, or simply enjoying a preserved living environment, as well as a large living area of 40m². The calm of the hamlet, combined with the quality of the work done, makes this house a true haven of peace where it is good to live and thrive. Estimated annual energy expenses for standard use are between €4000.0 and €5490.0 indexed to the years 2021, 2022, 2023 (subscriptions included).This description has been automatically translated from French.
…By Agence Ducreux


Discover this magnificent property located in Puisaye, 2h30 from Paris, in a peaceful countryside setting. With its 7 rooms, including 6 bedrooms, it offers a generous and friendly living space. The house has a living area of 219 m², with an entrance, a spacious living room of 53 m², a kitchen, several bathrooms, and toilets. A landing and a mezzanine complete this space. The property is ready to move in without any work needed, allowing for a quick relocation. The presence of a covered pool and a plot of 8464 m² provides an ideal outdoor area to relax and enjoy the view of the countryside.This description has been automatically translated from French.
…By Agence Ducreux

The advertiser did not provide an english description for this listing.
…By Patrice Besse


Nestled in the heart of the peaceful village of Lainsecq, just 35 minutes from Auxerre, this magnificent master house welcomes you in a green setting where space becomes a true asset. A recently built retirement home, it offers a living area of 3,420 m². The vast, well-maintained land of 12,316 m² opens the door to multiple possibilities: gardens, relaxation areas, or personal projects with complete freedom. The tranquility of the village, the natural richness of the landscape, and the reasonable distance from Auxerre make this property a unique living space, where every day rhymes with serenity and space.This description has been automatically translated from French.
…By Agence Ducreux


Discover this charming stone house of 190 m² located in a quiet area. This spacious property offers 8 rooms, including 5 bedrooms, ideal for a large family or for hosting your guests in a warm and rustic environment.The house features double-glazed openings and PVC windows, providing both thermal comfort and tranquility. Outside, a large paved terrace invites you to relax, while the enclosed garden ensures safety and privacy for the whole family. A traditional well completes this bucolic setting, perfect for country lovers. And a cellar under the terrace.The authentic mix of exposed stone walls and modern amenities makes this property a true favorite. Enjoy a large landscaped garden suitable for games or gardening, while remaining close to the village amenities. Do not miss this unique opportunity to live in a character home. Information on the risks to which this property is exposed is available on the Géorisques website: www.georisques.gouv.frThis description has been automatically translated from French.
…By Melimmo


Nestled on a 3240m² plot, this magnificent property of 266m² invites you in with a welcoming entrance leading to a spacious living room of 40m², a large veranda with a beautiful view of the countryside where you can enjoy sunny days. The 7 bedrooms offer a peaceful living environment, complemented by a dressing room, a shower room, and a bathroom. Three toilets spread throughout the house ensure comfort and convenience in daily life. Outside, the property stands out with a pool, a true invitation to relaxation, and a designated space for professional activity with a hair salon and grooming salon, ideal for those looking to combine family life with entrepreneurial projects. The large, green, and quiet land constitutes a true haven of peace, offering numerous possibilities for layout or outdoor leisure. A rare opportunity to acquire a habitable property without work required, where every space has been designed to meet the needs of a comfortable and autonomous life.This description has been automatically translated from French.
…By Agence Ducreux


Nestled in the heart of a small, peaceful village less than 8 km from Varzy, this stone residence combines charm and character with a complete renovation carried out using quality materials. The living room with exposed stone and beams opens onto a spacious kitchen and a cozy lounge with its insert, while the mezzanine offers additional space ideal for an office, playroom, or guest bedroom. Five bedrooms, including three master suites with adjoining bathrooms, welcome the whole family in modern and warm comfort. Underfloor heating powered by a heat pump and the outdoor amenities make it a true haven of relaxation. The heated pool, pétanque court for the more athletic, and terrace accommodating deck chairs and ping-pong enhance the property. Don't waste time; this gem will captivate lovers of authenticity. Currently very well rated by customers using seasonal rentals. This activity can be continued as part of an investment; for more information on profitability, please contact Century 21 agency. Estimated annual energy costs for standard use between €1840.0 and €2540.0, indexed to the year 2026 (subscriptions included). Property offered by Kathalyn NIEZ EI, commercial agent (RSAC 894179779).This description has been automatically translated from French.
…By Agence Ducreux


Location: 1 hour 40 minutes from Paris via the A6 motorway; only 10 km from the villages of Toucy, Saint Sauveur en Puisaye and Saint Fageau, villages bustling all-year-round with shops and cultural landmarks including the Musée Collette. Perched on a hilltop accessible by a grand driveway, this magnificent property is in need of no works. It comprises six farmhouses totaling over 2,500 sq.m of living area on 7 hectares of landscaped grounds including meadows, tree-lined paths, woodland and a pond. The entire property has been fully restored with high-end materials. It features several reception areas, private and communal lounges, and 18 bedrooms, each with its own contemporary bathroom with toilet. Sitting on 7 hectares of landscaped grounds with tree-lined pathways and several relaxation areas, including terraces, this property boasts a stunning heated indoor swimming pool and hot tub looking out to the natural surroundings. There are also meadows suitable for horses and a pond. Situated in a bucolic and secluded setting, this unique property has been fully renovated and is ready for immediate occupancy. Sold furnished, it would be ideal for use as holiday rentals, a business venture or a large family holiday home. Further information is available upon request.
…By Emile Garcin - Proprietes & Chateaux


A stately dwelling and its enclosed garden in the middle of a village, recognised as a “Town of Character”, two hours from Paris, nestled within the Puisaye countryside. In a village with picturesque lanes lined with stately homes, one in particular stands out thanks to its many entrances: a painted ornate metal door opens on to the property’s garden, a wooden door topped with a fanlight is used as the dwelling’s front door, a restored double-leaf gate, near the outbuildings, provides vehicle access, while a final door is located in the back of the garden, surrounded by vegetation. In addition, a lovely flagstone patio skirts the dwelling on one side and, extending on from here, the grounds feature a stone bench, ideal for relaxing under the shade of the birches, as well as an ancient greenhouse, whereas a well surrounded by grass could be repurposed and an ancient drinking trough next to the woodshed provides an additional touch of charm to the premises. Lastly, a small path leads to a gravel drive, reserved for vehicle parking, located next to the outbuildings with their red shutters, the colour of which is identical to that of the double-leaf gate, while, sheltered from view, a small vegetable garden is planted with raspberry bushes as well as other fruits and vegetables.
…By Patrice Besse


Located 2 hours 15 minutes from Paris via the A6 motorway, and just a stone's throw from the charming village of Saint Sauveur en Puisaye, this magnificent fully renovated 19th-century property presents 300 sq.m of living area and several outbuildings on 2 hectares of leafy grounds. The main house is accessed via a raised entrance hall with a porch, from which the main staircase serves the upper floors. The ground floor comprises a living room and dining room with wood-burning stove and fireplace backing onto a continuous balcony, as well as a charming, functional and fully equipped kitchen overlooking the grounds. On the first floor, you will find three spacious bedrooms with ensuite bathrooms, which have retained their original charm in the form of Briare enamel oak parquet flooring. On the second and top floor, there is a dormitory-style bedroom with ample sleeping space and a suite with access to a roof terrace and lookout tower overlooking the surrounding countryside. The property sits on landscaped grounds bordered by pathways and featuring ancient trees, fruit trees and a charming outbuilding at the rear (offering a further 130 sq.m of floor space spread over two levels - all structural work completed). A rare find in perfect condition, presenting an idyllic setting just a stone's throw from Saint Sauveur.
…By Emile Garcin - Proprietes & Chateaux


In Burgundy, in the land of Colette, 2 hours from Paris, a Belle Époque seaside villa on just over 1 hectare. Along the marked paths, hedgerows appear, an open landscape animated by many paths lined with shrubs, ponds, forests, and small hills. A varied and hilly countryside, where small peaceful roads wind through. A double wrought iron gate marks the entrance to the park, from where direct access from the road leads to a curved driveway that unfolds in a loop in front of the house, placed in the center, then extends towards the outbuilding at the back; a second independent access serves a parking area that can accommodate up to ten cars. The forest borders the property. An old well remains, which could be reused. The villa is said to have been built during the Roaring Twenties at the initiative of a wealthy Mexican for a woman close to him. Local tradition reports that he arrived by chance at the station of Saint-Sauveur-en-Puisaye before acquiring the land. The main entrance is distinguished by its ancient columns supporting a niche, a pear-balance balustrade, and a door topped by a segmented glass semicircular transom. Oriented to the southwest, built on a basement and raised to three levels, the building adopts an asymmetrical composition. Its main volume, coated in a light shade, is topped with a two-sided slate roof, punctuated by dormer windows. A square tower, slightly out of alignment, sits at one corner and features a covered belvedere. The facade is rhythmized by large arched windows on the ground floor, extended by a continuous balcony on the upper level, protected by an elaborately wrought metal railing. On the first floor, two paired windows open onto small projecting balconies.
…By Patrice Besse


On a wooded land of 3,575 m², discover a bright house organized around a 45 m² living room open to the kitchen and veranda. On the ground floor: one bedroom, shower room, and toilet. Upstairs: 3 bedrooms, bathroom, and toilet. A rare asset: a complete basement housing a garage, storage space, cellar, and an independent part (2 offices, toilet, separate entrance) ideal for a home-based professional activity. Outside: a second garage, summer kitchen, outbuilding, and a swimming pool to renovate, on a semi-enclosed plot offering calm and space. Ideal for a family, freelancers, or investors. Contact me for a visit. Information about the risks to which this property is exposed is available on the Géorisques website: www.georisques.gouv.frThis description has been automatically translated from French.
…By Melimmo


A character house in the heart of the village, between single-level living and great potential.You are looking for a house with the possibility of walking to get your bread, to do your shopping. To be able to enjoy a garden in the heart of Saint-Sauveur-en-Puisaye, then this house of 138 m² is made for you, whether as a main residence or a secondary home.A dynamic and touristy village in Puisaye. A house where it is possible to live on one level, the ground floor brings together the essentials of daily life, an entrance, a living room with its insert, a kitchen, three beautiful bedrooms, a bathroom, and a separate WC.Upstairs, a fourth bedroom and about 100 m² of attic divided into three spaces.In the basement, a garage, an office, a pantry, a wine cellar, and a boiler room.A 1,560m² enclosed garden, very pleasant to live in, inviting you to slow down. Information about the risks to which this property is exposed is available on the Géorisques website: www.georisques.gouv.frThis description has been automatically translated from French.
…By Melimmo


Located in the calm of Saint-en-Puisaye, this property opens up a world of possibilities. This 372 m² property consists of 2 independent homes, ideal for a large family, a reception project, or a tourism activity.Main house: Large living room with fitted kitchen of about 40 m², parental suite with its own shower room and separate toilet, giving access to the garden. Upstairs: a very large landing room, three bedrooms, shower room, and a toilet. On the second floor: two attic bedrooms and a shower room with a toilet. Covered terrace, garage with attic, and vaulted cellar.Second house: Superb living room with open kitchen and fireplace, one bedroom, shower room, toilet, and access to a workshop. Upstairs: three bedrooms, shower room, toilet, mezzanine serving as an office, and leading to a playroom. Terrace with summer kitchen, closed shelter, and two garden sheds complete the set.All set on a closed and wooded garden of 1,845 m². Information about the risks to which this property is exposed is available on the Géorisques website: www.georisques.gouv.frThis description has been automatically translated from French.
…By Melimmo


Beautiful family home set on a closed and landscaped plot of 2,835 m², it offers spacious volumes and a swimming pool.The ground floor comprises an entrance hall, a furnished and equipped kitchen, a bright living room, three bedrooms, a bathroom, and a separate toilet. An attic of 60 m² offers great potential for additional development.The basement, fully finished and perfectly arranged, includes a garage, two versatile rooms, a pantry, an office, and a laundry room with its technical pool room.Outside, a second garage as well as a heated swimming pool (4*6) powered by a heat pump and its landscaped garden, complete with a flowered area and a water basin, ideally complement this property. Information about the risks to which this property is exposed is available on the Géorisques website: www.georisques.gouv.frThis description has been automatically translated from French.
…By Melimmo


Located 185km from Paris, in the heart of Saint-Amand-en-Puisaye, this 394 sq m (4,205 sq ft) property unfolds around an interior courtyard, offering a secluded setting with a Mediterranean feel. A flagship village of French ceramics, Saint-Amand-en-Puisaye charms with its Renaissance château, artisan workshops, natural setting at the doorstep of the Morvan, and its lively, creative local life. Set on a 513 sq m (5,500 sq ft) plot, it comprises several renovated buildings that form a true haven of tranquility, completely private and reminiscent of a village square. An ideal address for families, personal projects, or artistic pursuits. The vestibule entrance opens onto a spacious and bright living room thanks to the tall bay windows overlooking the courtyard. It includes a welcoming lounge area and a dining area. A few steps lead to a modern, fully equipped kitchen with a wood-burning stove and access to the courtyard. An intermediate room provides access to a laundry/pantry, a sauna, and an office. The former barn, now converted into a reception room, offers a remarkable space: 85 sq m on the ground floor with travertine and terracotta tile floors, a fireplace fitted with a pellet stove, and access to the courtyard. Upstairs, the bar area, reminiscent of an English pub with a catamaran net, provides access to an 80 sq m attic suitable for conversion and to the terrace. The master suite on the mezzanine level also benefits from its own access to the terrace, a shower room, and a dressing room. The upper floor also includes a bathroom, two bedrooms, and a living/playroom leading via a spiral staircase to a third attic bedroom with a dressing room. The partially landscaped and intimate courtyard is complemented by a covered summer kitchen and a vaulted cellar. A large garage with an 80 sq m workshop area can accommodate several vehicles. This is an atypical, adaptable, and welcoming property, designed as a unique living space where each area tells a story. 20 minutes by car from Cosne-sur-Loire train station (1 hour 45 minutes from Paris Bercy train station). Access to the A77 and A6 motorways. ENERGY RATING: D. CLIMATE RATING: B. Average energy prices indexed to 2021, 2022, and 2023 (including subscriptions) in accordance with the decree of March 31, 2021, in effect at the time the Energy Performance Certificate (EPC) was issued: between EUR7,080 and EUR9,640. Contact: Bérangère 33 6 22 41 39 93. Sales Agent (Sole Proprietorship). RSAC: 811 459 593 Orleans
…By Espaces Atypiques Orléans Chartres


In the heart of the Yonne Valley, in a hamlet near the Nivernais Canal, on the Way of St James, a beautiful, charming property, fully restored using high-quality, traditional materials, offering approximately 335 m² of living space spread across two separate buildings (187 m² + 148 m²) comprising 12 rooms, including 4 suites and 3 bedrooms, 2 living rooms and a dining room with a cathedral ceiling. Beautiful enclosed grounds of approximately 8,000 m² with truffle trees, a heated infinity pool, a fountain, a garage and a storeroom. Ideal as a family home or for a hospitality venture Train station and local shops 5km away, about 2H20 from PARIS, 3H from Lyon, 3H30 from Geneva, 4H from Lausanne. Energy Performance Certificate (house of 187sqm): F GHG: F Estimated average energy costs between €3,950 and €5,400, based on average energy prices as at 1 January 2021 (including standing charges) Information on the risks to which this property is exposed is available on the GeoHazards website: www.georisques.gouv.fr.
…By Agence Mercure Bourgogne-franche-comté

The advertiser did not provide an english description for this listing.
…By Patrice Besse


In the heart of the Morvan Regional Natural Park, in a charming village in the Nièvre department, renowned for its Chardonnay, Melon de Bourgogne vineyards and rich medieval heritage, discover this exceptional property complex. Located approximately 223 km from Paris (less than three hours by car) and just 24 km from Vézelay — the first stop on the pilgrimage route to Santiago de Compostela — this property enjoys a truly privileged setting. Built in 1850, the main house impresses from the moment you step inside with its high-quality features. The entrance hall leads to a study/library, a bedroom, a bathroom, and separate toilets. The bright and thoughtfully arranged living room and kitchen open naturally onto a terrace overlooking the surrounding green spaces. A secondary entrance with a utility room ensures everyday practicality without compromising comfort. Upstairs, two bedrooms and a bathroom create a მშვიდ and refined sleeping area. The attic, converted over two levels, offers excellent potential for further development depending on your plans. An independent apartment, accessed via an external staircase, perfectly complements the property. Fully renovated, it comprises two rooms, a kitchen, and a shower room with toilet. Ideal as a turnkey rental investment or as a self-contained guest space, it also benefits from its own two-level attic ready for conversion. The outbuildings are functional and in excellent condition, including a technical room, woodshed, shelter for the heat pump, and a detached double garage with boiler room. A front garden and a rear courtyard pleasantly complete the outdoor spaces. The second property significantly enhances the estate. This independent house, also in very good condition, features a kitchen, living room, four bedrooms arranged over two levels, two shower rooms, two attics, and a cellar. An adjoining garage, an agricultural outbuilding with mezzanine, a garden shed, and a beautiful garden make it a comprehensive and immediately habitable home. Set on a total land area of 1,17 acres, this ensemble combines the authenticity of stone architecture, the quality of a carefully executed renovation, and the serenity of a countryside environment. A rare opportunity with no renovation required, ideal as a primary residence, a holiday home, or a secure investment. Further information and viewings available upon request.
…By Junot Châteaux & Patrimoine

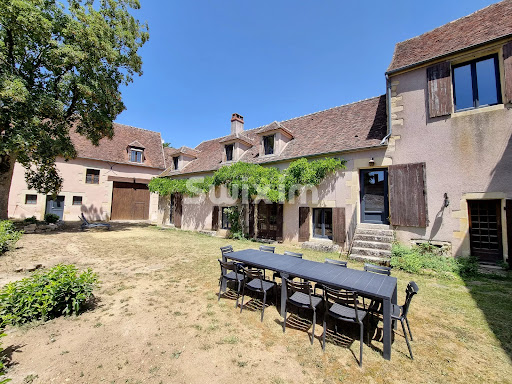


to discover in Tannay in a quiet and relaxing place, this magnificent property (composed of 2 dwellings, a former commercial space or apartment as well as various outbuildings), full of charm with beams, Burgundy stone, fireplace, cellar... includes: - A first residential house built on a large and beautiful Burgundy cellar: On the ground floor: Entrance with pellet stove, large vaulted living/dining room, equipped kitchenette with bread oven, landing with toilet. On the first: Landing, WC, shower room, two enfilade bedrooms, followed by a landing/office with access to an external staircase, a bathroom with WC, through which access to a third bedroom. - A second residential house comprising: On the ground floor: (the commercial space or apartment) Entrance, large living room with kitchenette, a shower room with WC. On the first (the second dwelling with separate entrance): Landing, a fitted kitchen, bathroom, separate WC, two bedrooms, a large living room. - Outbuildings: Barn 55m², stable 77m², and horsebox 43m². All on a nice fenced and wooded garden of about 300m². Connected to sewer, central heat pump + wood stove (for the main house) or electric heating (for the second), double glazing, thermodynamic water heater... An exceptional property to discover quickly!
…By Swixim Avallon


Property, agricultural estate: fortified house from the 13th century, its manager's house, guest house, for sale in Nivernais-Morvan (58, Nièvre): More than 650 m² of living space, 19 rooms; restaurant, guesthouses, and bed and breakfast possible. Two large barns, 3.65 hectares of parkland, courtyards, swimming pool, pastures. An ideal site for a guesthouse, horses, and animals. The layout of this farm, mentioned in 1287 as property of the diocese of Nevers, surrounds its medieval fortified house that overlooks the small village nestled around its Romanesque church and remains a prototype of a fief from that era, amid an astonishingly cheerful and open landscape: fields, pastures, groves, orchards, vineyards, woods, and ponds with varying colors pepper the hills, on the path of evangelizers who came from Smyrna in the second century. This configuration of concentrated buildings, overlooking the estate, persists into this 21st century, following the Napoleonic plan. The village is not lacking in historical figures: several knights from noble Nivernais families succeeded each other "at the castle." In the 15th century, a local usurper resembling Jeanne d'Arc, Jeanne des Armoises, was entrusted with armies that ravaged several regions but was fortunately recognized while passing through the village. In 1708, a valued personage, lord of the commune, advisor to Louis XIV, offered all his properties to the Hôtel-Dieu Saint-Didier de Nevers, built in the medieval period to care for lepers, the needy, and the injured. Between two ancient buttresses, the entrance to the former lower courtyard first reveals, directly ahead, the fortified house at the center of the estate; then, to the left, the long manager's house and its barn/stable forming a right angle, preceded by the cart awning. The grove of deciduous trees casting shade over the southern terrace of the manor conceals it from the view of the guest house whose entrance faces it. The vast barn-stable, at the back of the honor courtyard, opens onto almost 3 hectares of pastures south, west, and north surrounding the six buildings. All around, the varied and hilly landscape offers bucolic views of the hills of the Morvan foothills, crossed by hiking trails. On the road from Nevers to Morvan, the Côtes du Nivernais offer a temperate climate, and the property of more than 650 m² is adaptable for multiple uses: animal husbandry (3 hectares of pastures, lower courtyard); horse guest house (barns, lodgings, rooms, swimming pool); bed and breakfast; professional catering in the manager's house; or simply comfortable homes surrounded by a well-private perimeter. 1) The fortified house, 225.44 m² of living space on one level, full of medieval character, spacious volumes, all comforts (south-north): The stair tower leads via a straight staircase to the vaulted stone cellars at a man's height (one for wine, the other for tasting); and via the spiral staircase to the first floor at ground level on southern and northern terraces, wooded park, and courtyards. Fruit trees nearby in the northern pasture. Through a mullioned door, the common room with American kitchen of about 60 m² reveals wide beams, a large stone fireplace, French doors onto the southern terrace; to the back: toilets and shower. Access to the fuel condensation boiler (2007, cast iron radiators) in a small outbuilding with a superb frame; Living room of about 70 m² with double exposure: timber frames separating the dining area from the living space; insert fireplace; doors onto southern and northern terraces; Corridor distributing: *3 beautiful character bedrooms; *bathroom (stone niche); *toilets; *master bedroom in the gable (about 50 m²): wide beams, monumental fireplace, niche for a small seat. Attic with original superb frame with rafters forming a farm. 2) The manager's house 256 m² of arranged living space (east-west): Ground floor: Large beamed room of 81 m², which can serve as a living room or restaurant, triple exposure, panoramic view of the surrounding countryside; Entrance; living room; toilets; office; shower room. Technical room (fuel boiler 2001). Professional kitchen. Attic converted into an 80 m² apartment: Living room 30 m² with insert fireplace, American kitchen; superb view of fields and hills; 3 bedrooms: from 10 to 20 m² on the floor; Office 8 m²; Shower room fitted and toilets. 3) The guest house or bed and breakfast, private southern terrace and garden surrounded by dry stone walls: Central building: two large suites of about 40 m² (ground floor and first floor), each with shower room and separate toilets; * two attic bedrooms of about 18 m² on the floor, each with shower room and toilets (those are in need of refreshing). * Attached building to the east: Large living room with fireplace and fitted kitchen of about 40 m²; door onto garden and southern terrace; view of the village and hills. * Attached building to the west: awning; shelter of about 80 m² on the floor, and its attic: a volume possibly usable for a flea market. * At the back, facing south, a second awning precedes the pool area (6 x 12 m, chlorine, unheated). The western gardens, also framed by dry stone walls, can provide access to this pool. 4) The barns testify to the former opulence of the large estate mentioned as providing supplies to the Abbey of Notre-Dame de Nevers: medieval barn-stable-winery, with awning, of 200 m² (20 x 10 m): garage, winery side, stable side; lean-to. 19th-century barn-stable with awning, 360 m² (30 x 12 m): central garage, vast stables on either side, loft; lean-to. 5) Small outbuildings to the north, fenced lower courtyard: henhouse, pigsty with 3 pens. 6) The land on the hillside, protected from northern winds by the hill, enjoys a view of almost 360° over the village and its steeple, the woods, opulent fields, and hills; the walls give it a touch of authenticity; no neighbors. The layout of this large noble farm allows for the possession of many animals both outdoors and indoors, close to hiking paths and forests. In the heart of a rich heritage to visit, from the Côtes du Nivernais, Morvan, Nevers: since the Romanesque, medieval periods Guédelon, Vézelay vineyards. Less than 10 minutes from towns with shops and markets. 36 km from Nevers, the prefecture of Nièvre. 32 km from the A77 Paris-Moulins. 25 min from La Charité-sur-Loire (2 h Paris): SNCF station, A77. 30 min from Pouilly-sur-Loire (less than 2 h from Paris): SNCF station, A77. Information on risks to which this property is exposed is available on the Géorisques website: www.georisques.gouv.frThis description has been automatically translated from French.
…By Le Lys Bourbonnais


Located 1 hour and 50 minutes from Paris (Porte d'Orléans) via the A6 and A77 motorways, this 19th-century residence presents a living area of ??250 sq.m spread across three levels, as well as a two-floor outbuilding of 120 sq.m. It all sits within a fully enclosed, tree-filled garden of 3,000 sq.m. Accessed via a wide gate, the main house boasts spacious rooms, high ceilings and an excellent layout. The formal reception rooms all feature fireplaces topped by windows. The ground floor includes four beautiful reception rooms, an entry hall, a living room and a dining room featuring mouldings, alcoves, and fireplaces. There is also a fitted kitchen with a fireplace and access to a large raised terrace, a bedroom with washbasin and oak flooring, and a guest WC with a discreetly placed external washbasin. An elegant staircase with stained-glass windows leads to the upper floor, which comprises a spacious landing and four large bedrooms (two with washbasins), a central bathroom and a WC. The top floor (an insulated attic conversion) offers an open-plan double room (suitable for a snooker or for use as a small lounge or dormitory), two additional bedrooms and a large shower room with toilet. The property requires renovation; original flooring lies beneath the current carpets and parquet, including oak floors and likely original tiling. At the rear, you will find a charming outbuilding awaiting conversion; it consists of four large independent rooms with wide brick-framed windows currently used as a garage, storage and workshop, plus an upper level comprising a small room and a vast attic. The entire property is set in a walled, tree-filled garden featuring its own well. The property is in good condition and represents an ideal opportunity buyers searching for a family home or a new commercial project.
…By Emile Garcin - Proprietes & Chateaux


Do you dream of absolute calm and intimacy? Discover this carefully designed house for family life and convivial moments. - Living room area: 62 m² with fireplace, warm atmosphere, and beautiful brightness. - Equipped kitchen with a dedicated barbecue fireplace? Perfect for hosting. - 3 bedrooms including a comfortable master suite (private bathroom). - Double garage (direct access) with a pit. - Vaulted cellar. - Land: over 2 hectares fully private, not overlooked, surrounded by nature - tranquility guaranteed.Highlights: isolated and secure location, perfect for remote work, peaceful retreat, or weekend house; large terrace facing a body of water; potential for a garden, orchard, or small farming. Ideal for nature and silence lovers.UNAVAILABLE!!!Complete file on requestThis description has been automatically translated from French.
…By Ordim Gestion Et Transaction


An elegant manor house, surrounded by tree-filled grounds and its many flowering plants, on the outskirts of a Burgundy village, two hours from Paris. Residential and sprawling, the village is scattered with stately homes concealed behind thick vegetation, while the property is accessible via an impressive and ornate wrought-iron double gate, supported by two large stone pillars and flanked on either side by large lime trees, which opens on to an interior gravel courtyard, cadenced by a large swath of lawn. Here, a staircase with wide steps ascends towards a second courtyard, traversed by a central stone path and separated from the surrounding verdant foliage by a low stone wall, which is, in turn, topped with wooden fencing. Dating from the middle of the 19th century, the dwelling, overlooking its grounds, has been inhabited by the same family since 1931: three generations of foresters, who then became operators of a sawmill followed by a fuel business. With two storeys, the white stone façade, facing south, is cadenced by large windows, safeguarded by solid or louvred wooden shutters, as well as matching window/door surrounds, lintels and quoins. As for the ground floor, it stands out thanks to its glazed front door, topped with an elegant glass awning, recently restored, while the house’s slate hipped roof is crowned with a dormer window. Extending on from the dwelling to the west, an ancient conservatory is accessible via a gate that makes it possible to close off the space or, inversely, open it up towards the grounds, whereas, facing the dwelling, is a working antique sundial flanked by original stone benches on either end of the courtyard. Following on from here, is a large, immaculate space – with a variety of multi-century trees – containing several verdant niches landscaped with different ambiances, a long avenue of lime trees creating a forested canopy alongside the ruins of an ancient fireplace, as well as small recessed openings providing access to the property’s other wooded areas. With another entrance located behind the house and near a pond, a cobblestone path to the east leads to the wine cellar, while, higher up, a patio is bordered by a small dry stone wall. Last, but not least, the grounds also contain two pieces of land zoned for construction: one towards the bottom of the property and the second behind the house, not far from the property’s third entrance.
…By Patrice Besse


Stunning property nestled in its landscaped park surrounded by walls. The property features four structures: The main villa of 365m², an annex house for the caretaker (120m²), a second annex house (58m²), and 6 closed garages with motorized doors. An outbuilding with a terrace, designed as a pool house (35m²). The magic happens after passing through the enormous motorized main gate (three other access points). The park with its varied essences is well-maintained, organized, equipped with automatic watering via a well pump, and secured by video surveillance. No overlooking properties. The main residence has a Norman style: Raised on a full basement, it offers four levels: On the ground floor: entrance hall, cathedral living room with gallery, living room with fireplace, fitted kitchen open to a spacious veranda of over 35m², the centerpiece of the house! A bathroom, WC, and two bedrooms, including a master suite with WC and bathroom complete the ground floor. On the first floor: gallery providing access to three bedrooms, including two master suites with bathrooms and WCs, balcony, and bow-window for incredible brightness. Second floor: landing, two bedrooms, a master suite with bathtub and WC. Service staircase providing access to all four levels. Sound system and video surveillance throughout the house. The basement is partially finished: lounge, water room with baths, sauna. Boiler room (recent boiler), technical room, cellar. Caretaker's house: on two independent levels, on the garden level: entrance, kitchen, living room, one bedroom, bathroom, WC. Double garage. On the first floor: entrance, living room, kitchen, two bedrooms, bathroom, WC. Single-story annex: entrance, kitchen, living room, bedroom, bathroom, and WC. Four garages at the back, attic above. Additional annex: two rooms with water point, shower room, terrace. Attic above. All buildings are very well maintained, no work needed, complete file available at the agency, technical files, and plans available. Possibility to acquire the property with all or part of the furniture. Non-contractual welcome photo, pool and terrace layout via AI. Exclusive GROUPE ORDIM real estateThis description has been automatically translated from French.
…By Ordim Gestion Et Transaction
'%20stroke='%23DDAA3A'%20stroke-width='1.909'%20stroke-linecap='square'%20stroke-linejoin='bevel'/%3e%3c/svg%3e)
Receive by email any new listing that may match your search criteria
Your criteria :
By validating this form, you accept the general conditions of use of Le Figaro Properties.
These agencies offer a selection of luxury properties vente at Etais-la-Sauvin. Feel free to contact them for personalized assistance.
As part of your search for a property of excellence, browse our privileged selection of 1 luxury house with a pool in Etais-la-Sauvin available from $297,127. Whether the architecture of this house incorporates a covered indoor aquatic space or a vast outdoor pool, the property flourishes amid remarkably landscaped grounds measuring 8,464 m².
