The agencies at Châtel-Censoir
These agencies offer a selection of luxury properties vente at Châtel-Censoir. Feel free to contact them for personalized assistance.

 English$ USD · m²


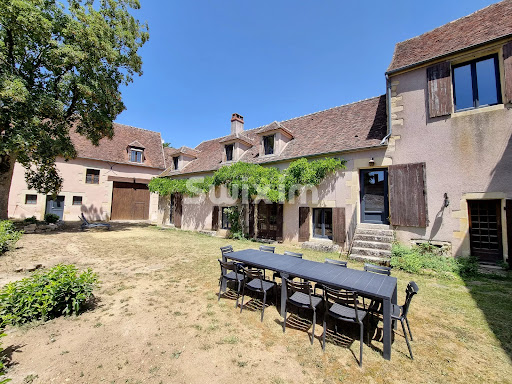
In the heart of the Yonne Valley, in a hamlet near the Nivernais Canal, a beautiful, charming property, fully restored using high-quality, traditional materials, offering approximately 335 m² of living space spread across two separate buildings (187 m² + 148 m²) comprising 12 rooms, including 4 suites and 3 bedrooms, 3 living rooms and a dining room with a cathedral ceiling. Beautiful enclosed grounds of approximately 8,000 m² with truffle trees, a heated infinity pool, a fountain, a garage and a storeroom. Ideal as a family home or for a hospitality venture Train station and local shops 5km away, about 2H20 from PARIS, 3H from Lyon, 3H30 from Geneva, 4H from Lausanne. Energy Performance Certificate (house of 187sqm): F GHG: F Estimated average energy costs between €3,950 and €5,400, based on average energy prices as at 1 January 2021 (including standing charges) Information on the risks to which this property is exposed is available on the GeoHazards website: www.georisques.gouv.fr.
…By Agence Mercure Bourgogne-franche-comté


CHARACTERFUL HOME IN MERRY-SUR-YONNE At the foot of the Saussois rock, this characterful home in Merry-sur-Yonne is nestled in a landscape of unspoiled beauty. Restored with care, it blends the soul of a 17th-century residence with a contemporary and welcoming atmosphere. The stone facades, exposed beams, and warm, inviting spaces reflect a simple and authentic way of life. The garden, bordered by a hedge of 170 truffle trees, promises a rare connection between the land and nature. Eight bedrooms, including five suites, and a spacious kitchen make this a place perfect for both socializing and contemplation. THE SPIRIT OF A LIVING HOME Behind its ancient walls, the house unfolds spaces that are both spacious and intimate. The reception areas, such as the dining room or the small upstairs lounge, bathed in light, offer an atmosphere of serenity. The kitchen, open to the dining room, is functional and exudes rustic charm, bringing guests together around a large wooden table. The bedrooms, spread over two levels, each have their own character: exposed beams, vaulted ceilings, and antique terracotta tiles. Five suites with en-suite bathrooms offer comfort and privacy, where large mirrors framed in dark wood contrast with the lightness of the stone and play with natural light. The whole property presents the potential for a hospitality or tourist accommodation project. The finishes reflect meticulous attention to detail: Burgundy stone, solid wood, and wrought ironwork, where every detail strikes the perfect balance between authenticity and modernity. BETWEEN STONE AND TRUFFLE TREES The property, spanning over 8,000 m², stretches behind the house across gentle slopes. The main terrace, facing south, invites al fresco lunches, while a swimming pool, a wooded area, and a truffle grove of 175 trees create a vibrant and sensory landscape. The garden is a natural extension of the house. An outbuilding, a workshop, and a convertible attic offer rare potential for expansion. The entire property exudes freedom and simplicity, with the Saussois cliffs, the 12th-century church steeple, and the murmur of the nearby canal as a backdrop. AN EXCEPTIONAL LOCATION IN THE HEART OF BURGUNDY Merry-sur-Yonne, a charming village in the Yonne Valley, is situated at the crossroads of Burgundy's great landscapes: Vézelay and its UNESCO-listed basilica, the vineyards of Chablis and Irancy, the forests of the Morvan, and the paths of the Nivernais Canal and the Way of St. James. The house is a 2.5-hour drive from Paris, near Auxerre and Avallon, accessible via the A6 or by train (Cravant?Bazarnes station). This region offers a rare living environment: tranquility, nature, and heritage blend harmoniously here. On the route to Compostela and Vézelay, just minutes from the Saussois region and the Nivernais Canal, it embodies the ideal guesthouse: elegant, authentic, and steeped in history. AGENCY REVIEW This property embodies the very essence of Burgundy: the beauty of its setting, the nobility of its stonework, and the promise of a life in harmony with nature. It will appeal to families seeking a countryside retreat as much as to those with tourism projects in mind: a vacation rental, bed-and-breakfast, artists' retreat, or event venue.
…By Arriere Cour


Dans cette grande demeure chargée d'histoire , l'unique est seule maison qui fait face à la Basilique St Marie Madeleine
…By Ordim Gestion Et Transaction


Exclusively with Sotheby's. Near Vézelay, a magnificent historic property comprising an elegant manor house dating from the 16th and 17th centuries, flanked by watchtowers, at the heart of a peaceful village. Full of charm, it embodies the discreet character of the rural manor houses of the late Renaissance. Set within a walled park of one hectare, remarkably landscaped, the main residence offers a surface area of 500 m² spread over three levels and was the subject of a careful restoration in 2002. On the ground floor unfold a vast reception lounge featuring a monumental fireplace, an elegant dining room, a library, a study, as well as a fully equipped independent kitchen. All of these rooms open onto the beautiful park, with its centuries-old trees and the statues that adorn the grounds. The first floor, for its part, accommodates six lovely bedrooms, five bathrooms and a linen room, to which is added a very comfortable dormitory, also fitted out as a leisure room. The property further includes an independent house of 100 m² over two levels, entirely restored in 2024, as well as a fine barn of 420 m², of which 75 m² of living space remain to be renovated. Entirely enclosed by stone walls, the one-hectare park is home to a swimming pool, a tennis court, a rose garden and a vegetable garden. To this are added two adjoining plots of around 5,500 m² that complete the property. One of them preserves a former watchtower dated 1537, converted into a dovecote and then restored in 2024. In front of the main entrance stands a majestic four-hundred-year-old lime tree. Finally, the property enjoys a privileged location, combining tranquillity and accessibility: a railway station lies nearby, with a direct connection to Paris-Bercy, and access to the A6 motorway is reached in just 10 minutes. This is a splendid family property, which can also perfectly suit a guesthouse project, notably thanks to its setting within the Grand Vézelay area.
…By Lyon - Sotheby's International Realty


In the heart of Vézelay, a UNESCO World Heritage site, with exceptional views over the countryside, old house (renovated around 15 years ago), with enclosed garden, courtyard planted with trees, terraces comprising: - a ground floor: 2 adjoining rooms (business possible with a terrace overlooking the street), a 2-bedroom flat with a view over the countryside, an exceptional large converted Romanesque cellar, accessible from the street and the ‘business’ section, - a 1st floor flat with 3 large, bright rooms, each with a fireplace, - a loft-style flat on the 2nd floor with a vast reception room, mezzanine (sleeping area or study) and private terrace, cathedral ceiling and fireplace. - On the courtyard level, 3 vaulted rooms with water, (storage space, 2 shower rooms and 2 toilets - studio and laundry room possible). Stone floor, 18th century fireplaces, beams. Electric radiant floor heating. Ideal for a family, commercial and/or hospitality project, cellar that could be used as an exhibition space, tasting room, etc. Location: An important cultural and spiritual site, 15 minutes from Avallon (A6 motorway access), around 2 hours 15 minutes from Paris. Price: €670,000 - Fees payable by the vendor Energy class: E Climate class : B Estimated annual energy costs for standard use: between €5.180 and €7.050 per year. Prices indexed to January 1, 2021. Information on the risks to which this property is exposed is available on the GeoHazards website: www.georisques.gouv.fr.
…By Agence Mercure Bourgogne-franche-comté


THE BADOVICI GRAY HOUSE, IN VÉZELAY Located in the historic heart of Vézelay, the Badovici Gray House is a discreet and unique retreat. This stone house, a true source of inspiration, was redesigned by Jean Badovici and Eileen Gray. It bears the mark of many artists, notably Le Corbusier, who worked on it in the 1930s. The property is laid out in an unconventional way, in direct harmony with the local landscape. A UNIQUE GETAWAY IN THE HEART OF THE VILLAGE Located in the center of Vézelay, the house is on Rue de l'Argenterie, a street off the beaten path that runs parallel to the main street. You are in the heart of the old village, in its most compact and intimate section. The basilica is less than a 3-minute walk away, while the main square and its restaurants are also within easy reach. Vézelay lives in tune with the seasons, with a lively summer atmosphere: a setting that is ideal for a second home as well as for a peaceful life throughout the year. From the windows and terraces, the view stretches far across the Vézelay vineyards, the terraced gardens, and the surrounding countryside. This hillside offers unobstructed views and soft light, without excessive heat in summer thanks to its sheltered exposure. AN ARCHITECT-DESIGNED HOME ROOTED IN THE HISTORY OF MODERNISM In 1927, Jean Badovici purchased two small adjoining hovels on Rue de l'Argenterie, on the northern slope of the village. He joined them together and transformed them with the help of Eileen Gray. It was here, in Vézelay, that their collaboration took shape and deepened. The reworked openings, the integrated elements, and the office fitted out in the attic bear witness to the expertise they forged together in this village. Le Corbusier, a close friend of Badovici and a regular visitor to the house, wrote in *La Ville Radieuse* (1933): ?Everything is tiny, yet everything is grand. It is a setting on a human scale.' In 1936, Fernand Léger created a painting on the courtyard wall, now preserved at the Zervos Museum in Vézelay. Inspired by this, Le Corbusier in turn created his very first mural on a wall in the living room that same year, traces of which remain visible. This experiment convinced him. Badovici entertained frequently. Poets, artists, and writers frequented the house. Paul Éluard, who took refuge in Vézelay during the war, left behind an autographed poem, still visible in one of the bedrooms. A second poem, by Jean Follain, is also preserved in the house's living room. A SPACE TO MAKE YOUR OWN The property comprises two houses, each approximately 85 m² in size, spread over two levels, connected by a split-level interior courtyard that rises from Rue de l'Argenterie toward the second house on Rue des Écoles. Concrete, stone, and earth make up this intermediate space?both a passageway and a living area?where a flower garden would naturally find its place. The Badovici house features an attic of approximately 15 m², formerly the architect's office, identifiable from the street by the raised roof and its two vertical openings, to be converted as needed. A cellar, much older than the house itself, is ideal for storing wine. The space can be easily adapted to suit your needs without major renovations. AGENCY OPINION This house is ideal for a buyer with an appreciation for architecture and history. Its rarity stems from the convergence of several uncommon criteria: a central location in Vézelay, a documented and tangible history, a clear modernist identity, and real potential for appreciation.
…By Arriere Cour


Located in the historic heart of the city and close to all amenities, this stone house offers a beautiful interior circulation, complete privacy and absolute security behind its high stone walls. With an interior garden of 360 m², a real playground for children or even ornemental garden, the main house revolves around this inner courtyard. From the entrance, via a small courtyard (20 m²) very convenient for bicycles and strollers, a large entrance hall serves on the right the living rooms: kitchen/dining room, living room and playroom, in the left wing, the sleeping area, the laundry room, the master suite, two bedrooms and a shower room, on the upper floor four bedrooms, two with mezzanine and a shower room and a bathroom. An independent studio with a cellars is accessible from the inner courtyard It offers a kitchen and a living room on the ground floor, a bedroom and a bathroom upstairs. A shower room, toilets and playroom have been converted into a subplex. Located in the heart of a wine village the house is ideal for a large family and also for a short-term rental activity or the accommodation of an "au pair girl" with the independent studio. TGV train station is 20 minutes away connecting to Paris in 1h20 and to Lyon, to the south, in 30 minutes, A6 motorway is 8 minutes away to connect to Geneva in 1h50, Lyon in 1 hour, Paris in 3 hours.
…By Barnes Proprietes & Chateaux


Come and discover an exclusive property with exceptional views including a family manor house to renovate, a rented enclosed building and numerous outbuildings. Manor house to renovate built in 1855 on the foundations of an old castle with views of the meadows and the Saulzet. On its ground floor: An entrance hall with a hand-painted frieze and terracotta floor tiles A bright dining room with a period fireplace mantel A large kitchen with a stove and terracotta floor tiles Two living spaces allowing for a large living room with parquet flooring and the possibility of creating a ground-floor bedroom for single-level living. An office A bathroom with a bathtub and sink WC On the first floor: Spacious rooms with views of the surrounding environment easily accommodate 4 to 5 bedrooms An office or library can be set up. On the second floor: Attic with a view of the traditional timber frame Full basement with high ceilings, suitable for a cellar, laundry room, and other rooms with access from the garden or inside the main house. Technical side: Work will be required to convert the property back into a dwelling. Energy Performance Certificate (EPC) unavailable due to lack of heating system Sanitation needs to be reviewed Roof completely redone in slate The farmhouse: Farmhouse of approximately 107m2 of living space, currently rented On its ground floor: - a very large living room serving as a kitchen and dining room - a living room - a storage and organization room - a toilet on the ground floor Upstairs: - several attic rooms - a shower with a slipper bath A garden, a cellar, and outbuildings in good condition complete this rental. Technical side: - wood heating with electric convectors - individual sanitation of the micro-station type DPE 382/11 Regarding outbuildings and annexes of the property: - Barns and former stables in good condition with high ceilings and generous volumes - Three-level tower with a beautiful roof completely redone in flat tiles - Blacksmith's house Option to purchase an additional 20 hectares of fenced land with a river Property owned for several generations by the same family, ideal living space for all your projects: events, gîtes, bed and breakfasts just 2.5 hours from Paris. Presentation video available. On the financial side: Property taxes: 2100? Fees payable by the seller: EUR23,000 (including VAT) Price: 460,000?
…By Snv Immobilier Prestige


Burgundy (58): 1897 Manor House on 7,485 m² of Enclosed Grounds Just a short distance from Clamecy and Vézelay lies a character-filled residence in the heart of the Nivernais countryside. Built in 1897, this elegant manor-style home captivates with its distinctive architecture and harmonious proportions. Its octagonal turret, slate roofing, and blend of limestone and brick bear witness to a carefully preserved architectural heritage. Spanning approximately 250 m² across three levels, the house offers spacious interiors and a warm, inviting atmosphere. The entrance hallfeaturing cement tiles and a traditional exposed-beam ceilingleads to a light-filled dining room, a kitchen with exposed beams, a study, and a vast living room complete with parquet flooring, a fireplace, and a billiard area. Upstairs, three bedroomsone featuring a fireplace and balconycontinue the elegant family feel of the home. The second floor comprises three additional rooms and an attic. The property is set in a peaceful, unspoiled environment within a walled, tree-filled park of 7,485 m², offering privacy and serenity. Extensive outbuildings (approx. 600 m² footprint plus a 130 m² mezzanine) and a caretaker’s cottage awaiting renovation further enhance the property's potential. There is an option to purchase an additional 2.13 hectares of adjoining, buildable land. Close to nature, the Nivernais Canal, and the trails of the Haut-Nivernais, the property also enjoys proximity to Vézelay, Clamecy, and the cultural heritage of the Morvan region. A rare residence, rich in charm and authenticity, offering an exceptional setting for those seeking peace, space, and the unique character of a heritage home. Information on the risks to which this property is exposed is available on the Géorisques website: www.georisques.gouv.fr
…By Chateaux Et Patrimoine


Exceptional Manor House with Luxury Hospitality & Events Business Nestled in a charming village of the sought-after Puisaye-Forterre region, less than two hours from Paris, this outstanding 19th-century manor house stands within beautifully landscaped, fully enclosed grounds of approximately 4,240 sq.m. Formerly owned by a French senator and currently operated as a five-star luxury guesthouse, the property combines historic elegance with modern comforts, including full air conditioning and heat-pump heating throughout. The manor features a series of refined reception rooms, a spacious family kitchen, vaulted wine cellars, and eight beautifully appointed suites. Original architectural elements, marble fireplaces, wood panelling and generous ceiling heights have been meticulously preserved. A superb renovated stone outbuilding, dedicated to events and receptions, offers a spectacular 92 sq.m hall with soaring ceilings, a professional catering kitchen and a self-contained studio apartment. Additional amenities include stables, a garage and extensive storage facilities. The walled gardens feature a heated swimming pool, ornamental fountain, artesian well, dovecote and mature landscaping, creating a private and serene setting. Ideally located near the renowned sites of Guédelon, Saint-Fargeau and Ratilly, this rare estate presents an exceptional opportunity for both private enjoyment and hospitality investment in one of Burgundy's most authentic destinations.
…By Junot Châteaux & Patrimoine


An elegant residence to be restored with an ornamental garden, a dovecote and an outhouse, two hours from Paris in Burgundy. Burgundy’s Pays Coulangeois province is known for its 'Irancy' wine, as well as its cherry tree fields, landscape and cuisine. Its undulating countryside is a patchwork of vineyards. Country roads snake around old winemaking villages with streets lined with stone houses. The residence stands proudly and majestically in the heart of the village, near the church. A low wall with iron railings runs along the edge of the plot. A pedestrian gate and a double gate lead into a gravelled court where you can park vehicles. On one side, there is an outbuilding that once housed a stable, near to which there is a dovecote and the entrance to the grounds. Behind the outbuilding, there is another double-gate entrance, which is separate. The residence is built upon cellars. It has a ground floor and a first floor. It is made up of two sections, each with a hipped slate roof and several chimney stacks. The north-facing facade is punctuated with windows fitted with wooden louvred shutters, heralding an interior filled with natural light. White-stone stringcourses run along the facade, marking the different levels. The quoins and door and window surrounds are made of exposed dressed limestone. On the court-facing side, ivy climbs up the walls to the top and a window bringing natural light into the roof space looks down at the stable. Lastly, from the rear elevation, a canopy extends above a large terrace that is entirely tiled and follows the edges of the two-section edifice. The house has a classic trio of a lounge, a dining room and a kitchen on the ground floor, yet it also has as many as six bedrooms, which is rare. One of these bedrooms is on the ground floor. Moreover, the home offers a liveable floor area of around 210m². Its decoration needs to be freshened up somewhat, but it includes many original architectural features of great interest that you could easily showcase through restoration.
…By Patrice Besse


Discover this charming stone house of 190 m² located in a quiet area. This spacious property offers 8 rooms, including 5 bedrooms, ideal for a large family or for hosting your guests in a warm and rustic environment.The house features double-glazed openings and PVC windows, providing both thermal comfort and tranquility. Outside, a large paved terrace invites you to relax, while the enclosed garden ensures safety and privacy for the whole family. A traditional well completes this bucolic setting, perfect for country lovers. And a cellar under the terrace.The authentic mix of exposed stone walls and modern amenities makes this property a true favorite. Enjoy a large landscaped garden suitable for games or gardening, while remaining close to the village amenities. Do not miss this unique opportunity to live in a character home. Information on the risks to which this property is exposed is available on the Géorisques website: www.georisques.gouv.frThis description has been automatically translated from French.
…By Melimmo


ORDIM EXCLUSIVITY - In the heart of the charming village of Cravant, with nearby shops and schools, let yourself be seduced by this authentic character house in a calm, intimate environment, enclosed by walls. It features a spacious entrance, fitted kitchen, and living room. On the first floor: 2 bedrooms, one with a bathroom and one with a water point. On the top floor: 2 bedrooms, one with a water point. Heat pump 2021. Double glazing. A house combining charm and comfort. A must-see without delay!This description has been automatically translated from French.
…By Ordim Gestion Et Transaction


Located in the heart of downtown Vermenton (in Northern Burgundy, about 185 km from Paris via the A6/D606), 25 km from Auxerre, Avallon, Chablis, Noyers, and Vézelay, and in immediate proximity to all shops, discover this important and authentic property of character made of dressed stone, topped with a Burgundy tile roof. Formerly a posting house and an old inn with a rich historical background, it offers a privileged living environment, just steps away from amenities and the major tourist sites of the region (Chablis, Vézelay, Auxerre). Property Features: Exteriors and Access: The property has a wooded park of about 1,600 m², completely enclosed by dry stone walls, with two independent vehicle accesses (from the main road and from the park). A plot of about 150 m² (former vegetable garden) houses 110 vines of Pinot Noir planted in 2007. Main building (floor area of about 250 m²): Renovated part (to refresh) - approximately 260 m² spread over 2 levels Ground floor: Main entrance, living room, dining room, kitchen, back kitchen, service entrance, and sanitary space (shower room-WC). Central gas heating and double-glazing windows. 1st floor: 7 bedrooms, a bathroom, laundry room, and WC. Part to be renovated: Old rooms and outbuildings (not restored) - about 215 m² over 2 levels: Includes 4 rooms on the ground floor and 2 rooms on the 1st floor. Note: The rooms in this section are not all restored; these are old rooms and outbuildings integrated into the building. Attic: A single space of convertible attic of about 195 m² covering the entire property. Basement: A large vaulted cellar of about 180 m². Additional potential: Directly extending from the building, a buildable area of approximately 170 m² corresponds to former outbuildings, offering a very strong potential for extension. Living Environment and Surroundings Vermenton (a municipality of about 1,300 inhabitants) offers a very pleasant living environment in the Cure Valley, with a marina (Canal du Nivernais), swimming areas, shops, and essential amenities (schools, health, post office, etc.). Complete file (interior photos, plans, diagnostics) available upon request and by appointment.This description has been automatically translated from French.
…By Ordim Gestion Et Transaction


In the heart of the Morvan Regional Natural Park, in a charming village in the Nièvre department, renowned for its Chardonnay, Melon de Bourgogne vineyards and rich medieval heritage, discover this exceptional property complex. Located approximately 223 km from Paris (less than three hours by car) and just 24 km from Vézelay — the first stop on the pilgrimage route to Santiago de Compostela — this property enjoys a truly privileged setting. Built in 1850, the main house impresses from the moment you step inside with its high-quality features. The entrance hall leads to a study/library, a bedroom, a bathroom, and separate toilets. The bright and thoughtfully arranged living room and kitchen open naturally onto a terrace overlooking the surrounding green spaces. A secondary entrance with a utility room ensures everyday practicality without compromising comfort. Upstairs, two bedrooms and a bathroom create a მშვიდ and refined sleeping area. The attic, converted over two levels, offers excellent potential for further development depending on your plans. An independent apartment, accessed via an external staircase, perfectly complements the property. Fully renovated, it comprises two rooms, a kitchen, and a shower room with toilet. Ideal as a turnkey rental investment or as a self-contained guest space, it also benefits from its own two-level attic ready for conversion. The outbuildings are functional and in excellent condition, including a technical room, woodshed, shelter for the heat pump, and a detached double garage with boiler room. A front garden and a rear courtyard pleasantly complete the outdoor spaces. The second property significantly enhances the estate. This independent house, also in very good condition, features a kitchen, living room, four bedrooms arranged over two levels, two shower rooms, two attics, and a cellar. An adjoining garage, an agricultural outbuilding with mezzanine, a garden shed, and a beautiful garden make it a comprehensive and immediately habitable home. Set on a total land area of 1,17 acres, this ensemble combines the authenticity of stone architecture, the quality of a carefully executed renovation, and the serenity of a countryside environment. A rare opportunity with no renovation required, ideal as a primary residence, a holiday home, or a secure investment. Further information and viewings available upon request.
…By Junot Châteaux & Patrimoine



to discover in Tannay in a quiet and relaxing place, this magnificent property (composed of 2 dwellings, a former commercial space or apartment as well as various outbuildings), full of charm with beams, Burgundy stone, fireplace, cellar... includes: - A first residential house built on a large and beautiful Burgundy cellar: On the ground floor: Entrance with pellet stove, large vaulted living/dining room, equipped kitchenette with bread oven, landing with toilet. On the first: Landing, WC, shower room, two enfilade bedrooms, followed by a landing/office with access to an external staircase, a bathroom with WC, through which access to a third bedroom. - A second residential house comprising: On the ground floor: (the commercial space or apartment) Entrance, large living room with kitchenette, a shower room with WC. On the first (the second dwelling with separate entrance): Landing, a fitted kitchen, bathroom, separate WC, two bedrooms, a large living room. - Outbuildings: Barn 55m², stable 77m², and horsebox 43m². All on a nice fenced and wooded garden of about 300m². Connected to sewer, central heat pump + wood stove (for the main house) or electric heating (for the second), double glazing, thermodynamic water heater... An exceptional property to discover quickly!
…By Swixim Avallon


Exceptional in the area!!! Nestled just 10 km from Clamecy, this character house spans 284 m² in the heart of a preserved rural setting. Upon entering the vast foyer, you are immediately welcomed by a warm atmosphere where noble materials combine with several custom-made fireplaces, the true centerpiece being the 42 m² living room. The 24 m² veranda, bathed in light, extends the living space to the back of the estate, opening onto a large courtyard where the tranquility of the countryside is fully appreciated. The roof and boiler are recent. Large courtyard, attached outbuildings, triple access to the property, numerous bedrooms equipped with a water point, ideal for gîtes, guest house, or main residence on over 4000 m² of wooded land. Garage for 4 vehicles. Connected to the public sewer system.This description has been automatically translated from French.
…By Agence Ducreux


Nestled on a 3240m² plot, this magnificent property of 266m² invites you in with a welcoming entrance leading to a spacious living room of 40m², a large veranda with a beautiful view of the countryside where you can enjoy sunny days. The 7 bedrooms offer a peaceful living environment, complemented by a dressing room, a shower room, and a bathroom. Three toilets spread throughout the house ensure comfort and convenience in daily life. Outside, the property stands out with a pool, a true invitation to relaxation, and a designated space for professional activity with a hair salon and grooming salon, ideal for those looking to combine family life with entrepreneurial projects. The large, green, and quiet land constitutes a true haven of peace, offering numerous possibilities for layout or outdoor leisure. A rare opportunity to acquire a habitable property without work required, where every space has been designed to meet the needs of a comfortable and autonomous life.This description has been automatically translated from French.
…By Agence Ducreux


Located 2 hours from Paris, in the heart of the historic walled town of Avallon, this magnificent fully-renovated private mansion presents a living area of approximately 500 sq.m and an enclosed garden accessible via a large gate. It would be perfect for a commercial project such as a restaurant, guest house or boutique hotel. This historic mansion consists of three sumptuous reception rooms, one of which features a wrought iron main staircase and Burgundy stone steps. There are two lounges, one at the front and the other at the rear, which are decorated with original or identically restored woodwork and mouldings. A contemporary, fully equipped kitchen is equipped with an Eiffel-style glass roof. A second service staircase serves both the upper floors and the basement with its three vaulted cellars. Upstairs, there are two stunning master suites (one with a large dressing room) and an additional bedroom with beautiful fireplaces and restored parquet flooring, each with its own contemporary bathroom or shower room. On the top floor, you will find six undecorated bedrooms. Offering the perfect blend of modern comfort and period charm, this property is in excellent condition thanks to its high-quality renovation. It benefits from an excellent layout and generously sized rooms. All the floors boast a ceiling height of over 3 metres. Sitting in a unique location, this property would be ideal for a commercial project.
…By Emile Garcin - Proprietes & Chateaux


A country manor with six hectares of grounds, transformed into tourist accommodation with gîtes, beside the beautiful Morvan regional nature park in Burgundy. The property used to be one of the four fiefs that were part of the Coutarnoux seigneury. It is now the last remaining representative of this former seigneury. Today’s buildings were probably built upon a medieval site. They are the last reflection of what a local nobleman built in 1775. The estate looks down over a wooded valley, around which lush hills, pasture and forests stretch as far as the eye can see. The bucolic atmosphere that reigns here is completely calm, recalling the name of the river that edges the property: the River Serein, ‘serein’ meaning ‘serene’ in French. You reach the property via a lane that climbs up a hill. There are several driveways. Two of them lead into the grand courtyard from the north and south sides. The main house and the gîtes stand around this court. The third driveway, marked with signposts, takes the clients straight to the car park.
…By Patrice Besse


A village house with a barn and land, awaiting a new lease of life, in the heart of Burgundy, between Avallon and Semur-en-Auxois. In the heart of the peaceful hamlet in which it is located, the house can be reached via the passing street, from which it is separated by a small wall. To the left, there is a large lawned area and a passage alongside the house leads to the rear, where there is a barn and the remainder of the land, overlooking the wooded countryside of the Morvan regional natural park. This square, three-storey house with three vertical rows of openings, was built in the 20th century in 19th-century style. The house is made of stone covered with ochre rendering and its façade overlooking the street faces to the southeast. It has rectangular windows set symmetrically around the entrance door made of solid wood, tempered glass and scroll-shaped wrought-iron. The window and door frames as well as the quoins are made of ashlar. The hipped, slate roof is underlined by a discrete moulded cornice. The house has already undergone a range of renovation works. On the opposite side, there is a modest sized veranda adjoining the façade, standing next to a small construction with more sober façades of rendered stone and a gabled roof made of interlocking tiles. The interior of this annex still awaits renovation.
…By Patrice Besse


Located two hours from Paris, this mansion with a total area of 374 m² offers a peaceful living environment, with an unobstructed view of the Vézelay Basilica. It is situated on a landscaped park of 14,000 m² and additionally offers its future buyers a caretaker's house and a horse shelter, to be renovated. This property in the pure style of the 1970s was built with quality materials: slate roof, ground floor in Massangis stone, handcrafted interior carpentry. The whole requires some refreshment work and contemporary arrangements to revive it. The house, spacious and bright, offers on the ground floor an entrance hall, a large living room with a fireplace for winter evenings, a dining room, a retro kitchen, a second living room opening onto a terrace offering a breathtaking view of the garden with century-old trees, an office, and a back kitchen. The first floor includes a lounge with a library, 3 bedrooms, and a bathroom, ideal for a children's space. On the second level, a parental space with a suite and its bathroom. A large attic space can be converted and could be used as a dressing room. In the basement, various partitioned spaces: boiler room, cellars, workshop, and technical room. Located 15 minutes from the towns of Avallon and Vézelay, this family home with generous volumes is an ideal place for a main or secondary residence and could be suitable for a guesthouse or Airbnb project. EPC: F/E Price HAI: €358,704 (net selling price: €338,400 - 6% fees borne by the seller) Presented by Mr. Richard DESPLAIN (EI): +33 (0)6.88.08.46.23 – [email protected] "Information on the risks to which this property is exposed is available on the Georisques website: www.georisques.gouv.fr"
…By Barnes Sologne Val De Loire


Located 10 minutes from Auxerre, 1h50 from Paris and Dijon, discover La Bazine. Building from the late 16th century on the banks of the Yonne, every stone tells a story... and it's up to future owners to write the next chapters. A place of creation and meetings, La Bazine has long welcomed artists, festival-goers, theater troupes, directors, musicians, and authors enchanted by the unique atmosphere of this estate where people love to gather, share, and imagine. The arrival is via a bucolic path, ensuring total tranquility, bordered by two large ponds, one of which is part of the estate, leading to the gate of the property, enclosed by walls, on the banks of the Yonne. Once the gate is crossed, the inner courtyard reveals a harmonious architectural ensemble consisting of the main building, a second house, outbuildings, and a charming walled garden opening onto a vast tree-lined meadow along the pond. The main house immediately sets the tone: an impressive reception room of 100 m2 with a cathedral ceiling, exposed beams, stone walls, a majestic fireplace, and an ancient stone floor. A naturally conducive space for receptions, seminars, family gatherings, and moments of conviviality. The visit continues with a succession of warm spaces: the kitchen, dining room, cozy living room, the bedroom with its old bread oven, and its bathroom. On the upper floor, the mezzanine hosts the music lounge before opening onto the library. On a half-level, a bathroom completes the ensemble, then a very large bedroom with its magnificent framework reinforces the welcoming potential of the place. The second house retains all the authenticity of its origins. The former stables, sheds, barns, and attics have been redesigned to accommodate four bedrooms today, two of which are very large with four beds each, a bathroom, a water closet, and three lavatories. The main tower, a true emblematic element of the property, houses a charming room, worthy of children's dreams: the famous "princess room." The whole is complemented by several outbuildings and a plot with its pond, covering more than 3 hectares, still offering many possibilities. A true place of possibilities, La Bazine lends itself to many projects: family home, artistic residence, guesthouse activity, reception venue, weddings, private events, or even a more atypical project around the world of games, imagination, or immersive experiences. Renovations are to be expected in order to enhance the full potential of the estate (notably individual sanitation and insulation, with the existing advantage that all windows benefit from interior shutters) but the building is sound with its maintained roof and renewed electricity. I invite you to discover this unique place by appointment at 06 12 89 62 41, to take the time to discuss your project and imagine together the future of La Bazine.This description has been automatically translated from French.
…By 3g Immo Prestige


Discover this magnificent property located in Puisaye, 2h30 from Paris, in a peaceful countryside setting. With its 7 rooms, including 6 bedrooms, it offers a generous and friendly living space. The house has a living area of 219 m², with an entrance, a spacious living room of 53 m², a kitchen, several bathrooms, and toilets. A landing and a mezzanine complete this space. The property is ready to move in without any work needed, allowing for a quick relocation. The presence of a covered pool and a plot of 8464 m² provides an ideal outdoor area to relax and enjoy the view of the countryside.This description has been automatically translated from French.
…By Agence Ducreux


Nestled in a hamlet of Étais la Sauvín, this renovated farmhouse offers 206m² of living space spread across five bedrooms, a 34m² kitchen-dining room, and a 22m² living room. The living areas feature contemporary finishes, while the 7m² shower room and a 12m² bathroom, as well as the two WCs, ensure practical comfort for the whole family. The real asset of this property lies in its wooded land of 6426m², a green haven that guarantees privacy and tranquility, perfect for nature lovers, outdoor activities, or simply enjoying a preserved living environment, as well as a large living area of 40m². The calm of the hamlet, combined with the quality of the work done, makes this house a true haven of peace where it is good to live and thrive. Estimated annual energy expenses for standard use are between €4000.0 and €5490.0 indexed to the years 2021, 2022, 2023 (subscriptions included).This description has been automatically translated from French.
…By Agence Ducreux
'%20stroke='%23DDAA3A'%20stroke-width='1.909'%20stroke-linecap='square'%20stroke-linejoin='bevel'/%3e%3c/svg%3e)
Receive by email any new listing that may match your search criteria
Your criteria :
By validating this form, you accept the general conditions of use of Le Figaro Properties.
These agencies offer a selection of luxury properties vente at Châtel-Censoir. Feel free to contact them for personalized assistance.
As part of your search for a property of excellence, browse our privileged selection of 1 luxury house with a pool in Châtel-Censoir available from $673,351. Whether the architecture of this house incorporates a covered indoor aquatic space or a vast outdoor pool, the property flourishes amid remarkably landscaped grounds measuring 8,372 m².
