The agencies at Quenne
These agencies offer a selection of luxury properties vente at Quenne. Feel free to contact them for personalized assistance.

 English$ USD · m²


Village of QUENNE, 7 km from Auxerre, 15 km from Chablis. Beautiful materials, quality workmanship and continuous maintenance, calm and tranquility with a lovely south-facing exposure. Village house comprising on the ground floor: Entrance with storage, equipped and fitted kitchen, toilet with WC, office or bedroom, living room with fireplace and underfloor heating, master suite with shower room/WC. On the 1st floor: Landing, 2 bedrooms, bathroom with shower, WC. On the second floor: 2 large bedrooms. Central heating with heat pump and double glazing. Enclosed courtyard and garden with outbuildings including: Wood shed, garage, storage room, room accessible by exterior staircase (summer kitchen or storage), vaulted wine cellar and cellar under the house with laundry space and boiler room. 5 minutes from Auxerre, close to A6 exit Venoy. The tranquility of a village at the gates of amenities.This description has been automatically translated from French.
…By Ordim Gestion Et Transaction


89000 AUXERRE - CITY CENTER - LISTED HISTORICAL MANSION - 18TH CENTURY - 1,042 SQM - ENCLOSED PARK - SWIMMING POOL In the heart of the historic center of Auxerre, a city labeled as a City of Art and History, just two hours from Paris by direct train, one of the most remarkable private estates in the region is revealed. Boris Lubraneski - EffiCity present to you this 18th-century mansion, classified as a Historical Monument (decree of June 27, 1983), a true witness of Burgundian architectural refinement. A MAJESTIC COMPOSITION Developed around a U-shaped plan, the ensemble is centered around an elegant paved courtyard, closed by a classified wrought iron gate. It includes a main building on three levels, two historical wings called Soufflot and Eusèbe, one with a classified MH bedroom, two restored stone pavilions, a caretaker's house to be rehabilitated, a wooded park of about 2,500 sqm, and a heated swimming pool. AN EXCEPTIONAL INTERIOR HERITAGE As soon as you enter under the porch, the decor imposes itself. A Burgundy stone staircase adorned with a classified wrought iron railing, Versailles parquet flooring, fireplaces, woodwork, molded and painted ceilings create an atmosphere of another time. Several reception rooms offer rare volumes. Some rooms are protected as Historical Monuments, giving the place a unique heritage dimension. The upper floors accommodate 10 to 12 bedrooms and several bathrooms, allowing for different configurations depending on the project. A GREEN SETTING IN THE HEART OF THE CITY The landscaped park is an absolute privilege: rare species, ancient statues, stone benches, structured alleys, and an unobstructed view of the Saint-Eusèbe church create a peaceful and timeless setting. The two independent pavilions can accommodate guests, workshops, or professional spaces. A RARE PROPERTY WITH MULTIPLE PURPOSES This property can accommodate an exceptional family residence, a high-end hotel or guesthouse project, an institutional headquarters, or a heritage investment benefiting from tax advantages related to its historical classification. HIGHLIGHTS: - Listed Historical Mansion - 1,042 sqm on 3 levels, U-shaped plan - 10 to 12 bedrooms, several bathrooms - Protected decor (Versailles parquet, classified staircase, woodwork, fireplaces) - Heated swimming pool - Wooded park ~2,500 sqm with rare species and statues - View of the Saint-Eusèbe church - 2 classified pavilions + caretaker's house - MH tax advantages - 2 hours from Paris by direct train Auxerre - Historic city center To arrange a private visit, contact Boris Lubraneski today.
…By Efficity


A stately 19th-century villa, surrounded by tree-filled grounds, with outbuildings and a swimming pool, in the middle of a city with strong architectural heritage, two hours from Paris, in Burgundy. Located in a very residential neighbourhood with wide, tree-lined avenues bordered by many private mansions with impressive façades and appreciated for its tranquillity and discreetness, the property is accessible via a spiked entrance gate, which opens on to the grounds, as well as a second entrance from another avenue that provides vehicular access to a gravel parking area. As for the manor house, it was erected in the middle of the grounds, while its main façade, set back from the street, faces north and its southern exterior, facing the garden, looks out on to the tiled swimming pool. The original three-storey building, with a central layout and an attic level, features stone-colour plaster exteriors as well as a slate and zinc Mansard roof, while a lateral two-storey wing with a roof terrace was added at a later time to the west. Extending on from this wing, a modern conservatory was created next to the swimming pool, whereas immense grounds planted with lawn and tall trees, some of which are multi-century, is landscaped with shrubs and flowerbeds and scattered here and there with several peaceful nooks, ideal for relaxation, under the shade of a tree or near the swimming pool.
…By Patrice Besse


An 18th century listed private mansion, wooded parkland, lodges and outbuildings, in the historic centre of a Burgundy town. The private mansion stands in a tree-lined square. A double carriage entrance opens onto a paved passageway covered with an antique carpet. The passageway leads to an inner courtyard, flanked by the two wings of the main dwelling and enclosed by an elegant listed wrought iron gate leading to the parkland. Planted with trees and flowers, it is criss-crossed by well-designed paths lined with stone benches and ancient statues, hidden in the lush vegetation. A stone well backs onto the property, which also boasts a heated swimming pool and two lodges with restored facades. Slightly set back, a timber-framed house and its greenhouse were once the caretaker's lodge.
…By Patrice Besse


In the heart of the history-laden streets of Auxerre's historic center, where the stones tell tales of the past and life flows to the rhythm of the Yonne River, lies an exceptional residence. This townhouse, a veritable balcony overlooking the city, invites you to experience it differently: entirely on foot, with your gaze fixed on the horizon. From the moment you enter, the tone is set. The masterful and sensitive renovation has preserved the Burgundian soul--beams, antique parquet floors, and original stonework--while infusing it with a fluid modernity and pervasive light. The centerpiece of the house is revealed on the ground floor: a vast reception room of nearly 70 square meters. Here, the boundaries between indoors and outdoors dissolve. Bathed in natural light, this space opens on one side onto a balcony overlooking the Church of Saint-Pierre, and on the other onto a spectacular terrace of over 40 square meters. A true extension of the living room, it offers breathtaking views of the quays, promising evenings spent gazing at the shimmering water. A separate kitchen, a pantry, and a dining area complete this level dedicated to conviviality. Ascending to the upper floors reveals bedrooms where each window frames a piece of urban art. On the first floor, two generously sized bedrooms share a family bathroom and an office. On the second floor, the mind wanders. A landing, ideal for a reading nook, leads to two more bright bedrooms. The highlight remains the stunning view of the majestic silhouette of the Cathedral. For those dreaming of additional square footage, a convertible attic awaits new possibilities. Rare and precious, the exterior unfolds in tiers. Beneath the main terrace, an intimate garden features an above-ground pool for summer days. Functionality is not neglected: a garage with an automated door, a workshop for creative hands, and authentic cellars complete this ensemble. Energy Performance Certificate (EPC): Primary energy consumption rating D (174 Wh/sqm/year) and greenhouse gas emissions rating D (36 kg CO2/sqm/year). Estimated average annual energy costs for standard use: between EUR3,400 and EUR4,670. Information on the risks to which this property is exposed is available on the website: https://errial.georisques.gouv.fr/ for the areas concerned. Camille Mêlé, Sales Agent, Sole Proprietorship, RSAC 891592990 Dijon - 33 6 83 92 01 22
…By Espaces Atypiques Bourgogne


Only 1h30 from Paris by the A6 & near the train station with a direct line to Paris, come and discover this magnificent restored 17th century residence with a fully enclosed wooded park on the banks of the Armançon. This property steeped in history is very bright thanks to its large openings and offers you beautiful volumes. You will find there in particular a kitchen of more than 50 m2, a living room, a dining room, an office, 10 bedrooms including 6 bedrooms with private bathroom or shower room and wc, games room, laundry room... But also accessible by the main staircase, two vaulted cellars including a wine cellar & a reception room with fireplace, heating & electricity. The whole on a wooded and landscaped park of nearly 3 hectares (including one hectare for building) with garages, a lovely dovecote with terrace, a greenhouse in perfect condition, a heated swimming pool and a tennis court set back from the property. This place will easily devote itself to family, professional or even tourist projects. Indeed, Auxerre offers the shops and services necessary for the comfort of life of the inhabitants of the sector. In addition, Burgundy is an attractive territory due to the diversity of its cultural sites & its gastronomy. To visit quickly. Assured crush.
…By L'atelier De L'immo


Just 1 hour and 45 minutes from Paris, nestled in one of the most sought-after areas of Auxerre in Burgundy, this 19th-century manor house benefits from a rare address combining calm, elegance and immediate proximity on foot to the city center and all amenities. Nestled within a walled, wooded park of approximately 2,730 m², the property offers a rare living environment in Auxerre, with a swimming pool and perfectly usable outdoor spaces, offering complete privacy. With a living area of approximately 324 m², the house retains all the desirable features of its period, including high ceilings, moldings, fireplaces, and herringbone oak parquet flooring. The bright, open-plan living area flows into a contemporary eat-in kitchen, while the reception rooms are ideal for both comfortable family living and entertaining. Upstairs, a suite overlooking the park features a dressing room and shower room, complemented by two further bedrooms and a recently renovated bathroom. The top floor offers additional potential with several rooms that can be reconfigured to suit different needs, such as bedrooms or workspaces. The finished basement further enhances the property's appeal with a vaulted cellar, a billiard room, and complete utility areas. Outside, the 12x5 meter saltwater swimming pool blends seamlessly into the grounds, alongside a veranda used as a summer dining area, a garage, and several outbuildings. The location is a true asset for everyday living, with shops, schools, and services within walking distance, as well as quick access to the train station, allowing you to reach Paris-Bercy in under two hours. This type of property, combining location, size, grounds, and a swimming pool in the heart of Auxerre, remains highly sought after and rarely available on the market. Contact us quickly to arrange a visit.
…By Kretz & Partners


In the heart of a park of more than 215 hectares of woods, meadows, ponds, and clearings intertwine around an 18th-century castle with ancient charm, perched on its hill like a guardian of time. The castle, of approximately 540 m², offers 11 bedrooms, several sun-filled lounges, an authentic dining room, a library, a billiard room for long winter evenings... and a huge attic, ready to be transformed according to your wishes. But it is outside that the estate reveals all its magic: a large landscaped park with ponds, fountains, and romantic paths that wind to the two ponds — perfect for daydreaming or a rowboat at sunset. The discreet and natural heated pool completes the ensemble. All around, everything is ready to host your projects: guest house, hunting lodge, stables, farms, barns, mill to renovate, aviary, ice house... An endless playground for those who dream of space, nature, and freedom. Each building has its personality, and each tree has its story. File available upon request. "Information on the risks to which this property is exposed is available on the Géorisques site: www.georisques.gouv.fr"This description has been automatically translated from French.
…By Barnes Proprietes & Chateaux


Ideally located in Auxerre, combining the tranquility of a preserved private space with immediate proximity to shops. Redesigned and renovated with top-quality materials in 2024 by an interior architect, it offers high-end amenities. A true 'turnkey' offering that blends timeless elegance with ultra-modern comfort in a fully automated home. From the entrance, the magic happens with a magnificent reception room of over 110 m2. Bathed in exceptional natural light from its immense bay windows opening to the outside, it offers a fluid transition between a spacious living room with clean lines, a warm dining room, and an intimate reading and relaxation area. A stunning open kitchen of over 26 m2, fully equipped and designed for conviviality. This level is complemented by a beautiful guest room with its own shower room, perfect for receiving guests on the same floor. The upper floor, fully equipped with electric shutters, is dedicated to rest and consists of 3 generously sized bedrooms. An exceptional master suite, a true private apartment, includes the bedroom, a spacious custom dressing room, an office, and a luxurious private bathroom equipped with a walk-in shower and a bathtub. Two other bright bedrooms benefit from ingenious design with a large adjoining room, ideal for setting up a playroom or a double office. A second independent bathroom completes this level. Totally independent, a superb guest house complements this property. It includes a wellness space converted into a gym, two beautiful bedrooms, and a shower room. The house rests on a total basement, healthy and perfectly optimized, containing a large garage equipped with a charging station for electric vehicles, a fitted laundry room, a wine cellar, a workshop, and a spacious storage area. At the back, sheltered from view, the house opens onto a magnificent landscaped garden, extended by a vast terrace inviting relaxation. In front, a welcoming courtyard secured by an electric gate allows easy parking for several vehicles. Information about the risks to which this property is exposed is available on the Géorisques website: www.georisques.gouv.frThis description has been automatically translated from French.
…By L'atelier De L'immo


We have the privilege of presenting this authentic character house, ideally located in the heart of downtown Auxerre, just steps away from Rue du Temple. A true preserved gem, this building from 1850 with generous volumes has retained all the nobility of its period elements: antique floorboards, authentic tiles, and beautiful fireplaces. While the roof and facade are in perfect condition, the interior offers a magnificent backdrop to be completely reinvented to restore its former luster. On the ground floor, there is a lovely welcoming entrance, a warm living room, and a reception dining room bathed in natural light thanks to its large openings, an independent kitchen, and a toilet. On the first floor, a superb master suite with direct access to a private terrace. It benefits from its own bathroom equipped with a shower and a bathtub and connects to a second bedroom of 12.74 m2, ideal for creating a spacious custom dressing room, a nursery, or an office. A third bedroom has its own washroom with a private sink. On the second floor, three additional bedrooms, a flexible room to be fitted out according to your needs (playroom, office, storage...), a bathroom with a bathtub, and a separate toilet. The property rests on a functional full basement, including a laundry room, a boiler room, a workshop space, and a Burgundy wine cellar. Sheltered from prying eyes, the courtyard extends into an intimate garden consisting of a landscaped area and a terrace corner, a true haven of peace in the heart of the city. Practically, the property has dual access: you can park a vehicle inside or take advantage of private parking spaces located just in front of the house. A prestigious address combining the hyper proximity of shops on Rue du Temple, the timeless charm of the old, and the invaluable advantage of an intimate outdoor space with parking. A very nice renovation project for lovers of authenticity and elegance.This description has been automatically translated from French.
…By L'atelier De L'immo


For sale: a superb, completely renovated house, finished with high-quality materials, located in a sought-after residential area. This rare property combines modern comfort, natural light, and meticulous finishes. You will be welcomed into a pleasant living room of approximately 15 m2, bright and warm, featuring a wood-burning insert for cozy winter evenings. This room opens onto a superb veranda of over 25 m2, bathed in natural light, ideal for family meals or a relaxing space overlooking the garden. The ground floor also includes a convenient laundry room, as well as a bedroom with its own bathroom, perfect for a master suite or a ground-floor guest room. Upstairs the sleeping area offers two spacious bedrooms, with good volumes and possible storage, as well as a modern and functional bathroom. A real asset for this property, the basement offers multiple spaces: An office ideal for teleworking or studies, A garage, a cellar, a workshop, perfect for DIY enthusiasts or storage. High-quality features: Recent double-glazed aluminium windows, external insulation ensuring excellent thermal and acoustic comfort, high-performance wood insert. House completely renovated, no work required. Located in a quiet, green area, the house benefits from a pleasant, family-friendly environment, within easy reach of schools, shops, transport, and services. The neighborhood is particularly sought after for its quality of life, quick access to Auxerre city center, and peaceful atmosphere. A truly charming house, perfectly maintained, ideal for a family or anyone looking for a modern, spacious property requiring no work, in one of the best areas of Auxerre. A must-see!
…By L'atelier De L'immo


Do you dream of the calm of the countryside without giving up the pleasures of the city? Nestled in a quiet street in the Palais de Justice neighborhood, just steps from all amenities, this character property achieves this subtle balance with rare elegance. Built in 1750, it offers 293 m² of authentic living space: ancient tiles, exposed wooden beams, oak beams, and dressed stone create a warm and timeless atmosphere. On the ground floor, a large entrance hall welcomes visitors and provides access to all areas. The heart of the home revolves around a fitted kitchen opening onto a dining room, and a truly exceptional 82 m² living room, flooded with cross-light— a rare volume in the city center. There is also a machine room. Two independent staircases serve the floors, one of which is equipped with a stairlift. On the first floor, there are two distinct and well-defined spaces: a large parental suite comprising a spacious office, a bedroom, and its en-suite bathroom, accessible via the first staircase; and on the other side, a second area with 3 bedrooms and a bathroom. On the top level, there are 3 additional bedrooms accompanied by a shower room. The house thus comprises 9 rooms, including 7 bedrooms, 2 bathrooms, and 2 shower rooms—ideal for a large family or for hosting. Outside, there is a landscaped garden facing southeast of about 250 m², with no overlook, truly a haven of peace in the heart of the block. It includes a parking space, access to a cellar, and a garden shed. All amenities within walking distance. Paris-Bercy 1 hour and 45 minutes away. DPE class D. Property tax: 2,000 euros/year. Sale price: 415,000 euros FAI Agency fees: 15,000 euros TTC included (3.61% of the FAI value).This description has been automatically translated from French.
…By Lieux Prestigieux


Discover this exceptional property of 212.3 m² of living space, nestled in the heart of the most sought-after district of Auxerre. Combining the nobility of period materials (1952) with a "high-end" contemporary renovation, this healthy and bright residence requires no work.GROUND FLOOR: VOLUMES AND FLUIDITYAs soon as you cross the threshold, the tone is set by a superb entrance of 11 m² that ensures a perfect distribution of reception areas. Reception Areas: A spacious living room of 40 m² with dual light, the true heart of the home. Dining Kitchen: Fully equipped, it connects directly with the living room for added conviviality and opens onto the garden. Intimate TV Lounge: A 15 m² room dedicated to relaxation, accessible directly from the entrance for more calm. Authenticity and Prestige: The whole is enhanced by a ceiling height of 3 meters, solid oak flooring, and artistic stained-glass windows bringing a unique architectural signature. Functionality: Numerous integrated storage closets facilitate daily organization.FIRST FLOOR: PARENTAL AND FAMILY SPACEThe character stairway leads to a landing serving spacious and light-filled sleeping areas. Parental Suite: A generous volume with its own private shower room for total intimacy. Bedrooms: Three other bright bedrooms complete this floor, offering comfort and views of the park. Bathroom: A large family bathroom perfects this level.SECOND FLOOR: INDEPENDENCE AND CLARITYThe last level, equally bright, is ideal for children or guests. Layout: Two additional bedrooms and a large versatile landing space. Convenience: An independent shower room guarantees perfect autonomy on this floor.TECHNICAL COMFORT AND EXTERIOREquipment: Vaillant gas condensing boiler (2016), water softener, and osmosis system. Performance: Excellent energy performance rating of D, ensuring controlled thermal comfort. 80 m² basement: Double motorized garage for two large vehicles, cellar, and laundry room. The Park: A plot of 2,183 m² of buildable land, landscaped and meticulously maintained, offering a rare land reserve in the city center.This description has been automatically translated from French.
…By Lieux Prestigieux


Located just 2 hours from Paris via the A6 motorway and 10 km from Auxerre, this magnificent estate exudes character and history. This exceptional property on the banks of the Yonne River features a 100 sq.m cathedral-style living room and seven bedrooms. It is entirely enclosed and accessed via a charming path bordered by two ponds. The main building dates back to the 16th century. It offers approximately 340 sq.m of living area including several spacious reception rooms, such as a magnificent living room with Burgundy stone floor, open beams, large fireplace and a mezzanine converted into a music room. Library. Three independent bedrooms offer unique features such as a bread oven, a breathtaking view of the main courtyard and the valley and an external stone staircase. The ground floor also includes a small living room and a dining room with fireplaces backing onto a large kitchen with dining area. The annexes, including a barn and its convertible attic, and an independent building with four large bedrooms and bathrooms with shower and toilet. There are also two small houses, one used for storage and the second at the entrance near the large gate which could be used as a caretaker's house. This estate perfectly combines restoration and modernity, having retained its original charm in the form of its exposed stone walls, open beams, beautiful high ceilings, superb timberwork, bathrooms, showers and independent WCs. It is idyllically located to take in the beauty of the Yonne landscapes on 3.4 hectares of leafy grounds featuring a sumptuous pond. The septic tank will need to be assessed to ensure compliance with new sanitation standards.
…By Emile Garcin - Proprietes & Chateaux


Location: 1h37 from Paris-Porte d'Orléans via the A6. Situated on the outskirts of a village with local shops, this fully restored 17th century castle presents a living area of 750 sq.m and outbuildings on 1.7 hectares of private grounds (including construction land of 1 hectare). The castle is made up of a sumptuous entrance with a main staircase in Burgundy stone, three large reception rooms with double windows, herringbone parquet flooring, a fireplace, a wood burner and internal shutters, and a contemporary kitchen with dining area. On the first floor, you will find five bedrooms with private bathrooms and WCs, including a master suite with boudoir dressing room and large bathroom, shower and WC, numerous storage spaces and dressing room in original woodwork. A second and final floor houses two living rooms, four bedrooms, a shower room and two attics. There are two sumptuous vaulted rooms accessible via the main staircase, one of which has been converted into a reception room with a monumental fireplace, as well as a wine cellar with polychrome ceiling and a gallery. Adjoining the main property, an outbuilding presents approximately 300 m² of living space, including a home office, a bedroom with bathroom, a shower, WC and sauna, and an upstairs games room. It has long balconies and terraces on both levels and a charming turret with a view of the gardens, meadows and fields. Set on leafy landscaped grounds of 1.7 hectares equipped with a lovely dovecote with terrace, a greenhouse in perfect condition, a heated swimming pool with terrace and a tennis court set back from the property. Three garages.
…By Emile Garcin - Proprietes & Chateaux


89000 AUXERRE - CITY CENTER - CHARACTER HOUSE - 306 SQM - VEGETATED COURTYARD, TERRACE, PARKING Boris Lubraneski - EffiCity offers you, in the heart of the city center of Auxerre, a character house from 1850 offering approximately 306 sqm of living space, beautiful volumes, and exceptional charm. Behind a discreet facade hides a rare property, organized around a superb vegetated inner courtyard, intimate and not overlooked, a real privilege in the city center. The house will charm lovers of authenticity with its old parquet floors, moldings, woodwork, fireplaces, terracotta tiles, and high ceilings. On the ground floor, you will find an entrance with period glass canopy, a living room, an elegant dining room, a second living room that can be used as an office or library, as well as a large bright open-plan kitchen leading directly onto the courtyard, complemented by a back kitchen. The first floor offers many possibilities with 6 bedrooms, an additional living room, a laundry room that can serve as an office or extra bedroom, 2 bathrooms, 1 shower room, a workshop, and access to a beautiful terrace on the roof of about 46 sqm On the second floor, an office and a large attic of about 100 sqm already insulated complete the property, with great potential for development according to your projects. As for outbuildings, the property also has several cellars, including a remarkable vaulted cellar of about 50 sqm , as well as a porch allowing covered parking Property highlights: Vegetated inner courtyard without overlooking South-facing terrace of about 46 sqm Covered parking Convertible attic of about 100 sqm Character vaulted cellar New air/water heat pumps Thermodynamic water heater Double glazing Insulated attic A rare property in Auxerre, ideal for a large family, a reception house, or a project combining residential and professional activity. For more information or to schedule a visit, contact me.
…By Efficity


Located 10 minutes from Auxerre, 1h50 from Paris and Dijon, discover La Bazine. Building from the late 16th century on the banks of the Yonne, every stone tells a story... and it's up to future owners to write the next chapters. A place of creation and meetings, La Bazine has long welcomed artists, festival-goers, theater troupes, directors, musicians, and authors enchanted by the unique atmosphere of this estate where people love to gather, share, and imagine. The arrival is via a bucolic path, ensuring total tranquility, bordered by two large ponds, one of which is part of the estate, leading to the gate of the property, enclosed by walls, on the banks of the Yonne. Once the gate is crossed, the inner courtyard reveals a harmonious architectural ensemble consisting of the main building, a second house, outbuildings, and a charming walled garden opening onto a vast tree-lined meadow along the pond. The main house immediately sets the tone: an impressive reception room of 100 m2 with a cathedral ceiling, exposed beams, stone walls, a majestic fireplace, and an ancient stone floor. A naturally conducive space for receptions, seminars, family gatherings, and moments of conviviality. The visit continues with a succession of warm spaces: the kitchen, dining room, cozy living room, the bedroom with its old bread oven, and its bathroom. On the upper floor, the mezzanine hosts the music lounge before opening onto the library. On a half-level, a bathroom completes the ensemble, then a very large bedroom with its magnificent framework reinforces the welcoming potential of the place. The second house retains all the authenticity of its origins. The former stables, sheds, barns, and attics have been redesigned to accommodate four bedrooms today, two of which are very large with four beds each, a bathroom, a water closet, and three lavatories. The main tower, a true emblematic element of the property, houses a charming room, worthy of children's dreams: the famous "princess room." The whole is complemented by several outbuildings and a plot with its pond, covering more than 3 hectares, still offering many possibilities. A true place of possibilities, La Bazine lends itself to many projects: family home, artistic residence, guesthouse activity, reception venue, weddings, private events, or even a more atypical project around the world of games, imagination, or immersive experiences. Renovations are to be expected in order to enhance the full potential of the estate (notably individual sanitation and insulation, with the existing advantage that all windows benefit from interior shutters) but the building is sound with its maintained roof and renewed electricity. I invite you to discover this unique place by appointment at 06 12 89 62 41, to take the time to discuss your project and imagine together the future of La Bazine.This description has been automatically translated from French.
…By 3g Immo Prestige

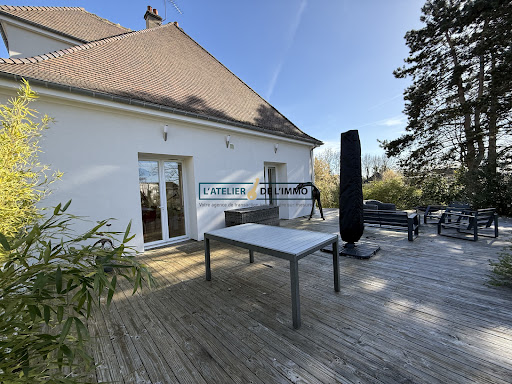


Are you looking for a spacious house where you can simply unpack your bags? Look no further! Ideally located in the heart of Saint-Georges-sur-Baulche, in close proximity to shops and at the gates of Auxerre, this magnificent house will seduce you with its beautiful volumes and quality features. A welcoming entrance opens onto a 50 sq m living area, including an open-plan kitchen. This space is bathed in natural light thanks to large windows that open directly onto the outside. The ground-floor sleeping area offers two bedrooms, each with its own en-suite bathroom, as well as an office ideal for working from home. The children's or guest area is located upstairs and consists of 3 additional beautiful bedrooms and a separate bathroom with WC. Finally, enjoy a complete & functional basement including a large games room of over 25 m2 opening directly onto the outside, a laundry room, a boiler room, a workshop area for DIY enthusiasts, a pantry, a cellar and a closed garage. The pluses of this house are its DPE in C, premium location: Everything within walking distance (shops, schools) and hyper centre of Saint-Georges & an impeccable condition: Absolutely NO work to be done. You're sure to fall in love with this house that combines comfort, modernity and a prime location. A must-see!
…By L'atelier De L'immo


ORDIM EXCLUSIVITY - In the heart of the charming village of Cravant, with nearby shops and schools, let yourself be seduced by this authentic character house in a calm, intimate environment, enclosed by walls. It features a spacious entrance, fitted kitchen, and living room. On the first floor: 2 bedrooms, one with a bathroom and one with a water point. On the top floor: 2 bedrooms, one with a water point. Heat pump 2021. Double glazing. A house combining charm and comfort. A must-see without delay!This description has been automatically translated from French.
…By Ordim Gestion Et Transaction


Ideally located in Beine, a charming village just 6 km from Chablis, this pleasant property offers a peaceful environment in the heart of the Burgundy wine landscapes while remaining close to amenities.On the ground floor, you will find an entrance leading to the living areas, a bright living room, a cozy dining room, a functional kitchen, a pantry, a light-filled veranda, and a laundry room.A 16.74 m2 cellar is also accessible directly from inside the house.Upstairs, the sleeping area consists of four bedrooms, including a master suite with a private shower room and a second shower room.It also has an outbuilding equipped with water and electricity, ideal for a business project, storage space, or a future extension.This property offers great potential, whether as a family residence, a second home, or a rental project in a sought-after area.Information on the risks to which this property is exposed is available on the Géorisques website: www.georisques.gouv.frThis description has been automatically translated from French.
…By L'atelier De L'immo


Facing the rows of vines that define the horizon, just 5 minutes from Chablis, this manor house tells a story of thoughtful renovation. The landscaped garden, tranquil and open to the surrounding countryside, is arranged around a swimming pool concealed beneath a retractable wooden deck. In the original part of the house, life flows seamlessly. The kitchen, custom-made by a cabinetmaker, opens onto a dining room that overlooks the garden. An office and a laundry room recede to make way, on the upper floors, for the privacy of a suite with a shower room and two bedrooms sharing a bathroom. Beneath the rafters, a final open space houses a living room, a dormitory, and a shower room, like a refuge under the eaves. The contemporary extension offers a different feel. The large, light-filled living room features a subtle blend of antique and contemporary furnishings, creating a warm atmosphere centered around an open fireplace. Here, one moves seamlessly from the comfort of the hearth to the reflections in the pool. Upstairs, the master suite stretches between a sitting area and a large dressing room, extending onto a continuous balcony overlooking the vineyard. A separate room, ideal for a home office or guest room, along with a cellar and outbuildings, complete this family home designed for comfort and simplicity. Vineyards in the Chablis appellation are available for purchase separately. Energy Performance Certificate (EPC): primary energy consumption D (185Wh/sqm/year) and greenhouse gas emissions D (37kg/CO2/sqm/year). Average energy prices indexed to 2021, 2022, and 2023 (including subscription fees) in accordance with the decree of March 31, 2021, in effect at the time the EPC was issued: between EUR6,200 and EUR8,430. Information on the risks to which this property is exposed is available on the website: https://errial.georisques.gouv.fr/ for the areas concerned. Camille Mêlé, Sales Agent, Sole Proprietorship, RSAC 891592990 DIJON - 33 6 83 92 01 22
…By Espaces Atypiques Bourgogne


In the heart of the historic city center of Chablis, this fully renovated character house combines the charm of the old (stone, exposed beams) with modern comfort. Offering very beautiful volumes, this exceptional property consists of 4 spacious bedrooms, including 2 master suites as well as two other shower rooms, perfect for welcoming family and guests in complete privacy. On the ground floor, you will discover a beautiful bright living room with a central fireplace, a quality (new) kitchen, as well as access to superb vaulted stone cellars, ideal for wine lovers or for creating an atypical reception space of approximately 80m². Upstairs, the potential extends with a large convertible attic (about 100m²), ready to accommodate a playroom, office, or additional bedrooms according to your needs. Enclosed courtyard at the back and garden (with potential for a pool) with terrace and garage at the front. Great possibilities for cottage or guest room activities. For more information, please contact one of our 12 agencies in the local ORDIM network.This description has been automatically translated from French.
…By Ordim Gestion Et Transaction


iad France - Jocelyn Marquet offers you: In the heart of the sought-after village of Héry, discover this character property developing approximately 300 m² of living space, set in a superb wooded park of over 1.7 hectares. The residence charms with its authenticity, beautiful volumes, and antique elements. The ground floor includes an entrance, a separate kitchen of 17 m², a dining room of nearly 27 m² with a stone fireplace, a living room, and a 15 m² office that can serve as a bedroom, along with a shower room and WC. Extending from the living room, the property reveals one of its main assets: an indoor swimming pool area of approximately 86 m², largely open to the park and usable all year round. On the first floor, you will find 3 bedrooms, including a master suite with a bathroom and WC, another bathroom with WC, a dressing room, several landing spaces, and a spectacular room of 87 m², ideal for creating a playroom, a living room, a cinema area, or additional bedrooms. The basement hosts a boiler/laundry room as well as a remarkable cellar of over 40 m² with a kitchenette and external access. Outside, the park offers tranquility, privacy, and numerous possibilities. Several outbuildings complete the ensemble: a summer kitchen under a 60 m² awning, storage spaces, former stalls, and especially a garage of 80 m² with a height of 4.39 m, ideal for motorhomes, classic vehicles, or professional activities. A rare property due to its volumes, park, indoor pool, and outbuildings, offering numerous possibilities for a character family or secondary residence.This description has been automatically translated from French.
…By Iad France


Located in the heart of downtown Vermenton (in Northern Burgundy, about 185 km from Paris via the A6/D606), 25 km from Auxerre, Avallon, Chablis, Noyers, and Vézelay, and in immediate proximity to all shops, discover this important and authentic property of character made of dressed stone, topped with a Burgundy tile roof. Formerly a posting house and an old inn with a rich historical background, it offers a privileged living environment, just steps away from amenities and the major tourist sites of the region (Chablis, Vézelay, Auxerre). Property Features: Exteriors and Access: The property has a wooded park of about 1,600 m², completely enclosed by dry stone walls, with two independent vehicle accesses (from the main road and from the park). A plot of about 150 m² (former vegetable garden) houses 110 vines of Pinot Noir planted in 2007. Main building (floor area of about 250 m²): Renovated part (to refresh) - approximately 260 m² spread over 2 levels Ground floor: Main entrance, living room, dining room, kitchen, back kitchen, service entrance, and sanitary space (shower room-WC). Central gas heating and double-glazing windows. 1st floor: 7 bedrooms, a bathroom, laundry room, and WC. Part to be renovated: Old rooms and outbuildings (not restored) - about 215 m² over 2 levels: Includes 4 rooms on the ground floor and 2 rooms on the 1st floor. Note: The rooms in this section are not all restored; these are old rooms and outbuildings integrated into the building. Attic: A single space of convertible attic of about 195 m² covering the entire property. Basement: A large vaulted cellar of about 180 m². Additional potential: Directly extending from the building, a buildable area of approximately 170 m² corresponds to former outbuildings, offering a very strong potential for extension. Living Environment and Surroundings Vermenton (a municipality of about 1,300 inhabitants) offers a very pleasant living environment in the Cure Valley, with a marina (Canal du Nivernais), swimming areas, shops, and essential amenities (schools, health, post office, etc.). Complete file (interior photos, plans, diagnostics) available upon request and by appointment.This description has been automatically translated from French.
…By Ordim Gestion Et Transaction


Exceptional 19th-century mill, guest rooms, 790 m², 18 rooms, between Auxerre and Dijon: private and professional areas, water rights, established by title; 1.55 hectares crossed by a canal, dam (gates), lawns and park. Comfort, clarity, charm. Significant turnover. Proximity to shops; 2 hours from Paris. In the midst of the Burgundy wine regions, at the edge of a tourist valley, and at the entrance of a charming commune built between two meanders of a river, this imposing building was constructed in the 19th century, possibly replacing the mills of the medieval era, as Guillaume de Nevers donated two mills to the Church in the 12th century. Surrounded by hermitages, vineyards, springs, and woods, the small town was freed in the 14th century. Jaquillat's son built this beautiful building, with a harmonious and powerful facade, and King Louis-Philippe accepted the project by ordinance on September 13, 1845. Today, this mill, full of original antique elements (floors, beams, stairs), offers an area of approximately 1500 m², of which about 790 m² have been tastefully renovated (+ 300 m² of convertible attics) preserving the extraordinary character of a bucolic site. The building, with its typical symmetry of the time, with window openings adorned with Burgundy stone, and a slate roof, surrounded by large hundred-year-old leafy trees, seems cut off from the world; the water flows and sings as it crosses the long shaded lawn, carving out wild banks protecting the flowered park. The south facade, made entirely of exposed stone, reflects in the wide canal forming a basin. Attached dependency of about 60 m² located at the back. Ideal for workshop. Land of 15,566 m². Ideal site for reception, seminars, guest rooms. Significant turnover. Access: 2 hours from Paris; 20 min. A6; 30 min. SNCF station in Auxerre; nearby shops; supermarket 10 min. Activities: Burgundy vineyards (Chablis, Tonnerrois): nine wine designations allowed in the commune. Abbey of Pontigny, medieval village of Noyers-sur-Serein. Equestrian and walking trails. Information on the risks to which this property is exposed is available at www.georisques.gouv.fr. Ad drafted by commercial agent Nicholas Borland, SIRET 478 612 500 00023, authorization certificate for the agency le Lys Bourbonnais, professional card No. CPI 0303 2018 000 025 278 issued by the CCI of Allier.This description has been automatically translated from French.
…By Le Lys Bourbonnais
'%20stroke='%23DDAA3A'%20stroke-width='1.909'%20stroke-linecap='square'%20stroke-linejoin='bevel'/%3e%3c/svg%3e)
Receive by email any new listing that may match your search criteria
Your criteria :
By validating this form, you accept the general conditions of use of Le Figaro Properties.
These agencies offer a selection of luxury properties vente at Quenne. Feel free to contact them for personalized assistance.
