The agencies at Villeneuve-sur-Yonne
These agencies offer a selection of luxury properties vente at Villeneuve-sur-Yonne. Feel free to contact them for personalized assistance.

 English$ USD · m²


An hour and a half from Paris, in Villeneuve sur Yonne, a highly sought-after town for its geographical location and history, right in the city center, AT THE FOOT of the Joubert house, the banks of the Yonne (with boat moorings and a developed beach), shops, the cathedral, the historic town center, and a 15-minute drive from SENS.Beautiful bourgeois residence made of stone from 1880, with 522m2 (floor area) and 375m2 (living area) offering you 3 levels, a spacious entrance of 21m2 with closets, 2 living rooms of 31m2 and 28m2, a dining room of 27m2, a separate kitchen, equipped and fitted of 24m2, a pantry/back kitchen, 8 bedrooms (37m2, 31m2, 29m2, 27m2, 15m2, 15m2, 13m2 and 10m2, including 3 master suites), 1 bathroom (21m2 with toilet), 3 shower rooms (20m², 10m2 and 9m2, 2 of which have toilets), 3 separate toilets (2 of which have sinks), 3 separate dressing rooms, a landing room of 21m2, and 3 hallways with storage.You will also benefit from a 560m2 land, entirely enclosed and very well maintained (with apple trees, fig trees, mirabelle trees, rose bushes, tiled terrace of 50m2, etc...), a vaulted basement (composed of a 15m2 wine cellar, a 15m2 boiler room, and a main room of 55m2), an outbuilding of 175m2 with an 85m2 garage (the upstairs remains to be developed), 3 accesses on 3 different streets (Joubert street (main entrance), Vignes street (garden side entrance), and L'échiquier street (garage entrance)), a part of the attic that is still developable of 40m2 with 7m2 of ceiling height, and high-end, refined, and quality amenities (3 functional period fireplaces, fiber optic, alarm, surveillance cameras, a ceiling height of 3.50m, solid parquet in Hungarian point, moldings, marble fireplaces, oak flooring, solid wood staircase and wrought iron handrail/guard rail, exposed framework, exceptional and unique Burgundy roof tiles, cement tile flooring, custom curtains, high-end Italian materials, kitchen, bathroom, shower rooms, numerous custom storage solutions, etc...).This property is in excellent condition, as, in addition to regular maintenance, the house was practically entirely renovated in 2020 (roof, windows, boiler, water heater, electricity, plumbing, insulation, floors, walls, paintings, kitchen, bathrooms, shower rooms, toilets, etc...).The exceptional area, highly sought after and prized, the location of the house, livability, layout, volumes, excellent condition of the property, energy performance certificate rated D, numerous quality amenities, the charm of the old, the quality of the exteriors, the wonderful potential for development, the outbuilding, the garage, and the basement will be very pleasant, beneficial, and profitable for you.At your complete disposal 7 days a week.This description has been automatically translated from French.
…By Fortis Immo Transaction


Located near the charming town of Villeneuve-sur-Yonne, this magnificent property offers a peaceful and green living environment. Close to amenities and points of interest, this small historic town will satisfy the daily needs of its future owners while providing a setting conducive to relaxation.This unique property spans a large plot of approximately 1.6 hectares and consists of an impressive Master House/Manor/Chateau of about 480 m², featuring 12 rooms spread over three levels. It stands out with 7 spacious bedrooms, 5 bathrooms, 4 toilets, and bright living spaces, such as a large living room, a dining room, and a fitted and equipped dine-in kitchen. In addition, a recently renovated 49m² caretaker's house offers a fitted kitchen, a bedroom, and a shower room. All of this is set on a landscaped plot opening onto a wooded area and features a heated pool, a friendly terrace, a pond, and a lovely dovecote, adding a touch of character to this exceptional property. Photos and file available on request.Information on the risks to which this property is exposed is available on the Géorisques website: www.georisques.gouv.frSelling price: €840,000. Seller's fees.Contact your SAFTI advisor: Pascal LEGENT, Tel: 06 14 26 88 17, Email: [email protected] - EI - Commercial agent registered with the RSAC of SENS under the number 490303880This description has been automatically translated from French.
…By Safti


1 hour 30 minutes from PARIS and 5 minutes from VILLENEUVE-SUR-YONNE, pretty house of 176m2, at the end of a path on its garden of 8600m2. Go through the gate, and a large gravel terrace will welcome you, allowing you to enjoy the sunny days. Let's enter the house which comprises two parts. In the first part, the entrance leads to a 51m2 living room with an insert fireplace and views of the surrounding countryside, a separate fitted and equipped kitchen, and a laundry room with a toilet. The upper floor consists of 4 bedrooms and a bathroom with toilet. Access to the second part, via the living room or from the outside, consisting of a large 50m2 living room with a mezzanine that can be used as a workshop, or an office, or a fifth guest bedroom. Vaulted cellar and small workshop adjoining the house. Let's move on to the landscaped garden surrounding the courtyard with its vegetable garden area, fruit trees and a final section in meadow, all on 8400m2. Energy Performance Certificate (EPC) rating: E, energy consumption between 3,620 Euros and 4,950 Euros. A haven of peace, this house is located at the end of a lane, with no overlooking neighbors. Enjoy walks or bike rides in the Othe forest directly from the house. Ideally located 5 minutes from Villeneuve-sur-Yonne for the train station and shops, or 10 minutes from Joigny. You can also reach the towpath by bike, located 10 minutes from the house. Information on the risks to which this property is exposed can be found on the Georisques website: www.georisques.gouve.fr
…By Leigniel Immobilier


This property near the charming town of Villeneuve sur Yonne with its direct train to Paris offers a peaceful and green living environment, ideal for nature lovers. Close to amenities such as shops, schools, and services, this location is valued for its tranquility while remaining near main infrastructures. Additionally, Rousson benefits from a preserved natural environment, offering beautiful opportunities for walking and outdoor recreation.This architect-designed house of approximately 317 m², built on a large plot of about 8624 m², features large living spaces with a spacious and bright living room with a fireplace, a fitted kitchen, a master suite, 6 bedrooms, 4 toilets, 3 bathrooms and showers, and an office. The full basement houses a garage, a summer kitchen, a shower room and toilet, a laundry room, and a cellar. Outside, a 165 m² terrace provides a favored relaxation space, while the landscaped yard invites serenity. With its efficient heating systems and careful finishes, this home combines modern comfort with authentic charm, constituting a quality opportunity on the market close to the Paris region (train station, highways,...).Information on the risks to which this property is exposed is available on the Géorisques site: www.georisques.gouv.frSale price: €468,000Fees charged to the seller.Contact your SAFTI advisor: Pascal LEGENT, Tel: 06 14 26 88 17, Email: [email protected] - EI - Commercial agent registered at the RSAC of SENS under number 490303880This description has been automatically translated from French.
…By Safti


iad France - Elodie Marquet offers you: Exceptional Master House with elevator! Sens, Yonne (1h10 from Paris)\n\nJust one hour and ten minutes from Paris, discover this 19th-century master house, a true architectural gem just steps from the historic center and the Saint Étienne Cathedral. Completely renovated while respecting its original character, it combines the charm of the old with modern comfort. Noble materials, moldings, ancient fireplaces, and high ceilings enhance this residence with timeless refinement.\n\nIts generous volumes (nearly 400m²) - 350 m² of living space - spread over several levels: \n\n•Majestic entry with stone staircase \n•Bright reception area offering vast volumes, ideal for entertaining \n•Large windows and high ceilings enhancing natural light \n•Elegant veranda overlooking the garden, perfect for relaxation \n•Integrated elevator for rare and optimal comfort \n•A suite equipped with a private shower room \n•Hammam, balneotherapy\n\nA rare potential: \n\nThe additional floors offer vast possibilities for development (bedrooms, suites, additional water points). Basement with storage spaces and technical room. Previously operated as a wellness center (aesthetics, massage, hairdressing), this place is equally suitable for prestigious family housing as well as a professional project (guesthouses, bed and breakfasts, spa, charming guest house).\n\nA service building with windows and heating completes this exceptional estate.\n\nAn exceptional natural setting: \n\n•5,000 m² of wooded land, offering privacy and serenity \n•Fruit trees and relaxation areas in nature \n•The Vanne stream running through the property, adding charm and authenticity\n\nAccess to Paris via the A5 or by train in 1h10 from Paris-Bercy. For any further information and to arrange a private presentation of this exceptional property, I invite you to contact me directly.\n\nVideo available\n\nAgency fees to be borne by the seller. A valid identification document will be required at the visit, in accordance with article L.561-5 of the Monetary and Financial Code. Information on the risks to which this property is exposed, including the legal obligation of clearing, is available on the Géorisques website: http://www.georisques.gouv.fr. This real estate announcement has been written under the editorial responsibility of Ms. Elodie Marquet, independent real estate agent (without holding funds), commercial agent of SAS I@D France registered with the RSAC of ORLEANS under number 854026887, holder of the real estate canvassing card on behalf of the company I@D France SAS.This description has been automatically translated from French.
…By Iad France


iad France - Aurélia Amaral offers you: SENS - HOUSE - 240M² - GARAGE - A bourgeois house of 240 m² of living space in the heart of Sens, within the city walls, on a plot of 550 m², close to shops, transport, and the train station. Upon entering, you will be welcomed by an entrance hall that distributes the living room and the bright reception room, which together form a large convivial living space. The equipped kitchen with its pantry, separate and well-sized, charms with its functional layout and comfortable workspace. A bedroom and a shower room, as well as a boiler room, complete the service rooms on the ground floor. On the first floor, there are 3 spacious bedrooms, an office, 2 bathrooms, 2 dressing rooms, and a WC. This layout designed for daily comfort meets the needs of a large family with a clear distribution of spaces. The property benefits from an attached garage and a cellar, an alarm system and an intercom for security, as well as modern amenities: optical fiber, TV cable, mechanical ventilation, and individual gas heating. Integrated storage completes the practical advantages of this house. Contact us to arrange a visit and discover the entirety of this property. Agency fees are payable by the seller. A valid ID will be requested during the visit, in accordance with Article L.561-5 of the Monetary and Financial Code. Information on the risks to which this property is exposed, including the legal obligation to clear brush, is available on the Géorisques website: http://www.georisques.gouv.fr. This real estate advertisement was written under the editorial responsibility of Ms. Aurélia Amaral, independent real estate agent (without holding funds), commercial agent of SAS I@D France registered with the RSAC of SENS under number 500116652, holder of the real estate canvassing card on behalf of I@D France SAS.
…By Iad France


1.5 hours from PARIS and 5 minutes from SENS, beautiful PROPERTY of 239m2 on 1.3ha. Through a driveway, you will access this home composed on the ground floor: an entrance leading to a fitted and equipped kitchen of 27m2 on one side and a bright living room of 30m2 with an open fireplace on the other side. From this living room, you can access a second living room (or billiard room or piano room) of 50m2 which includes a spacious bedroom of 40m2 upstairs. On the first floor, a long south-facing corridor leads to two bright bedrooms, a bathroom, and a master suite of 33m2, with a toilet. This property has a second wing of 100m2 that requires significant work, especially on the roof. This second dependency has great potential for hosting friends or creating guest rooms. A barn of 100m2 can accommodate several cars. Now let's go outside, with a garden, meadow, and orchards surrounding the property on 1ha. Energy performance rating: G. Located 5 minutes from SENS, in complete calm and without facing neighbors, this property with charm will appeal to you. Information on the risks to which this property is exposed can be consulted on the geo-risk website: www.georisques.gouv.frThis description has been automatically translated from French.
…By Leigniel Immobilier


A former watermill from the 19th century with a farm complex and 25 hectares of land free of any use or buildings, nestled on the River Armançon in France’s Yonne department. The imposing farm complex, with its inalienable right to make use of the river water already indicated on the Cassini Map (the first detailed map of France, produced in the 18th century), extends around a central courtyard surrounded by meadows. From a road that leads to the village, you reach a covered carriage entrance framed with brickwork. This bears witness to the historical role of this place that once brought together farming activities and the watermill. A driveway lined with acacias leads to the buildings. The buildings are arranged into two series of connecting structures that face each other and run from east to west. Two houses stand out, completed with a group of outbuildings with different purposes: there are barns, workshops, storerooms, stables and a former bakehouse. Beyond them, at the back, meadows and paddocks extend from the tree-dotted banks of a lake, filled up with water from a stream that then joins the River Armançon, whose banks are on the other side of the road that leads to the property. Today, this remarkable property combines its agricultural activities with receptions and gîtes, offering produce straight from the farm.
…By Patrice Besse


On the lands of an ancient convent founded in 1609, this pleasure house of the July Monarchy watches over the Yonne from its terrace. Surrounding it is a completely walled English-style garden, where century-old trees guard the secrets of the place. Faux marble, woodwork, parquet floors, stained glass windows, and painted ceilings: the original spirit has been preserved and restored with care to offer today a contemporary art of living.An exceptional treeIn the garden, a Chinese thuja, "tree of life," received the Remarkable Tree of France label from the A.R.B.R.E.S. association in September 2026. It is said to have been offered to the clergy around 1770, unless it was planted in 1838. At the entrance, two Japanese pines with seven trunks spread a canopy of 14 meters, a true miniature canopy.Rare architectureThe slope of the Saint-Jacques hill inspired the architect with an uncommon design: the house has two ground floors. On the river side, a double-ramped stone staircase, backed by the old convent wall, opens onto the terraced garden. On the hillside side, the noble floor opens level with the upper part of the park, allowing for receptions without being seen. The facades made of brick and cut stone are of classic rigor and crowned with four sculpted fire pots. The walls, approximately 60 cm thick, are double-skinned.Those who shaped itThe original convent owes its existence to Pierre de Gondi, Cardinal de Retz and Count of Joigny, who founded it in 1609. In 1838, the house was built for a wealthy Parisian bourgeois, according to the architectural principles in vogue in the capital, and its design is attributable to a major Parisian workshop of the July Monarchy. The works were led by Louis Roblot (1811-1877), a graduate of the École des Beaux-Arts, who became the architect of the town of Joigny in 1839. The garden was entrusted to horticulturist-landscaper P. Montarlot, and the ironwork bears the signature of Rémy Garnier.The art of hospitalityOne enters through a gallery with faux marbles (veined carrara, faux Henriette, and Vert Campan) and original cement tiles. The grand staircase, with its wrought iron railing of scrolls and rosettes and walnut handrail, displays its decorations all the way up.On the noble floor, the first salon is topped with an oval ceiling painted with a sky of loves, highlighted with rocaille stucco golden clasps. Its Carrara marble fireplace features a sculpted scallop shell, and the parquet floor is in herringbone pattern. A second salon allows for parallel receptions. In the dining room, two original stained glass windows, with cobalt blue and ruby red cabochons, cast a carpet of colors on the parquet at sunset.On the garden level, the office-library retains its Carrara arabescato marble fireplace. The former billiard room, now a salon, opens its French doors onto the garden.The night space.On the second floor, the master suite combines a salon, bedroom, dressing room, and bathroom. Two other bedrooms, each with its own shower room, and an additional room or office overlook the Yonne valley. In the attic, an independent apartment and a loft under an exposed chestnut beam accommodate guests or family.In total: 5 bedrooms, an independent apartment, a loft, and 7 bathrooms and shower rooms.Discrete comfortThe restoration was carried through to the end: DPE B, new double heat pumps, an elevator serving all levels, fiber optics, VMC, and Italian showers. The slate roof is subject to annual monitoring.An exceptional parkClassified as a protected natural area and integrated into the secured sector, the garden is surrounded by walls. It includes 32 isolated yews, a fastigiate yew over 8 meters tall, 21 century-old boxwoods, large linden trees, and Indian chestnuts. Anemones, Naples cyclamens, and wild strawberries carpet the ground throughout the seasons. Squirrels, hedgehogs, and green woodpeckers have made their home here, and the old well of the convent, equipped with a pump, remains. A constructible plot of 160 m² is adjoining.OutbuildingsAn automated garage for two cars, an old dog kennel, a medieval cellar, and gates from 1875 complete the ensemble.LocationJoigny, a medieval town of the Yonne. The house is a few steps from the river, the old town center, the train station, and an airfield. Paris is 1 hour 15 minutes to 2 hours away by train.This description has been automatically translated from French.
…By Junot Châteaux & Patrimoine


The soul of an ancient relay, the presence of an exceptional residence Located between Auxerre and Joigny, in the heart of a peaceful village in the Yonne, this remarkable property of 415 m2 of living space (538 m2 usable) was a renowned relay in the 20th century where travelers and dignitaries stopped. It still retains this unique aura, blending authenticity, elegance, and the art of hospitality.Entirely rethought with precision, renovated with high-quality materials, the residence now offers a rare level of comfort, combined with exceptional energy performance (DPE classified A).The main entrance opens to the right onto a perfectly equipped and fitted open kitchen, then continues into a first dining room of 31 m2, enhanced by a beautiful open fireplace and used for everyday life. A door at the back leads to a back kitchen also serving as an entrance hall for daily use, and then a first suite accessible on the same level (28 m2) with its shower room, WC, and dressing area. To the left of the entrance, you will be charmed by the reception dining room, then the enormous and very bright living room of 72 m2 which also leads to the double vaulted cellar, and especially this magnificent 78 m2 veranda offering a space that is both cozy and warm in winter thanks to its open fireplace, and open to the swimming pool in summer to ensure freshness. The sense of space is impressive and allows for all family events or a high-end hospitality activity.Still on the ground floor, a second suite of 19 m2 (bedroom, shower room, and WC) is located facing the swimming pool and opens into the living room.On the first floor, a landing, accessible directly from the outside, leads to the left to a third suite with bedroom, bathroom area, and dressing area, and to the right, a large laundry room and a separate WC.On the second floor, you will discover to the left the most beautiful suite in the house with impressive volumes (43 m2): bedroom with its dressing area, bathroom with jacuzzi bathtub, shower, and WC. Then, again a fifth suite (25 m2), directly accessible from the ground floor, with bedroom, bathroom area, and independent dressing area. Two other spacious bedrooms (26 and 14 m2) with an adjoining bathroom complete the sleeping area. A mezzanine overlooking the living room, and a WC finish this level.Outside, you can enjoy a perfectly organized garden. At the front of the house, a charming corner with a fountain and arbour invites relaxation. At the back, you will enjoy the large heated pool (11x6 m) covered by a dome, its outdoor shower cabin, its own WC, the pergola, the barbecue area with the summer kitchen, and also its large orchard at the back. The courtyard accessible via an automatic gate offers a nice parking possibility within the property (up to 10 vehicles). Two workshops will also allow DIY enthusiasts to find their joy. The whole is enclosed by walls.On the technical side, the DPE classified A offers all guarantees regarding the insulation of the property and very controlled charges, heating is provided by a recent air/water heat pump, hot water by a thermodynamic water heater, an alarm protects the entire property, fiber is operational, and finally, two wells allow the irrigation of the garden and water supply to the pool.As you will have understood, this property constitutes an ideal setting for a high-end residence or a guest house and tourism project. We are in a privileged location, close to everything, just a few minutes from Laroche Migennes train station, which directly connects to Paris-Bercy station in less than 1h30, a few minutes from the highway axis or the city of Auxerre, rich in cultural and historical heritage.If this unique property matches your search, contact me at 06 12 89 62 41 - Sophie Bourdon, to discuss your project and arrange a visit (possible on Sundays as well). Photo album, complementary videos, and complete file available on request by phone only.Fees borne by the seller. Your commercial agent 3G IMMO on site EI - Sophie BOURDON registered at the RSAC of AUXERRE No. 843 500 315. According to article L.561.5 of the Monetary and Financial Code, for the organization of the visit, the presentation of an identity document will be requested. Information on the risks to which this property is exposed is available on the Géorisques website: www.georisques.gouv.fr
…By 3g Immo Prestige


Antony OIOLI real estate offers you in a quiet area between Sens, Troyes, and Auxerre, 1 hour and 30 minutes from Paris, 12 minutes from the A5 motorway, and less than 15 minutes from all shops, a property of character and exceptional charm in Provençal style from the mid-19th century, benefiting from a sought-after location combining nature, serenity, and accessibility. Recent roofing, geothermal heating. This character property also has numerous outbuildings: a large open shed of approximately 170 m² ideal for parking motorhomes, convertible attics of 130 m², stone outbuildings of 22 m², a vaulted cellar, a well, as well as an independent gîte fully furnished (sold furnished) offering strong potential for reception or rental profitability. Upon arrival, the tone is set: vast gravelled inner courtyard, facades combining old stone and brick, exposed beams, majestic volumes... this residence develops a unique, warm, and refined atmosphere. In this harmonious ensemble resembling a charming property, the exterior has been designed as a true reception and relaxation area. You will enjoy a pétanque court and a children's play area, a superb terrace equipped with a high-end bioclimatic pergola from Solisystem with integrated blinds and lighting, a recent jacuzzi for 5/6 people and a swimming pool bordered by a granite terrace. This former farmhouse of about 350 m² of living space offers exceptional volumes bathed in light where authenticity and modern comfort meet perfectly. The old materials have been enhanced: tiles, exposed beams, solid oak floors, old fireplaces, and a stone staircase... It will welcome you around a spectacular cathedral living room of 87 m² rising to nearly 9 meters in height. A family kitchen fitted and equipped while retaining the charm of the old, continuing to a dining room of 30 m² overlooking a cathedral corridor leading to a cellar, a toilet, a shower room, and the cathedral living room. The old farmhouse has six large bedrooms with generous dimensions, some nearly 30 m², each offering its own identity and remarkable character. The independent gîte of approximately 67 m² fully furnished includes: a fitted kitchen open to a beautiful living room, a bedroom, a mezzanine, and a modern shower room with an Italian shower. Ideal for tourist activities, hosting family and friends, or developing additional income. This unique property will appeal to lovers of character homes looking for a rare living space, capable of combining family residence, prestigious secondary home, or high-end hospitality project. Information about the risks to which this property is exposed is available on the Géorisques website: www.georisques.gouv.fr Sale price: €600,000 Vendor fees included Contact your SAFTI advisor: Antony OÏOLI, Tel.: 0658717709, E-mail: [email protected] - EI - Commercial agent registered in the SENS RSAC under number 517618799This description has been automatically translated from French.
…By Safti


In a Burgundy village, only a little over an hour outside of Paris, a cluster of houses and outbuildings surrounded by a bucolic garden. On a quiet village street, a large wooden gate flanked by two stone pillars and its adjacent pedestrian door open onto a property, which, entirely enclosed, is sheltered from outside noise and prying eyes. A gravel area has enough room to park several vehicles. The pathway leads to two houses and an extensive garden. On one side, topped with a Burgundy-tile gable roof with three hipped dormer windows, one of which is protected by a guardrail, the main two-storey rubble masonry house is adorned with exterior brick window surrounds, while large small-paned windows bathe its interior with light. With an inhabitable surface area of approximately 150 m², the house is flanked by a former bread oven, which repeats the same ornamental features as the house. A more recent extension extends the living room towards the garden onto which large picture windows look out. A stone patio surrounds the building, while an external stone staircase leads to a vaulted cellar. On the other side, facing the main house, the two-storey guesthouse mirrors the same architectural characteristics: a Burgundy-tile gable roof with one hipped dormer window. With its wisteria-festooned façade and exterior patio, the guesthouse has a total surface area of approximately 100 m². Located past the guesthouse are various outbuildings, while in the midst of all the buildings is a carefully groomed, 2,000-m² garden with different landscaped areas.
…By Patrice Besse


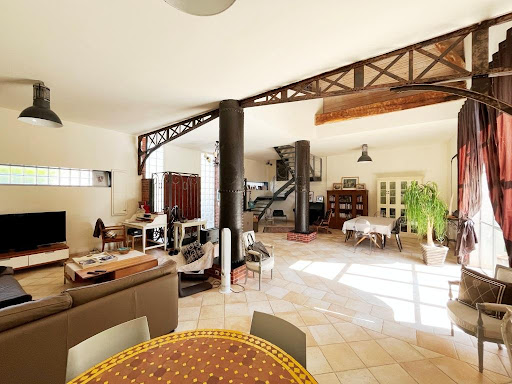


SENS, close to shops, a LOFT of 240m2 with its garden of 700m2 and its heated pool. The ground floor opens onto a 90m2 living room flooded with light from large bay windows and a height of 9m. This living room opens onto the garden and the equipped kitchen of 35m2 with its small patio, and a separate toilet with hand basin. A hallway leads to a master bedroom of 20m2 opening onto the terrace and a boiler room. Upstairs, the landing overlooking the living room serves three beautiful bedrooms, one of which has a bathtub, and a shower room with a toilet. A lovely landscaped garden with its 7x4 heated pool will allow you to enjoy sunny days. A vaulted cellar accessed through the garden completes the property. A rare LOFT in the heart of the city, complete change of scenery, total tranquility, just steps from shops and 10 minutes from the train station. Energy performance rating C, energy consumption between 1,860 EUR and 2,570 EUR per year. Information on the risks to which this property is exposed can be consulted on the georisques site: www.georiques.gouv.frThis description has been automatically translated from French.
…By Leigniel Immobilier


1.30H from Paris, North East of SENS, in a village of character whose church is listed for its Romanesque crypt: The 'RELAIS Des ÉPICURIENS' is a BEAUTIFUL WARM PROPERTY of 200 m2 consisting of 2 dwellings comprising 5 bedrooms on its adorable enclosed garden of 921m2. The first house, very elegant and full of charm, built of sandstone, comprises an entrance hall with a WC, a ground-floor bedroom with a small shower room, and a large, L-shaped living room of 46 m2 with a fitted and equipped kitchen, complete with a grill and bread oven, perfect for unforgettable evenings with friends. The 34 m2 living room features a large fireplace, an ideal spot for a good wood-burning stove for cozy winter evenings. Interior walls are finished with lime plaster, and there are beautiful exposed beams... It has a lot of charm. A staircase leads to a landing with a study area, a toilet, a first bedroom, and a 21 m2 bedroom extending into a sunroom/living room above the boiler/laundry room. A bathroom with two doors provides access to both bedrooms. Through the kitchen you can access the lovely garden located between the two houses and the vaulted cellar carved into the chalk. The guest house is a former barn that has been converted into a spacious 39 m2 living room with Burgundy stone flooring. Behind its large bay window, it also has a large barbecue grill and a small kitchen. Adjoining this is a large 32 m2 garage, above which two small independent apartments have been built, accessible from two staircases. One apartment has two small bedrooms, while the other boasts a pleasant 15 m2 south-facing terrace. Each apartment has its own toilet and sink. Mains drainage for both houses. Entrance hall with gate and automatic entrance, and between the two houses a very pleasant, fully enclosed, walled garden of 920 m2, landscaped with trees, offering complete privacy in the heart of a quiet hamlet. Features include a secure well, fountain, workshop, and a greenhouse for growing orchids. CALM and a CHANGE OF SCENERY 1.30H from Paris, numerous bike or walking walks through the nearby fields and forests including the superb Vauluisant state forest. All shops within 5 minutes. Towns with supermarkets, amenities, Saturday market and train station for Paris 15 and 20 minutes away. Contact Laurent Sineau for information and visits. Information on the risks to which this property is exposed is available on the Georisques website: www.georisques.gouv.fr
…By Leigniel Immobilier


1 hour 30 minutes from Paris and 15 minutes from Sens, pretty renovated 136m2 farmhouse with its adjoining 90m2 barn on its 1400m2 garden. Preceded by a canopy, the ground floor opens onto a 74 sq m living room/kitchen with a pellet stove. Separated by an industrial-style glass partition, the fitted and equipped open-plan kitchen adjoins the dining area. Four south-facing windows, including a bay window, open onto the garden. Pleasant, bright, modern decor with speckled beige varnished concrete floor. A bedroom and a bathroom with toilet complete the ground floor. Upstairs, a large landing (allowing for the creation of a new bedroom) leads to 2 spacious bedrooms of 27m2 and 16m2, and a shower room with toilet. Barn adjoining the house, 92m2 with mezzanine (2 access points from the house) and vaulted cellar Facing south, this longère has been completely renovated and requires no work. Newly installed covered terrace offering a commanding view over a gently sloping garden. Garden suitable for a swimming pool and completely peaceful. 5 minutes from the A19 motorway entrance and 10 minutes from Sens. Energy Performance Certificate (EPC) rating: C Information on the risks to which this property is exposed can be found on the Georisques website: www.georisques.gouv.fr
…By Leigniel Immobilier


1 hour 30 minutes from Paris and only 5 minutes from the gates of Sens, superb Burgundian house of 260 m2 of living space on its enclosed and wooded grounds of 1,500 m2. This spacious, bright residence benefits from a pleasant environment and a perfectly maintained, lush green garden. Access to the property is via two pedestrian gates and two main gates, one of which is motorized, opening onto a 160 m2 exposed aggregate concrete parking area. This space also offers an ideal area for leisure activities, particularly basketball when vehicles are parked in the garage. An elegant driveway leads to the house. The entrance hall leads to a cloakroom and a WC with a washbasin. You will then discover a magnificent 40 sq m living/dining room with Burgundy stone flooring, a fireplace equipped with a Polyflam insert, and large bay windows offering an unobstructed view of the garden. The high, semi-cathedral ceiling adds volume and light to this space, which benefits from underfloor heating. Adjoining this is a fully fitted and equipped contemporary kitchen of 20 m2 which will appeal to those who enjoy conviviality: integrated wine cellar, large American refrigerator and direct access to a 60 m2 terrace with pergola, ideal for outdoor dining. On the ground floor The left wing of the house includes: A ground-floor bedroom; A bathroom; A second living room of 22 m2 which can be used as an office or an additional bedroom, with direct access to the terrace; A laundry/boiler room. Upstairs Two staircases provide access to the upper level. Above the living room, a large 16 m2 mezzanine serves as an office and opens onto a second space of the same size. A corridor with WC leads to a bathroom with shower and 4 bedrooms of 10, 15, 15 and 16 m2. The largest one benefits from access to a pleasant private terrace bathed in the first rays of sunshine. Garden side: terrace surrounding the buildings, level lawn with 2 vaulted cellars and a shelter under the terrace used as a summer kitchen. Very beautiful green and wooded garden overlooking the property containing various fruit trees, solar panels for hot water production, a vegetable garden, a children's play structure and the robotic lawnmower's kennel. The slope descends gently to the parking area, which is complemented by a carport, a woodshed and a large 50 m2 garage with an automatic door. Above the garage, you will benefit from a 45 m2 floor space, ideal for setting up a gym, workshop or recreation room. A property with character, completely renovated in a contemporary style, offering beautiful spaces and a privileged living environment 5 minutes from the gates of Sens. In the village, there are a few shops within walking distance and motorway access is 7 minutes away. Information on the risks to which this property is exposed can be found on the Georisques website: www.georisques.gouv.fr Contact Laurent Sineau for information and visits.
…By Leigniel Immobilier


A haven of peace is what you will appreciate when you discover 'la propriété du chemin Haut'. This pleasant 200 m2 farmhouse, surrounded by its enclosed one-hectare garden with a recently built swimming pool, is located in the heart of the Othe forest, 1 hour and 30 minutes from Paris. Located in a dominant position, in a hamlet, 5 minutes by car from a town with all amenities, this property, entirely enclosed by a hedge, is invisible from the outside. A gate opens onto the garden and a small paved path leads to the house. The house consists of a large 72 m2 living room with triple exposure, old beams, a fireplace equipped with a polyflam fireplace and a pellet stove with Wi-Fi control, 3 French doors allow you to escape to the garden. Pleasant, semi-open kitchen, perfect for preparing meals while chatting with friends. In addition to a shower room and a separate WC, it also benefits from a ground-floor bedroom and a laundry room. On the first floor, a spacious, light-filled landing provides space for a study or bedroom, and includes a toilet, bathroom, storage area, and an air-conditioned cellar. Adjoining this is a large central room, ideal as a playroom or dormitory, which leads to two further bedrooms. Patiently renovated, roof from 2010, recent perimeter and under-roof insulation, the house consumes moderately little and the two heating methods: the pellet stove and the reversible heat pumps in the bedrooms can be controlled from your smartphone. The English-style garden unfolds on a gentle slope: dining area next to the living room, terrace and small outbuilding to store the ping-pong table, three chalets to shelter the small tractor, wood and tools. Connected by another paved driveway, an automatic gate provides access to three vehicles, which can be parked under a double carport or in a garage. In addition, three gravel parking spaces are available under the trees. A little further down, there is a recently built 10m x 4m swimming pool with a motorized cover, heat pump, chalet used as a technical room and a solar shower. Large garden for children to play hide and seek, many varied fruit trees allowing you to live self-sufficiently. A small path goes around the woods which are enclosed by a fence and a country hedge, ideal for letting your dog run. It is already 6 p.m., the perfect time to head to the bowling green, while the children finish their bike ride on the small country road that serves the property. What to do tomorrow? A walk on the long-distance hiking trail that passes 500m away? A spot of trout fishing by the sluice gate? A visit to a famous brewery a stone's throw away? Or simply relaxing by the pool? It's up to you... Contact Laurent Sineau for information and plans Information on the risks to which this property is exposed can be found on the Georisques website: www.georisques.gouv.fr
…By Leigniel Immobilier


Live happily, live hidden. It is behind a porch closed by large doors that the courtyard of honor of this luminous private mansion from the end of the 18th century is revealed, hidden from view. After a few steps, a through entrance leads you to a triple living room of 77 m2 which opens, according to your wishes, through large doors. At a height of 3.88 m, you will discover a first living room lined with authentic 18th-century woodwork, its herringbone parquet flooring and a beautiful marble fireplace. A bright central living room with access to the garden, preceded by a terrace, then a dining room adjoining the pantry and its bright kitchen, thanks to its dome adorned with numerous small glass portholes. Boiler room and garage beyond. The entrance also provides access to a bathroom with toilet, an office that can be used as a bedroom, and the stairwell. On the first floor, a large landing leads to a WC, a 33 m2 master suite with dressing room and bathroom, two beautiful bedrooms of 20 m2 each, a room that can accommodate an office or an extra bedroom , another dressing room and a large bathroom with shower and WC. The garden view overlooks the venerable trees of the walks from the three main bedrooms, offering a verdant and soothing panorama. The top floor consists of a large attic of 50 m2 on the floor, ideal for your storage needs. On the south side, a pleasant raised garden sheltered from view with direct access via stairs to the walks, and on the north side, a reception courtyard including a garage, parking and a small outbuilding also providing access to a healthy and temperate cellar. A property of character, rare on the market, where heritage, volumes and discretion combine with a privileged location: shops, market and town centre accessible in less than 4 minutes on foot, Sens train station only 10 minutes away. Information on the risks to which this property is exposed can be found on the Georisques website: www.georisques.gouv.fr
…By Leigniel Immobilier

SENS -- ELEGANT TOWNHOUSE FROM THE 18TH CENTURY 340 m2 of living space · Enclosed garden of 620 m2 · Swimming pool · No overlooking In the heart of Sens, in a quiet street just steps away from shops and amenities, reveals a remarkable townhouse from the 18th century, shielded from view and imbued with a rare atmosphere. Spanning approximately 340 m2, the residence is set within a landscaped and enclosed garden of 620 m2, featuring a swimming pool, offering a true haven of peace in the city center. The entrance of the property is preceded by an elegant porch from the 16th century. Two large doors open onto a welcome courtyard paved with stones weathered by time, around which the residence unfolds in a U shape, immediately revealing its architectural nobility upon arrival. Remarkable receptions The ground floor opens onto an entrance leading to a cloakroom, a washbasin, and toilets, followed by a fitted kitchen. Continuing onward, a corridor leads to an authentic 18th-century dining room, preserving its magnificent period woodwork, its built-in china cabinet, its trumeaux depicting the four seasons, and its herringbone parquet floor. Beautiful double doors then open onto the salons, composing an exceptional ensemble of 95 m2 of reception rooms. Bathed in light thanks to nine windows and French doors, these rooms benefit from a remarkable ceiling height of 3.20 m, giving the whole a particularly elegant sensation of space and breathability. Two accesses allow direct access to the garden. An intimate garden in the heart of the city Outside, a pleasant dining terrace, protected by a small gate and its wicket, precedes a vast solarium made of Burgundy stone. This surrounds a swimming pool measuring 8 x 4 m, equipped with a liner installed in 2023 and an automatic treatment system. Subsequently, the wooded garden offers various plant perspectives, complemented by a small gardening area. A particularly pleasant ensemble, shielded from any overlooking, which gives this property an atmosphere of a country house... in the very heart of Sens. A floor dedicated to family life A beautiful staircase with a period wrought iron banister leads to the first floor. The landing leads to a corridor, toilets, a laundry room, and three generous bedrooms ranging from 17 to 26 m2. A fourth bedroom completes one of them, while two ensuite shower rooms and a toilet room perfect this sleeping area. On the second floor, a remarkable games room of 50 m2 offers numerous layout possibilities: family space, library, leisure room, or office. A fifth bedroom with an adjoining shower room and a storage attic complete this level. Outbuildings and service areas The property also benefits from a triple cellar under the house, including a gas boiler room, a technical room for the swimming pool, storage cellar, and wine cellar. In the welcome courtyard, an outbuilding houses a garage as well as a storage area. A rare address This residence elegantly combines the charm and authenticity of an 18th-century townhouse, the generosity of its volumes, and the comfort of a family property perfectly suited for contemporary living. Its enclosed garden with a swimming pool, its total absence of overlooking, and its absolute tranquility constitute particularly rare assets in the city center. An intimate and confidential property, where heritage, light, and the art of living meet, just a stone's throw from the historic center, shops, and all the amenities of Sens. File available upon request from Laurent Sineau. Information on the risks to which this property is exposed can be consulted on the georisques website: www.georisques.gouv.frThis description has been automatically translated from French.
…By Leigniel Immobilier


Here is a grand 1870 townhouse located in the heart of Sens. Ideally situated, this residence is within walking distance of all shops and schools. The landscaped grounds of approximately 3,000 m², adorned with mature trees, are a delight. A haven of peace in the city center. On the ground floor, the magnificent entrance hall sets the tone: this is an exceptional property! To the right, you'll find a very comfortable office with a 19th-century fireplace and herringbone parquet flooring. A Haussmann-style double door separates the office from a bright suite of approximately 50 m². The suite features a large dressing room, a bathroom with a double vanity, and a beautiful walk-in shower. Let's retrace our steps and cross this magnificent entrance hall again to reach the grand living room, adorned with a marble fireplace. Two large French doors illuminate the room and open onto the park. Next, we enter the dining room, where we can once again admire the herringbone parquet flooring. The dining room leads to the fully equipped kitchen, which boasts a large worktop. On the first floor, a long corridor leads to a large bedroom on the left, overlooking the park, with a spacious en-suite bathroom featuring two separate sinks and a walk-in shower. At the end of the corridor, we find the library, also with a view of the park. To the right of the corridor are four bedrooms. One bedroom has an en-suite bathroom with a walk-in shower, and another offers a bathroom with a beautiful clawfoot bathtub. Also on this floor is a laundry room with ample built-in storage. Then, a staircase leads to the fully insulated and convertible attic. A full basement offers: a utility room (hot water tank, water softener, boiler room, etc.), a wine cellar, and a space that could be used as a gym. In short: this is an exceptional property, entirely renovated with high-quality materials: herringbone parquet flooring, marble, stained glass, tapestries, etc. It is ideally located in the city center of Sens and easily accessible via the A19, A5, and A6 motorways. SENS train station connects to Paris-Gare-de-Lyon. Sextant France - Fabrice Lambert - +33 6 83 91 16 81 - More information at www.sextantfrance.fr ref. 26583
…By Sextant France


SENS, 10 minutes from the city center, beautiful BOURGEOIS HOUSE of 192m2 and its enclosed garden of 992m2. On the ground floor, the entrance leads to a living room of 30m2 with its fireplace, then a dining room of 26m2 opening onto a terrace and an independent equipped kitchen. On the other side of the corridor, there is an office that can become a bedroom. You will access the first floor by two staircases. This floor consists of three beautiful, bright bedrooms with parquet flooring, 2 shower rooms, a bathroom, and a dressing room. On the top floor, there are 3 bedrooms with terracotta flooring and an attic. A vaulted cellar for wine lovers accessible via a hatch with a lift. Beautiful bright family house with its garden divided into two parts consisting of an orchard, a vegetable garden, and a tiled terrace with an awning to enjoy the sunny days. Garage of 30m2 with automatic gate and shelter for bicycles. DPE rated E. Ideally located 10 minutes from the city center, 15 minutes from middle schools. Information on the risks to which this property is exposed can be consulted on the georisques site: www.georisques.gouv.frThis description has been automatically translated from French.
…By Leigniel Immobilier


In the Sens district, with all amenities within walking distance: a very attractive 180 sq m (1,938 sq ft) bourgeois house with a spacious living room and four bedrooms, set on a 1,000 sq m (10,764 sq ft) enclosed garden with outbuildings. Located on a quiet street, this charming house, built in 1920, is discreetly tucked away behind its wrought-iron gate in the middle of its 1,000 sq m (10,764 sq ft) garden. A gravel driveway provides parking for two vehicles and leads, via a few steps, to a grand entrance hall adorned with striking cement tiles in cream and gray tones. On the south side, a bright 38 sq m (409 sq ft) living/dining room features oak parquet flooring, moldings, marble fireplaces, and a beautiful 2.90 m (7 ft 9 in) ceiling. On the north side, equally bright, is a lovely 19 sq m (205 sq ft) fitted and equipped kitchen with a central island and dining area. It enjoys a pleasant, unobstructed view of the garden. Two large doors elegantly separate the entrance from the staircase and the sleeping area. On the ground floor, you'll find a beautiful bedroom with parquet flooring and a walk-in closet totaling 16 sq m, opening onto the garden. A recently renovated shower room is adjacent. On a half-landing, there's a second toilet, and upstairs, a landing leads to three further bedrooms with pitch pine parquet flooring, measuring 10 sq m, 17 sq m, and 20 sq m. Two of these bedrooms have adjoining offices or dressing rooms. A second recently renovated shower room with a toilet completes this sleeping area. The basement includes a boiler room, a 36 sq m laundry room with a 2024 gas boiler, and a large vaulted chalk cellar with its own well. The electrical system, double glazing, boiler, and decor have all been recently updated. Outside, the garden offers several pleasant spaces: On the south side, a lovely entrance area with a lawn; a gravel driveway for parking; a small garage ideal for bicycles; on the north side, a large enclosed garden, not overlooked , featuring a small cottage to renovate, a barn, and a carport. A RARE AND CHARMING PROPERTY With its beautiful volumes, preserved old features, brightness, enclosed garden and numerous outbuildings, this house offers a privileged living environment, in peace and quiet while being in the immediate vicinity of shops and schools accessible on foot . A beautiful character house, rare in the area, which will appeal to lovers of authenticity and charm. AVAILABLE (ideally) END OF MAY 2027. Information on the risks to which this property is exposed can be found on the Georisques website: www.georisques.gouv.fr
…By Leigniel Immobilier


Listen to the birds singing in this small hamlet, yet located 5 minutes from the gates of Sens and its train station. Here, calm and spaciousness reign supreme. After passing through an electric gate, you arrive in the south-facing reception courtyard. The sun invites you to discover this vast, well-restored 280 m2 farmhouse on its 1120 m2 garden. You can enter through the cathedral-style living room, which offers 61 m2 of floor space and a height of 6 m. It still has its ancestral bread oven for unforgettable evenings with friends. In addition to central heating, a first insert allows this room to be heated in winter as well as its 14 m2 mezzanine. To the north, a shaded terrace awaits you behind a bay window. For everyday living, the second entrance opens onto a spacious 42 m2 living area comprising a dining room and kitchen. This large room features a wood-burning stove that also heats the upstairs bedrooms. But before going up the stairs, a door opens onto a large laundry room with a shower room and toilet. This room also provides access to the barn. On the first floor, a large landing leads to a toilet with a washbasin and 2 large bedrooms as well as a bathroom. On the second floor, another landing, a toilet, a bathroom with shower, a 23 m2 bedroom that can easily be divided into two and a large 50 m2 games room. The capacity for hosting is unlimited. Large adjoining barn of 65 m2 with large wooden doors providing access to the orchard located at the rear of the house. Boiler room and a cellar of 25 m2. Countryside views to the North and South, a change of scenery is guaranteed in this beautiful and spacious bright house with a school bus stop 300m away, sometimes allowing you to reach the town in 5 minutes. Information on the risks to which this property is exposed is available on the Géorisques website.
…By Leigniel Immobilier


SENS, in the heart of the city center, beautiful BOURGEOIS HOUSE of 205m2 with its 8x4 swimming pool. On the ground floor, the entrance with vestibule leads to a 44m2 living room-dining room open to a fitted kitchen, and a toilet with a washbasin. On the first floor, the beamed landing distributes 3 beautiful carpeted bedrooms, an office, a spacious bathroom with shower, and a separate toilet with a washbasin. On the top floor under the eaves, a beautiful room of 38m2 can be arranged according to your wishes as a bedroom, playroom or office space, complemented by a dressing room and a bathroom with toilet. Outside, a large terrace surrounds the 8x4 swimming pool, sheltered from view. Automatic gate that allows you to park two vehicles. Energy performance rating D. Family home ideally located just steps away from shops, schools, and colleges. Information about the risks to which this property is exposed can be consulted on the georisques website: www.georisques.gouv.frThis description has been automatically translated from French.
…By Leigniel Immobilier


iad France - David Damour invites you: **A haven of peace 1 hour from Paris, at the gates of Sens****Charm and large volumes – 383 m² fully renovated with autonomous studio**Just 5 minutes from the A5 motorway and 10 minutes from Sens and its train station (Paris in 55 min direct to Bercy), discover this magnificent residence in the heart of the charming village of La Chapelle/Oreuse, north of Yonne, at the gates of Seine-et-Marne.**A BIO-CLIMATIC CHARACTER HOUSE WITH NO WORK REQUIRED**Built in 1860 and fully renovated, this property combines the charm of the old with modern comfort. No work needed. Features of rare quality: ancient stained glass from a master glassmaker, quality materials, careful finishes.Amenities: reversible heat pump, complete double glazing, VMC, fiber optics, mains drainage, alarm, five heating sources (PAC, insert fireplace, wood stove, pellet stove, electric).**THE MAIN BODY**Seven rooms arranged over two levels:- Ground floor: living room (37 m²), equipped kitchen (20 m²), lounge (15 m²), master suite (26 m²) with beautiful bathroom, shower, and bathtub, large dressing room, office (14 m²)- Upper floor: bright reception room (87 m²), two bedrooms (one of 20 m² with water point and WC), utility-laundry roomWarm lounges with insert fireplace, generous living space perfect for entertaining and relaxing.**THE INDEPENDENT STUDIO**Independent studio of 35 m² (ground floor): private entrance, bedroom/office, shower room, WC, independent hot water tank, armored glass. Immediate rental possible.**THE EXTERIORS**1,250 m² plot facing south. Two distinct and separate entrances:- A closed inner courtyard with Burgundy slabs, intimate and secured, ideal for relaxing evenings and children- A second courtyard with the possibility of parking several vehicles and access to the landscaped, flowered, and well-maintained gardenExterior well with pump for watering.**ANNEXES**Garage-barn (54 m²), two workshops (26 and 37 m²) that can be converted, internal cellar (25 m²) and external cellar.**THREE POSSIBLE STRATEGIES**Live in the main body and rent the studio – Set up a shared accommodation in the large volumes – Divide into several lots for resale – Furnished project or seasonal rentalThe configuration conducive to division with two separate entrances facilitates occupancy in several lots.**A DYNAMIC ENVIRONMENT**Village with nursery and primary school, weekly market, sports facilities (city stadium, tennis, petanque, fishing ponds), walks, and forest hikes. Very active community life: local festivals, themed evenings, theater, music, concerts.Health center and pharmacy in Soucy (4 km). Sens with its shops, middle schools, high school, Gothic cathedral, theater, and restaurants is 10 minutes away.Paris (55 min.) easily accessible for remote working clients.**KNOWN CHARGES**Property tax: 1,700 euros per yearElectricity: approximately 290 euros per monthProperty free of any occupation**COMPREHENSIVE FILE AVAILABLE**Detailed plans, potential surfaces per lot, complete diagnostics provided to serious buyers upon request.**A rare opportunity for those seeking the perfect balance between rural softness and urban life, or for any rental investment project.**Contact me to arrange a visit.Agency fees are the responsibility of the seller.Presentation of a valid identification will be requested during the visit, in accordance with Article L.561-5 of the Monetary and Financial Code. Information on the risks to which this property is exposed, including the legal obligation of clearing, is available on the Georisques website: http://www.georisques.gouv.fr.This real estate announcement has been written under the editorial responsibility of Mr. David Damour, independent real estate agent (without holding funds), commercial agent of SAS I@D France registered with the RSAC of Sens under number 451387302, holding a real estate canvassing card on behalf of the company I@D France SAS.
…By Iad France
'%20stroke='%23DDAA3A'%20stroke-width='1.909'%20stroke-linecap='square'%20stroke-linejoin='bevel'/%3e%3c/svg%3e)
Receive by email any new listing that may match your search criteria
Your criteria :
By validating this form, you accept the general conditions of use of Le Figaro Properties.
These agencies offer a selection of luxury properties vente at Villeneuve-sur-Yonne. Feel free to contact them for personalized assistance.
As part of your search for a luxury property, discover our catalog of 4 luxury houses with a terrace in Villeneuve-sur-Yonne, offered from $283,207. Outdoor meals or summer receptions, the terrace extends the house outdoors. Property listings are found in particular in Bourg et Hameaux Rive Droite. The houses listed in our listings offer attractive living areas measuring between 176 m² and 522 m².
As part of your search for a property of excellence, browse our privileged selection of 1 luxury house with a pool in Villeneuve-sur-Yonne available from $944,022. Whether the architecture of this house incorporates a covered indoor aquatic space or a vast outdoor pool, the property flourishes amid remarkably landscaped grounds measuring 1.6 ha.
Your receptions deserve a setting to match: discover 1 luxury house with a reception room in Villeneuve-sur-Yonne, starting at $525,955. This residence combines family privacy with spaces dedicated to major events. Family gatherings, business dinners or parties with friends naturally find their place there. The property area extends up to 8,624 m².


