The agencies at Poilly-sur-Tholon
These agencies offer a selection of luxury properties vente at Poilly-sur-Tholon. Feel free to contact them for personalized assistance.

 English$ USD · m²


Discover this superb 9-room house on a 1993 m2 lot with 5 bedrooms, offering a natural and peaceful setting, ideal for a family. Its landscaped garden and terrace invite relaxation. Meanwhile, the authenticity of stone and wood combines with a careful renovation for modern comfort.The spacious interior benefits from beautiful brightness. The charm unfolds from the entrance with a warm living area complemented by a fireplace, ideal for your winter evenings. The layout offers many modular spaces according to your needs: bedrooms, office, playroom, or workshop.Outside, the outbuildings and easy parking add to the practicality of the place. Close to all amenities, this house is a rare opportunity to enjoy a bucolic setting while remaining close to main routes. Let yourself be seduced by this property. Information on the risks to which this property is exposed is available on the Géorisques website: www.georisques.gouv.frThis description has been automatically translated from French.
…By Melimmo


Just 2 hours from Paris, discover this superb character property developing approximately 370 m² of living space, nestled in a privileged environment, in absolute tranquility, at the end of a dead-end street and without vis-à-vis, with a superb unobstructed view of the fields and woods.A true haven of peace offering numerous possibilities: family residence, gîte activity, equestrian project or tourist activity.A LONGHOUSE WITH BEAUTIFUL VOLUMESThe main house offers generous and bright spaces, perfectly suited for family living.On the ground floor:* A vast living area flooded with light including a living room and dining room* A fully equipped kitchen* One bedroom* A fitted laundry room* Two shower rooms* A WC* A boiler room* And above all, a magnificent veranda of approximately 60 m², a true extra living space, allowing for full enjoyment of the view and nature throughout the seasons.On the first floor:* Two large bedrooms* A spacious bathroom with a bathtub, shower, and double sink* An independent WC* An attic of approximately 150 m² that can be developed, offering exceptional extension potential.THREE GÎTES READY TO BE OPERATEDThe property also has three fully furnished and equipped gîtes (including one independent house), allowing for immediate consideration of seasonal or tourist rental activity. A real asset for generating additional income or developing a professional activity on site.OPTION TO ACQUIRE THE NEIGHBORING HOUSE AS A FOURTH GÎTE:* 52m2 living space* 309m2 of landAN IDEAL ASSEMBLY FOR AN EQUESTRIAN PROJECTSet on about 2 hectares, the property benefits from particularly suitable infrastructure for equestrian activity:* An impressive barn of approximately 900 m²* A pony riding arena* 12 stalls, including 6 broodmare stalls* A tack room* Several outbuildingsThe whole offers remarkable potential to accommodate horses and ponies or develop activities related to the equestrian world.The possibilities are numerous for this rare ensemble that combines the charm of the old, exceptional volumes, outbuildings, and preserved environment.A property to discover without delay to appreciate its full potential.Complete file available at the agency.This description has been automatically translated from French.
…By Ordim Gestion Et Transaction


Just 2 hours from Paris, discover this superb character property developing approximately 423 m² of living space, nestled in a privileged environment, in absolute calm, at the end of a dead end and without any opposite views, with a wonderful open view over fields and woods.A true haven of peace offering numerous possibilities: family residence, gîte activity, equestrian project or tourist business.A LONG HOUSE WITH BEAUTIFUL VOLUMESThe main house offers generous and bright spaces, perfectly suited for family living.On the ground floor:* A vast living room bathed in light including a living room and dining room* A fully equipped kitchen* One bedroom* A fitted laundry room* Two shower rooms* One WC* A boiler room* And above all, a magnificent veranda of about 60 m², a true additional living space, allowing for full enjoyment of the view and nature in every season.On the first floor:* Two large bedrooms* A spacious bathroom with bathtub, shower, and double sink* An independent WC* An attic of about 150 m² suitable for conversion, offering exceptional expansion potential.FOUR GÎTES READY TO BE EXPLOITEDThe property also includes four fully furnished and equipped gîtes (including two independent houses), allowing for immediate consideration of seasonal or tourist rental activity. A true asset for generating additional income or developing a professional activity on-site.AN IDEAL SETTING FOR AN EQUESTRIAN PROJECTSet on approximately 2 hectares, the property benefits from facilities particularly well suited for an equestrian activity:* An impressive barn of about 900 m²* A pony riding arena* 12 boxes, including 6 broodmare boxes* A tack room* Several outbuildingsThe whole offers remarkable potential to accommodate horses and ponies or develop an activity around the equestrian world.The possibilities are numerous for this rare ensemble that combines the charm of the old, exceptional volumes, outbuildings, and preserved environment.A property to discover without delay to appreciate all its potential.Complete file available at the agency.This description has been automatically translated from French.
…By Ordim Gestion Et Transaction


The soul of an ancient relay, the presence of an exceptional residence Located between Auxerre and Joigny, in the heart of a peaceful village in the Yonne, this remarkable property of 415 m2 of living space (538 m2 usable) was a renowned relay in the 20th century where travelers and dignitaries stopped. It still retains this unique aura, blending authenticity, elegance, and the art of hospitality.Entirely rethought with precision, renovated with high-quality materials, the residence now offers a rare level of comfort, combined with exceptional energy performance (DPE classified A).The main entrance opens to the right onto a perfectly equipped and fitted open kitchen, then continues into a first dining room of 31 m2, enhanced by a beautiful open fireplace and used for everyday life. A door at the back leads to a back kitchen also serving as an entrance hall for daily use, and then a first suite accessible on the same level (28 m2) with its shower room, WC, and dressing area. To the left of the entrance, you will be charmed by the reception dining room, then the enormous and very bright living room of 72 m2 which also leads to the double vaulted cellar, and especially this magnificent 78 m2 veranda offering a space that is both cozy and warm in winter thanks to its open fireplace, and open to the swimming pool in summer to ensure freshness. The sense of space is impressive and allows for all family events or a high-end hospitality activity.Still on the ground floor, a second suite of 19 m2 (bedroom, shower room, and WC) is located facing the swimming pool and opens into the living room.On the first floor, a landing, accessible directly from the outside, leads to the left to a third suite with bedroom, bathroom area, and dressing area, and to the right, a large laundry room and a separate WC.On the second floor, you will discover to the left the most beautiful suite in the house with impressive volumes (43 m2): bedroom with its dressing area, bathroom with jacuzzi bathtub, shower, and WC. Then, again a fifth suite (25 m2), directly accessible from the ground floor, with bedroom, bathroom area, and independent dressing area. Two other spacious bedrooms (26 and 14 m2) with an adjoining bathroom complete the sleeping area. A mezzanine overlooking the living room, and a WC finish this level.Outside, you can enjoy a perfectly organized garden. At the front of the house, a charming corner with a fountain and arbour invites relaxation. At the back, you will enjoy the large heated pool (11x6 m) covered by a dome, its outdoor shower cabin, its own WC, the pergola, the barbecue area with the summer kitchen, and also its large orchard at the back. The courtyard accessible via an automatic gate offers a nice parking possibility within the property (up to 10 vehicles). Two workshops will also allow DIY enthusiasts to find their joy. The whole is enclosed by walls.On the technical side, the DPE classified A offers all guarantees regarding the insulation of the property and very controlled charges, heating is provided by a recent air/water heat pump, hot water by a thermodynamic water heater, an alarm protects the entire property, fiber is operational, and finally, two wells allow the irrigation of the garden and water supply to the pool.As you will have understood, this property constitutes an ideal setting for a high-end residence or a guest house and tourism project. We are in a privileged location, close to everything, just a few minutes from Laroche Migennes train station, which directly connects to Paris-Bercy station in less than 1h30, a few minutes from the highway axis or the city of Auxerre, rich in cultural and historical heritage.If this unique property matches your search, contact me at 06 12 89 62 41 - Sophie Bourdon, to discuss your project and arrange a visit (possible on Sundays as well). Photo album, complementary videos, and complete file available on request by phone only.Fees borne by the seller. Your commercial agent 3G IMMO on site EI - Sophie BOURDON registered at the RSAC of AUXERRE No. 843 500 315. According to article L.561.5 of the Monetary and Financial Code, for the organization of the visit, the presentation of an identity document will be requested. Information on the risks to which this property is exposed is available on the Géorisques website: www.georisques.gouv.fr
…By 3g Immo Prestige
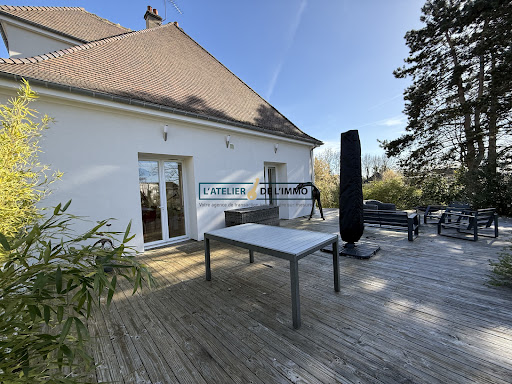


Are you looking for a spacious house where you can simply unpack your bags? Look no further! Ideally located in the heart of Saint-Georges-sur-Baulche, in close proximity to shops and at the gates of Auxerre, this magnificent house will seduce you with its beautiful volumes and quality features. A welcoming entrance opens onto a 50 sq m living area, including an open-plan kitchen. This space is bathed in natural light thanks to large windows that open directly onto the outside. The ground-floor sleeping area offers two bedrooms, each with its own en-suite bathroom, as well as an office ideal for working from home. The children's or guest area is located upstairs and consists of 3 additional beautiful bedrooms and a separate bathroom with WC. Finally, enjoy a complete & functional basement including a large games room of over 25 m2 opening directly onto the outside, a laundry room, a boiler room, a workshop area for DIY enthusiasts, a pantry, a cellar and a closed garage. The pluses of this house are its DPE in C, premium location: Everything within walking distance (shops, schools) and hyper centre of Saint-Georges & an impeccable condition: Absolutely NO work to be done. You're sure to fall in love with this house that combines comfort, modernity and a prime location. A must-see!
…By L'atelier De L'immo


THIS PROPERTY IS UNDER OFFER. Located in a completely peaceful setting on the edge of a small hamlet just 8 km from Toucy, this charming and fully restored family farmhouse and its outbuilding sit on 6,700 sq.m of leafy landscaped grounds. Accessed via a rolling tree-lined country road, the main house presents 220 sq.m of living area. The ground floor comprises a large L-shaped main room, a living area with a large fireplace, a fully equipped open kitchen, a dining room with access to a large terrace, three bedrooms, two bathrooms, a utility room and a boiler room. Upstairs, a spacious landing leads to a master suite and a bedroom with an ensuite shower room and separate WC. There is the potential to create an additional 60 sq.m space accessible via a second staircase. In need of no immediate works, the house has lost none of its original charm, present in the form of open beams, stone walls, small niches and original terracotta tiles. Light oak parquet flooring has been installed upstairs, and the beams have been sandblasted. Outside, you will find a beautiful outbuilding offering approximately 80 sq.m spread over two levels. Formerly a stable and barn, it could easily be converted into a guest house. Overlooking the terrace, there is a lovely landscaped garden of 6700 sq.m with a natural pond and flowerbeds. This is an authentic country house in an unspoiled leafy setting, free from any disturbances. Offering absolute peace and quiet, it would make a perfect primary or secondary residence. Quick access to Paris via the A6 motorway. Shops and other amenities are available in nearby Toucy.
…By Emile Garcin - Proprietes & Chateaux


BURGUNDY – CHARACTER PROPERTY FROM THE 18TH CENTURY | CONFIDENTIAL SALEIn the heart of Burgundy, near Auxerre and the Chablis vineyards, THE BENS TEAM® by KW Luxury exclusively presents a character property from the 18th century, offered as part of a confidential marketing strategy. Set in a peaceful and preserved environment, the residence offers about 300 m² of living space, within a park of over 1.28 hectares. The property captivates with its authenticity, generous volumes, and architectural elements that testify to its history. It includes beautiful reception rooms with fireplaces, a spacious independent kitchen, four bedrooms, and various areas that envision a pleasant family life or a country residence in Burgundy. The whole is complemented by numerous outbuildings: barn, dovecote, vaulted cellars, workshop, and annex spaces, offering particularly interesting additional potential. In order to preserve the character of this marketing, photographs as well as detailed information about the property are provided upon request, after an initial conversation with our team.Information & private presentation: Élodie Baude THE BENS TEAM® by KW Luxury +33 6 43 15 69 22 [email protected] Fees charged to the seller. Energy class E, Climate class C Estimated amount of annual energy expenses for standard use: between €8740.00 and €11880.00 over the years 2021, 2022, and 2023 (subscriptions included). Information on the risks to which this property is exposed is available on the Géorisques website: georisques.gouv.fr.Your advisor THE BENS TEAM® by KW: Roger-M BENHAMOU Commercial agent (individual company) RSAC 844743286This description has been automatically translated from French.
…By Kw Access


Ref.4410-1 : Property with a private airstrip 145 km from Paris in Burgundy-Franche-Comté Situated in the Burgundy Franche Comté region of the Yonne département, on the borders of the small farming areas of the Pays d'Othe and the Vallée near to Champagne Crayeuse, this exceptional and unique chalet with its generous open spaces enjoys a privileged setting in 185 acres (76 hectares) of enclosed parkland, free from any nuisance. Although sheltered from the hustle and bustle of urban life, the village is only a few kilometres away and offers all the main shops and services you need (bakery, grocery shop, nursery school, etc.). A slightly larger town with a SNCF railway station is 10 kilometres away, providing a 2-hour journey to Paris. Access to this exceptional estate is via a charming stone path winding through the vegetation and leading to an elegant automated entrance gate, opening onto a fully enclosed, meticulously maintained park. A majestic, straight driveway then leads you to the heart of the estate, where you'll find a unique chalet. Built around fifteen years ago by craftsmen specialising in the construction of Canadian chalets, this rare property with almost 450 sqm of living space was designed using local woods, carefully selected just a few kilometres from the site, giving it authenticity and nobility. The north-facing entrance sets the tone. To the west, two spacious garages with automatic doors make daily life easier. To the east, a large utility room provides a functional space. A refined hallway leads to a superb master suite with bathroom fitted with a whirlpool bath and custom-made dressing room. On the south side, the living room impresses with its spaciousness: almost 200 m² bathed in light, enhanced by an imposing stone fireplace and a top-of-the-range open-plan kitchen, complemented by a utility room with direct access to the cellar. Upstairs, accessed via an elegant, custom-designed wrought-iron staircase, a mezzanine overlooks the living space and leads to two additional bedrooms, each with its own shower room and toilet. To the south, just a few hundred metres from the chalet, is an old farmhouse that has been converted into a home. Formerly used as a riding school and stables, it now offers spacious living accommodation with : on the ground floor: a pleasant lounge with an impressive fireplace, a fully equipped kitchen, a vast reception room (which can accommodate up to 150 people), a bar area, toilets and various utility and storage rooms. Upstairs: 3 bedrooms, 2 bathrooms with bidet and shower. A little way down from this renovated farmhouse, a former horse stable has been converted into a small dwelling with a living room/kitchen and bathroom/wc. In the immediate vicinity of this renovated farmhouse, there is a sheet metal shed on wooden posts that can accommodate more than 10 vehicles. In the grounds, to the north of the chalet, there is an agricultural shed made of sheet metal on wooden posts and a metal structure to house the property's maintenance equipment. The grounds are harmoniously divided into two distinct parts: the enclosed park and the aeronautical area, offering both an unspoilt natural setting and unique facilities. The park, entirely enclosed by a 2-metre-high fence buried 50 cm deep - and put in place before 1993 - extends over some 187 acres (76 hectares). A veritable nature sanctuary, it comprises : An approved 7-kilometre off-road circuit, which hosted the prestigious prologue to one of the Paris-Dakar rallies. A historic event attended by over 30,000 spectators and broadcast live on national television for over two hours. A great legacy for motor sport enthusiasts ; Arable land, offering great opportunities for farming or eco-responsible projects ; Meadows and woods rich in biodiversity, ideal for walks, observation or hunting ; An impressive English aviary, over 8 metres high. The wildlife here is particularly rich: many deer roam freely on the estate, some sporting superb antlers of over 16 horns. There are also roe deer, adding to the wild and exclusive character of the site. This exceptional estate offers a unique living environment, combining prestige, freedom and passion. Whether you want to set up a private residence, a holiday resort, a hunting estate, a farm or a luxury events complex, there are plenty of possibilities for those who want to combine lifestyle, nature and adventure. Cabinet LE NAIL – Loiret - Sologne – M. Baudouin LE GRELLE : +33 (0)2.43.98.20.20 Baudouin LE GRELLE, Individual company, registered in the Special Register of Commercial Agents, under the number 917 712 358. We invite you to visit our website Cabinet Le Nail to browse our latest listings or learn more about this property.
…By Cabinet Le Nail


Only 1h30 from Paris by the A6 & near the train station with a direct line to Paris, come and discover this magnificent restored 17th century residence with a fully enclosed wooded park on the banks of the Armançon. This property steeped in history is very bright thanks to its large openings and offers you beautiful volumes. You will find there in particular a kitchen of more than 50 m2, a living room, a dining room, an office, 10 bedrooms including 6 bedrooms with private bathroom or shower room and wc, games room, laundry room... But also accessible by the main staircase, two vaulted cellars including a wine cellar & a reception room with fireplace, heating & electricity. The whole on a wooded and landscaped park of nearly 3 hectares (including one hectare for building) with garages, a lovely dovecote with terrace, a greenhouse in perfect condition, a heated swimming pool and a tennis court set back from the property. This place will easily devote itself to family, professional or even tourist projects. Indeed, Auxerre offers the shops and services necessary for the comfort of life of the inhabitants of the sector. In addition, Burgundy is an attractive territory due to the diversity of its cultural sites & its gastronomy. To visit quickly. Assured crush.
…By L'atelier De L'immo


A stately 19th-century villa, surrounded by tree-filled grounds, with outbuildings and a swimming pool, in the middle of a city with strong architectural heritage, two hours from Paris, in Burgundy. Located in a very residential neighbourhood with wide, tree-lined avenues bordered by many private mansions with impressive façades and appreciated for its tranquillity and discreetness, the property is accessible via a spiked entrance gate, which opens on to the grounds, as well as a second entrance from another avenue that provides vehicular access to a gravel parking area. As for the manor house, it was erected in the middle of the grounds, while its main façade, set back from the street, faces north and its southern exterior, facing the garden, looks out on to the tiled swimming pool. The original three-storey building, with a central layout and an attic level, features stone-colour plaster exteriors as well as a slate and zinc Mansard roof, while a lateral two-storey wing with a roof terrace was added at a later time to the west. Extending on from this wing, a modern conservatory was created next to the swimming pool, whereas immense grounds planted with lawn and tall trees, some of which are multi-century, is landscaped with shrubs and flowerbeds and scattered here and there with several peaceful nooks, ideal for relaxation, under the shade of a tree or near the swimming pool.
…By Patrice Besse


In the heart of the history-laden streets of Auxerre's historic center, where the stones tell tales of the past and life flows to the rhythm of the Yonne River, lies an exceptional residence. This townhouse, a veritable balcony overlooking the city, invites you to experience it differently: entirely on foot, with your gaze fixed on the horizon. From the moment you enter, the tone is set. The masterful and sensitive renovation has preserved the Burgundian soul--beams, antique parquet floors, and original stonework--while infusing it with a fluid modernity and pervasive light. The centerpiece of the house is revealed on the ground floor: a vast reception room of nearly 70 square meters. Here, the boundaries between indoors and outdoors dissolve. Bathed in natural light, this space opens on one side onto a balcony overlooking the Church of Saint-Pierre, and on the other onto a spectacular terrace of over 40 square meters. A true extension of the living room, it offers breathtaking views of the quays, promising evenings spent gazing at the shimmering water. A separate kitchen, a pantry, and a dining area complete this level dedicated to conviviality. Ascending to the upper floors reveals bedrooms where each window frames a piece of urban art. On the first floor, two generously sized bedrooms share a family bathroom and an office. On the second floor, the mind wanders. A landing, ideal for a reading nook, leads to two more bright bedrooms. The highlight remains the stunning view of the majestic silhouette of the Cathedral. For those dreaming of additional square footage, a convertible attic awaits new possibilities. Rare and precious, the exterior unfolds in tiers. Beneath the main terrace, an intimate garden features an above-ground pool for summer days. Functionality is not neglected: a garage with an automated door, a workshop for creative hands, and authentic cellars complete this ensemble. Energy Performance Certificate (EPC): Primary energy consumption rating D (174 Wh/sqm/year) and greenhouse gas emissions rating D (36 kg CO2/sqm/year). Estimated average annual energy costs for standard use: between EUR3,400 and EUR4,670. Information on the risks to which this property is exposed is available on the website: https://errial.georisques.gouv.fr/ for the areas concerned. Camille Mêlé, Sales Agent, Sole Proprietorship, RSAC 891592990 Dijon - 33 6 83 92 01 22
…By Espaces Atypiques Bourgogne


Just 1 hour and 45 minutes from Paris, nestled in one of the most sought-after areas of Auxerre in Burgundy, this 19th-century manor house benefits from a rare address combining calm, elegance and immediate proximity on foot to the city center and all amenities. Nestled within a walled, wooded park of approximately 2,730 m², the property offers a rare living environment in Auxerre, with a swimming pool and perfectly usable outdoor spaces, offering complete privacy. With a living area of approximately 324 m², the house retains all the desirable features of its period, including high ceilings, moldings, fireplaces, and herringbone oak parquet flooring. The bright, open-plan living area flows into a contemporary eat-in kitchen, while the reception rooms are ideal for both comfortable family living and entertaining. Upstairs, a suite overlooking the park features a dressing room and shower room, complemented by two further bedrooms and a recently renovated bathroom. The top floor offers additional potential with several rooms that can be reconfigured to suit different needs, such as bedrooms or workspaces. The finished basement further enhances the property's appeal with a vaulted cellar, a billiard room, and complete utility areas. Outside, the 12x5 meter saltwater swimming pool blends seamlessly into the grounds, alongside a veranda used as a summer dining area, a garage, and several outbuildings. The location is a true asset for everyday living, with shops, schools, and services within walking distance, as well as quick access to the train station, allowing you to reach Paris-Bercy in under two hours. This type of property, combining location, size, grounds, and a swimming pool in the heart of Auxerre, remains highly sought after and rarely available on the market. Contact us quickly to arrange a visit.
…By Kretz Real Estate


For sale: a superb, completely renovated house, finished with high-quality materials, located in a sought-after residential area. This rare property combines modern comfort, natural light, and meticulous finishes. You will be welcomed into a pleasant living room of approximately 15 m2, bright and warm, featuring a wood-burning insert for cozy winter evenings. This room opens onto a superb veranda of over 25 m2, bathed in natural light, ideal for family meals or a relaxing space overlooking the garden. The ground floor also includes a convenient laundry room, as well as a bedroom with its own bathroom, perfect for a master suite or a ground-floor guest room. Upstairs the sleeping area offers two spacious bedrooms, with good volumes and possible storage, as well as a modern and functional bathroom. A real asset for this property, the basement offers multiple spaces: An office ideal for teleworking or studies, A garage, a cellar, a workshop, perfect for DIY enthusiasts or storage. High-quality features: Recent double-glazed aluminium windows, external insulation ensuring excellent thermal and acoustic comfort, high-performance wood insert. House completely renovated, no work required. Located in a quiet, green area, the house benefits from a pleasant, family-friendly environment, within easy reach of schools, shops, transport, and services. The neighborhood is particularly sought after for its quality of life, quick access to Auxerre city center, and peaceful atmosphere. A truly charming house, perfectly maintained, ideal for a family or anyone looking for a modern, spacious property requiring no work, in one of the best areas of Auxerre. A must-see!
…By L'atelier De L'immo


We have the privilege of presenting this authentic character house, ideally located in the heart of downtown Auxerre, a stone's throw from Rue du Temple. A true gem, this 1850 building boasts generous proportions and retains all the elegance of its period features: antique parquet floors, authentic terracotta tiles, and beautiful fireplaces. While the roof and facade are in perfect condition, the interior offers a magnificent backdrop ripe for complete reinvention to restore its former glory. On the ground floor, a beautiful welcoming entrance, a warm living room and a formal dining room bathed in natural light thanks to its large windows, a separate kitchen & a toilet. On the first floor, a superb master suite offers direct access to a private terrace. It features its own bathroom with a shower and bathtub and connects to a second bedroom of 12.74 m2, ideal for creating a spacious custom-designed dressing room, a nursery, or an office. A third bedroom has its own private bathroom with a sink. On the 2nd floor there are three additional bedrooms, an extra room to be fitted out according to your needs (playroom, office, storage...), a bathroom with bathtub & a separate WC. The property rests on a particularly functional full basement, including a laundry room, a boiler room, a workshop space and a Burgundy wine cellar. Hidden from prying eyes, the courtyard extends into a private garden comprising a landscaped area and a terrace, a true haven of peace in the heart of the city. For added convenience, the property offers dual access: you can park a vehicle inside or take advantage of private parking spaces located directly in front of the house. A prestigious address combining the convenience of being right next to the shops on Rue du Temple, the timeless charm of period features, and the invaluable advantage of a private outdoor space with parking. A truly beautiful renovation project for those who appreciate authenticity and elegance.
…By L'atelier De L'immo


Location: 1h37 from Paris-Porte d'Orléans via the A6. Situated on the outskirts of a village with local shops, this fully restored 17th century castle presents a living area of 750 sq.m and outbuildings on 1.7 hectares of private grounds (including construction land of 1 hectare). The castle is made up of a sumptuous entrance with a main staircase in Burgundy stone, three large reception rooms with double windows, herringbone parquet flooring, a fireplace, a wood burner and internal shutters, and a contemporary kitchen with dining area. On the first floor, you will find five bedrooms with private bathrooms and WCs, including a master suite with boudoir dressing room and large bathroom, shower and WC, numerous storage spaces and dressing room in original woodwork. A second and final floor houses two living rooms, four bedrooms, a shower room and two attics. There are two sumptuous vaulted rooms accessible via the main staircase, one of which has been converted into a reception room with a monumental fireplace, as well as a wine cellar with polychrome ceiling and a gallery. Adjoining the main property, an outbuilding presents approximately 300 m² of living space, including a home office, a bedroom with bathroom, a shower, WC and sauna, and an upstairs games room. It has long balconies and terraces on both levels and a charming turret with a view of the gardens, meadows and fields. Set on leafy landscaped grounds of 1.7 hectares equipped with a lovely dovecote with terrace, a greenhouse in perfect condition, a heated swimming pool with terrace and a tennis court set back from the property. Three garages.
…By Emile Garcin - Proprietes & Chateaux


Located just 2 hours from Paris via the A6 motorway and 10 km from Auxerre, this magnificent estate exudes character and history. This exceptional property on the banks of the Yonne River features a 100 sq.m cathedral-style living room and seven bedrooms. It is entirely enclosed and accessed via a charming path bordered by two ponds. The main building dates back to the 16th century. It offers approximately 340 sq.m of living area including several spacious reception rooms, such as a magnificent living room with Burgundy stone floor, open beams, large fireplace and a mezzanine converted into a music room. Library. Three independent bedrooms offer unique features such as a bread oven, a breathtaking view of the main courtyard and the valley and an external stone staircase. The ground floor also includes a small living room and a dining room with fireplaces backing onto a large kitchen with dining area. The annexes, including a barn and its convertible attic, and an independent building with four large bedrooms and bathrooms with shower and toilet. There are also two small houses, one used for storage and the second at the entrance near the large gate which could be used as a caretaker's house. This estate perfectly combines restoration and modernity, having retained its original charm in the form of its exposed stone walls, open beams, beautiful high ceilings, superb timberwork, bathrooms, showers and independent WCs. It is idyllically located to take in the beauty of the Yonne landscapes on 3.4 hectares of leafy grounds featuring a sumptuous pond. The septic tank will need to be assessed to ensure compliance with new sanitation standards.
…By Emile Garcin - Proprietes & Chateaux


Do you dream of the calm of the countryside without giving up the pleasures of the city? Nestled in a quiet street in the Palais de Justice neighborhood, just steps from all amenities, this character property achieves this subtle balance with rare elegance. Built in 1750, it offers 293 m² of authentic living space: ancient tiles, exposed wooden beams, oak beams, and dressed stone create a warm and timeless atmosphere. On the ground floor, a large entrance hall welcomes visitors and provides access to all areas. The heart of the home revolves around a fitted kitchen opening onto a dining room, and a truly exceptional 82 m² living room, flooded with cross-light— a rare volume in the city center. There is also a machine room. Two independent staircases serve the floors, one of which is equipped with a stairlift. On the first floor, there are two distinct and well-defined spaces: a large parental suite comprising a spacious office, a bedroom, and its en-suite bathroom, accessible via the first staircase; and on the other side, a second area with 3 bedrooms and a bathroom. On the top level, there are 3 additional bedrooms accompanied by a shower room. The house thus comprises 9 rooms, including 7 bedrooms, 2 bathrooms, and 2 shower rooms—ideal for a large family or for hosting. Outside, there is a landscaped garden facing southeast of about 250 m², with no overlook, truly a haven of peace in the heart of the block. It includes a parking space, access to a cellar, and a garden shed. All amenities within walking distance. Paris-Bercy 1 hour and 45 minutes away. DPE class D. Property tax: 2,000 euros/year. Sale price: 415,000 euros FAI Agency fees: 15,000 euros TTC included (3.61% of the FAI value).This description has been automatically translated from French.
…By Lieux Prestigieux


89000 AUXERRE - CITY CENTER - CHARACTER HOUSE - 306 SQM - VEGETATED COURTYARD, TERRACE, PARKING Boris Lubraneski - EffiCity offers you, in the heart of the city center of Auxerre, a character house from 1850 offering approximately 306 sqm of living space, beautiful volumes, and exceptional charm. Behind a discreet facade hides a rare property, organized around a superb vegetated inner courtyard, intimate and not overlooked, a real privilege in the city center. The house will charm lovers of authenticity with its old parquet floors, moldings, woodwork, fireplaces, terracotta tiles, and high ceilings. On the ground floor, you will find an entrance with period glass canopy, a living room, an elegant dining room, a second living room that can be used as an office or library, as well as a large bright open-plan kitchen leading directly onto the courtyard, complemented by a back kitchen. The first floor offers many possibilities with 6 bedrooms, an additional living room, a laundry room that can serve as an office or extra bedroom, 2 bathrooms, 1 shower room, a workshop, and access to a beautiful terrace on the roof of about 46 sqm On the second floor, an office and a large attic of about 100 sqm already insulated complete the property, with great potential for development according to your projects. As for outbuildings, the property also has several cellars, including a remarkable vaulted cellar of about 50 sqm , as well as a porch allowing covered parking Property highlights: Vegetated inner courtyard without overlooking South-facing terrace of about 46 sqm Covered parking Convertible attic of about 100 sqm Character vaulted cellar New air/water heat pumps Thermodynamic water heater Double glazing Insulated attic A rare property in Auxerre, ideal for a large family, a reception house, or a project combining residential and professional activity. For more information or to schedule a visit, contact me.
…By Efficity


EXCEPTIONAL CHARM PROPERTY! ELEGANCE, VOLUMES AND ART OF LIVING A majestic character villa in the heart of a walled park, generous reception spaces, six closed garages, and several annex buildings: a rare real estate ensemble, combining charm, intimacy, and quality amenities. Nestled in the heart of a magnificent landscaped park, carefully arranged and entirely walled, this charming property reveals a privileged living environment, sheltered from view and without any overlooking neighbors. Upon passing through the imposing motorized main gate, the property reveals its full dimension and character. The outdoor spaces, enhanced by a variety of plant species, present a harmonious, well-maintained, and secure real estate set. The centerpiece of this property is undoubtedly its sumptuous main villa of 365 m², featuring architectural charm inspired by Normandy. Its majestic silhouette, remarkable volumes, and light-filled spaces give it a true personality. A character home where elegance, comfort, and conviviality naturally come together. Another particularly sought-after asset: six closed garages with motorized doors, offering rare parking and storage capacity for a property of this size. The ensemble includes four residential or reception buildings, complemented by the garages, allowing for multiple uses: family residence, hosting relatives, independent accommodation, or heritage project. THE MAIN VILLA - 365 m² OF CHARM AND LIGHT Built on a total basement, the main villa unfolds over four levels and offers a generous layout designed to preserve everyone’s privacy while favoring living spaces. On the ground floor, an elegant vestibule opens onto a spectacular cathedral lounge with a gallery, followed by a cozy living room with a fireplace. The fitted kitchen communicates with a vast veranda of over 35 m², the true centerpiece of the house, where natural light enhances the volumes and invites to enjoy the park in every season. This level also hosts a bathroom, toilets, and two bedrooms, including a master suite with a bathroom and toilets. On the first floor, a gallery distributes three bedrooms, including two master suites with bathrooms and toilets. A balcony and a bow window enhance the architectural charm of the residence and contribute to remarkable brightness. On the second floor, a landing serves two additional bedrooms and a master suite with a bathtub and toilets. A service staircase connects the four levels, while a sound system and video surveillance complete the villa's equipment. The partially finished basement offers a relaxation area with a living room, a water room with a bathtub and sauna. A boiler room equipped with a recent boiler, a technical room, and a cellar complete this set. ANNEX DWELLINGS WITH MULTIPLE POSSIBILITIES The caretaker's house - 120 m² Spread over two independent levels, it offers true living autonomy. On the garden level: entrance, kitchen, living room, bedroom, shower room, and toilets, with a double garage. On the first floor: entrance, living room, kitchen, two bedrooms, bathroom, and toilets. An ideal space for accommodating family and friends, housing personnel, or considering rental use, depending on individual projects. The second annex house? 58 m² On one level, it includes an entrance, a kitchen, a living room, a bedroom, a shower room, and toilets. It also benefits from four garages located at the rear of the building, as well as an attic above. The converted outbuilding with a terrace? 35 m² Designed as a pool house, this outbuilding offers two rooms, a water point, a shower room, and a pleasant terrace. An attic completes the set. It is perfectly suited for developing a leisure space, a reception area, or an independent space according to needs. A PRIVILEGED PARK, CAREFULLY ARRANGED AND SECURE The park constitutes a true green setting around the buildings. Its diverse plant species, organized spaces, and meticulous maintenance fully contribute to the exclusive nature of the property. The automatic irrigation system, supplied by a well pump, facilitates the maintenance of the outdoors. The property also has four access points, including an impressive motorized main gate, as well as a video surveillance system ensuring the safety of the place. The absence of overlooking neighbors guarantees particularly appreciated intimacy. Non-contractual welcome photo. Pool and terrace layout presented for illustrative purposes, created by artificial intelligence. A RARE PROPERTY, WITH COMPLETE SERVICES EXCLUSIVITY OF THE ORDIM REAL ESTATE GROUPThis description has been automatically translated from French.
…By Ordim Gestion Et Transaction


An elegant manor house, surrounded by tree-filled grounds and its many flowering plants, in a Burgundy village, two hours from Paris. Residential and sprawling, the village is scattered with stately homes concealed behind thick vegetation, while the property is accessible via an impressive and ornate wrought-iron double gate, supported by two large stone pillars and flanked on either side by large lime trees, which opens on to an interior gravel courtyard, cadenced by a large swath of lawn. Here, a staircase with wide steps ascends towards a second courtyard, traversed by a central stone path and separated from the surrounding verdant foliage by a low stone wall, which is, in turn, topped with wooden fencing. Dating from the middle of the 19th century, the dwelling, overlooking its grounds, has been inhabited by the same family since 1931: three generations of foresters, who then became operators of a sawmill followed by a fuel business. With two storeys, the white stone façade, facing south, is cadenced by large windows, safeguarded by solid or louvred wooden shutters, as well as matching window/door surrounds, lintels and quoins. As for the ground floor, it stands out thanks to its glazed front door, topped with an elegant glass awning, recently restored, while the house’s slate hipped roof is crowned with a dormer window. Extending on from the dwelling to the west, an ancient conservatory is accessible via a gate that makes it possible to close off the space or, inversely, open it up towards the grounds, whereas, facing the dwelling, is a working antique sundial flanked by original stone benches on either end of the courtyard. Following on from here, is a large, immaculate space – with a variety of multi-century trees – containing several verdant niches landscaped with different ambiances, a long avenue of lime trees creating a forested canopy alongside the ruins of an ancient fireplace, as well as small recessed openings providing access to the property’s other wooded areas. With another entrance located behind the house and near a pond, a cobblestone path to the east leads to the wine cellar, while, higher up, a patio is bordered by a small dry stone wall. Last, but not least, the grounds also contain two pieces of land zoned for construction: one towards the bottom of the property and the second behind the house, not far from the property’s third entrance.
…By Patrice Besse


A former renovated farmstead with wooded grounds, a large swimming pool and panoramic views, in the Puisaye region, one hour and 45 minutes from Paris. Many small country roads skirting large oak forests wind their way through the surrounding hills and villages, made up of ancient dwellings where brick and stone are omnipresent, while, near the entrance to the hamlet, the property’s large and ornate electronic gate opens on to a gravel esplanade, large enough to accommodate vehicles. Nestled within grounds planted with tall trees, the dwelling, oriented west-east, is located near an Olympic-size swimming pool and skirted by two large terracotta tile patios: one to the east with panoramic views of the surrounding countryside and the other extending on southward from the first and facing the swimming pool, which stands out thanks to its size (12 x 6 metres) and excellent condition. In addition, a row of conifers conceals another swath of land and a pond, located near the property’s entrance, provides a refreshing note for the premises. Facing west and with three storeys, including an attic level, the dwelling’s main façade stands out from the others thanks to its height, while its many windows, safeguarded by solid wood shutters, provide ample light for its interior. With timber framing on one side, the dwelling’s ochre colour highlights the local brick lintels and window/door surrounds, whereas, on the ground floor, a wide door topped with a low-arched lintel and an ornamental lozenge, both made out of brick, recall the edifice’s origins as a former barn whose double-door entrance has now been turned into large wooden shutters. As for the single-storey extension, it has been added to the dwelling’s southern gable end and, under its single-pitch roof, faces the swimming pool, while the central structure is topped with a Burgundy flat tile gable roof, which is punctuated by a triangular dormer and a chimney. Featuring a living room, dining room and kitchen on the ground floor, followed by four bedrooms and two bathrooms upstairs, some of the dwelling’s rooms, mainly used for technical purposes, are only accessible from the outside, while the grounds also include two small outbuildings: a chalet and a woodshed.
…By Patrice Besse


A MANSION IN PUISAYE In Puisaye, homes that have been passed down through generations possess a unique identity. The Maison des Pimolles is one such home: its architecture evokes the region's past and history. Behind its 19th-century façade, nearly 380 m² of living space opens onto a one-hectare wooded park, complete with an outbuilding of approximately 100 m², a swimming pool seamlessly integrated into the garden, and a pétanque court. Just before the gate, the freely accessible municipal tennis court already offers a glimpse of the lifestyle this home has to offer. A place where one can easily imagine large summer gatherings around the table, family reunions, and the rhythm of the seasons that characterizes the Burgundian countryside. A HOME THAT BELONGS TO THE LANDSCAPE As you approach Mézilles, the road leaves the main thoroughfares to wind through the gentle hills of the Puisaye region. Here, hedgerows line the paths, tall trees rise like cathedrals above the roads, and the homes seem to have long since found their rightful place. La Maison des Pimolles comes into view around a bend in the road, set back from Mézilles' main street. Its bourgeois architecture evokes the elegance of 19th-century Burgundian mansions. Its proportions are balanced; its windows and glass doors generously invite in light; and the whole retains a simplicity that transcends the ages without ever losing its character. The renovation carried out in 2016 delicately complements this history. The original materials remain at the heart of the story: the subtle blend of hardwood floors and terracotta tiles, the exposed beams, the open fireplaces, and the spacious rooms give it an atmosphere that is as warm as it is airy. The living room becomes the heart of the home. Conversations flow freely here before the large windows facing the garden, while the kitchen, with its contemporary design, naturally complements everyday life. A HOME DESIGNED TO WELCOME The property offers a way of living where everyone finds their place: the entryway is flanked by a small living room and the dining room, both facing the garden, while a hallway leads to the kitchen, which opens onto a spacious living room?warmed by a fireplace?adjacent to the billiards room. The floor-to-ceiling windows overlook the terrace and the pool below. The eight bedrooms (including two suites with their own bathrooms), spread across the top two floors and accessed via bright hallways, provide ample space to welcome family or friends in equal comfort. To the west of the house, an outbuilding ready for renovation expands this capacity with multiple possibilities: independent accommodations for loved ones, a guesthouse, or a conversion project where hospitality would find a natural setting here. The approximately one-hectare grounds blend seamlessly with the house. Century-old trees frame the views, and lawns adorned with rosebeds lead to the house or to the pool via the pétanque court. It is a garden where one can imagine reading in the shade of the oaks, playing, hosting gatherings on summer evenings, or simply strolling. THE SPIRIT OF LA PUISAYE Living at La Maison des Pimolles means discovering a unique region: a lesser-known corner of Burgundy where villages live in harmony with the seasons, and where Toucy offers shops, a remarkable market, and amenities just minutes away. A home where several generations come together, a refuge between town and countryside, a place where entertaining comes naturally. It could be transformed into a bed-and-breakfast or vacation rentals, building on its history and capacity to welcome guests. Some homes charm with their size. Others leave a lasting impression through the atmosphere they exude. Stepping inside this home will convince you once and for all of its potential. THE AGENCY'S OPINION We love homes that are rooted in their local character as much as in their architecture. La Maison des Pimolles possesses this precious quality. It is deeply embedded in the Puisaye region?its light, its landscapes, and its rhythm. The spacious rooms, the grounds, the outbuilding, and the recent renovation come together to form a harmonious whole, where one can easily imagine family life, a country home passed down through generations, or a welcoming retreat. Meta Description La Maison des Pimolles offers nearly 380 m² in the heart of a one-hectare wooded park, complete with an outbuilding and a swimming pool. A 19th-century family home where heritage harmonizes with the art of living in the Puisaye region.
…By Arriere Cour


Located 1 hour and 40 minutes from Paris via the A6 motorway. Accessed via a quiet country road bordering the village, this fully renovated 19th-century property comprises a manor house and a charming outbuilding on approximately 6,500 sq.m of mature landscaped gardens. The main building offers around 190 sq.m of living space excluding the attic. Its layout includes an entrance hall featuring an "Eiffel-style" glass roof and exposed timber framing, leading to the reception area and a spacious living room with dual-sided fireplace (equipped with both an open hearth and an insert). Near the entrance, a small corridor leads to a library area, a built-in dressing room, a guest WC, the garden and a large vaulted cellar housing the boiler. At the far end of the living room, a lovely slightly recessed staircase leads to a large fully equipped contemporary kitchen-diner. Upstairs, a corridor serves four bedrooms with oak flooring, including a large dual-aspect master suite, as well as a contemporary bathroom, a shower room and a separate WC. The top floor features a large attic space (with original terracotta floor tiles, open beams and dormer windows), offering excellent potential for further conversion. The main residence has undergone extensive high-end renovation works, including Burgundy stone flooring, double-glazed wooden windows, updated electrics and modern bathroom and kitchen facilities. It has retained its charming staircase, antique kitchen door with original ironwork and the original terracotta tiles on the top floor, creating a perfect blend of modernity and authenticity. The property boasts spacious and efficiently distributed rooms, offering the potential for a dual-aspect room on the top floor or additional bedrooms. Adjoining the main residence, you will find a charming outbuilding of approximately 140 sq.m, which could be connected to the main house. It features a ground-floor room with a bread oven, a staircase and an upper-level room. There is also an attached barn (formerly stables) boasting a split-level mezzanine and open beams, making it ideal for use as a guest house or venue for family gatherings. The delightful landscaped garden of 6,500 sq.m presents a small wood and unobstructed views over the valley and meadows, ensuring total privacy with no immediate neighbours. Located just 6 km from the local shops, this setting is perfect for weekends spent among family or friends in a peaceful, pastoral environment.
…By Emile Garcin - Proprietes & Chateaux


An authentic country house with a lush garden boasting a variety of plants and trees, 2 hours from Paris, in Burgundy, in the Yonne area. A small road that winds through the slightly undulating countryside as far as the eye can see leads to the hamlet made up of stone houses and former farmyard buildings. At the end of the road, there is a former wash house surrounded by meadows. High stone walls lined with honeysuckle and vines, a reminder of the region’s origins, flank the house. There are two entrances to the property: the first is through a white fence leading to a patio sheltered by large trees, while the second is through a small white door that leads directly into the garden. Instead of a doorbell, there is a bell fixed high up on the wall, adding character to the dwelling. Japanese paving leads up to the entrance door through a lush, green lawn. There is also a barn next to this north-south facing three-storey house with a gabled roof made of Burgundy flat tiles. Purple wisteria adorns the limewash rendered façades of the buildings, including the one to the rear of the house facing north, from which a dry-stone wall extends, enclosing a patio with wooden decking, recently installed for use during the summer.
…By Patrice Besse


A country residence with generous volumes and a pottery workshop, encircled by parkland with panoramic views, 1 hour 30 minutes from Paris, in Burgundy. The undulating countryside in which the property stands is dotted with country roads winding around the hills, one of which leads to the hamlet, punctuated by a few houses tucked away behind lush vegetation. A parking area with capacity for two cars can be found behind a double-leaf wooden gate at the entrance to the property. Within its walls, parking is also possible on a gravelled courtyard. Opposite the main residence, there is also a small wooden house. The garden is a little further away and is made up of many trees, including a several-hundred-year-old walnut tree providing shade for the patio. Through gaps in the vegetation, landscape made up of hills and sunflower fields can be observed. The residence, with almost 395 m² of living space, was built in the 18th century and has been restored to the highest standards by an architect. The two-storey edifice stands opposite a workshop that has been devoted to pottery making, up to the present date. The south-facing, climbing rosebush and wisteria adorned main facade, with exposed stonework and lime rendering, is punctuated by several semi-circular arched doors and windows with surrounds made of local bricks. The windows are fitted with wooden shutters. The upper level stands out thanks to the presence of two bullseye windows. The gabled roof made up of flat Burgundy tiles is in good condition. The house contains a vast lounge and a remarkably sized entrance hall, as well as six bedrooms, including one on the ground floor, and a dormitory. Its layout brings together features and materials from different periods, combining gentle shades and sober shapes.
…By Patrice Besse
'%20stroke='%23DDAA3A'%20stroke-width='1.909'%20stroke-linecap='square'%20stroke-linejoin='bevel'/%3e%3c/svg%3e)
Receive by email any new listing that may match your search criteria
Your criteria :
By validating this form, you accept the general conditions of use of Le Figaro Properties.
These agencies offer a selection of luxury properties vente at Poilly-sur-Tholon. Feel free to contact them for personalized assistance.
