The agencies at Poilly-sur-Tholon
These agencies offer a selection of luxury properties vente at Poilly-sur-Tholon. Feel free to contact them for personalized assistance.

 English$ USD · m²


Discover this superb 9-room house on a 1993 m2 lot with 5 bedrooms, offering a natural and peaceful setting, ideal for a family. Its landscaped garden and terrace invite relaxation. Meanwhile, the authenticity of stone and wood combines with a careful renovation for modern comfort.The spacious interior benefits from beautiful brightness. The charm unfolds from the entrance with a warm living area complemented by a fireplace, ideal for your winter evenings. The layout offers many modular spaces according to your needs: bedrooms, office, playroom, or workshop.Outside, the outbuildings and easy parking add to the practicality of the place. Close to all amenities, this house is a rare opportunity to enjoy a bucolic setting while remaining close to main routes. Let yourself be seduced by this property. Information on the risks to which this property is exposed is available on the Géorisques website: www.georisques.gouv.frThis description has been automatically translated from French.
…By Melimmo


A CHARACTERFUL PROPERTY RICH IN HISTORY, IN THE HEART OF A GREEN SETTINGIn the heart of a lush and preserved environment, discover this authentic white stone residence, a former artist's home and former Musée des Arts et Métiers de Laduz, which bears witness to local history and heritage. Set on a magnificent tree-filled plot of 12,548 m², this unique property offers a privileged living environment, where the charm of the old, generous spaces, and nature harmoniously come together.At the entrance, the house reveals a vast and bright living space combining a living room and dining room, ideal for sharing beautiful moments with family or entertaining friends. The old kitchen, to be renovated or rearranged according to your desires, offers great possibilities for personalization. The ground floor also features a lounge that can serve as a bedroom, a bathroom, independent toilets, and a large bedroom benefiting from a pleasant view of the park.Upstairs, a spacious landing of about 42 m² serves four beautiful bedrooms and a second bathroom. This true circulation and living space offers many layout possibilities according to your plans. The old tiles, exposed beams, and traditional materials highlight the authenticity of this residence, giving it a warm atmosphere full of character.A RARE AND PRIVILEGED NATURAL SETTINGOutside, the wooded park is one of the major assets of this property. With more than 1.2 hectares of land, the possibilities are numerous: ornamental garden, relaxation area, vegetable garden, family project, or activity requiring beautiful outdoor spaces. The presence of a pond enhances this bucolic setting, bringing an additional touch of serenity and undeniable charm to the whole. An ideal environment for nature lovers, tranquility, and authenticity, in search of a preserved living space.AN ADDITIONAL ACQUISITION POSSIBILITY TO THINK BIGAnother particularly interesting advantage: an additional house can also be acquired, according to your needs and project. This possibility opens the door to multiple perspectives: accommodating an extended family, creating an independent space for hosting, considering a professional or tourist project, or having additional housing. An opportunity worth considering for those who wish to combine heritage charm, space, and potential for growth.Located at the gates of Burgundy, in an area appreciated for its landscapes, heritage, and art of living, this property is aimed at lovers of beautiful stones, history enthusiasts, and all those who dream of a unique place surrounded by nature.Much more than a house, a place rich in history, an exceptional living environment, and a project to imagine according to your desires.Contact us to discover this characterful residence and explore all the possibilities it can offer you.This description has been automatically translated from French.
…By Ordim Gestion Et Transaction


A rare and historic Burgundian hamlet, once the outbuildings of a neighbouring château, set within approximately 10 acres just 1h30 from Paris. The estate comprises three independent homes — a character longère (move-in ready), a farmhouse with exceptional conversion potential, and a principal longère with seven bedrooms, covered pool and wine cellar — alongside a remarkable collection of historic barns totalling over 8,600 sq ft, offering outstanding event or hospitality potential. A former stable generates immediate rental income until November 2026. No overlooking neighbours, golf and Michelin-starred dining nearby.
…By Junot Châteaux & Patrimoine


Just 2 hours from Paris, discover this superb character property developing approximately 370 m² of living space, nestled in a privileged environment, in absolute tranquility, at the end of a dead-end street and without vis-à-vis, with a superb unobstructed view of the fields and woods.A true haven of peace offering numerous possibilities: family residence, gîte activity, equestrian project or tourist activity.A LONGHOUSE WITH BEAUTIFUL VOLUMESThe main house offers generous and bright spaces, perfectly suited for family living.On the ground floor:* A vast living area flooded with light including a living room and dining room* A fully equipped kitchen* One bedroom* A fitted laundry room* Two shower rooms* A WC* A boiler room* And above all, a magnificent veranda of approximately 60 m², a true extra living space, allowing for full enjoyment of the view and nature throughout the seasons.On the first floor:* Two large bedrooms* A spacious bathroom with a bathtub, shower, and double sink* An independent WC* An attic of approximately 150 m² that can be developed, offering exceptional extension potential.THREE GÎTES READY TO BE OPERATEDThe property also has three fully furnished and equipped gîtes (including one independent house), allowing for immediate consideration of seasonal or tourist rental activity. A real asset for generating additional income or developing a professional activity on site.OPTION TO ACQUIRE THE NEIGHBORING HOUSE AS A FOURTH GÎTE:* 52m2 living space* 309m2 of landAN IDEAL ASSEMBLY FOR AN EQUESTRIAN PROJECTSet on about 2 hectares, the property benefits from particularly suitable infrastructure for equestrian activity:* An impressive barn of approximately 900 m²* A pony riding arena* 12 stalls, including 6 broodmare stalls* A tack room* Several outbuildingsThe whole offers remarkable potential to accommodate horses and ponies or develop activities related to the equestrian world.The possibilities are numerous for this rare ensemble that combines the charm of the old, exceptional volumes, outbuildings, and preserved environment.A property to discover without delay to appreciate its full potential.Complete file available at the agency.This description has been automatically translated from French.
…By Ordim Gestion Et Transaction


Just 2 hours from Paris, discover this superb character property developing approximately 423 m² of living space, nestled in a privileged environment, in absolute calm, at the end of a dead end and without any opposite views, with a wonderful open view over fields and woods.A true haven of peace offering numerous possibilities: family residence, gîte activity, equestrian project or tourist business.A LONG HOUSE WITH BEAUTIFUL VOLUMESThe main house offers generous and bright spaces, perfectly suited for family living.On the ground floor:* A vast living room bathed in light including a living room and dining room* A fully equipped kitchen* One bedroom* A fitted laundry room* Two shower rooms* One WC* A boiler room* And above all, a magnificent veranda of about 60 m², a true additional living space, allowing for full enjoyment of the view and nature in every season.On the first floor:* Two large bedrooms* A spacious bathroom with bathtub, shower, and double sink* An independent WC* An attic of about 150 m² suitable for conversion, offering exceptional expansion potential.FOUR GÎTES READY TO BE EXPLOITEDThe property also includes four fully furnished and equipped gîtes (including two independent houses), allowing for immediate consideration of seasonal or tourist rental activity. A true asset for generating additional income or developing a professional activity on-site.AN IDEAL SETTING FOR AN EQUESTRIAN PROJECTSet on approximately 2 hectares, the property benefits from facilities particularly well suited for an equestrian activity:* An impressive barn of about 900 m²* A pony riding arena* 12 boxes, including 6 broodmare boxes* A tack room* Several outbuildingsThe whole offers remarkable potential to accommodate horses and ponies or develop an activity around the equestrian world.The possibilities are numerous for this rare ensemble that combines the charm of the old, exceptional volumes, outbuildings, and preserved environment.A property to discover without delay to appreciate all its potential.Complete file available at the agency.This description has been automatically translated from French.
…By Ordim Gestion Et Transaction


A former watermill from the 19th century with a farm complex and 25 hectares of land free of any use or buildings, nestled on the River Armançon in France’s Yonne department. The imposing farm complex, with its inalienable right to make use of the river water already indicated on the Cassini Map (the first detailed map of France, produced in the 18th century), extends around a central courtyard surrounded by meadows. From a road that leads to the village, you reach a covered carriage entrance framed with brickwork. This bears witness to the historical role of this place that once brought together farming activities and the watermill. A driveway lined with acacias leads to the buildings. The buildings are arranged into two series of connecting structures that face each other and run from east to west. Two houses stand out, completed with a group of outbuildings with different purposes: there are barns, workshops, storerooms, stables and a former bakehouse. Beyond them, at the back, meadows and paddocks extend from the tree-dotted banks of a lake, filled up with water from a stream that then joins the River Armançon, whose banks are on the other side of the road that leads to the property. Today, this remarkable property combines its agricultural activities with receptions and gîtes, offering produce straight from the farm.
…By Patrice Besse


On the lands of an ancient convent founded in 1609, this pleasure house of the July Monarchy watches over the Yonne from its terrace. Surrounding it is a completely walled English-style garden, where century-old trees guard the secrets of the place. Faux marble, woodwork, parquet floors, stained glass windows, and painted ceilings: the original spirit has been preserved and restored with care to offer today a contemporary art of living.An exceptional treeIn the garden, a Chinese thuja, "tree of life," received the Remarkable Tree of France label from the A.R.B.R.E.S. association in September 2026. It is said to have been offered to the clergy around 1770, unless it was planted in 1838. At the entrance, two Japanese pines with seven trunks spread a canopy of 14 meters, a true miniature canopy.Rare architectureThe slope of the Saint-Jacques hill inspired the architect with an uncommon design: the house has two ground floors. On the river side, a double-ramped stone staircase, backed by the old convent wall, opens onto the terraced garden. On the hillside side, the noble floor opens level with the upper part of the park, allowing for receptions without being seen. The facades made of brick and cut stone are of classic rigor and crowned with four sculpted fire pots. The walls, approximately 60 cm thick, are double-skinned.Those who shaped itThe original convent owes its existence to Pierre de Gondi, Cardinal de Retz and Count of Joigny, who founded it in 1609. In 1838, the house was built for a wealthy Parisian bourgeois, according to the architectural principles in vogue in the capital, and its design is attributable to a major Parisian workshop of the July Monarchy. The works were led by Louis Roblot (1811-1877), a graduate of the École des Beaux-Arts, who became the architect of the town of Joigny in 1839. The garden was entrusted to horticulturist-landscaper P. Montarlot, and the ironwork bears the signature of Rémy Garnier.The art of hospitalityOne enters through a gallery with faux marbles (veined carrara, faux Henriette, and Vert Campan) and original cement tiles. The grand staircase, with its wrought iron railing of scrolls and rosettes and walnut handrail, displays its decorations all the way up.On the noble floor, the first salon is topped with an oval ceiling painted with a sky of loves, highlighted with rocaille stucco golden clasps. Its Carrara marble fireplace features a sculpted scallop shell, and the parquet floor is in herringbone pattern. A second salon allows for parallel receptions. In the dining room, two original stained glass windows, with cobalt blue and ruby red cabochons, cast a carpet of colors on the parquet at sunset.On the garden level, the office-library retains its Carrara arabescato marble fireplace. The former billiard room, now a salon, opens its French doors onto the garden.The night space.On the second floor, the master suite combines a salon, bedroom, dressing room, and bathroom. Two other bedrooms, each with its own shower room, and an additional room or office overlook the Yonne valley. In the attic, an independent apartment and a loft under an exposed chestnut beam accommodate guests or family.In total: 5 bedrooms, an independent apartment, a loft, and 7 bathrooms and shower rooms.Discrete comfortThe restoration was carried through to the end: DPE B, new double heat pumps, an elevator serving all levels, fiber optics, VMC, and Italian showers. The slate roof is subject to annual monitoring.An exceptional parkClassified as a protected natural area and integrated into the secured sector, the garden is surrounded by walls. It includes 32 isolated yews, a fastigiate yew over 8 meters tall, 21 century-old boxwoods, large linden trees, and Indian chestnuts. Anemones, Naples cyclamens, and wild strawberries carpet the ground throughout the seasons. Squirrels, hedgehogs, and green woodpeckers have made their home here, and the old well of the convent, equipped with a pump, remains. A constructible plot of 160 m² is adjoining.OutbuildingsAn automated garage for two cars, an old dog kennel, a medieval cellar, and gates from 1875 complete the ensemble.LocationJoigny, a medieval town of the Yonne. The house is a few steps from the river, the old town center, the train station, and an airfield. Paris is 1 hour 15 minutes to 2 hours away by train.This description has been automatically translated from French.
…By Junot Châteaux & Patrimoine


A 19th-century commercial court, in the historical downtown area of Joigny, within the greater Burgundy region. In the middle of the Saint-André neighbourhood, the former commercial court is located only a stone’s throw away from the emblematic Place de la République, an immense cobblestone esplanade skirting the church, the latter of which gave its name to the neighbourhood, once populated by craftsmen and winemakers, and the true epicentre of medieval Joigny. Built over a stone foundation and topped with an interlocking tile gable roof, its main façade, facing east, stands out thanks to its symmetrical appearance and its understated and institutional neoclassical style. Accessible via a central staircase that ascends to wooden double doors topped with an arched glazed fanlight, on either side, windows repeat the same architectural style, while gently embossed window surrounds highlight their contours. As for its upper section, a moulded cornice sits atop a triangular pediment decorated with a bull’s-eye window, whereas the central building is flanked by two wings, the southern one of which is a contemporary extension that once housed the commercial court’s administrative offices. In addition, to the north, an inconspicuous gate leads to a small courtyard extended by an outdoor hallway that skirts the western part of the building, while a small two-storey outbuilding, abutting the courtyard of the former law courts and its chapel, listed as a national Historical Monument, represents an exterior storage area.
…By Patrice Besse


A 19th-century chateau and its 1.4-hectare grounds, on the banks of the Yonne River, in Burgundy. Having returned from South Africa where he made his fortune, the commissioner of the Chateau de Belle-Rive had it built in 1885 on the foundations of a former inn. Inspired by Neo-Gothic and Renaissance-style architecture, the holiday dwelling has preserved its character, thanks to its recent and large-scale renovations, which has made it one of the most notable landmarks in the vicinity. Surrounded by wooded grounds, of approximately 1.4 hectares, partially bordered by the left bank of the Yonne River, the three-storey dwelling, including a floor under the eaves, enjoys a peaceful setting as well as enchanting views of the river, the valley and its wooded hillsides, while the property itself is accessible via a street from the village, the centre of which is within walking distance, followed by an impressive wrought-iron gate. Past the former caretaker’s cottage and at the end of a driveable lane, one comes face to face with the dwelling, framed on either side by two centuries-old sequoias, whereas, oriented east/west, it was designed with an elegant and, yet, human-sized silhouette. In addition, a glass-enclosed gallery, spanning two floors of the chateau’s central structure, is used as the entrance hall, while the living areas are turned eastward towards the garden and the banks of the river. As for the chateau’s inhabitable areas, they extend over approximately 490 m², whereas, in the distance, the last suspension bridge spanning the Yonne, recognised as a national Historical Monument, is visible from the property.
…By Patrice Besse


The soul of an ancient relay, the presence of an exceptional residence Located between Auxerre and Joigny, in the heart of a peaceful village in the Yonne, this remarkable property of 415 m2 of living space (538 m2 usable) was a renowned relay in the 20th century where travelers and dignitaries stopped. It still retains this unique aura, blending authenticity, elegance, and the art of hospitality.Entirely rethought with precision, renovated with high-quality materials, the residence now offers a rare level of comfort, combined with exceptional energy performance (DPE classified A).The main entrance opens to the right onto a perfectly equipped and fitted open kitchen, then continues into a first dining room of 31 m2, enhanced by a beautiful open fireplace and used for everyday life. A door at the back leads to a back kitchen also serving as an entrance hall for daily use, and then a first suite accessible on the same level (28 m2) with its shower room, WC, and dressing area. To the left of the entrance, you will be charmed by the reception dining room, then the enormous and very bright living room of 72 m2 which also leads to the double vaulted cellar, and especially this magnificent 78 m2 veranda offering a space that is both cozy and warm in winter thanks to its open fireplace, and open to the swimming pool in summer to ensure freshness. The sense of space is impressive and allows for all family events or a high-end hospitality activity.Still on the ground floor, a second suite of 19 m2 (bedroom, shower room, and WC) is located facing the swimming pool and opens into the living room.On the first floor, a landing, accessible directly from the outside, leads to the left to a third suite with bedroom, bathroom area, and dressing area, and to the right, a large laundry room and a separate WC.On the second floor, you will discover to the left the most beautiful suite in the house with impressive volumes (43 m2): bedroom with its dressing area, bathroom with jacuzzi bathtub, shower, and WC. Then, again a fifth suite (25 m2), directly accessible from the ground floor, with bedroom, bathroom area, and independent dressing area. Two other spacious bedrooms (26 and 14 m2) with an adjoining bathroom complete the sleeping area. A mezzanine overlooking the living room, and a WC finish this level.Outside, you can enjoy a perfectly organized garden. At the front of the house, a charming corner with a fountain and arbour invites relaxation. At the back, you will enjoy the large heated pool (11x6 m) covered by a dome, its outdoor shower cabin, its own WC, the pergola, the barbecue area with the summer kitchen, and also its large orchard at the back. The courtyard accessible via an automatic gate offers a nice parking possibility within the property (up to 10 vehicles). Two workshops will also allow DIY enthusiasts to find their joy. The whole is enclosed by walls.On the technical side, the DPE classified A offers all guarantees regarding the insulation of the property and very controlled charges, heating is provided by a recent air/water heat pump, hot water by a thermodynamic water heater, an alarm protects the entire property, fiber is operational, and finally, two wells allow the irrigation of the garden and water supply to the pool.As you will have understood, this property constitutes an ideal setting for a high-end residence or a guest house and tourism project. We are in a privileged location, close to everything, just a few minutes from Laroche Migennes train station, which directly connects to Paris-Bercy station in less than 1h30, a few minutes from the highway axis or the city of Auxerre, rich in cultural and historical heritage.If this unique property matches your search, contact me at 06 12 89 62 41 - Sophie Bourdon, to discuss your project and arrange a visit (possible on Sundays as well). Photo album, complementary videos, and complete file available on request by phone only.Fees borne by the seller. Your commercial agent 3G IMMO on site EI - Sophie BOURDON registered at the RSAC of AUXERRE No. 843 500 315. According to article L.561.5 of the Monetary and Financial Code, for the organization of the visit, the presentation of an identity document will be requested. Information on the risks to which this property is exposed is available on the Géorisques website: www.georisques.gouv.fr
…By 3g Immo Prestige

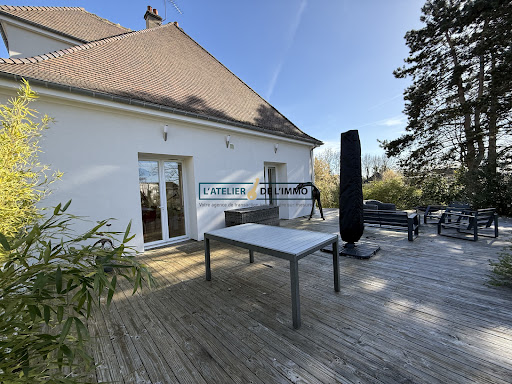


Are you looking for a spacious house where you can simply unpack your bags? Look no further! Ideally located in the heart of Saint-Georges-sur-Baulche, in close proximity to shops and at the gates of Auxerre, this magnificent house will seduce you with its beautiful volumes and quality features. A welcoming entrance opens onto a 50 sq m living area, including an open-plan kitchen. This space is bathed in natural light thanks to large windows that open directly onto the outside. The ground-floor sleeping area offers two bedrooms, each with its own en-suite bathroom, as well as an office ideal for working from home. The children's or guest area is located upstairs and consists of 3 additional beautiful bedrooms and a separate bathroom with WC. Finally, enjoy a complete & functional basement including a large games room of over 25 m2 opening directly onto the outside, a laundry room, a boiler room, a workshop area for DIY enthusiasts, a pantry, a cellar and a closed garage. The pluses of this house are its DPE in C, premium location: Everything within walking distance (shops, schools) and hyper centre of Saint-Georges & an impeccable condition: Absolutely NO work to be done. You're sure to fall in love with this house that combines comfort, modernity and a prime location. A must-see!
…By L'atelier De L'immo


THIS PROPERTY IS UNDER OFFER. Located in a completely peaceful setting on the edge of a small hamlet just 8 km from Toucy, this charming and fully restored family farmhouse and its outbuilding sit on 6,700 sq.m of leafy landscaped grounds. Accessed via a rolling tree-lined country road, the main house presents 220 sq.m of living area. The ground floor comprises a large L-shaped main room, a living area with a large fireplace, a fully equipped open kitchen, a dining room with access to a large terrace, three bedrooms, two bathrooms, a utility room and a boiler room. Upstairs, a spacious landing leads to a master suite and a bedroom with an ensuite shower room and separate WC. There is the potential to create an additional 60 sq.m space accessible via a second staircase. In need of no immediate works, the house has lost none of its original charm, present in the form of open beams, stone walls, small niches and original terracotta tiles. Light oak parquet flooring has been installed upstairs, and the beams have been sandblasted. Outside, you will find a beautiful outbuilding offering approximately 80 sq.m spread over two levels. Formerly a stable and barn, it could easily be converted into a guest house. Overlooking the terrace, there is a lovely landscaped garden of 6700 sq.m with a natural pond and flowerbeds. This is an authentic country house in an unspoiled leafy setting, free from any disturbances. Offering absolute peace and quiet, it would make a perfect primary or secondary residence. Quick access to Paris via the A6 motorway. Shops and other amenities are available in nearby Toucy.
…By Emile Garcin - Proprietes & Chateaux


BURGUNDY – CHARACTER PROPERTY FROM THE 18TH CENTURY | CONFIDENTIAL SALEIn the heart of Burgundy, near Auxerre and the Chablis vineyards, THE BENS TEAM® by KW Luxury exclusively presents a character property from the 18th century, offered as part of a confidential marketing strategy. Set in a peaceful and preserved environment, the residence offers about 300 m² of living space, within a park of over 1.28 hectares. The property captivates with its authenticity, generous volumes, and architectural elements that testify to its history. It includes beautiful reception rooms with fireplaces, a spacious independent kitchen, four bedrooms, and various areas that envision a pleasant family life or a country residence in Burgundy. The whole is complemented by numerous outbuildings: barn, dovecote, vaulted cellars, workshop, and annex spaces, offering particularly interesting additional potential. In order to preserve the character of this marketing, photographs as well as detailed information about the property are provided upon request, after an initial conversation with our team.Information & private presentation: Élodie Baude THE BENS TEAM® by KW Luxury +33 6 43 15 69 22 [email protected] Fees charged to the seller. Energy class E, Climate class C Estimated amount of annual energy expenses for standard use: between €8740.00 and €11880.00 over the years 2021, 2022, and 2023 (subscriptions included). Information on the risks to which this property is exposed is available on the Géorisques website: georisques.gouv.fr.Your advisor THE BENS TEAM® by KW: Roger-M BENHAMOU Commercial agent (individual company) RSAC 844743286This description has been automatically translated from French.
…By Kw Access


Ref.4410-1 : Property with a private airstrip 145 km from Paris in Burgundy-Franche-Comté Situated in the Burgundy Franche Comté region of the Yonne département, on the borders of the small farming areas of the Pays d'Othe and the Vallée near to Champagne Crayeuse, this exceptional and unique chalet with its generous open spaces enjoys a privileged setting in 185 acres (76 hectares) of enclosed parkland, free from any nuisance. Although sheltered from the hustle and bustle of urban life, the village is only a few kilometres away and offers all the main shops and services you need (bakery, grocery shop, nursery school, etc.). A slightly larger town with a SNCF railway station is 10 kilometres away, providing a 2-hour journey to Paris. Access to this exceptional estate is via a charming stone path winding through the vegetation and leading to an elegant automated entrance gate, opening onto a fully enclosed, meticulously maintained park. A majestic, straight driveway then leads you to the heart of the estate, where you'll find a unique chalet. Built around fifteen years ago by craftsmen specialising in the construction of Canadian chalets, this rare property with almost 450 sqm of living space was designed using local woods, carefully selected just a few kilometres from the site, giving it authenticity and nobility. The north-facing entrance sets the tone. To the west, two spacious garages with automatic doors make daily life easier. To the east, a large utility room provides a functional space. A refined hallway leads to a superb master suite with bathroom fitted with a whirlpool bath and custom-made dressing room. On the south side, the living room impresses with its spaciousness: almost 200 m² bathed in light, enhanced by an imposing stone fireplace and a top-of-the-range open-plan kitchen, complemented by a utility room with direct access to the cellar. Upstairs, accessed via an elegant, custom-designed wrought-iron staircase, a mezzanine overlooks the living space and leads to two additional bedrooms, each with its own shower room and toilet. To the south, just a few hundred metres from the chalet, is an old farmhouse that has been converted into a home. Formerly used as a riding school and stables, it now offers spacious living accommodation with : on the ground floor: a pleasant lounge with an impressive fireplace, a fully equipped kitchen, a vast reception room (which can accommodate up to 150 people), a bar area, toilets and various utility and storage rooms. Upstairs: 3 bedrooms, 2 bathrooms with bidet and shower. A little way down from this renovated farmhouse, a former horse stable has been converted into a small dwelling with a living room/kitchen and bathroom/wc. In the immediate vicinity of this renovated farmhouse, there is a sheet metal shed on wooden posts that can accommodate more than 10 vehicles. In the grounds, to the north of the chalet, there is an agricultural shed made of sheet metal on wooden posts and a metal structure to house the property's maintenance equipment. The grounds are harmoniously divided into two distinct parts: the enclosed park and the aeronautical area, offering both an unspoilt natural setting and unique facilities. The park, entirely enclosed by a 2-metre-high fence buried 50 cm deep - and put in place before 1993 - extends over some 187 acres (76 hectares). A veritable nature sanctuary, it comprises : An approved 7-kilometre off-road circuit, which hosted the prestigious prologue to one of the Paris-Dakar rallies. A historic event attended by over 30,000 spectators and broadcast live on national television for over two hours. A great legacy for motor sport enthusiasts ; Arable land, offering great opportunities for farming or eco-responsible projects ; Meadows and woods rich in biodiversity, ideal for walks, observation or hunting ; An impressive English aviary, over 8 metres high. The wildlife here is particularly rich: many deer roam freely on the estate, some sporting superb antlers of over 16 horns. There are also roe deer, adding to the wild and exclusive character of the site. This exceptional estate offers a unique living environment, combining prestige, freedom and passion. Whether you want to set up a private residence, a holiday resort, a hunting estate, a farm or a luxury events complex, there are plenty of possibilities for those who want to combine lifestyle, nature and adventure. Cabinet LE NAIL – Loiret - Sologne – M. Baudouin LE GRELLE : +33 (0)2.43.98.20.20 Baudouin LE GRELLE, Individual company, registered in the Special Register of Commercial Agents, under the number 917 712 358. We invite you to visit our website Cabinet Le Nail to browse our latest listings or learn more about this property.
…By Cabinet Le Nail


Ref.4410-4 : Situated in the Burgundy Franche Comté region of the Yonne département, on the borders of the small farming regions of the Pays d'Othe and the Vallée near Champagne Crayeuse, this unique airstrip with its heated hangar of over 1,000sqm offers great potential for a multitude of projects. The runway is at the gateway to a peaceful village with all the main shops and services you need (bakery, grocery shop, nursery school, etc.). A slightly larger town with a SNCF train station is 10 kilometres away, providing a 2-hour journey to Paris. Nestling in an estate of more than 29.65 acres (12 hectares), this unique property is immediately attractive for its high-level aeronautical infrastructure. Its 1.7 km asphalt runway, once open 7 days a week and under customs control, is a major strategic asset. Now in the process of being regularised to regain its status as a public landing permit, it offers a unique opportunity to breathe new life into a site that was once active and renowned. Attached to the runway is a hangar of almost 1,000 sqm, fully heated, with parking space for several aircraft, staff accommodation for 8 people and a former car workshop in the basement, which can be accessed independently. These perfectly maintained facilities form a rare ensemble, ready to accommodate a multitude of projects: private or professional aviation, logistics centre, technical base, event space, or any other activity requiring large volumes and optimum accessibility. Thanks to its unique track, the scale of its built facilities and its potential for transformation, this rare property represents an exceptional opportunity. All it needs now is the initiative of a visionary investor to reveal its full value and set this site on a new course. Whether you're a discerning investor looking for an exclusive site to transform into an aeronautical activity base, maintenance centre, logistics hub or events destination... Or an aviation enthusiast looking to create an exceptional place in your own image, with private access to the skies... This property is an invitation to think big, far from the norm and as close to the sky as possible. Cabinet LE NAIL – Loiret - Sologne – Mr Baudouin LE GRELLE : +33 (0)2.43.98.20.20 Baudouin LE GRELLE, Individual company, registered in the Special Register of Commercial Agents, under the number 917 712 358. We invite you to visit our website Cabinet Le Nail to browse our latest listings or learn more about this property.
…By Cabinet Le Nail


Only 1h30 from Paris by the A6 & near the train station with a direct line to Paris, come and discover this magnificent restored 17th century residence with a fully enclosed wooded park on the banks of the Armançon. This property steeped in history is very bright thanks to its large openings and offers you beautiful volumes. You will find there in particular a kitchen of more than 50 m2, a living room, a dining room, an office, 10 bedrooms including 6 bedrooms with private bathroom or shower room and wc, games room, laundry room... But also accessible by the main staircase, two vaulted cellars including a wine cellar & a reception room with fireplace, heating & electricity. The whole on a wooded and landscaped park of nearly 3 hectares (including one hectare for building) with garages, a lovely dovecote with terrace, a greenhouse in perfect condition, a heated swimming pool and a tennis court set back from the property. This place will easily devote itself to family, professional or even tourist projects. Indeed, Auxerre offers the shops and services necessary for the comfort of life of the inhabitants of the sector. In addition, Burgundy is an attractive territory due to the diversity of its cultural sites & its gastronomy. To visit quickly. Assured crush.
…By L'atelier De L'immo


A stately 19th-century villa, surrounded by tree-filled grounds, with outbuildings and a swimming pool, in the middle of a city with strong architectural heritage, two hours from Paris, in Burgundy. Located in a very residential neighbourhood with wide, tree-lined avenues bordered by many private mansions with impressive façades and appreciated for its tranquillity and discreetness, the property is accessible via a spiked entrance gate, which opens on to the grounds, as well as a second entrance from another avenue that provides vehicular access to a gravel parking area. As for the manor house, it was erected in the middle of the grounds, while its main façade, set back from the street, faces north and its southern exterior, facing the garden, looks out on to the tiled swimming pool. The original three-storey building, with a central layout and an attic level, features stone-colour plaster exteriors as well as a slate and zinc Mansard roof, while a lateral two-storey wing with a roof terrace was added at a later time to the west. Extending on from this wing, a modern conservatory was created next to the swimming pool, whereas immense grounds planted with lawn and tall trees, some of which are multi-century, is landscaped with shrubs and flowerbeds and scattered here and there with several peaceful nooks, ideal for relaxation, under the shade of a tree or near the swimming pool.
…By Patrice Besse


In the very heart of the historic city center of Auxerre, in the highly sought-after Horloge neighborhood, our agency invites you to discover this plateau of 130.87 m2 offering exceptional development potential. Located within a small, intimate residence with an elevator, a rare and particularly sought-after asset in the city center, this property represents a true blank canvas. This space fully allows for your imagination and is waiting for your ideas to be transformed according to your desires. Whether you dream of a spacious contemporary loft, atypical offices, or the design of a large custom family apartment, its generous volumes will adapt to all your requirements. Its main advantage undoubtedly lies in its premium location, guaranteeing you complete immersion in the charm of the city, just steps away from shops and all amenities. Moreover, to ensure you absolute calm and optimal thermal comfort in the city center, the property is already equipped with beautiful double-glazed windows. To arrange a visit and begin to envision this future space, contact us today. Information on the risks to which this property is exposed is available on the Géorisques website: www.georisques.gouv.frThis description has been automatically translated from French.
…By L'atelier De L'immo

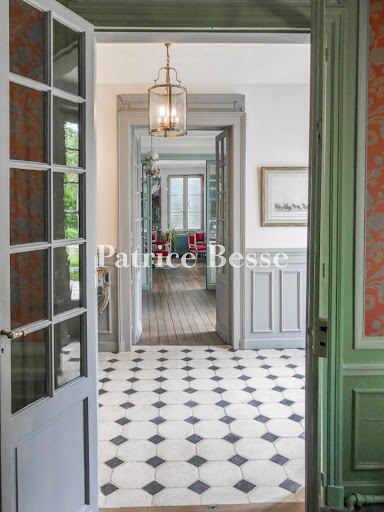


In Burgundy, an hour and ten minutes from Paris, an 18th century mansion house. This mansion house stands in the midst of extensive wooded, enclosed parklands in the middle of the town. Spiked, wrought iron gates open into parklands, laid out in a French formal manner and bordered by old walls, pleasantly covered with wisteria and vines. In front of the residence is a parterre planted with old roses. Various species of tall trees, over a hundred years old, set the tone. Behind the building is a small, medieval vegetable garden, planted with different herbs. Historical background This mansion house was built in 1780 as part of the major urban planning works, including the construction of the town hall and the development of the banks of the river Yonne, that took place in the town in the 18th century. A middle-class home, it stands but a few metres from the political and military decision-making centres and accommodated such illustrious characters as Prince Ferdinand-Philippe, Duke of Orléans, oldest son of King Louis-Philippe. A private ball was held in his honour in the mansion house’s staterooms. This historic property was then lived in by Fernand-Schneider, a great military character, one of whose sons married one of the daughters of Jacques-Chaband-Delmas. The Schneider family remained here until 2010.
…By Patrice Besse


In the heart of the history-laden streets of Auxerre's historic center, where the stones tell tales of the past and life flows to the rhythm of the Yonne River, lies an exceptional residence. This townhouse, a veritable balcony overlooking the city, invites you to experience it differently: entirely on foot, with your gaze fixed on the horizon. From the moment you enter, the tone is set. The masterful and sensitive renovation has preserved the Burgundian soul--beams, antique parquet floors, and original stonework--while infusing it with a fluid modernity and pervasive light. The centerpiece of the house is revealed on the ground floor: a vast reception room of nearly 70 square meters. Here, the boundaries between indoors and outdoors dissolve. Bathed in natural light, this space opens on one side onto a balcony overlooking the Church of Saint-Pierre, and on the other onto a spectacular terrace of over 40 square meters. A true extension of the living room, it offers breathtaking views of the quays, promising evenings spent gazing at the shimmering water. A separate kitchen, a pantry, and a dining area complete this level dedicated to conviviality. Ascending to the upper floors reveals bedrooms where each window frames a piece of urban art. On the first floor, two generously sized bedrooms share a family bathroom and an office. On the second floor, the mind wanders. A landing, ideal for a reading nook, leads to two more bright bedrooms. The highlight remains the stunning view of the majestic silhouette of the Cathedral. For those dreaming of additional square footage, a convertible attic awaits new possibilities. Rare and precious, the exterior unfolds in tiers. Beneath the main terrace, an intimate garden features an above-ground pool for summer days. Functionality is not neglected: a garage with an automated door, a workshop for creative hands, and authentic cellars complete this ensemble. Energy Performance Certificate (EPC): Primary energy consumption rating D (174 Wh/sqm/year) and greenhouse gas emissions rating D (36 kg CO2/sqm/year). Estimated average annual energy costs for standard use: between EUR3,400 and EUR4,670. Information on the risks to which this property is exposed is available on the website: https://errial.georisques.gouv.fr/ for the areas concerned. Camille Mêlé, Sales Agent, Sole Proprietorship, RSAC 891592990 Dijon - 33 6 83 92 01 22
…By Espaces Atypiques Bourgogne


In the heart of a park of more than 215 hectares of woods, meadows, ponds, and clearings intertwine around an 18th-century castle with ancient charm, perched on its hill like a guardian of time. The castle, of approximately 540 m², offers 11 bedrooms, several sun-filled lounges, an authentic dining room, a library, a billiard room for long winter evenings... and a huge attic, ready to be transformed according to your wishes. But it is outside that the estate reveals all its magic: a large landscaped park with ponds, fountains, and romantic paths that wind to the two ponds — perfect for daydreaming or a rowboat at sunset. The discreet and natural heated pool completes the ensemble. All around, everything is ready to host your projects: guest house, hunting lodge, stables, farms, barns, mill to renovate, aviary, ice house... An endless playground for those who dream of space, nature, and freedom. Each building has its personality, and each tree has its story. File available upon request. "Information on the risks to which this property is exposed is available on the Géorisques site: www.georisques.gouv.fr"This description has been automatically translated from French.
…By Barnes Proprietes & Chateaux


An 18th century listed private mansion, wooded parkland, lodges and outbuildings, in the historic centre of a Burgundy town. The private mansion stands in a tree-lined square. A double carriage entrance opens onto a paved passageway covered with an antique carpet. The passageway leads to an inner courtyard, flanked by the two wings of the main dwelling and enclosed by an elegant listed wrought iron gate leading to the parkland. Planted with trees and flowers, it is criss-crossed by well-designed paths lined with stone benches and ancient statues, hidden in the lush vegetation. A stone well backs onto the property, which also boasts a heated swimming pool and two lodges with restored facades. Slightly set back, a timber-framed house and its greenhouse were once the caretaker's lodge.
…By Patrice Besse


Just 1 hour and 45 minutes from Paris, nestled in one of the most sought-after areas of Auxerre in Burgundy, this 19th-century manor house benefits from a rare address combining calm, elegance and immediate proximity on foot to the city center and all amenities. Nestled within a walled, wooded park of approximately 2,730 m², the property offers a rare living environment in Auxerre, with a swimming pool and perfectly usable outdoor spaces, offering complete privacy. With a living area of approximately 324 m², the house retains all the desirable features of its period, including high ceilings, moldings, fireplaces, and herringbone oak parquet flooring. The bright, open-plan living area flows into a contemporary eat-in kitchen, while the reception rooms are ideal for both comfortable family living and entertaining. Upstairs, a suite overlooking the park features a dressing room and shower room, complemented by two further bedrooms and a recently renovated bathroom. The top floor offers additional potential with several rooms that can be reconfigured to suit different needs, such as bedrooms or workspaces. The finished basement further enhances the property's appeal with a vaulted cellar, a billiard room, and complete utility areas. Outside, the 12x5 meter saltwater swimming pool blends seamlessly into the grounds, alongside a veranda used as a summer dining area, a garage, and several outbuildings. The location is a true asset for everyday living, with shops, schools, and services within walking distance, as well as quick access to the train station, allowing you to reach Paris-Bercy in under two hours. This type of property, combining location, size, grounds, and a swimming pool in the heart of Auxerre, remains highly sought after and rarely available on the market. Contact us quickly to arrange a visit.
…By Kretz Real Estate


For sale: a superb, completely renovated house, finished with high-quality materials, located in a sought-after residential area. This rare property combines modern comfort, natural light, and meticulous finishes. You will be welcomed into a pleasant living room of approximately 15 m2, bright and warm, featuring a wood-burning insert for cozy winter evenings. This room opens onto a superb veranda of over 25 m2, bathed in natural light, ideal for family meals or a relaxing space overlooking the garden. The ground floor also includes a convenient laundry room, as well as a bedroom with its own bathroom, perfect for a master suite or a ground-floor guest room. Upstairs the sleeping area offers two spacious bedrooms, with good volumes and possible storage, as well as a modern and functional bathroom. A real asset for this property, the basement offers multiple spaces: An office ideal for teleworking or studies, A garage, a cellar, a workshop, perfect for DIY enthusiasts or storage. High-quality features: Recent double-glazed aluminium windows, external insulation ensuring excellent thermal and acoustic comfort, high-performance wood insert. House completely renovated, no work required. Located in a quiet, green area, the house benefits from a pleasant, family-friendly environment, within easy reach of schools, shops, transport, and services. The neighborhood is particularly sought after for its quality of life, quick access to Auxerre city center, and peaceful atmosphere. A truly charming house, perfectly maintained, ideal for a family or anyone looking for a modern, spacious property requiring no work, in one of the best areas of Auxerre. A must-see!
…By L'atelier De L'immo


Discover this exceptional property of 212.3 m² of living space, nestled in the heart of the most sought-after district of Auxerre. Combining the nobility of period materials (1952) with a "high-end" contemporary renovation, this healthy and bright residence requires no work.GROUND FLOOR: VOLUMES AND FLUIDITYAs soon as you cross the threshold, the tone is set by a superb entrance of 11 m² that ensures a perfect distribution of reception areas. Reception Areas: A spacious living room of 40 m² with dual light, the true heart of the home. Dining Kitchen: Fully equipped, it connects directly with the living room for added conviviality and opens onto the garden. Intimate TV Lounge: A 15 m² room dedicated to relaxation, accessible directly from the entrance for more calm. Authenticity and Prestige: The whole is enhanced by a ceiling height of 3 meters, solid oak flooring, and artistic stained-glass windows bringing a unique architectural signature. Functionality: Numerous integrated storage closets facilitate daily organization.FIRST FLOOR: PARENTAL AND FAMILY SPACEThe character stairway leads to a landing serving spacious and light-filled sleeping areas. Parental Suite: A generous volume with its own private shower room for total intimacy. Bedrooms: Three other bright bedrooms complete this floor, offering comfort and views of the park. Bathroom: A large family bathroom perfects this level.SECOND FLOOR: INDEPENDENCE AND CLARITYThe last level, equally bright, is ideal for children or guests. Layout: Two additional bedrooms and a large versatile landing space. Convenience: An independent shower room guarantees perfect autonomy on this floor.TECHNICAL COMFORT AND EXTERIOREquipment: Vaillant gas condensing boiler (2016), water softener, and osmosis system. Performance: Excellent energy performance rating of D, ensuring controlled thermal comfort. 80 m² basement: Double motorized garage for two large vehicles, cellar, and laundry room. The Park: A plot of 2,183 m² of buildable land, landscaped and meticulously maintained, offering a rare land reserve in the city center.This description has been automatically translated from French.
…By Lieux Prestigieux
'%20stroke='%23DDAA3A'%20stroke-width='1.909'%20stroke-linecap='square'%20stroke-linejoin='bevel'/%3e%3c/svg%3e)
Receive by email any new listing that may match your search criteria
Your criteria :
By validating this form, you accept the general conditions of use of Le Figaro Properties.
These agencies offer a selection of luxury properties vente at Poilly-sur-Tholon. Feel free to contact them for personalized assistance.
