Get early access to listings that match your criteria
Never miss an opportunity again. Our personalized alerts notify you instantly.

 English$ USD · m²


Townhouse - RARE - 10 minutes from the RER A - In one of the most sought-after sectors of the Saint-Germain-en-Laye plateau, near Place du Marché and its characterful shops. Townhouse refurbished with top-quality materials, in an exclusive residence built in 2004. Laid out over three levels spanning 107m² (1,152 sq ft) of Carrez Law surface, plus a 30m² (323 sq ft) converted basement level and a 46m² (495 sq ft) private terrace The ground floor opens with an elegant entrance hall leading to a good-sized reception room and contemporary open kitchen from which patio doors reveal a carefully laid-out terrace - the perfect place to relax and entertain. The first and second floors contain four bright bedrooms spread across two levels guaranteeing privacy, along with two shower rooms and separate toilets: the ideal layout for a discerning family in search of comfort and convenience. The basement level provides additional living space in the form of a multi-purpose room, a functional utility room and air-conditioned wine cellar. A private parking space and a prime location round off this property’s attributes. Fees at 4% payable by the buyer (i.e. €50,000 agency fees and €1,200,000 net seller). Barnes contact: Aude Nobécourt +33 (0)6 88 75 60 10 €1,200,000 Agency fees not included - Agency fees: 4.17% incl. tax Fees payable by the buyer - Average amount of the share of charges €414/year - Estimated amount of annual energy costs for standard use based on 2021 energy costs: €1,350 ~ €1,840 1,200,000 € Agency fees not included - Agency commission: 4.17%VAT included Agency fees payable by buyer - Montant moyen de la quote-part de charges courantes 414 €/yearly - Montant estimé des dépenses annuelles d'énergie pour un usage standard, établi à partir des prix de l'énergie de l'année 2021 : 1350€ ~ 1840€
…By Barnes Saint-germain-en-laye


RARE - For sale - Place du Marché - 5 minutes from the RER A - Exclusive address in the heart of the city This high-end family home offers a superb combination of refinement, volumes easy access, sheltered from prying eyes in an area popular for its quality of life and exceptional location. The town's most reputable shops and schools and the RER A are just a few minutes' walk away, putting Paris and the business districts within easy reach. Laid out over three levels, the house has been designed to meet the demands of contemporary living, with each space combining comfort, privacy and elegance. The ground floor comprises an entrance hall with storage leading to a bright reception area composed of a living room open on a fitted and equipped kitchen and extended by a veranda bathed in natural light. The property opens onto a walled garden, a rare and precious leafy oasis in the city centre. Bedroom with shower room and toilet, and a guest toilet. A laundry room rounds off this level. The first floor has three bedrooms with custom-built storage, two shower rooms and two toilets, ensuring comfort and independence. The second floor offers two additional bedrooms, a bathroom, and a large landing, ideal for use as a playroom, office or relaxation area. Separate toilet. A cellar with storage space and a wine cellar on the basement level round off the property. Rare opportunity, ideal for buyers looking for: -a premium address in the heart of the city, -a direct link to Paris via the RER A, -the luxury of an elegant family home, and the discretion of a functional property ensuring privacy. Fees at 3.54% payable by the buyer. Net seller price €1914000 Barnes contact AgencAude Nobécourt (+33) 6 88 75 60 10y fees not included - Agency fees: 3.44% incl. tax Fees payable by the buyer - Estimated amount of annual energy costs for standard use based on 2021 energy costs: €1,400 ~ €1,980 1,914,000 € Agency fees not included - Agency commission: 3.45%VAT included Agency fees payable by buyer - Montant estimé des dépenses annuelles d'énergie pour un usage standard, établi à partir des prix de l'énergie de l'année 2021 : 1400€ ~ 1980€
…By Barnes Saint-germain-en-laye


SAINT GERMAIN EN LAYE - CHÂTEAU - 2 MINS FROM RER A - CHARMING PROPERTY Barnes International is listing a charming property to renovate, situated a stone’s throw from the Chateau park, local shops and the town’s most reputable schools. This beautiful 244m² (2,626 sq ft) family home dating from 1847, set on a 214m² (2,303 sq ft) wooded plot, enjoys a peaceful setting and exceptional views of the prestigious Château de Saint-Germain-en-Laye. "The feel of the countryside in the city!” Period charm, fantastic volume and natural light characterise this haven of peace. The historic charm, generous volumes and abundance of natural light of this stunning townhouse are sure to delight. Comprising: - Ground floor: entrance leading to a triple-sized reception room opening onto the garden (lovely old parquet flooring and fireplaces), eat-in kitchen, shower room and toilet. - 1st floor: four bedrooms, bathroom, wardrobe, office and toilet. - 2nd floor: three bedrooms, bathroom, toilet, kitchen and a storage area. - 3rd floor: attic - Basement level: cellar Two parking spaces complete this property Fees at 4% payable by the buyer i.e. a net seller price of €3,000,000. Your Barnes contact: Aude Nobécourt +33 (0)6 88 75 60 10 [email protected] €3,000,000 Agency fees not included - Agency fees: 4% incl. VAT Fees payable by the buyer - Estimated amount of annual energy costs for standard use based on 2021 energy costs: €6,160 ~ €8,340 3,000,000 € Agency fees not included - Agency commission: 4%VAT included Agency fees payable by buyer - Montant estimé des dépenses annuelles d'énergie pour un usage standard, établi à partir des prix de l'énergie de l'année 2021 : 6160€ ~ 8340€
…By Barnes Saint-germain-en-laye


RARE-SOLE AGENT - Magnificent contemporary villa offering 42m² (452 sq ft) of living space, set on an 800m² (8,611 sq ft) plot of wooded, enclosed grounds including a heated outdoor infinity pool. Situated in the heart of the town, this attractive, light-filled, quiet residence in perfect condition will delight you with its views and volumes. Laid out as follows: Ground floor: - large entrance hall with closet and guest toilet, opening onto a south-facing living room with panoramic views over the valley, - library with fireplace, - dining room, - fitted and equipped eat-in kitchen. 1st floor: - three bedrooms, - office, - a beautiful master suite comprising a bedroom, lounge, bath/shower room and large walk-in wardrobe, - shower room with toilet, - bathroom - separate toilet. In the attic: a bedroom and a shower room Below: - family room with summer kitchen opening onto the terrace (with a professional barbecue) offering a great view of the pool and the verdant surroundings, separate toilet - independent studio apartment comprising a bedroom with cupboards, shower room and separate toilet (perfect for a self-employed professional) - cellar, - large laundry room, good-sized attractive storage room. Swimming pool room and technical room. Two exterior parking spaces. 10 mins RER A - Close to shops and best schools in the region. Fees payable by the seller. Your Barnes contact: Aude Nobécourt +33 (0)6 88 75 60 10. Agency fees payable by vendor - Montant estimé des dépenses annuelles d'énergie pour un usage standard, établi à partir des prix de l'énergie de l'année 2021 : 7100€ ~ 9660€ - Les informations sur les risques auxquels ce bien est exposé sont disponibles sur le site Géorisques : www.georisques.gouv.fr
…By Barnes Saint-germain-en-laye


This elegant relatively recent near 300 sqm property is hidden from view in about 1200 sqm of leafy grounds. With two terraces, it includes a triple living/reception room bathed in sunshine, a kitchen with dining facilities opening onto the garden, six bedrooms including a master suite with a shower room and dressing room, and two studies. On a basement. With a 2-car garage and a wine cellar. A further 1000 sqm of grounds may be acquired.
…By Daniel Feau Saint-germain-en-laye


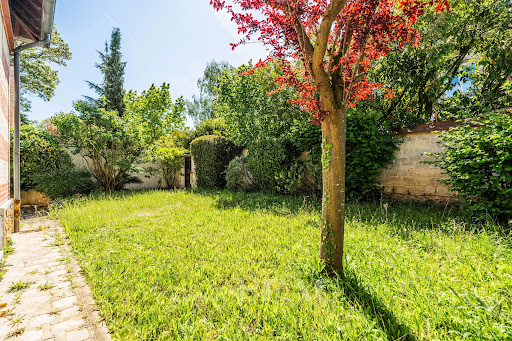

Sole Agent. Pereire neighbourhood. This elegant brick and millstone-built Belle Epoque-style property dating from 1901 is set in a walled 604 sqm plot. Offering 300 sqm of floor space and 210 sqm of living space, it includes a spacious entrance hall, a double living/reception room and dining room, a kitchen (open-plan would be possible), a study and a utility room. Upstairs are a masters suite, four bedrooms, a dressing room, a bathroom and a separate wc. On a basement with four storage rooms. It would be possible to create a garden-level suite. With a garage. Some refurbishment is required to exploit the full potential. In a convenient location 10 minutes from the International School, 12 minutes from Place du Marché and 16 minutes from the station.
…By Daniel Feau Saint-germain-en-laye


BARNES International is proud to present this remarkable architect-designed residence, built in 1952 by Jean-Baptiste Hourlier and located in the peaceful and highly sought-after Château du Val Estate in Saint-Germain-en-Laye. Located just a 6 to 7-minute drive from the Saint-Germain-en-Laye and Maisons-Laffitte RER A stations, and within immediate proximity to the Saint-Germain-en-Laye Forest, the property enjoys an exceptional residential setting combining tranquillity, nature and convenient access to local amenities. Inspired by the modernist principles developed by Le Corbusier, this distinctive home is set within 1,896 sq.m of beautifully landscaped, private grounds, sheltered from view. The architecture celebrates generous volumes and abundant natural light. From the moment you enter, the original wood-and-steel staircase sets the tone and highlights the property's architectural character. The ground floor is centred around a spacious reception room featuring a fireplace and Carrara marble flooring, opening onto a south-facing terrace and the garden. A large eat-in kitchen, a guest cloakroom with WC and a study, which may also serve as a bedroom, complete this level. Arranged around a spacious, light-filled landing, the first floor comprises an elegant principal suite with a generous walk-in dressing room and en-suite bathroom, a second suite with its own private bathroom, and two further bedrooms, each benefiting from its own shower room. All open onto a continuous balcony overlooking the landscaped garden. The lower ground floor, benefiting from direct access to the garden, includes a games or fitness room, a laundry room and several storage areas. An independent outbuilding completes the property. It comprises a self-contained studio with water supply and WC, together with a generous space that can be adapted to suit a variety of needs, including a garage, workshop, independent office or professional premises. A rare property of genuine character, distinguished by its architecture, generous living spaces and preserved natural surroundings. Price: €1,990,000 (Agency fees included) Agency fees: 4.02% incl. VAT, payable by the purchaser. Net seller price:€1,913,000 BARNES Contact Agnès Meyer +33 6 64 36 18 35 [email protected] 1,913,000 € Agency fees not included - Agency commission: 4.03%VAT included Agency fees payable by buyer - Montant estimé des dépenses annuelles d'énergie pour un usage standard, établi à partir des prix de l'énergie de l'année 2021 : 7790€ ~ 10550€ - Agnès MEYER - Agent commercial - EI - RSAC 900 729 013
…By Barnes Saint-germain-en-laye


On the edge of a forest, in a sought-after residential area of Saint-Germain-en-Laye, this architect-designed villa by Jean-Baptiste Hourlier, winner of the Rome Prize in 1926, showcases elegant, understated architecture perfectly integrated into its garden. Built of high-quality stone materials, the house stands out for its clean lines, generous volumes, beautiful ceiling height, and particularly careful execution. The large openings and views over the park give the whole a strong identity, both architectural and familial.The house opens onto a spacious reception area of approximately 60 m², bright, extended by large picture windows leading to the terrace and garden. The period fireplace, designed by the architect, is one of the remarkable features of this living space. The landscaped grounds of about 1,900 m², suitable for a pool and without any overlooking, offer a rare and preserved setting.The Bulthaup kitchen features a pleasant dining area. This level also includes a bedroom with a water point, which could serve as a guest bedroom, an office, or for an independent activity, as well as a cloakroom with guest toilets.Upstairs, a large landing leads to four bedrooms. Two suites each have their own bathroom, while two other bedrooms each benefit from a shower room. All the bedrooms open directly onto a long balcony overlooking the garden. An additional dressing room, separate toilets, and access to a shady, usable terrace complete this level.The lower level includes a large leisure room with a wide direct opening to the outside. It was in this space, thanks to its exposure and connection with the garden, that a project for an indoor/outdoor pool had been studied. This level also houses a large laundry room, a cellar, a technical room, and several storage spaces.The garage of approximately 35 m² is currently partially converted into an office with toilets. It can return to its original function as needed.RER A and Tram 13 accessible within a few minutes by car or bus.This description has been automatically translated from French.
…By Paris West Residential


This delightful near 140 sqm early 20th century Town House is located a five-minute walk from Place du Marché, ten minutes from the station and in the immediate vicinity of the schools. Set in an enclosed plot, it includes a living/reception room with a fireplace, a dining room, and a contemporary kitchen with a central island and two patio windows accessing the garden. Upstairs are a spacious dual-aspect master suite with fitted storage space, two communicating bedrooms and a shower room. The fitted attic comprises a spacious bedroom, and a bathroom/wc. With a storage room and a cellar.
…By Daniel Feau Saint-germain-en-laye


SAINT GERMAIN EN LAYE - Ampère Sector - 14"RER A Just steps from the Ampère school center and the town center, a very beautiful 5-room apartment offering an entrance leading to a large living room with access to a 100 m2 private garden facing south - Fitted and equipped kitchen - 2 Bedrooms - Office - Bathroom - Parental suite with shower room - Separate toilet with washbasin - 2 parking spaces in the basement. AP: 01.39.04.09.09 (3.81% fees including tax charged to the buyer.) Co-ownership of 15 lots - including 5 residential lots. (No ongoing proceedings). Annual charges: 1820 euros.This description has been automatically translated from French.
…By Agence Principale - St Germain En Laye


Just steps from the Fourqueux golf course and the heart of the village, this architect-designed house of 425 sqm stands out for its generous proportions, triple aspect and the quality of its materials. Built in 1987 and extended in 2004, it is presented in perfect condition, with no works required. The garden level is organized around a triple reception area comprising a living room with fireplace, a library lounge and a dining room, all opening onto a terrace overlooking the garden. A family kitchen with adjoining dining area benefits from a second terrace with a different aspect. This level also includes two bedrooms and a bathroom. On the upper floor, a landing leads to three bedrooms, one with a dressing room and two with mezzanines, as well as a large bathroom. A second bathroom could easily be created without any structural modification. The lower ground floor, with its own independent entrance, offers a self-contained apartment comprising a living room, kitchen, bedroom and shower room, ideal for hosting family, guests or staff. It also includes a gym, a large study that could be converted into a home cinema, a cellar, a utility room and a boot room. Together, these spaces provide a versatile and private base, suited to a home office setup or independent family living. Set in the verdant surroundings of Fourqueux, the property sits on a landscaped and tree-lined plot of 1,400 sqm, fully enclosed by stone walls, offering complete privacy and tranquillity. A few minutes' walk from the golf course and the Lycée International de Saint-Germain-en-Laye, it is located in one of the most sought-after residential areas of the Yvelines. The centre of Saint-Germain-en-Laye and the RER A station are just minutes away, providing a direct connection to Paris. A high-end video surveillance system completes the features of this exceptional property. Asking price: 2,350,000 € — Agency fees payable by the vendor. To arrange a viewing, contact your BARNES consultant: Valérie Jouet — +33 6 46 76 71 45 — [email protected] Information on risks to which this property is exposed is available on the Géorisques website: www.georisques.gouv.fr Energy rating: C (157 kWh/sqm/year) — GHG emissions rating: D (34 kg CO₂/sqm/year) — Estimated annual energy costs for standard use: between €5,588 and €7,560 per year (based on reference energy prices). Agency fees payable by vendor - Montant moyen de la quote-part de charges courantes 1,200 €/yearly - Montant estimé des dépenses annuelles d'énergie pour un usage standard, établi à partir des prix de l'énergie de l'année 2024 : 5588€ ~ 7560€ - Les informations sur les risques auxquels ce bien est exposé sont disponibles sur le site Géorisques : www.georisques.gouv.fr - Valérie JOUËT - Agent commercial - EI - RSAC VERSAILLES 839813995
…By Barnes Saint-germain-en-laye


SAINT-GERMAIN-EN-LAYE VICTOR HUGO District Hidden from view, in a cul-de-sac in a sought-after area of Saint-Germain-en-Laye, this beautiful 202 m2 family home offers a privileged living environment combining absolute calm, generous volumes and proximity to the city center. From the moment you enter, the house captivates with its living spaces bathed in natural light. The two living rooms, one featuring a fireplace, invite conviviality and open harmoniously onto the outdoors. The kitchen completes this level, designed for everyday comfort and entertaining. Outside, two elegant terraces and a landscaped garden create a true haven of peace, ideal for enjoying sunny days in a protected environment. The unobstructed view further enhances the feeling of space and serenity. The sleeping area comprises five beautiful bedrooms, including a spacious master suite with its own private bathroom. A second bathroom is located on the same level, offering optimal comfort for the whole family. The top floor offers converted attic space with multiple possibilities, perfect for creating an additional bedroom, an office or a leisure space. The full basement is a rare asset with a garage, a cellar, a boiler room as well as an independent bedroom with shower room and WC, ideal for creating a guest space (or au pair). Its location is one of its main advantages: - Just a few minutes from the heart of Saint-Germain-en-Laye, its shops, its market, its renowned schools and the RER A which provides quick access to Paris. - The property offers a perfect balance between city living and residential tranquility. - The main transport routes and everyday infrastructure are easily accessible, guaranteeing an exceptional quality of life.
…By Cabinet Descolas


New to Saint Germain en Laye: Located in a historic neighborhood, within walking distance of public transport and not far from the Prieuré Museum, I present to you a family house of approximately 167 m2 on a plot of 600 m2. Completely renovated and redesigned in 2020, every space here embodies ''art de vivre'', aesthetics, and great comfort (DPE C). In a very ''decor'' spirit, the reconfiguration of the house presents a qualitative, intelligent, and beautifully crafted ensemble. Shall I take you on a tour?A favorite from the first steps inside the house! The very bright ground floor, with easy flow of movement, is dedicated to the living spaces, which are very open and spacious, benefiting from numerous openings to let in natural light at any time of the day (Southwest/Northeast exposures). The double living room (53 m2) offers a reception area on the terrace and garden level (southwest side), and adjoining is a second cozier living room communicating with the kitchen (also on the terrace east side). A stunning wood stove enhances the warmth and softness of the space. For dining and cooking, 21 m2 awaits you! The kitchen is a key room in the house with its large central zinc table and perfect equipment. The entrance hall, which showcases the central staircase, also leads to an independent toilet.On the first floor, an open corridor harmoniously leads to 3 bedrooms, a beautiful bathroom with a toilet, and a complete parental space with a large bedroom of 19 m2, a hallway with custom storage, a separate toilet, and a superb Italian shower.The muted atmosphere, soft tones, and custom fittings throughout the house create a unique, comforting interior optimized for the whole family. This is a home that ''holds onto you'' and invites you to slow down.To complement the already generous volumes, the total basement offers a large 37 m2 room with an opening in the English courtyard for versatile use (playroom/sport etc.), a heating/laundry area, and a garage.To finish the tour, the outdoor spaces divided between terraces and terraced gardens offer several areas to relax and play, providing a beautiful view from the living room.Features: DPE C, gas heating, aluminum (Kline) and wood joinery, roof inspected in 2023, numerous intelligent custom storage solutions.Distances and travel times: RER A station at 1.4 km, Bus for St Germain at the top of the street, Schnapper School, Claude Debussy College and Marcel Roby at 1.4 km, IND and international high school at 2.5 km.Agency fees are to be borne by the buyer. Information about the risks to which this property is exposed is available on the Géorisques website: www.georisques.gouv.fr. For any additional information or to arrange a visit, contact Karine Iniesta, Independent Consultant at l'Atelier Immobilier at 06 48 13 03 66. RSAC Versailles no. 850092230.This description has been automatically translated from French.
…By L'atelier Immobilier


Barnes international-SAINT GERMAIN EN LAYE - ALSACE - 3 MINS FROM THE RER A AND CHATEAU - CHARMING HOME - Close to the château grounds, shops and the town's best schools. Built in the 19th century on a 391m² (4,209 sq ft) plot planted with trees, this beautiful 295m² (3,175 sq ft) family home has been well maintained. Its vast wooded garden guarantees peace and quiet and no overlook. Period charm, fantastic volume and natural light characterise this haven of peace in the town centre. Laid out as follows: Ground floor: entrance leading to a double-sized reception room opening onto the garden (lovely old parquet flooring and fireplace), fitted and equipped kitchen, guest toilet, large office/veranda. Boiler/storage room leading to the garage (single car) and garden. 1st floor: master suite with bathroom, walk-in wardrobe, linen cupboard, office leading onto a large terrace overlooking the garden, dual-aspect lounge with fireplace, toilet. 2nd floor: five bedrooms, one bathroom/toilet 3rd floor: attic Basement level: wine cellar, cellar divided into various storage rooms. Outside: enclosed and wooded garden Fees at 5% payable by the buyer i.e. a net seller price of €2 390 000 Your Barnes contact: Aude Nobécourt +33 (0)6 88 75 60 10 [email protected] € Agency fees not included - Agency fees: 4,00% incl. tax Fees payable by the buyer - Estimated amount of annual energy costs for standard use: €5,440 ~ €7,430 2,390,000 € Agency fees not included - Agency commission: 4.18%VAT included Agency fees payable by buyer - Montant estimé des dépenses annuelles d'énergie pour un usage standard : 5440€ ~ 7430€
…By Barnes Saint-germain-en-laye


This renovated and very well-maintained period property is in one of Saint-Germain-en-Laye’s prettiest streets just a five-minute walk from the station and Place du Marché. Set in a walled garden, it offers 295 sqm of living space including a double living/reception room with a fireplace, a study area, a conservatory opening onto a terrace, a fitted and equipped kitchen, and a guest wc. Upstairs are a 29 sqm sitting room or possible bedroom, two bedrooms (one opening onto a stone terrace), a bathroom, a dressing room, a utility room and a separate wc. The top floor comprises five further bedrooms and a bathroom. Attic. The structure is in very good cothe roof has been completely redone ndition, and the With a garage, a cellar, a boiler room and technical premises with cycle storage space.
…By Daniel Feau Saint-germain-en-laye


Nestled in a green area of Fourqueux, just a few minutes’ walk from the International School of Saint-Germain-en-Laye, this elegant family home offers a rare living environment combining space and quality of life. The ground floor opens onto an entrance hall with built-in storage and a guest toilet. The spacious 52 sqm LIVING ROOM, benefiting from dual exposure, is ideal for entertaining. A fully equipped EAT-IN KITCHEN extends this living space. A BEDROOM with an en-suite shower room allows for single-level living or provides independent accommodation for family members, an au pair, or guests. A utility room as well as a GARAGE complete this level. Upstairs, the sleeping area features a comfortable master suite with dressing room and bathroom (shower and bathtub), three additional bedrooms, as well as a second bathroom (shower and bathtub) and separate toilets. Outside, the property boasts two gardens, offering an ideal balance between sunshine and cool shade in a peaceful, green setting. A lovely terrace allows you to fully enjoy sunny days. An ideal home for a family seeking space, comfort and quality of life, close to international schools and nature. Key features: + Large living space and 5 bedrooms + Ground-floor bedroom (ideal for family / au pair) + Good energy performance: EPC rating C + Living area: 189 sqm, usable area: 208 sqm, total floor area: 300 sqm + 23 sqm garage + Possibility to install a fireplace (existing flue) + Convertible attic (additional potential) + Location near the International School + Supermarket and pharmacy nearby + Close to the forest + Close Bus stop to RER station + Close Tram 13 station and A13 and A14 highways Contact us today to arrange a viewing.
…By Safti


Sole Agent. This early 20th century freestone property benefiting from a leafy garden and a terrace is located in a peaceful and sought-after street. Featuring high ceilings and oozing with character, it includes a spacious entrance hall, a living/reception room with a fireplace, and an open-plan kitchen opening onto a veranda. Upstairs are four bedrooms including a master suite, a bathroom and a shower room. A bright 5th bedroom with a shower room is in the attic. On a total basement with a storage room, a fitness room and a boiler room. Renovation is required to exploit the full potential. In a convenient location a few minutes walk from Place du Marché, the shops, the schools and the station.
…By Daniel Feau Saint-germain-en-laye


Saint-Germain-en-Laye? Ampère District Ideally located in a sought-after area, this charming town house impresses with its character and prime location. It offers on the ground floor an entrance, a dining room, a kitchen, and a cozy living room. Upstairs, you will find three bedrooms as well as a bathroom with WC. A shower room with WC and a cellar complete this property. A character-filled property, in the heart of a sought-after environment.This description has been automatically translated from French.
…By Agence Principale - St Germain En Laye


EXCLUSIVE TO CABINET DESCOLAS Located in Saint-Germain-en-Laye, in a sought-after residential area, in the immediate vicinity of all amenities, schools (International High School, Notre-Dame), shops and transport (tram or bus providing quick access to the RER), this pretty house in good general condition is appealing for its brightness and warm atmosphere. On the ground floor, an entrance hall leads to a living/dining room opening onto a terrace and its garden, an open-plan fitted kitchen, plenty of cupboards and storage, as well as a separate toilet with washbasin. Upstairs, a large landing giving access to a terrace leads to three bedrooms with closets, one of which has an en-suite bathroom, a shower room and a separate toilet. On the second floor, you will discover a beautiful office space (5th bedroom possible) as well as a bedroom. A garage completes this property.
…By Cabinet Descolas


Located in the highly sought-after Hennemont district of Saint-Germain-en-Laye, just steps from the International School, this 1930s house offers 104.76 sqm of living space (Carrez law) in a peaceful, leafy setting. Completely and meticulously renovated, it blends period charm with exemplary modern thermal comfort (Energy Performance Certificate C). The Living Space: The entrance opens onto a magnificent, light-filled, open-plan living area. On one side, a fully equipped American-style kitchen invites conviviality; on the other, a warm and inviting living room of over 28 sqm, punctuated by an elegant glass partition. This architectural feature floods the space with light and offers a sweeping view of the surrounding greenery. Beyond this, large sliding glass doors open onto a loggia terrace overlooking the garden, creating a seamless transition between indoors and outdoors and offering a breathtaking view of the surrounding greenery. The solid oak parquet flooring complements the graphic cement tiles of the fully equipped open-plan kitchen, featuring black stone countertops and sleek white cabinetry. A staircase with a black metal railing, a striking graphic element, structures the space and invites exploration of the upper floors. The Sleeping Area: The intermediate floor, ideal for children or guests, comprises two bedrooms and a modern bathroom with toilet. The top floor, a true haven under the eaves, is dedicated to the master suite. It includes a beautiful 13.53 sqm bedroom with a private balcony, an adjoining dressing room (6.85 sqm), and its own bathroom with toilet, offering both privacy and functionality. The Exterior et Outbuildings: Below, the garden unfolds as a peaceful sanctuary, complete with a solid garden shed of over 8 sqm, perfect for storage or a small workshop. A private parking space on the property completes this offering. What makes the difference: The major energy renovation of 2022: Installation of an air-to-air heat pump and a thermodynamic water heater, guaranteeing optimal comfort and controlled energy consumption. The style: The successful blend of the 1930s structure and the modern glass roof. The strategic location: Immediate proximity to top schools and quick access to Tram T13. A truly exceptional home, ideal for a family seeking a prestigious address and a move-in ready home. Julie - 33 7 77 84 74 57
…By Espaces Atypiques Yvelines


This delightful property is in a peaceful environment just a 5 and 12 minute walk from Place du Marché and the station respectively. Offering 117 sqm of renovated floor space and 107 sqm of living space as defined by the Carrez Law, it includes a living/reception room with an open-plan kitchen accessing a terrace, and a guest wc. Upstairs a landing with fitted storage space leads to two bedrooms, a shower room and a separate wc. Two further bedrooms, a bathroom and a separate wc are on the second floor. On a basement with a possible recreation room, a utility room and an air-conditioned wine cellar. With a parking space.
…By Daniel Feau Saint-germain-en-laye


Sole Agent. This elegant 1930s property set in a landscaped 1700 sqm plot is located a stone’s throw from Place Royale on the heights of Le Pecq, and close to Saint-Germain-en-Laye. Benefiting from a panoramic view with la Defense and the Eiffel Tower on the horizon, it perfectly allies period charm with contemporary style and comfort. It includes a double living/reception room with an insert fireplace, a dining room bathed in sunshine (all opening onto a terrace commanding a view of the valley), an extensively glazed and resolutely contemporary kitchen with a central island and a dining area accessed from the leafy terrace, a study, a home cinema and a guest wc. A wide landing leads to five bedrooms including a master suite with a shower room, a dressing room, a separate wc and a bathroom featuring original mosaic tiling, a further bathroom, a utility room and a wc. Up to seven bedrooms would be possible. The garden level opens onto the original water feature and offers further potential living space as well as a boiler room and storage rooms. An ideal family home a 15-minute walk from the station, 10 minutes from Place Royale, and in walking distance of the schools.
…By Daniel Feau Saint-germain-en-laye


Situé au coeur d'un domaine à proximité du lycée international, l'Agence Principale vous propose une maison familiale de 8 pièces de près de 170 m2 au sol édifiée sur 3 niveaux et un terrain sans vis à vis de 300 m2 environ. Entièrement rénovée, elle dispose notamment de 4 chambres dont 1 suite parentale avec balcon, son séjour de 35 m2 environ baigné de lumière vous permettra d'accéder au jardin. Un bureau et un espace média complètent ce bien. Prestations soignées. Aucun travaux à prévoir. Cave en sous sol. Produit rare. (4.50 % fees incl. VAT at the buyer's expense.)
…By Agence Principale - St Germain En Laye
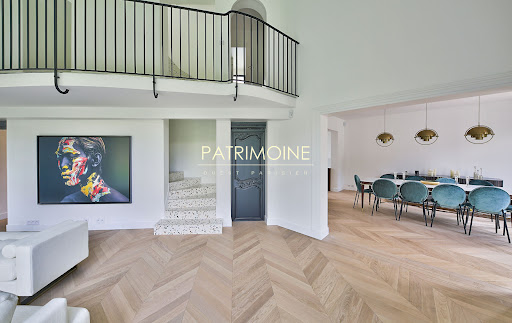


En limite de Saint Germain en laye à 8 mn du RER et du Parc du Chateau, Superbe Propriete ancienne : 1950 entiérement renovée dans un style contemporain avec des materiaux haut de gamme de 450 m2 edifiée sur 1.100 m2 de terrain clos sans vis à vis. En rez de jardin : un premier espace de vie ainsi que de reception agencé tel un appartement indépendant pour du personnel ou des invités developpe 180 m 2 et comprend : Entrée, sejour, cuisine équipée le tout donnant sur sa propre terrasse et jardin, deux suites dont une avec verrière et poêle a bois donnant sur une seconde terrasse avec jacuzzi : salle de sport possible, salle de douches/wc, seconde suite avec salle de douches, wc invités, vestiaire L'Espace de vie principal de 270m2 comprend : Reception cathédrale avec 4.5 M sous plafond, salon TV, salle a manger, cuisine équipée haut de gamme, wc invités, buanderie, Le premier etage comprend : Trois chambres dont une suite avec salle de douches, salle de bains, wc, dressing, deux terrasses. Le second etage dédié aux parents comprend : Une master bedroom de 80 m2 : chambre, terrasse,dressing, salle de bains/douches/wc Superbe jardin clos sans vis-à-vis traité en pelouse, arrosage / eclairage Double accès voiture : garage et piscine possible Emplacement recherche, volumes exceptionnels, superbes prestations : parquets massifs, double vitrage, marbre,terrazzo, deux espaces de vies indépendants Alarme, vidéo surveillance. Unique sur le secteur Prix incluant 4.3 % d'honoraires charge acquéreur ( 3 445 000 Euros Honoraires Exclus ) (4.29 % fees incl. VAT at the buyer's expense.)
…By Groupe Patrimoine Ouest Parisien


En limite de Saint Germain en laye à 8 mn du RER et du Parc du Chateau, Superbe Propriete ancienne : 1950 entiérement renovée dans un style contemporain avec des materiaux haut de gamme de 450 m2 edifiée sur 1.100 m2 de terrain clos sans vis à vis. En rez de jardin : un premier espace de vie ainsi que de reception agencé tel un appartement indépendant pour du personnel ou des invités developpe 180 m 2 et comprend : Entrée, sejour, cuisine équipée le tout donnant sur sa propre terrasse et jardin, deux suites dont une avec verrière et poêle a bois donnant sur une seconde terrasse avec jacuzzi : salle de sport possible, salle de douches/wc, seconde suite avec salle de douches, wc invités, vestiaire L'Espace de vie principal de 270m2 comprend : Reception cathédrale avec 4.5 M sous plafond, salon TV, salle a manger, cuisine équipée haut de gamme, wc invités, buanderie, Le premier etage comprend : Trois chambres dont une suite avec salle de douches, salle de bains, wc, dressing, deux terrasses. Le second etage dédié aux parents comprend : Une master bedroom de 80 m2 : chambre, terrasse,dressing, salle de bains/douches/wc Superbe jardin clos sans vis-à-vis traité en pelouse, arrosage / eclairage Double accès voiture : garage et piscine possible Emplacement recherche, volumes exceptionnels, superbes prestations : parquets massifs, double vitrage, marbre,terrazzo, deux espaces de vies indépendants Alarme, vidéo surveillance. Unique sur le secteur Prix incluant 4.3 % d'honoraires charge acquéreur ( 3 445 000 Euros Honoraires Exclus ) (4.29 % fees incl. VAT at the buyer's expense.)
…By Groupe Patrimoine Ouest Parisien
'%20stroke='%23DDAA3A'%20stroke-width='1.909'%20stroke-linecap='square'%20stroke-linejoin='bevel'/%3e%3c/svg%3e)
Receive by email any new listing that may match your search criteria
Your criteria :
By validating this form, you accept the general conditions of use of Le Figaro Properties.
These agencies offer a selection of luxury properties vente at Saint-Germain-en-Laye. Feel free to contact them for personalized assistance.
For your search for an exceptional property, select from our luxury houses with panoramic views in Saint-Germain-en-Laye, starting at $2,628,619. Offering exceptional panoramas, these 2 residences overlook the city and its surroundings. As the seasons pass, the spectacle is renewed without ever becoming tiresome. Depending on the area you are looking for, the living areas may vary and start at a minimum of 350 m². The largest properties rise to 379 m².
As part of your search for a luxury property, discover our catalog of 39 luxury houses with a terrace in Saint-Germain-en-Laye, offered from $831,727. Outdoor meals or summer receptions, the terrace extends the house outdoors. Property listings are found in particular in Péreire, Alsace and Grande Ceinture. The houses listed in our listings offer attractive living areas measuring between 105 m² and 773 m².
As part of your search for properties of excellence, browse our privileged selection of 4 luxury houses with a pool in Saint-Germain-en-Laye available from $1,547,586. These exceptional residences enjoy prime locations, particularly in Ourches. Whether the architecture of these houses incorporates a covered indoor aquatic space or a vast outdoor pool, each property flourishes amid remarkably landscaped grounds measuring between 1,100 m² and 1,300 m².


