Get early access to listings that match your criteria
Never miss an opportunity again. Our personalized alerts notify you instantly.

 English$ USD · m²


Just 25 minutes from Le Havre and 10 minutes from Pont-Audemer, come and discover this contemporary property nestled in a peaceful and green environment. Set on approximately 1.35 hectares, this property combines modern comfort and ideal facilities for horse enthusiasts. The house welcomes you with an entrance leading to a spacious and bright living area with an open kitchen, perfect for convivial moments. It also offers a master suite, as well as three other bedrooms, ideal for a family. A bathroom, a separate toilet, and a utility room complete the set. Outside, you will enjoy an attached double garage, as well as equestrian facilities including 4 stalls, allowing you to accommodate your horses in excellent conditions. A rare living environment, combining nature, comfort, and equestrian passion, immediately close to major roads. The property can be sold with 5000m2 or with 1.35H depending on your desires, to create your own swimming pool, vegetable garden, or other projects.This description has been automatically translated from French.
…By Propriete Normande


Located in the hyper-center of Megève, with a dominant southwest exposure and unique unobstructed views of the village of Megève.- 6 bedrooms, 6 en-suite bathrooms (including a master with dressing room) + 1 staff room- Spacious cathedral living room on level N+3 for maximum brightness. Multiple living spaces (living rooms on the ground floor and N+1)- Level N-1 is fully optimized: ski room, laundry room, pantry, and technical room. Elevator serving all floors- Each floor is accessible by an elevatorExterior and Annexes: The property has a total land area of 630 m², including an outdoor private parking for 6-8 vehicles. The main asset lies in the 368 m² of buildable land, offering significant building rights in an area where land is extremely limited.All amenities within walking distance, including the ski lifts just 3 minutes on foot.Information on the risks this property is exposed to is available on the Géorisques website.This description has been automatically translated from French.
…By Ares Immobilier


Stunning contemporary single-story house. Design, comfort, and modernity.Located 8 minutes from Bernay by car, this magnificent single-story contemporary house of 146 m² combines modern elegance and comfortable living. Its clean architecture, straight lines, and quality materials—a harmonious blend of light plaster and natural stone—give it a style that is both understated and refined.You will find: an entrance with storage; a living space of 56 m² including an equipped kitchen with an island and a living room leading to a covered terrace; 3 bedrooms including a parental suite with shower room and dressing room; laundry room; bathroom; and toilet.Heating by Air/Water heat pump, and Energy Performance Certificate A. Large attached garage. The property is set on 1939 m² of enclosed land.We remind you that according to article L.561-5 of the Monetary and Financial Code, a copy of the identification of all visitors will be requested before the visit. "Information on the risks to which this property is exposed is available on the Géorisques website: www.georisques.gouv.fr"This description has been automatically translated from French.
…By Guy Hoquet Bernay


Discover this eagerly anticipated collection of four brand-new chalets in picturesque Châtel. Created by a renowned developer, these incredible properties pair a convenient ski-in location near the famed Linga slopes with impeccable craftsmanship and design. Nestled at the edge of the forest, close to a stream, the properties offer the thrill of ski-in living with the slopes just 100m via an off-piste trail. The Linga ski lift is just a minute away by car and there is a free bus stop in front of the chalets for easy, car-free access to the Portes du Soleil ski area. The centre of Châtel, where you'll find numerous shops and a great selection of restaurants serving a mix of traditional and modern cuisine, is two minutes' drive away. What's more Lac de Vonnes, a wonderful spot to visit in summer, is four minutes away. About the Property Designed to captivate discerning tastes, this stand-alone chalet is part of a select collection of just four properties set in an exclusive hamlet. Complementing the breathtaking surroundings, the chalet will be built in a modern Alpine style using noble materials and will feature aged wood accents, a fireplace, cathedral ceilings and large windows throughout. Offering living space of 228 sqm set over three floors, the chalet has a spacious open-plan living area, a fully equipped kitchen, four bedrooms, each with its own ensuite bathroom plus the added advantage of an indulgent wellness area. Opening onto a terrace equipped with a jacuzzi, the chalet is also sold with a two-car garage plus outside parking. Investment Potential Envisioned as an exceptional investment opportunity, these chalets are very gently priced with an average of ?8,300 per given their high level of execution and superior finishes. This makes them an enticing proposition for discerning investors seeking quality and affordability. If you decide to rent out the property when you are not staying at it, you can take advantage of France's attractive VAT rebate programme, allowing you to recover the 20% VAT from the property price. ATHENA ADVISERS - Added value and 360° purchase support since 2003 In addition to organising property viewings from our offices in the French Alps and Cannes, our in-house teams also support clients through every step of the purchase process: accessing the 20% VAT rebate programme, finding the best French mortgage at a low rate, and introducing you to the best rental management company via our in-house service or partner agencies. We also decode the paperwork and contracts and become the bridge between all the different legal and official parties involved in the purchase, guiding our clients through every step of the process.
…By Athena Advisers


A masterclass in contemporary design and innovation, this bespoke residence by Master Builder of the Year Leone Constructions, with architecture by Inarc, occupies an exclusive riverside address framed by established north-facing Paul Bangay gardens. Distinctive arches carry from the façade into immaculate interiors, where curved walls control movement through a broad entry hall and into the entertaining domain. Venetian plaster, European oak, and natural stone form a cohesive palette, while full-height north-facing glass draws light deep into the living space and links the living to the lush garden setting. Solid marble surfaces introduce a more substantial tone through the kitchen, with Wolf induction and gas wok cooking, dual Gaggenau ovens and integrated AEG appliances, continuing through a butler’s pantry appointed with Sub Zero refrigeration, a cocktail bar and Vintec wine storage. A relaxed sitting room to the rear overlooks the custom, round concrete plunge pool within the gardens, with a third living area set above, providing excellent zoning for families of all ages. Four en-suite bedrooms are each generously sized, one with soaring vaulted ceilings designed to capture natural northern light. The additional, luxurious main suite furthers the approach to sophistication, featuring a private dressing room, a balcony, and a lavish bathroom centred on a round, sky-lit Laufen bath, with bespoke joinery and upholstery throughout. The basement extends the offering with a gym set behind retractable glass, a wine cellar with capacity for over 800 bottles, and a secure four-car garage with a turntable. A dedicated home office and powder room are also included, alongside an Italian passenger lift, multi-zone reverse-cycle heating and cooling, under-tile bathroom heating, custom linen drapery, 100% NZ wool carpets, integrated security and automation, solar power, EV charging, and architectural lighting. Positioned at the height of luxury, it’s impressive in finish, scale and overall execution, with Como Park, the Royal South Yarra Lawn Tennis Club, Yarra River trails, St Catherine’s, Scotch College, and direct CBD access all held within immediate reach. Proudly marketed internationally by Stonnington , Melbourne Sotheby’s International Realty
…By Melbourne Sotheby's International Realty


Century 21 Royer Immo presents this ideally situated villa in Agon-Coutainville, just minutes from the beach and shops. Combining comfort and modern amenities, the ground floor comprises an entrance hall with a dressing room, a separate WC, an office, a spacious and bright living/dining room opening directly onto a magnificent swimming pool, and a fitted and equipped kitchen with a pantry. The sleeping area includes two bedrooms with direct access to the pool, one with a private dressing room, as well as a bathroom with a bathtub and shower, and a separate WC. Upstairs, a landing leads to two further bedrooms, a shower room, a separate WC, and an unused room. Finally, this property boasts a large garage, a southwest-facing swimming pool, and a sumptuous terrace offering complete privacy. All of this is set on a fully landscaped plot of 736 m².
…By Century 21 Royer Immo


Some homes simply tick the boxes. Others capture your heart. Welcome to 1199 Maungakawa Road, a home where history, luxury, and lifestyle come together in a way that's incredibly rare. Originally the Te Miro Schoolhouse, this beautifully restored character villa has been thoughtfully transformed with a stunning new architectural extension, creating a home that feels both timeless and effortlessly modern. Luxury Without the Compromise Every detail has been carefully considered. From premium finishes and beautifully renovated interiors to the seamless connection between the original villa and the contemporary addition, this is a home that delivers the quality buyers dream of, without the compromises of building new. Offering four generous bedrooms, two beautifully finished bathrooms, and spacious living areas, there's room for families to grow, entertain, and simply enjoy life. Designed for Living. Built for Entertaining. The heart of the home is warm, welcoming, and made for bringing people together. Relax beside the crackling wood burner on cooler evenings, or throw open the doors to expansive decking where breathtaking views across the Te Miro Valley become the backdrop to everyday life. Whether you're hosting friends around the outdoor fire, enjoying a summer barbecue, or starting your morning with coffee overlooking the countryside, every space has been designed to be enjoyed. A Lifestyle That's Hard to Replace Peaceful, private, and surrounded by rolling countryside, this is the lifestyle so many buyers are searching for. Yet you're only 15 minutes from Cambridge, five minutes from the Te Miro Mountain Bike Park, and within easy reach of everything you need. It's country living without sacrificing convenience. Homes Like This Rarely Become Available Properties with this level of character, craftsmanship, and history are incredibly difficult to find. Beautifully restored, finished to a high standard, and ready to enjoy from day one, this is exceptional buying in one of Te Miro's most picturesque locations. Don't Just Read About It, Experience It The photos are impressive. The story is remarkable. But it's only when you walk through the front door that you truly appreciate what makes this home so special. Come and see it for yourself. You may just find the home you've been waiting for. Boundary lines are indicative only.
…By New Zealand Sotheby's International Realty


Set amidst the gentle rolling hills of Montefeltro, just ten kilometres from the UNESCO World Heritage city of Urbino, this charming tower is a residence unlike any other. Here, history and imagination meet, creating a home that is both timeless and contemporary. Within its walls lie five bedrooms and four bathrooms, offering not only comfort but a sense of living within a work of art. The House This 378 sq.m. property unites a 15th-century tower with a 19th-century farmhouse, brought together in perfect harmony. In 1976, the renowned architect Giancarlo De Carlo reimagined these structures, weaving modernity into tradition with grace and vision. Vast windows frame the ever-changing light, generous interiors unfold across subtle levels, and spaces are animated by striking architectural lines. Recognised by the Italian Ministry of Culture as a building of artistic importance, the house bears the signature of a master. On the ground floor, the living spaces unfold with a spacious kitchen, an impressive main hall with fireplace, a study, and a guest bathroom. Additionally, you’ll find a tower room that opens to the garden, an independent guest apartment, a cellar, a utility room, and a graceful portico of about 30 sq.m.—perfect for moments of stillness and shade. In 2014, the property was lovingly restored once again, blending heritage with modern comfort. A new insulated roof, handcrafted wooden doors and windows, and an efficient heating system were added, ensuring the home remains both authentic and welcoming. The Land The estate extends over three hectares of gardens, woodland and orchards. Nature here is protected: the land is surrounded by organic cultivation and preserved by a ban on hunting. The views sweep unbroken across the hills, while at night the skies open in their purest form, undimmed by light pollution, revealing the stars in their silent splendour. The Location Though secluded, the house is never isolated. In just ten minutes you can reach the nearest supermarket, and within fifteen minutes the heart of Urbino with its rich life of schools, university, hospital, shops and cafés. The Adriatic coast at Pesaro lies 46 km away, Rimini Airport 56 km, Ancona 90 km, Arezzo 100 km, Florence 174 km, and Rome 277 km. From this peaceful retreat, the world remains within reach. Urbino is a Renaissance jewel in the Marche region, renowned for its majestic Ducal Palace and as the birthplace of Raphael. A UNESCO World Heritage Site, the city blends art, history and learning, with a vibrant atmosphere shaped by its ancient university. EPC Rating: F Energy Performance Index (IPE): 258,40 kwh/sq.m.*year Why Buy It This astonishing watchtower is more than a home in Marche: it is a place where centuries of history, the vision of a master architect and the beauty of untouched nature come together. It is a sanctuary of inspiration, equally suited as a refined private residence or as a haven for those who dream of living in harmony with art, culture and landscape. Distances Urbino: 10 km Schools: 10 km University: 10 km Theatre: 11 km Urbania: 14 km Mercatale: 19 km Acqualagna: 22 km Sant’Angelo in Vado: 23 km Furlo Gorge: 26 km Cagli: 30 km Pesaro: 40 km Coast: 42 km Fano: 50 km Airport of Ancona-Falconara: 87 km
…By Italian Luxury Asset Srl


Near the vast beaches of Saint-Gilles-Croix-de-Vie, this renovated barn offers 179 sq m of living space on a sprawling landscaped garden of nearly 4,000 sq m. A true haven of tranquility, this prestigious property blends old-world charm with the comfort of a high-end contemporary renovation. The fully enclosed and beautifully maintained grounds feature a private pond in a secluded, natural setting. The interior is distinguished by its generous proportions and abundant natural light thanks to multiple exposures, predominantly south-facing. The spacious living and dining room, facing west, opens onto the terrace. A kitchen with a bold color scheme highlights the unique character of the property. The house offers six rooms, including three spacious bedrooms with calming atmospheres. Upstairs, a mezzanine bathed in light from skylights provides an office or relaxation space overlooking the living area. A large garage with a workshop completes this property, which is in excellent condition and heated by a high-performance geothermal system ensuring controlled energy consumption. The landscaped garden provides an exceptional green setting where a small wooden bridge and a variety of trees invite contemplation. Ideally located just 15 minutes from the beaches of Saint-Gilles-Croix-de-Vie and 30 minutes from Les Sables-d'Olonne, this residence benefits from the immediate proximity of the jewels of the Atlantic coast while remaining only an hour from Nantes airport. ENERGY RATING: B / CLIMATE RATING: A. Estimated average annual energy costs for standard use, based on 2021 energy prices: between EUR1,040 and EUR1,460. Contact (EI): David GONZALEZ - 33 6 67 89 46 08 Registered sales agent (RSAC 2024AC00099). Fees are payable by the seller. Information on the risks to which this property is exposed is available on the Géorisques website for the areas concerned: www.georisques.gouv.fr.
…By Espaces Atypiques Vendée


An exceptional opportunity to acquire a rare 790 sq.m. plot in one of the most sought-after areas of Spetses, nestled in a charming and tranquil neighborhood just a short 5-minute walk from Dapia and 10 minutes walk from the Old Harbour. This unique property is offered with a pre-approved building permit, allowing for the immediate development of an elegant residence, while offering flexibility to tailor the project to the buyer’s vision. The current plans envision: A refined two-storey villa with basement and an independent guest house 243 sq.m. of main living space and 100 sq.m. of auxiliary areas The proposed layout of the main house has been thoughtfully designed to combine elegance and comfort. The ground floor features a generous, light-filled living area with fireplace, dining room, kitchen, guests wc. The upper floor hosts a beautiful master suite with access to a large terrace enjoying unobstructed views and sea views, along with two additional en-suite bedrooms, one opening onto a second terrace. The lower floor offers versatile spaces, including laundry and storage areas, with the option to create additional bedrooms and bathrooms , a gym, or a leisure/playroom. The 48 sq.m. guest house opens directly onto the outdoor space, creating a seamless indooroutdoor living experience. Generous outdoor areas offer ample space to create a beautifully landscaped Mediterranean garden, with trees, lush planting, and shaded areas, ideal for refined outdoor living and entertaining. The plot offers a total building allowance of 390 sq.m. for main spaces, in addition to auxiliary areas. This leaves a remaining capacity of up to 147 sq.m. for further main construction, along with additional auxiliary space. This flexibility creates an excellent opportunity to expand, redesign, or even develop two separate residencesfully tailored to the buyer’s vision and needs. A key advantage of the property is the fully approved pre-building permit, ensuring that all legal requirements have already been met. This not only saves valuable time and considerable costs, but also allows for a smooth and quick transition to construction. Rarely does a plot of this size, prime location, and development potential become available within such close proximity to the heart of Spetses.
…By Houses In Greece.com


Exceptional New Chalet Prime Location in Samoëns Located in a peaceful residential hamlet just a short walk from Lac aux Dames, this outstanding new chalet built in 2025 by renowned builder Les Chalets Carme offers a rare opportunity to acquire a high-end property. Its prime setting allows easy access to the village centre and quick connection to the Grand Massif ski area via the Grand Massif Express in under three minutes by car. Spread over three levels, the chalet boasts generous volumes and a thoughtfully designed layout. The garden level entrance features ample storage and leads to four bedrooms. The master suite enjoys stunning views of Le Criou and includes a private shower room with double vanity, WC, and a spacious dressing room. A second ensuite bedroom provides an ideal guest suite, while two additional bedrooms share a stylish shower room with double vanity and walk-in shower. A separate WC completes this level. Upstairs, the bright and spacious living area is filled with natural light thanks to large openings and two expansive balconies. The lounge, centred around a contemporary wood-burning stove, opens onto a balcony with exceptional views of Le Criou. The dining area connects to the second balcony, benefiting from optimal sun exposure. The fully equipped kitchen features high-end appliances, including a steam oven and ceramic hob with integrated extractor. A fitted laundry room and separate WC complete this floor. Under the eaves, a mezzanine with elegant glazing offers a bright office space overlooking the living area, perfect for remote work, reading, or additional sleeping space. Outside, the property includes a large insulated double garage with storage and water point, as well as a carport providing three covered parking spaces. The landscaped garden, designed by a landscape architect, features a dedicated platform for a Nordic bath, sauna, or jacuzzi with breathtaking views of Le Criou. This new chalet benefits from construction warranties and premium finishes throughout: brushed and steamed Douglas fir, parquet flooring, underfloor heating via heat pump, copper metalwork, rainwater recovery system, heated anti-fog mirrors, and Starlink installation. A turnkey luxury property ready to enjoy immediately.
…By Engel & Völkers Samoens


CABINET BEDIN Exclusivity - GUJAN-MESTRAS. Ideally located in the sought-after train station area, in immediate proximity to shops, ports, and all amenities, this contemporary single-story house, in perfect condition, will charm you with its volumes and brightness. The entrance porch leads to a spacious 50 m² living room, bathed in light, opening onto the garden. The house features a large fully equipped kitchen, as well as a laundry room, offering optimal living comfort. The night area, distinctly separate, consists of four bright bedrooms, all equipped with built-in wardrobes, a shower room, and a separate WC. A tiled and insulated garage of 24 m², attached to the house and equipped with a water point, completes the features. Outside, you can enjoy a landscaped garden, perfectly exposed, ideal for sunny days. An old outbuilding offers strong potential for rehabilitation into independent housing, an artist's studio, or a professional space. A 13 m² storage shed for garden equipment and bicycles completes this package. The property also has a parking space and a fully fenced yard. Situated in a calm environment while benefiting from a privileged location, this house combines rare assets in the area. An opportunity to discover without delay! Information about the risks to which this property is exposed is available on the Georisques website: www.georisques.gouv.fr. Estimated amount of annual energy expenditure for standard use: between 1334 and 1806 Euros/year (reference year 2023)This description has been automatically translated from French.
…By Cabinet Bedin


PESSAC FONTAUDIN. This contemporary house, set in a wooded plot of 674M2, combines functionality and comfort. The villa, flooded with light and featuring large openings, offers a reception space in a loft-style layout where the kitchen, dining room, and living room with a fireplace communicate. On the ground floor: three bedrooms, an office, a bathroom, and a shower room. On the first floor: a mezzanine and a bedroom. Large swimming pool with a wooden deck and shelter. Garage. Contact us at 05 56 45 51 01 or 05 56 01 45 90. Information on the risks associated with this property is available on the Géorisques website: www.georisques.gouv.fr. Estimated annual energy expenditure for standard use: between 2110 and 2920 Euros/year (reference year 2023)This description has been automatically translated from French.
…By Cabinet Bedin


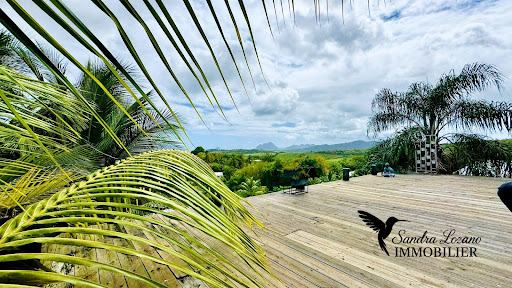

ARCHITECTURAL VILLA WITH SEA VIEW & 4 ECOLODGES - CREOLE PRESTIGE IN SAINTE-LUCE. In an idyllic setting, perched on the heights of a sought-after neighborhood in the South of Martinique, this private estate of 2309 m² opens the doors to a rare way of life where nature, design, and ecology coexist elegantly. The property, conceived by an architect, revolves around a contemporary villa of 127 m², built from repurposed containers and noble wood, opening onto a spacious 73 m² wooden terrace with a panoramic view of the sea, the Diamond Rock, and Morne Larcher. The interior spaces, both airy and warm, charm with their high ceilings, exposed beams, and their zen and plant-like atmosphere. A complete life or investment concept... In addition to the main dwelling, this property offers four independent accommodations, designed to combine intimacy, comfort, and tropical experience, each with its own access, outdoor space, and private bath: - An elegant outbuilding with a solarium and pool, ideal for a couple or a family wishing to live in the heart of nature. - An atypical elongated loft, with a unique charm, opening onto a green oasis with a private jacuzzi and no vis-à-vis. - Two single-storey wood and stone lodges, with a refined design and zen atmosphere, partially self-sufficient in water and electricity, perfect for a retreat in harmony with nature. And for creative minds, the property also offers a space to develop, ideal for creating an unusual accommodation for two people with private access. Each space has been meticulously designed and is already successfully operated as seasonal rental on high-end booking platforms. A rare, confidential property imbued with serenity, to live or invest differently under the tropics. Fees payable by the seller Your 3G IMMO sales agent on site EI - Sandra LOZANO registered with the FORT DE FRANCE RSAC no. 840 337 323 According to article L.561.5 of the Monetary and Financial Code, for the organization of the visit, you will be required to present an identity document. Information on the risks to which this property is exposed is available on the Géorisques website: www.georisques.gouv.frThis description has been automatically translated from French.
…By 3g Immo Prestige


Royan Île d’Oléron Sotheby’s International Realty invites you to discover this elegant ashlar stone residence, entirely reimagined to offer contemporary comfort within a bright and soothing setting. Offering approximately 200 sqm of living space, the property is set in the heart of a sought-after residential environment on the Arvert peninsula. It enjoys an ideal location: absolute tranquility, yet within immediate proximity to the shops of La Tremblade (less than 3 km away) and just a few minutes from the beaches of Ronce-les-Bains and La Palmyre. A perfect balance between serenity and seaside living. From the moment you step inside, light becomes a defining feature. The dual-aspect entrance hall, filled with natural brightness, showcases a contemporary-designed staircase, a true architectural statement. Generous volumes, soft tones, and natural materials create a warm and refined atmosphere throughout. The living areas, widely open to the outdoors and benefiting from optimal orientation, are bathed in natural light throughout the day. The living room and dining area, enhanced by ceilings over 3 meters high, enjoy open views over the park, reinforcing the sense of space and tranquility. The kitchen, both elegant and functional, is complemented by a pantry and discreet technical areas. The ground floor also hosts a spacious first suite, ideal for relaxation. Upstairs, the night spaces continue this feeling of comfort and brightness: a second light-filled suite, a cosy library lounge, and a study that can easily be converted into an additional bedroom. A dressing room completes this level, offering flexible layout options. Outside, the park of over 8,000 sqm, including a 3,500 sqm buildable section, forms a true green haven. Landscaped gardens, fruit trees, wooded areas, and shaded corners create an intimate and peaceful environment, perfect for enjoying the surrounding calm. This rare property stands out for its exceptional natural light, serene atmosphere, and prime location, combining close proximity to amenities with a preserved natural setting. Listing prepared by Viviane Bonnefon EI – Commercial Agent – RSAC SAINTES No. 502 973 258
…By Royan Ile D'oléron Sotheby's International Realty


ATHENS Unique townhouse for sale in the historic heart of Athens Unique townhouse for sale in the historic heart of Athens2.300.000 location pinATHENS Property ID: H-1080 In the most high-end neighborhood of the city center, this residential townhouse,build in 1978, renovated in 2025, is the dream house of anyone looking to settle down in Kolonaki. Marasli street in particular, is one of the most sought after addresses in Kolonaki as it combines spectacularly the feeling of a local-like neighbourhood along with the intensity of a hip, all-in location, where every day something is going on. The neighbourhood is surrounded by the most renown commercial spots, parks, historic landmarks, high-end boutiques and award-winning F&B stores. The property’s proximity to everything in the city is also one of its strong perks, as it is only a 7 min walking distance (600 m) to Kolonaki square and a 5 min walking distance (460 m) to Evangelismos metro station. The best of this property, is that on the top of the Marasli townhouse building, there is a unique spacious veranda with amazing Lycabettus view in all of his glory.
…By Houses In Greece.com


In the historic center of Florence, inside a recently renovated historic tower, this property represents a lodging solution with a strong identity, designed to welcome clients seeking authentic atmosphere, comfort, and central location. The vertical architectural layout, combined with contemporary interiors featuring creative and decorative references, offers a recognizable ensemble suitable for a distinctive positioning in the urban hospitality market. Description The building develops over four floors and hosts a total of eight units, with two rooms per level. The internal organization allows for different needs to be met, thanks to the presence of essential solutions and more fully equipped units, suitable for both short stays and longer-term stays. The environments are non-smoking and present a current, dynamic, and consistent style, capable of enhancing the historical character of the architectural structure without sacrificing functionality. All units have private bathrooms and are equipped with air conditioning, heating, Wi-Fi connection, television, kettle, refrigerator, and courtesy line. Part of the property also includes spaces with cooking areas, which increases flexibility and the range of hospitality options. External Spaces The property is situated within a highly charming urban context, where the added value comes from the direct relationship with the historical fabric of the city, with services, pedestrian routes, shops, and points of interest reachable in a few minutes. Condition and Finishes The recent renovation has allowed the creation of well-maintained and functional environments, maintaining the charm of the historic structure and aligning it with a contemporary aesthetic language. The interiors feature a current style with lively and refined decorative details, capable of defining a coherent and recognizable image. Usage Potential The multi-level configuration and the presence of different types of units make this property particularly attractive for city stay hospitality activities, appealing to couples, solo travelers, and small groups. The combination of architectural identity, efficient distribution, and central location supports its commercial potential and market recognition. Location The property is located in the historic center of Florence, in one of the city's most lively and appreciated areas, a short distance from the main artistic and monumental sites. The setting allows experiencing the city on foot, with convenient access to services, public connections, and points of interest in the city center.
…By Carratelli Real Estate


In the immediate vicinity of Aix-en-Provence, an ideal location just 3 km from Rue d'Italie, in a privileged environment with no disturbances, discover this elegant contemporary house of 215 m² of living space, set on a landscaped plot of 1,200 m², offering a rare quality of life.Designed by a renowned architect, the house features on the main level a spacious entrance with a cloakroom, guest WC, as well as a magnificent living space of nearly 80 m² consisting of a large living room with panoramic views of the hill, opening onto a welcoming kitchen with dining area and large terraces. This level also hosts two bedrooms, a shower room, and a laundry room.On the garden level, the sleeping area continues with a large independent bedroom with shower room and WC, a dressing room, two bedrooms, two closets, and a large bathroom (bathtub and shower) plus a second independent WC.Outside, the carefully landscaped garden accommodates a heated swimming pool, nestled in a calm and preserved green cocoon.Garage.The house benefits from high-end amenities: cooling underfloor heating and particularly refined contemporary decor.A rare property due to its location, architecture, and the quality of its amenities — ideal for a primary or secondary residence at the gates of downtown Aix-en-Provence.Fees chargeable to the buyer: 4.32% VAT includedPrice excluding fees: €1,620,000Isabelle IMBERT (EI) - 06 05 84 18 46L'Agence d'Aix-en-ProvenceFees included of 4.32% VAT chargeable to the buyer. Price excluding fees €1,620,000. Energy class B, Climate class A Average estimated annual energy expenses for standard use, established from energy prices of 2021: between €1,427.00 and €1,930.00. Information on risks to which this property is exposed is available on the Géorisques website: georisques.gouv.fr.This description has been automatically translated from French.
…By L'agence D'aix En Provence


A discreet property tucked away in the heart of nature just outside Paris. Located in one of the most sought-after areas of La Celle-Saint-Cloud, on the edge of the forest and just minutes from Vaucresson, this elegant contemporary residence presents 465 sq.m of floor space (265 sq.m of living area) and a private landscaped garden of approximately 1,000 sq.m. Facing south and perfectly secluded, it offers a rare blend of serenity and light. The main entrance of the house opens onto a generous reception area. A vast living room of 60 sq.m with large windows provides direct access to a sunny terrace of approximately 50 sq.m. A spacious, elegant and functional family kitchen, along with a ground-floor bedroom /office and adjoining shower room, complete this level. The first floor comprises a master suite with terrace, bathroom and dressing room, plus three further bedrooms and a shared bathroom. On the top floor, there is an attic space of approximately 92 sq.m, which could easily accommodate a playroom, art studio, office or two additional bedrooms. The large, heated and fully finished basement includes a 60 sq.m room that could be converted into a home cinema or gym, as well as a utility room, a cellar and ample storage. Additional facilities include a sunny garden and a double garage. This meticulously maintained home has been awarded a favourable EPC rating, thanks to its double-glazed windows, recently renovated facade, a restored roof and high-end finish. It is only a 10-minute walk from the train station connecting La Défense and Paris Saint-Lazare, as well as being close to the local shops, sports facilities and sought-after national and international schools.
…By Emile Garcin - Neuilly-sur-seine


Located in an absolutely unique setting, facing the Mediterranean, Horse Immo invites you to discover an exceptional area where elegance, modernity and functionality come together in harmony. Located less than an hour from an international airport, 5 minutes from major roads, all amenities and only 200 m from the sea, the premises created in 2011 benefit from a privileged location. Developed on nearly 5 hectares, this sumptuous complex offers approximately 2,500 m² of contemporary buildings, perfectly designed to accommodate and develop activities around two complementary worlds: equestrian excellence and the art of hosting. A high-end equestrian center A true reference in the field, the property has several stables totaling more than 40 luxury boxes, designed to guarantee optimal comfort for the horses. Infrastructure also includes: - several training tracks with high-quality technical surfaces, ideal for organizing equestrian events, - numerous shaded paddocks, - spaces dedicated to equine well-being with treatment rooms, - a walker, a luxurious lunging ring and a latest generation treadmill. Every detail has been designed to meet the requirements of professionals and enthusiasts alike. An exceptional reception area On the reception side, the estate is distinguished by rare and refined services. Riders and visitors alike benefit from: - a dining area that can accommodate around a hundred guests, with a breathtaking panoramic view, - fully equipped professional kitchens and vast reserves of more than 150 m², - an elegant cellar, perfect for more intimate receptions, - a spectacular 180 m² roof-top offering a breathtaking view. For large-scale events, a 250 m² reception room, extended by a panoramic terrace, completes the ensemble. A committed and autonomous domain Part of an ethical and responsible approach, the estate promotes local production thanks to a vast vegetable garden and an orchard with Mediterranean species, fully participating in the identity and autonomy of the place. Rare and exclusive services Fully operational and ready for exploitation, the property also includes: - accommodation for staff, - professional offices, meeting room of 250 m2 - numerous parking spaces, - and exceptionally, a private heliport, allowing discreet and privileged access in all circumstances. A rare property, combining prestige, versatility and an exceptional natural setting, ideal for an ambitious professional project or a major investment on the Mediterranean coast.
…By Laure Taberne


Ref 8886. AXE PACY / LOUVIERS. VALLEY OF THE EURE. MASTER HOUSE 1900 - MAIN RESIDENCE OF 436.28m² Ground floor: Entrance Hall, LIVING ROOM of approximately 60 m² – Stone fireplace, CLOAKROOM with washbasin – Separate WC, DINING ROOM of approximately 20m² - Marble fireplace, contemporary KITCHEN of about 25 m², Back KITCHEN/OFFICE – Laundry - 1st floor: Spacious landing area serving: BEDROOM of 22 m² – Marble fireplace – With its: Full BATHROOM – WC, BEDROOM of 20 m² – Access to: DRESSING ROOM, Comfortable BATHROOM – Separate WC adjoining: - BEDROOM 15 m², BEDROOM 12 m², APARTMENT comprising: BEDROOM 20 m² and Full BATHROOM / WC – 2nd floor: Beautiful and spacious living area – Games/Television Room - approximately 50 m², BEDROOM 20 m² - Room for OFFICE use – APARTMENT divided into: HALLWAY + BEDROOM 20 m² + BATHROOM – Separate WC. - Insulated ATTIC for various storage uses – approximately 20 m² – Full BASEMENT – Divided into various ROOMS including Boiler Room – Wine cellar – OUTBUILDINGS: 1st Building at the entrance of the property used as a Canopy/Garage for Four vehicles – 2nd Building - Former Guard's House of 130.29m² – Comprising: THREE independent fully furnished APARTMENTS. On the ground floor: Two F2 with functional kitchen – On the first floor: F2 - Equipped kitchen – Adjacent: Pigsties - Closed courtyard: Former vegetable garden – LAND of approximately 10,500m² Beautiful SWIMMING POOL of 12 x 5 - All bordered by the EURE river – Very beautiful environment – Fees included of 4.06% VAT at the expense of the buyer. Price excluding fees 1,528,000 €. Energy class E, Climate class E Average estimated amount of annual energy expenses for standard use, established from energy prices in the year 2021: between €6,480.00 and €8,810.00. Information on the risks to which this property is exposed is available on the Géorisques website: georisques.gouv.fr.This description has been automatically translated from French.
…By Pacy Immobilier


A showcase of contemporary architecture in the heart of Les Amidonniers In Toulouse, in the highly sought-after Amidonniers neighborhood, just steps from the Canal du Midi and the banks of the Garonne, lies a rare, private, and character-filled property. Behind a discreet façade, this 170 m² house was built on the remains of a former industrial warehouse, boldly and poetically transformed by a visionary architect and the owners. The result: a true manifesto of urban architecture, combining clean lines, high-quality materials, abundant natural light, and an intimate atmosphere. A perfect balance between city living and serenity Tucked away in a quiet residential cul-de-sac, this house offers absolute peace just a few pedal strokes from the historic center of Toulouse, recently voted the most desirable city in France. Sheltered from urban bustle without being cut off from it, it offers a leafy living environment with no overlooking neighbors, featuring a private garden, swimming pool, and multiple outdoor spaces designed for sunny days. Access is via an automatic gate leading to an enclosed courtyard where bikes, motorbikes, or cars can be parked, and part of the original garage has been preserved to provide extra storage space. Nothing from the outside suggests the architectural universe that unfolds within. A bright, warm, and open ground floor The entrance opens into a hallway extended by custom cubist bookshelves, a true introduction to the spirit of the home: every nook is thoughtfully designed, with no wasted space. The layout is fluid and the volumes open, creating a soft and functional atmosphere. The semi-open kitchen is particularly refined and ideal for entertaining, with its integrated bar, elegant appliances, and clean lines. A second, hidden kitchen at the back smartly completes the space, making food prep easy and discreet. The living room, with its wood-burning stove and large glass doors, opens directly onto the landscaped garden. The dining area, bathed in light, has dual access to two separate outdoor spaces: on one side, a wooden deck and a swimming pool seamlessly integrated into the environment; on the other, a small, shaded triangular garden—perfect for summer meals or peaceful reading moments. A fluid, elegant, and inspired interior design The floors alternate between polished concrete in the main rooms and grey slate in the winter lounge, extending seamlessly onto the outdoor terrace to create a perfect flow between the interior and the garden. Large glass doors invite natural light to move freely throughout the space and, in summer, allow for an effortless blend of indoor and outdoor living. The ground floor also features a bedroom/studio with its own en-suite shower room—an ideal space for guests, remote work, or mixed use. A discreetly positioned guest WC adds an extra touch of comfort. An intimate and poetic upper floor From the hallway or living room, two separate staircases lead upstairs, revealing a unique and fluid layout. Here, a generously sized primary suite includes a walk-in wardrobe and a refined bathroom with an Italian shower. A second, attic-style bedroom—charming and functional—is perfect for a teenager or occasional use. With reduced ceiling height, it’s less suited to daily use by an adult. A beautiful mezzanine office, flooded with light and nestled under the original metal framework, offers an inspiring workspace, ideal for creativity and focus in a studio-like atmosphere. A rare basement, blending wellness and practicality The house also features a basement of around 30 m²—an uncommon asset in central Toulouse. It includes a laundry/boiler room, a temperature-controlled wine cellar, a very useful crawl space for storage, and, most notably, a private wellness area with a sauna and a room dedicated to fitness or relaxation. After sunbathing by the pool or a long day of work, this cozy retreat completes the lifestyle experience offered by this house—allowing you to stay in perfect shape without leaving home, with no need for a gym membership. An uncompromising urban lifestyle What stands out is the feel of a new house in a setting rich with history. The choice of materials—polished concrete, slate, glass, and metal—gives the home a decisively contemporary yet warm style. The interplay of light, transparency, and reflection adds rhythm to the days and enhances the sense of space. Outside, climbing roses on red brick walls gently nod to the building’s past, while the garden and terrace design invite slow living and ease. The property has an A energy rating, offering exceptional thermal comfort and low energy consumption—an extremely rare find in the city center. What we think here at Bliss This is no ordinary house. It is a bold architectural creation, an urban breath of fresh air, a celebration of light and freedom. Here, you live in peaceful seclusion, away from prying eyes, yet just steps from Toulouse’s vibrant heart. This property is ideal for a couple or a single person looking for a stylish, practical, move-in-ready home. It will appeal to lovers of contemporary architecture, natural light, unique interiors, and inspiring spaces. xxxxxxxxxxxxxxxxxxxxxxxxxxxxxxxxx The information relating to the property, including but not limited to its surface area, condition, features and technical equipment (including, without limitation: heating systems, electrical installations, plumbing, drainage, swimming pool, security systems, and any other equipment), is provided for information purposes only, based on the elements and statements supplied by the seller. Bliss Immobilier, acting as an intermediary, cannot guarantee the accuracy, completeness or currency of this information, nor can it be held liable for the condition, operation, compliance or durability of the equipment, or for the overall condition of the building, its structure or any of its components. It is the responsibility of the purchaser to carry out, at their own discretion and expense, any inspections, verifications and expert assessments they deem necessary prior to any purchase, including by qualified professionals. The information provided does not engage the liability of Bliss Immobilier and does not constitute a contractual commitment.
…By Bliss Immobilier


Residence with a Private Lake Between Kampinos and Bolimów Landscape Parks Nestled between two protected natural areas — Kampinos National Park and Bolimów Landscape Park — this remarkable estate embodies perfect harmony between nature, architecture, and luxury. It is a place that offers complete privacy, comfort, and a truly unique atmosphere — ideal for living, working, and unwinding. Located just 50 minutes from Warsaw, the estate combines convenient access to the capital with the serenity and beauty of the surrounding nature. MAIN RESIDENCE Total area: 500 m² The centerpiece of the estate is a representative residence with a modern, elegant form — defined by light, space, and refined design. Ground floor: Spacious living room with panoramic glazing opening onto the garden, terrace, and pool. A striking Cosmic Black stone fireplace serves as the focal point of the interior, bringing warmth and sophistication. Dining area seamlessly connected to the kitchen with an island, equipped with Miele appliances and finished with natural stones and fine veneers. Fitness room with garden views. Guest bathroom . Double garage with direct access to the residence. FIRST FLOOR 3 bedrooms, each with a walk-in closet, private bathroom, and terrace. Interiors designed in modern glamour style, featuring Cosmic Black marble and granite, Murano glass, and Visionnaire Home furniture — perfectly blending comfort and luxury. GUEST HOUSE AND GARAGE BUILDING Guest house area: 160 m² Designed in the style of a contemporary mountain chalet, using natural wood, stone, and large glass panels. A warm, independent space for guests, family members, or as a private relaxation zone. Professional boxing and training room. Separate garage building for 4 cars. An exceptional combination of functionality, passion, and prestige. RECREATION AREA Garden area: approx. 3,000 m² Heated outdoor swimming pool. Jacuzzi and leisure terraces. Atmospheric LED lighting. Geometric garden design harmoniously integrated with the architecture of the residence. Private lake with a sandy beach, pier, and cascading waterfall — the true heart of the estate. Sports field suitable for basketball, volleyball, and football. MEDIA & TECHNOLOGIES Underfloor heating (gas). Heat recovery and ventilation system. Mains sewage connection. Fully fenced property. Security system with monitoring and alarm. Automatic garden irrigation.
…By Poland Sotheby's International Realty


In Drôme Provençale, set within a lovely enclosed garden of 2,500 m² featuring trees and flowers, an elegant, single-storey architect-designed villa of 217 m² facing due south. The entrance leads to a spacious living room with a cathedral ceiling of 53 m² with direct access to a small covered terrace. A fitted kitchen in a contemporary style also opens onto the grounds. Two further bedrooms, also facing south, one of which opens directly onto the garden. To the north, the master suite features a walk-in wardrobe, an en-suite shower room with toilet, and a further bedroom with a shower. A utility room and a toilet complete the ground floor. The study is the only room on this floor with access from the kitchen. Another bedroom with its own shower room and toilet, accessible only from outside. Adjoining the house, a 25 m² summer lounge with barbecue and a 9 m² summer kitchen with pizza oven open onto a beautiful pool area, featuring a 10 x 5 m swimming pool. Small outbuildings of 17 m². The grounds are very pleasant with Mediterranean vegetation, featuring cypress trees, palm trees and other flowering shrubs. The magnificent gazebo adds a touch of romance to the setting. Close to major roads, 5 mins from the A7, 15 mins from Montélimar and 1½ hours from Lyon. Don’t delay – come and see it for yourself.
…By Agence Mercure Lyon-rhône Alpes


Flawlessly presented with a commanding outlook, this remarkable residence (approx 8007sqm - 2 acres) offers next level sanctuary in one of the Highlands' most keenly sought locations. Architect-designed and masterfully crafted, the near-new home is a celebration of design excellence, natural beauty, and sustainable living. A blend of recycled sandstock bricks, Silvertop Ash timber, and repurposed European Oak flooring is elevated by bold black accents and bespoke finishes, delivering a striking yet timeless aesthetic. The interiors are expansive and bathed in natural light, designed to flow seamlessly with the surrounding landscape. Detached from the house, the fully functioning 90sqm creative space (currently used by a prominent Australian Landscape artist) has its own entrance, fully lined and insulated walls, vaulted ceilings, gas hot water, reverse cycle air conditioning, industrial lighting. There is also mezzanine storage. This space can be converted to a separate fully self contained dwelling for in law accommodation, teenager retreat, or air bnb income generation. No. 10 Bloomfield Cl is a home that masterfully blends rustic charm, industrial features and contemporary sophistication. Every detail speaks to quality craftsmanship and thoughtful design, offering a refined lifestyle of comfort, sustainability, and timeless elegance. Property Highlights: • Custom shou sugi ban charred timber front door and sandblasted limestone entranceway • Dramatic raked ceilings and a Cheminees Philippe fireplace • Gourmet chef's kitchen with Falcon pyrolytic gas cooker, concrete-topped island, bar, and Alkaway natural water ionizer • Sun room/dining room wrapped in bi-fold windows, ideal for all-season entertaining • Elegant master suite with walk-in robe and opulent ensuite • Three additional bedrooms with built-ins and direct outdoor access • Designer bathrooms with reclaimed Oregon vanities, concrete basins, handmade copper and brass tapware, and underfloor heating • Zoned ducted reverse-cycle air conditioning, smart fans, solid steel fireplace and gas fireplace for year-round comfort • Oversized double garage or abundant space for workshop/gym • Additional (creative) space with mezzanine, ensuite and kitchenette ideal for separate self-contained accommodation Sustainable Living Features: • 6.5kW solar system, double-glazed doors and windows, premium insulation for thermal and acoustic efficiency • Sunroom with glazing across east, north and west sides - access for full winter sun/warming • 5mx6m automated greenhouse, raised veggie/herb beds, chicken coop, orchard trees in terraced yard • 85,000L water storage, whole-house water filtration and re-energizer system, and bore approval
…By Drew Lindsay Sotheby's International Realty
'%20stroke='%23DDAA3A'%20stroke-width='1.909'%20stroke-linecap='square'%20stroke-linejoin='bevel'/%3e%3c/svg%3e)
Receive by email any new listing that may match your search criteria
By validating this form, you accept the general conditions of use of Le Figaro Properties.
These agencies offer a selection of luxury properties vente . Feel free to contact them for personalized assistance.




