Get early access to listings that match your criteria
Never miss an opportunity again. Our personalized alerts notify you instantly.

 English$ USD · m²


First time to market, this custom contemporary is located in the coveted Black Point neighborhood. Tucked away on a quiet cul-de-sac, this home welcomes guests with its stately presence. The formal living room, complete with a gas fireplace, flows seamlessly into the formal dining room, creating an ideal space for a large crowd.The back of the home, soaring ceilings and an open floor plan provide plenty of room for family and guests. The first floor features refinished hardwood floors throughout. The oversized kitchen has recently updated appliances, including a new refrigerator and cooktop, along with double ovens and a warming drawer that make entertaining effortless. Sliders open to a deck overlooking the private yard and in-ground pool.Additional first-floor highlights include a home office, an ensuite bedroom, and a spacious family room.Upstairs,choose one of two staircases to access the primary suite, which offers a balcony with distant water views, walk-in closets, and a bath with heated floors.Three additional bedrooms, two full bathrooms, and a laundry room complete this level.The home also includes a walk-up attic and a finished walk-out lower level with a rec area, wine cellar, gym, and full bath. Outdoor amenities include a changing room and shower, a rooftop deck with water views, and professionally designed landscaping for privacy.Enjoy easy access to the shoreline and prestigious Indian Avenue, with local beaches and Newport just minutes away.
…By Annonceur International


Discover modern luxury in the heart of east Delray with this brand-new 3-bedroom, 3.5-bathroom townhouse. A masterpiece of contemporary design, the exterior features sleek lines and meticulous landscaping, setting the stage for the sophisticated living space within.Upon entering, you're welcomed into a light-filled foyer that leads to an open-concept main level, seamlessly integrating the living, dining, and kitchen areas. The gourmet kitchen boasts top-of-the-line Thermador appliances, custom cabinetry, and a spacious island with quartz countertops--a perfect space for entertaining.The second floor is dedicated to the primary suite, offering a spacious bedroom, walk-in closet, North on Federal Hwy from Atlantic Ave, Eastview Avenue will be on your right in approx. 1 mile, property is located on the south side of the street.
…By Annonceur International


3 bedroom villa with 243 m², outdoor area of 134 m² and storage room of 45 m², inserted in a new development at Monte Rei Golf & Country Club, a course recognised by many as the best in Portugal and with the signature of Jack Nicklaus, which translate a refined vision of the lifestyle in the Algarve, combining the authenticity of Portuguese architecture with the comfort of a contemporary residence.Inserted in a setting of absolute tranquillity, these villas offer an exclusive experience, where privacy and integration with nature play a central role.Composed of large indoor and outdoor spaces, each villa has been carefully designed to provide a fluid and elegant living experience. The fully equipped kitchens, the generous bedrooms with private bathrooms, the private gardens and the terraces bathed in natural light create environments that invite you to enjoy every moment with serenity and comfort.The balance between tradition and modernity is revealed in every detail, reflecting a standard of quality designed for those who value discretion and sophistication.Owners and guests of Linked Villas benefit from privileged access to the resort's amenities, including communal swimming pools, wellness areas, gym, tennis courts, restaurants and personalised concierge services, housekeeping and 24-hour security. The proximity to the award-winning Jack Nicklaus Signature golf course and the resort's main facilities reinforces the exclusive character of these residences.At Linked Villas, every detail has been thought out to offer a distinctive residential experience - an elegant haven where the essence of the Algarve meets a new level of exclusivity. Energy Rating: B ref:37619
…By Annonceur International


3 bedroom villa with 246 m², outdoor area of 132 m² and storage room of 45 m², inserted in a new development at Monte Rei Golf & Country Club, a course recognised by many as the best in Portugal and with the signature of Jack Nicklaus, which translate a refined vision of the lifestyle in the Algarve, combining the authenticity of Portuguese architecture with the comfort of a contemporary residence.Inserted in a setting of absolute tranquillity, these villas offer an exclusive experience, where privacy and integration with nature play a central role.Composed of large indoor and outdoor spaces, each villa has been carefully designed to provide a fluid and elegant living experience. The fully equipped kitchens, the generous bedrooms with private bathrooms, the private gardens and the terraces bathed in natural light create environments that invite you to enjoy every moment with serenity and comfort.The balance between tradition and modernity is revealed in every detail, reflecting a standard of quality designed for those who value discretion and sophistication.Owners and guests of Linked Villas benefit from privileged access to the resort's amenities, including communal swimming pools, wellness areas, gym, tennis courts, restaurants and personalised concierge services, housekeeping and 24-hour security. The proximity to the award-winning Jack Nicklaus Signature golf course and the resort's main facilities reinforces the exclusive character of these residences.At Linked Villas, every detail has been thought out to offer a distinctive residential experience - an elegant haven where the essence of the Algarve meets a new level of exclusivity. Energy Rating: B ref:37628
…By Annonceur International

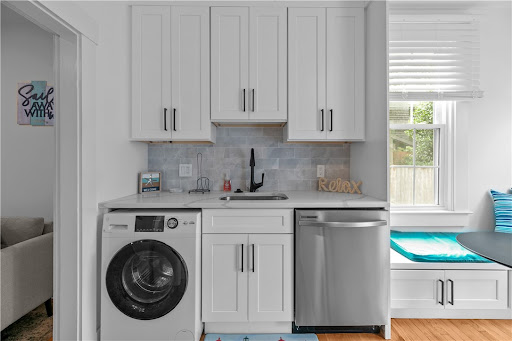


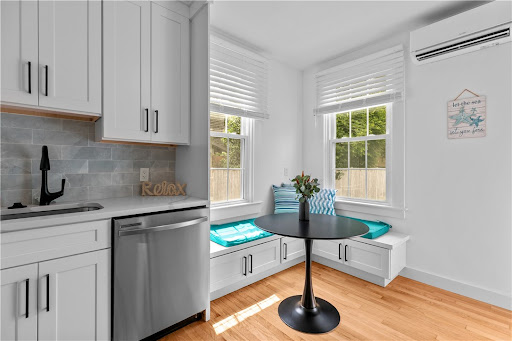
Set in one of Newport's most vibrant downtown locations, this exceptional four-family residence places you just moments from the city's top dining, shopping, and waterfront attractions. This building was comprehensively reimagined in 2022, delivering modern design while honoring elements of its historic character. The property is offered fully furnished and presents a rare turnkey investment or lifestyle opportunity. Each unit is filled with natural light and thoughtfully finished, featuring elevated ceilings, refined bathrooms with custom tile work and rain-style showers, and contemporary kitchens outfitted with stainless steel appliances, quartz surfaces, soft-close shaker cabinetry, and beautiful tile details. Restored hardwood flooring runs throughout, adding warmth and continuity to the interiors. The property is well-equipped with individual utilities, gas-fired heating systems, newer hot water tanks, air conditioning, and in-unit laundry in all residences. Outdoor spaces include rear decks and assigned off-street parking for four vehicles. Additional amenities include private unit entrances and shared basement storage. With proven rental performance across all units, this property presents multiple strategies owner occupancy with supplemental income, full investment, or future condominium conversion potential.
…By Annonceur International


Discover this single-family townhouse with a private garden and indoor pool in central Lisbon.This unique house, once an old coffee roasting factory, blends industrial history with contemporary architecture. The property features a private inner courtyard, a heated indoor swimming pool, a hammam, and an 80 sqm garden.Inside, you'll find a master suite and two suites w/Mezzanine, a dining room, a living room, an office, a garage, a laundry room, and five bathrooms. The modern amenities include an HVAC system for heating and cooling, as well as a central vacuum and a fireplace.Despite its central location, the property enjoys a quiet, discreet setting on a private street. The construction is underway, with delivery expected by the end of 2024.
…By Annonceur International


Located in the center of Santa Teresa, on the Nicoya Peninsula in Puntarenas, Costa Rica, this fully gated property places you in one of the country’s most established coastal destinations. Santa Teresa is known for its beach setting, surf culture, and active village atmosphere, offering a mix of natural surroundings and everyday convenience. Within that setting, this standalone property brings together a four bedroom main residence and a fully independent two bedroom guesthouse on a 634 square meter lot, creating a flexible opportunity for personal use, income generation, or a combination of both.The main residence is organized around a sleek lap pool that runs alongside the social spaces, creating a strong connection between interior and exterior living. Double height ceilings and expansive glass doors bring in natural light and tropical airflow, while the open concept kitchen with a generous island connects naturally to the living room and terrace. Warm wood accents, handcrafted details, and curated finishes give the home a contemporary tropical character that feels comfortable, well considered, and easy to enjoy.The bedroom layout supports both full time living and group stays. The primary suite includes a private en suite bathroom, while the additional bedrooms share a full bathroom in a configuration that works well for families and rentals alike. A separate laundry room adds practicality to the main house, especially for longer stays or owner occupancy.Completely independent from the principal residence, the guesthouse offers its own entrance, private pool, covered terrace, living area, equipped kitchen, two bedrooms, one bathroom, and a second laundry area. Its generous outdoor lounge and dining space expand the living experience and make it especially attractive as a standalone rental or as private accommodation for visiting friends and family.The investment profile is one of the property’s strongest attributes. Its prime walkable location in central Santa Teresa is one of the clearest drivers of guest appeal and occupancy in the area, while the combination of a four bedroom home and a separate two bedroom guesthouse allows for multiple rental configurations that can help maximize income. The layout is especially well suited for buyers who want to enjoy one residence while renting the other, and its mix of home sizes responds well to demand from both family groups and guests seeking a two bedroom stay. Designed for privacy, functionality, and ease of use, the property includes parking for two cars plus an ATV, motorbike, or bicycles, along with lush tropical landscaping that gives the compound a calm and inviting feel. It is also turnkey and rental ready, adding immediate value for buyers who want a property that can serve both lifestyle and investment goals from the outset.Santa Teresa is part of the beach and tourism corridor of the southern Nicoya Peninsula, an area recognized by official tourism channels for its natural beach setting and by local district authorities as one of the principal coastal communities within Cóbano. That broader context helps explain the strength of a walkable central location close to the beach, surf, restaurants, and shops. For a buyer looking for a Costa Rica property that combines lifestyle value, practical flexibility, and strong rental potential, this offering is particularly well positioned.
…By Annonceur International


Key Features • Charming Victorian end-of-terrace home • Approx. 1,698 sq. feet across three floors • Five bedrooms, four double bedrooms plus a study/home office • Two bathrooms • Elegant reception room with bay window and ceiling cornicing • Contemporary kitchen-diner with direct garden access • Private 30 ft (approx.) rear garden with mature planting • Useful basement storage • Retains original period details • Highly sought-after West Hampstead location • Chain-free sale The Tour Set behind a low front wall and established hedge, the house opens via a traditional portico into a welcoming entrance hall. Immediately to the left, the full-length double reception room retains its period charm, with decorative ceiling mouldings, tall skirting boards, and a classic front bay window. Light oak flooring runs underfoot, and the clean, neutral finish provides a calm and versatile backdrop for modern living. To the rear, the extended kitchen and dining space offers a bright, practical zone for everyday living and entertaining. Finished with contemporary cabinetry, integrated appliances and mosaic tiled splashbacks, the room enjoys excellent natural light via a rear window and glazed door, leading out onto the garden. A downstairs bathroom and access to the basement level — ideal for storage or utility use — complete the ground floor layout. The first floor comprises three generous double bedrooms and a stylish family bathroom finished with contemporary fittings. The principal bedroom spans the full width of the house, with a large bay window offering a pleasant front aspect, high ceilings and soft carpet underfoot. The top floor hosts two further bedrooms, one currently arranged as a home office, along with a second family bathroom. This level provides excellent flexibility for growing families, guests or remote working needs, while still preserving the home’s cohesive flow and proportions. The garden is a calm and private retreat, extending to approximately 30 ft and framed by timber fencing and brick boundary walls. Planted borders and a mature tree provide softness and privacy, while a paved side return offers space for outdoor dining or storage. The garden is directly accessible from the kitchen, allowing for easy indoor-outdoor living. The Area: Achilles road is a prime residential street in the heart of the sought-after ‘Greek Streets’ in West Hampstead and within easy reach to trendy West End Lane with its array of shops, bars and restaurants and a short walk to transport facilities of West End Lane (which includes Thameslink, Jubilee and Overground). You will also find the bus stops on Fortune Green Road a short distance away where the 139 and 328 run in and out of the city, in addition to numerous local parks and playgrounds and moments from 2 Outstanding Ofsted Rated schools. The popular farmers market is held every Saturday and is just minutes away. Slightly further afield there are the wide-open spaces of Hampstead Heath and Primrose Hill. VIEWINGS - By appointment only with Fine & Country – West Hampstead. Please enquire and quote RBA. Please note: All descriptions, images and floor plans are provided for illustrative purposes only and do not form part of any contract. Fixtures, fittings, and features shown or described are not included in the sale unless specifically agreed during the conveyancing process. All measurements, distances and orientations are approximate. Buyers must satisfy themselves by inspection or otherwise.
…By Annonceur International


The perfect home on the perfect walkout lot with a golf course view of 16 green plus at the end of a culdesac in Chatham what else could you ask for. 2 story great room overlooks the breathtaking views with expansive windows and a front entrance with a mono-stringer open contemporary stair system with a large wall of windows looking out to the front yard. 12' basement and 12' first floor ceilings with 20' tall great room and foyer. Primary suite has access to the upper deck which has a an outdoor kitchen, TV, fireplace, ceiling heaters and automatic Phantom Screens great for entertaining anytime of the year. Custom features like specialty trim, quartz counters, high end appliances, custom tile in all showers and baths, cabinetry, theatre/golf simulator room in basement, and much more. 5 total bedrooms and room to add more if desired, also on second floor a loft, laundry and bonus room, there is plenty of space to spread out in the 7132 finished sq foot home. The exterior will be a mix of stone, brick, aluminum and LP siding. Plans for an outdoor firepit area. If desired, a small swimming pool can be added. Still time to make all your selections but we are moving fast so don't delay! We feel this is the best lot in Chatham and you must drive out to see.
…By Annonceur International


Incredible architectural contemporary residence in prime Marina del Rey, filled with natural light from multiple skylights, soaring ceilings, and hardwood floors throughout. The home features Caesarstone countertops, a private elevator to the rooftop entertainment deck, and an elegant entry. Fireplaces in both the living room and the primary suite, which includes a sitting area, custom walk-in closet, and abundant storage. Multiple terraces on every level offer sweeping views of the ocean, city lights, and mountains, and view of the community garden. Located just a short walk to the water and a myriad of shops. Also for lease at $21,500 a month.
…By Annonceur International


An exceptional coastal residence with panoramic sea views, Cornica presents a rare opportunity to acquire a beautifully designed four-bedroom home offering both refined living and compelling investment potential. Positioned within the unspoilt landscape of the Rame Peninsula, this contemporary semi-detached home has been thoughtfully crafted to maximise light, space and its extraordinary coastal outlook. With clear appeal to the premium holiday market, the property offers a seamless blend of lifestyle and income, equally suited as a private retreat or a fully managed, turnkey coastal investment. At the heart of the home lies an impressive open-plan kitchen, dining and living space, where full-height glazing frames uninterrupted sea views and opens onto a generous terrace, perfectly designed for entertaining or simply enjoying the ever-changing coastal horizon. The accommodation is arranged across two floors, offering four well-proportioned double bedrooms. The principal suite enjoys a dual aspect, flooding the room with natural light, and features direct access to a private terrace overlooking the sea, an ideal setting for quiet mornings or evening sunsets. Additional bedrooms are equally well-considered, with one benefitting from direct access to the spectacular roof terrace, while another enjoys a Juliet balcony with elevated coastal views. Externally, the property truly excels. A substantial roof terrace, complete with pergola, hot tub and seating area, provides an outstanding space for entertaining, all set against far-reaching panoramic views across Whitsand Bay. Further outdoor areas include a sea-facing balcony and a ground floor terrace, ensuring multiple vantage points from which to enjoy this exceptional setting. Internally, the specification reflects a commitment to quality and comfort, including underfloor heating, zoned lighting, premium sanitaryware and elegant finishes throughout, creating a home that is both luxurious and low-maintenance. For those seeking an investment, Cornica offers a compelling and highly accessible proposition. The property can be fully managed through the established Portwrinkle Holidays operation, providing a genuine turnkey solution for owners wishing to generate income while retaining personal use. This flexibility makes it particularly attractive to out-of-area buyers seeking a coastal asset that performs both financially and lifestyle-wise. Investment Potential For those considering the property as an investment, Cornica offers both strong income potential and a genuinely hands-off ownership experience. Based on projected figures, peak season weeks are anticipated to achieve in the region of £4,250 per week, with low season weeks expected to generate approximately £1,475 per week. Drawing on the performance of comparable four-bedroom properties within the Portwrinkle Holidays portfolio, annual gross revenues are forecast to be in the region of £75,000. Ownership is designed to be entirely straightforward. Through the established Portwrinkle Holidays management service, every aspect of the letting process is professionally handled, including marketing, bookings, guest communication, cleaning, linen and towels, changeovers, welcome packs, garden maintenance and ongoing property care. Any guest enquiries or maintenance issues are managed on the owner’s behalf, providing complete peace of mind. Owners retain full flexibility for personal use, with the ability to reserve dates at their convenience, with the property prepared and presented to the same high standard for each stay. As part of the Portwrinkle Holidays portfolio, the property also benefits from access to exclusive on-site spa facilities, including a sauna and steam room with full-height glazing overlooking the coastline. This added amenity enhances both guest experience and booking appeal, further strengthening the property’s position within the premium holiday market. Importantly, there is no obligation to utilise the Portwrinkle Holidays management service. Owners are free to self-manage or appoint an alternative operator or of course live in the property fulltime, offering complete flexibility in how the property is used and operated. Location Set within the breathtaking and unspoilt surroundings of the Rame Peninsula, often referred to as Cornwall’s “forgotten corner”, Portwrinkle offers a rare blend of tranquillity, natural beauty and coastal charm. With its winding lanes, traditional fishing heritage and dramatic cliffside setting, the area remains largely untouched by mass tourism, appealing to those seeking authenticity, privacy and a true sense of escape. The property enjoys immediate access to the South West Coast Path, with miles of scenic walks, hidden coves and sweeping sea views quite literally on the doorstep. Despite its peaceful setting, Portwrinkle is exceptionally well connected. The nearby A38 provides direct access to Plymouth and onwards to the national motorway network, while mainline rail services from St Germans and flights from Exeter and Newquay offer convenient links for those travelling from further afield. Locally, a selection of well-regarded amenities include beachside dining, the renowned Whitsand Bay Golf Club just moments away, and a collection of traditional pubs and village facilities. This unique balance of seclusion, accessibility and year-round coastal appeal has made Portwrinkle an increasingly sought-after destination for both second-home owners and buyers seeking a high-performing holiday let investment. Cornica is not simply a home, it is a coastal investment in lifestyle, leisure and long-term value.
…By Annonceur International


For those looking for a luxurious setting and an exceptional life, Castle agency presents this unique project in the mediouna region.Our agency is honored to reveal this new project combines a privileged living environment and economic attractiveness. To live or invest, choose the art of living of BAY VIEW VILLAS.This brand new place of living, with contemporary architecture, is built a few minutes from the city center of Tangier, and offers a wide choice of housing with bright interior, green outdoor space and a sea view.For more information, we invite you to contact us directly.
…By Annonceur International


Guide Price £1,995,000 LUXURIOUS ARCHITECT-DESIGNED HOME WITH STUNNING VIEWS Situated on Swanland Hill, this home offers an exceptional vantage point with sweeping views of the Humber Bridge and the estuary beyond. The property itself is the epitome of luxury, with a sprawling 6,600 square feet of interior space, designed with meticulous attention to detail. The integrated entertainment systems and sophisticated mood lighting enhance both daytime and night-time settings, creating a versatile and enjoyable living environment. The entrance is a showstopper, with a grand galleried design and an impressive sweeping staircase, setting the tone for the rest of the home. The layout has been thoughtfully planned to take full advantage of the spectacular views, with wide steps leading down to an open-plan dining area that flows seamlessly into the kitchen and living spaces. The kitchen is a culinary enthusiast’s dream, fitted with top-of-the-line Gaggenau appliances and Sub Zero fridges. The living area features a 20-foot span of bi-fold doors, allowing natural light to flood the space while providing access to a sunny terrace. Entertainment is a key feature of this home, which includes a fully equipped cinema room and a bar, ideal for hosting gatherings. The lounge, with its expansive circular bay window, offers a cosy and inviting space to relax, while the utility room is impressively large, surpassing the size of many standard kitchens. The master suite is a highlight, with double doors leading to a semi-circular balcony, offering breathtaking views. The suite also includes his and hers dressing rooms and a spacious en-suite bathroom. Three further double bedrooms, all en-suite, provide ample space for family or guests. The exterior of the property is equally impressive, with contemporary electric gates leading to a spacious parking area. The outdoor entertaining area spans the full width of the house, featuring a pergola and a central pathway leading to a sunken sun terrace. The landscaped grounds extend to a large lawn with mature specimen trees, creating a perfect setting for outdoor enjoyment. This home is a truly remarkable find, combining luxury, functionality, and spectacular views in one exceptional package. LocationThe village of North Ferriby lies approximately seven miles to the west of the centre of Hull and offers a variety of local shopping facilities within the village centre, in addition to which there is a primary school and sporting facilities. First class road and rail connections are available as a link into the A63 dual carriageway lies approximately one mile to the west and there is a main line British Rail Station within the village. There are also four local golf courses within ten minutes driving time. TenureThe tenure of the property is freehold. Council TaxCouncil Tax is payable to the East Riding of Yorkshire Council. From verbal enquiries we are advised that the property is shown in the Council Tax Property Bandings List in Valuation Band G.* Fixtures & FittingsCertain fixtures and fittings may be purchased with the property but may be subject to separate negotiation as to price. Disclaimer*The agent has not had sight of confirmation documents and therefore the buyer is advised to obtain verification from their solicitor or surveyor. ViewingsStrictly by appointment with the sole agents. MortgagesWe will be pleased to offer expert advice regarding a mortgage for this property, details of which are available from our Fine and Country Office on 01482 420999. Your home is at risk if you do not keep up repayments on a mortgage or other loan secured on it. Important Buyer Information: To progress your offer, we are legally required to verify your identity, confirm your source of funds, and assess affordability. This process incurs a fee of £50 (inc. VAT) for sole buyers, or £100 (inc. VAT) for joint buyers, regardless of the number of individuals involved. Valuation/Market AppraisalThinking of selling or struggling to sell your house? More people choose Fine and Country in this region than any other agent. Book your free valuation now!
…By Annonceur International


Zonas Mágicas presents L28 do Monte Lemos, an excellent plot of 644 m², located in one of the most prestigious areas of Praia da Luz, with an approved building permit for an elegant contemporary two-storey villa of about 200 m² and panoramic views of the sea.The project was developed by renowned architects, favoring modern lines, large glazed surfaces and a perfect connection between the interior and exterior spaces, allowing you to fully enjoy the natural light and the coastal surroundings.House DesignThe villa is distributed as follows:First FloorLarge living and dining room in open spaceModern kitchen2 bedroomsDirect access to large terraces with sea viewsGround FloorSpacious garage for 2 carsLaundryTechnical areasVersatile space that can be used as a 3rd bedroom, gym or officeThe villa was designed to achieve energy rating A, ensuring high comfort, energy efficiency and sustainability.Equipment and FeaturesAir conditioning throughout the house with thermostat and smartphone controlUnderfloor heating with Heatmiser system and remote control9 photovoltaic solar panels (5 kW) for energy productionState-of-the-art LED recessed lightingUbiquiti mesh Wi-Fi network with access points on the ceilingAlarm system with battery backupHikvision HD outdoor security camerasPyronix indoor alarm system with PIR sensorsTRU HD Cat6 wiring throughout the housePre-installation for electric blindsCentral vacuum systemMetro gas fireplace in the living roomBuilt-in wardrobes in high-quality oakLarge Format Ceramic Flooring 90x90 Living CeramicsNon-slip version on outdoor terracesGrohe bathroom equipmentPrice2 495 000 turnkeyThere is also the possibility of acquiring only the lot with an approved project, if the buyer prefers to carry out the construction on his own.A unique opportunity to build a contemporary villa in a privileged location, with sea views and a high standard of quality, in one of the most sought-after areas of the Algarve.Contact Zonas Mágicas to schedule your visit, our team is at your disposal to help.
…By Annonceur International


Set along the coveted west side of San Juan Island, this extraordinary waterfront estate is a striking expression of contemporary architecture by the renowned firm Bohlin Cywinski Jackson. Privately positioned on 6 sunlit acres in 4 tax parcels with 400 feet of pristine shoreline, the residence offers nearly 6,500 square feet of thoughtfully designed living space where modern design meets the island's natural beauty. Dramatic volumes, floor-to-ceilings glass, and warm natural materials create an atmosphere of understated luxury while framing breathtaking views of Haro Strait and the Olympic Mountains. The main level is anchored by a chef's kitchen, sophisticated great room, and a serene primary suite designed for quiet retreat. The lower level offers inviting guest accommodations, a wine cellar, and flexible hobby or studio space. Completing the estate are a substantial workshop and garage, a fully equipped greenhouse, and fenced gardens — ideal for those seeking both beauty and self-sufficiency. Watch whales pass through Haro Strait, enjoy spectacular sunsets, and experience the rare privacy and tranquility that define San Juan Island's most sought-after west side living.
…By Annonceur International


We are pleased to present an offer for sale of a unique, modern single-family villa, located in Będkowice.BUILDINGThe presented property is a newly built, unique villa with unique architecture and perfect finishing. The usable area of the house is 313.18 m², in addition, the two-car garage and the technical room are 58.08 m². The building was commissioned in 2024, completed according to an individual design, using top-class materials and modern Smart Home technologies. The property is located on a developed plot of 2940 m² with the possibility of buying an adjacent plot of 3717 m². The house is fully furnished, equipped and ready to move in. This villa is a combination of timeless design, luxury and modern technological solutions, providing comfort, security and privacy. LOCATION
…By Annonceur International


When the present owners were looking for a family home in the Lakes in 2011 they had one set requirement – a lovely spacious open plan contemporary living space that would provide central focus for their family home, a room in which they could cook, eat and relax; spend time together and host family and friends. Not finding what they wanted, they set about to create it and chanced upon High Ridge. Located in the sought after residential area of Storrs Park on the east side of Lake Windermere in a quiet and gently elevated cul-de-sac setting, the house was built in the 1960s and to be fair to all was ready for overhaul. Combining a series of smaller rooms the vendors were able to design their own dream living space and in doing so, created a bespoke room that not only has windows to all four elevations allowing the light to flood in all day long, but also a room which had the one thing all Lake District residents crave – a view of Lake Windermere. Here at High Ridge it’s even better as different parts of the same room capture a different angle of this super vista especially as picture windows, a wall of bi-folding doors and French windows have been added. To see the masts on the yachts gently bob in the breeze on their moorings or sail elegantly past is really rather wonderful, especially if you happen to be washing up at the time! The ribbon of low lying mist on an autumnal morning is a lovely sight to behold with your morning brew as you contemplate the day ahead. Light, bright, contemporary and highly sociable – it’s just what they wanted and is undoubtedly the heart of this home. The transformation didn’t stop there as all rooms, as well as the outside spaces, received their magic touch. Internally the house has been given a uniform look with new internal joinery (room and cupboard doors, square cut skirting boards and architraves) fitted throughout with a handsome deep brown walnut finish. There’s a great use of natural materials with the inclusion of slate and Italian stone tiling to floor and walls, plus contemporary kitchen and bathroom fittings, including a brand new, modern ensuite bathroom for the master bedroom. The owners have also introduced Karndean flooring to the open plan space, inner bedroom hall, reception hall and cloakroom for its good looks and hard wearing qualities. The second and third bedrooms have engineered spruce flooring with a light colour washed finish continuing the contemporary use of wood. Outside the gardens have been landscaped to provide cleverly positioned seating areas and easy to maintain planting. Whimsically named Christmas Lane conjures all sorts of romantic notions and in many ways lives up to its name, a short cul-de-sac of detached houses, each one completely different in terms of period and style sit harmoniously surrounded by well tended gardens affording privacy for each individual property. The vendors have said that one of the aspects of life on Christmas Lane they have enjoyed the most has been the sense of community with local residents getting together for high days and holidays. The house will no doubt appeal to those who love to entertain as the open plan space is perfect for hosting whether it’s an informal supper for friends or a big bash for a milestone birthday. All in all, High Ridge is recommended for those seeking contemporary good looks, open plan living, low upkeep gardens, an accessible location and a view of Lake Windermere. In all, 0.21 acres. Location High Ridge is exceptionally accessible off the main Bowness to Newby Bridge Road (the A592) but is sufficiently far away from the highway to enjoy a quiet setting and thanks to some timely and thoughtful hedge planting which is now nicely mature, it enjoys a private spot. It is an accessible location both for the central Lake District honey pot villages and nearby larger towns, plus the road and rail network. Bowness offers great shopping, a multitude of places to eat or enjoy a drink, a local cinema/performing arts venue and an additional theatre venue. If you’re seeking a slower pace of life and access to the water, then the marina, yacht club and motorboat club are all convenient, but if you prefer dry land then Windermere gold club is also handy and there are several routes for walking, running and cycling, right from the doorstep. There is also a popular gym and spa at The Old England Hotel in Bowness. If you have children of school age, then there are local primary schools in Windermere and secondary education at The Lakes School (at Troutbeck Bridge) and fee paying Windermere School. Step inside The main entrance is to the west side of the house where double doors open to a generous reception hall – always a good use of space, a wide hallway is such a lovely place to greet guests and also makes daily comings and goings easier with space to kick off your shoes and store coats. A statement open riser staircase leads to the main living level with steel support and polished wooden treads. Wall lights and downlighters keep it looking sleek. This entrance sets the tone for the rest of the house with its clean lines and restful colour palette. Off the hall is a separate reception room with a tiled slate floor – this is an adaptable room that can be put to a range of functions as family life dictates; it’s been a teenage den but is currently an office to enable working from home. It would suit a media room, gym or studio – endless possibilities, the choice being yours. There’s a point for a wall mounted TV to keep cables hidden and maintain the streamlined look. Beyond the snug is an attractively fitted utility room. The practical tiled slate floor continues and there are base and wall units, a Hotpoint washing machine and condenser tumble drier. Here you’ll find a hatch to the undercroft space under the house. There isn’t full head height but it’s a great accessible space for suitcases and Christmas decorations. Also off the hall is a cloakroom with loo and wash basin and a door to the integral double garage so you can come and go without getting wet if it’s raining – always handy if you are off somewhere special or have a boot full of shopping. The garage has a newly installed electric up and over door, power and light. Up to the first floor, the staircase rises straight into the open plan living space with a contemporary balustrade with wooden handle and steel cable surround. The kitchen has cabinets painted in a matt finish, brushed metal handles and Iroko hardwood worktops. A matching central island with seating along the far side makes for a social and practical layout. A Mercury range takes center stage and will doubtless appeal to keen cooks with a gas hob and electric ovens. Often a concern with open living, there’s a fan above the range so cooking smells don’t permeate the living space. There is an integral Hotpoint dishwasher and a stable door to the rear garden. Adjacent to the kitchen is the area zoned for dining with double opening French windows and a Juliette balcony commanding a lake view. Moving to the seating area there is a point for a wall mounted TV and also an alternative front door. It enjoys new ceiling mounted spotlights, plus an inside/outside feel with a wall of bi-folding doors to the south opening to a balcony, again, enjoying lake views. The perfect place for a morning coffee or chilled sundowner as you watch the sun set over Claife Heights on the far side of the lake. A door leads to the inner bedroom hall of which are the three bedrooms and two bathrooms. The hall has two sets of built in cupboards with walnut finished doors and automatic lights upon opening. Continuing the look, the master bedroom has walnut finished doors to a built in double wardrobe and a newly refurbished modern en-suite bathroom with marbled vein effect tiled walls and flooring, a large walk in shower cubicle, wash basin and WC. Two further double bedrooms share the stylish house bathroom with a three piece suite of bath with shower and screen, wash basin and loo. Step outside There are in and out gates making the parking easy to navigate but also meaning the garden can be enclosed to be safe for children and dogs. The drives open to a generous parking area. A path laid with black slate and contemporary black pointing extends around the house opening to wider terraces at both the front and rear. Bordered by hedges there are mature shrubs and lawns, all designed to be low maintenance. There’s outside lighting and an external tap. The rear terrace gets the best of the evening sun and is a lovely place to watch the sun set over the lake. Services Mains electricity, gas, water and drainage. Gas fired central heating from a Worcester boiler in the utility room, this was installed in 2018. Mobile and broadband services For information on broadband and mobile services at the property, we advise prospective purchasers to consult the Ofcom website: checker.ofcom.org.uk Local Authority charges Westmorland and Furness Council – Council Tax band G. Tenure Freehold Included in the sale Fitted carpets, curtains, curtain poles, blinds, light fittings and kitchen appliances as described are included in the sale. Please note A portion of adjacent private lane is owned by CLAM (Christmas Lane and Meadowcroft) Ltd which covers upkeep. This is held jointly between the owners of High Ridge and seven other neighbouring properties. Costs are met on an as and when basis, rather than a regular payment. The field to the west has planning permission for four houses. We ask interested parties to refer to the Lake District National Park’s website for more details. Ref: 7/2017/5793. Directions what3words ///strapping.dabble.librarian Download the what3words App or go online for directions straight to the property. Anti Money Laundering Regulations (AML) Due to the Money Laundering Regulations, now officially known as Money Laundering, Terrorist Financing and Transfer of Funds Regulations 2017 we are required to follow government legislation and carry out identification checks on all purchasers. We use a specialist third party company to conduct these checks at a charge of £48 inclusive of VAT per buyer once an offer has been accepted and you will be unable to proceed with the purchase of the property until these checks have been carried out. This charge is non-refundable.
…By Annonceur International


Istria, Rovinj, Stunning villa with expansive garden and building potential Nestled just a 10-minute drive from Rovinj, this modern villa combines contemporary design with traditional elements, creating a luxurious yet inviting ambiance. Boasting a spacious 388 m² layout and surrounded by a remarkable 5,383 m² garden, this property offers endless opportunities for customization and future development. The villa features a thoughtfully designed layout spanning two floors: Ground Floor: An open-concept living room, dining room, and kitchen create a seamless flow, complemented by two bedrooms with en suite bathrooms, a guest toilet, storage, a laundry room, and a technical room. Each room has direct access to the meticulously landscaped garden and the 43 m² heated saltwater pool. First Floor: The upper level includes two additional bedrooms with en suite bathrooms, French balconies, and scenic views of the pool and surrounding nature. The master suite, with its spacious walk-in closet, private bathroom, and a 50 m² terrace with direct garden access, adds a touch of exclusivity. The villa is equipped with state-of-the-art solar panels and a heated pool with hydromassage features and a waterfall, offering year-round enjoyment. A professional-grade summer kitchen enhances the outdoor living experience, while two covered parking spaces with EV chargers and additional parking for up to 10 cars ensure convenience. The expansive garden includes a vegetable plot for eco-friendly gardening, a garden house, and a unique opportunity for future expansion, as the entire plot is within a construction zone. For security, the property is fitted with an alarm system and cameras. For buyers interested in a smaller plot, the villa is also available with a 763 m² garden at a price of €1,300,000. About the Location: Rovinj, located on the western coast of the Istrian peninsula, is one of Croatia’s most picturesque and popular tourist destinations. Known for its historic charm, stunning beaches, and the enchanting Zlatni Rt Forest Park, Rovinj offers a perfect blend of nature and culture. The town’s indented coastline, dotted with 14 islets and rocky headlands, provides endless opportunities for exploration and relaxation. Contact Information: Robert Budimir License: 196/2019 Phone: +385 52 204 933 Mobile: +385 95 363 1892 E-mail: [email protected] Marijana Budimir License: 156/2022 Phone: +385 52 204 933 Mobile: +385 95 363 1893 E-mail: [email protected] Your satisfaction is our mission. We look forward to future collaboration! ALPHA LUXE GROUP REAL ESTATE https://alphaluxegroup.comID CODE: ALG-2873
…By Annonceur International


NEW BUILD VILLAS IN SAN MIGUEL DE SALINASExclusive new residential complex offering luxury villas with plots from 300 m2 and an impressive 8x3,5m swimming pool. Optional basement and solariumThese modern homes offer 3 bedrooms, 3 bathrooms, a spacious living-dining room and a fully equipped kitchen, as well as a garden, and swimming pool.The villas stand out for their bright and open spaces, which offer exceptional views and a layout that optimises every corner of the home to the maximum. High quality finishes and interiors merge into a contemporary concept of luxury, combining the elegance, comfort and refinement that buyers desire.The design and construction of this residential complex has taken into account fundamental aspects such as energy efficiency and the use of top quality materials, thus guaranteeing a sustainable and long-lasting lifestyle.San Miguel de Salinas is a municipality in the Valencian Community, Spain.Located in the south of the province of Alicante, in the region of Vega Baja del Segura near the Region of Murcia.San Miguel de Salinas located close to the Las Colinas and Campoamor golf courses, offers exceptional views of the Torrevieja and La Mata lagoons.Alicante airport located 35 minutes drive away and Murcias Corvera airport is about 1 hour drive away.
…By Annonceur International


Welcome to 77-6480 Kuakini Hwy, a stunning property with 4 bedrooms, 3 baths and an office set on 5 acres close to town (rare), offering breathtaking ocean, sunset, and coastline views. This property features a great layout with the primary suite on one end and the two spare bedrooms on the other with a screened in office. brbrThe lower level offers amazing ocean views with an additional bedroom, office, a kitchenette and another bathroom with its own private driveway around the side of the home. brbrStep into the recently remodeled kitchen which is an inviting space for culinary adventures. Freshly painted walls and ceramic tile flooring throughout enhance the home's contemporary charm.brbrThe spacious primary bedroom offers a serene retreat with its own lanai featuring amazing ocean views from your bed, a large walk-in closet, a jet tub, and a stand-up shower. Every detail of this home has been thoughtfully designed to provide comfort and space.brbrWith the expansive 5-acre lot, you'll have plenty of space to enjoy outdoor activities, garden, or simply take in the natural beauty that surrounds you. Plus, being close to town ensures convenient access to shopping, dining, and other amenities. The property includes mango, cacao, papaya, berries, citrus and other native fruits. brbrThis is a rare opportunity to own a 5 acre lot close to town at the perfect elevation to grow more crops, add additional farm dwellings and add a pool. brbrProperty is near Keauhou Shopping Center and downtown Kailua-Kona making it easy to get anywhere you need to go in a timely manner.
…By Annonceur International


Architect-designed villa in Santa Maria. Situated just 100 meters from the sea, this villa, designed by a renowned architect, offers views of the Aegean Sea from every room in the house. The villa of 350 m2 is in Santa Maria, just 6 minutes from Naoussa, and within walking distance of magnificent sandy beaches. Its unique style clearly stands out from the usual buildings on the island. It features an original staircase design, very large windows and unusually high door frames, both inside and out. The impressive doors are made of solid wood, the floor is made of magnificent natural-colored wooden planks and the modern, sober chocolate-colored kitchen is fully equipped. The main house comprises a large living room with dining area, kitchen and guest toilet. The famous staircase leads upstairs to a beautiful bedroom with a large terrace, a spacious bathroom and plenty of storage space. An independent guest flat with bedroom and bathroom and an enclosed garage completes the property. Outside, large columns suggest the creation of an elegant pergola, next to a magnificent 75 m² swimming pool. Finally, the basement, accessible from the outside, houses two storage rooms and a machine room.
…By Houses In Greece.com
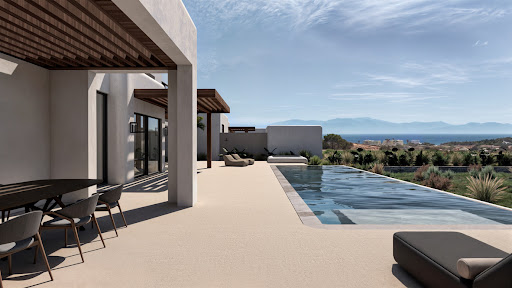


NAXOS House with pool for sale in Naxos House with pool for sale in Naxos1.250.000€ location pinNAXOS Property ID: H-1039 Rare Opportunity: Luxury Villa near the Sea A unique project for discerning buyers seeking elegance, privacy, and customisation. The building permit has been submitted for two twin luxury villas, and construction will begin as soon as a buyer is secured. The estimated construction time is 24 months. Located near Glyfada Beach. Set on a generous 4,000 sq.m. plot, each villa will offer a total of around 200 sq.m. of living space, including: * 120 sq.m. across the ground floor and first floor * 85 sq.m. basement Each residence will feature: * 4 spacious bedrooms, each with its own en-suite bathroom * A ground floor layout including a welcoming living area with fireplace, a modern kitchen, a guest WC, and a guest bedroom with en-suite * A first floor with an additional bedroom, bathroom, and access to a private terrace * A basement level with two naturally lit bedrooms (via English courtyard), two bathrooms, and utility areas Outdoor amenities include: * A summer kitchen and BBQ area * Sheltered outdoor dining with fireplace * Private swimming pool * Parking for 4 cars * Pre-installation for electric car chargers Buyers will have the opportunity to customise interior design and layout in collaboration with the architectural team. It could be an ideal option for 2 customers who wish to invest together. Designed by a renowned, award-winning architectural firm based in Athens, this project represents a rare blend of high-end aesthetics and lifestyle functionality.
…By Houses In Greece.com


We present a unique project in the heart of Lisbon: a three-bedroom apartment in a new building, with luxury finishes and a prime location, right at the doorstep of the metro. This property combines the charm of a peaceful residential neighborhood with the vibrant energy of the city, just steps away from everything Lisbon has to offer. Rua Palmira is one of the most charming streets in Lisbon, maintaining a calm, family-friendly atmosphere typical of traditional “Lisboeta” neighborhoods, where life moves at a slower pace, yet the city’s vibrant core is just a walk away. This project seeks to return an early 20th-century architectural gem to the city, through the rehabilitation of a gaioleira-style building that, over the years, lost some of its original features. With meticulous attention to detail, valuable architectural elements have been preserved and restored, creating a perfect harmony between the old and the new. The building stands out with its traditional Portuguese tilework on the main façade, featuring vibrant and unique colors that give it a distinct identity in the city. These uniquely patterned tiles make the building a true landmark on the street—reminiscent of old Lisbon, yet infused with modern vitality. Inside, the fusion of history and modernity is even more striking. Pombaline-style windows with wooden shutters, baseboards, and decorative moldings have been recreated, preserving the aesthetic of typical Lisbon buildings while offering the comfort and sophistication of contemporary design. If you're looking for a home that blends the best of Lisbon's tradition with the amenities of modern luxury living, this three-bedroom apartment is the perfect choice. Come discover the city’s future, with the timeless elegance and charm it has always known.
…By Portugal Sotheby's International Realty


CONFIDENTIAL FILE Confidential and OFF MARKET SUMPTUOUS and UNIQUE Property on the island of BORA BORA with breathtaking sea view. THE GREAT MOTU (MOTU ROA IN TAHITIAN) IS ONE OF THE LANDS BORDERING THE BORA BORA REEF. IT HOSTS THIS UNIQUE PROPERTY, SURROUNDED BY INTERNATIONAL 5* HOTELS, LE MÉRIDIEN BORA BORA AND THE INTERCONTINENTAL THALASSO. THIS PROPERTY IS WITHOUT DOUBT, ONE OF THE MOST ORIGINAL, BEAUTIFUL AND LUXURIOUS PROPERTY YOU HAVE EVER SEEN. With the largest private aquarium in the world, Possibility of housing 12 guesses + the master Bedroom + an additional small villa. Indoor swimming pool, sea water and outdoor swimming pool. The art of living has been carefully thought out in the villa. On three levels, 7 bedrooms, lounges, games rooms, home cinema, spread over 2200 square feet furnished with absolute-truly exquisite taste. The entrance to the villa is via a suspended floating bridge which leads to the first level where a huge refined living room overlooks the infinity pool and jacuzzi, and further onto the garden, the lagoon, with Mount Otemanu in the background . The amenities of this Bora Bora residence are of refined luxury: monumental seawater aquarium (the largest in the South Pacific islands, coral garden, The villa offers a built-up area of 2,200 square feet, on three levels . Overlooking the residence, the royal suite is enthroned on 100 square feet. The 22-meter-long infinity pool fits perfectly into a park, offering a space for relaxation and well-being complementary to the beach and the lagoon. • Private waterway, water garden • Terrace and outdoor lounge • Seawater aquarium • Infinity pool • White sand beach • Fare Lagoon, beach bar • Main lounge, kitchen • 1 Classic Suite • 1 Junior Suite • 3 master suites • 1 royal suite • Spa and saltwater pool • Poker room and bar • Home theater • Ocean Fare, yoga practice room • Park Pool area, jacuzzi and bar • Suspended pontoon • Private lounges • Kitchen common • Terrace and reception area • 2,200 m2 built and furnished, on a total surface area of 17,466 m2 The park allows visitors to arrive by boat directly to the reception area, via a suspension bridge. Has its own treatment plant An innovative seawater circulation system maintains biodiversity while renewing the water in each facility. Awesome! Files only on request Prix : Nous consulter Contact 7/7 days from 8 a.m. to 11 p.m. Mr Scaduto Bernard Email: [email protected] Tel: + 33(0)662 221 314 Our Commercial Consultant Partner, on site, remains at your disposal to support you Real estate agency specializing for 45 years in the sale of prestigious goods and luxury properties in Corsica, Paris, France and internationally KALLISTE PROPERTIES INTERNATIONAL LUXURY REAL ESTATE Offers you a wide choice of Prestige Properties and Apartments, Waterfront Villas, throughout the Porto-Vecchio region, Corsica, the Continent and International & YACHTS & JETS & CHARTERS Website: corsica-properties-collection-international.com Website: www.kalliste-properties.com Website: www.yachtsjetscharters.com MIAMI PRESTIGE: Penthouse Collection Miami KALLISTE PROPERTIES INTERNATIONAL LUXURY REAL ESTATE provides you with a selection of Exceptional real estate. Specialist in luxury real estate transactions in Corsica, the continent and internationally. Contact us 7 days a week at +33 (0) 662 221 314.
…By Kalliste Properties


PALAIS PICK - LUXURY IN ITS MOST BEAUTIFUL FORM Sometimes you want everything at the same time: the pulsating dynamism of the city and the tranquillity of nature, modern living with historical charm. At Palais Pick you don't have to choose - here past and future merge into a unique living culture. PALAIS PICK - A PLACE WITH A HISTORY AND A FUTURE Palais Pick was built in 1924 by the architects Ernst Spielmann and Alfred Teller for the industrialist Emil Pick. In the 1950s, it served as the headquarters of the American European Recovery Program (ERP) in Austria, and most recently it was the residence of the Irish ambassador. Today, Valinor Estates is carefully transforming the palace into exclusive living space that preserves the historical substance while meeting the highest modern living standards. This garden apartment is an architectural masterpiece - a symbiosis of traditional elements and contemporary design. LOCATION - BETWEEN CITY LIFE AND NATURE Palais Pick is located in the sought-after Cottageviertel, one of Vienna's most exclusive residential areas. The city, which has won several awards for being the most liveable in the world, offers a unique blend of history, culture and modern lifestyle. In addition to the urban diversity, nearby vineyards and the Türkenschanzpark invite you to relax - the best of the city and nature come together here. YOUR PRIVATE OASIS OF PEACE Palais Pick offers incomparable living comfort in absolute privacy. Individual entrances to the apartments and views of the picturesque garden landscape create a special atmosphere of relaxation. Villa Chimani also has an impressive view of the historic Palais. EXCLUSIVE SERVICE - CONCENTRATE ON THE ESSENTIALS In cooperation with William, Valinor Estates offers a mobile and digital concierge service that takes living to a new level. This service ensures a smooth everyday life and includes, among other things Home delivery for everyday needs Cleaning and laundry service Arrangement of beauty and fitness offers Car cleaning and maintenance Absence and vacation service Parcel box system for deliveries SECURITY & SUSTAINABILITY - A HOME WITH RESPONSIBILITY Valinor Estates integrates state-of-the-art security solutions into its real estate projects, including video surveillance, access control systems and alarm systems. These guarantee round-the-clock protection and exclusivity. At the same time, emphasis is placed on sustainable architecture. Efficient heat pumps and powerful solar panels ensure an environmentally friendly energy supply without compromising on comfort. The luxury of calling it home.
…By Austria Sotheby's International Realty
'%20stroke='%23DDAA3A'%20stroke-width='1.909'%20stroke-linecap='square'%20stroke-linejoin='bevel'/%3e%3c/svg%3e)
Receive by email any new listing that may match your search criteria
By validating this form, you accept the general conditions of use of Le Figaro Properties.
These agencies offer a selection of luxury properties vente . Feel free to contact them for personalized assistance.