Get early access to listings that match your criteria
Never miss an opportunity again. Our personalized alerts notify you instantly.

 English$ USD · m²


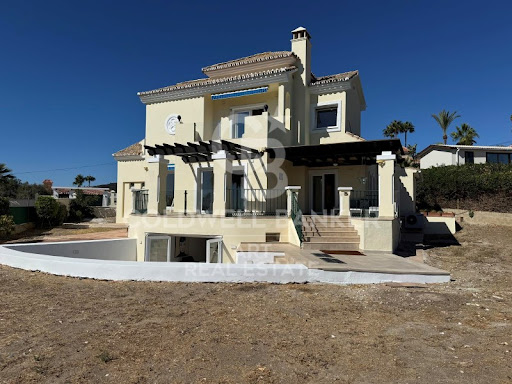
This magnificent contemporary design villa harmoniously integrates into its exclusive setting in Alicante, Benitachell. It is situated on a generous plot with a southwest orientation, allowing for stunning sunsets and views of the Mediterranean.The property combines quality and style in every detail, with an efficient layout that maximises its privileged seafront location. The spaces are designed for family enjoyment or hosting friends, including a day area with a living room, dining room, open American kitchen, and a spacious porch with a barbecue. This villa offers ideal areas for relaxing, socialising, or simply contemplating the ocean in a unique environment.The master bedroom is a private retreat, equipped with an en-suite bathroom that includes a bath and shower with sea views, a dressing room, and access to a private terrace. Additionally, the villa features two further bedrooms with en-suite bathrooms, a courtesy bathroom, another bathroom in the pool area, and a garage for two vehicles. Furthermore, an independent guest apartment includes a kitchen, living-dining area, a bedroom with a large wardrobe, a complete bathroom and a private terrace.In this area, the properties present an excellent price-quality ratio, offering a defined range with surfaces of 471 m2 and three bedrooms, meeting the needs of modern families.Living in Benitachell offers an unmatched experience, combining tranquillity and natural beauty with the convenience of nearby services. It is the perfect place to enjoy life on the Mediterranean Coast, surrounded by stunning landscapes and the warmth of an exceptional climate.
…By Annonceur International


Discover the perfect villa in an exclusive setting, located in Benitachell, Alicante. This contemporary design home benefits from a southwest orientation on a 1,168 m2 plot, allowing you to enjoy panoramic views of the Mediterranean.Completed in 2022, this property is classified as new construction. It features 709 m2 carefully designed to combine quality and comfort. Offering three floors, it creates an ideal environment to relax with family or friends. The day area, with a living room, dining room, and a sophisticated open-plan kitchen, extends to a spacious porch with a barbecue, perfect for socialising.The villa includes three bedrooms and four bathrooms, also offering a courtesy bathroom and another in the pool area. The master bedroom stands out as a private oasis with an en-suite bathroom, bathtub and shower with sea views, dressing room, and personal terrace. The other two bedrooms also have en-suite bathrooms. For guest privacy, there is an independent apartment featuring a kitchen, living-dining area, bedroom with ample wardrobe, complete bathroom, and private terrace.These properties, within a price range of 2,495,000 €, ensure a valuable investment with a surface area of 709 m2. The exclusive amenities include sea views, a private pool, solarium, security, and sports areas such as tennis and padel courts, guaranteeing a privileged lifestyle.Life in Benitachell is an unparalleled experience, a perfect blend of serenity and natural beauty with the proximity of modern services. Enjoy sea views from your home, just 500 metres from the beach. This corner of the Mediterranean is ideal for those who wish to enjoy the mild climate and the richness of its scenic environment.
…By Annonceur International


This elegant four-bedroom villa has been designed to offer a unique residential experience, where contemporary architecture blends harmoniously with the surrounding nature. The concept behind these villas is based on combining advanced technologies with balanced and functional design, promoting a lifestyle that is comfortable, sophisticated, and sustainable.The CLT (Cross-Laminated Timber) construction gives the property a distinctive identity, combining sustainability with excellent thermal and acoustic performance, interior comfort, and modern architectural aesthetics. Natural materials remain visible throughout, reinforcing the authentic and elegant character of the home.Located just 3 minutes from the centre of Loulé, the villa enjoys a strategic position, only 7 minutes from public and private healthcare facilities, 10 minutes from MAR Shopping Algarve, and approximately 20 minutes from Faro International Airport, ensuring easy access to all essential amenities, services, and infrastructure.Set on its own private plot, the villa is distributed over two above-ground floors plus a basement, all with independent access to the exterior, ensuring privacy and functionality. The interior layout is generous and well planned, comprising four bedrooms, six bathrooms, a private cinema room, gym, laundry room, and ample storage areas.On the ground floor, the spacious open-plan living area seamlessly connects with the fully equipped kitchen featuring Míele appliances, enhanced by extra-high windows that maximise natural light. This level also includes two bedrooms, a guest bathroom, a social bathroom, a technical area, and an elegant entrance hall. All bedrooms are fitted with king-size beds, ensuring maximum comfort and quality.The first floor is dedicated to the most exclusive private area of the villa, featuring two en-suite bedrooms with walk-in closets and private bathrooms, as well as access to a large terrace ideal for relaxation and enjoying the surrounding views.The basement level includes a pantry, laundry room, bathroom, private cinema, and gym, creating a dedicated space for leisure, wellness, and everyday support.Externally, the property offers a 50 m² swimming pool, a fully furnished pool terrace, an outdoor kitchen equipped with a BBQ area, generous terraces on both floors, and beautifully landscaped Mediterranean gardens with automatic irrigation, providing the perfect environment to enjoy the Algarve climate in complete comfort and privacy.Discover a new way of living defined by elegance, comfort, and sustainability. For further information or to schedule a private viewing, please do not hesitate to contact us. Energy Rating: A+ ref:MO14157
…By Annonceur International


Superb, south facing, sea view villa V3 +2. This open plan, light filled residence is in a wonderful location, just minutes on foot to a gorgeous, sandy cove and to various excellent restaurants. Offering convenience, luxury and calm.A dramatic, elevated and beautifully stylish property with wall to wall, floor to ceiling glass doors opening on the ground floor to a large sun washed, landscaped terrace and garden space with heated pool and on the first floor to a spacious terrace with panoramic views across palm and umbrella pines to the ocean.The impressive but relaxing space of the living/dining area flows to the contemporary, thoughtfully designed and fully equipped kitchen and seamlessly on to the outside terrace, garden and pool.Also on the ground floor are two lovely guest suites with access to a private patio and an adjacent snug/TV room or extra guest room.The luxury, private master suite occupies the entire upper floor with a large walk in closet, luxurious bathroom and a view to die for on awakening...This stunning property also has a separate studio or office with private sea view terrace and three box garages.Built with efficiency, comfort, privacy and tranquillity in mind this property is a gem!At Cerro Novo, we pride ourselves on helping clients find properties that perfectly match their lifestyle and goals. With over 40 years of experience in the Algarve property market, our team offers professional guidance, market knowledge and personalised support at every stage of the buying process, ensuring a safe and smooth experience.
…By Annonceur International


A striking architectural residence in prime Bel Air, this newly constructed modern estate is a refined statement of design, privacy, and elevated hillside living. Privately gated with commanding street presence, the home is thoughtfully positioned to capture sweeping panoramic views of the Getty Center, surrounding mountains, city lights, and the distant coastline delivering a cinematic experience from dawn through dusk. Built from the ground up with exceptional structural integrity, the residence was engineered with 60 caissons, reflecting a level of construction rarely seen and designed for enduring performance. Personally curated with designer Milan Consi's styling and artistic vision, the residence unfolds as a cohesive architectural narrative balancing clean modern lines with warmth, texture, and bespoke materiality. The main living spaces are defined by soaring double-height ceilings, expansive walls of glass, and carefully framed sightlines that flood the interiors with natural light while maintaining a sense of intimacy and scale. Designer lighting is featured throughout, including statement Allegri crystal chandeliers that elevate the home's gallery-like ambiance. At the heart of the home, a designer chef's kitchen serves as both a visual centerpiece and a highly functional workspace. Custom cabinetry and sculptural, high-heat resistant porcelain countertops are anchored by a dramatic island and paired with premium integrated Miele appliances. A sleek Pitt cooking system with five burners offers a refined, European approach to culinary performance. A concealed walk-in pantry and prep area, finished with illuminated shelving and custom detailing, enhances functionality while preserving the home's clean, architectural aesthetic.Dining and entertaining spaces flow effortlessly, unified by floor-to-ceiling glass and a fully integrated interior sound system. A gallery-worthy bar and wine display, wrapped in illuminated stone and accented with rare 24-karat gold infused European designer tile, introduces a boutique-hotel sensibility rarely achieved in residential design. The primary suite is a destination unto it self grand in scale yet serene in atmosphere. Walls of glass frame hillside and city views, while architectural paneling and soft neutral tones create a tranquil retreat. The spa-inspired primary bath rivals a five-star resort, featuring a freestanding soaking tub, a dramatic full-height stone slab shower, refined fixtures, and a state-of-the-art smart toilet. A bespoke, boutique-style dressing suite crafted with custom millwork, illuminated shelving, tailored hanging space, and integrated vanities delivers a couture-level experience. Secondary bedrooms and bathrooms continue the home's elevated design language, offering generous proportions, curated European finishes, Porcelanosa tile selections, and smart toilets throughout providing flexibility for guest suites, offices, or creative studios. Outdoor living is a defining feature of the property. Multiple covered terraces, private balconies, and manicured lawn areas extend the living experience, while a fully integrated exterior speaker system enhances entertaining. A covered patio is accented by a red oak wood ceiling, blending warmth and architectural detail, and framed by glass railings that preserve unobstructed views. Additional highlights include a durable metal roof and a comprehensive security and smart-home infrastructure featuring six cameras with live video monitoring. The Connect4 system integrates lighting, audio, security, and the front pedestrian gate, all controlled via dedicated in-home iPads for seamless, intuitive living. This is not a renovation, nor a speculative build. It is a ground-up, design-driven Bel Air residence executed with intention, restraint, and uncompromising attention to detail where architecture, technology, interiors, and iconic views exist in effortless harmony.
…By Annonceur International


Located in one of the most exclusive communities of the Costa Blanca, this luxury villa represents the perfect balance between contemporary design, comfort, and privacy. With a southeast orientation ensuring natural light throughout the day, this property is situated on a spacious plot within the coveted area of Mimosa, just a short walk from the clubhouse, golf course, and other top-tier facilities. Designed for those seeking quality of life, elegance, and a natural setting in one place.The exterior of the property has been conceived to blend with the Mediterranean landscape and maximize outdoor living. A large private pool becomes the focal point of the outdoor area, surrounded by sunny terraces and landscaped areas that invite relaxation or gatherings with family and friends. The orientation of the plot offers privacy, unobstructed views, and sun from morning until late afternoon.The home features three spacious bedrooms and three full bathrooms, as well as a guest toilet. Each space has been designed with attention to detail, from high-quality materials to functional and bright layouts. The main floor opens to an open-plan day area with a modern kitchen, dining room, and living room directly connected to the outside. The large basement adds additional value by offering multiple possibilities: cinema room, gym, office, or guest area.
…By Annonceur International


Modern New-Build Villa in Exclusive Residential Area of CalpeDiscover this spectacular new-build villa located in one of the most tranquil and established residential areas of Calpe. With a contemporary design and high-quality finishes, this home is crafted to offer maximum comfort and style in every corner.With a built area of 800 m2 on a generous plot, the property features 3 spacious bedrooms and 4 full bathrooms, functionally distributed to make the most of natural light and unobstructed views. The rooms are bright and spacious, with a careful selection of materials and an elegant, modern aesthetic.The villa is in an unbeatable location, just a few minutes` walk from supermarkets, restaurants, the beach, and the charming old town of Calpe. It is a perfect environment for those seeking privacy, surrounded by nature with all services within reach.Additionally, the property offers extensive landscaped outdoor areas ideal for enjoying the Mediterranean climate, as well as terraces where you can relax or share moments with family or friends.A unique opportunity to inaugurate a home in a privileged enclave of the Costa Blanca.
…By Annonceur International


This majestic contemporary design villa blends seamlessly with its exclusive surroundings. Located in Benitachell, it is set on a 1,168 m2 southwest-facing plot, offering impressive views of the Mediterranean and dazzling sunsets.The property stands out for its quality and style in every detail, with an efficient layout that maximises its privileged seafront location. All spaces are designed for enjoying with family or friends, including a daytime area with a lounge, dining room, open-plan kitchen, and a spacious porch with a barbecue. It offers ideal areas for relaxing, socialising, or simply contemplating the ocean in a unique setting.The master bedroom is a private retreat, equipped with an en suite bathroom that includes a bath and shower with sea views, a dressing room, and access to a private terrace. In addition, the villa has two additional bedrooms with en suite bathrooms, a guest toilet, another bathroom in the pool area, a garage for two vehicles, and an independent guest apartment. This apartment features a kitchen, lounge-dining area, a bedroom with a large wardrobe, a full bathroom, and a private terrace.The properties in this area offer an excellent quality-price ratio within their category. The price of the property is 2 167 000 €, with a surface of 721 m2, and consists of three bedrooms. These homes cater to the needs of modern families, bringing together luxury and comfort in one space.Living in Benitachell offers an unparalleled experience, where tranquillity and natural beauty combine with the convenience of having services nearby. It is the perfect place to enjoy life on the Mediterranean Coast, surrounded by stunning landscapes and an exceptional climate.
…By Annonceur International


Discover this impressive contemporary design villa in Alicante, Benitachell, perfectly integrated into its surroundings. With a southwest orientation, the property provides spectacular views of the Mediterranean and unforgettable sunsets.The villa balances quality and style in every aspect, making the most of its privileged seafront position. Its spaces are designed for enjoyment with family or friends and include a day area with a lounge, dining room, and an open kitchen, as well as a spacious porch with a barbecue. This residence invites relaxation and socialisation, offering a unique setting to enjoy the ocean.The master bedroom is a private sanctuary, with an en-suite bathroom that includes a bath and shower, both with sea views, a walk-in wardrobe, and access to a private terrace. The villa also features two additional bedrooms with en-suite bathrooms, a guest toilet, another bathroom in the pool area, a garage for two vehicles, and an independent guest apartment. This apartment includes a kitchen, living-dining room, a bedroom with generous wardrobe space, a full bathroom, and a private terrace.These new properties offer an exceptional value for money, in a price range of 3 114 000 € and feature a surface area of 770 m2. With three bedrooms and five bathrooms, they are designed to meet the expectations of modern families.Living in Benitachell is an unparalleled experience that combines tranquillity and natural beauty with the convenience of nearby services. It is the perfect place to enjoy Mediterranean life, surrounded by stunning landscapes and the warm climate of the region.
…By Annonceur International


Set at one of the highest vantage points in the exclusive gated community of El Herrojo Alto, this extraordinary residence represents the epitome of contemporary architectural excellence. A true statement home, it seamlessly combines bold modern design with timeless natural elements, all framed by sweeping panoramic views of the surrounding landscape. A scenic, tree-lined approach introduces the property, culminating in a grand entrance and expansive driveway that set the tone for what lies within. The exterior's striking geometry is softened by the warm texture of organic materials, creating an inviting yet sophisticated first impression. Step inside to a world of light and openness, where floor-to-ceiling windows flood the interior with natural sunlight and capture uninterrupted vistas. The main living area is anchored by a sculptural fireplace, elegantly separating the stylish lounge from the dining space and state-of-the-art kitchen. An adjacent outdoor kitchen and entertaining area further enhance the sense of effortless luxury living. Also on this level are two beautifully appointed guest suites with private en-suite bathrooms. The upper floor features three additional en-suite bedrooms, including a show-stopping master suite of over 70 m². This private sanctuary includes a spacious walk-in wardrobe, a luxurious bathroom, and an expansive terrace complete with a jacuzziperfect for soaking in the spectacular surroundings in total privacy. On the lower level, nearly 800 m² of exceptional living space unfolddesigned to elevate comfort, wellness, and entertainment. This level includes multiple lounges, a cinema room, games area, fully equipped gym, and an indulgent indoor spa with pool and jacuzzievery element thoughtfully curated to deliver an unmatched lifestyle experience. Additional highlights include a dedicated home office, garage space for up to eight vehicles, and three more en-suite bedroomsone of which features a separate entrance and kitchenette, ideal for guests or staff accommodation. A truly rare offering, this home is not merely a residenceit is an architectural landmark, crafted for those who demand the extraordinary. ref:CBSH1170
…By Annonceur International


When you think Mid-Century Modern: Designed by Robert Kueny, a fellow of Frank Lloyd Wright, this piece of art is centered on almost 10 acres of Wisconsin landscape. As you approach this striking home you'll notice it radiating with natural light & natural materials. This home is filled with the comforts of 2025, while paying homage to the style of its era. The concrete flooring, expansive windows & lower level walk out give the sense you're part of the nature surrounding this home. The wood accents, flush cabinetry & immaculate design remind you of its history. Outside, a deck that blends into the landscape, a private pond, access to Center lake & acres of land to enjoy. The property features a finished barn. A modern retreat where architecture, nature & history live in harmony.
…By Annonceur International


Welcome to 15 Nalu Place, where beachside living meets modern elegance in the heart of Paia. This contemporary two-story home is the epitome of island life, offering a seamless blend of relaxed comfort and sophisticated design. With nearly 1,800 square feet of flexible living space, this 5-bedroom, 4-bathroom residence is thoughtfully designed to adapt to your needs, making it perfect for hosting guests or extended family. Imagine waking up just steps from the pristine sands of Paia Bay and the vibrant energy of Paia town, where you can savor fresh fish tacos from Paia Fish Market or explore local treasures at Nuage Blue and Alice in Hulaland. The second level welcomes you into a light-filled, open-concept living area that effortlessly connects indoor and outdoor spaces. The expansive lanai offers stunning ocean views, providing the perfect backdrop for year-round sunsets and gentle island breezes. The primary suite serves as your private oasis, featuring a luxurious spa-like en-suite bathroom, while two additional bedrooms on this level offer versatility and comfort. Downstairs, the first level offers two beautifully appointed bedrooms and two additional bathrooms, designed with the option to create two separate studios, each with its own private entrance. These flexible spaces are ideal for accommodating guests or extended family, and both studios provide direct access to a tranquil garden, a peaceful lounge area, and refreshing outdoor showers. At 15 Nalu Place, youll experience the best of Maui living. Every day feels like a getaway, with the beach just steps away and all the best that Paia has to offer within easy reach. Discover the unparalleled lifestyle that awaits you in this highly sought-after location.
…By Annonceur International


Located in the prestigious enclave of Nueva Andalucía, this recently renovated villa represents the perfect balance between modern luxury and cutting-edge architectural design. Designed by renowned architect Ángel Taborda, internationally acclaimed for his innovative style, the property has been built using the highest quality materials. From the very first moment, contemporary architecture blends seamlessly with an incomparable natural setting, offering panoramic views of the iconic La Concha mountain and the exclusive Las Brisas golf course. Spread across three meticulously designed levels to maximize natural light and take full advantage of the stunning views, this home conveys a sense of peace and spaciousness in every room. The main living room, bathed in natural light through large windows, opens directly onto the terrace and pool area. To the right is the fully equipped main kitchen, featuring an elegant dining area for 16 people, which connects to a secondary prep kitchen and laundry room. The exterior is a true gem: a spacious terrace surrounded by palm trees, a heated infinity pool with jacuzzi, and a barbecue area ideal for outdoor dining under the stars. The partially covered bar and lounge areas on the second level terrace create a versatile atmosphere, perfect for both relaxing and private celebrationsall framed by spectacular views of the sea and mountains. The villa offers 7 bedrooms, thoughtfully distributed to ensure complete privacy. The second level features two master suites with direct access to the bar and outdoor lounge. The main suite stands out for its generous size, a large en-suite bathroom, and open views of the valley and sea. The ground floor hosts five additional bedrooms, all with king-size beds, four of which are en-suite, and all with direct access to the pool. It also includes an outdoor gym, a lounge area, a cinema room, and a games area. Every detail has been carefully selected: from state-of-the-art LED lighting and surround sound speakers, to the Poggenpohl kitchen fitted with high-end Gaggenau appliances (multiple refrigerators, freezers, wine cooler, ice maker). The second-level bar is fully equipped with pantries, dishwasher, drinking water, refrigerators, wine cooler, ice maker, freezer, and an exclusive teppanyaki dining table. Among the wellness features are a 5-person jacuzzi next to the pool and a luxury 8-person jacuzzi on the upper terrace, from which you can enjoy incomparable views of the Golf Valley, La Concha mountain, and the Mediterranean Sea. The villa already has a tourist license and is just a 10-minute drive from Puerto Banús. It is a unique property that combines design, comfort, and exclusivity in one of the most sought-after areas of the Costa del Sol. ref:CBSH423
…By Annonceur International


This villa represents a unique opportunity: ready to move into and located in the prestigious area of El Paraíso Alto, Estepona. Conceived as a true contemporary masterpiece, it combines elegance and functionality, offering top-quality finishes in every detail. The property is spread across 4 carefully designed floors on a plot of 1,283 m². Its spacious open-plan living areas are seamlessly connected by floor-to-ceiling windows, flooding the interiors with natural light and creating a smooth transition between indoor and outdoor living. The state-of-the-art kitchen is equipped with high-end appliances, designed to make everyday life extraordinary. It offers six en-suite bedrooms and a total of nine bathrooms, ensuring space, privacy, and comfort for large families or those who enjoy hosting guests. Outdoors, a landscaped garden surrounds the expansive terraces, perfect for relaxing or entertaining. The highlight is the spectacular infinity pool with a cascading waterfall, complemented by a fully equipped outdoor kitchen, ideal for unforgettable evenings under the stars. The terraces and balconies provide stunning panoramic views, while the private garage and generous parking space add convenience. All this is set within a landscape that combines modern design with Mediterranean charm, creating an oasis of tranquility and exclusivity. ref:CBSH1132
…By Annonceur International


Located in a quiet and exclusive gated community, our development proposal offers the perfect combination of peace and accessibility. Imagine living in a private resort, surrounded by towering mountains and the sparkling Mediterranean Sea, yet just steps away from the vibrant lifestyle of Marbella. Here, you not only acquire a home, but a unique lifestyle. Living in absolute luxury and privacy, but with lively Marbella just minutes away. Located in the prestigious neighbourhood of Nueva Andalucía, this development offers the tranquillity of a private retreat, without sacrificing proximity to the centre of Marbella, with its exclusive restaurants, shops and entertainment venues, just a few minutes' walk away. For golf lovers, this is paradise. Perfect your technique at internationally renowned golf courses such as Las Brisas and Los Naranjos, just minutes from your door. Whether you're looking to improve your game or enjoy the stunning views of the verdant courses, these world-class golf courses offer an unparalleled experience. Discover the highest level of elegance and comfort in our villas, designed in a modern style and exceptional details. Each home is built to the highest standards, combining the sophistication of luxury finishes with the most advanced technology. The spacious interior spaces, along with the private gardens and terraces, create the perfect environment to enjoy the sun and outdoor life, while the common areas invite you to relax and share moments of calm. This development is not just a house, it is a refuge where comfort, exclusivity and immediate access to all that Marbella has to offer are found. With panoramic views, top-notch facilities and a privileged location, this is the ideal home for those seeking peace without sacrificing the dynamism and luxury of Marbella. Welcome to your new home, where tranquillity and exclusivity merge perfectly. ref:CBSH275_E
…By Annonceur International


This exceptional estate marries modern, low‑profile architecture with the natural textures of San Miguel de Allende’s landscape. Twelve linear volumes in earthy rammed‑earth tones are connected by two central corridors, organizing the home into distinct yet fluid zones. Every element—from the parota wood joinery to the native stone and hand‑textured finishes—is drawn from local sources, ensuring the design feels both rooted and timeless...The design draws inspiration from the grandeur of Mexican haciendas, or lavish Spanish colonial houses, whose expansive estates are centered around courtyards and lush gardens. Conceived with a vision to amplify its presence and deep connection to its surroundings, the home reinterprets the traditional hacienda layout, organizing its spaces around courtyards to create a harmonious blend of heritage and modernity...The approach is a gentle reveal. A cactus‑planted roundabout creates a sculptural, organic welcome before the home’s geometric forms unfold. The exterior palette is warm and understated, allowing the materials to speak for themselves. Inside the gated community of Candelaria Residencial, the home enjoys full privacy while remaining just ten minutes from the historic center...Central Courtyard & Pool Terrace..At the heart of the property lies a sun‑drenched courtyard where a rectangular swimming pool and Jacuzzi are set into natural stone terraces. The surrounding architecture creates a protected, inward‑looking oasis. Multiple rooms open directly here, dissolving the boundary between indoors and out. A built‑in firepit anchors evening gatherings, casting light across the stonework and native plantings...Main Social Wing..Living & TV Rooms – The living area is spacious yet intimate, with direct courtyard views and a warm material palette. The TV room is just at the back to a pergola‑covered lounge with unobstructed views of the Picachos mountains, designed for shaded afternoons or sunset cocktails..Pergola Lounge – Outfitted with a wood‑topped bar, integrated sink, and griddle, this is a year‑round outdoor living space framed by lush landscaping and mature trees..Dining Room – The focal point is an 18‑seat parota wood table surrounded by handcrafted chairs, set against walls finished with textures sourced from the property itself..Kitchen – Bright and functional, anchored by a tiled island with sink and open shelving. Stainless steel appliances, premium fixtures, and direct access to an outdoor dining pergola make it ideal for both daily living and entertaining..Bedrooms..All bedrooms, including the Guest’s House, feature rich parota wood floors and full en‑suite bathrooms for comfort and privacy throughout..Three bedrooms in the main house include mezzanine levels, adding flexible space for reading nooks, work areas, or additional sleeping quarters..Guest House..Independent yet close to the main residence, the guest house offers:..Two en‑suite bedrooms finished in natural materials. A compact, efficient kitchen and a comfortable, light‑filled living area—perfect for visiting family or friends who want privacy while staying connected with a firepit for cozy evenings and gatherings..A‑Frame Suite..A distinct architectural gesture, the A‑Frame features warm wood flooring and sloped wood‑clad ceilings. It contains a private bedroom and a full bathroom—its scale and finish give it a cozy, retreat‑like quality..Event Courtyard & Hilltop Hut..A spacious open courtyard, ideal for events, is equipped with a small bar and sink. From here, a path leads to an Orchard and a hilltop hut—a rustic vantage point overlooking the estate’s orchard and surrounding countryside..Orchard & Sustainability Features..The property’s orchard produces seasonal fruit, enhancing self‑sufficiency. Sustainability is central, with 54 solar panels providing electricity and dedicated solar panels for water heating..Practical Amenities..Garage for three cars, plus additional uncovered parking spaces.Laundry room with fu
…By Annonceur International


Unobstructed ocean views and luxurious amenities define this California Coastal Contemporary as a slice of paradise. A place where flexible interior spaces interface with outside view patios and the privacy of an interior courtyard blending naturally with inspired gardens. Main level living rooms and bedrooms offer ADA compliant features for aging in place. All New construction merges creative uses of natural stone, steel, and fire-hardened materials. A custom-built home complete with beautifully designed furnishings with elements that connect to the iconic Mid-century architecture in Ventura's premium Ondulando Estates known for its peaceful atmosphere and extraordinary views. See Documents for more information about design and construction.
…By Annonceur International


Discover your mountain escape! This beautifully renovated 4-bedroom, 4-bath contemporary ski home is being sold fully furnished and ready for immediate enjoyment on a 1.2-acre lot offering the perfect blend of ski town charm and high-end modern living, minutes from Stowe Mountain Resort. The cook's kitchen features Viking appliances, granite countertops, and cherry cabinets. Cozy up to the beautiful wood-burning stove while enjoying details like maple hardwood floors and a large welcoming mudroom with heated stone flooring. This home has bedrooms and bathrooms on all three levels so there's plenty of room for everyone! Watch the SMR Snowcats groom the mountain from the hot tub on the deck. Ownership perks include a community swimming pool and tennis court, and 2 pickleball courts. Easy access to swimming holes and great hiking. A great opportunity in Vermont! Listing agent related to seller.
…By Annonceur International


Welcome to Sunview Estates, an exclusive gated community perched atop Prune Hill in coveted Camas, WA. This luxury 15-lot development offers stunning territorial views-featuring the Columbia River, Downtown Portland, and the picturesque valley below. Choose your ideal homesite and partner with renowned builder Modern NW to bring your dream home to life. The proposed floor plan showcases the signature open, light-filled modern aesthetic that Modern NW is known for. Buyers will have the unique opportunity to select their lot and collaborate with the builder to create a custom residence that perfectly suits their vision and lifestyle. Located just minutes from scenic parks, top-rated Camas schools, and the vibrant downtown district, Sunview Estates combines privacy, convenience, and upscale living. If you're seeking exceptional craftsmanship, thoughtful design, and contemporary luxury in one of Camas' most desirable neighborhoods, Sunview Estates is not to be missed!
…By Annonceur International


Nestled in the peaceful residential area of Puerto Romano, just a 5-minute drive from all amenities and the beach, Villa Mia is a charming and elegant detached villa offering comfort, privacy, and breathtaking panoramic views of the Mediterranean Sea, Gibraltar, and the African coastline. Set on a generous 1,203 m² plot, this southwest-facing home enjoys abundant natural light throughout the day and unforgettable sunsets over the sea. The property features five spacious bedrooms, four modern bathrooms, and a guest toiletproviding ample space for family and guests alike. The fully equipped kitchen, fitted with premium Bosch appliances, perfectly combines functionality with contemporary style. Inside, the villa boasts beautiful marble floors, a warm and welcoming ambiance, and air conditioning and heating systems on both levels to ensure year-round comfort. Outdoors, the property offers a private garden ideal for al-fresco dining and relaxation, with the option to add a swimming pool to further enhance your Mediterranean lifestyle. With its serene setting, stunning views stretching from the sea to Gibraltar and Africa, and close proximity to Estepona's beaches, shops, and restaurants, Villa Mia is the perfect blend of tranquility, modern comfort, and conveniencean ideal family residence or luxurious holiday retreat on the Costa del Sol. ref:CBSH1220
…By Annonceur International


Villa Veleta is a stunning luxury villa located in the exclusive Jazmines area of Residencial Cumbre del Sol, on the Costa Blanca. Located on a plot of 1,168 m² and facing southwest, it offers spectacular sea views and magical sunsets. Its elegant and timeless architectural design combines modern lines, natural materials and a careful connection between interior and exterior. Large windows flood the spaces with Mediterranean light, creating a feeling of spaciousness and harmony. The villa features a spacious living room, minimalist open-concept kitchen, and a master bedroom suite with dressing room, bathroom with bathtub facing the sea and access to a private terrace. The furniture, with neutral tones and sophisticated finishes, reinforces the warm and contemporary aesthetics of the house. A guest flat with a separate entrance adds functionality and privacy. Outside, the villa offers multiple spaces for relaxation and entertaining: covered porch, barbecue, sofa area, jacuzzi and a spectacular infinity pool. Villa Veleta is synonymous with Mediterranean luxury, a retreat designed to live wellness at its best. ref:CBS574
…By Annonceur International


Introducing the epitome of luxury living, a stunning high-end home built by PAG Fine Homes, LOT4 at Lakeview is nestled next to Denny Park boasting breathtaking views. This desirable community of only 8 homes boasts a modern and sophisticated design. The utmost attention to detail is evident throughout the home, from the gourmet kitchen to spacious living areas. The rooftop deck is the perfect place to unwind and take in the stunning views, while the yard seamlessly flows into the serenity of the park. With a focus on quality and elegance, this home offers a truly unparalleled living experience. Don't miss your chance to own this masterpiece of modern architecture and design. MOVE IN READY!
…By Annonceur International


This contemporary villa, to be built on demand, is located in the tranquil residential area of Buenas Noches, west of Estepona. Construction will begin once a buyer is confirmed, with an estimated completion period of approximately two years. Set on a 692 m² plot, the villa offers 396 m² of built space plus generous terraces. It includes five bedrooms and four bathrooms, with a south-to-west orientation that provides abundant natural light throughout the day. The beach is just a short distance away, and Estepona's port and town center are only a 10-minute drive. Layout & Features Ground Floor: Open-plan living and dining area with a fireplace Fully fitted kitchen with premium appliances Guest bedroom with en-suite bathroom Additional room suitable as a bedroom or office Guest toilet Direct access to covered and open terraces, garden, and pool area First Floor: Master bedroom with en-suite bathroom, dressing area, and private terrace Two guest bedrooms with en-suite bathrooms Rooftop: Spacious roof terrace ideal for outdoor lounging and relaxation Basement: Garage with space for two cars Multipurpose rooms, perfect for a home cinema or entertainment area Second guest toilet Additional Features: Air conditioning with heating Aerothermal system with heat pumps Underfloor heating in bathrooms Pre-installation for a home automation system (Domotica) BBQ and jacuzzi This villa offers a modern and comfortable lifestyle in a highly sought-after location, combining sleek contemporary design with top-quality finishes. ref:CBSH489
…By Annonceur International


Located within the exclusive gated community of El Madroñal, this villa represents the epitome of modern sophistication and serene living. Set on a vast plot in Benahavis, this exceptional residence boasts panoramic views of the Mediterranean coastline and the surrounding mountains. Surrounded by beautifully landscaped gardens, the villa features an elegant infinity pool and a tranquil water feature, elevating the outdoor experience to new heights and creating a peaceful retreat where refined leisure and tranquility come together. With a striking contemporary design, the villa invites natural light to pour in through expansive glass elements, effortlessly blurring the lines between indoor and outdoor spaces. The open-plan layout ensures a harmonious flow, while spacious terraces provide the perfect backdrop for relaxation and entertaining. Whether it's the chic chill-out zones, the sunken seating area, the outdoor kitchenette, or the alfresco dining spaces, the villa offers a wealth of outdoor living options designed for enjoyment and comfort. Inside, the state-of-the-art kitchen and thoughtfully curated interiors exude timeless elegance and luxurious appeal. Six exquisitely appointed bedrooms include a master suite that is nothing short of spectacular, featuring a private terrace, a walk-in wardrobe, and a spa-inspired ensuite - a sanctuary designed with both comfort and style in mind. The property is further distinguished by an impressive selection of world-class amenities, including a serene spa with an indoor pool, a fully equipped modern gym, a cinema room, and a sophisticated entertainment lounge complete with a bespoke bar and wine cellar. For ultimate convenience, the villa is offered fully furnished, allowing you to move in and start living the dream from day one. Situated in a secure and private enclave, the villa provides easy access to nearby destinations such as Nueva Andalucía and San Pedro de Alcántara. With its flawless blend of contemporary design and luxurious details, this villa is more than just a home - it is a sanctuary for those who seek the best that life has to offer. ref:CBSH279
…By Annonceur International


Eighth Street Steamboat Springs is a boutique collection of three distinct homes combining modern design with mountain charm, offering a stylish and convenient living experience in a coveted downtown location. Shops, restaurants, entertainment, and top-rated schools are moments away, placing the best of Steamboat Springs, from mountain recreation to river adventure, just beyond the front door. Each home features modern architecture and high-end finishes, creating a sophisticated atmosphere. Choose from two custom-curated interior aesthetics, each designed to enliven the living experience. Open-concept living areas are ideal for entertaining and relaxing, transitioning seamlessly to a fenced-in private backyard and covered deck. Interior features include a state-of-the-art chef’s kitchen with stainless steel Thermador appliances, white oak cabinetry, and quartz countertops. The primary suite has a private outdoor patio, soaking tub, double vanity and walk-in closet. A covered breezeway connects the main house to a 2-car garage with a second-story accessory dwelling unit with the option to add a sixth bedroom. Pre-sale buyers have the option to choose from either Mountain Modern or Rustic Chic custom-curated interior finishes. See supplemental documents for interior finish selections.
…By Annonceur International
'%20stroke='%23DDAA3A'%20stroke-width='1.909'%20stroke-linecap='square'%20stroke-linejoin='bevel'/%3e%3c/svg%3e)
Receive by email any new listing that may match your search criteria
By validating this form, you accept the general conditions of use of Le Figaro Properties.
These agencies offer a selection of luxury properties vente . Feel free to contact them for personalized assistance.


