Get early access to listings that match your criteria
Never miss an opportunity again. Our personalized alerts notify you instantly.

 English$ USD · m²


Nestled on over 2 private acres at the end of a quiet dead-end street in Larkin Township, this stunning Cobblestone-built custom home offers a rare blend of luxury, efficiency, and versatility. Featured on HGTV’s Showhouse Showdown, this exceptional residence showcases thoughtful design, high-end finishes, and beautifully curated indoor and outdoor living spaces. Spanning 4,374 square feet, the home features 5 bedrooms and 5 bathrooms, including a private mother-in-law suite with its own entrance and dedicated garage complete with heat and air conditioning—ideal for multigenerational living, guests, or flexible lifestyle needs. Inside, soaring 18.5-foot ceilings highlight the expansive great room, anchored by a stunning statement chandelier and flooded with natural light. The chef’s kitchen is designed for both entertaining and everyday living, featuring a gas KitchenAid cooktop and oven, pot filler, vegetable sink with disposal, and sleek modern finishes. The luxurious primary suite offers a spa-like retreat with a jetted soaking tub and separate tiled shower, while an executive office provides the perfect work-from-home space. Outdoor living is equally impressive, with beautifully designed entertaining areas, tranquil water features including a copper fountain and waterfall, and professionally landscaped grounds that create a peaceful, private setting. Additional highlights include smart home technology, energy-efficient construction, sustainable materials, large sliding glass doors, whole-house generator, smart garage systems, and multiple air filtration systems—delivering comfort, convenience, and peace of mind. Built by award-winning Cobblestone Home Builders, recognized with Consumers Energy Excellence Awards, EPA National Energy Star honors, Best of Houzz, and Guildmaster distinctions, this remarkable property represents craftsmanship and quality at the highest level.
…By Signature Sotheby's International Realty


Eco Residences in Llíber, Costa Blanca North In the heart of the Vall de Pop, as a place where nature and architecture merge to create a unique lifestyle. Here, surrounded by vineyards, mountains, and charming villages, lies a development that reinterprets Mediterranean tradition with contemporary, sustainable design, offering each resident the opportunity to live in harmony with the landscape. The infrastructure has been designed from the ground up, using the most advanced and responsible techniques to create an environment meticulously crafted down to the last detail. Moreover, the development encourages shared experiences: a social club with a restaurant, spa, and gym; community gardens; sports facilities; and green spaces that strengthen the connection with both nature and the community. A place where life is savoured slowly, with the tranquillity and authenticity of the Northern Costa Blanca. Within this context, the villas designed to harmonise with the surroundings and offer homes with soul. Villas with 2 possible layouts, both distributed in 2 levels, featuring 3 bedrooms, 2 baths and one guest toilet within plots over 400 m2 with open views. The ground floor features a spacious living-dining area with an open-plan kitchen that extends seamlessly onto the terrace and private pool. The upper floor is a private retreat: three bedrooms with private terraces framing views of the valley and the Sierra del Castell d’Aixa. The master suite, complete with en-suite bathroom and walk-in wardrobe, becomes a space to begin and end the day in tranquillity. All of this is complemented by features that ensure comfort and sustainability: aerothermal heating, underfloor heating, photovoltaic panels, home automation, and an electric car charger. This is more than a villa — it is an invitation to discover a new way of living, in harmony with nature, design, and oneself.
…By Annonceur International


BARNES Luxembourg presents the exclusive new OIHAN project, located in the heart of the popular commune of Mamer, just a few minutes from Luxembourg-City.Nestled in a verdant, residential environment, these 34 contemporary homes combine comfort, space and light. Each property is designed to offer a serene, functional living environment in harmony with nature, while benefiting from the immediate proximity of urban infrastructures.Highlights :- Contemporary architecture and quality finishes- Large interior areas and optimized layout- Quiet, leafy neighborhood, ideal for families- 10 min from Luxembourg-City, close to the European School, a shopping center and various sports facilities- Quick access to the freeway and Belgian borderThe commune of Mamer :Sought-after for its quality of life, Mamer seduces with its natural environment, growing dynamism and proximity to the capital. It offers a perfect balance between city life and village atmosphere.
…By Annonceur International


Set in the heart of Brejos da Carregueira de Cima, this stunning villa has been completely rebuilt to the highest standards, seamlessly blending contemporary architecture with the relaxed elegance of Comporta living.The home features clean architectural lines, abundant natural light, and a refined palette of natural materials, creating an atmosphere that is both modern and warm. The open-plan living areas flow effortlessly, with large sliding windows connecting the interior to the outdoor spaces and allowing the surrounding nature to become part of the home.At the center of the villa, the living room is defined by a striking suspended fireplace and concrete architectural elements, balanced with soft textures, wood details, and bespoke finishes. Every space has been carefully designed to maximize comfort, light, and functionality.Outside, the villa opens onto a spacious wooden deck and a beautifully integrated swimming pool, ideal for long summer days and relaxed entertaining. A covered terrace provides the perfect setting for outdoor dining and lounging, offering privacy and a seamless indoor-outdoor lifestyle.Surrounded by mature greenery and set in a peaceful residential area, this fully rebuilt villa offers privacy, contemporary comfort, and timeless style, just minutes from the beaches, rice fields, and laid-back charm that define the Comporta region. A rare opportunity to own a turn-key home in one of Portugal's most sought-after locations. Energy Rating: C ref:W-028LQ6
…By Annonceur International


Discover the perfect fusion of contemporary architecture and the serenity of the Algarve hills in this exclusive 1-hectare property. Designed by the renowned architect Teresa Correia, this single-storey four-bedroom villa has been conceptually designed to offer maximum privacy, sophistication and a seamless connection with the surrounding natural environment.Intelligent Design and Private AreasThe design prioritises natural light and a functional layout that perfectly separates the social area from the private quarters:4 Private Suites: All suites feature their own exclusive terrace. The master suite is strategically positioned at the far end of the house, ensuring a haven of absolute tranquillity.Integrated Social Area: A spacious living room and open-plan kitchen bathed in natural light, with large glazed openings that lead directly onto the main terrace. It also features a pantry and a guest toilet.Outdoor Living and LeisureSwimming Pool of Exceptional Dimensions: A 73 m² pool designed to allow you to enjoy the Algarve climate to the full.Landscaped Garden: A carefully planned outdoor space with an automatic irrigation system integrated into the 10,000 m² natural landscape.Superb Finishes and CustomisationFitted with air conditioning, double-glazed windows with thermal breaks and a fully equipped kitchen featuring Miele appliances. As this is a turnkey project, you will have the unique opportunity to customise the finishes to your taste prior to handover, scheduled for 18 months after booking.This property is licensed as a Rural Tourism Development (TER).Experience the true Algarve lifestyle in complete comfort and elegance. Contact us to find out more about the project in detail. Energy Rating: Exempt ref:RCMCD021
…By Annonceur International


LUXURY 4+1 BEDROOM VILLA WITH INFINITY POOL | 498 M² | PLOT 1,068 M² | QUINTA DE FEZ, TURCIFALHB Luxury Real Estate presents this magnificent villa of contemporary architecture, in the final stages of construction, with delivery scheduled for September 2026, located in the exclusive Quinta de Fez, Turcifal, Torres Vedras.Set on a plot of 1,068 m² and with 498 m² of gross construction area, this property was designed to provide a high-end residential experience, combining architecture, technology, comfort, privacy and a strong connection to outdoor spaces.ARCHITECTURE AND INTERIORSSpread over three floors, the villa has a functional and elegant organisation, with large areas and excellent natural light.The social area is marked by an impressive living and dining hall with double height ceilings, large glazed spans and direct connection to the garden and pool, creating a sophisticated and simultaneously welcoming atmosphere.The fully equipped kitchen is independent, and can be integrated into the social area through two large doors, allowing the space to be adapted to different times and styles of use. It also has a pantry/pantry and independent laundry.The private area consists of 2 suites and 3 bedrooms, all spacious, bright and with access to generous balconies. The south orientation provides excellent sun exposure throughout the day.COMFORT, EFFICIENCY AND TECHNOLOGYThe property integrates state-of-the-art solutions aimed at ensuring comfort and energy efficiency: Underfloor heating Ducted air conditioning, with discreetly integrated equipment High-capacity solar panels Home automation system for lighting, blinds and air conditioning control LED lighting CCTV alarm system and video surveillance Electric vehicle charger Accessibility solutions for people with reduced mobilityEXTERIOR | A TRUE PRIVATE OASISThe exterior was carefully thought out to create different leisure and convivial environments.The property features a magnificent infinity pool, surrounded by a garden and wooden deck, complemented by an elegant outdoor dining area with pergola, barbecue and wood-burning oven.A fire pit next to the pool, waterfalls and an ornamental water feature add character and exclusivity to the outdoor space, ideal for moments of relaxation, conviviality and entertainment.The size of the plot, the sun exposure and the natural surroundings provide an atmosphere of great privacy and tranquillity.CAVE | GARAGE, LEISURE AND FUNCTIONALITYThe lower floor adds value and versatility to the property, with a garage for 3 cars, with a charger for an electric vehicle, gym, storage room, technical room and garden support area with direct access to the outside.PRIME LOCATIONQuinta de Fez, in Turcifal, offers a privileged location for those looking for tranquillity and nature without giving up proximity to Lisbon.The villa is about 30 minutes from Lisbon, close to the Real Golf Resort course, golf courses and the beaches of the West Coast, also benefiting from good access to Torres Vedras and the main road axes.A new-build property, designed in detail for those looking for quality, exclusivity, technology and a sophisticated lifestyle, whether as a permanent residence or as an investment.Expected delivery: September 2026.HB Luxury Real Estate | Reference in the Prime segment in Portugal. Energy Rating: A+ ref:HB0982
…By Annonceur International


4-bedroom eco-luxury villa in Santa Bárbara de Nexe. Property with sea and valley views, solar panels, private pool and complete privacy.Imagine waking up to the soft sunlight streaming through the spacious natural-wood doors, greeted by a landscape where the green Algarve hills blend seamlessly with the blue of the Atlantic Ocean.As you walk onto the terrace, feel the gentle breeze of Santa Bárbara de Nexe and the absolute tranquillity of an exclusive retreat. Your day begins in a space designed down to the finest detail, where contemporary architecture embraces the traditional landscape: the imposing natural-stone façade on the lower floor contrasts harmoniously with the modern lines of the upper level.Here, life flows effortlessly, whether you are working in the privacy of your office overlooking the valley or enjoying a late afternoon with your family by the pool, with the water maintained at a pleasant 25°C by solar energy.This is not merely a luxury property; it is the realisation of your future sustainable lifestyle, where modern comfort and energy independence exist in complete harmony with nature.Property Highlights Prime Location: Situated in Santa Bárbara de Nexe, just minutes from Loulé and São Brás de Alportel, in an exclusive development comprising only two luxury villas. Panoramic Views: Breathtaking views over the verdant valley and the Mediterranean Sea/Atlantic Ocean. Size and Layout: 256 m² of premium built area, arranged over 2 floors with 4 bedrooms (including a master suite), 2 offices and built-in wardrobes. Ground Floor: Open-plan living and dining area with a fully equipped modern kitchen, suite, office, laundry room and pantry. Energy Efficiency and Sustainability: 13.5 kW photovoltaic system with storage batteries, hydronic underfloor heating and an electric vehicle (EV) charger. Comfort and Technology: German double-glazed timber windows offering excellent thermal/acoustic insulation, pre-installation for integrated home automation and a high-speed LAN network. Outdoor Areas and Leisure: Private concrete pool with thermal cover, sunny terrace and elegant natural-stone façade. Urban Infrastructure: Direct connection to the public water supply and municipal sewage networks.If you would like to receive additional images or further details about the property, our team will be delighted to assist.Engel & Völkers Faro-Tavira is at your disposal to provide further information or arrange a private viewing. Energy Rating: A+ ref:W-04BBH9
…By Annonceur International


Detached 5 bedroom villa of generous areas, with private pool, garden and closed garage for two cars and parking in patio for 2 more cars, located in Arneiro, Carcavelos, in a quiet, consolidated and residential, close to beaches, shops, services, prestigious international schools (such as St. Dominic's International School, just 4 minutes away and main access to Cascais and Lisbon.House with excellent natural light and an organisation designed to provide comfort and functionality.Premium quality construction, material and finishThe East/South/West orientation allows excellent sun exposure throughout the day, enhancing both the indoor and outdoor spaces.Composed of:Floor 0Large living room in open space (48.14 m²) with direct access to the terrace and swimming pool of 3.60m x 6.20mEquipped kitchen (20.41 m²) Suite (10.10 m²) with bathroom (2.82 m²) Floor 1Bedroom with built-in wardrobeBedroom with built-in wardrobeBedroom with built-in wardrobeSuite (18.45 m²) with dressing room (5.88 m²) and bathroomBathroom (4.46 m²) Hallway (4.43 m²) BasementMulti-purpose room (31.44 m²) Bathroom (2.48 m²) Laundry (8.71 m²) Box garage for 2 cars (35.64 m²) Equipped with Air conditioning in all roomsHeat pump heating and solar panelsElectric blindsPre installation of home automationAutomatic gates, video intercom and alarm systemDouble glazing for thermal and acoustic insulation Energy Rating: A+ ref:MORMA213
…By Annonceur International


Between the Douro River and the Atlantic Ocean, this contemporary 5 bedroom villa occupies a privileged position in Canidelo, in a setting where the river meets the sea and accompanies different moments of the house. The architecture was designed around this relationship with the outside, creating a residence where privacy, space and landscape meet in a natural way.Throughout the day, the house is transformed by light. The East, West and South orientation allows you to follow different solar moments, while the large outdoor spaces extend the experience to the garden, the pool and the balconies. There are 238.9 m² of outdoor areas designed as an integral part of the experience of living the property.Inside, the 295.5 m² of private gross area are spread over three floors, connected by a private lift. Each level takes on its own function, allowing social and family moments to coexist with areas of greater intimacy.On the entrance floor is the heart of the house. The living and dining room establishes the connection between the interior and the balconies and garden, while the kitchen accompanies the social area in a composition designed to receive and live daily. On this floor there is also a service bathroom and garage. On the -1 floor, three suites benefit from a direct relationship with the outdoor area, where the private pool integrates into the garden and creates a more reserved environment. The laundry room completes this level. The top floor takes on an even more intimate character. Here you will find two suites, including the master suite, designed as a true refuge within the property. A balcony of 15.25 m² completes this floor and puts the landscape back at the centre of the experience.More than a luxury villa, this is a property for those looking for a different way of living Canidelo: waking up between the Douro and the Atlantic, having the marina just a few minutes from home and returning, at the end of the day, to a space where architecture, privacy and landscape meet.Property features:* Typology: T5* Gross private area: 295.5 m²* Outdoor areas: 238.9 m²* Private pool* Parking spaces* Solar orientation: East/West/South* Private lift* Panoramic view over the Douro River and the Atlantic OceanPrime location:* Douro Marina: 350 meters* New International College of Gaia: 1.5 km* Sao Paio Park: 1.5 km* ArrábidaShopping: 2.2 km* Lavadores Beach: 2.5 km* Crystal Palace Gardens: 5 kmWhy live in Canidelo?There's a reason why Canidelo has become one of the most desirable residential locations in Vila Nova de Gaia. Here, the proximity to Porto coexists with a daily life marked by the Douro, the Atlantic front, the beaches and the marina. It is a particularly interesting location for those looking for a higher quality of life without straying from the city. This villa allows you to live between river and sea, maintaining quick access to schools, shops, services and the centre of Porto.Why i-Wish Real Estate?Specialized in the premium and luxury segment, i-Wish offers a personalised real estate representation service, aimed at customers looking for more than a real estate transaction. Each process is closely and strategically monitored, from the selection and negotiation of the property to the legal follow-up and completion of the acquisition. With a dedicated team and deep knowledge of the real estate market in Porto and Vila Nova de Gaia, we provide an acquisition experience that is careful in every detail, at the height of the properties we represent.Contact Marta Oliveira, Private Broker at i-Wish Real Estate, and schedule your private visit, in person or virtually, to this luxury property in Canidelo. Energy Rating: A+ ref:CAS_1814
…By Annonceur International


Casa de Campo, La Romana | 1,060 M2 of construction | 1,871.22 M2 of land | 6 BR, 6 BA | USD 5,400,000 nbsp; Exclusive newly built residence that represents a contemporary expression of luxury within one of the most exclusive residential destinations in the Caribbean. Designed to integrate elegance, spaciousness and an experience inspired by the resort lifestyle, this villa offers an exceptional connection between architecture and tropical surroundings. nbsp; Barranca Luxury Estate is located on a generous plot of 1,871.22 M2 and with approximately 1,060 M2 of construction, the property has been conceived with large-scale social spaces, raised ceilings and abundant natural light. Its layout favors a smooth transition between indoor and outdoor spaces, creating a sophisticated environment for both entertainment and family life. nbsp; Interior 1,060 M2 of construction 1,871.22 M2 of land 6 Bedrooms 6 Bathrooms Room Dining Room Kitchen nbsp; Amenities Piscina Jacuzzi Gazebo Terraza Playground nbsp; BBQ Area Access to Casa de Campo's exclusive lifestyle nbsp; nbsp;
…By Annonceur International


Located in Son Rich, one of Begur's most sought-after residential areas, this recently built villa boasts 360 m² of living space and combines modern Catalan architecture with spaciousness and comfort. Its excellent orientation ensures abundant natural light throughout the year, while large windows offer panoramic views of the Empordà region, the Pyrenees, and the historic center of Begur. The property features four en-suite bedrooms, six bathrooms, spacious terraces, a private swimming pool, and an underground garage with space for six vehicles.The main floor comprises a bright living-dining room connected to a high-end Santos kitchen, a pantry, and two side terraces. This level also includes a suite, a guest toilet, and direct access to the saltwater pool with an integrated jacuzzi. The lower floor offers three double suites, including the master suite with a dressing room, all with private terraces, as well as a laundry room. The property includes aerothermal heating, underfloor heating, solar panels, ventilation via a Canadian well, custom-made oak bathroom fixtures, and pre-installation for an elevator.The property is located just a 10-minute walk from the center of Begur, providing easy access to its shops, restaurants, and services. Its location also makes it easy to enjoy the natural surroundings of the Empordà region and the renowned beaches and coves of the Costa Brava.The price does not include taxes or expenses associated with the sale, such as notary fees, property registration fees, administrative fees, and taxes (ITP, VAT, and AJD, as applicable).At Walter Haus, we understand that finding the ideal home is more than just an investment: it's about finding the place that fits your lifestyle.Discover our properties by visiting our website and explore all the exclusive properties that only Walter Haus has to offer.Contact us for more information!
…By Annonceur International


Luxury villa for sale in Agios Onoufrios, Chania 420 sq m with infinity pool and panoramic sea views Exclusive luxury villa for sale in Agios Onoufrios, Akrotiri, Chania, Crete, an extraordinary contemporary residence of approximately 420 sq m, built between 2024 and 2025, set within a large private estate of approximately 3,200 sq m. Located in one of the most prestigious and tranquil areas of the Akrotiri peninsula, this modern villa with private pool in Chania offers a particularly high level of comfort, privacy, and technology, enhanced by spectacular panoramic views of the Aegean Sea, mountains, and the surrounding natural landscape. The property represents an ideal solution for those wishing to purchase a luxury villa in Crete, either as a private residence, an exclusive holiday home, or as an investment in the high-end property segment. A contemporary villa of absolute prestige in Chania The residence is spread over three levels and has an internal elevator, ensuring comfort and accessibility to all areas. The spaces have been designed to offer large living areas, maximum privacy for guests, and a perfect integration between contemporary architecture and the Mediterranean environment. The villa has a total of: 420 m² of living space; 3,200 m² of private land; 5 en-suite bedrooms; 3 spacious living areas; 2 fully equipped kitchens; private sauna; games room; elevator; private heated infinity pool; private garden; barbecue area; parking; Smart Home system; energy rating A+. Distribution of internal spaces The villa is organized into a basement, ground floor, and first floor, with a layout designed to ensure functionality and privacy. Basement floor The basement level includes: one bedroom; living room with kitchen; dining room; bathroom with shower; closet. This level can be used as an independent space for guests, family members or as a private area of the residence. Ground floor The ground floor houses: one bedroom; large living room; kitchen; dining room; bathroom with shower; access to outdoor spaces. The rooms are bright and designed to make the most of the relationship between the interior and the garden. First floor The first floor represents the main sleeping area and is composed of: 3 bedrooms; large living room; 3 bathrooms with shower; access to panoramic areas. The configuration allows you to comfortably accommodate large families and guests, while maintaining a high level of privacy. Heated infinity pool overlooking the sea One of the most spectacular features of this villa for sale in Chania is the large private heated infinity pool. Located within the property's outdoor spaces, the swimming pool was designed to maximize the villa's panoramic position. From the pool area and outdoor areas you can admire extraordinary views of the sea, the mountains and the natural landscape of Crete. The outdoor area also includes: Private garden; approximately 22 fruit trees; terraces and relaxation areas; barbecue area; spaces for outdoor lunches and dinners; private parking. The garden creates a private and relaxing Mediterranean atmosphere, ideal for enjoying outdoor spaces throughout the year. Private sauna, games room and aviary The property offers a range of amenities that are difficult to find even in the luxury villa segment in Greece. The residence features a private sauna and a games room, designed to offer residents a complete relaxation and entertainment experience without having to leave the property. A further distinctive element is the private aviary, an original feature that gives the villa a unique identity. Smart Home technology and A+ energy class The villa was designed to contemporary standards and integrates an advanced Smart Home system, which allows for intelligent...
…By Annonceur International


Experience unparalleled luxury and breathtaking views in this one-of-a-kind modern masterpiece. Nestled on a tranquil cul-de-sac in the coveted Bird Streets, this gated compound boasts 4 bedrooms, 5 bathrooms, and offers complete privacy and security. Upon entering, you're welcomed into a spacious open floor plan featuring soaring ceilings, perfect for entertaining while overlooking the city from DTLA to Century City and the ocean on the westside. Large glass walls open completely to showcase the stunning views and allow for seamless indoor/outdoor living and entertainment. This luxurious residence features top-of-the-line Miele appliances in the Chef's kitchen and Gessi plumbing fixtures. All custom kitchen cabinetry was imported from Italy. Italian tile throughout the house is combined with beautiful hardwood flooring and custom-made plaster walls. The upper level encompasses a sprawling Primary Suite with a private terrace overlooking city views, two large walk-in closets, a luxurious bath, and a patio with a seating area. Multiple outdoor decks, including a rooftop patio with stunning views of the ocean from Orange County all the way to Downtown Los Angeles. The property also includes a 20-foot swim/spa endless pool, fire pit, bar, and built-in BBQ, making it the perfect place to entertain. Additional features include a custom garage that can fit up to 4 cars with a lift and direct access to the home. Ubiquiti full privacy and ADT security suite. This exceptional residence took nearly three years for a complete remodel to ensure it ranks amongst the top homes in the Bird Streets.
…By Annonceur International


THE PROPERTY 16 Oundle Drive comes to the market offering the exciting opportunity to acquire a stunning property which has been beautifully maintained, tastefully upgraded and thoughtfully reconfigured to create an ideal property which caters perfectly for modern day living. Now enjoying approximately 3240sq.ft of spacious accommodation across two floors to the main house and the integral double garage, this property provides ample space for large families and those who like to entertain. Undoubtedly, one of the key benefits to this property is its fantastic locality, with it enjoying easy access to Nottingham City centre, The Queens Medical Centre, Nottingham City Hospital, Nottingham Trent University and The University of Nottingham – the perfect location for professionals seeking a highly regarded area with easy commuting. THE ACCOMMODATION You enter into a charming outer entrance porch, perfect for dropping coats and shoes prior to entering the main house itself. This porch leads to the truly impressive inner reception hall, a fantastic space which immediately gives a glimpse into the quality of finish found within this home, with a useful guest WC leading off. The heart of the home is the open-plan living/ dining kitchen, a perfect arrangement for modern family living with a beautifully appointed contemporary kitchen, a social central island and French doors leading out on to the rear terrace area. The substantial sitting room provides a more formal space to relax, with further reception spaces provided by the garden room and study/ snug. To the first floor, and leading off the galleried landing, the principal suite provides a wonderful retreat with a generous bedroom, fitted dressing room and a dedicated en-suite shower room. Elsewhere, there are 3 further bedrooms, one of which enjoys a dressing room, and a spacious family bathroom. GARDENS & GROUNDS Externally, the property enjoys a generous plot extending to circa 0.2 of an acre, with wrap around landscaped gardens to enjoy. The attractive frontage offers a block paved driveway providing useful off-street parking for several vehicles, as well as giving access to the integral double garage. The formal gardens are found to 3 sides of the property, with a substantial lawned area, stocked borders, mature trees, a split level decking area perfect for relaxing or entertaining and a detached garden room which could lend itself to home working, as a gym or additional lounging space. LOCATION The suburb of Wollaton is located to the west of Nottingham City centre. The famous landmark, Wollaton Hall, is just a short walk from the property with its museum, deer park, lake, walks and golf course offering a popular attraction for local residents as well as those further afield. Wollaton’s main shopping area is positioned along Bramcote Lane which incorporates local family-run shops, banking facilities, pharmacy, post office, dry cleaners and most recently Co-operative and Sainsbury's mini supermarkets have been welcomed to the area. Nottingham City centre is within easy reach via Derby Road whilst the A52 offers transport routes across and out of the City with the M1 Motorway just five miles away. Reputable schools within the area include: Fernwood Infant & Junior School, Middleton Primary School and Firbeck Academy. Nottingham City Centre 2.5 miles A6514 Ring Road 0.2 miles M1 Motorway J25 6 miles Queens Medical Centre 0.2 miles Nottingham Railway Station 4 miles East Midlands Parkway 9.8 miles East Midlands Airport 13.4 miles SERVICES Mains electricity, water, drainage and gas fired central heating. TENURE Freehold. VIEWINGS Strictly by appointment with Fine & Country Nottinghamshire.
…By Annonceur International


Set on an elevated hillside in one of Geroskipou's most desirable residential areas, these contemporary villas combine panoramic Mediterranean views with the flexibility to create a home that perfectly reflects its future owner's lifestyle. Each residence is built to order, with a choice of carefully designed layouts offering from three to five bedrooms and two or three bathrooms, allowing the internal configuration to be tailored to individual requirements before construction begins.The main living floor has been designed for modern family living, bringing together a spacious kitchen, dining area, and living room with a fireplace, all opening onto generous sea-facing terraces through floor-to-ceiling glazing. A second kitchen and living area on the pool level connects directly with the private garden and swimming pool, creating a natural extension of the home's living spaces.Premium specifications include underfloor heating, concealed VRV air conditioning, provisions for a lift, excellent thermal and acoustic insulation, and the opportunity to personalise selected finishes before construction begins. Combining flexible design, contemporary architecture, and spectacular sea views, these villas offer a rare opportunity to create a bespoke home in one of Paphos' most sought-after residential
…By Annonceur International


BARNES Luxembourg presents the exclusive new OIHAN project, located in the heart of the popular commune of Mamer, just a few minutes from Luxembourg-City.Nestled in a verdant, residential environment, these 34 contemporary homes combine comfort, space and light. Each property is designed to offer a serene, functional living environment in harmony with nature, while benefiting from the immediate proximity of urban infrastructures.Highlights :- Contemporary architecture and quality finishes- Large interior areas and optimized layout- Quiet, leafy neighborhood, ideal for families- 10 min from Luxembourg-City, close to the European School, a shopping center and various sports facilities- Quick access to the freeway and Belgian borderThe commune of Mamer :Sought-after for its quality of life, Mamer seduces with its natural environment, growing dynamism and proximity to the capital. It offers a perfect balance between city life and village atmosphere.
…By Annonceur International


Constructed in 2016 and presented in excellent decorative order throughout, this impressive five double bedroom detached family residence offers beautifully appointed accommodation arranged over three floors. Combining generous family living with high-quality finishes, this outstanding home is perfectly suited to modern lifestyles and an internal viewing is highly recommended. A spacious entrance hall creates an impressive first impression and provides access to the principal ground floor accommodation. There is a useful cloakroom and a generous double-aspect study/family room, enjoying windows to both the front and side aspects, making it ideal as a home office, playroom or additional reception room. The elegant formal sitting room features a large bay window, an attractive log-burning stove and two sets of sliding pocket doors opening into the stunning open-plan kitchen, dining and family room, creating a superb flow for both everyday living and entertaining. Extending across the full width of the property, the impressive kitchen is fitted with an extensive range of contemporary wall and base units complemented by quality work surfaces and a comprehensive selection of integrated appliances. The kitchen flows seamlessly into the spacious dining and family area, centred around a second log-burning stove, with bi-fold doors opening directly onto the rear garden. A separate utility room provides additional storage and workspace, with direct access to the garden, together with a second ground floor cloakroom. The first floor comprises four generous double bedrooms, each benefiting from its own en-suite bathroom or shower room with two having walk in wardrobes. Occupying the entire second floor is an exceptional multi-purpose reception room with an adjoining en-suite bathroom. This versatile space could be utilised as a games room, cinema room, teenage suite or luxurious principal bedroom, depending on individual requirements. Garden The property is set well back from the road and approached via a long driveway with electric entrance gates leading to a private parking area, providing ample off-street parking for several vehicles and access to the detached garage, the garage has been converted to create a gym and storage area but could easily be converted back if required. The rear garden has been thoughtfully landscaped and is predominantly laid to lawn with attractive flower and shrub borders. A raised patio to the rear provides an excellent space for outdoor entertaining and al fresco dining, whilst an additional lawned garden extends to the side of the property, offering further outdoor space and gated access to the driveway.
…By Annonceur International


There are houses you simply live in, and houses of which you are the captain. This one belongs to the second kind.Perched high above it all, it watches over the ocean without ever losing sight of it. Ahead, green fields roll out to the blue line of the horizon; to the sides, village life carries on, discreet, never intrusive. Standing here feels like standing on a ship's bridge: above everything, never isolated, yet resolutely set apart from the bustle.It all begins with the garden. The entire property is fully enclosed a choice that changes everything: close the gate, and leave with a free mind, while the children run outside without a backward glance. A generous, immaculate lawn opens up as an open-air playground, large enough for a rolling ball, a race, a kite climbing into the sky. Further on, the land folds into different levels, nooks and small outcrops of golden stone perfect for inventing hiding places, playing hide-and-seek, spinning stories only children know how to write. In front of the house, the pool completes the picture, its turquoise blending with the deeper blue of the ocean beyond, as if garden and sea were answering each other in a single glance. And the beach itself is within reach on foot, by bike, or a short drive away without ever losing that sense of belonging to a place of one's own. It's easy to imagine whole afternoons spent outdoors, perfectly safe, with just enough freedom to let the imagination run.The architecture, resolutely contemporary pure volumes, flat roofs, wide black-framed windows steps back to let the landscape take over: in the living room, a wide ribbon window frames the ocean across the full width of the room, like a painting that never closes. Yet nothing here has the coldness of a showroom. Antique furniture, Persian rugs, a wall hanging, a statue brought back from some distant journey: the house has a soul, a memory, a warmth its architecture doesn't give away from the outside.A suspended staircase, stone steps and glass railings, leads up beneath a cathedral ceiling a signature all its own.The house is designed like a set of drawers, able to open up or close in on itself as needed. On the ground floor, a vast living space brings together the living room, dining room and kitchen around five ensuite bedrooms. Upstairs, two independent apartments one further ensuite bedroom in each, with its own kitchen accessible both from inside the house and directly from outside: seven ensuite bedrooms in all, laid out so that everyone has their own independence. Ideal for grandparents hosting grandchildren in full independence, an extended family sharing the house without ever getting in each other's way, or a rental, whether occasional or ongoing. And if the wish is for a single unified space instead, ground floor and upper floor can be brought back together into one vast home.Above all, this is a generous house: spaces to unwind, others to play in, a quiet corner to work, a bedroom to rest away from it all. Storage that never feels cluttered, a workshop space, a wine cellar room for whatever the imagination can dream up. And yet, for all this generosity of space, the house keeps a human scale: no one ever feels lost here, everyone finds their place.Everything here is close at hand. A public nursery and primary school sit within the village itself; secondary school and a private Portuguese school are just minutes away, in Nazaré, where supermarkets and everyday shops can also be found. For international families, a British-curriculum school less than an hour away offers a school bus route serving the area directly. Golf enthusiasts, meanwhile, are spoilt for choice: several of the country's most renowned courses lie just 20 to 30 minutes away, around Óbidos.This is a wonderful house to live in year-round. It is just as wonderful a house to gather in, come holiday time, across several generations each with their own space, all brought together around the same horizon. Whether for parents with their children, or grandparents with their grandchildren, this is a house where wonderful memories are made.
…By Annonceur International


Luxury villa for sale in Apokoronas, Chania 372 sq. m. with pool and spa We offer for sale an exclusive luxury property in Apokoronas, Chania, in one of the most sought after coastal areas of Crete, just 190 meters from the sea and a short distance from Plaka and Almyrida. The private, fully fenced estate comprises two independent residences totaling 372 square meters, set on a 5,630 square meter plot. The design harmoniously integrates the ancient dry stone walls and existing olive trees, creating a private setting immersed in nature. Two independent residences The main residence is spread over three levels and includes: 3 bedrooms, including a master suite; 3 private bathrooms; open-plan living room and kitchen; large panoramic terraces; multipurpose room that can be used as a gym, office, or games room; laundry room, storage rooms, and utility room; dining area seating up to 30 people; outdoor kitchen. The stone house, completed in 2017, offers: 2 bedrooms with en-suite bathrooms, fully equipped kitchen, living room, large west-facing terrace with pergola and retractable awning Swimming pool, spa and outdoor spaces The outdoor spaces transform the estate into a true haven for relaxation and entertainment. The property includes: 18-meter heated saltwater infinity pool, spa area with Harvia Finnish sauna, 5-person Jacuzzi, and massage area, tennis court, petanque court, fully equipped outdoor kitchen, lounge and dining areas, garden with 90 olive trees, covered parking for 2 cars and additional guest parking The land also produces approximately 300600 litres of extra virgin olive oil per year. Efficiency and technology The property is equipped with modern systems designed to ensure comfort and efficiency, including: Photovoltaic system with batteries, with an estimated annual production of 8,00010,000 kWh; 30 kW air-to-water heat pump; heating and cooling via fan coils; Schüco triple-glazed windows in the main residence; automatic irrigation system; 75 m³ underground rainwater collection tank; ABB electric car charging station; ceiling fans in the bedrooms; high-speed internet connection via Starlink. The main residence has an A+ energy rating, while the stone house is in class B. Unique location and features The property offers views of the White Mountains of Crete, which are snow-capped from December to May. The sea is just 190 meters away, offering access to the rocks below and sea caves and diving spots. The combination of two independent homes, a private pool, spa, tennis court, olive grove, large outdoor spaces, and advanced energy technologies makes this property particularly suitable for both a private residence and an exclusive holiday home. An estate of rare completeness, designed for those seeking a luxury villa in Crete with privacy, views, amenities, and proximity to the sea, ready to be lived in.
…By Annonceur International


When quality, luxury and exclusive brands reach its pike. This 451 sqm Town House, made by one of the most experienced developers, architect, designers & builders in Old Town.Townhouse Llorenc is a newly completed luxury property that seamlessly blends modern comforts with original architectural charm. This exceptional home spans four meticulously designed floors, all conveniently connected by a private lift, offering unparalleled convenience and sophistication.The property features dual access: from the elegant main entrance at the front or the secure parking area at the rear. Upon entering, you'll be greeted by a grand lobby boasting a decorative fireplace, a stylish wine bar, a laundry room, and a spacious garage. The upper floors, accessible via stairs or lift, are thoughtfully arranged to maximize comfort and functionality.First Floor: Two beautifully appointed double bedrooms, each with an en-suite bathroom, offer privacy and comfort for guests or family members.Second Floor: A luxurious 80sqm owner’s suite occupies the entire floor, featuring a dressing area, an elegant en-suite bathroom, and a private living room. There is also the potential to add a fourth bedroom if desired.Third Floor: This is the vibrant day area, designed for entertaining and relaxation. It includes a fully equipped kitchen with premium appliances, a spacious dining area, and a comfortable living room, complemented by a guest lavatory.Rooftop Terrace: The crown jewel of the property, the 90sqm rooftop terrace, offers an idyllic space for relaxation and entertaining. Enjoy a sun exposed private swimming pool, a summer kitchen, an outdoor shower, and dedicated areas for dining, lounging, and unwinding—all with breathtaking views of Palma's historic skyline.Premium Features and Finishes:Working with the best residential brands, Poliform, Giopato & Coombes, Bang & Olufsen, detailed custom carpenter works, high quality Oak floor, Font Barcelona, Gaggenau, Miele appliances, Roda exterior furniture, Olivari and Vola finishings.Llorenc Town House, located in a prime upcoming urban location of Old Town Palma, only a few footsteps away from Llorenc & Raimundo square with exciting cafes, a wide range of restaurants, few minutes from the Calatrava area. Just a few minutes by bike to Palma beach & Portixol beautiful fishing town.In addition, a stone’s throw away from walk to Mercat Olivar, with local products and a wide range of varied stalls, El Corte Ingles, the famous shopping mall.Walking down to Placa Cort, Borne, Architecture, a mixture of urban, culture, history and social comfort al close by. Llorenc House offers quality living in the Old Town of Palma with amenities close by, something for everyone’s taste buds.One of the best preserved old towns in Spain, featuring the most amazing Gothic architecture in the Mediterranean, surrounded by hundreds of narrow streets, excellent shopping, great restaurants, art galleries, museums, and an amazing ancient passage leading to important historic monuments, landmark buildings, and the jewel of the crown: Catedral Santa Maria, La Seu. It is very popular for nightlife and offers very trendy places to visit, like Passeig del Born, Avenida de Jaume III, Passeig de la Rambla, La Llonja, and some of the most visited “Plazas”, such as Plaza Santa Eulalia, Plaza Cort, Plaza Mercat and Plaza Mayor, among others. Casco Antiguo is one of the most desirable districts for property investment. Many of them have been renovated over the past few years and have been turned into luxury apartments, fitted with all the modern amenities.
…By Annonceur International


Experience a new level of luxury living with a stunning collection of villas in Marbella. Each villa is expertly crafted to provide ultimate comfort, style, and customization. These residences offer three distinct types, merging elegance and practicality in an unrivaled setting.Both the small and medium-sized villas boast a refined aesthetic, ensuring harmony within the community. For those seeking even more space, the grand double-plot villas offer an unprecedented living experience. Homeowners can further personalize their space with exclusive enhancement packages.This exclusive set of 23 villas is divided into unique types, each designed by renowned studios:Type A: Sophisticated and timeless design, featuring spacious and functional living areas.Type B: Contemporary and elegant style, with a layout optimized for comfort.In addition to these, three flagship villas elevate luxury to an extraordinary level. With exclusive designs and unmatched character, these homes exemplify prestige and sophistication.Each villa comes with tailored amenities such as entertainment rooms, home theaters, and private gyms. Additionally, residents have access to splendid communal areas, including:State-of-the-art gymLuxurious spa complete with a heated pool, hammam, sauna, and ice bathStrategically located in a prized setting, the villas offer a unique blend of privacy, natural beauty, and proximity to the finest services along the Costa del Sol.Embrace luxury living tailored to your preferences. Contact us for additional information and to schedule a personalized visit.
…By Annonceur International


BARNES Luxembourg presents the exclusive new OIHAN project, located in the heart of the popular commune of Mamer, just a few minutes from Luxembourg-City.Nestled in a verdant, residential environment, these 34 contemporary homes combine comfort, space and light. Each property is designed to offer a serene, functional living environment in harmony with nature, while benefiting from the immediate proximity of urban infrastructures.Highlights :- Contemporary architecture and quality finishes- Large interior areas and optimized layout- Quiet, leafy neighborhood, ideal for families- 10 min from Luxembourg-City, close to the European School, a shopping center and various sports facilities- Quick access to the freeway and Belgian borderThe commune of Mamer :Sought-after for its quality of life, Mamer seduces with its natural environment, growing dynamism and proximity to the capital. It offers a perfect balance between city life and village atmosphere.
…By Annonceur International

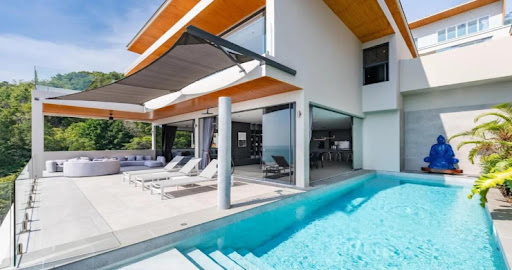


Perched high above Choeng Mon on one of Koh Samui's most coveted hillsides, this five-bedroom luxury villa commands sweeping, close-up panoramas of the Gulf of Thailand. Part of an exclusive residential enclave, the property is finished to an exceptional standard throughout, blending contemporary architecture with genuine resort-style living.The expansive open-plan living and dining area flows seamlessly into a fully equipped kitchen, while a private cinema room and a games room complete with bar offer additional spaces for relaxation and entertaining.Outdoors, an oversized terrace wraps around a private infinity-edge pool, framing uninterrupted sea views and creating a natural focal point for indoor-outdoor living. Covered parking adds everyday convenience, while a solar power system with battery storage and access to a communal deep well water supply help keep utility costs to a minimum, an increasingly valuable feature for luxury villa owners on the island.Set on 400 square metres of freehold land and just minutes from the white sand of Choeng Mon and Chaweng beaches, this five-bedroom, six-bathroom residence represents a rare freehold acquisition in one of Koh Samui's premier sea view locations, ideal for private use, holiday retreat living, or high-end rental investment.
…By Annonceur International


Rare 3 Bed Townhouse with Rooftop Pool & Garage in the Heart of LouléA rare opportunity to own a beautifully renovated townhouse in the heart of Loulé, combining original character, contemporary comfort and exceptional private outdoor space, all within walking distance of the town's main square, restaurants, cafés, shops and celebrated market.Currently undergoing a complete renovation, this distinctive three-bedroom home has been thoughtfully designed to retain the character of its 1960s architecture while creating a sophisticated and highly considered residence for modern Algarve living.Inside, the property offers three bedrooms, three bathrooms, a dedicated home office, spacious living and dining areas, and a contemporary open-plan kitchen. Carefully selected materials, finishes and architectural details bring warmth and individuality throughout, creating a home that feels both refined and full of character.A generous private garage is an exceptional advantage in central Loulé, providing secure parking as well as valuable additional storage.Outdoor living is central to the design. The private courtyard terrace creates an intimate setting for dining and entertaining, with a covered dining area designed for long lunches and warm Algarve evenings.Above, the private rooftop terrace becomes a retreat of its own, with a swimming pool, sunbathing and lounging areas, and a versatile additional room. It is a private space for relaxing, entertaining and enjoying the Algarve sunshine above the rooftops of Loulé.With its combination of walkable town-centre living, private outdoor spaces, rooftop pool, home office and substantial garage, this is a particularly rare offering in central Loulé.An ideal permanent residence, second home or Algarve retreat for buyers looking for the character and atmosphere of a traditional Portuguese townhouse without compromising on modern comfort.Attractive and flexible payment terms are available during the renovation phase. Energy Rating: Exempt ref:AMO_362
…By Annonceur International


Overview This luxury villa, situated in the heart of Chalong, represents a sophisticated approach to high-end living in Phuket. Designed with a focus on premium materials and integrated smart-home technology, the property is constructed to meet the evolving demands of the modern housing market. It serves as an ideal sanctuary for those seeking a balance between a tranquil private retreat and proximity to the island's most vibrant lifestyle offerings. Price: 54,000,000 THB Location: Chalong, Phuket Land area: 900 m² Interior And Living Spaces The interior architecture prioritizes both comfort and contemporary functionality, reflecting the high standards of the overall build. With five spacious bedrooms and five well-appointed bathrooms, the villa provides ample room for both personal relaxation and entertaining guests. Every aspect of the living space is curated to support a seamless, modern lifestyle through advanced smart-home features. Five generous bedrooms Five modern bathrooms Integrated smart-home system High-quality construction materials Location And Surroundings Positioned centrally within Phuket, the villa ensures that residents remain well-connected to the best of the island. The location provides convenient access to a variety of refined dining establishments, premier shopping destinations, and diverse entertainment options. This strategic placement allows owners to enjoy a peaceful home environment while staying within easy reach of the island’s primary attractions. Located in the heart of Chalong Easy access to Phuket's finest dining Proximity to high-end shopping venues Convenient reach to island entertainment centers Contact - JLT Estate Phuket Phone / WhatsApp: +66 64 046 2285 Email: [email protected] Website: www.jltestate.com
…By Annonceur International

Receive by email any new listing that may match your search criteria
By validating this form, you accept the general conditions of use of Le Figaro Properties.
These agencies offer a selection of luxury properties vente . Feel free to contact them for personalized assistance.




