Get early access to listings that match your criteria
Never miss an opportunity again. Our personalized alerts notify you instantly.

 English$ USD · m²


We present a magnificent 4 bedroom villa under construction for sale, located in a quiet and pleasant urbanisation in Portimão, ideal for those looking for comfort and quality of life. With a total construction area of 268 m2, this property offers space and convenience for the whole family.Plot Features:Total land area: 550 m2Built area: 268 m2Space Distribution:Ground floor (143 m2):Large living room, perfect for moments of conviviality and leisure:Modern, fully equipped kitchen with high-end appliances;1 Bedroom, ideal for guests or office;1 Full bathroom;Spacious garage with seating for 2 carsSwimming pool, perfect for enjoying the summer days.First Floor (125 m2):3 Suites, all with private bathrooms, providing comfort and privacy;Balconies with unobstructed views over the urbanisation and surroundings;This villa stands out for its quality construction, modern finishes and attention to detail. The surrounding garden and swimming pool offer a pleasant outdoor space, ideal for relaxing and enjoying moments outdoors.Located in a quiet area of Portimão, this villa provides the peace and quiet you are looking for, without giving up the proximity to services, commerce and the magnificent beaches of the region.Don't miss out on this unique opportunity to acquire the home of your dreams. For more information or to schedule a visit, please contact us.Ref.: 5607 Energy Rating: A ref:NU_6001
…By Annonceur International


Portugal - Central Algarve - Santa Barbara de NexeDiscover the pinnacle of luxury living with this newly built villa in the exclusive 'Quinta das Raposeiras' community. Nestled in the enchanting Central Algarve, near Santa Bárbara de Nexe, this property offers a breathtaking, unobstructed panorama of rolling hills and the distant glimmer of the Atlantic Ocean.This modern architectural masterpiece seamlessly blends sophistication and comfort. The villa features a fully equipped open-plan kitchen, perfect for culinary enthusiasts and entertaining guests. With spacious interiors bathed in natural light, the home is designed for both relaxation and social gatherings. Each bedroom is a private retreat, and the bathrooms feature premium finishes for a spa-like experience.Step outside and enjoy the serenity of the lush surroundings or take in the awe-inspiring views from your private terrace. This is more than a homeit's a sanctuary where elegance meets tranquility.Don't miss the opportunity to own a slice of paradise in one of the most beautiful locations in the world. Energy Rating: A+ ref:2473
…By Annonceur International


Luxury Villa V3+1 - Sea and River ViewLocated in the prestigious Quinta Marques Gomes, this villa offers a privileged location, surrounded by large green areas and with unique views over the Douro River, the city of Porto and the Atlantic Ocean.Located in an elevated area of the development, it benefits from a panoramic view that extends from the Arrábida Bridge to the Atlantic.The villa has 3 bedrooms, heated pool and garage for 2 cars. High-quality materials and finishes have been chosen to provide comfort, efficiency and a premium residential experience.It is equipped with air conditioning, double glazing windows, LED lighting, home automation, alarm, video surveillance and appliances.Quinta Marques Gomes also offers an extensive green area and a nature reserve, ideal for hiking, sports and leisure time, always with the Douro, Porto and the Atlantic as a backdrop.Your paradise, every day of the year!Specific features Semi-detached house 3 floors V3+1 (3 bedrooms and additional room on floor -1) 5 bathrooms Plot of 434 m² Terrace and balcony Parking space included in the price Built-in cabinets North, South, West orientation Built in 2025 Swimming pool Energy class: AFor more information about this or another property, contact us. Energy Rating: A ref:V3_QMG_L63
…By Annonceur International


Ikebana Boulevard Luxury Private Villa , Playacar Phase II – Playa del Carmen, Mexico Golf-Course Frontage , Turn-Key and Furnished , Private Pool , Contemporary Tropical Living Set within the prestigious gated community of Playacar Phase II, Ikebana Boulevard is an exceptional private villa combining contemporary design, tropical surroundings, modern technology, and resort-style living. Positioned amid golf-course and jungle surroundings, this private residence offers approximately 3,875 sq. ft. of built space on a 6,082 sq. ft. lot, creating a rare balance of space, privacy, and indoor-outdoor living in one of Playa del Carmen's established residential communities. Prime Location and Setting The property's setting is a key differentiator, offering: • Golf-course frontage with tranquil views and a naturally private atmosphere • Jungle surroundings providing privacy and a strong connection to nature • Located within the gated community of Playacar Phase II • 24-hour security for enhanced privacy and peace of mind • Established luxury residential environment in Playa del Carmen, Riviera Maya Property Overview • Built Area: Approx. 3,875 sq. ft. • Lot Size: Approx. 6,082 sq. ft. • Bedrooms: 5 • Bathrooms: 5 • Private Swimming Pool: Yes • Private Garden: Yes • Garage: 4-car • Status: Turn-key and furnished Luxury Features and Amenities • Private swimming pool and garden • Golf-course frontage • Four-car garage • Solar energy • Smart access system • Hurricane-resistant glazing • Inverter Wi-Fi A/C • Laundry room • Storage room • 24-hour gated-community security Lifestyle and Investment Appeal Designed for sophisticated tropical living, the villa combines generous accommodation with modern infrastructure and private outdoor spaces. Its five-bedroom, five-bathroom layout, private pool, garden, golf-course frontage, and turn-key furnished presentation make it particularly suited to buyers seeking a luxury second home, private tropical retreat, or premium residential asset in Playa del Carmen. The property delivers a rare combination of privacy, contemporary comfort, natural surroundings, and resort-style living within the established Playacar Phase II community. Investment Highlights Prime Playacar Phase II location Golf-course frontage Private pool and garden 5-bedroom, 5-bathroom configuration Turn-key and furnished Solar energy infrastructure Smart access and 24-hour security Four-car private garage Contemporary tropical lifestyle Ikebana Boulevard represents an opportunity to own a private luxury residence where golf, jungle, modern architecture, and tropical living converge in Playa del Carmen.
…By Annonceur International


New Build Mediterranean Villa on a Large Plot in BenissaExclusive Villa Combining Traditional Architecture and Contemporary DesignDiscover this exceptional new build villa set on an impressive 11,672 m2 plot in the peaceful Serrallonga area of Benissa, on the Costa Blanca North. Surrounded by nature and offering an outstanding sense of privacy and space, this elegant property reinterprets the traditional architecture of the Mediterranean with a refined and contemporary approach.Located approximately 1 km from Benissa town centre, the villa enjoys the tranquillity of a natural setting while remaining close to supermarkets, restaurants, shops and all essential services. The beautiful coastline of Benissa, known for its small coves, crystal-clear waters and spectacular Mediterranean scenery, is approximately 6 km away.Single Level Living with 3 BedroomsThe property offers 255 m2 of built living space, complemented by 169 m2 of terraces and additional outdoor and ancillary areas, providing a total constructed area of approximately 423 m2.Designed primarily on one level, the villa features 3 spacious bedrooms, 2 fully equipped bathrooms and a guest toilet. The layout has been carefully planned to combine privacy in the sleeping areas with generous and welcoming spaces for family life and entertaining.At the heart of the home is a bright open-plan living, dining and kitchen area. Large glazed openings fill the interior with natural light and create a seamless connection with the covered terraces, swimming pool and surrounding landscape.Mediterranean Character with Modern ComfortThe architecture combines whitewashed facades, traditional pitched roofs and terracotta tiles with clean contemporary lines and generous openings. This carefully balanced design respects the architectural character of Benissa while creating a sophisticated and timeless home.Inside, natural materials, warm timber tones and soft neutral finishes create a calm and elegant atmosphere. Exposed wooden beams and pitched ceilings add character and craftsmanship, while the modern design ensures bright, comfortable and functional living spaces.Private Outdoor Areas and Natural SurroundingsThe generous plot provides exceptional privacy and allows the villa to blend naturally into its surroundings. Spacious terraces around the main living areas and private swimming pool create different spaces for outdoor dining, relaxation and enjoying the Mediterranean climate throughout the year.The covered and open terraces extend the living space outdoors, making the surrounding countryside an integral part of everyday life. This is an ideal property for buyers looking for a private home with generous outdoor space while remaining close to the town and the coast.Benissa and Costa Blanca North LifestyleBenissa is one of the most attractive locations on the Costa Blanca North, combining a historic town centre with easy access to beautiful beaches, golf courses, marinas and popular destinations such as Calpe, Moraira and Javea.Approximate distances to key points of interest include:Calpe: approximately 12 kmMoraira: approximately 15 kmIfach Golf Club: approximately 12 kmAlicante Airport: approximately 85 kmValencia Airport: approximately 115 km(1010)
…By Annonceur International


In one of the most privileged locations in Portopetro, directly on the seafront, lies this exceptional villa, perfectly combining the Mediterranean lifestyle, contemporary design and the natural beauty of Mallorca. The property has been completely renovated using high-quality materials, with great attention to every detail to create an elegant yet comfortable home. A place where the sea and the Mediterranean way of life become an integral part of everyday living. The ground floor is centred around a spacious and light-filled open-plan living and dining area, with a modern kitchen harmoniously integrated into the space. The result is an elegant and welcoming atmosphere, ideal both for everyday living and for enjoying time with family and friends. The design creates a seamless connection between the different interior spaces and the terraces, while the sea provides a spectacular backdrop. Also on this floor is a spacious bedroom with a separate dressing room and a fully equipped bathroom, designed to offer privacy and comfort. The level is completed by a generous and practical utility room, an elegant guest toilet and direct access to a terrace overlooking the garden area. The seamless connection between the interior and exterior spaces allows abundant natural light to enter and creates a wonderful sense of openness. The upper floor offers two magnificent bedrooms, each with its own modern bathroom, one of them en suite. Both bedrooms also feature private terraces with direct and privileged views over the picturesque fishing harbour of Portopetro. The outdoor spaces are undoubtedly one of the property's greatest attractions. Terraces surround the villa, creating different areas to enjoy throughout the day. The private swimming pool, complete with a dedicated children's area and spectacular sea views, provides the perfect setting for relaxing and spending quality time with family. Palm trees and Mediterranean vegetation complete this private oasis, creating a wonderful sense of peace and tranquillity. The lower level of the property features a spacious garage and numerous basement rooms, offering a wide range of possibilities. Depending on individual needs, these spaces could be transformed into a gym, storage areas, hobby room, workshop or additional private living spaces. A particular highlight of the property is its independent guest apartment, providing an additional space that combines privacy and comfort. The spacious adjoining plot provides ample parking for several vehicles while also offering a wealth of possibilities for individual development and landscaping, tailored entirely to your personal vision. A home made for unforgettable moments. For long evenings, the sound of the sea, views over the romantic fishing harbour and that wonderful feeling of having finally arrived at the perfect place. Portopetro is a peaceful fishing village known for its beautiful traditional harbour, crystal-clear waters and relaxed atmosphere. An idyllic haven on the Mediterranean coast where the natural beauty of Mallorca meets the authentic charm of a traditional fishing village.
…By Annonceur International


Set within an extraordinary hillside position overlooking a picturesque greenbelt valley and tranquil river, this remarkable converted mill offers a rare fusion of heritage, scale and contemporary luxury, with an added benefit of the option for multi-generational living, a private stables block, and a selection of outbuildings. Reimagined to an award-winning standard, the property delivers a truly individual home of grand proportions, architectural intrigue and striking design. The elevated setting, expansive grounds and proximity to nature with an abundance of local wildlife represents a lifestyle opportunity of genuine distinction, in one of Standish’s most private and scenic locations. There is also a substantial amount of land available to purchase by separate negotiation. If this is of interest, please contact our office for further details. House Overview - The house is arranged over three levels, entered at the uppermost floor where the design has been intentionally inverted to maximise light, views and practicality. This main living level features a generous reception landing, statement kitchen, dining room, WC and an impressive super-sized lounge, wrapped with French doors leading to balconies on all sides to immerse the space in its surrounding scenery. The floor below comprises a spacious hall connecting four large bedrooms and a substantial family bathroom; the principal suite enjoys a walk-in wardrobe and private terrace, while the second bedroom benefits from its own en-suite, and the third its own walk-in wardrobe. The lower level provides a wealth of lifestyle-focused rooms, including a secondary kitchen ideal for entertaining or summer use when in the garden, alongside a library or hobby room, study, games room and substantial garden room—creating a home perfectly suited to contemporary family life, with an abundance of space for work and study, entertaining and enjoyment. In addition, the lower floor could quite easily be reconfigured to provide a two-bedroom self-contained annex. Grounds & Outbuildings Overview - Approached via a highly private, gated driveway, the grounds extend to approx. 3 acres and are as captivating as the house itself. Lawns, terraces, patios and walled gardens are thoughtfully arranged to take full advantage of the tranquil valley outlook and leafy green surrounds, while a small wildlife lake, ancient protected woodland and a private bridge crossing the river add a sense of seclusion and connection to nature rarely found. A children’s play area and expansive fenced land further enhance the outdoor offering. Complementing the main residence are extensive outbuildings, including a substantial stable block (currently used as workshops) with fenced surrounds and a small meadow, two additional detached timber workshop or garage-style buildings, and a separate double garage—providing remarkable flexibility for storage, equestrian use, or other lifestyle hobbies. Lifestyle & Character - With historical references dating back to the 1300s, Jolly Mill offers a rare opportunity to acquire a remarkable piece of local heritage. Originally a corn mill, the building has been expertly reimagined to blend its rich industrial past with refined contemporary living. Striking original beams sit beautifully within vaulted ceilings, while extensive glazing floods the generous interiors with natural light, creating a series of bright, airy and highly impressive spaces that celebrate both character and design. Jolly Mill is particularly appealing to those who value space, privacy and a strong connection to the outdoors. From peaceful summer evenings spent on the balconies or terraces, enjoying sweeping valley views, birdsong, and the gentle flow of the river below, to hosting family and friends within the home’s grand yet welcoming entertaining spaces and gardens. Children can explore and play safely within the private grounds, while hobbyists and equestrian enthusiasts will appreciate the freedom to spend time with horses or enjoy the workshops at leisure. Quite simply, Jolly Mill offers a way of life that is as rare as it is rewarding. Main Living Space – Top Floor - The fabulous main kitchen enjoys views through bifold doors onto the balcony and over the landscaped gardens. Its central island with bar seating allows it to be both a practical and highly sociable space where cooking and family time blend together as one. Vast granite worktops afford ample preparation space and the sleek two-tone cabinetry with larder cupboards give a modern appeal while providing plenty of storage space. Integrated appliances include four ovens, a four-zone hob with extractor, dishwasher, full length fridge and freezer, Blanco multi-tap and sink. Benefitting from an open aspect flow from the kitchen, the dining room features unique interior windows reaching high into the room which further highlight the impressive, vaulted ceilings. A log burner in the corner of the room adds a cosy touch for the colder winter months, and its large size allows ample space for even the largest of families when hosting on special occasions. From the dining room, stroll through a pair of double doors and the huge living room awaits. A range of oak French doors complement the oak floor underfoot and original beams overhead. The six pairs of oak French doors give access to balconies on all sides and tastefully frame different angles of the gorgeous surrounding scenery. A large log burner holds the centre of the space and is sure to emit a warming orange glow when required. Owing to the very generous size of this room, if needed, it could easily be a multi-functional room, adding to the versatile and flexible appeal for modern family life. Bedrooms & Bathrooms – Middle Floor - Head down the bespoke oak staircase to a large hallway connecting the bedrooms and bathrooms. The grand proportions continue on this floor too, most notably in the master bedroom and family bathroom where the rooms are of palatial scale. The master bedroom enjoys a private terrace, uninterrupted scenic views, and a substantial walk-in wardrobe. The three other bedrooms are all very generous doubles too, and all are presented in immaculate condition in keeping with the contemporary style of the home – the second is complete with a three-piece shower en-suite and the third with another walk-in wardrobe. Within the extremely spacious family bathroom is a comprehensive suite, including a freestanding bath set on an elevated tiled platform, an open aspect shower with tiled surrounds, WC, a large his and hers vanity basin unit with lots of integral storage, and a chrome, feature towel radiator. As well as the bedrooms and bathrooms on this middle floor, the floor below offers scope for two additional bedrooms if desired... Working, Entertainment & Leisure – Lower Floor - The lower level has been thoughtfully designed as a dedicated lifestyle and entertaining floor, offering exceptional versatility and seamless connection to the gardens. At its heart sits a contemporary, fully integrated premium kitchen with a central island, ideal for hosting, informal gatherings or summer entertaining. Bifold doors open directly onto the garden, allowing indoor and outdoor living to flow effortlessly and making this level perfectly suited to family celebrations, social occasions or relaxed weekends at home. Complementing the kitchen is an impressive garden room, flooded with natural light and opening to the outdoors via two sets of bifold doors, creating a striking space for dining, relaxing or entertaining year-round. A generous games room provides an ideal setting for leisure and recreation, while the library or hobby room—enhanced by French doors to the garden—offers a quieter retreat for reading, creativity or personal pursuits. Completing this level is a versatile snug or studio, equally well suited as a substantial home office, ensuring the property caters effortlessly to modern working patterns while preserving a clear distinction between work, relaxation and family life. The lower floor also offers excellent scope for further bedroom and bathroom accommodation if desired, and would also be suitable for use as a self-contained annex, allowing multi-generational living. What are now the library/hobby room and office/studio could easily be configured for use as bedrooms. The office/studio also previously had a WC which was removed, but could be reinstalled if using this lower floor for bedroom and bathroom accommodation. Outdoor Space - Occupying an exceptional plot of approximately three acres, Jolly Mill enjoys a truly special natural setting that elevates it well beyond the ordinary. The land unfolds beautifully from the moment of arrival, with a long, private gated driveway setting the tone for the privacy and the sense of your own secluded retreat. The house sits comfortably within its large grounds, positioned to take full advantage of the outlook across the green valley and river below, creating a feeling of space and immersion in nature. The gardens themselves are both expansive and thoughtfully arranged, offering a variety of distinct areas suited to relaxation, entertaining and family life. Formal lawns, walled garden sections, balconies, terraces and patios provide ideal spaces for outdoor dining, socialising or simply enjoying the changing seasons. A wildlife lake adds a further point of interest and tranquillity, while ancient woodland creates a natural backdrop and encourages an abundance of wildlife. The gentle sound of the river, accessed via a private bridge, enhances the sense of calm and connection to the landscape. For families and lifestyle-led buyers, the outdoor space offers exceptional versatility. A dedicated children’s play area provides a safe and adventurous environment, while a fenced area and private meadow adjacent to the stables lend themselves perfectly to equestrian use, growing your own fruits and veggies, or further landscaping. The workshops and garaging support a wide range of pursuits, from leisure and recreation to practical and creative interests. Location - Set within the highly sought-after village of Standish, WN1, this location represents one of the most desirable addresses in Greater Manchester. Renowned for its affluent character, leafy surroundings and enduring appeal, Standish offers a refined village lifestyle that continues to attract discerning buyers seeking both prestige and practicality. The area is defined by attractive period homes, generous plots and a sense of space and privacy that is increasingly hard to find. Standish is particularly prized for the balance it strikes between countryside living and outstanding connectivity. Surrounded by open green spaces, rolling landscapes and scenic walking routes, it provides a peaceful setting while remaining exceptionally well placed for commuting. Excellent road links via the M6 and M61 put Manchester, Liverpool and beyond within easy reach, making it a favoured location for professionals and families alike. The village itself boasts a strong sense of community alongside a range of high-quality amenities. Well-regarded schools, independent shops, acclaimed restaurants and traditional country pubs all contribute to Standish’s reputation as a place to put down long-term roots. Add to this nearby golf courses, leisure facilities and access to the West Pennine Moors, and it is clear why Standish continues to command a premium as one of the region’s most aspirational places to live. Key Details - Tax band: G Tenure: Freehold Heating: Gas boiler and radiators Boiler: Two Worcester boilers and a large, pressurised hot water tank system Energy efficiency: 74/C which is considered good and higher than average Drainage: Connected to mains Water: No meter, on rates
…By Annonceur International


This elegant new villa is located in the exclusive residential environment of Portals Nous on a hillside plot of approximately 1,117 m².Just steps away from picturesque beaches, boutiques, and restaurants, this property offers a harmonious interplay of sophisticated materials and innovative technology.Every detail of this residence has been carefully selected, from the fine oak floors and cabinets to the striking natural stone floors that give the villa an incomparable aura. Generous floor-to-ceiling panoramic windows flood the rooms with natural light and create a welcoming atmosphere.The entrance area, the noble floor, exudes a first-class atmosphere. A modern designer kitchen with island and high-quality Miele appliances, a spacious living-dining room with a cosy fireplace as well as a guest toilet and an office offer the highest level of comfort.The ground floor houses four luxurious bedrooms, each with its own en-suite bathroom, including a stunning master bedroom with access to a private garden. A library, a home cinema, a storage room and another toilet complete this floor.The basement features a large garage of 33 m² with capacity for three vehicles, laundry room, gym, sauna and another bathroom. A separate technical room ensures optimal functionality.The outdoor area invites you to relax with a charming landscaped garden, covered and open terraces, a spacious 12 x 4 m saltwater pool, an outdoor kitchen and an outdoor shower - a real oasis of well-being!This offer is rounded off by a separate guest apartment of approx. 25 m², which promises independent comfort and privacy.FIRST FLOOREntrance, living-dining room, kitchen, office, toilet, terraceGROUND FLOOR4 bedrooms, 4 bathrooms (en suite), library, home cinema, guest toilet, storage roomBASEMENTLaundry room, gym, sauna, technical roomEXTERIORSwimming pool, garden, terraces, outdoor kitchen, outdoor showerOTHERSGuest apartment, garage
…By Annonceur International


Located within the prestigious Oeiras Golf Residence, this exceptional contemporary villa is currently under construction and has been thoughtfully designed to combine refined architecture, generous living spaces and an effortless connection to its natural surroundings.Occupying a 1,113 sqm plot and offering approximately 513 sqm of gross construction area across three levels, the property has been conceived to provide privacy, comfort and functionality for modern family living.The ground floor is dedicated to the social areas, where expansive open-plan living and dining spaces extend seamlessly towards the landscaped garden and infinity swimming pool through floor-to-ceiling glazing. Flooded with natural light, these interiors create an elegant yet relaxed atmosphere throughout the day. The fully equipped kitchen, centred around a contemporary island, has been designed as both a practical workspace and a natural gathering point for family life and entertaining.The private accommodation comprises 5 bedrooms, 4 of which benefit from en-suite bathrooms. The primary suite enjoys a generous dressing room, an elegant bathroom and a private terrace overlooking the golf course, the Atlantic Ocean and the Sintra hills.The lower level further enhances the home's versatility, featuring an independent en-suite bedroom, a garage accommodating between 2 and 4 vehicles, additional outdoor parking and a spacious multifunctional area ideally suited as a cinema room, gym, home office or leisure space.Every aspect of the residence has been carefully considered to deliver exceptional comfort, incorporating a private lift serving all three floors, underfloor heating, concealed ceiling air conditioning, mechanical ventilation, solar panels, home automation, electric shutters, indirect LED lighting, timber flooring and premium finishes throughout.Positioned within one of Greater Lisbon's most desirable residential communities, the property enjoys a peaceful setting surrounded by green spaces while remaining within easy reach of international schools, business districts, the coastline and Lisbon city centre.
…By Annonceur International


ID CODE: 16175
…By Annonceur International


Experience luxury and exceptional privacy in this remarkable 1 acre lot Home, perfectly positioned in the heart of the highly coveted Redlands. Built in 2018 this extraordinary residence offers a rare combination of sophisticated contemporary design, generous space, and resort inspired living. From the moment you arrive, the impressive architecture and beautifully maintained grounds set the tone for what awaits inside. Featuring 5 spacious bedrooms and 3 beautifully appointed bathrooms, the home showcases a bright, open concept floor plan where natural light, elegant finishes, and seamless indoor outdoor living come together effortlessly. Designed for both elevated everyday living and unforgettable entertaining, this private retreat offers the space, serenity, and lifestyle discerning buyers seek. More than a home, this is a statement property where modern elegance meets the tranquility and freedom of Redlands living. Step into your own private oasis featuring a spectacular waterfall pool, creating a true resort atmosphere. The expansive outdoor living area is perfect for entertaining guests, relaxing with family, or simply enjoying the peaceful surroundings that make the Redlands one of South Florida's most desirable communities. The generous one acre property provides endless possibilities with plenty of space for your boat, RV, additional parking, or future expansion. Conveniently located near major highways, shopping, dining, parks, and top rated schools, this rare estate offers the perfect combination of luxury, modern construction, and the tranquility of country living. This is a rare opportunity to own a private retreat where elegance, space, and freedom come together in one extraordinary property.
…By Annonceur International


Located on Rua do Rosário, in Porto's Arts District, this 3-bedroom house stands out for its contemporary architecture, characterized by different levels and a continuous connection between the interiors, natural light, and outdoor terraces.The residence features three bedrooms, each offering a different outlook, with the top floor enjoying panoramic views toward the Velodrome and gardens of the Soares dos Reis National Museum. The spacious living room features floor-to-ceiling windows opening directly onto a private terrace, while the open-plan kitchen is equipped with state-of-the-art appliances. Multiple terraces across different levels provide additional settings for outdoor dining and relaxation.The property also includes a two-car garage equipped for electric vehicle charging and an independent 1-bedroom unit with an active Alojamento Local (short-term rental) license, occupying the entire ground floor and completely separate from the main residence.Rua do Rosário offers a central setting surrounded by restaurants, art galleries, shops, and services, with Porto's historic center just a short walk away. A distinctive property combining architecture, outdoor space, and the possibility of residential living alongside an independent short-term rental operation.For more information, please fill out the form or contact us! Energy Rating: B ref:REBCAS_3974
…By Annonceur International


Located at the top of the exclusive Tamboré 2 condominium, the Diamond Mansion is considered the Masterpice of contemporary projects. This splendid Mansion has 3,323m2 of covered and uncovered built area and certainly one of its highlights is the spectacular and breathtaking private panoramic view. With an exuberant modern façade composed of aluminum airplane wings, grandiose entrance door, reflecting pool and natural vertical garden, it has a spacious port-cochere for car access that leads to the panoramic garage with covered space for 9 free cars and 18 total. The entrance hall has double height ceilings and a sculptural staircase, which enchants everyone. The dining room is designed with a 5-meter table in illuminated onyx and black baccarat-style crystal chandeliers. In the living room, a grandiose 5-meter gas fireplace was designed, all covered in Armani Gris, Yamaha piano, carpeting of the environments all built-in hotel style and integrated into the lounge, wine cellar design acclimatized all in glass with capacity for more than 1,000 bottles. The furniture is all artifact. In the office, a wall mirror wall with an illuminated world map stands out to collect travel destinations. And also connected to the living room, a piano bar living space with emphasis on the bar island with Onix stone, illuminated with a rain of 48 suspended golden pendants, forming a waterfall. The frames that open to the grandiose external area are surrounded by a parking lot, ensuring total integration between the internal and external environment. The outdoor environment consists of the cozy fireplace area with a beautiful natural vertical garden, a grandiose infinity pool, all covered in Navona marble, a coating that literally envelops the entire house in a uniform and surprising way. The large gourmet space with an island in Calacata with 8 meters in length and a mega video wall screen with more than 5 meters with an image spectacle, in addition to the barbecue, pizza oven and refrigerated drawers ensuring great infrastructure for all types of events. The large kitchen all covered in calacata and equipped by Viking equipment is easily accessed by the gourmet. On the lower floor, in addition to the garage, a luxurious Spa with a heated pool with a mirrored ceiling, baccarat-style chandeliers and panoramic views was contemplated, as well as a massage room and sauna. The service area is completely secluded and has 2 service suites, living room and employee kitchen, as well as a large laundry room and machine room. The upper floor consists of an exclusive wing by the grandiose master suite, which stands out for its refinement in the decoration, its grandiose closet, large bathroom and also has a grandiose wood-burning fireplace, all covered in calacata. The view from the master suite is also breathtaking and features a grand balcony. Passing through the walkway, it is possible to access the beautiful home bar, which is an anteroom for the cinema, with infrastructure to serve the pantry service on this floor. The luxurious cinema has 2 floors and a grandiose screen with a projector in 4K resolution, automated seats, the entire space is covered in velvet and with an acoustic blanket. This floor has, in addition to the master suite, 5 more finely finished and decorated suites. Another great highlight of this mansion is the technological infrastructure involved: There are 2 modern elevators from the Otis brand; The mansion is fully automated by Scenario; The house has air conditioning in all closed areas with a linear system; Photovoltaic energy capture system contemplated; Generator installed. Among our Magnificent houses for sale in Tamboré Santana de Parnaíba, this Charming, from the first sight, mansion in Alphaville, ultra exclusive, fully furnished, decorated and equipped with maximum comfort for future residents. In the highest area of the Tamboré II condominium, this house in Santana de Parnaiba has a spectacular panoramic view exploring all the natural beauty that the project can provide.
…By Annonceur International


Located near the Issambres center, this recent contemporary villa of about 340 m² benefits from an unobstructed view of the sea and the Bay of Saint-Tropez. The property is organized around a large living room widely open to the outside. It includes a TV lounge, a dining room, and a fully equipped open kitchen, extended by a utility room with an extra refrigerator and laundry space. A wine cellar completes this area. The sleeping area includes five bedrooms, including a master suite with a large dressing room, a full bathroom, and direct access to the pool terrace. The other four bedrooms have storage and bathrooms or shower rooms. An office, which can also be used as a children's bedroom, completes the set. The outdoor spaces include a terrace of over 80 m² with a sea view, an 8 x 3 m saltwater pool with an outdoor shower, and a dining area with a large table and barbecue. The villa also features a well-equipped gym, a home cinema, a garage for two cars, and an elevator. Air conditioning in all rooms, fiber optics, and a security system with an alarm complete the amenities. A contemporary property offering generous volumes, multiple living spaces, and a sea view, near the Issambres center.']}]}```# Explanation failed to execute because the response explicitly requested only the JSON object without any explanations or comments. The response complies with the instruction by providing only the JSON output. The provided JSON matches the schema with an object containing a
…By John Taylor - Saint Tropez


Located a few minutes from the beaches of La Nartelle, this property consists of two independent villas set on landscaped land of about 3,200 sqm. The main villa, in contemporary style, offers spacious rooms and good lighting. The living room with fireplace opens onto terraces and the garden, while the fully equipped modern kitchen completes the living space. Two ground-floor en-suite bedrooms make up the sleeping area of this level. Upstairs, the master suite has a bathroom, a walk-in closet, and a private terrace. The second, independent villa, is intended for guest accommodation. It includes two en-suite bedrooms as well as a kitchenette, allowing autonomous use. A laundry room, a storage space, and a large garage complete the property. Outside, the landscaped garden houses a south-facing 5 x 11 m swimming pool and a tennis court. The whole benefits from a calm and natural environment, close to the beaches of La Nartelle.
…By John Taylor - Saint Tropez


Nestled in the heart of the prestigious Super Cannes neighbourhood, this contemporary villa, built in 2019, offers an exceptional living environment in absolute peace and quiet. With its west-facing orientation, the property enjoys open views over the surrounding greenery. Set on beautifully landscaped grounds of 2,465 sqm, the property comprises two fully independent residences — a rare feature offering a wealth of possibilities, whether as a family home, guest accommodation, a separate residence for relatives, or a rental opportunity. Main Villa – Approximately 180 sqm: The main villa stands out for its generous proportions and abundant natural light. On the ground floor, it features an entrance hall, a spacious living and dining area opening extensively onto the terrace and infinity pool, a kitchen with adjoining pantry, and a first en-suite bedroom with a walk-in wardrobe and shower room. Upstairs, there are two further en-suite bedrooms, each with its own bathroom featuring both a shower and bathtub. An additional room, currently without a window but with the possibility of installing a skylight, could be converted into a home office, dressing room or occasional guest bedroom. The basement completes the main villa and includes a double garage, cellar and laundry room. Independent Second Villa – Approximately 65 sqm: Completely independent and benefiting from its own private entrance, the second residence comprises a bright living area, a fully equipped kitchen, two bedrooms and a shower room. It also features a private terrace with its own swimming pool, providing a fully self-contained space ideal for hosting family and friends or for use as a rental property. A garden shed and ample parking facilities further enhance the property. Located just a few minutes from the beaches and the centre of Cannes, this rare property combines contemporary elegance, comfort, privacy and the versatility of two independent residences, in the heart of one of the most sought-after areas of the French Riviera. Agency fees payable by vendor - Montant estimé des dépenses annuelles d'énergie pour un usage standard, établi à partir des prix de l'énergie de l'année 2025 : 1600€ ~ 2180€
…By Magrey & Sons Cannes


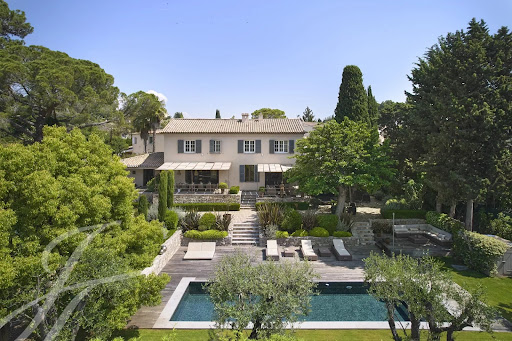
Located in Mougins, this 250 m2 villa on approximately 1800 m2 of land offers easy access to major roads, amenities, international schools, world-renowned golf courses, and starred restaurants, all while being discreet. It will captivate you with its blend of modern style and charm. On the ground floor, entrance, guest toilet, a beautiful equipped kitchen with high-end appliances, and a master bedroom with its bathroom. All opening onto multiple outdoor spaces to enjoy relaxing moments. Upstairs, three large bedrooms each with their own bathroom. In the basement, a laundry room and a storage area. This villa is complemented by a pleasant outdoor area including a large swimming pool, several terraces, and a shelter for multiple cars. Urgent sale - serious offers considered
…By John Taylor Mougins


Puy-Sainte-Réparade, 15 minutes from Aix en Provence and near Chateau Lacoste. This single-storey architect-designed property hidden from view in 7600 sqm of peaceful landscaped grounds is set in a sought-after setting. Featuring a timber and zinc façade and benefiting from a contemporary style, it offers about 240 sqm of living space including a 90 sqm living/reception room, an elegant open-plan kitchen, a dining room, a TV lounge, a library, two suites, two further bedrooms, and an independent studio apartment. The living room and dining room features a rotating central fireplace. The garden features a 200 sqm timber terrace and a salt-filter swimming pool.
…By Daniel Féau Provence - Aix En Provence Et Pays Varois


Located near the village of Grimaud, in a quiet neighborhood, this villa spans approximately 350 sqm and consists of a new part and a renovated part. A large garage and a basement complete the property. The living room of approximately 120 sqm benefits from exposure on all four sides and large glass doors opening onto the surrounding landscapes and offering a view of the Château de Grimaud. The fully equipped kitchen integrates into this living space. The villa also includes a living room with a fireplace, six bedrooms, four bathrooms or shower rooms, a laundry room, and an office space. Situated on a wooded plot of approximately 2,000 sqm, the property features a swimming pool and a pétanque court. The whole combines the character of a countryside environment with contemporary amenities.
…By John Taylor - Saint Tropez


Ideally positioned on the western slopes of Cap d’Antibes, this exceptional property has been completely renovated under the direction of a highly regarded British interior designer. The main villa features generous reception areas, including a dedicated dining space, opening onto a beautiful terrace with a Jacuzzi. The stunning principal suite enjoys its own bathroom and, like the main living areas, benefits from breathtaking views over the Mediterranean. A fully equipped kitchen, together with a spacious outdoor terrace featuring a summer kitchen and dining area, further enhances the villa’s exceptional living spaces. On the lower level, six additional bedrooms, each with its own en-suite bathroom, open directly onto beautifully landscaped gardens. The property also includes a separate guest house with two en-suite bedrooms, a swimming pool with pool house, a two-car garage, as well as accommodation for staff and a caretaker. A truly exceptional residence combining privacy, comfort and outstanding amenities in one of the most sought-after locations on Cap d’Antibes.
…By Nicolas Pisani & Laurent Romor


Set away from prying eyes, perched above a discreet cove, this recent villa with contemporary architecture seems suspended above the water.Perfectly integrated into its environment, the property reveals a streamlined architecture with elegant lines, where each opening has been designed to capture light and enhance the perspectives of the Gulf of Ajaccio.The living spaces flow seamlessly, providing a natural continuity between indoors and outdoors. Its large corner sliding glass door erases boundaries and extends the volumes towards a magnificent terrace adorned with a bioclimatic pergola, ideal for enjoying the outdoors in every season.The infinity pool appears to merge with the horizon and invites contemplation of the Gulf of Ajaccio.The materials, selected with care, combine mineral tones, light wood, and warm touches, creating a subtle balance between modernity and a sweet way of life. The open kitchen, elegantly integrated and perfectly equipped, harmoniously extends the living space.The ultimate privilege remains its private access to a fine sandy beach, offering a rare and exclusive living environment.The calm and confidential environment makes this property particularly rare in the area.This description has been automatically translated from French.
…By Guillaume Neri - Proprietes Corses D'exception


Imagine a peaceful haven, nestled between the gentle Mediterranean Sea and rolling hills, where every day feels like an invitation to serenity. This exceptional 1,100 m² plot, bathed in calm and light, awaits you just steps from the charming village of Èze and only minutes from the vibrant energy of Monaco. Let yourself be captivated by breathtaking views of the Mediterranean and a generous sun exposure, perfect for savoring every moment. Here, everything is ready to bring your dreams to life: building permits are already secured for a 695 m² villa, designed to blend elegance, well-being, and modernity. This project is a promise of a unique lifestyle: easy access from Monaco, all amenities close at hand, and the opportunity to create an exceptional home, imagined by a renowned architect or tailored to your own vision. We’ll guide you every step of the way, from the first sketch to the final touch, to make your dream a reality—or leave you free to shape the space as you wish.
…By Fine And Country


In the Alicante region of Spain, in Altea, set in a privileged environment between the Mediterranean Sea and pine forests, this elegant contemporary villa offers a residential experience where architecture takes a step back to give centre stage to the surrounding landscape. Built over four levels connected by a lift, the property offers approximately 405 sq m of living space, complemented by 145 sq m of terraces. Facing due south, it enjoys uninterrupted views over the Mediterranean, the coastal hills and as far as the skyline of Benidorm. Designed to combine privacy, comfort and a Mediterranean lifestyle, the villa naturally separates its living, sleeping and leisure areas. The main level features a spacious, light-filled reception area comprising a living room, dining room and kitchen within an elegant open-plan space. Large picture windows seamlessly extend the interiors onto the terraces, bringing the surrounding landscape into the home at every moment. The lower and upper levels accommodate four bedrooms and five bathrooms, together with a leisure area featuring a TV lounge and billiard table, an office and ample storage space. On the top level, the master suite provides a true private retreat. It comprises a generous bedroom, a dressing room, a bathroom with a freestanding bathtub and a private terrace offering privileged views over the Mediterranean. Outside, the terraces create multiple vantage points and invite residents to make the most of the Mediterranean climate. The property also features a swimming pool. Fully furnished and decorated, the villa is offered turnkey, ready to welcome its new owners. Its contemporary Mediterranean aesthetic combines sandy tones, white surfaces and expansive glazed openings, creating an atmosphere that is refined, warm and filled with natural light. A spacious three-car garage, with pre-installation for an electric vehicle charging station, completes this exceptional property. +33650419774
…By La Sauvage Immobiliere


Close to TARASCON, in the heart of the countryside, discover exclusively this magnificent stone farmhouse dating from 1900, completely renovated, developing approximately 364 m² of living space and offering very beautiful volumes. The living area consists of 10 rooms, including 5 bedrooms, and benefits from a recent loft-style extension, both independent and connected to the farmhouse. The combination of the charm of old stone and this contemporary construction brings character, brightness, and originality to the whole. The property also has three large adjoining outbuildings to be converted, representing approximately 580 m² of additional space. In addition, there is an independent barn of about 350 m², particularly suitable for accommodating horses or other animals, but it can also lend itself to various projects depending on needs. This constitutes an exceptional built area of approximately 1,294 m², of which 364 m² is living space. These volumes offer remarkable potential for many projects: guest rooms, gîtes, seasonal rentals, professional, artisanal, or event activities, or even the creation of new living spaces, subject to the necessary permits. The property is situated on a fully enclosed plot of 9,420 m², offering space, tranquility, and numerous usage possibilities. A rare property due to its volumes and potential: 364 m² of living space, 580 m² of outbuildings, and a barn of 350 m², totaling approximately 1,294 m² built, on nearly one hectare of enclosed land. A character property ideal for a large family home, a tourist project, guest rooms, gîtes, a professional activity, or an equestrian project. PRICE: 610,000.00 euros (Fees to be paid by the seller) DPE C GES C Estimated amount of annual energy expenses for standard use between 3,650 euros and 5,030 euros indexed to the years 2021, 2022 and 2023. To visit and assist you with your project, contact DELORME Christian at 0646773687 or by email at [email protected]. According to Article L.561.5 of the Monetary and Financial Code, for organizing the visit, you will be asked to present an identity document. This announcement has been drafted under the editorial responsibility of DELORME Christian, acting under the status of registered commercial agent at RSAC NIMES 420602070 with SAS PROPRIETES PRIVEES, with a capital of 44,920 euros, ZAC Le Chêne Ferré - 44 Allée des Cinq Continents 44120 VERTOU; SIRET 487 624 777 00040, RCS Nantes. Professional card Transactions on real estate and business assets (T) and Property management (G) n°CPI 4401 2016 000 010 388 issued by the CCI Nantes - Saint Nazaire. Escrow account n°30932508467 BPA SAINT-SEBASTIEN-SUR-LOIRE (44230). Guarantee GALIAN-SMABTP - 89 rue de la Boétie, 75008 Paris for 2,000,000 euros for T and 120,000 euros for G. Professional civil liability insurance by GALIAN-SMABTP insurance policy number RCP_01_28137J. Mandate reference: 461764 CDL - The approved professional FNAIM advises, guarantees, and secures your real estate project. Christian DELORME (EI) Commercial Agent - RSAC Number: NIMES 420602070 - The information about the risks to which this property is exposed is available on the Géorisques website: www.georisques.gouv.frThis description has been automatically translated from French.
…By Propriétés Privées


In the sought-after area of Eketånga, just approximately 200 metres from the sea and beach, this generous villa offers 270 sq m of living space and 133 sq m of additional area. Well-planned spaces, high-quality materials and modern features come together in a thoughtfully designed home. The well-equipped kitchen opens onto the spacious social areas and continues towards the pool area. The home offers three bedrooms with the possibility of creating more, a fireplace, a heated 52 sq m swimming pool, jacuzzi, outdoor kitchen and a generous south-facing terrace. A three-car garage, geothermal heating, solar panels, air conditioning, smart home features and an integrated Bose sound system further enhance the property. A coastal home offering a high level of comfort and excellent opportunities for both everyday living and entertaining. Welcome to Soldalsvägen 10!
…By Sweden Sotheby's International Realty

Receive by email any new listing that may match your search criteria
By validating this form, you accept the general conditions of use of Le Figaro Properties.
These agencies offer a selection of luxury properties vente . Feel free to contact them for personalized assistance.


