Get early access to listings that match your criteria
Never miss an opportunity again. Our personalized alerts notify you instantly.

 English$ USD · m²


Where early 20th-century architectural heritage meets state-of-the-art contemporary luxury: a truly unique duplex penthouse situated just 50 meters from the beach in Málaga's finest residential enclave. Located on the prestigious Paseo de Sancha, this spectacular fully renovated luxury duplex penthouse represents a rare opportunity to own a home that seamlessly combines historic architectural character with modern refinement. Set within an elegant early 20th-century mansion designed by the renowned historicist architect Fernando Guerrero Strachan, the building is a striking local landmark. Its facade features a combination of Moorish-inspired arches, decorative ceramic tiles, wrought-iron balconies, and traditional Andalusian wooden eaves. Inside, the residence has been completely rebuilt and modernized in 2021, preserving the majestic exterior while introducing premium contemporary finishes, volume, and luxury standards. Spatial Distribution and Elite Specifications Arranged over two light-filled levels designed to maximize the Southern Mediterranean light, the property offers 313 m² of built surface (271 m² of useful interior space): Main Floor (Social Quarters): Features a magnificent living and dining area anchored by a working fireplace, ideal for winter evenings. This flows into a separate, fully equipped kitchen featuring integrated high-end appliances. A sophisticated guest cloakroom and a highly desirable separate guest accommodation (separate guest accommodation) are also located on this level, providing an independent space for staff, relatives, or guests. Upper Floor (Private Quarters): Comprises three masterfully proportioned double bedrooms, each configured as a private suite with its own modern en-suite bathroom and premium fitted wardrobes. Panoramic Terrace: Crowning the duplex is a spectacular 68 m² south-facing solarium terrace. This private outdoor sanctuary is designed to enjoy panoramic sea views, the refreshing Mediterranean breeze, and Málaga's exceptional year-round climate. The interior specification has been selected to the highest standards: high-performance Quick-Step natural oak flooring bordered by premium white marble tiles, white MDF skirting, high-end porcelain stoneware in bathrooms and kitchens, and custom exterior pine wood carpentry painted with synthetic enamel, fitted with modern double-glazed windows for superior acoustic and thermal insulation. The property also includes an integrated hot/cold ducted air conditioning system, a built-in security system, and a private parking space within the secure perimeter of the building. Unrivaled Location and Connectivity. Situated on the elegant Paseo de Sancha, the property enjoys immediate proximity to the beach (just 50 meters away) and is within walking distance of La Malagueta's high-end dining, excellent schools, local amenities, and Málaga's vibrant historic center. It offers a quiet and secure residential atmosphere while remaining fully connected to the capital's commercial and cultural pulse.
…By Annonceur International


A True Architectural Masterpiece Built And Designed By Danieli Development, This Extraordinary Custom Estate Exemplifies The Highest Level Of Craftsmanship, Innovation, And Modern Luxury. Showcasing Exceptional Scale And Impeccable Attention To Detail, This One-Of-A-Kind Residence Features Imported Materials, Bespoke Millwork, Designer Finishes, And State-Of-The-Art Control4 Smart Home Automation Throughout. A Grand Circular Staircase, Elevator Servicing All Levels, Expansive Principal Rooms, Soaring Ceilings, Heated Stone And Hardwood Floors, And Dramatic Floor-To-Ceiling Windows Create An Unparalleled Living Experience. The Chef-Inspired Gourmet Kitchen Is Appointed With A Dramatic Illuminated Quartzite Island, Premium Gaggenau And Bertazzoni Appliances, And A Fully Equipped Secondary Prep Kitchen. The Spectacular Primary Retreat Offers Boutique-Inspired Dual Dressing Rooms And Lavish His and Her Spa Ensuites. Additional Highlights Include Multiple Family And Entertainment Spaces, A Private Office, A Sophisticated Bar/Lounge, Home Theatre, Professional Gym, Indoor Basketball Court, And A Lower-Level Nanny Suite. Designed For Exceptional Indoor-Outdoor Living, The Residence Features Heated Terraces, A Heated Swimming Pool With Water Feature, Integrated Indoor/Outdoor Audio, Irrigation System, And A Snowmelt Driveway And Deck. A Rare Offering Where Timeless Architecture Meets Contemporary Luxury, Created For The Most Discerning Buyer.
…By Annonceur International


Bugatti, The 1 Brand For Exotics. This 3.5 Acres Estate Is The Bugatti Of Luxury Real Estate For The Ultimate Car Enthusiast. Built 2023, 35,000 Total Sqft, 19,000 Sqft Living Space. 6 Bedrooms 11 Baths 16,500 Sq Ft Luxury 95+Car Indoor Car Salon, Glass Elevator To Underground Garage. 5000 Sq Ft Hobby Workshop. Glass Elevator, Wine Room, Multi Level Infinity Dream Pool With Submersible Window To Bar, Geothermal Heat, Too Many Features To List. Over $12,000,000 In Building Cost. Sold Turnkey With Some Built In Furniture. Futuristic Led Lighting Inside/Out. Designer Inspired, Must See Million Dollar Kitchen, 20 Ft Centre Island, Appliances Extraordinaire. Miami Vice Meets Hollywood Nice.**** EXTRAS **** All Existing Appliances, Light Fixtures And Window Coverings.
…By Annonceur International


Tucked behind a canopy of mature trees in the heart of Dunbar, this newly built architectural residence offers a lifestyle rarely found in Vancouver, where nature, privacy, and modern design exist in perfect harmony. Surrounded by greenery on all four sides, every principal room enjoys a tranquil connection to the outdoors. Inside, soaring 10 ft ceilings, custom millwork, natural stone finishes, concealed storage, and floor to ceiling glazing create a warm contemporary aesthetic. The open concept main level is anchored by a stunning stone island kitchen with custom cabinetry and a separate wok kitchen, designed for both everyday living and effortless entertaining. A flexible main floor bedroom with full bath provides space for guests, extended family, or a home office. Upstairs, the spa inspired primary suite is joined by three additional bedrooms and a dramatic upper level with loft potential. Nearly 1,000 sq ft of rooftop terrace captures mountain views, open skies, and spectacular sunsets. The bright lower level offers a media room, fitness area, steam shower, and self contained two bedroom suite, while a separate laneway home adds exceptional flexibility and long term value. Moments from St. George's, Crofton House, Lord Byng, Pacific Spirit Park, and UBC.
…By Annonceur International


Discover a modern luxury villa under construction in the exclusive Las Iguanas Homesites, Cap Cana, offering direct views of the Las Iguanas Golf Course. Designed with clean lines and high-end finishes, this two-level residence blends contemporary architecture with a relaxed Caribbean lifestyle. Set on a 1,852 m² lot with 859 m² of construction, the villa is designed for seamless indoor-outdoor living. The main level features an open living and dining area, a fully equipped kitchen with a large island, a separate hot kitchen, and a spacious terrace that connects to the private pool and garden—ideal for entertaining or everyday living. The property includes 6 bedrooms and 7 bathrooms, with a well-thought-out layout for both privacy and comfort. The upper level offers a primary suite with private balcony, along with a family room and two additional bedrooms, while the ground floor includes three guest suites and a private office. Additional features include double maid’s quarters with private bath, laundry and service areas, indoor and outdoor dining spaces, and covered parking for three vehicles. Surrounded by lush landscaping, the home is just minutes from Juanillo Beach, the marina, and Cap Cana’s top amenities. A strong option for those looking to invest early in a high-end, custom-designed villa in one of Punta Cana’s most prestigious communities. Reach out for more details.
…By Annonceur International


This exclusive residential area is located in Las Colinas Golf & Country Club, one of the most prestigious spots on the Costa Blanca. Surrounded by a privileged natural environment and with open views of the valley, it offers a perfect combination of contemporary architecture, privacy, and connection with nature.The development offers 3-bedroom apartments and penthouses, designed for those seeking an exclusive lifestyle in a peaceful environment carefully integrated into the landscape.The homes stand out for their spacious layouts and large windows, allowing for abundant natural light and views of the natural surroundings and communal areas.The heart of each home is an elegant high-end open kitchen, integrated with a large open-plan living-dining area, creating modern, functional, and welcoming spaces.Each home has been designed with high-quality materials and excellent features, including:Fully equipped designer kitchenTwo underground parking spacesPrivate storage roomPrivate wine roomHigh-end contemporary finishesGround floor homes also feature a private pool, offering an extra level of exclusivity and comfort.The project has been conceived with a sustainable approach, integrating respectfully into the natural environment that characterizes Las Colinas Golf.The tranquility of the landscape, the privacy, and the proximity to the golf course make this residential area an ideal place to enjoy a relaxed lifestyle, surrounded by nature and just a few minutes from the Mediterranean coast.A residential proposal designed for those looking for a high-end home in a privileged environment, where design, nature, and wellbeing come together to offer a unique experience at Las Colinas Golf.
…By Annonceur International


An expression of contemporary architecture in one of the most privileged settings on the southwest coast of Madeira.Located in Calheta, this exclusive 3 bedroom villa was designed to take full advantage of the surrounding landscape, combining elegant architectural lines, generous spaces and a permanent relationship with the Atlantic Ocean.Spread over a plot of 1,174 m² and with 406 m² of gross area, the property is distinguished by the spaciousness of its spaces and by a design oriented towards natural light and sea views.The social area is developed in an open concept, harmoniously integrating the living room, the dining area and the kitchen. The large glazed surfaces visually extend the interior to the exterior, creating a natural connection with the terraces, the garden and the swimming pool.The private area consists of three bedrooms, all en-suite, providing comfort and privacy both for permanent use and to receive family and guests.Outside, the pool takes a prominent position in front of the Atlantic horizon, surrounded by leisure areas designed to enjoy Madeira's mild climate throughout the year. The covered and uncovered balconies offer different environments for dining, resting and moments of contemplation over the ocean.The property also has four bathrooms, laundry and garage with capacity for two to three cars.Currently in the design phase, the villa provides for a careful selection of high quality materials and finishes, favouring a contemporary aesthetic, comfort and functionality.The location adds particular value: approximately two minutes by car from the centre of Calheta and the beach, it allows you to enjoy a rare combination of residential tranquillity, proximity to the sea and easy access to shops, restaurants and services.A property designed for those looking for contemporary architecture, privacy and a privileged view over the Atlantic, in one of the most sought-after areas of Madeira.Key features: Contemporary 3 bedroom villa 3 suites 4 bathrooms 406 m² of gross area 227 m² of living space Plot with 1,174 m² Swimming pool Garden Panoramic view of the Atlantic Ocean Open concept living and dining room Kitchen with sea view Covered and uncovered balconies Laundry Garage for 2 to 3 cars Energy class A+ Approximately 2 minutes from the centre and Calheta beach Energy Rating: A+ ref:1141
…By Annonceur International


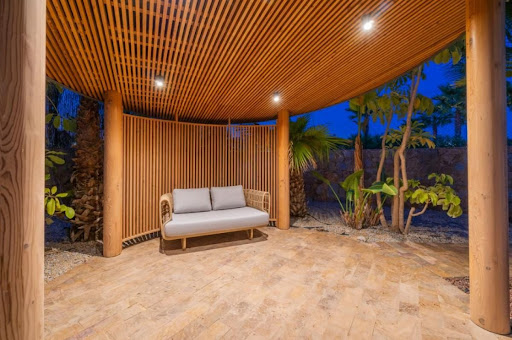
This exclusive residential area is located in Las Colinas Golf & Country Club, one of the most prestigious spots on the Costa Blanca. Surrounded by a privileged natural environment and with open views of the valley, it offers a perfect combination of contemporary architecture, privacy, and connection with nature.The development offers 3-bedroom apartments and penthouses, designed for those seeking an exclusive lifestyle in a peaceful environment carefully integrated into the landscape.The homes stand out for their spacious layouts and large windows, allowing for abundant natural light and views of the natural surroundings and communal areas.The heart of each home is an elegant high-end open kitchen, integrated with a large open-plan living-dining area, creating modern, functional, and welcoming spaces.Each home has been designed with high-quality materials and excellent features, including:Fully equipped designer kitchenTwo underground parking spacesPrivate storage roomPrivate wine roomHigh-end contemporary finishesGround floor homes also feature a private pool, offering an extra level of exclusivity and comfort.The project has been conceived with a sustainable approach, integrating respectfully into the natural environment that characterizes Las Colinas Golf.The tranquility of the landscape, the privacy, and the proximity to the golf course make this residential area an ideal place to enjoy a relaxed lifestyle, surrounded by nature and just a few minutes from the Mediterranean coast.A residential proposal designed for those looking for a high-end home in a privileged environment, where design, nature, and wellbeing come together to offer a unique experience at Las Colinas Golf.
…By Annonceur International


This luxury three bedroom villa is a modern state of the art and is for sale in Peyia, Cyprus. The villa is close to the renowned blue flag beaches of Coral Bay and the spectacular landscapes of the Akamas National Park in Peyia. The villa features a private swimming pool, large terraces, spacious interiors with high-quality finishes. The residents of this beautiful property will be able to enjoy the unobstructed breath-taking views of the Mediterranean Sea.
…By Annonceur International


In the heart of the sought-after Rebberg neighborhood, this 282 m² family home sits on 12 acres of landscaped grounds. Built in a desirable residential area, it offers a rare balance between modern comfort and quality of life. Its generous proportions, abundant natural light, and high-quality finishes are immediately appealing. The swimming pool, tree-lined garden and exceptional location are rare assets on the local real estate market. The interior spaces are characterised by a fluid and convivial layout. Upon entering, the ground floor reveals a spacious, light-filled living room, extended by a welcoming dining room. A bedroom with an en-suite shower room offers a functional sleeping area that is suitable for everyday living as well as for entertaining guests. The separate kitchen, equipped with a pantry, combines practicality and storage space. A laundry room completes the ground floor. The first floor opens onto an elegant mezzanine leading to a master suite with a dressing room and shower room, as well as a study, three additional bedrooms, a bathroom and a separate shower room. Each space is air-conditioned, ensuring comfort and well-being in all seasons. The exterior confirms the unique character of the property. The carefully maintained landscaped garden is a true haven of greenery, harmoniously integrating the swimming pool. The orientation and size of the plot offer privacy and tranquility, while maintaining close proximity to amenities. The Rebberg district, renowned for its calm and residential environment, offers schools, local shops, and walking areas just a few minutes away. A large cellar and a spacious garage complete the amenities of this property. Its unique character, combining contemporary comfort and timeless elegance, makes it a rare opportunity on the local real estate market. Shops 10 minutes' walk away Schools 5 minutes' walk away Transport (tram, bus, highway) 10 minutes' walk away ENERGY CLASS: C / CLIMATE CLASS: C Estimated average annual energy costs for standard use, based on average energy prices indexed for 2021, 2022, and 2023 (including subscriptions): between euros2,350 and euros3,290. Contact: Sébastien 06.34.67.38.68
…By Espaces Atypiques Alsace


Excellent opportunity to transform a building currently with 39.80 m² into a contemporary home, benefiting from an already approved architectural project. The project foresees the construction of a T2 house with about 150 m², designed to provide spacious, functional, and bright spaces. The future residence will feature two bedrooms, well-distributed social areas, and connection to a private outdoor space of 14 m², ideal for creating a pleasant outdoor leisure, dining, or resting area. The architectural solution enhances natural light entry and combines a contemporary language with harmonious integration into the urban environment. An especially interesting option for those looking to build a customized own home or make a real estate investment, with the advantage of an already approved project, simplifying the process and allowing faster progress with the construction.
…By Barnes Portugal

Built in 2026 to the rigorous standards of the Passive House, this spacious contemporary villa offers 290 m² of living space on a 548 m² lot. Located in Uckange, in close proximity to all amenities and major highways, it stands out for its bold inverted architecture, its exceptional energy efficiency, and its living spaces overlooking the Moselle. The entrance reveals a majestic, full-height foyer, where a staircase made of exposed concrete immediately sets the architectural tone. The main living area is located on the first floor. A spacious living room, complemented by an open-plan layout, is flooded with natural light thanks to massive floor-to-ceiling windows. This reception area offers complete freedom to design and install a custom kitchen. A true extension of the living area, a 60 m² terrace offers a completely unobstructed view of the Moselle, creating the gentle sensation of floating above the water. The sleeping area, located on the same level, features a full master suite with space for a walk-in closet, a private bathroom, and access to the terrace, as well as two beautiful bedrooms and a bathroom with a shower and bathtub. The ground floor offers rare potential for customization thanks to a completely separate floor plan. Comprising two large rooms?one of which faces the garden and is pre-equipped for a kitchen?an additional room, and a shower room, this level is ideally suited for a professional practice, hosting guests, or a rental or dual-family living arrangement. Practical amenities include a spacious garage capable of accommodating two vehicles side-by-side, a utility room, a laundry room, as well as several outdoor and covered parking spaces on the side of the house. The strategic location allows you to reach downtown Thionville in just a few minutes and the Luxembourg border in less than twenty minutes by car. The train station, less than a ten-minute walk away, along with the local shops and schools?ranging from preschool to middle school?ensure a seamless daily routine. The combination of cutting-edge eco-friendly design, clean lines, and a mesmerizing view makes this property truly unique. An inspiring find for an unconventional lifestyle project that is resolutely forward-looking. ENERGY RATING: A / CLIMATE RATING: A Estimated average annual energy costs for standard usage, based on average energy prices indexed to the years 2021, 2022, and 2023 (including service fees): between euros780 and euros1,100 Contact: Valérie 06.69.99.70.12
…By Espaces Atypiques Lorraine


In the idyllic and charming setting of Saint-Cyr-sur-Loire, this elegant, characterful house of approximately 170sqm has been completely redesigned, perfectly blending the charm of the original features with the comfort of a contemporary renovation. Nestled in the countryside, it enjoys a peaceful lifestyle while remaining less than ten minutes from the center of Tours thanks to quick access to the ring road, without suffering from its noise and bustle. From the moment you enter, the generous proportions and abundant natural light reveal a living area with decidedly contemporary lines. Open to the mezzanine above, the living room impresses with its remarkable ceiling height, offering a truly architectural dimension and an exceptional sense of space. Large windows bathe the entire space in natural light and blur the lines between indoors and outdoors, naturally extending the view towards the landscaped garden. The welcoming and warm living area is centered around an open-plan kitchen designed for both everyday use and shared meals. A perfectly fitted utility room discreetly and functionally complements this space. Numerous custom-built storage units, crafted from high-end materials, blend seamlessly into the overall design, demonstrating meticulous attention to detail. Here, every finish has been carefully considered to offer a turnkey home. A true highlight of this property is the spacious, ground-floor master suite, featuring a custom-designed dressing room and a contemporary bathroom, providing exceptional comfort. Upstairs, three beautiful independent bedrooms offer a tranquil retreat for family and guests. A large bathroom, equipped with a bathtub, shower, and modern amenities, completes this level. Outside, the landscaped garden, spanning over 700 square meters and offering complete privacy, provides a verdant haven perfect for relaxation. A large detached garage and a spacious workshop further enhance the possibilities offered by this property. Designed for both family life and entertaining, this house charms with its perfect balance of nature, elegance, and proximity to amenities. A secluded address where the art of living is fully realized, in one of the most sought-after areas of Saint-Cyr-sur-Loire. ENERGY RATING: C / CLIMATE RATING: C Estimated annual energy costs for standard use: between EUR1,530 and EUR2,080, indexed to 2021, 2022, and 2023 (including subscription fees). Contact: Yann Gasnier - 33 6 59 32 38 68. The seller pays the agency fees. Information on the risks to which this property is exposed is available on the Géorisques website for the relevant areas: www.georisques.gouv.fr
…By Espaces Atypiques Tours


Just two minutes from the village center and all its amenities, and less than an hour from Aix-en-Provence and the Verdon lakes, this elegantly renovated property offers a lifestyle where time seems to slow down. Set on 3,200 sqm of landscaped grounds planted with nearly 60 olive trees, it enjoys a privileged and absolutely peaceful setting. Completely renovated in 2023, the single-story main house offers 100 sqm of light-filled living space. The living areas open generously onto the garden thanks to a superb integrated veranda, a true link between indoors and outdoors. An open-plan kitchen, wood-burning stove, contemporary materials, and a warm atmosphere create a space designed for both entertaining and relaxation. The sleeping area includes two bedrooms, one of which is a master suite with ample storage, an office, and an elegant bathroom. A short walk away, a fully renovated 44 sqm independent house harmoniously completes the property. Currently operating as a seasonal rental, it generates approximately EUR15,000 in annual income, while offering complete independence for hosting family and friends or developing a business. The garden is undoubtedly the heart of this property. The 11 x 5 meter swimming pool, lined with Balinese stone, blends elegantly into a secluded, verdant setting. A renovated summer kitchen, covered terrace, outdoor sauna, landscape lighting, a well, automatic irrigation, and home automation allow you to fully enjoy every season, from the first coffee under the olive trees to long summer evenings by the water. Whether as a primary residence, a holiday home, or a project combining quality of life and additional income, this property offers much more than just an address: it embodies the Provençal art of living. Contact us for more information and to schedule a confidential viewing. ENERGY RATING: C / CLIMATE RATING: A Estimated annual energy costs for standard use: from EUR705 per year. Average energy prices indexed to 2021-22-23 (including subscriptions). Information on the risks to which this property is exposed is available on the Géorisques website: www.georisques.gouv.fr
…By Espaces Atypiques Alpes-de-haute-provence


Nestled in a quiet cul-de-sac in the highly sought-after Quartier des Fleurs, just 800 metres from the beach, this elegant three-sided villa stands peacefully in a serene setting. Fully renovated in 2018 in a contemporary spirit and with great creativity, it offers an exceptional quality of life with easy access to the resort’s shops and amenities, including the beach just a 5-minute walk away. Discreet by nature, the property first charms with its outdoor spaces, their easy maintenance, and its heated 9x4 swimming pool surrounded by terraces opening onto a pergola with a plancha area — the perfect place to relax and entertain guests. Upon entering the home, you discover a superb entrance hall extended by a glass partition enclosing the stylish kitchen, with direct access to the living and dining area featuring a wood-burning stove. The pool view and access remain constantly within easy reach. The home offers a bedroom and a shower room, including a master suite on the garden level, as well as two additional beautiful upstairs bedrooms, each with its own solarium, along with a bathroom featuring both a bathtub and a shower — creating ample sleeping accommodation and a wonderful sense of independence. Equipped with all modern comforts and the features expected today, the property also includes a garage and a carport. A rare opportunity on the Canet property market thanks to its character and impeccable condition. Ideal both as a primary residence or a holiday home. It is waiting for you!
…By Coldwell Banker Must Immobilier


Your Bollengier Immobilier agency is pleased to present this exceptional property, ideally located in the heart of Bailleul , just a 2-minute walk from the main square. Formerly a gourmet restaurant, this property with character has undergone a complete renovation, elegantly combining the charm of the old with high-end contemporary amenities. Offering 271 m2 of living space spread over three levels, this property features two spacious living areas, three bedrooms , two bathrooms , two large terraces , and a separate studio with its own kitchen and shower room. The property also benefits from three independent entrances , providing numerous possibilities for use. On the ground floor: an elegant reception room, enhanced by its carefully preserved, authentic period bar. This welcoming space opens onto a pleasant landscaped inner courtyard, a true haven of peace and privacy. On the first floor: a superb, light-filled living space, a bathroom, and a fully equipped open-plan kitchen. Extending from this is a magnificent southwest- facing terrace, inviting you to enjoy a peaceful and secluded setting, ideal for outdoor dining or relaxing. On the second floor: three beautiful bedrooms accompanied by a second bathroom. Finally, a two-car garage and a cellar complete the amenities of this rare property on the market. A prestigious address, quality amenities and a unique character make this property an exceptional opportunity in the heart of Bailleul. If you would like to visit, please contact your BOLLENGIER BAILLEUL agency: 03 28 42 06 06 Information on the risks to which this property is exposed is available on the Géorisques website: www.georisques.gouv.fr Selling price: EUR 570,900 Agency fees included, of which EUR 20,900 (3.80%) is payable by the buyer, i.e. EUR 550,000 net to the seller. Area: 271 m2 Date of completion of the energy audit: 06/07/2026 Primary energy consumption: 143 kWh/m2/year Final energy consumption: 137 kWh/m2/year Estimated annual energy expenditure for standard use: between EUR3,090 and EUR4,220 over the years 2021, 2022 and 2023 (including subscriptions).
…By Cabinet Bollengier Immobilier


Nice Rimiez, just 15 minutes from the city center, remarkable contemporary villa with a distinctly unique character. Its architecture has been designed to create a natural continuity between indoor and outdoor spaces. It offers a unique atmosphere where light, elegance, and comfort harmonize perfectly. In absolute quiet, within a private estate with no overlooking neighbors, this remarkable property of 440 m² offers a perfect balance between family comfort, exceptional reception areas, and quality of life on a daily basis, with quick access to the city center and all amenities. Its privileged location, in the heart of a green hilly environment while remaining in close proximity to downtown Nice, makes it a particularly sought-after address. The private schools Stanislas and Montessori, as well as reputable public institutions, are immediately nearby. Convenient: downtown Nice is 15 minutes by car or 40 minutes by public transport, and the highway access to Cannes and Monaco is 15 minutes away. From the entrance of the 440 m² villa, the living room impresses with its double height and proportions. Large sliding glass doors open fully onto the landscaped garden structured by its covered terrace, swimming lane, and summer kitchen. A perfectly designed and equipped 25 m² kitchen, as well as an elegant dining room, also benefit from large openings to the outside. The contemporary staircase leads to the first floor where a mezzanine set up as a library and office overlooks the living room, offering an inspiring workspace flooded with light. This level includes four bedrooms, three of which integrate private bathroom/water space. From each room, the eye continues to rest naturally on the hills enjoying an unobstructed view with no overlooking neighbors. The top level is dedicated to a spacious attic bedroom with its bathroom, an office area, and access to a roof solarium. As for the basement, it has been designed as a space entirely dedicated to well-being, hosting a gym, sauna, and storage spaces. On the practical side, the villa provides remarkable living comfort thanks to its numerous storage spaces and fitted wardrobes. Outside, the parking space can accommodate several cars. Combining the sought-after qualities of a contemporary property — volumes, brightness, intimacy, and quality finishes and materials — this villa presents an exceptional opportunity on the Nice market. Fees to be borne by the seller. Energy performance diagnostic in progress. Information about the risks to which this property is exposed is available on the Géorisques website: georisques.gouv.fr.This description has been automatically translated from French.
…By Confiance Immobiliere


LAFORÊT Mérignies/Templeuve offers you this superb new villa located in the Mérignies Golf area, measuring 258 m². You will be seduced by its generous volumes, exceptional luminosity, and high-end features.Upon entry, you will discover a magnificent cathedral hall leading to a vast living space of over 80 m², entirely open. The modern kitchen harmoniously opens onto the dining room and living room, all enhanced by large bay windows providing omnipresent natural light.The ground floor also features an elegant master suite with a dressing room and private shower room, as well as a garage and a very functional utility/laundry space.Upstairs, a large landing leads to four bedrooms, including a master suite. A sumptuous shower room completes this floor.Outside, you can enjoy a beautiful garden exposed to tranquility, ideal for savoring nice days and summer evenings in complete peace.A contemporary villa with rare features, in a privileged environment.Exceptional property - to be discovered quickly.Available 7 days a weekAreas: Mérignies, Pont à Marcq, Mons en Pévèle, Templeuve en Pévèle, LilleThis description has been automatically translated from French.
…By Laforêt Mérignies


Roscoff: The art of living between sea and elegance In the heart of the characterful city of Roscoff, just steps from the harbor, beaches, and shops, this exceptional property of 322 m² offers a unique interpretation of contemporary architecture inspired by the maritime world. Designed with passion by a lover of the sea, this home reveals a singular universe where every detail evokes the spirit of great sailing ships. Noble materials, custom woodwork, plays of light, and generous volumes create a warm, refined, and timeless interior. From the entrance, the house impresses with its uniquely designed staircase, a true architectural signature that elegantly structures the spaces. The vast living room, bathed in light thanks to its large openings, is organized around a monumental fireplace and invites conviviality in a cozy atmosphere. Each room reveals its own identity, between marine inspirations, integrated furniture, and views of the garden. This atypical home offers generous reception spaces, several bedrooms, and numerous layout possibilities. As one moves through the floors, the view of the port reveals itself with increasing intensity, offering a more and more spectacular panorama that enhances each level. A unique configuration, ideal both for an extraordinary primary residence and for an elegant family home or a high-end hospitality project. Outside, the landscaped spaces preserve privacy while naturally extending the living areas. The covered walkways, terrace, greenhouse vegetable garden (solid structure), and large garage complete this unique property. The assets: Architect-designed home of 322 m². Prime location in downtown Roscoff. Unique architecture inspired by the maritime universe. Unique design staircase. Very nice brightness. Quality features and noble materials. Contemporary fireplace. Vast living and reception spaces. Intimate landscaped garden. Harbor, beaches, and shops within walking distance. A confidential property intended for lovers of rare properties, where architecture, the art of living, and the maritime identity of Roscoff meet with elegance. An extraordinary living space that will appeal to design enthusiasts, sea lovers, and those enchanted by the Corsair city. (3.29% VAT fees to be borne by the buyer.)This description has been automatically translated from French.
…By L'instant Immobilier - Carantec


Ideally located in Megève, this 240 m² semi-detached chalet combines alpine elegance and contemporary comfort in a warm and refined atmosphere.Upon entering, a glass ski room accessible via a code allows you to store your ski equipment after a day in the mountains. This level also houses two en-suite bedrooms, each with its own bathroom and ample storage. Open onto the terrace and garden, they benefit from a calm and bright environment. A laundry room and a technical room complete this level.The first floor reveals a spacious living area flooded with light thanks to its large bay windows opening onto a south-facing balcony. The living room, organized around the fireplace, invites relaxation. The open dining room seamlessly extends the space to a fully equipped kitchen with a central island.On the top floor, the chalet offers a superb master suite with a dressing area and a private bathroom. A fourth en-suite bedroom with storage completes this level.Outside, a lovely landscaped garden with a terrace, a workshop for storing equipment, and 4 parking spaces complete this property.This chalet charms with its generous volumes, brightness, and high-end amenities, at the heart of the Megève art of living.This description has been automatically translated from French.
…By Jouan - De Rham


Contemporary villa with heated swimming pool for sale in Monte Olimpo, Jávea Surrounded by palm trees, natural stone and the silhouette of the Montgó, VILLA PALMIRA presents itself as a contemporary residence where light, privacy and outdoor living set the pace of each day. Its Mediterranean-inspired garden, open terraces and swimming pool create a serene atmosphere designed to enjoy Jávea’s climate throughout the year. Presented by COSTA HOUSES Luxury Villas S.L ®, a specialist in exclusive properties on the Northern Costa Blanca, this villa, built in 2023, is located in Monte Olimpo – Villes del Vent, a peaceful residential setting characterised by modern architecture and convenient proximity to both Jávea Golf Club and Arenal Beach. The architecture combines white horizontal volumes with dark cladding, expansive glazed surfaces and terraces sheltered by elegant overhangs. Glass balustrades, black-framed windows and natural stone walls add depth and balance to the clean composition, while the continuity of the flooring reinforces the connection between the interior, swimming pool and garden. The main floor is arranged around a spacious open-plan living area, where the lounge, dining room and kitchen flow naturally together. A large central island, streamlined cabinetry and integrated appliances define the kitchen, complemented by a practical pantry and separate laundry room. The living room features a linear fireplace and carefully designed indirect lighting, while the large windows allow the vegetation and water to remain a constant part of the interior. The property offers three bedrooms, all with en-suite bathrooms. One is located on the main floor, with direct access to the terrace and swimming pool, while the upper level accommodates two particularly private and light-filled spaces. The principal suite includes a dressing room, an open-plan bathroom with double washbasin and a generous walk-in shower, as well as access to a terrace with open views across the landscape. The third bedroom completes this level with its own bathroom and a versatile additional room that may serve as an office or auxiliary bedroom. The outdoor areas have been conceived as a natural extension of the house. The 12 × 4-metre heated swimming pool, equipped with an integrated electric cover, is surrounded by expansive terraces, sunbathing areas and peaceful corners set among palm trees and mature vegetation. An outdoor kitchen with barbecue and a summer lounge beneath a pergola provide the ideal setting for al fresco dining and gatherings, while landscape lighting transforms the garden after sunset. The property also features a gym, covered parking for two vehicles, home automation, a security system, fibre-optic internet, solar panels with battery storage and an A+A energy efficiency rating. VILLA PALMIRA represents a contemporary and comfortable way of life, where architecture, technology and Mediterranean landscape coexist in perfect balance. A residence ready to be enjoyed, with the Montgó on the horizon and the tranquillity of Jávea as an everyday setting.
…By Annonceur International


Contemporary villa with sea views, private pool and spacious interiors for sale in Jávea – Northern Costa Blanca Surrounded by pine trees, Mediterranean vegetation and glimpses of the blue sea in the distance, this villa offers a way of experiencing Jávea defined by space, privacy and a constant connection with the outdoors. Natural light moves through the different levels of the home, accompanying terraces, bedrooms and living areas, while the green landscape surrounding the property creates a serene residential atmosphere, particularly appealing for enjoying the Costa Blanca throughout the year. Presented by COSTA HOUSES Luxury Villas S.L ®, specialist in exclusive properties on the Northern Costa Blanca, the residence combines contemporary architecture with clean, rectilinear volumes and elements deeply connected to the Mediterranean landscape. Mineral-toned façades, large expanses of glazing, dark-framed windows, natural stone walls and lightweight shading structures create a refined and contemporary aesthetic, harmoniously integrated with the pine trees, palms and gardens surrounding the plot. The main living area stands out for its unusually generous proportions. A spacious open-plan living and dining room forms the true heart of the home, with large windows framing the surrounding greenery and visually extending the interior towards the terraces. Indirect lighting, neutral-toned flooring and a carefully balanced combination of wood, metal and mineral surfaces add character without compromising brightness. The integrated and highly functional kitchen follows the same contemporary design language, with smooth-front cabinetry, dark worktops and a layout conceived to accommodate both everyday living and family gatherings. The property currently offers three generously sized bedrooms, all with en-suite bathrooms, as well as two guest toilets, with the possibility of configuring a fourth bedroom without substantially altering the existing layout. Particularly valuable is the fact that the bedrooms are located on the same level as the swimming pool and main terraces, allowing for an exceptionally comfortable and fluid lifestyle. The principal suite has a more intimate and sophisticated character, combining carefully selected textures, a dressing area and a spacious bathroom where lighting, finishes and materials create a private and relaxing atmosphere. The outdoor areas function as a true extension of the home. The private swimming pool occupies a central position among generous terraces, sunbathing areas and several relaxation spaces, while natural stone retaining walls shape the grounds and reinforce the property's integration with its surroundings. On the upper level, a large panoramic terrace provides separate dining and chill-out areas, from where the landscape descends through the treetops until it meets the Mediterranean. An architecture designed to alternate shade, sun, privacy and views throughout the day. The property also includes a practical independent laundry room, a generously sized enclosed garage and ducted climate control with separate regulation for each floor. It is sold furnished, allowing for immediate enjoyment of the home. Its location within an established residential development in Jávea, with private security and a particularly peaceful setting, further enhances its appeal both as a permanent residence and as a second home for an international buyer seeking security, comfort and proximity to the Costa Blanca lifestyle. More than simply a generously proportioned villa, this property stands out for the way space, landscape and light interact with one another. A contemporary residence where sea views, expansive interiors and outdoor living come together to create a serene and private Mediterranean experience, designed to be enjoyed at an unhurried pace.
…By Annonceur International


Exceptional new construction in Shorecrest, showcasing bold contemporary architecture and a sophisticated approach to modern Miami living. This striking residence offers 3 bedrooms plus a versatile studio, 3,129 SF of interior living space, and 4,416 total SF. Designed to impress, the home combines dramatic architectural lines, expansive natural light, beautifully curated finishes, and an open-concept layout created for both comfortable living and effortless entertaining. The private pool and outdoor living areas provide the perfect setting to enjoy Miami's year-round tropical lifestyle. Located moments from Biscayne Bay and minutes from Miami Shores, the Design District, Miami Beach, premier dining, shopping, and entertainment. A distinctive new residence offering design, lifestyle, and an exceptional location. Property will be delivered with a full fenced and gated front.
…By Annonceur International


A real estate complex less than 100 meters from the sea in the heart of Imperial Rome, Forte dei Marmi.In the prestigious Roma Imperiale neighborhood, less than 100 meters from the beaches and immersed in one of Forte dei Marmi's most exclusive settings, stands this attractive property complex consisting of seven units with different intended uses, ideal both as a real estate investment and for a major development and enhancement project.The property includes residential, commercial, and retail units, offering multiple uses and conversion options thanks to its strategic location and the high potential of the entire complex.HomesThe complex includes two residential units.The first residence is entirely on the ground floor. The interior spaces include a bright living room with dining area, kitchen, three double bedrooms, two bathrooms, and a terrace. Access is from the public road via a private path that leads to the shared courtyard.The second residence is spread over three levels and features spacious, well-arranged rooms. The ground floor features an elegant living room with dining area overlooking the porch, an eat-in kitchen, and a guest bathroom. The sleeping area, located on the first floor, includes two double bedrooms, a spacious walk-in closet, two bathrooms, and a terrace. The property also includes a basement level with three rooms used as a cellar.*The rendering images attached to the announcement represent a project hypothesis relating to the future construction of a single dwelling, following the demolition of the two currently existing properties.*Craft workshopsThe complex includes two units intended for artisan workshops, both accessible via an internal private road.The first is spread over two levels and consists of a large main room, bathroom, storage room and office on the ground floor, while the upper floor houses a single room accessible via an iron staircase.The second is also spread over two levels and has, on the ground floor, two workshop rooms with two adjacent canopies, as well as an attic space on the first floor accessible via an external staircase.Commercial premisesThe property includes four commercial units, all with direct access from public roads.The first consists of a large room on the ground floor with a closet and a mezzanine used for storage on the upper floor, as well as a private front courtyard.Two units are spread over two levels and include large spaces for a shop, utility rooms, a bathroom, and a mezzanine. They also feature a private front and side courtyard. These units also offer the potential for conversion into residential units, representing an interesting opportunity for property development.The final commercial unit consists of a main room, anteroom, a toilet and a mezzanine.Thanks to its privileged location, just steps from the sea and in Forte dei Marmi's most exclusive neighborhood, this complex represents an extremely attractive solution for investors or private individuals seeking a prestigious redevelopment project.The presence of different intended uses, combined with the possibility of converting some units into residential ones, offers high development potential in one of the most sought-after and prestigious real estate markets in Italy.*The rendering images attached to the listing are to be considered purely indicative and represent a possible enhancement of the property following any renovation work carried out by the future buyer.**Property for sale exclusively through Coldwell Banker. For privacy reasons, the address on the listing is indicative and the property is located in the immediate vicinity.*
…By Annonceur International


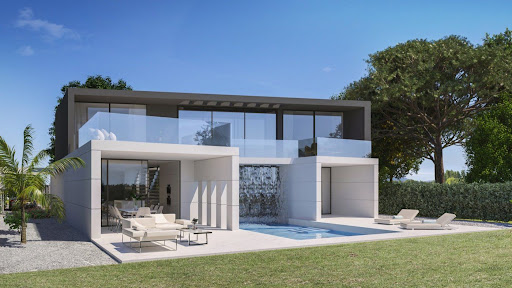
NEW BUILD VILLAS IN ALTAONA GOLF RESORT, MURCIA New Build residential of beautiful villas in Altaona Golf resort, Murcia. Located in a privileged environment where we can live quietly, in contact with nature and the mountains, we achieve quality of life, fresh air and open spaces. New Build Modern villa distributed over 2 floors, with 4 bedrooms, 4 bathroom with built in wardrobes and terraces, open plan kitchen with living room with large windows and direct access to the garden with pool and parking space. Exclusive New Build residential located in Altaona Golf just 15 minutes by car from the center of Murcia capital and 20 minutes from the beaches you can enjoy the tranquility and security offered by the Golf Course that has 18 holes and the comfort to live close to all services. Murcias airport Corvera only 15 minutes drive away.
…By Annonceur International

Receive by email any new listing that may match your search criteria
By validating this form, you accept the general conditions of use of Le Figaro Properties.
These agencies offer a selection of luxury properties vente . Feel free to contact them for personalized assistance.