Get early access to listings that match your criteria
Never miss an opportunity again. Our personalized alerts notify you instantly.

 English$ USD · m²


Nestled in the heart of one of the most sought-after villages on the Côte des Ajoncs, this secluded property masterfully blends the charm of an authentic Breton longhouse with the elegance of contemporary architecture that opens onto the natural landscape. Set within magnificent landscaped grounds, it enjoys a privileged location featuring sea views at high tide and direct access to the shoreline and coastal paths. Every room has been designed to foster a true connection with the surrounding environment. Spanning approximately 300 m², the residence offers spacious living areas bathed in light, thanks to large floor-to-ceiling windows that open onto the terraces and garden. Just off the entrance, a wellness area features a six-person Jacuzzi, a sauna, a shower, and a toilet. The vast living room—complete with a suspended fireplace—the dining room, and the Gaggenau kitchen (featuring clean lines and large slate tiles) create a decidedly contemporary atmosphere while preserving the soul of the original structure. An elegant hallway, highlighting the longhouse's exposed stone walls, leads to the various sleeping and leisure areas: a billiard room, a home cinema, two duplex bedrooms with en-suite shower rooms, three comfortable suites, and a dressing room. Four separate toilets complete the layout. Outside, landscaped terraces surround a delightful swimming pool that blends seamlessly into the garden. Facilities include a garage, a wood shed, a lunge ring, and two horse stalls. A rare property where architecture, nature, and contemporary comfort converge in a pristine setting.
…By Demeures Du Littoral
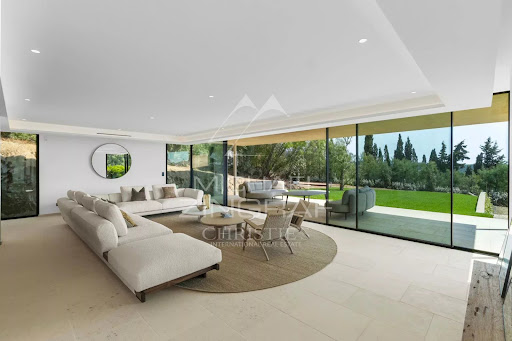


In the heart of Ramatuelle, close to the beaches of Pampelonne and the village of Ramatuelle, this exceptional newly built property stands out for its contemporary architecture, premium finishes, and generous volumes, all designed for a refined lifestyle under the Saint-Tropez sun. The result of meticulous planning and thoughtful design, the villa has been conceived with both intelligence and elegance. From the moment you step inside, you are immediately struck by the outstanding quality of every detail and every fixture, with a design that flows seamlessly from one space to the next. In every sense of the word, nothing has been left to chance. The living areas feature an expansive, light-filled lounge connected to a private home cinema. Adjacent to this is the kitchen, complete with a walk-in cold room and a back kitchen, cleverly designed to offer either open-plan living or the option to close off the space when entertaining guests. The family dining room is linked to both the living room and the kitchen through magnificent floor-to-ceiling windows, flooding the property with natural light. Also on this level are four bedrooms, each with its own en-suite bathroom and private terrace. The superb principal suite enjoys breathtaking sea views and complete privacy. It features a spacious bathroom, separate WC, a walk-in dressing room, and a private terrace with panoramic views. A dedicated wellness area includes a fitness room, a hammam, a wine cellar, a laundry room, and an independent guest bedroom, ideal for hosting family and friends in absolute comfort. Outside, the landscaped gardens extend onto generous terraces and an elegant pool house, creating the perfect setting for relaxing by the swimming pool during long summer days. A spacious garage accommodating up to four cars completes this exceptional property. This villa embodies understated luxury and timeless elegance—an exceptionally rare opportunity for discerning buyers seeking something truly unique.
…By Michaël Zingraf Christie's International Real Estates Saint-tropez


Be captivated by this remarkable contemporary villa, ideally situated in a sought-after location in the hills above Les Issambres, boasting spectacular panoramic sea views of the Mediterranean. This rare property elegantly embodies the Côte d'Azur lifestyle and represents a unique opportunity for those wishing to purchase a contemporary villa with sea views in Les Issambres. Offering approximately 538 m2 of living space, this villa sits on a landscaped plot of 1,391 m2. Arranged over several levels accessible by elevator, it is distinguished by its high-end features and generous spaces. The main level boasts an impressive reception area of over 150 square meters, encompassing a living room, dining room, and a fully fitted and equipped open-plan kitchen. This living space opens onto a south-facing terrace, enhanced by an infinity pool and breathtaking sea views. You will also find a TV room, a refined master suite with a terrace, dressing room, bathroom, and office, a second bedroom with an en-suite shower room, and a dedicated fitness area. Upstairs, five elegant suites with terrace access all enjoy magnificent sea views, offering an ideal setting for entertaining in complete privacy. The lower levels complete the ensemble with a cinema room, a functional laundry room, a large garage of over 100 m2 as well as perfectly arranged technical spaces. Carefully designed, this contemporary villa combines clean lines, high-end amenities and a prime location. Recoverable VAT and reduced notary fees, a significant advantage for buyers.
…By Deluxia


Nestled in a pristine natural setting, this superb contemporary villa of approximately 250 sq m of living space offers an exceptional lifestyle, combining elegance, comfort, and high-quality amenities. Built on a magnificent landscaped plot of approximately 4,000 sq m, it enjoys a peaceful and private environment. From the moment you enter, the generous proportions and abundant natural light are immediately captivating. The living room, enhanced by a high ceiling, spans nearly 80 sq m and opens seamlessly onto a contemporary kitchen. Large bay windows extend the living spaces towards the terraces and the splendid 15 x 5 meter infinity pool. The sleeping area comprises two comfortable ground-floor suites as well as a sumptuous master suite with a dressing room and bathroom, opening generously onto the outdoors thanks to its expansive windows. A separate apartment, comprising a bedroom, a living room with a kitchen, and a shower room, is a real asset for hosting family and friends or for considering a hospitality business. A garage of approximately 80 sqm and a large basement of nearly 100 sqm, ideal for a leisure space, gym, workshop, or storage, complete this property. A contemporary design with clean lines, conceived to offer a perfect balance between modernity, well-being, and a relaxed lifestyle.
…By Agence Du Cap L’etrave


Facing the sea, in one of the most sought-after locations in Concarneau, this character home of 180 m² embodies a rare art of living, where everything is done on foot, between beaches, the Corniche, and the town center in the heart of the Golden Triangle. Completely rethought and restored with rigor, the house reveals subtly reinterpreted architecture, where the charm of the old interacts with quality contemporary features. The light-filled volumes reveal an atmosphere that is both refined and soothing. It is organized around two distinct spaces. An apartment, ideal for hosting family and friends independently, includes a living room with an equipped open kitchen, a bedroom, and a shower room. The main space features a bright living room and dining area, extended by an equipped open kitchen. Two suites, each with its own dressing room and shower room, offer privacy and comfort. The amenities are commensurate with the location: geothermal heating, an elevator, quality equipment. Outside, a lovely mineral garden, enhanced by terraces, creates an intimate and privileged atmosphere conducive to relaxation. A garage, a carport, and a laundry room complete this ensemble. The perfect combination of character, comfort, a prime location, and a seaside lifestyle. A property to discover exclusively with the agency ESPACE IMMOBILIER, specialist in beautiful houses and fine apartments in South Finistère. Information about the risks to which this property is exposed is available on the Géorisques website: http://www.georisques.gouv.fr. (3.56% fees including tax charged to the buyer.)This description has been automatically translated from French.
…By Espace Immobilier


Enjoy a unique living environment with this magnificent architect-designed house completed in 2024, boasting a panoramic view of the Gulf of Morbihan. Every day, enjoy a living spectacle in tune with the tides, with an exceptional panorama of Île-aux-Moines and Île d'Arz.Nestled in a privileged environment, this property is appealing due to its generous spaces, brightness, and high-end features. The living area, largely open to the gulf through large bay windows, allows you to fully enjoy this exceptional landscape.The house currently offers 4 bedrooms. A large garage and a spacious game room complete this rare ensemble.It offers an excellent level of comfort and energy performance.This description has been automatically translated from French.
…By Agence Immobilière Durand - A.i.d


This fantastic 4-bedroom large contemporary property, was built in 2007 and is situated on a generous south facing plot of land of 690m2 in the popular residential area Levantina in Sitges. The white outside of the house in combination with the floor to ceiling high windows, makes this a very light and sunny property. From all of the floors there it offers spectacular sea views, overlooking the residential area and Aiguadolç with the port of Sitges. The house is distributed on four floors, all connected by a lift; the ground floor has fantastic space for different uses, currently an en-suite bedroom of about 100m2, storage-space and the machine room. On the first floor we find two en-suite double bed rooms with sea views. Further this floor also offers a spectacular spa area with a jacuzzi and a heated indoor pool with direct access to the garden and its infinity pool with wonderful sea views. The second floor hosts the open plan living & dining room, with a central sitting area and the fully equipped kitchen with cooking island. On this floor there are 3 terraces to enjoy outside living enjoying a mediterranean lifestyle. The third floor is fully reserved for the master suite of about 130m2, a fantastic bathroom with white finishes, a special bathroom area with a shower and a large bathtub to relax in overlooking the sea. Further there is a dressing area and the bedroom with sensational views. On this floor we also find a large terrace with lounge and bar area. Further stairs bring you to the rooftop terrace. A dream come true property for a family to use all year round or as a generous holiday home.
…By Sitges Sotheby's International Realty


The ARGENCE & ARGENCE Real Estate agency exclusively offers this elegant early 20th-century townhouse, ideally located in close proximity to the city center, the Port Marianne district, the tram, and all amenities.Nestled in a particularly calm and preserved environment in a dead-end street, this house has undergone a complete renovation, carried out with care, harmoniously blending the charm of the old with high-quality contemporary features.Upon entering, you will discover a pleasant living space opening onto an intimate garden, completely shielded from view, a true haven of peace in the heart of the city. The kitchen, perfectly integrated, seamlessly extends into the living room, enhanced by solid wood flooring, a stove, and large aluminum bay windows providing beautiful natural light throughout the day.The materials and finishes have been carefully selected, as exemplified by the elegant custom-made staircase, combining wrought iron and wood, a true architectural element of the house.Upstairs, the sleeping area accommodates two large bedrooms as well as a third bedroom arranged on a half level. The attic has also been optimized to provide additional space.A laundry room completes the amenities of this rare property, which will charm you with the quality of its renovation, its intimate garden, its absolute tranquility, and its privileged location close to the center of Montpellier.To visit without delay.
…By Argence & Argence Immobilier


Located in the heights of Las Terrenas, this spectacular property offers stunning panoramic ocean views, wide spaces filled with natural light, and a contemporary design with high-end finishes. Its 5 rooms with spa-like bathrooms, a 25m2 separate bungalow and two service rooms on the lower level, the infinity pool, the terraces and every corner have been created to enjoy luxury, privacy and tranquility. A true exclusive retreat where every sunrise and sunset becomes an unforgettable experience.
…By Annonceur International


New-Build Townhouse in Campo de Ourique with Private Lift In the heart of Campo de Ourique, one of Lisbon’s most authentic, highly valued and family-friendly neighbourhoods, a rare and distinctive architectural residence is taking shape. This new-build property combines the sophistication of a vertical townhouse with the absolute comfort of a private internal lift connecting every floor, complemented by sculptural staircases. Designed using advanced contemporary engineering, its steel structure ensures maximum construction precision, generous open spans, excellent seismic performance and long-term durability. A truly singular home created for an exceptional family. Natural Light, Outdoor Space and Parking With a south-facing orientation, expansive glazed surfaces fill the residence with natural light throughout the day. The property offers 33 m² of outdoor space, including private balconies on every floor and a rooftop terrace with open views over the surrounding greenery. The multifunctional ground floor provides guaranteed parking and may also be adapted as a studio, gym or home office. Technical Specifications and Finishes The façade and roof are fully clad in anthracite zinc, creating a contemporary and visually striking exterior. The aluminium window frames feature thermal breaks and double glazing with solar control. Inside, Estremoz marble and oak flooring create an elegant dialogue between natural stone and wood, while the outdoor terraces are finished with Estremoz marble slabs. The gourmet kitchen is fully equipped and features oak-veneered cabinetry and timeless Lioz limestone worktops. The bathrooms include wall-mounted sanitary fittings, oak-veneered cabinetry, washbasins and shower trays sculpted from solid Estremoz marble, extra-clear tempered glass screens and concealed stainless-steel taps. Comfort, Climate Control and Efficiency The residence includes cross-flow mechanical ventilation on every floor, ensuring continuous air renewal, as well as pre-installation for air conditioning throughout. Further features include a heat pump for domestic hot water, with hot, cold and return circuits, and a video intercom system with terminals on every floor. Within walking distance are the iconic Campo de Ourique Market, Jardim da Parada, historic pastry shops, prestigious international schools and the wide variety of local shops and services that define this exceptional neighbourhood.
…By Portugal Sotheby's International Realty


Imagine coming home to a place where everything feels just right — peaceful, private, and perfectly yours. Nestled within an intimate gated community of just a few villas, this beautifully maintained 3-bedroom home sits on a generous plot and offers the kind of quiet, residential living that's increasingly rare to find so close to the city. The thoughtfully designed ground floor features an open living area and separate kitchen, cleverly connected by a stunning glazed patio — a versatile covered veranda that brings the outdoors in and creates a seamless flow perfect for entertaining. Step outside to your private pool and landscaped garden, where warm evenings simply invite you to unwind. Upstairs, the spacious master suite opens onto a private balcony with sea views, while two additional bedrooms share a family bathroom. The crown jewel is the rooftop terrace — a serene retreat with breathtaking sea views. Premium features include underfloor heating, VRV climate control, and photovoltaic panels. Just 3 minutes to the sea and 5 minutes to the city centre — this is effortless Mediterranean living at its finest.
…By Cyprus Sotheby's International Realty


A contemporary beach residence designed by renowned Peruvian architect Miguel Rodrigo Mazure, located right on the oceanfront within one of the most exclusive clubs on Lima's south coast. This beautiful two-story home combines signature architecture, generous space, and ocean views that can be enjoyed from nearly every room. Large windows fill the social areas and all six bedrooms with natural light, while the master bedroom offers a panoramic ocean view that becomes the true highlight of the house. The layout includes an entrance hall, two living rooms, a formal dining room and a casual dining area, an enclosed kitchen, a study, a family room, a walk-in closet, 8 bathrooms (4 of them en suite), two staff rooms with private bathroom, and a covered garage for 4 vehicles. Outside, the expansive terrace becomes the social heart of the home: a pool, jacuzzi, and BBQ area blend seamlessly with the garden and patio to create the perfect setting for everyday family life as well as for large gatherings with friends. The house is part of the Club Náutico Poseidón, which offers a clubhouse, a shared BBQ area, sports facilities, and common green spaces, along with 24-hour security. Just 8 years old and in excellent condition, this second-row oceanfront property represents a unique opportunity for those seeking architecture, comfort, and the ultimate seaside retreat.
…By Perú Sotheby's International Realty


We present to you a truly unique estate, where the tradition of the Minho region meets sophistication and contemporary comfort. With generous spaces, welcoming atmospheres, and architecture that enhances natural light, the residence offers a refined living experience – perfect as a permanent home, a private retreat, or a distinguished tourism project. The detached villa, with 580 m² of gross private area, features elegant lines and bright interiors, set within 40,000 m² of land boasting approximately 400 metres of riverfront along the River Ave. The grounds are meticulously maintained, providing the ideal environment to enjoy nature in complete privacy. The property also includes an outdoor swimming pool surrounded by lush greenery – ideal for leisure and contemplation – a tennis court and a 7-a-side football field, discreetly integrated into the landscape. The exceptional landscaped garden offers a variety of fruit trees and an ornamental lake with fish and frogs, further enhancing the atmosphere of serenity. The estate also features a productive vineyard, both white and red, adding character and tradition to the property. Located just 12 km from the Paço dos Duques de Bragança in Guimarães, 15 km from the historic centre of Braga, and 60 km from Francisco Sá Carneiro Airport (Porto), the estate combines privacy and tranquillity with privileged access to the main cities of Northern Portugal.
…By Portugal Sotheby's International Realty


Penthouse apartment in the prestigious Miramar Tower development, featuring four suites and two floors — one dedicated to the main living areas and the top floor reserved for a private pool and panoramic terrace overlooking the mouth of the Douro River and the Atlantic Ocean. With 232 sqm of private gross area, this exceptional residence offers generous interior spaces distributed across four façades, ensuring outstanding natural light. Its unusually large windows create a seamless visual connection with the exterior, where 213 sqm of open terraces and surrounding landscaped planters — inspired by Asian garden design — wrap around the entire apartment. The social area includes two distinct living rooms: a west-facing lounge and a south-facing dining room connected to the kitchen. Premium materials and finishes elevate the atmosphere, including compact marble, multilayer oak wood flooring, lacquered carpentry, a GNEISSE kitchen, ducted air conditioning, and domestic hot water provided by a heat pump and solar panels. On the top floor, a spectacular 171 sqm terrace with pool and generous social space creates the perfect setting for unforgettable gatherings, especially at sunset, with the historic rooftops of Foz Velha and the ocean as the backdrop. Miramar Tower, designed by the renowned OODA architecture studio, draws strong inspiration from Asian aesthetics, combining an organic approach to contemporary architecture with a bold yet serene lifestyle concept that embraces natural light and expansive outdoor living. The property includes four parking spaces, and the building offers a concierge service. Designed for those who appreciate a unique balance between the vibrant atmosphere of the beachfront and the privacy offered by the vast terraces and outdoor areas. Close to shops, services, and leading schools, the area also provides access to several leisure spaces such as Pasteleira Park, Serralves Park, the waterfront promenade, and Passeio Alegre Garden — ideal for walking and outdoor activities. The beaches of Foz are just a short stroll away.
…By Portugal Sotheby's International Realty


Designed by acclaimed architect Paul Uhlmann, this award-winning residence is a masterclass in contemporary coastal architecture, privately positioned just footsteps from the pristine shoreline of Belongil Beach. Nestled within one of Byron Bay's most tightly held enclaves, the property is located within the sought-after 365-day holiday letting zone, offering exceptional flexibility alongside an enviable beachside lifestyle. Belongil Bistro, Féu, Treehouse and Byron Bay's vibrant town centre are all within easy reach, while the peaceful surrounds of Belongil Lagoon further enhance this exceptional coastal setting. Conceived to exist in complete harmony with its natural surroundings, the residence is defined by soaring timber-lined ceilings, dramatic angular rooflines and expansive walls of glass that flood the interiors with natural light while maintaining an exceptional sense of privacy. Every space has been carefully curated to frame lush tropical gardens, while elevated aspects capture tranquil outlooks towards Belongil Lagoon and the hinterland beyond, creating a seamless dialogue between architecture and landscape. Expansive open-plan living and dining areas flow effortlessly to a series of elevated timber entertaining decks overlooking a sparkling swimming pool enveloped by mature palms and established tropical gardens. At the heart of the home, a beautifully appointed kitchen anchors the living spaces, while four generous bedrooms, including a private main suite with ensuite, provide luxurious accommodation for family and guests. Thoughtfully equipped for modern living, the home also features a solar power system with battery storage, enhancing efficiency and long-term sustainability. Rarely does a residence of such architectural significance become available in this exclusive beachside address. Offering timeless design, exceptional privacy and an unrivalled lifestyle just moments from the sand, this is an opportunity to secure one of Belongil's truly remarkable homes. - Award-winning residence designed by renowned architect Paul Uhlmann - Coveted Belongil Beach address just footsteps from the shoreline - Located within the 365-day holiday letting zone - One of Byron Bay's most tightly held beachside enclaves - Soaring timber-lined ceilings and striking architectural design - Elevated outlooks across Belongil Lagoon and the hinterland - Seamless indoor-outdoor living with multiple entertaining decks - Sparkling swimming pool framed by established tropical gardens - Four-bedroom layout including a private main suite with ensuite - Solar power system with battery storage - Stroll to Belongil Bistro, Féu, Treehouse and Byron Bay township
…By Byron Bay Sotheby's International Realty


Oceanfront Luxury at West Cliffs Detached 3-Bedroom Villa with Infinity Pool & Panoramic Atlantic ViewsÓbidos > Vau | West Cliffs Ocean & Golf Resort | €1,650,000Property DescriptionSet within the exclusive five-star West Cliffs Ocean & Golf Resort, this newly built detached villa captures the very best of Portugal's Silver Coast. Perched above the Atlantic with the resort's celebrated links-style golf course at its doorstep, the home pairs clean contemporary architecture natural stone façades and floor-to-ceiling glazing with the privacy and prestige of one of Europe's most acclaimed golf destinations.Inside, 220 m² of light-filled living space unfolds across two levels. The open-plan living and dining area flows through wide sliding glass doors onto the sun deck and infinity pool, dissolving the boundary between indoors and out. A fully equipped designer kitchen sits at the heart of the home, while three generous bedrooms including a serene master suite with panoramic ocean views from bed are served by four bathrooms and offer private balconies and calm, neutral interiors finished to an exacting standard.Outside, a landscaped garden of over 1,000 m² surrounds the pool terrace, with sun loungers, al fresco dining space and a double garage completing the picture.HighlightsLocated within the five-star West Cliffs Ocean & Golf ResortInfinity pool with uninterrupted ocean and golf-course viewsDetached villa on a private 1,039 m² plot220 m² of interior living space over two floorsFloor-to-ceiling glazing and seamless indoor-outdoor livingThree double bedrooms and four bathrooms, including a master suite with ocean views and private terraceA+ energy rating efficient, sustainable new-build constructionFully equipped modern kitchen and high-end finishes throughoutLandscaped Mediterranean garden and double garageResort Living on the Silver CoastAs an owner at West Cliffs, you enjoy far more than a home: the resort offers an award-winning championship golf course threading through coastal dunes and pine forest, a clubhouse and dining, and direct access to miles of unspoilt Atlantic beaches. Five-star hotel amenities and resort services are on hand year-round, making the villa equally suited as a permanent residence, lock-up-and-leave holiday retreat or premium rental investment.The historic walled town of Óbidos, the surf beaches of Peniche and the lagoon at Foz do Arelho are all a short drive away, with Lisbon airport roughly an hour by car.For more information or to arrange a private viewing, contact BSPM Real Estate today.Property DetailsDistrictLeiriaCountyÓbidosTownVauZoneWest Cliffs Ocean & Golf ResortStatusNewReferenceBSPM_512Property TypeDetached VillaBedrooms3 (duplex)Bathrooms4Internal Area220 m²Covered Area220 m²Land Area1,039 m²Energy RatingA+PriceSale €1,650,000 Energy Rating: A ref:BSPM_512
…By Annonceur International


There are very few beachfront homes in the British Virgin Islands that combine such an exceptional location, timeless Caribbean architecture and proven luxury rental pedigree quite as effortlessly as Sandcastle. Occupying approximately 0.65 acres on the powder-soft white sands of Mahoe Bay, this beautifully renovated five-bedroom estate enjoys one of Virgin Gorda's most coveted beachfront settings. Calm turquoise waters, spectacular snorkelling, unforgettable sunsets and the gentle trade winds that define Caribbean living are all quite literally at your doorstep. A private garden path meanders through manicured tropical landscaping to one of the island's most beautiful swimming beaches. Protected by the reef and renowned for its crystal-clear waters, Mahoe Bay offers exceptional swimming, paddleboarding, kayaking and snorkelling directly from the property. Designed around the outdoors, Sandcastle embodies the relaxed elegance for which Virgin Gorda has become internationally recognised. At the heart of the estate is a magnificent 40-foot freeform freshwater swimming pool , surrounded by expansive sun terraces, mature tropical gardens and numerous shaded sitting areas. A separate oversized jacuzzi provides a peaceful retreat, while the fully equipped outdoor kitchen---with premium marine grade stainless Kalamazoo hybrid gas and charcoal grill, refrigerator, sink and ice maker---creates the perfect setting for entertaining family and friends long after the sun has disappeared below the horizon. CLICK HERE TO TAKE A 3D VIRTUAL TOUR Inside, the villa has been comprehensively renovated in a refined British West Indies style that combines classic Caribbean architecture with contemporary comfort. Floor-to-ceiling sliding glass doors invite cooling sea breezes throughout the expansive great room, where vaulted timber ceilings, elegant furnishings and generous living and dining spaces create an atmosphere that is both sophisticated and welcoming. Floors throughout the Great Room and Master Bedroom Suite are finished with high end porcelain tiles. The gourmet kitchen has been designed for serious entertaining and features premium appliances including Sub-Zero refrigeration, a Viking range, Bosch dishwasher and every convenience expected in a home of this calibre. Accommodation comprises five beautifully appointed bedroom suites , comfortably sleeping up to ten guests. Four suites are located within the principal residence, while the detached guest house provides exceptional privacy as either a second primary suite or luxurious guest accommodation. The Great Room and the bedrooms are air conditioned. Each bedroom also benefit from their own en-suite bathroom and signature Caribbean outdoor shower, allowing guests to enjoy the island climate in complete privacy. Beneath the detached guest house, an oversized garage offers extensive storage together with flexible space that could equally serve as a workshop, fitness studio, home office or owner's storage. Ownership within the prestigious Mahoe Bay Estate also provides access to shared tennis court, beautifully maintained common areas, professional estate and rental management and marketing. Sandcastle has enjoyed a long history as one of Virgin Gorda's premier luxury vacation villas, providing owners with the flexibility to generate significant rental income while retaining ample time for personal enjoyment. Whether enjoyed as a private family retreat, an exceptional second home or a luxury investment property, Sandcastle represents an increasingly rare opportunity to own an irreplaceable stretch of Caribbean beachfront in one of the British Virgin Islands' most sought-after communities. To arrange a property tour, please call Chris Smith, Managing Broker, on +1 (284) 340 3000 or email [email protected] for further information. Property Highlights Approximately 0.65 acres of prime Mahoe Bay beachfront Five-bedroom estate with detached guest casita Direct access to one of Virgin Gorda's finest white sand beaches Calm waters ideal for swimming, snorkelling, kayaking and paddleboarding 40-foot freeform freshwater swimming pool Oversized jacuzzi Fully equipped outdoor entertaining kitchen Renovated British West Indies interiors Gourmet kitchen featuring Sub-Zero, Viking and Bosch appliances Five en-suite bedrooms with outdoor showers Oversized garage with generous storage and flexible use Standby generator Shared tennis courts within Mahoe Bay Estate Established luxury rental history with excellent income potential Why Mahoe Bay? Calm, protected swimming year-round. White powder sand. Excellent snorkelling directly from the beach. Family-friendly waters. Westerly orientation with spectacular sunsets. Central location with easy access to Nail Bay, Hog Heaven, Leverick Bay, Spanish Town and the North Sound.
…By Annonceur International


We are pleased to present this exceptional detached 3+1 bedroom family home with four-sided exposure, set on a generous 456 m² plot in one of Porto's most prestigious and peaceful residential neighbourhoodsjust a short walk from Praça Francisco Sá Carneiro and Avenida Fernão de Magalhães.This property is the historic Casa do Eng.º José Praça, designed by the renowned architect Januário Godinho, one of the leading figures of the Portuguese Modernist Movement. The property already benefits from a fully approved architectural project for renovation and extension, carefully conceived to preserve its original architectural character while incorporating the highest contemporary standards of comfort, functionality, and energy efficiency.Approved Project LayoutGround Floor - Living AreaEntrance hall featuring the original marble staircase, an architectural element of significant heritage value.Spacious open-plan living room with direct views and access to the private garden.Separate dining area integrated into the property's distinctive curved architectural volume.Kitchen with access to a covered terrace/sunroom.Guest bathroom.First Floor - Private AreaGenerous master suite with dressing area/walk-in closet.Two spacious bedrooms.Home office / additional bedroom (3+1 layout).Full family bathroom.Lower Ground Floor - Technical & Utility Area (with Natural Light)Fully renovated basement designed to ensure excellent ventilation and healthy living conditions.Utility/laundry room.Extensive storage areas.Independent direct access to the garden.Outdoor AreasLarge private landscaped garden surrounding the house.Covered pergola area, ideal for outdoor dining and entertaining.Private on-site parking for two vehicles.Discreet garden storage annex.Key Features & SpecificationsPlot Size: 455.90 m²Gross Construction Area: 326 m² (Approved project construction area: 305 m²)Four-sided solar exposure, providing outstanding natural light throughout the day.Prime residential location in Antas / Bonfim, close to public transport, VCI motorway access, schools, shops, and a wide range of amenities.This is a rare opportunity, whether for a distinguished family residence or as a high-potential investment in one of Porto's most desirable locations.Contact us for further information or to arrange a viewing. Energy Rating: F ref:CAS_54513
…By Annonceur International


ref:121701512-103
…By Annonceur International


4-Bedroom Single-Storey Villa with Pool and Garage for 5 Vehicles | Private Gated Community Quinta do PeruDesigned entirely on a single residential level and organised around a central courtyard with a swimming pool, this contemporary villa under construction is located within the private gated community of Quinta do Peru Golf & Country Club, one of the most established residential developments in the Lisbon and Setúbal region.Set on a 1,650 m² plot, the property offers 509 m² of gross construction area. The architecture is defined by clean lines, extensive glazing and a continuous connection between the interior spaces, the gardens and the pool.The social area brings together the living room, dining room and kitchen in an open-plan layout, extending directly to the outdoor spaces through large floor-to-ceiling openings. The arrangement of the house allows the gardens and pool to remain visible from multiple areas, reinforcing the relationship between indoor and outdoor living.The private wing comprises four suites, including a master suite with walk-in wardrobe, complemented by a laundry room and guest bathroom.One of the property's defining features is the fact that everyday living takes place entirely on a single floor. The lower level is reserved for technical areas and a garage with capacity for up to five vehicles, allowing all principal living spaces to remain at garden and pool level.Outside, more than 1,000 m² of landscaped grounds surround the residence, creating a variety of outdoor environments throughout the day. The saltwater swimming pool occupies a central position within the property, complemented by outdoor lounge areas and a covered terrace directly connected to the dining area.The project incorporates construction solutions designed to enhance thermal and acoustic comfort, within a contemporary architectural language characterised by horizontal volumes and a seamless transition between interior and exterior spaces.Located within the private Quinta do Peru Golf & Country Club, between the Arrábida Natural Park, Sesimbra and Azeitão, the property benefits from 24-hour security, controlled access, a championship golf course, extensive green areas and convenient connections to Lisbon. The proximity to the Arrábida beaches, the Natural Park and the historic centre of Azeitão further enhances a setting known for its tranquillity and natural surroundings.A 509 m² single-storey villa designed around its gardens and central pool, combining the practicality of single-level living with the privacy and security of one of the region's most prestigious private communities. Energy Rating: A+ ref:CAS_106
…By Annonceur International


Contemporary Six-Bedroom Villa | Quinta do Perú Golf & Country ClubPositioned on a beautifully landscaped plot of approximately 1,600 m², this contemporary six-bedroom villa combines clean architectural lines, generous proportions and a seamless relationship between indoor and outdoor living. Situated within the prestigious Quinta do Perú Golf & Country Club, one of Portugal's most sought-after private residential communities, the property offers exceptional privacy, abundant natural light and a refined lifestyle only around 30 minutes from Lisbon.The heart of the home is an impressive double-height living and dining room featuring a fireplace with a wood-burning insert and direct access to the covered terraces, landscaped gardens and swimming pool. Expansive floor-to-ceiling glazing floods the interiors with natural light throughout the day while visually extending the living spaces into the surrounding outdoor environment, creating an effortless sense of openness and continuity.Designed around a semi-open-plan concept, the fully equipped kitchen features AEG appliances, a central island and extensive storage, combining practicality with elegant contemporary design. Its layout naturally connects the kitchen to both the social areas and the outdoor entertaining spaces, making it equally suited to everyday family life and larger gatherings.The private accommodation has been carefully arranged to provide both comfort and privacy. The principal suite benefits from a spacious walk-in wardrobe, an en-suite bathroom and a private internal courtyard, creating a peaceful retreat within the home. Two additional bedrooms are served by a full bathroom, while a separate wing accommodates three further bedrooms sharing another bathroom, allowing family members and guests to enjoy a high degree of independence without compromising the home's overall flow.Outside, the landscaped low-maintenance garden surrounds an approximately 11 x 4 metre saltwater swimming pool, complemented by generous covered terraces and several outdoor lounge and dining areas designed for year-round enjoyment of Portugal's mild climate.The enclosed garage is pre-equipped for charging two electric vehicles and is complemented by additional outdoor parking for several cars. Further features include a dedicated laundry room, storage areas, automatic irrigation, solar panels and multiple technical rooms, reflecting the property's practical design and long-term efficiency.Residents of Quinta do Perú Golf & Country Club benefit from 24-hour security, controlled access, an acclaimed 18-hole championship golf course, an elegant clubhouse, restaurant and extensive landscaped green areas. The Arrábida Natural Park, the beaches of Sesimbra and the vineyards of the Setúbal Peninsula are all within easy reach, while Lisbon International Airport can be reached in approximately 35 minutes. Combining contemporary architecture, generous living spaces and an exceptional setting, this villa presents an outstanding opportunity for those seeking a primary residence or holiday home within one of Portugal's premier gated communities. Energy Rating: A ref:CAS_120
…By Annonceur International


Luxury villa with 500 m² of gross construction area, set on a plot of 9,092 m², with 9 bedrooms, designed by architect Nuno Lopes, inserted in the Brejos da Carregueira de Baixo Condominium, between Comporta and Carvalhal, just 1.5 km from the beach. With a unique architectural distribution composed of several independent blocks, this exclusive residential project was designed to provide greater privacy between the different spaces, creating a sophisticated experience in full harmony with the surrounding nature.With a traditionally-inspired architecture and a contemporary approach to spaces, this property stands out for the elegance of its lines, the harmonious integration between the interior and exterior areas and the intelligent organisation of the layout, where the separation of the blocks allows the creation of independent environments, privileging the comfort, tranquillity and privacy of those who live here.The house is distributed in different volumes. The main villa has the main social area, consisting of an open space kitchen, dining room and living room, social bathroom and three suites, facing the firepit and the outdoor pool. It also has two independent villas, one of which has a master suite, ensuring an exclusive space of greater privacy, and the other with two additional suites.The guest villa features an open space kitchenette, guest bathroom and an independent master suite, complemented by a detached villa with two additional suites, both facing a second pool.Outside, the property offers a unique leisure experience, with two swimming pools, a firepit area and several outdoor areas carefully designed for moments of conviviality, relaxation and contemplation of the surrounding landscape.With nine bedrooms, multiple living areas and a layout designed to maximise privacy, this villa allows for an exclusive experience, adapting both to the main residence and to a high-end holiday property, with the capacity to receive family and guests with total comfort and independence.The property also has covered parking for seven vehicles.A unique opportunity to acquire a signature villa in one of the most sought-after areas of Comporta, where traditional architecture, contemporary comfort in terms of equipment and finishes and the natural surroundings come together in a truly exceptional residential project.Privileged location in Brejos de Baixo, between Comporta and Carvalhal, about 1.5 km from the beach, allowing you to enjoy the tranquillity of the natural landscape and the proximity to restaurants, shops and services in the region. Energy Rating: A ref:40439
…By Annonceur International


We present Villa Alba, an exclusive contemporary home located in the Azure Altea Homes II residential development in Altea (North Costa Blanca). A property designed for clients seeking modern architecture, generous spaces, and breathtaking views of the Mediterranean Sea. The villa is arranged over two floors and features four en-suite bedrooms, a spacious open-plan living and dining area with kitchen, and a main terrace with an infinity pool that blends seamlessly with the horizon. All main rooms are sea-facing and have direct access to the outdoors. It includes a covered garage for two vehicles with pre-installation for an electric car charging point, as well as aerothermal systems, home automation, and solar panels, ensuring both comfort and energy efficiency. An exclusive home, finished to the highest standards, and set in a privileged location in Altea — ideal for clients looking for a property ready to enjoy the Mediterranean lifestyle with superior quality and design.
…By Annonceur International


At the illustrious Starise Residence, ita€™s not just about extravagance and opulence on display around every corner, but also about embracing and enjoying nature in her many organic forms. Inspired by the stones on the cliff face, timeless in the face of time, wind, rain and sun, this residence highlights the homea€™s totally immersive avant-garde design. The 1,381sqm layout offers enough space for you and your guests, with a design spread out over four floors. Ita€™s optimal room distribution allows for spectacular sea views from nearly every major room. This seductive home starts its impressive impression with parking on the second floor, where you will discover a magnificent foyer and lobby, as well as an elevator that accesses floors one through four. On the lower level, the first floor, the floor plan invites a series of indoor/outdoor living destinations including a living area, dining area, terrace, deck, and reflecting pond, as well as pantry. The basement is complete with a multifunction room, maid room, terrace and service room. Rising to the third floor, you will behold the majestic presence of the master suite in all its glory, where the layout includes a private terrace and luxe ensuite bathroom. Two additional bedrooms with terraces encompass this floor before ascending to the fourth floor, where a rooftop pool and deck with shower capitalizes on the impressive vantage of land, sea, and sky. The breathtaking panorama that awaits will spoil you to everything else, inviting you to soak in the sun, the starlight, and the fresh sea breezes. You will find this spectacular residence located in the islanda€™s epicenter and main ferry point of Nathon. Comprised of amazing views with a lifestyle that offers the true Thailand experience, Nathon is a peaceful and quiet place to escape and savor the serenity and privacy of the island of Koh Samui. - * Storeys
…By Annonceur International


Chestertons is pleased to offer for sale this exceptional freehold residence located in the South District of Gibraltar. Built in the 1920s, this unique home is a masterful blend of timeless elegance and contemporary comfort. Thoughtfully refurbished, it retains many original features - such as the graceful wood railing with wrought iron balusters flowing up the staircase and exquisite Andalusian tiles - while seamlessly incorporating modern upgrades to enhance everyday living. Flooded with natural light from a striking central skylight, the home spans two floors plus a roof terrace, offering approximately 270 sq m of internal space and 170 sq m of external areas. Ideal for family living or entertaining guests in comfort, the layout includes 5 large spacious bedrooms – the master with a dressing room, 2 bathrooms, and 2 additional cloakrooms. The main floor features a generous kitchen, an inviting living room, and a bright dining area, while the upper floor includes a second kitchen and dedicated laundry room, leading out to a split-level private patio. One of the standout features of the home is the roof terrace, which offers stunning views of the Rock and the sea, ideal for relaxing or entertaining. Additional features include a commercial unit on the ground floor - ideal for business owners or investors seeking a mixed-use opportunity. Subject to planning, this space offers further potential to be integrated into the main residence. This is a rare opportunity to own a distinctive, character-filled home in one of Gibraltar’s most desirable districts.
…By Annonceur International

Receive by email any new listing that may match your search criteria
By validating this form, you accept the general conditions of use of Le Figaro Properties.
These agencies offer a selection of luxury properties vente . Feel free to contact them for personalized assistance.