Get early access to listings that match your criteria
Never miss an opportunity again. Our personalized alerts notify you instantly.

 English$ USD · m²


3 bedroom villa, with 250m2 of private gross area, outdoor space of 132m2, swimming pool and parking, in a new development in Cascais. This venture. is a new gated community, with villas only, in Cascais, designed for those looking for space, privacy and quality of life in a location close to nature, beaches and the main accesses.Consisting of 43 villas, it offers 25 3 bedroom townhouses and 18 detached 4 bedroom villas, all designed to promote a direct relationship between interior and exterior. The condominium includes a concierge, gym, kids club and condominium room, as well as underground parking with 129 spaces, freeing up the outdoor area for gardens, pedestrian paths and leisure areas.The architecture combines contemporary lines, balanced volumes and a strong landscape integration. Between tree-lined paths, garden areas and a central lake, the condominium favours pedestrian circulation on the surface, reinforcing the tranquillity, safety and quality of the residential experience.In both typologies, the interior spaces were designed to adapt to different ways of living, with large areas, natural light and a functional organisation.The finishes and technical solutions were designed for comfort, durability and efficiency, including natural materials such as wood, stone and metal, aluminium frames with thermal cut and double glazing, air conditioning, heat pump for domestic hot water, electric underfloor heating, solar panels, photovoltaic system for self-consumption, KNX home automation and alarm system.The location, in the village of Juzo, allows you to be just a few minutes from Cascais, the beaches, the Sintra Mountains, Quinta da Marinha, schools, shops, services and culture, with quick access to the main roads.Don't miss this opportunity. Request more information about Juzzo Design Villas now! Energy Rating: A ref:41116
…By Annonceur International


3 bedroom villa, with 250m2 of private gross area, outdoor space of 133m2, swimming pool and parking, in a new development in Cascais. This venture. is a new gated community, with villas only, in Cascais, designed for those looking for space, privacy and quality of life in a location close to nature, beaches and the main accesses.Consisting of 43 villas, it offers 25 3 bedroom townhouses and 18 detached 4 bedroom villas, all designed to promote a direct relationship between interior and exterior. The condominium includes a concierge, gym, kids club and condominium room, as well as underground parking with 129 spaces, freeing up the outdoor area for gardens, pedestrian paths and leisure areas.The architecture combines contemporary lines, balanced volumes and a strong landscape integration. Between tree-lined paths, garden areas and a central lake, the condominium favours pedestrian circulation on the surface, reinforcing the tranquillity, safety and quality of the residential experience.In both typologies, the interior spaces were designed to adapt to different ways of living, with large areas, natural light and a functional organisation.The finishes and technical solutions were designed for comfort, durability and efficiency, including natural materials such as wood, stone and metal, aluminium frames with thermal cut and double glazing, air conditioning, heat pump for domestic hot water, electric underfloor heating, solar panels, photovoltaic system for self-consumption, KNX home automation and alarm system.The location, in the village of Juzo, allows you to be just a few minutes from Cascais, the beaches, the Sintra Mountains, Quinta da Marinha, schools, shops, services and culture, with quick access to the main roads.Don't miss this opportunity. Request more information about Juzzo Design Villas now! Energy Rating: A ref:41102
…By Annonceur International


3 bedroom villa, with 250m2 of private gross area, outdoor space of 137m2, swimming pool and parking, in a new development in Cascais. This venture. is a new gated community, with villas only, in Cascais, designed for those looking for space, privacy and quality of life in a location close to nature, beaches and the main accesses.Consisting of 43 villas, it offers 25 3 bedroom townhouses and 18 detached 4 bedroom villas, all designed to promote a direct relationship between interior and exterior. The condominium includes a concierge, gym, kids club and condominium room, as well as underground parking with 129 spaces, freeing up the outdoor area for gardens, pedestrian paths and leisure areas.The architecture combines contemporary lines, balanced volumes and a strong landscape integration. Between tree-lined paths, garden areas and a central lake, the condominium favours pedestrian circulation on the surface, reinforcing the tranquillity, safety and quality of the residential experience.In both typologies, the interior spaces were designed to adapt to different ways of living, with large areas, natural light and a functional organisation.The finishes and technical solutions were designed for comfort, durability and efficiency, including natural materials such as wood, stone and metal, aluminium frames with thermal cut and double glazing, air conditioning, heat pump for domestic hot water, electric underfloor heating, solar panels, photovoltaic system for self-consumption, KNX home automation and alarm system.The location, in the village of Juzo, allows you to be just a few minutes from Cascais, the beaches, the Sintra Mountains, Quinta da Marinha, schools, shops, services and culture, with quick access to the main roads.Don't miss this opportunity. Request more information about Juzzo Design Villas now! Energy Rating: A ref:41115
…By Annonceur International


3 bedroom villa, with 250m2 of private gross area, outdoor space of 130m2, swimming pool and parking, in a new development in Cascais. This venture. is a new gated community, with villas only, in Cascais, designed for those looking for space, privacy and quality of life in a location close to nature, beaches and the main accesses.Consisting of 43 villas, it offers 25 3 bedroom townhouses and 18 detached 4 bedroom villas, all designed to promote a direct relationship between interior and exterior. The condominium includes a concierge, gym, kids club and condominium room, as well as underground parking with 129 spaces, freeing up the outdoor area for gardens, pedestrian paths and leisure areas.The architecture combines contemporary lines, balanced volumes and a strong landscape integration. Between tree-lined paths, garden areas and a central lake, the condominium favours pedestrian circulation on the surface, reinforcing the tranquillity, safety and quality of the residential experience.In both typologies, the interior spaces were designed to adapt to different ways of living, with large areas, natural light and a functional organisation.The finishes and technical solutions were designed for comfort, durability and efficiency, including natural materials such as wood, stone and metal, aluminium frames with thermal cut and double glazing, air conditioning, heat pump for domestic hot water, electric underfloor heating, solar panels, photovoltaic system for self-consumption, KNX home automation and alarm system.The location, in the village of Juzo, allows you to be just a few minutes from Cascais, the beaches, the Sintra Mountains, Quinta da Marinha, schools, shops, services and culture, with quick access to the main roads.Don't miss this opportunity. Request more information about Juzzo Design Villas now! Energy Rating: A ref:41101
…By Annonceur International
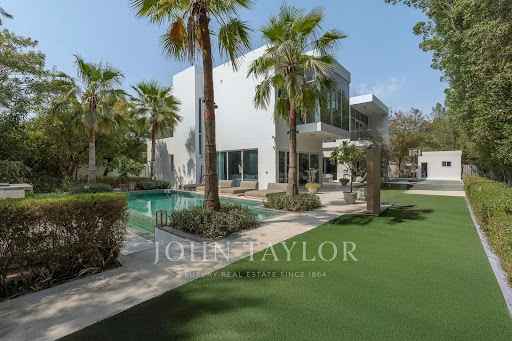


Nestled in the serene enclave of Al Barari, this stunning four-bedroom villa in The Nest embodies luxury living at its finest. Spanning an impressive 12,037 sq ft, this residence is thoughtfully designed to create individual spaces that enhance privacy while maintaining a cohesive flow throughout the home. The interiors combine a harmonious blend of colors and textures, complemented by the lush landscape that surrounds the property, highlighted by a resort-style pool that fosters an atmosphere of tranquility.The villa's striking white façade presents a modern cube shape, enveloped by towering palms and mature trees, offering a secluded retreat. Inside, the expansive all-white living room exudes elegance and openness, setting a regal tone as you enter. A cozy seating area is strategically positioned in front of an entertainment wall, creating an inviting atmosphere for guests.The kitchen showcases a dramatic contrast with sleek matte black cabinetry, featuring a central chef's island and contemporary storage that opens to picturesque views of the terrace. Adjacent to the kitchen, a charming dining area is adorned with an abstract art piece, enhancing the creative vibe of the space.Ascending the modern staircase reveals a spacious master suite that radiates calmness, adorned in soft neutral hues and featuring a plush sectional sofa alongside floor-to-ceiling windows. This retreat includes a cleverly designed area for wardrobes and an elegant mirrored dressing table that complements the room's sophistication. A private seating area on the balcony provides a perfect spot to unwind while taking in the scenic views.The villa boasts two additional bedrooms, each uniquely styled to reflect individuality. One room accommodates a designated office space, while the other is whimsically designed for children, ensuring every occupant enjoys direct garden views through expansive glass walls and access to private balconies. The six luxurious ensuite bathrooms offer a spa-like experience, complete with deep soaking tubs for ultimate relaxation.Thoughtfully designed for an active lifestyle, the villa features a fully equipped fitness area, complete with a treadmill, power rack, and spin bike. The emerald mosaic-tiled pool provides ample space for relaxation, accompanied by sun loungers, while a lush lawn area beyond includes a basketball hoop, adding a playful element to this exquisite home.Al Barari is renowned for its tranquil atmosphere, with over 60% of the community devoted to beautifully landscaped gardens, lakes, and greenery. Residents benefit from a peaceful, low-density environment while enjoying convenient access to Dubai Land, Business Bay, and Downtown Dubai. The community offers a wealth of amenities, including restaurants, yoga spaces, cycling paths, schools, and healthcare facilities.Highlights of this property include the enchanting garden with mature trees, the inviting private pool and terrace, and the dedicated home gym and office area, making it a truly exceptional living experience.
…By Annonceur International


3 bedroom villa, with 250m2 of private gross area, outdoor space of 152m2, swimming pool and parking, in a new development in Cascais. This venture. is a new gated community, with villas only, in Cascais, designed for those looking for space, privacy and quality of life in a location close to nature, beaches and the main accesses.Consisting of 43 villas, it offers 25 3 bedroom townhouses and 18 detached 4 bedroom villas, all designed to promote a direct relationship between interior and exterior. The condominium includes a concierge, gym, kids club and condominium room, as well as underground parking with 129 spaces, freeing up the outdoor area for gardens, pedestrian paths and leisure areas.The architecture combines contemporary lines, balanced volumes and a strong landscape integration. Between tree-lined paths, garden areas and a central lake, the condominium favours pedestrian circulation on the surface, reinforcing the tranquillity, safety and quality of the residential experience.In both typologies, the interior spaces were designed to adapt to different ways of living, with large areas, natural light and a functional organisation.The finishes and technical solutions were designed for comfort, durability and efficiency, including natural materials such as wood, stone and metal, aluminium frames with thermal cut and double glazing, air conditioning, heat pump for domestic hot water, electric underfloor heating, solar panels, photovoltaic system for self-consumption, KNX home automation and alarm system.The location, in the village of Juzo, allows you to be just a few minutes from Cascais, the beaches, the Sintra Mountains, Quinta da Marinha, schools, shops, services and culture, with quick access to the main roads.Don't miss this opportunity. Request more information about Juzzo Design Villas now! Energy Rating: A ref:41096
…By Annonceur International


3 bedroom villa, with 250m2 of private gross area, outdoor space of 133m2, swimming pool and parking, in a new development in Cascais. This venture. is a new gated community, with villas only, in Cascais, designed for those looking for space, privacy and quality of life in a location close to nature, beaches and the main accesses.Consisting of 43 villas, it offers 25 3 bedroom townhouses and 18 detached 4 bedroom villas, all designed to promote a direct relationship between interior and exterior. The condominium includes a concierge, gym, kids club and condominium room, as well as underground parking with 129 spaces, freeing up the outdoor area for gardens, pedestrian paths and leisure areas.The architecture combines contemporary lines, balanced volumes and a strong landscape integration. Between tree-lined paths, garden areas and a central lake, the condominium favours pedestrian circulation on the surface, reinforcing the tranquillity, safety and quality of the residential experience.In both typologies, the interior spaces were designed to adapt to different ways of living, with large areas, natural light and a functional organisation.The finishes and technical solutions were designed for comfort, durability and efficiency, including natural materials such as wood, stone and metal, aluminium frames with thermal cut and double glazing, air conditioning, heat pump for domestic hot water, electric underfloor heating, solar panels, photovoltaic system for self-consumption, KNX home automation and alarm system.The location, in the village of Juzo, allows you to be just a few minutes from Cascais, the beaches, the Sintra Mountains, Quinta da Marinha, schools, shops, services and culture, with quick access to the main roads.Don't miss this opportunity. Request more information about Juzzo Design Villas now! Energy Rating: A ref:41107
…By Annonceur International


3 bedroom villa, with 250m2 of private gross area, outdoor space of 133m2, swimming pool and parking, in a new development in Cascais. This venture. is a new gated community, with villas only, in Cascais, designed for those looking for space, privacy and quality of life in a location close to nature, beaches and the main accesses.Consisting of 43 villas, it offers 25 3 bedroom townhouses and 18 detached 4 bedroom villas, all designed to promote a direct relationship between interior and exterior. The condominium includes a concierge, gym, kids club and condominium room, as well as underground parking with 129 spaces, freeing up the outdoor area for gardens, pedestrian paths and leisure areas.The architecture combines contemporary lines, balanced volumes and a strong landscape integration. Between tree-lined paths, garden areas and a central lake, the condominium favours pedestrian circulation on the surface, reinforcing the tranquillity, safety and quality of the residential experience.In both typologies, the interior spaces were designed to adapt to different ways of living, with large areas, natural light and a functional organisation.The finishes and technical solutions were designed for comfort, durability and efficiency, including natural materials such as wood, stone and metal, aluminium frames with thermal cut and double glazing, air conditioning, heat pump for domestic hot water, electric underfloor heating, solar panels, photovoltaic system for self-consumption, KNX home automation and alarm system.The location, in the village of Juzo, allows you to be just a few minutes from Cascais, the beaches, the Sintra Mountains, Quinta da Marinha, schools, shops, services and culture, with quick access to the main roads.Don't miss this opportunity. Request more information about Juzzo Design Villas now! Energy Rating: A ref:41108
…By Annonceur International


Discover a rare opportunity to own a state-of-the-art architectural treasure in the prestigious enclave of Lomas del Virrey, nestled along Marbellas exclusive Golden Mile. This extraordinary villa seamlessly blends modern sophistication with timeless elegance, offering an unparalleled lifestyle just moments from the iconic Marbella Club, Puente Romano, world-class beaches, and gourmet dining.Situated on a sun-filled, south-facing plot of 1,625 m², this spectacular residence spans 943 m² across three meticulously designed levels. The villa exudes style and refinement, with expansive open-plan interiors bathed in natural Mediterranean light through floor-to-ceiling windows.At the heart of the home, a chefs dream kitchen features top-tier appliances and exquisite finishes, perfectly suited for both daily living and elegant entertaining. The open living and dining areas offer seamless flow to outdoor spaces, creating the ideal indoor-outdoor lifestyle.The opulent master suite is a private retreat with a spa-inspired bathroom, generous dressing area, and a secluded terrace boasting panoramic sea views. Four additional guest suites each include luxurious en-suite bathrooms, wood flooring, and tranquil vistas of the coastline.Step outside to enjoy 123 m² of covered terraces, a private solarium, and a beautifully designed pool area perfect for entertaining or quiet relaxation. A separate guest house offers even more versatility, complete with its own bedroom, bathroom, walk-in wardrobe, and rooftop solarium, all linked to the main residence via a sleek glass bridge.The villas lower level is a haven for leisure and wellness, featuring a private cinema, bespoke wine cellar, games room, sauna, expansive fitness center, and a dedicated boxing ring a unique feature for those who demand more from their training space.Additional highlights include a laundry room, ample storage, guest WC, and two double garages with space for four vehicles. Smart home automation, energy-efficient climate control, and underfloor heating throughout ensure the highest level of comfort year-round. This is not just a home its a statement in luxury living. Available for short-term rental during the summer. Prices and availability upon request. The property has Tourist Use Housing (VUT) no.: VFT/MA/75427.
…By Annonceur International


Discover the height of Caribbean luxury with this stunning 6-bedroom contemporary villa, perfectly situated in the exclusive Cap Cana Resort community. Just 0.3 miles from the world-renowned Punta Espada Golf Course, this newly built 2023 residence offers a seamless blend of modern design, sophisticated comfort, and resort-style amenities in one of the Dominican Republic---s most prestigious enclaves.Property Highlights:6 spacious bedrooms, each with private outdoor accessTwo-level layout with the primary suite + guest bedroom on the ground floorHigh ceilings & open-concept design maximizing natural light and spaceContemporary minimalist interiors with luxury finishes throughoutPrivate swimming pool & Jacuzzi for outdoor relaxation and entertainingHigh-speed WiFi, SONOS sound system & 86--- smart TVs for elevated livingFully air-conditioned for year-round comfortUnmatched Lifestyle & Location:Located in Cap Cana, a secure gated community with 24/7 securityWalking distance to Juanillo Beach and Cap Cana---s resort amenitiesMinutes from Punta Cana International Airport for effortless accessPrivileged access to:Jack Nicklaus Signature Punta Espada Golf CourseMarina Cap CanaEquestrian center, adventure parks, fine dining, and moreWhether you're seeking a private retreat, a family vacation estate, or a high-value investment property, this villa offers the ideal combination of location, design, and luxury lifestyle access.Live the resort life, schedule your private tour today.Contact us for additional details, floor plans, and a personal walkthrough of this exceptional Cap Cana villa.
…By Annonceur International


Exclusive New Build Single Level Villas at La Marquesa Golf, Ciudad QuesadaLuxury Living Next to La Marquesa Golf CourseDiscover an exclusive collection of just two contemporary detached villas in Ciudad Quesada, one of the most sought after residential areas on the Costa Blanca South. Situated on generous private plots of 870 m2 and 1,000 m2, these elegant single level homes have been designed to offer maximum comfort, privacy and seamless indoor outdoor living.Located only two minutes from the prestigious La Marquesa Golf Course and just six kilometres from the golden beaches of Guardamar del Segura, these villas combine a peaceful natural setting with excellent access to golf, the Mediterranean coastline and all essential amenities.Spacious Single Level DesignDesigned for modern family living, each villa features four spacious bedrooms, five ensuite bathrooms and a guest toilet. The open plan layout creates bright and welcoming interiors, where the fully equipped designer kitchen flows effortlessly into the living and dining area.Large floor to ceiling sliding doors flood the home with natural light while providing direct access to the covered terrace, landscaped garden and private swimming pool. An outdoor kitchen with barbecue makes entertaining easy, allowing you to enjoy the Mediterranean climate throughout the year.Each property also includes private parking within the plot for at least two vehicles.Premium Quality and Energy EfficiencyEvery villa has been built to exceptional standards using premium materials and modern technology for maximum comfort and sustainability.Features include:Private swimming poolOutdoor kitchen with barbecueFully equipped kitchen with appliancesFully installed ducted air conditioningLED lighting throughoutElectric shuttersReinforced security entrance doorMotorized vehicle access gateAerothermal hot water systemUnderfloor heating in all bathroomsVideo intercom system6.6 kW solar panel installation for enhanced energy efficiencyPrime Location in Ciudad QuesadaCiudad Quesada is a vibrant residential community offering supermarkets, restaurants, shopping, healthcare facilities and leisure activities all year round. Nearby Rojales preserves its traditional Spanish charm, while the surrounding area offers nature reserves, cycling routes and excellent sports facilities.Golf enthusiasts will appreciate the proximity to several renowned courses, while the nearby beaches of Guardamar provide crystal clear waters, natural dunes and a beautiful palm lined promenade.Distances to Main Points of InterestLa Marquesa Golf: 1 kmLa Finca Golf Resort: 8 kmGuardamar Beach: 6 kmRojales town centre: 3 kmTorrevieja: 12 kmLa Mata Natural Park: 10 kmHabaneras Shopping Centre: 12 kmAlicante city: 38 kmAlicante International Airport: 40 kmMurcia Corvera Airport: 55 kmYour Dream Villa on the Costa BlancaThese exclusive new build villas offer an exceptional combination of contemporary architecture, generous plots, premium specifications and an unbeatable location close to golf courses, beaches and everyday services. Contact us today for more information or to arrange a private viewing and secure your new luxury home in Ciudad Quesada.(1010)
…By Annonceur International


A luxurious 3-bed, 3-bath duplex in one-of-a-kind townhouse discreetly tucked behind a historic 19th-century facade. This unique 2,283-square-foot duplex home spans two floors of luxury, featuring a three-bedroom, three-bathroom layout that seamlessly combines timeless elegance and contemporary design, adorned with interiors by Barry Rice Architects. The striking first impression begins in the large living room on the main level, with three large bow windows offering a picturesque view of a landmark church, automated shades, high ceilings with beams, and hardwood floors. The elegant and open chef's kitchen is equipped with Italian custom cabinetry and stonework, a Wolf six-burner range, a Sub Zero fridge, a Bosch dishwasher, and a wine cooler. Upstairs awaits a spacious primary bedroom with an oversized en-suite marble bathroom, walk-in California custom closets, and three large bow windows, which optimize the natural light. Opposite the primary suite, you will find a hallway where the laundry room and third bathroom with a soaking tub await, followed by two more large bedrooms that are also outfitted with California closets and automated blackout shades. This floor also has a separate entrance that leads right into the upper floor from the elevator, making access easier without having to use the stairs. The apartment comes with a storage cage, trash chute, and recycling on each floor and offers 24-hour doorman service. Its unbeatable location puts you in the heart of the city near major transportation, restaurants, Riverside, and Central Park.
…By Annonceur International


This lovely villa is situated in the unspoilt coastal stretch of Caramujeira, which is home to some of the most beautiful beaches in the Algarve, including Praia da Marinha, Albandeira and Benagil. The popular village of Carvoeiro and the town of Lagoa are both within a 10-minute drive, with a wide range of shops, supermarkets and restaurants nearby. The property is also within a 5-minute drive of Nobel International School.Double wrought iron electric gates open onto a driveway with ample parking in front of the house and a double garage. The driveway continues to the guest cottage, which is completely separate from the main villa, enjoying privacy, independent access and its own parking area.The main houseThe property has been renovated to a high standard, tastefully combining traditional and contemporary styles.The spacious open-plan living room is defined by striking high, beamed ceilings. Four double doors flood the space with natural light and open onto the covered terraces, with views over the garden beyond, creating a seamless connection between indoor and outdoor living and providing an ideal setting for outdoor dining and entertaining. A curved log-burning fireplace forms a central feature of the room, while an attractive wooden spiral staircase leads to a mezzanine office or library overlooking the main living space.The dining area sits adjacent to the bespoke kitchen, featuring solid oak cupboards and black granite worktops, with excellent storage throughout. All appliances are integrated, including a steam oven. Three large windows further enhance the bright and airy feel. A separate utility room is accessed via an archway and provides space for a washing machine, dryer, additional storage and a second fridge.From the living room, a wooden staircase leads to the impressive principal bedroom, built into the eaves with beamed ceilings. Filled with natural light, the room is both peaceful and elegant, featuring marble floors and double doorsopening onto a tiled balcony with sea views. The en-suite bathroom includes a jetted bath, walk-in shower and double washbasin, while two walk-in wardrobes provide ample storage.From the entrance hall, a doorway leads to the bedroom wing, comprising three spacious bedrooms, two of which open onto the outside terrace, while all feature fitted wardrobes. A modern tiled wet room and a large bathroomserve this area. If desired, this wing can be closed off from the rest of the house, making it ideal for guests and extended family, while leaving the principal bedroom and living areas separate, offering excellent privacy and flexibility.Underfloor heating is installed not only in all the bathrooms, but also the kitchen and the living areas, making the property particularly comfortable during the winter months.The guest cottageSitting in its own private position, separate from the main house, the cottage has been successfully let on a long-term basis, demonstrating strong and flexible rental performance.It has two comfortable bedrooms and a shared bathroom with a walk-in shower. The spacious open-plan living room and well-appointed kitchen feature a wood-burning stove and double doors opening onto a private shaded terrace,with outdoor dining and sunbathing areas overlooking the garden and mature trees beyond. Ideally suited for renting or guest accommodation for extended family or visiting friends, it would also make a superb home for multi-generational living. Useful attic storage is also available.The south-facing gardens are a key feature of the property, providing a generous and private setting for outdoor living. Benefiting from an automated irrigation system and full fencing, they are beautifully landscaped with mature plantingincluding palms, pines, olive trees and oleanders, creating a rich Mediterranean backdrop. Expansive lawns surround the house and flow down to the heated swimming pool.The property is supplied with water from a borehole, with mains water also available if required, while solar panels provide hot water.Peacefully positioned yet within easy reach of Carvoeiro, Lagoa and local amenities, the property offers an excellent balance of privacy and convenience. Three golf courses are within a short drive, while Faro Airport can be reached inapproximately 45 minutes. Walking and cycling routes can be enjoyed throughout the surrounding countryside and along the nearby coastline, offering a relaxed outdoor lifestyle year-round. Energy Rating: B- ref:2888-4
…By Annonceur International


Welcome to this beautifully renovated 5-bedroom, 3-bathroom contemporary home in Tujunga, offering approximately 2,864 square feet of luxurious living space framed by stunning mountain and sunset views. The light-filled, open-concept floor plan features sleek hardwood floors, recessed lighting, architectural built-ins, custom closets, dual-pane windows, and a cozy fireplace in the main living area. At the center of the home, the gourmet kitchen boasts a large island with expansive counter space and full stainless steel appliances. Outside, your private retreat awaits with a lush backyard, spacious deck, and scenic balcony perfect for entertaining. Complete with central AC/heat, a dedicated laundry room, and attached parking, this turnkey property offers modern comfort at every turnnow available for purchase and ready for its new owners!
…By Annonceur International


Expressions of Interest closing Thursday 8th October at 2pmArchitecturally crafted by acclaimed KG Architect, this newly completed residence presents an exceptional expression of contemporary family living, combining timeless design, premium finishes and generous proportions in one of McKinnon’s most sought after locations, moments from Allnutt Park, Centre Road’s vibrant cafés and shopping, train stations and Ormond Primary School. A striking double height foyer sets the tone for sophisticated interiors, with soaring ceilings, engineered timber flooring and abundant natural light enhanced by expansive glazing and multiple skylights. The stunning marble finished kitchen features bespoke cabinetry and premium Miele appliances, flowing effortlessly into the open plan living and dining domain, with seamless access to a covered alfresco, expansive entertaining deck and beautifully landscaped, low maintenance gardens. Offering superb flexibility for family life, relaxation and entertaining, the home features three distinct living zones, including an upstairs rumpus, four generous bedrooms with built in robes, two luxurious ensuites, a designer central bathroom and guest powder room. A secure single lock up garage, CCTV, alarm system and 6-Star Energy Rating add further appeal, while leading private schools including Kilvington Grammar and Caulfield Grammar are within easy reach. With Centre Road’s vibrant lifestyle amenities close by, this is contemporary family living at its finest.
…By Annonceur International


Discover the perfect balance between nature, design and comfort in this exceptional residence located within the exclusive Arelauquen Golf & Country Club, in the heart of Argentine Patagonia.Surrounded by native forests and with panoramic views of the Catedral, Ventana and Otto hills, this property invites you to live a unique experience of rest, privacy and connection with the environment. With direct access and open views to the golf course, the house blends harmoniously into the landscape, offering an unparalleled setting in each season of the year. DAILY RENTAL VALUE: U$S 1200. Capacity for 10 /12 peopleThe SpaceDesigned with a contemporary style and elegant lines, the house is distinguished by its large windows, which merge the interior with the exterior and fill each room with natural light and warmth. Spacious living room with fireplace and open views of the natural surroundingsDining room with generous table, ideal for long talks and memorable encountersModern, fully equipped kitchen, connected to a breakfast area with indoor and outdoor grillFive spacious bedrooms, designed for maximum comfort: Master suite with king size bed and dreamy viewsTwo suites with double bedsTwo bedrooms with two and three single beds respectivelyTo EnjoyPrivate movie theater, with night views of the Patagonian sky and its starsLandscaped garden with native plants and rose bushesTwo panoramic terraces, one of them with an outdoor jacuzziSwimming pool with counter-current swimmingOutdoor grill, in the best Argentine grill styleNearby playgroundIn winter, views of the ski slopes from the living roomA property designed for those looking for discreet luxury, nature and authentic experiences, in one of the most exclusive environments in Patagonia. (Note: The feasibility data, the surfaces and measurements are approximate and for guidance purposes only, and must be confirmed by the Directorate of Private Works). Sale subject to obtaining the COTI by the owner. The measurements are approximate, the real ones arise from the title or measurement plan. In compliance with Law 10,973 of the Province of Buenos Aires, National Law 25,028, National Law 20,266, Law 2051 of the Province of Río Negro, Law 2541 of the Province of Río Negro, Law 2538 CMyCPN of the Province of Neuquén, Law 22,802 of Commercial Loyalty, Law 24,240 of Consumer Defense, the rules of the Civil and Commercial Code of the Nation and Constitutional, the advisors or agents do NOT exercise real estate brokerage. All real estate operations are subject to intermediation and conclusion by the auctioneer and registered broker, whose data is displayed in the name of the real estate company. Law 5115: UNLESS otherwise indicated in the description of the property, the building may not have a ramp for people with reduced mobility, and may not be accessible for people with physical disabilities. About Coldwell Banker Patagonia Lakes: Reservations are taken exclusively at the real estate agency with registration No. 353-RP-21 Folio 432 Volume II. © 2026 Coldwell Banker Real Estate LLC. All rights reserved. The Coldwell Banker® System? is comprised of owned offices owned by a subsidiary of Anywhere Advisors LLC and Coldwell Banker System offices independently owned and operated. Coldwell Banker Patagonia Lakes Bariloche is in charge of Federico Zerar, CCyMP III Judicial District – Bariloche, Mat. N° 353-RP-21, Folio 432 Volume II.
…By Annonceur International


Behind its elegantly restrained period style façade, a meticulously crafted contemporary vision unfolds in this stunning family domain where three bedrooms, three ensuites and a home office are complemented by an easy-care alfresco flow to satisfy the most discerning of entertainers. Crafted as the builder’s own passion project and distinguished by the designer’s own interiors, the home makes an uncompromising statement in excellence, design and functionality, all in a legitimately blue-ribbon position right on the cusp of Glenferrie Road and the private school belt.Set under soaring three metre ceilings and wrapped in double-glazing with engineered Oak under foot, the home is unashamedly contemporary as it culminates in an open-plan rear that steps outside through huge glass sliding doors. Here, a partially undercover and fully-decked backyard is suited to stylish entertaining and is effortless to maintain. Anchored by a kitchen where the emphasis is undoubtedly on gourmet food preparation, the open-plan is defined by an attention-to detail that includes built-in banquet seating, stone benches with waterfall edges, Bosch cooking – including an induction cooktop – and a Butler’s Pantry, right through to the use of exclusive Faucet Strommen aged brass tapware. The details matter.A considered design ensures the home can flex as the needs of the family evolve, most notably by offering parents the ability to choose between an upstairs or downstairs primary suite – each with extensive walk-in or built-in robes and fully-tiled designer ensuites with double basin vanities and heated towel rails. Every space is brilliantly utilised in this home that also features upstairs living, a dual-workstation study, a securely gated carport with secure driveway parking for a second vehicle and a powder room, as well as central and zoned reverse cycle heating / air conditioning and security that includes keyless fingerprint entry and CCTV surveillance.Start your day with a coffee on Glenferrie Road and finish it with a quality meal on the same strip, all of which is just around the corner from this premier family pocket that allows your children to walk to a diversity of Melbourne’s finest private schools, plus you have Kew Junction just moments away and plenty of trams both city-bound and along Glenferrie Road.
…By Annonceur International


FOR SALE – Stunning Modern Villa with Private Pool & Landscaped GardenDiscover this magnificent contemporary villa with top-of-the-range services, combining modern comfort, elegance and generous volumes. Located in a quiet and privileged environment, this property offers an exceptional living environment, perfect for a family. Property Highlights: 3 spacious bedrooms including a large master suite with custom-made dressing room. 2 luxury bathrooms (one of which is equipped with a bathtub and zellige/handcrafted earthenware finishes). Large private garden, carefully maintained, with lawn and Mediterranean vegetation. Superb private swimming pool with natural stone effect cladding and light stone copings. Bright living spaces open to the outside thanks to large sliding bay windows. Detailed Description: Ground Floor – Living & Convivial SpacesEntrance & Hall: A warm welcome leading to a living room, embellished with high-end light marble floors. Living room: A large living space with a modern built-in fireplace and ducted central air conditioning. The floor-to-ceiling windows allow for a smooth transition to the terrace and garden. Kitchen: Large contemporary fully equipped kitchen, with modern red lacquered fronts, granite worktop, stainless steel hood, dishwasher, built-in oven and direct access to the outside. Upstairs – Sleeping Area & PrivacyMaster Suite: An exceptional space including a large bright bedroom, an open dressing room entirely custom-fitted (wardrobes, shelves, drawers) and beautiful wrought iron openings. Secondary Bedrooms: Two other bright bedrooms, ideal for children, guests or office. Bathrooms: Two elegant bathrooms, including a master bathroom with bathtub, double vanity on marble countertop and refined wall cladding. Outdoors – Relaxation & LifestylePrivate Pool: A stunning rectangular lagoon/Balinese blue bottom pool, surrounded by a stone beach and with outdoor lighting for summer evenings. Garden: Private green space without direct vis-à-vis, surrounded by hedges and bougainvillea. Services & Equipment: * Reversible central air conditioning (ducted). * Polished marble floors and quality finishes. * High performance aluminum joinery with double glazing. * Integrated lighting by LED spotlights and designer pendant lights. * Perfectly maintained garden and swimming pool. For more information or to arrange a visit, please do not hesitate to contact us.
…By Annonceur International


Beyond its beautifully established gardens and striking façade, “Argyle” reveals one of Camberwell’s iconic gems — a fusion of elegance and contemporary living. Occupying an enviable allotment on a picturesque, tree-lined streetscape with no heritage overlay, this four-bedroom Art Deco residence has been meticulously extended to deliver a home of rare proportion, flexibility and character.Polished hardwood timber floors flow beneath high ceilings through a gracious entry to elegant formal living and dining rooms, complete with period marble open fireplaces, sitting room and a substantial home office.A modern stone kitchen and family/meals domain open to a covered entertaining deck complete with electric blinds, expansive lawn and solar-heated pool, surrounded by a high hedged rear sanctuary.Upstairs, three tranquil, light-filled bedrooms all feature built-in robes, with the main offering an ensuite, alongside a fourth bedroom and a spacious retreat with banks of windows and sweeping city views.Additional features include a family bathroom, powder room, toy room/additional study,laundry chute, ducted heating, evaporative cooling, air conditioning, CCTV, Alarm System, remote double garage and extensive secure off-street parking across two driveways.Ideally located near leading schools, cafés, Hartwell Station, Toorak Road trams, shops and Lynden Park.
…By Annonceur International


Torrinha Bay is a contemporary residential development, located in the prestigious parish of Santa Luzia, in Funchal.With just 26 carefully selected units, it offers T0, T1 and T3 typologies with generous areas, high brightness and superior finishes.The interiors are distinguished by their attention to detail, the quality of the materials and the harmonious integration of natural light through large glazed surfaces.All fractions have large balconies with panoramic views over the bay of Funchal and the Atlantic Ocean.The condominium offers landscaped gardens, a communal swimming pool and private parking, providing an environment of comfort, privacy and exclusivity.The project also includes two independent duplex units, designed as urban villas, with private entrances, generous terraces and an exclusive swimming pool.Located in a quiet and central area, Torrinha Bay allows quick access to the city center, services and restaurants, making it ideal for own residence or prestigious real estate investment.Energy Certificate: ASousa+351 967 924 403Marco Fernandes+351 964 489 013D31 AMI 23602https://www.d31.pt/
…By Annonceur International


A generational family estate in an iconic location: newly built and designed, with only garage walls left standing, this French Contemporary estate offers a rare front-row vantage point overlooking the iconic Biltmore Hotel & Golf Course. Designed for luxury living, the residence features 6 en-suite bedrooms, 6 full baths, & 1 powder room,an office and a pajama room, encompassing 6412 living area and 8201 total area (as per architect diagram attached) on an expansive 18,260-square-foot lot. Front row views of the Biltmore frame the generous master suite, featuring a large dressing room and additional walk in closet as well as a sitting room & a luxurious marble bath suite and terrace. The thoughtfully designed floor plan blends timeless European elegance with contemporary sophistication, complemented by top-of-the-line appliances, including Sub-Zero, Wolf, and Miele. Floor-to-ceiling glass areas enhance the home’s natural light & captures the surrounding views, with stunning, unobstructed views of Coral Gables' most recognized landmarks. An elegant rear façade with abundant glazing and multiple French doors opening to the grounds enhances the home's seamless indoor-outdoor flow. The outdoor living experience is completed by a heated pool & spa, creating a private resort-style setting. Every element of the residence has been rebuilt to the highest standards, offering buyers the opportunity to acquire a virtually new home in a premier location. See att Plans
…By Annonceur International


Exquisite custom home on a prime .373-acre lot in Frisco's Hills of Kingswood with a covered patio, pool, and spa! Blending contemporary design with refined luxury, this incredible home features five bedrooms, five full baths, one half bath, 2 living rooms, 2 dining areas, a media room, and a designated office. Clean architectural lines are evident upon entry, where picture windows, Italian porcelain tile, museum-finish walls, designer light fixtures, and soaring ceilings elevate the space. The living room is anchored by a fireplace and floating built-ins with integrated 11.1 surround sound. The downstairs media room with 7.1 surround sound and a wet bar provides even more entertaining space. The kitchen features a gorgeous Taj Mahal quartzite waterfall island and countertops and built-in Thermador appliances, including a refrigerator, commercial range, double ovens, two dishwashers, a microwave, and a vented hood! Casual meals can be enjoyed at the island or adjoining breakfast room, while the formal dining room seats larger groups and opens seamlessly to the kitchen through the butler's pantry for ease of serving guests. This home enjoys generously sized bedrooms with en suite bathrooms and walk-in closets! Downstairs primary suite and guest suite! The additional three bedrooms, bathrooms, and living room complete the upstairs. Outside, the covered patio, pool, spa, and backyard environment have been thoughtfully curated to create visual interest, tranquility, and relaxation! The patio features electric shades, a stone fireplace, a Coyote grill, a Zephyr fridge, and a prep sink, creating an ideal space for year-round entertaining. Highly-desired 3-car porte-cochere design with large-scale tile pavers, EV chargers in both garages, an electric gate, insulated garage doors and custom garage flooring. This upscale 24-hour guarded-gated community offers both serenity and privacy yet is conveniently located with easy access to The Star, Legacy West, DFW airport, and world-class shopping and dining!
…By Annonceur International

Contemporary villa with sea views for sale near LouléAvailable for sale, this stunning contemporary villa offers a sophisticated combination of modern architecture, comfort and a privileged location, complemented by beautiful sea views and peaceful surroundings.Featuring elegant architectural lines, quality finishes and spacious interiors filled with natural light, the property has been carefully designed to provide a refined and comfortable living experience. The layout creates a seamless connection between the different areas of the home, making it equally suited to permanent living or enjoying quality time with family and friends.The villa benefits from a location that combines the tranquillity of the Algarve countryside with easy access to the coast and the region's main amenities. Loulé is just a few minutes away, while Vilamoura is approximately 15 minutes away, offering its renowned marina, golf courses, restaurants and shops. The beaches are around 10 minutes away, while Quinta do Lago and Vale do Lobo are approximately 15 to 20 minutes away. Faro International Airport is around 20 minutes by car, providing convenient connections to national and international destinations.One of the property's standout features is its private wellness area, complete with a sauna and ice bath, creating a dedicated space for relaxation and recovery in the comfort of your own home.With beautiful sea views, contemporary interiors and a carefully designed wellness area, this villa represents an excellent opportunity for those seeking a modern, comfortable and well-located home close to Loulé and the Algarve coastline. Energy Rating: A+ ref:CAS_775 (2)
…By Annonceur International


Situated within the prestigious surroundings of Las Brisas in Nueva Andalucía, the Typology B Villas present a sophisticated collection of contemporary residences designed to offer an exceptional balance of comfort, privacy and lifestyle. Defined by elegant architecture and beautifully curated interiors, these medium-sized homes deliver a refined living experience in one of Marbella’s most sought-after residential areas.Comprising four distinct configurations, B1, B2, B3 and B4, each residence has been thoughtfully planned to optimise space and functionality. Variations between the villas are reflected in their orientation, bedroom distribution across the different levels and the availability of either a private carport or a private garage. B1 and B3 villas benefit from private carports, while B2 and B4 residences offer enclosed garages, all conveniently accessed via the avenue beneath the properties.Designed to embrace effortless indoor-outdoor living, the villas feature spacious interiors that seamlessly connect with beautifully landscaped gardens and private infinity pools. Generous terraces provide inviting spaces for entertaining and relaxation, allowing residents to fully enjoy Marbella’s enviable climate throughout the year.The lifestyle offering extends far beyond the main living areas. Each residence incorporates a dedicated entertainment level, complemented by a private home gym and an exclusive cinema room, creating versatile spaces tailored to wellness, leisure and social gatherings. Crowning every villa is a spectacular rooftop solarium, providing a private retreat with far-reaching views and ample space for outdoor dining, sunbathing and entertaining against the backdrop of the surrounding landscape.Positioned in the heart of Nueva Andalucía, the villas enjoy close proximity to the celebrated Golf Valley and its renowned championship courses. Puerto Banús, golden beaches, acclaimed restaurants, international schools and an extensive selection of boutiques and amenities are all within easy reach. Excellent access to the AP-7 motorway further enhances connectivity across Marbella and the wider Costa del Sol.Combining contemporary design, exceptional amenities and a prime location, the Typology B Villas represent an outstanding opportunity for those seeking a stylish permanent residence, a sophisticated holiday home or a valuable investment in one of Marbella’s most desirable neighbourhoods.
…By Annonceur International


This is the summer you've been waiting for. Fully furnished and completely turnkey, this iconic 1950s mid-century modern waterfront home is ready for you to arrive and start making memories before the season slips away. Perfectly positioned on 81 feet of no-bank sandy beachfront, enjoy breathtaking sunrise, water and mountain views, deep-water moorage, and effortless days spent kayaking, paddleboarding, beachcombing, or simply soaking in the coastal serenity. Thoughtfully updated to honor its architectural heritage, the home blends clean mid-century lines, warm wood interiors, walls of glass for taking in the views, and beautifully renovated with contemporary touches. Two spacious ensuite bedrooms and a guest room, as well as expansive entertaining spaces provide comfort for hosting guests. On coveted Camano Island—where no ferry is required—this is more than a home; it's a timeless waterfront retreat designed to be enjoyed from the moment you arrive.
…By Annonceur International
'%20stroke='%23DDAA3A'%20stroke-width='1.909'%20stroke-linecap='square'%20stroke-linejoin='bevel'/%3e%3c/svg%3e)
Receive by email any new listing that may match your search criteria
By validating this form, you accept the general conditions of use of Le Figaro Properties.
These agencies offer a selection of luxury properties vente . Feel free to contact them for personalized assistance.


