Get early access to listings that match your criteria
Never miss an opportunity again. Our personalized alerts notify you instantly.

 English$ USD · m²


New 5 bedroom villa, completed, set in a plot of 647 m² and with 518 m² of private gross area, located in a luxury residential urbanisation in Birre next to the A5 accesses and with only three independent villas. With modern architecture and elegant lines, this house offers large areas, plenty of natural light and high quality finishes.The 3-storey villa has an open space living room with 77m2 with direct connection to the garden and swimming pool facing south, kitchen equipped with high-end appliances also with direct access to the pool area and a guest bathroom on the same floor. Upper floor with a master suite and 3 suites with balconies. It has a garage for 3 cars, a laundry area and technical areas. Equipped with solar panels, air conditioning and home automation system.Located in Birre, one of the most exclusive areas of Cascais with a quiet residential environment, this villa offers a perfect balance between tranquillity and proximity to the urban centre being only 7 minutes drive from the centre of Cascais, and less than 10 minutes from Guincho beach, St. George's international school, Saint Dominic's international school, Cuf Cascais Hospital: and Sintra-Cascais natural park. Lisbon Airport: 25 minutes by car via the A5.Don't miss this opportunity!The images presented include digitally generated virtual decoration and are intended for illustrative purposes only. They do not represent the current state of the property nor do they constitute a contractual commitment. Energy Rating: A+ ref:35789
…By Annonceur International


A rare opportunity to own the prettiest vineyard in the Okanagan. Set on a private 8.73-acre estate 20 minutes from Kelowna International Airport, and steps to beaches, wineries, coffee shops and hiking trails, this exceptional property captures breathtaking sunsets, unobstructed views, and unforgettable star-filled skies over Okanagan Lake. This beautifully renovated 4,267 sq ft home has been thoughtfully designed for luxury and relaxation. With panoramic windows, the great room opens onto a spacious deck overlooking your vineyard and solar-heated pool, while the chef's kitchen features Bosch appliances, custom cabinetry and a 10 ft. counter with bar seating to enjoy your view with every meal. Two spacious bedrooms complete with ensuites on the main floor offer a private retreat at the end of your day, while the downstairs boasts two additional bedrooms, two full baths, an office, gym, and recreation room. Host family and friends for a glass of wine and an evening of stargazing from your beautiful greenhouse featuring roof vents, fans, automated sun shade, an office, and four bathrooms. Surrounded by deer-fence the vineyard is planted with 7,200 Pinot Noir and Pinot Gris vines from Napa and features a fully automated app-controlled dual overhead and drip irrigation system. The vineyard is professionally managed by Gray Monk, and generates passive income, with an option to continue the arrangement. A triple attached garage is complemented by an oversized detached triple garage/workshop with additional lower-level storage. Extensively renovated from top to bottom—including plumbing, electrical, septic, landscaping, irrigation,—this extraordinary estate offers luxury, privacy, income potential, and a truly unmatched Okanagan lifestyle.
…By Sotheby's International Realty Canada


Dramatic Laguna Beach classic contemporary design with distinctive lines, angles, and shapes that characterizes the unique architecture of this special home from the time you first enter the property. Seller Willing To Consider Buyer Concessions If Requested In An Offer. High on the hills above Victoria Beach is the neighborhood of Portafina terraced into the hills between miles and miles of natural Open Space and Victoria Highlands. The use of glass and angles define the open feeling and natural light of the home that includes a formal living room, piano/office room, spacious and open family room and kitchen, expansive primary bedroom suite with spacious bathroom and two walk in closets, two guest bedrooms with terrace, plus + a beautiful and private den/office level with wrap around deck and ocean views. Nestled into the natural setting provides a peaceful and quite experience adjacent to the open space. The dramatic glass entry with fountain and water feature reflection pool welcomes you with a calming experience day or night. Ceiling shapes, walls of glass, and artfully selected locations for skylights further accent the imagination of the architectural design. The three fireplaces are located in the living room, the family room, and the primary bedroom. An elevator is conveniently located near the garage and the separate laundry room. Just a short distance from Moulton Meadows Park with a huge green grass field, tennis courts, basketball, children’s play area and access to miles of trails for hiking and biking. The open and spacious design offers the opportunity for impressive entertaining, or to just enjoy the relaxed and private connection to the natural setting.
…By Pacific Sotheby's International Realty


Completed in the autumn of 2025, this residence is set on the southern foothills of the Šumava Mountains, surrounded by meadows, forests and far-reaching horizons. Designed to respect the character of its setting rather than redefine it, the newly built home in the village of Malšín draws inspiration from the scale and silhouette of traditional Šumava architecture. Its contemporary design places emphasis on light and generous living spaces and a seamless connection with the surrounding landscape , while modern technologies ensure comfortable year-round living. Thanks to its thoughtful layout and exceptional location, the property is equally suited as a private holiday retreat , a full-time family residence or an investment opportunity with attractive short-term rental potential . At the heart of the home is an open-plan living area combining the kitchen, dining room and lounge. Designed as the natural centre of everyday life and social gatherings, the space is defined by a handcrafted tiled ceramic stove , paying tribute to the region's rich tradition of craftsmanship. Expansive floor-to-ceiling glazing fills the interior with natural light throughout the day while framing panoramic views across the Šumava landscape extending as far as the Alps on clear days. A south-facing terrace , connected to the living area through large-format lift-and-slide doors, naturally extends the interior outdoors and creates additional living space for most of the year. The ground floor further comprises a guest bedroom overlooking the garden, a family bathroom with WC, a storage room beneath the staircase, a utility room with laundry facilities and a spacious entrance dressing room . Upstairs, the generous en-suite primary suite features a walk-in wardrobe, a bathroom with a bathtub and a bedroom overlooking either the garden or the surrounding countryside. Two additional bedrooms share a bathroom and dressing room, while each enjoys direct access to a private balcony overlooking the garden. The partially basement level accommodates a spacious technical room. Covered parking is available beneath the terrace, with the option of constructing a separate carport. The interior is defined by high-quality natural materials and clean architectural lines that give the home its timeless character. Oak flooring, timber-framed triple-glazed windows , flush Sapeli doors and bathroom fittings by Villeroy & Boch and Laufen reflect a commitment to enduring craftsmanship and lasting quality. Bespoke cabinetry in the wardrobes and bathrooms is complemented by a kitchen fitted with Bosch appliances . The home also features an intelligent home management system and a comprehensive security system with cameras, sensors and the option of connection to a central monitoring service, discreetly integrated into everyday living. The property's technical specification includes a NIBE heat pump and preparation for a photovoltaic system with battery storage , preparation for a rainwater retention tank, a Tesla Wall Connector charging station and external aluminium shutters . The house achieves an Energy Performance Certificate rating of class B . The 3,012 sq m plot enjoys a semi-secluded setting between two parts of the village, offering exceptional privacy while blending naturally into the surrounding landscape. Its generous size allows for the creation of a swimming pool or natural plunge pool , an outdoor wellness area and an extensive landscaped garden.
…By Czech Republic Sotheby´s International Realty


NEW PRICE 31.22 acres. Eight contiguous parcels. A legacy opportunity unlike anything currently available in Los Angeles. Spanning nearly 32 acres across eight contiguous parcels, 13511 Mulholland Drive represents one of the largest remaining land assemblages along this iconic ridgeline, offering a scale and flexibility rarely available in Los Angeles. Set on a private, tree-covered plateau with direct access to city utilities, the property combines expansive width, five points of ingress, multiple street-facing addresses, and sweeping canyon-to-Valley views, creating a compelling canvas for a world-class private estate, multi-residence compound, or strategic long-term land investment (Buyer to verify all development potential). In a corridor where most properties are measured in fractions of an acre, opportunities approaching this scale are exceptionally rare. Positioned moments from Bel-Air, Holmby Hills, Beverly Hills, Century City, Studio City, and Burbank, the property offers seamless access to both the Westside and the Valley while maintaining remarkable privacy. Surrounded by luxury estates valued at $20 million and above, this exceptional assemblage presents a compelling opportunity for discerning end-users, developers, and investors seeking one of Los Angeles' last great legacy land holdings. Sale includes APNs: 2386-003-004, 2386-002-005, 2386-010-008, 2386-010-009, 2386-003-003, 2386-011-002, 2386-006-002, and 2386-006-001
…By Sotheby's International Realty - Beverly Hills Brokerage


Whoever seeks privacy and truly special views will find a property difficult to beat in this villa on the cliffs of Cala Vinyas. It is not just a frontline house, it is a retreat with direct access to the sea where the Mediterranean becomes the protagonist from any corner. Thanks to its south orientation, light floods every room throughout the day, bringing a warm and cozy air to a minimalist design that stands out for its elegance.The layout of the house allows life to flow completely naturally; the heart of the house is a large open-plan living-dining room that merges with a modern kitchen, directly connected to a large terrace where the pool seems to pour into the sea. It is the perfect space to enjoy unique sunsets. The upper floor is dedicated to rest, with the master suite and three additional bedrooms, all with private bathrooms and horizon views. The ground floor adds great versatility to the set, including a fully independent guest apartment and a complete wellness area with sauna and gym, ideal for disconnecting in complete comfort without leaving home.The villa is delivered fully furnished, ready to move in, and features details that make a difference in daily life, such as natural stone floors, underfloor heating, air conditioning, and an elevator connecting all levels. Furthermore, security is guaranteed thanks to a video surveillance system and an osmosis water treatment team. Its location is strategic: it is close to the best golf courses, the quietest coves in the area, and the social life of Portals Nous or Santa Ponça, with the convenience of Palma and the airport just a few minutes away. It is a property that impresses with its construction quality and location, but above all for the peace and exclusivity that is felt living directly in front of the sea.The exclusive and idyllic Cala Vinyas residential area is not far from the tourist city of Magaluf. If you are looking for peace and tranquility and want to disconnect, this is the ideal place! In Cala Vinyas, you will find all kinds of properties. Whether a cozy holiday apartment in a well-maintained complex, a modern villa, or even Spanish villas on the front line of the sea, there is something for everyone. The nearby city of Palmanova, where numerous boutiques can be found, is only 4 km away.
…By Annonceur International


In the exclusive and prestigious Verdizela, you will find this T5 villa, a contemporary refuge set within a generous 1,450 m² plot. The modern architecture dialogues in perfect harmony with the lush surrounding nature and the seductive proximity to the sea, offering a unique living scenario.Designed for those who value comfort, sophistication, and well-being, this residence is distinguished by an impressive 98 m² living room, designed to host memorable moments and celebrations. The five bedrooms, spacious and bright, include two suites of approximately 20 m² each, ensuring privacy and a personal retreat for all family members. State-of-the-art air conditioning and a water heating system guarantee year-round comfort.The generous outdoor space is an invitation to leisure and relaxation. A stunning swimming pool, integrated into a serene and private environment, benefits from privileged sunshine throughout the day. The vast land offers unlimited potential for creating a paddle tennis court, a football pitch, or any other project your imagination desires, complemented by a covered area for parking several vehicles.Verdizela, located on the south bank of the Tagus, in the municipality of Seixal, benefits from a prime location. Surrounded by green areas and forest trails ideal for cycling, it is close to commercial, sports, and leisure facilities, as well as Fonte da Telha beach and the internationally renowned Aroeira Golf Course. Just 20 kilometers from Lisbon, this area combines the tranquility of nature with the convenience of quick access and essential amenities such as schools, pharmacies, and supermarkets.Allow yourself to dream of an elevated lifestyle. This T5 villa in Verdizela is more than a house; it is the promise of a life full of comfort, beauty, and well-being.For more information or to schedule a viewing, do not hesitate to contact SCI Properties. Energy Rating: C ref:11018
…By Annonceur International


This magnificent villa, featuring contemporary architecture, stands out for its spacious rooms, excellent natural light and modern design. With a total floor area of 447m², spread over three floors, The property currently comprises three bedrooms and an offie, with a spacious basement offering endless possibilities to bring your ideas to life, easily adapting to your family's changing needs.The house has been designed to provide maximum comfort, offering a functional layout, spacious interiors, large terraces, a private swimming pool, extensive outdoor areas and high-quality finishes.Located just 500 metres from Praia do Vale do Olival, to the west of Armação de Pêra, it enjoys magnificent views over the Atlantic Ocean and a prime location. It is within walking distance of restaurants, cafés, shops and all essential amenities, allowing you to enjoy all the conveniences without being in the thick of the hustle and bustle.It is the ideal choice for a permanent home, holiday home or investment. Thanks to its excellent location and the propertys unique features, it also offers high potential for generating income through the holiday rental market.A villa where comfort, elegance and proximity to the sea come together to offer a truly exclusive lifestyle.At Cerro Novo, we pride ourselves on helping clients find properties that perfectly match their lifestyle and objectives. With over 45 years experience in the property market
…By Annonceur International


The private gated enclave of the all new Camelback Palms built by Sonora West Development is situated between the Phoenician and Royal Palms Resort & Spa and includes four custom contemporary homes on half-acre lots. This 5,572/sf single level home has a total of 4 bedrooms, office (with full bath) and 5.5 baths. The large Great room is open to the double island kitchen kitchen with Wolf and Sub Zero appliances and wine coolers. The home includes a formal dining room and the large 4th bedroom can double as a flex/fitness room. The posh Primary suite has a morning station and a spa like bath. The large covered patio overlooks the outdoor fireplace, pool & spa, fire pit and finished landscaping with artificial turf. The oversized 4 car garage is a car lovers delight. Close by is.... Scottsdale's Fashion Square, multiple restaurants, a short drive to Sky Harbor Airport and downtown Phoenix.
…By Annonceur International


Exclusive, avant-garde designer home, renovated in 2007, in Pedralbes, Barcelona's most prestigious area, in a magnificent and tranquil residential setting at the foot of the Collserola mountain range.A luxury property for the most discerning tastes, featuring top-of-the-range materials, complete privacy, and spacious, comfortable rooms that combine light and air.The house has a constructed area of 600sqm on a large 1,100sqm plot. It is distributed over three floors plus a driveway with parking for up to five vehicles. It has 5 bedrooms and 7 bathrooms.- On the entrance level, the foyer with a glass staircase leads to a room that opens directly onto the outdoor area, comprised of the garden and a beautiful heated swimming pool surrounded by trees and plants. Also located on this level are a secondary kitchen, a wine cellar, and a staff room with a bathroom. - The first floor is the heart of the home: a large living-dining room with a glass partition, a double-height library with access to a second garden-patio, a main kitchen, a breakfast nook, and an en-suite bedroom.- The upper floor houses the sleeping quarters, with three large double en-suite bedrooms (the master suite includes a dressing room and a designer bathtub), along with an additional study.The rooftop terrace crowns the house with a jacuzzi, a chill-out area, and spectacular panoramic views of the entire city that will leave you breathless.The exterior also features a parking area for five vehicles. Quiet, comfortable, and with a meticulously planned layout, this is one of those properties that is best appreciated in person.Pedralbes is, without a doubt, the most exclusive residential enclave in Barcelona: peaceful, green, surrounded by top international schools and universities, and with direct access to the Ronda de Dalt ring road and the airport in just ten minutes.
…By Annonceur International


Some properties stand out for their location, while others are distinguished by their architecture. Villa 93B combines both qualities. It is the last available villa in an exclusive residential complex comprised of just three independent homes, with delivery expected in approximately two months, in one of the most privileged locations in Mijas Costa. Located in El Chaparral, just minutes from the Mediterranean, this spectacular villa has been designed for those seeking privacy, spaciousness, and a lifestyle where nature, golf, and the sea are integral to daily life. Its contemporary architecture, clean lines, and abundant natural light in every room create an elegant and functional home designed for year-round enjoyment. With a private plot of 866 m2, 397 m2 of living space, and 173 m2 of terraces, the property offers a smart layout that seamlessly connects the interior spaces with the garden and the private heated pool. The main floor features a spacious open-plan living and dining area with large windows, a fully equipped designer kitchen, three bedrooms with en-suite bathrooms, and direct access to the outdoor areas. The lower floor includes two additional bedrooms, a bathroom, a guest toilet, and a large multipurpose room ideal as a gym, cinema room, office, wellness area, or leisure space. The private solarium completes the property, providing a privileged space to enjoy the exceptional climate of the Costa del Sol. Every detail has been carefully selected to offer maximum comfort and efficiency: • Heated private swimming pool with automatic cover. • Integrated Jacuzzi. • Private garden. • Spacious terraces. • Outdoor kitchen with barbecue area. • Garage for two vehicles and additional parking space. • Aerothermal heating and cooling system. • Underfloor heating throughout the house. • Smart home automation controllable via smartphone. • Sonos sound system. • High-speed fiber optic internet. • Double-glazed windows with thermal and acoustic insulation. • Electric blinds. • Kitchen equipped with Siemens appliances and Silestone countertops. • Comprehensive alarm system, security cameras, and video intercom. Its location is one of its greatest assets. Surrounded by a protected natural environment and adjacent to the prestigious Chaparral Golf Club, the villa offers miles of seaside promenade, amenities, restaurants, and excellent connections to Fuengirola, Marbella, and Malaga International Airport. A perfect location for a primary residence, a second home, or an investment property in one of the most promising areas of the Costa del Sol. The information contained in this advertisement is for informational purposes only and has no contractual value. The published price does not include taxes, notary fees, registration fees, administrative fees, or any other expenses inherent to the sale. Surface areas, finishes, images, and other information may be verified by the buyer during the purchase process.
…By Annonceur International


This exclusive residential project consists of only 3 independent villas, located in Polop Hills, a privileged setting between the sea and the mountains where tranquillity, nature, and views take centre stage.The homes are set on spacious plots of up to 1,000 m2, offering privacy, contemporary design, and an excellent quality of life in one of the most attractive areas of the Costa Blanca.The villas have been designed with contemporary architecture that prioritises space, natural light, and the connection between indoor and outdoor spaces.The development offers different types with:3 and 4 bedroomsUp to 3 bathroomsFunctional layoutsSpacious living rooms and integrated kitchensPrivate plots of up to 1,000 m2Each home has been conceived to offer comfort and functionality in a unique natural environment.The interiors stand out for the quality of their materials and an elegant design thought for daily well-being.The bathrooms include:Suspended sanitarywareGlass screensConcealed tapsBathroom unit with sink and mirrorAll accompanied by modern finishes and careful attention to detail.The spacious plots allow you to enjoy private outdoor areas ideal for making the most of the excellent climate of the Costa Blanca throughout the year, with space to create different areas for relaxation, leisure, and outdoor living.Located between the sea and the mountains, the villas are just a few minutes from the beaches of Benidormand L`Albir, as well as towns such as La Nucía, Altea, and Calpe.The area combines nature, services, gastronomy, beaches, and an excellent sporting offer, highlighting the proximity to the renowned sports complex of La Nucía.An exclusive development designed for those seeking an independent villa with contemporary design, spacious plots, and a privileged setting where you can enjoy tranquillity without giving up proximity to the Mediterranean.
…By Annonceur International


We present this condominium, an exclusive residential project that is born in the tranquillity of Malveira, in the municipality of Mafra. Located just 15 minutes from the beaches of Ericeira and 25 minutes from Lisbon, where it offers the perfect balance between the serenity of nature and the convenience of urban access.Consisting of only 4 4 bedroom villas, it stands out for its minimalist architecture, marked by contemporary lines, large spaces and exceptional luminosity. Every detail has been designed to provide high standards of comfort, functionality and privacy.Property HighlightsStylish and Functional Interiors Social Area: Living and dining room in open space with large windows that promote a harmonious transition with the outdoor area. Kitchen: High-end equipment and excellent finishes. Private Area: Spacious bedrooms with built-in wardrobes, including suites with private balcony. Versatile Basement (100 m²): Ample storage space or to customise according to your lifestyle (gym, cinema room, wine cellar, etc.).Private Exteriors Garden and Private Pool: Designed for unique moments of leisure, social interaction or pure relaxation in a calm and engaging environment.An Exclusive LifestyleColinas II is not just a house it is a refuge designed for those who privilege quality of life, proximity to the sea, quick access to commerce and services, and the tranquillity of a setting surrounded by nature.Note: The 3D images presented are merely illustrative of the potential of this property. Available villas 1, 2, 3 Gross Construction Area 219.35 m2 Implantation Area 126.75 m2Deadline for completion of the work, May 2027CE- A+DivisionsStorage Room 58.20 m² Bathroom 4.90 m² Bathroom 3.45 m² Bathroom 6 m² Bathroom 4.65 m² Kitchen 19.20 m² Hall 13.45 m² Laundry 9.60 m² Bedroom 12.15 m² Bedroom 13.80 m² Bedroom 13.75 m² Bedroom 12.95 m² Living Room 49.20 m² Attic 34 m² Terrace 23.60 m²DetailsBedrooms 4Floors 3Bathrooms 4Parking 2 SpacesCollection Private poolPrivate gardenLaundry Energy Rating: A+ ref:CAS_2302
…By Annonceur International


Between Quarteira and Vilamoura, discover a new development of contemporary villas where modern design, premium construction quality and energy efficiency come together to offer an exclusive lifestyle. Featuring private pools, landscaped gardens and high-quality finishes, these villas have been designed for those seeking comfort, tranquillity and close proximity to the Algarve's stunning beaches and world-renowned golf courses Energy Rating: A ref:HAB_360_D
…By Annonceur International


Between Quarteira and Vilamoura, discover a new development of contemporary villas where modern design, premium construction quality and energy efficiency come together to offer an exclusive lifestyle. Featuring private pools, landscaped gardens and high-quality finishes, these villas have been designed for those seeking comfort, tranquillity and close proximity to the Algarve's stunning beaches and world-renowned golf courses. Energy Rating: A ref:HAB_360_F
…By Annonceur International


Samui Luxury Villa: Contemporary, exotic, and classic. This property for sale is an opulent retreat with Southeast Asian elements that is a marvel of contemporary inventiveness and traditional Old World details. From the exquisite amenities that make it feel like a private resort to the vast landscaped grounds with attractive plants, exotic waterfalls, a life-size elephant sculpture, and courtyard set around an enticing fish pond. This villa on Koh Samui is an architecturally distinctive estate that radiates luxury from every perspective. It is a masterpiece in every meaning of the term. The vast scale is immediately apparent thanks to a multi-arched arcade, thatched roofs in the traditional Thai architecture, and sweeping views of the blue gulf, the green valley, and the adjacent islands. This one-of-a-kind home, which was constructed on a hilltop clearing in the Taling Ngam neighborhood of Koh Samui, provides lodging and entertainment for up to 12 individuals. It has a master bedroom, five guest rooms, and a kids'/nanny room. Inside, there are 9,600 square meters of pure perfection, including luxuries like a gym, spa, sauna, media & games room, wine cellar, and even your own private nightclub with a bar area with a countertop forged from a whole tree trunk, a lounge area, state-of-the-art surround and lighting system, as well as a DJ booth to complete the private nightclub experience. The interiors of the home's living spaces are defined by multi-foiled Asian-style arches and windows, and the minimalist d̩cor has been expertly chosen to highlight the particular aesthetic of the building. A fully equipped Thai-style kitchen, lavish living room, spacious dining room, office, ensuite bedrooms with either an ocean or garden view, as well as timber flooring, air conditioning, and a desk, are just a few of the resident's many luxuries. Every room was thoughtfully designed to take advantage of the breathtaking views, from the master suite's rainfall shower and rock-pool-style bath to the expansive 15-meter pool and tennis court with a sea view. Along with the breathtaking view outside, there is a poolside Sala with a barbeque grill where visitors may enjoy a casual celebration while on the island in the most breathtaking, tropical seaside setting. For additional information or to schedule a visit to this extraordinary villa for sale, contact us right now. Key Features aۢ 1 luxurious master bedroom (king size bed) aۢ 5 luxurious bedrooms (5 queen size beds) aۢ 1 Kid/Nanny Bedroom (1 single bed) aۢ 8 flat screen TVs with satellite channels aۢ Safety Box (in every room) aۢ Baby Cot and High Chair aۢ BOSE Sound system throughout villa aۢ Spacious living room aۢ Fully equipped US kitchen aۢ Fully equipped Fitness & Spa aۢ Media Room & Games Room aۢ Night Club and Lounge area aۢ Office Room aۢ Outdoor Sala with BBQ aۢ Secured Gated Estate aۢ Private Parking aۢ Private bar aۢ Infinity-edge pool (15 x 4m) aۢ Tennis Court aۢ 6 rai of beach-side land -
…By Annonceur International


Located within the prestigious La Zagaleta Country Club and Golf Resort, this exceptional south-facing villa represents a rare opportunity to acquire a newly built estate in one of Europe’s most exclusive residential communities. Surrounded by protected natural landscapes and positioned on an elevated plot of over 6,700 m², the property enjoys panoramic views across the mountains, lush greenery, and Mediterranean coastline.Currently under construction, the residence has been designed by a renowned local architect with a focus on scale, elegance, and seamless integration into its natural surroundings. Spanning approximately 1,380 m² across three levels connected by a private lift, the villa combines sophisticated architecture with a highly functional layout designed for both family living and entertaining on a grand scale.The arrival experience begins with an impressive entrance hall leading into expansive reception spaces arranged with multiple lounge areas and a fireplace, creating a refined yet welcoming atmosphere. Large windows and open-plan volumes maximise natural light throughout the home while framing uninterrupted views across the surrounding landscape. The main living areas connect effortlessly to generous terraces, landscaped gardens, and outdoor entertaining spaces, reinforcing the villa’s strong relationship with the outdoors.At the centre of the home, the contemporary open-concept kitchen features a substantial central island alongside separate dining and lounge areas designed for both relaxed daily use and larger gatherings. A secondary service kitchen and pantry provide additional practicality and discretion. The ground floor also accommodates two en-suite guest bedrooms with terrace access, along with several semi-covered porches and an elegant outdoor dining area positioned beside the heated swimming pool.The first floor is centred around an impressive principal suite occupying its own private wing. This expansive retreat includes a bedroom with lounge area and office space, dual dressing rooms, a spacious bathroom with freestanding bathtub and walk-in shower, and direct access to a private terrace overlooking the sea and surrounding countryside. Two further en-suite bedrooms with dressing rooms are located on the opposite side of the floor, connected by a walkway and sharing access to an elevated terrace.The lower level has been designed as a complete leisure and wellness environment. A private spa area incorporates a sauna, hammam, indoor swimming pool, gym with changing rooms, and a versatile cinema and entertainment room. Two additional en-suite bedrooms are also located on this level, together with laundry facilities, extensive storage areas, and a garage for three vehicles. A separate staff apartment with independent access further enhances the practicality of the estate for long-term living.La Zagaleta is internationally recognised for its unrivalled privacy, security, and lifestyle offering. Residents benefit from two private golf courses, an equestrian centre, elegant clubhouse with restaurant and lounge facilities, swimming pool, billiard room, and even a private heliport. Despite its secluded atmosphere, the estate remains within convenient reach of Marbella, Puerto Banús, international schools, fine dining, and the beaches of the Costa del Sol.Combining architectural quality, exceptional privacy, and extensive lifestyle amenities within one of the most secure communities in Europe, this villa offers a distinguished residential experience in a setting of extraordinary natural beauty.
…By Annonceur International


The private gated enclave of the all new Camelback Palms built by Sonora West Development is situated between the Phoenician and Royal Palms Resort & Spa and includes four custom contemporary homes on half-acre lots. This 6,225/ home has a total of 4 bedrooms, Office/5th bedroom with 5 full and 2 half baths. The main level includes a huge Great room with dining with a tower 20 ft+ T&G ceiling, breakfast room, center island kitchen with Wolf and Sub Zero appliances, the lavish Primary suite with spa like bath, office and a guest suite. 2nd level included a large flex room opening to a large view deck, and 2 additional guest suites. The Great room and Primary suite open to a large covered patio with pool, spa, fire features and BBQ . Included is a 4 car oversized garage and full landscaping This is exclusive living in the heart of Scottsdale/Phoenix close to Fashion Square, and a short drive to Sky Harbor airport and downtown Phoenix.
…By Annonceur International


Set in the coveted Silver Triangle of Studio City and within the highly sought-after Carpenter School District, The Laurel Haven Residence has been completely reimagined undergoing a full-scale renovation defined by exceptional scale, design, and craftsmanship. Landscaping surrounds the home with ornamental grasses, sculptural plantings, and lavender gardens, creating a tranquil modern California setting. Designed with a refined contemporary aesthetic, the home blends clean architectural lines, curated natural materials, and interlocking indoor-outdoor living, embodying the essence of the Southern California lifestyle. Inside, the home features a curated palette of luxury materials and designer finishes, including premium hardwood flooring, Silver Travertine, Roman Imperiale quartzite, limestone accents, and Breccia marble surfaces. Custom architectural millwork and Dal Lusso cabinetry elevate the interiors with warmth and sophistication. At the heart of the home is a designer chef's kitchen featuring an oversized island with custom stained wood cabinetry and integrated high-end appliances. Thoughtful architectural lighting and refined stone surfaces create a space ideal for both everyday living and entertaining. Designed for California indoor-outdoor living, the property offers multiple outdoor spaces including a dining patio, kitchen deck, pool terrace, landscaped courtyard, and private entertaining areas. The primary suite serves as a private retreat with a spa-style bathroom, custom closet design, and an ensuite foyer for added comfort and convenience. A fully independent accessory dwelling unit (ADU) provides flexibility for guests, extended family, or a private workspace, complete with its own entrance, kitchen, balcony, and separate living quarters. Perfectly positioned south of Ventura Boulevard, the home is moments from Erewhon, Equinox, Shops at Sportsmen's Lodge, Sugarfish, and the cafés of Tujunga Village. Nearby Fryman Canyon offers scenic trails, while convenient access to the Westside, Hollywood, and Beverly Hills makes commuting easy. This exceptional residence blends modern architecture, refined materials, and a premier Studio City location to deliver a lifestyle defined by comfort, design, and effortless California living.
…By Annonceur International


LandaPortugal is proud to present this elegant contemporary villa for sale, featuring three bedrooms, a private swimming pool and a garage, ideally located in one of Tavira's most prestigious residential areas, just a short walk from the historic town centre.More than just a home, this is an opportunity to enjoy a sophisticated, contemporary, and comfortable lifestyle, where tranquillity, privacy, and quality of life are part of everyday living.The villa is sold turnkey, fully furnished. Every detail of the interior has been thoughtfully curated to create an exceptional living experience, where design, comfort, and elegance come together in perfect harmony.Recently built, the villa stands out for its contemporary architecture, premium-quality finishes and abundant natural light that enhances every living space.On the ground floor, the fully equipped SMEG kitchen flows effortlessly into the dining and living areas, creating a spacious and welcoming environment that extends onto the terrace and private swimming poolperfect for entertaining, relaxing or enjoying the Algarve lifestyle throughout the year. This floor also offers a guest suite, a guest bathroom and a generous garage with a dedicated laundry area.The first floor is designed as a private retreat, featuring two spacious en-suite bedrooms with large walk-in wardrobes, offering exceptional comfort, functionality and privacy.One of this property's greatest privileges is the ability to enjoy the convenience of living just moments from Tavira's vibrant town centre while experiencing the peace and privacy of an exclusive residential setting. Everything you need is within walking distance, yet the atmosphere remains calm and serene.For added convenience, Faro International Airport is just 30 minutes away, the Spanish border is 25 minutes away, and Seville Airport can be reached in approximately two hours by car.Schedule your viewing today and discover a home designed to experience the very best of Tavira. Energy Rating: A ref:TVR_22_SF
…By Annonceur International


Positioned in the prestigious foothills of La Concha within the exclusive gated community of Los Picos de Nagüeles, this exceptional contemporary mansion offers panoramic views stretching across the Mediterranean coastline while enjoying remarkable privacy just minutes from Marbella’s Golden Mile. Surrounded by distinguished luxury residences, the property combines tranquillity, architectural sophistication and immediate access to Marbella town centre, Puerto Banús and the area’s finest lifestyle destinations.Set on an expansive 3,203 m² plot, the residence has been constructed to exacting standards, showcasing refined craftsmanship, advanced technology and elegant contemporary design throughout. The arrival experience is both impressive and discreet, with a charming entrance courtyard leading towards a striking double-height entrance hall flooded with natural light through expansive glazing that immediately establishes the home’s sense of scale and sophistication.Distributed across three levels and connected by lift access, the villa has been thoughtfully designed to accommodate both formal entertaining and relaxed family living. The main living areas include a spacious lounge, formal dining room and comfortable television sitting area, all seamlessly connected through floor-to-ceiling doors to generous covered terraces overlooking the tropical gardens and the Mediterranean beyond. The fluid relationship between interior and exterior spaces creates an effortless year-round lifestyle centred around Marbella’s climate and natural surroundings.The landscaped gardens provide a private sanctuary framed by mature planting and elegant outdoor living areas. At the centre of the grounds, a heated swimming pool and Jacuzzi are complemented by a stylish gazebo pavilion featuring a bar, barbecue area, dining space, guest facilities and changing room, creating an ideal environment for entertaining or quiet relaxation throughout every season.The fully fitted Siematic kitchen combines contemporary aesthetics with functionality and is equipped with premium Gaggenau appliances. A bright breakfast area and direct access to a private patio enhance the practicality of the space for everyday living. This level also includes an elegant guest suite with dressing area and independent access, ensuring comfort and discretion for visitors, alongside a guest cloakroom.Upstairs, the principal suite offers a peaceful private retreat with a spacious dressing area and private terrace capturing open sea views across the landscaped gardens. An additional en-suite bedroom on this floor also benefits from terrace access and elevated outlooks.The lower level has been conceived as a comprehensive leisure and wellness environment. Highlights include a sophisticated snooker room with bar, a striking wine cellar, steam room, private cinema and fully equipped gym. Two further en-suite bedrooms are positioned on this level, including one with kitchenette and direct patio access, ideal for use as a self-contained guest apartment. Staff accommodation, laundry facilities and a substantial three-car garage complete the floor.Additional features include cream marble flooring, reinforced security glazing, ambient dimmer lighting, automatic irrigation systems and advanced security elements throughout the residence.Located just minutes from Puente Romano, Marbella Club, renowned golf courses, beach clubs, fine dining and international schools, the villa also benefits from excellent AP-7 connectivity, allowing effortless access across the Costa del Sol.This remarkable property presents a rare opportunity to acquire a distinguished contemporary estate in one of Marbella’s most prestigious hillside communities, where privacy, panoramic views and prime Golden Mile positioning come together in exceptional harmony.
…By Annonceur International


For sale is a modern, newly built villa located in central Istria, which offers a perfect combination of comfort and natural beauty. This property is spread over two floors with a total living area of 300 m², located on a plot of land of 2170 m². The ground floor of this villa is open concept. It consists of a modern living room, fully equipped kitchen and dining room. The ground floor stands out with its large sliding glass doors that provide plenty of natural light. This floor also has a guest toilet, a laundry room with access inside and outside the house and a boiler room with an outside entrance. The internal staircase leads to the first floor, the second and the last floor. This floor consists of three bedrooms, each with its own bathroom and access to a large covered terrace. In the fully landscaped yard of this villa, there is a 61 m2 swimming pool with a sun deck. There is also a covered part in the yard with a summer kitchen and dining room. The uncovered part with the sun deck covers an area of 160 m², while the covered part covers an area of 222 m². The property also has four outdoor parking spaces. The yard of this property has a spacious 2,170 m² and thus leaves the future owners with the possibility of building a garage. This property is an ideal choice for those who want to enjoy untouched nature, but due to the close proximity of many facilities such as shops, cafes and restaurants, it is also perfect for year-round living. It is 17 kilometers away from the sea.
…By Annonceur International


Villa Lechuzas | Fraccionamiento Las Villas ..$25,499,000 MXN...Ubicada en Las Villas, uno de los fraccionamientos con mayor plusvalía y crecimiento de la Comarca Lagunera, esta espectacular residencia combina arquitectura atemporal, lujo, privacidad y espacios diseñados para disfrutar cada momento... **675.03 m² de terreno**. **682.42 m² de construcción**..Su privilegiado lote en esquina ofrece tres fachadas, excelente orientación solar, mayor privacidad y espacio adicional para estacionamiento de visitas...Características principales:.. Arquitectura contemporánea con grandes ventanales y doble altura.. Construcción en adobón ballena.. Ventanas de doble vidrio para mayor confort térmico y acústico.. Cochera eléctrica para 3 vehículos.. Amplio jardín con alberca, terraza y área de asador.. Sala, comedor y cocina integrados con vistas al jardín.. Family Room.. Cuarto de juegos.. 4 recámaras, cada una con vestidor y baño completo.. Sala de TV.. Carpintería de alta gama y acabados premium...Equipamiento incluido:.. Cocina con isla de granito y alacena.. Alberca.. Clima central.. Minisplits.. Aire lavado.. Chimenea.. Sistema de riego automático.. Hidroneumático.. Canceles de cristal templado.. Vestidores y mucho más...Vivir en Las Villas significa disfrutar de amplias áreas verdes, seguridad 24/7, acceso controlado, infraestructura de primer nivel y un entorno que combina naturaleza, exclusividad y tranquilidad...Si buscas una residencia que destaque por su diseño, amplitud y ubicación, **Villa Lechuzas** es una oportunidad única... Contáctanos para conocer más información o agendar una visita privada.
…By Annonceur International


A spacious 4-bedroom semi-detached house located in one of Limassol's most sought-after residential areas, just off Kolonakiou Avenue, is available for sale. This property offers perfect convenience and privacy, situated only 600 metres from the sea and within walking distance of shops, cafés, restaurants, supermarkets, schools, and all essential amenities.Built in 2020, this modern home features generous living spaces and high-quality finishes throughout:• 4 bedrooms• 4 bathrooms (3 en-suite)• Covered area: 254 m²• Covered verandas: 43 m²• Uncovered verandas: 28.2 m²• Private roof garden: 43 m²• Plot size: 277 m²• Small private swimming pool• Underfloor heating• VRV air conditioning system• Italian kitchen and wardrobes• Security system• Title deeds availableReg. No: 1315 | Lic. No: 368/E
…By Annonceur International


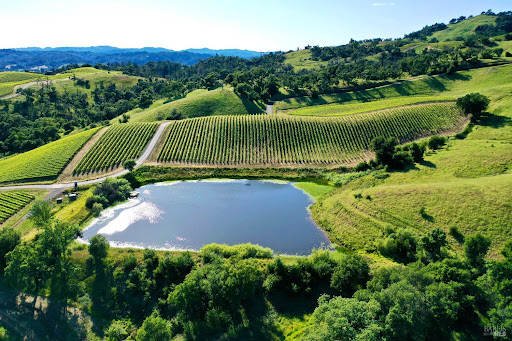


Situated on rolling bench land high above the southern Alexander Valley within the exclusive Hall Ranch community, this extraordinary ∼40.11-acre estate property offers an unparalleled canvas for a world-class wine country lifestyle, notably benefiting from no Hall HOA Architecture Review process. The site comes fully prepared with architecture plans for a contemporary luxury compound featuring a 7,838 +/- sq ft estate residence, a 990 +/- sq ft pool house, 4,765 +/- sq ft of patios, and a professional swimming pool. Encircled by rolling vineyards, ancient oak woodlands, and sweeping meadows, the parcel commands spectacular, panoramic views over a private lake, the iconic Alexander Valley wine country, and the charming towns of Healdsburg, Geyserville, and the Jimtown store. Anchored by 8 +/- acres of premium hillside Cabernet Sauvignon vineyards, the property features a ready-to-build foundation complete with paved roads, a water well, underground power, and completed percolation testing. Enjoy absolute country privacy and serenity just minutes from world-class wineries, Healdsburg's vibrant downtown shopping, restaurants, the airport, and beautiful Lake Sonoma. Website: 746artisancircle.jmbland.com
…By Annonceur International

Receive by email any new listing that may match your search criteria
By validating this form, you accept the general conditions of use of Le Figaro Properties.
These agencies offer a selection of luxury properties vente . Feel free to contact them for personalized assistance.