Get early access to listings that match your criteria
Never miss an opportunity again. Our personalized alerts notify you instantly.

 English$ USD · m²


This outstanding modern villa, currently under construction and due for completion by the end of September 2026, offers an impressive blend of cutting-edge architecture, high-end finishes, and carefully designed living spaces. Situated on an elevated plot within a quiet cul-de-sac in the prestigious Vila Sol Golf Resort, this home promises both privacy and convenience.Property DetailsPlot size: 1,640 m²Covered area: 626 m² + roof terrace with hot tub, bar, and loungeTotal paved usable area: 930 m²Bedrooms: 4 + 2 ensuite (including basement level)The villa lies just 300 metres from the Vila Sol commercial area with restaurants, cafés, a hairdresser, newsagent, and mini-market and only 950 metres from the renowned golf clubhouse.Layout & FeaturesGround & First Floor: Four ensuite bedrooms with expansive floor-to-ceiling windows offering abundant natural light.Basement: A fifth bedroom plus a multipurpose room (arrumos) prepared as a sixth ensuite bedroom, both with direct access to the exterior.Roof Terrace: A private oasis complete with hot tub, sun loungers, a bar, and a lounge area.Design & FinishesSleek modern architecture with premium finishings.Flooring: Marazzi tiles (1.20m x 1.20m) indoors and outdoors.Bathrooms: Porcelanosa fittings with Marazzi wall tiles (2.70m high).Comfort: Underfloor heating throughout, including basement, powered by water pipes and electric pump.Inducted air-conditioning and a VMC system ensuring fresh natural airflow with reduced energy consumption.Minimalist floor-to-ceiling glazing with ultra-slim 2cm frames and A-class special glass.Bespoke Italian kitchen with island.Built-in wardrobes: white-lasered with linen interiors.Entrance with pivot front door seamlessly integrated into a phenolic wood façade.Outdoor LivingInfinity pool with shallow beach section for loungers.Sunken lounge with firepit adjacent to the pool.Covered outdoor dining and BBQ area.Specialist-designed exterior lighting.This villa is a remarkable example of contemporary design, perfectly adapted to modern living and outdoor lifestyle. Every detail has been thoughtfully considered from the choice of materials to the flow of interior and exterior spaces.An ideal opportunity to secure one of the finest new-build villas in Vila Sol Golf Resort.Vila Sol ResortA stunning vacation destination located near Vilamoura in the Algarve region of Portugal. Nestled amidst lush green landscapes and tranquil surroundings, this resort offers a luxurious retreat for travellers seeking relaxation and indulgence. The resort boasts a championship golf course, designed by renowned architect Donald Steel, making it a haven for golf enthusiasts. Golfers can enjoy challenging fairways, manicured greens, and breath-taking views of the surrounding countryside. Food enthusiasts will be delighted by the dining options at Vila Sol Resort. The resort houses several restaurants, bars and coffee shops serving a variety of culinary delights, from traditional Portuguese cuisine to international dishes. Guests can savour delicious meals while enjoying beautiful views of the resort's surroundings.Additionally, Vila Sol Resort provides easy access to the vibrant town of Vilamoura, renowned for its marina, sandy beaches, and bustling nightlife. Visitors can explore the local shops, dine at charming restaurants, or partake in various water sports and outdoor activities at the beaches or exciting Marina.About OliveHomes.comRemember, we are different! If you are not sure about where to buy then let us help. The location is probably the most important consideration for long term enjoyment in your new home. Or maybe you want long term capital growth? Whichever it is, whatever it is, remember we take it one step at a time. You are on a journey with us. A journey to discover whether Portugal is right for you, whether you want coast or inland, busy or quiet, expats or locals and, of course, proximity to the local restaurant! At OliveHomes.com we start with the location and make sure that is perfect before moving on to the property. So, if you are not sure then please ask.We love nothing more than showing the delights that Portugal has to offer.OliveHomes.com is a dedicated and hard-working real estate company with vast experience and local knowledge within the property market, helping you to buy your perfect home or to sell your existing home. Virtual selling is our reality. We offer our unique 'Virtual Experience' on as many properties as we can. Take a look around in your own time and you will find a fully immersive 3D experience; a 360° tour (allowing you to remotely access the property), overhead videos and floor plans. We believe in giving you as much information as possible. Add to this our enthusiastic thirst for the perfect service and you'll see why our reviews (on both Google and our website) are so high! We like to help and take responsibility from start to finish so we can happily recommend lawyers, furniture companies, architects, surveyors, builders - nothing is too much trouble. Need a mortgage or bank account? - let us make an appointment. At OliveHomes.com we pride ourselves in matching you to your ideal investment or holiday home in the perfect location.Turn your property purchase dream into a reality.Contact us today and let's make it happen.
…By Annonceur International


Magnificent contemporary villa located 10mn from Loulé in a dominant position with spectacular views over the countryside.The property was built on an urban plot of 1991m2, which allows you to build 330m2 either by expanding the existing one or building another house on the lower part of the land.The built house offers 4 bedrooms, a total of 3 bathrooms with 1 en-suite bedroom of 33m2 with dressing room.You will be dazzled by the modern kitchen open to the living room, separated by a central island that favors conviviality. All this space faces the outside terraces and the BBQ area.In terms of equipment, you can count on thermal and acoustic insulation that gives an energy certificate A. Double glazing, electric shutters, pre-installation of air conditioning, solar panels, photovoltaic panels.Garage for 2 cars.Fenced land, good access, mains water and sewage. Energy Rating: A ref:M125
…By Annonceur International


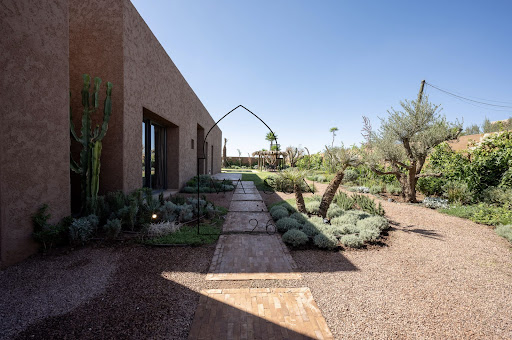

Maison 26 offers for sale a real estate project of exclusive villas combining Berber architecture and clean lines, currently 60% completed.Located 20 minutes from the city center, this secure, human-sized domain subtly blends into its environment, set in calm and preserved nature.Several new villas are currently for sale there. Their living spaces, all on one level, are expertly designed and conducive to the flourishing of their future residents: an entrance with storage, a living room with a fireplace, a beautiful living area with an open kitchen leading to a terrace and garden.The sleeping area includes four beautiful suites, each equipped with a dressing room and a bathroom; the master suite also benefits from a bathroom.Outside, a large swimming pool is complemented by beautiful relaxation areas.The finishes and technological comfort are of very high quality.Delivery is scheduled for December 2026.The perfect compromise to go green, very close to peaceful nature, without straying too far from urban life.These villas are offered at a price of 7,600,000.00 MAD, excluding agency fees of 3% VAT to be borne by the buyer. Conversion to euros according to the current exchange rate.For more information, please feel free to contact us.Maxime MATRINGHEND+212 762 271 [email protected] 26Zenith 2 Business CenterOffice No. 32, 4th FloorRue Ibna Aicha, Guéliz, MarrakechYour Maison 26 advisor: Maxime MATRINGHENDCommercial agent (Sole proprietorship)This description has been automatically translated from French.
…By Maison 26


Located in the highly sought-after neighborhood of Riad Larouss, in the heart of the Marrakech Medina, this fully renovated riad is charming for its refined architecture, generous volumes, and peaceful atmosphere. Built on a footprint of approximately 150 m², it offers a harmonious balance between the charm of Moroccan craftsmanship and contemporary features, giving its future owner the freedom to furnish it according to their wishes, as it is offered unfurnished. The riad includes four beautiful bedrooms with private bathrooms, a cozy lounge, an elegant dining room, and a superb central patio adorned with a basin, a true haven of freshness and serenity. Situated in a quiet alley with parking nearby, it benefits from a privileged environment, while being only a few minutes from the main centers of interest in the Medina. Thanks to its layout and strategic location, this property offers multiple possibilities: primary residence, holiday home, secondary residence, or operation as a charming guesthouse (subject to current permissions). A rare property that will appeal to enthusiasts of authenticity wishing to enjoy contemporary comfort, in one of the most sought-after neighborhoods of Marrakech Medina.
…By Barnes Maroc


In the heart of the unspoiled countryside of Monopoli, surrounded by centuries-old olive groves and Mediterranean light, this remarkable historic Masseria represents a rare opportunity to create a prestigious estate in one of Italy’s most exclusive regions. Set within a highly sought-after natural environment, just minutes from the Adriatic Sea and the iconic villages of the Itria Valley, the property benefits from a high-end architectural project designed to transform the estate into an elegant luxury retreat combining authenticity, contemporary architecture, and Mediterranean lifestyle. The project includes the complete restoration of the Masseria while preserving the historical identity of the property: whitewashed façades, local stone, traditional vaulted ceilings, majestic volumes, and harmonious circulation between the various living spaces. The architectural renderings reveal a refined and understated design perfectly integrated into the Apulian landscape. AN ESTATE DESIGNED AS A PRESTIGIOUS LIFESTYLE PROPERTY The future property is centered around an elegant main building arranged over two levels, connected to several reception and relaxation areas opening onto Mediterranean gardens. The ground floor will notably feature: • a spacious reception living area, • a dedicated breakfast and dining room, • a professional kitchen, • several suites with independent access, • as well as an ancient private chapel integrated into the project — a rare and emblematic element of the history of Apulian Masserie. Upstairs, the project includes several additional bedrooms, private lounges, and panoramic terraces overlooking the surrounding countryside. The generous volumes and arched openings will provide remarkable natural light and create an atmosphere that is both elegant and soothing. MEDITERRANEAN GARDENS, SWIMMING POOL AND OUTDOOR RECEPTION AREAS The outdoor spaces have been conceived as a true private resort surrounded by olive trees. The project includes: • a large elegant swimming pool with solarium, • an annex dedicated to wellness and reception areas, • several shaded pergolas, • relaxing patios, • landscaped Mediterranean gardens, • as well as a spectacular garden structured around a landscaped promenade inspired by historic Italian estates. The 3D renderings reveal a property with a remarkably coherent aesthetic, blending understated luxury, architectural authenticity, and contemporary elegance. AN IDEAL PROJECT FOR A HIGH-END INTERNATIONAL CLIENTELE Thanks to its strategic location in Puglia — now one of Europe’s most desirable luxury tourism destinations — this property is perfectly suited to several uses: • exceptional private residence, • charming boutique hotel, • event estate, • high-end retreat, • or premium hospitality investment. The project also includes significant tourism development potential with the creation of luxury suites and experiential services designed for a demanding international clientele. Key Features • Authentic historic Masseria • Prime location in Monopoli • High-end architectural project • Approximately 1,000 sqm • Private chapel • Independent suites and reception areas • Swimming pool and annexes • Landscaped Mediterranean gardens • Panoramic terraces • Peaceful and exclusive environment • Strong heritage and tourism value enhancement potential
…By Polo Properties Valle D'itria


Located in Roquebrune-Cap-Martin, in a quiet residential area near Monaco, contemporary villa in the process of being finished of approx. 300 m² with sea view, offering an exceptional living environment, combining modern comfort and elegance. Featuring a living room, dining room and five en suite bedrooms, including a master bedroom, the villa benefits from a host of modern features, including integrated air conditioning and home automation, guaranteeing daily comfort. The villa is equipped with a complete security system, including alarm, fire detectors and security doors, ensuring absolute peace of mind. Windows and double glazing let in plenty of natural light, while providing optimum insulation. Outside, a perfectly landscaped area awaits future owners, with a private infinity pool inviting them to relax under the Mediterranean sun, a garage and 3 parking spaces, and a planted garden, while outdoor lighting enhances the garden and provides a pleasant atmosphere in the evening. Electric gates and fencing guarantee total privacy. This villa is truly a haven of peace in an idyllic setting. The villa is finished
…By John Taylor - St Jean Cap Ferrat


Ideally located just 5 minutes from Monaco, this elegant fully renovated contemporary villa offers approximately 260 sqm of living space on a 1,100 sqm plot, set within a peaceful and highly sought-after residential area. Renovated using premium-quality materials throughout, the property enjoys breathtaking panoramic views over the Mediterranean Sea and the Principality of Monaco. The main level features spacious, light-filled living areas, including a reception room, a dining area, and a fully equipped open-plan kitchen. These spaces open onto a large terrace with spectacular sea and Monaco views. A guest bedroom with an en-suite bathroom completes this floor. Upstairs, two elegant suites each benefit from a private bathroom, a walk-in dressing room, and magnificent views of the sea and Monaco. On the garden level, two additional en-suite bedrooms, also featuring walk-in dressing rooms, enjoy direct access to the outdoor areas and the same exceptional panoramic views. Outside, the property boasts a swimming pool, several parking spaces, and an outstanding lifestyle combining privacy, luxury, and immediate proximity to Monaco.
…By David Luxury Properties


In the heart of the Auvergne Volcanoes Regional Natural Park, in one of the most preserved and sought-after areas of the Cantal region, this confidential estate spanning nearly 8 hectares offers a truly rare experience: complete immersion in nature, far from all disturbance, in an environment where silence, space and landscape become a luxury in their own right. Conceived as a genuine high-end retreat dedicated to well-being and reconnection, this unique estate embodies an exclusive concept combining premium hospitality, intimate lodges and a refined sensory experience. Meadows, forests, water features and sweeping panoramas create an exceptional natural setting where deer and roe deer regularly roam at dusk. The estate comprises a hamlet of eco-designed lodges, entirely restored in 2022 with great respect for their surroundings. Each accommodation has been envisioned as an independent cocoon offering complete privacy, open views over the Auvergne countryside and high-end amenities. Natural materials, understated and elegant lines, terraces opening onto the landscape, and private spas accessible at all times create a deeply soothing atmosphere. Five south-facing lodges each feature a private spa on a sheltered terrace beneath a bioclimatic pergola. A sixth lodge offers an even more exclusive wellness experience with a luxury spa set beneath a private kiosk. All lodges include a sleeping area with lounge, kitchenette, bathroom with oversized walk-in shower and separate toilets. A PMR-accessible chalet completes the estate, featuring a living area with kitchenette, two bedrooms and a bathroom. At nightfall, opening the pergolas reveals a remarkable star-filled sky, further enhancing the singular character of the property. The estate also includes several complementary spaces dedicated to hospitality and the art of living: – a main house arranged into two independent areas for guests and hosts, – several reception areas, – a breakfast and service room, – a building with a fully functional traditional bread oven and direct access to the pond, – laundry room, workshop and storage facilities. An independent wellness area, conceived as a true sanctuary of relaxation dedicated to letting go and reconnecting with oneself, enriches the experience with its Himalayan pink salt wall, massage room and herbal tea lounge. Out of the 8 hectares, more than 52,000 m² are zoned for development (tourist accommodation and leisure activities), offering exceptionally rare development potential in such an environment. Sold fully furnished and equipped, the estate is offered turnkey, ready for immediate operation or private use without requiring any additional investment. Every space has been designed with coherence and high standards to provide an elegant, seamless and immediately operational experience. A rare offering on the market, this property achieves a highly sought-after balance between authenticity, comfort and immediate usability. Cantal embodies a more raw and spectacular side of Auvergne, where luxury lies not in ostentation, but in the intrinsic quality of the property, its architecture, its setting and its relationship with the surrounding landscape. A property conceived as an elegant and sustainable retreat in the heart of an unspoiled territory. Through its positioning, fully accomplished concept and remarkable natural environment, this property will appeal equally to investors and hospitality professionals seeking a distinctive luxury tourism destination, as well as to buyers searching for an extraordinary lifestyle property capable of combining exclusive hospitality with an exceptional way of life in the heart of magnificent nature. A rare and deeply inspiring place, where luxury and nature exist in remarkable harmony. Sale price: €2,315,000 (agency fees payable by the seller) Energy rating: C Climate rating: A This property is presented by Marie-Laure Courmont +33 6 80 44 89 84 – Independent Sales Agent Information regarding the risks to which this property is exposed, including legal obligations for land clearing, is available on the Géorisques website
…By Barnes Proprietes & Chateaux


The Riviera art of living in a dominant position: Nestled in absolute tranquility in one of the most sought-after areas of PEYMEINADE, this exceptional villa perfectly merges timeless charm and contemporary design. Offering an unobstructed panorama and single-story living for the main areas, it features: a light-filled living room with an elegant mezzanine (office or playroom), a dining room leading into a semi-open kitchen, and its dining terrace with a barbecue. On the night side, 3 beautiful, comfortable bedrooms, 2 modern shower rooms, a laundry room, and a basement cellar. Built on a lush green backdrop of 1,060 m², the villa calls for relaxation with its swimming pool and pool house, its authentic pétanque court, its vegetable garden, and its multiple sunny terraces. Our opinion: A rare market opportunity. Serenity, spaciousness, and the art of living... An immediate viewing is a must for aesthetes looking for a true haven of peace.
…By Authier-immo


The only villa in the domain whose architecture opens onto Old Mougins. Here, the historic village is not just a landscape: it enters the house, accompanies the living room, terraces, and bedrooms, and becomes a daily presence. Within a private estate of only twelve residences, secure and confidential, this rare address combines calm and proximity: international schools, private clinics, Sophia Antipolis, and Cannes are just a few minutes away. Features: large bay windows, natural stone, 10 × 3 m swimming pool, spa, gym, wine cellar, staff room, laundry room, garage, spacious suites. Two purchase options: — turnkey villa; — land with an approved project by the town hall, for construction at your own pace. A residence designed for international buyers seeking light, space, serenity, and discreet elegance, in one of the most beautiful settings of the French Riviera.
…By John Taylor Mougins


Contemporary villa 10 minutes from Boulevard Mohammed VI, near many golf courses Located just 10 minutes from the center of Marrakech, discover this exceptional villa nestled at the far end of a residential estatea rare location that guarantees absolute privacy. Boasting 680 m² of living space set on a magnificent 1,348 m² landscaped plot, this property captivates with its clean-lined contemporary architecture, generous proportions, and vast floor-to-ceiling windows that create a seamless flow between indoor and outdoor living areas. It features: -5 spacious suites, each with a private bathroom -A vast reception area bathed in natural light -A contemporary kitchen opening onto an elegant, plant-filled patio - a lift -A basement offering numerous layout possibilities -A private hammam, a true invitation to wellness The heart of the property is undoubtedly its outdoor area, designed as a genuine living space. Far from a standard rectangular pool, this one was conceived as an architectural feature in its own right. Its graphic lines, interplay of perspectives, walkways, and expansive decking create a spectacular setting that blends harmoniously with the landscaped garden. Water, stone, and greenery interact elegantly to offer an environment that is both refined and soothinga place where every area invites relaxation and socializing. Surrounded by a mature, meticulously landscaped garden, the villa enjoys a lush, pristine setting. Its position at the end of the estate ensures total privacy, free from overlooking neighborsa rare privilege on the market. Situated within a secure residential community, this property combines luxury, privacy, and serenity, all while remaining just minutes from the center of Marrakech. agency fee : 2.5 % Excl. VAT An exceptional villa where contemporary architecture elevates every living space.
…By Manzil Keys


New construction project in Cabrils A modern and ecological house in the charming village of Cabrils, in the Maresme, near Barcelona. Surrounded by nature and just minutes from the beaches, this property is located on a plot of 712 m². This property will allow you to enjoy the advantages of maximum energy efficiency and thermal comfort throughout the year. A quiet environment, without giving up all the services and good communication with the city. Main characteristics: Total area: 241 m² Spacious living-dining room, equipped kitchen, 4 bedrooms and 3 bathrooms. Private parking for 2 vehicles Private garden and swimming pool Planned energy efficiency: A New construction project.
…By Barcelona & Costa Brava Sotheby's International Realty


・Vacation home community with 24-hour staffed management; no building restrictions ・Approximately a 5-minute drive to Harunire Terrace and Tonbo no Yu ・A location where you can enjoy both the convenience and natural tranquility characteristic of Karuizawa *Please note that there are elevation changes within the property. PROPERTY OVERVIEW ■Location: Tsurutame, Oaza Nagakura, Karuizawa-machi, Kitasaku District, Nagano Prefecture ■Access: Approximately 14 minutes by car (approx. 6.0 km) from “Karuizawa” Station on the Shinano Railway and Hokuriku Shinkansen ■Land Classification: Wilderness ■Zoning: Type 1 Low-Rise Residential Zone ■Urban Planning: Non-designated area ■Land Rights: Ownership ■Land Area: Registered 1,639.00 m² (approx. 495.79 tsubo) ■Road Frontage: Private road on the west side, approx. 5.5 m wide ■Private Road Maintenance Obligation: None ■Other Restrictions: Karuizawa Town Urban Planning Area, Article 22 of the Building Standards Act Area, Karu izawa Town Nature Conservation Guidelines, etc. ■Building Coverage Ratio/Floor Area Ratio: 20%/20% ■Building Conditions: None ■Current Status: Vacant lot ■Closing: Negotiable ■Utilities: Private water supply, Chubu Electric Power, propane gas, septic tank ■Building Conditions: Applicable ■Remarks: In the event of any discrepancy between the drawings and the actual site conditions, the actual site conditions shall take precedence. ■Mode of Transaction: Brokerage. ■Last update date: https://list-sir.jp/lp/date
…By List Sotheby's International Realty


Built in 2022, this standalone freehold home delivers a seamless blend of contemporary design, low-maintenance living, and an enviable Havelock North location. Thoughtfully positioned to maximise natural light, it enjoys elevated views towards Te Mata Peak from the upper level, creating a wonderful sense of space and connection to its surroundings. Designed with everyday living in mind, the ground floor centres around a well-appointed open-plan kitchen, dining, and living area. Expansive glazing captures all-day sun, while effortless indoor-outdoor flow connects to a wraparound deck and easy-care garden -perfect for those wanting to spend more time enjoying their home and less time maintaining it. The ground level also includes a double bedroom, family bathroom, and internal-access garage with laundry, offering excellent flexibility for guests or convenient single-level living. Upstairs, the generously proportioned primary suite features a walk-in wardrobe and an en-suite with dual access, also serving the third double bedroom. A snug provides an ideal retreat. This level makes the most of the elevated outlook across to Te Mata Peak and the surrounding hills. Step out onto the spacious balcony - an inviting spot for a morning coffee, alfresco lunch with friends, or a quiet moment to unwind at the end of the day. Year-round comfort is assured with full insulation, double glazing, and a heat pump/air-conditioning system. Privately positioned away from the street with ample off-street parking, yet just a short stroll from Havelock North Village’s cafés, boutiques, and everyday amenities, this is an outstanding opportunity for downsizers, professionals, or anyone seeking a quality lock-and-leave home without compromising on space, style, or location. Contact Vaughan Wilson or John Holmes today for further information or to arrange your private viewing.
…By New Zealand Sotheby's International Realty


Exceptional opportunity to acquire two meticulously maintained waterfront properties on Moshier Island in Yarmouth, totaling 9.25 acres in the heart of Casco Bay. The offering includes two thoughtfully designed ''turn key'' cottages, approximately 2,960 feet of combined waterfront, a deep-water dock and float, two moorings, a barge landing and exceptional privacy. Located on a picturesque island just a short boat ride from the mainland, the properties provide an ideal balance of privacy and accessibility. The first property, known as the Point Cottage, is set on 3.02 acres. This contemporary cottage was offers 1,872 square feet of living space. The home includes two bedrooms, one full bathroom, and one half bathroom. Distinguished by its sleek design, superior craftsmanship, and panoramic water views from every room and the breathtaking rooftop deck, the cottage sits on a peninsula with exceptional exposure to both sunrises and sunsets. The property enjoys approximately 2,016 feet of waterfront and is powered by solar panels and serviced by a septic system and shared well. Its unique setting and modern aesthetic create a remarkable waterfront retreat in one of Casco Bay's most beautiful island locations. The second property, known as the Cove Cottage, is set on 6.23 acres. This cottage encompasses 1,144 square feet of living space. The home features two bedrooms, one full bathroom, and one half bathroom. Powered by solar panels and supported by a septic system and shared well, the cottage offers modern sustainability in a serene coastal setting. The property boasts approximately 944 feet of waterfront along two separate shorelines, featuring a protected cove, dramatic rocky coastline and expansive views of Casco Bay.
…By Legacy Properties Sotheby's International Realty


A magnificent masterpiece of design, this newly completely contemporary 5 bedroom pool villa is situated on the prestigious peak of the Chaweng Noi hillside. Featuring pristine panoramic ocean views across the Chaweng bay, this epic villa represents the epitome of elevated luxury hillside living at its best. This outstanding palatial pool villa boasts 5 luxurious ensuite bedrooms, 6 bathrooms with decadent details, and set across an expansive estate spanning over 2,600 sqm of prime hillside land. The villa offers spectacular close-up ocean-views and simply breathtaking 360 degree panoramas across the beautiful Chaweng Noi bay. At the threshold of the villa is an enchanting courtyard area with lush landscaped flat lawn, relaxing water-features, Lily ponds and wholesome boulder rock formations line the entrance to this impressive and imposing hillside residence. Huge glass wall facades fully to the extensive terraces, with endless mesmerizing ocean-views visible from all sides. The main living area features oversized ceilings and a grand open-air layout, complete with comfortable couches, and a stunning 10-seater hard-wooden dining table area, perfecting for formal dinner parties. A sleek minimal modern designer kitchen is built into the natural rock formation and comes with waterfall top breakfast bar and high-quality brand name appliances, fixtures & fittings. A stylish pool table and sitting area are tucked into a private enclave, whilst still being part of the massive communal living area. On the left of the entrance, is a stunning curved staircase that leads upward to the private master bedroom wing, opening onto a kitchenette & dining area, and an elegant ensuite bathroom, relaxing bathtub & rain-shower and large private ocean-view balcony. Outdoors is an expansive wooden sundeck, and a giant freeform infinity-edged swimming pool with cascading waterfalls, natural boulder rocks embedded within the pool and a relaxing massage sala - the perfect place to unwind. At the opposite end of the property, also with its own upper wing, is a private guest bedroom with sliding glass doors that flow out to a private ocean-view balcony. This bedroom comes fitted with built-in seating, custom vanity & desk, walk-in wardrobe and en-suite bathroom with rainfall shower, free-standing soaking bathtub and double basin sink. At the other end of the swimming pool is a spacious outdoor patio area with seamless glass balustrades, which can easily accommodate weddings and other events. A second upper terrace, with private outdoor staircase leads to a a€˜secret gardena€™ with secluded seating, and a further guest double bedroom. Nestled in the lower level of the property is a separate 2-bedroom self-contained sea view apartment with private entrance. This exclusive estate boasts both privacy and convenience of location, with the soft white sands of Chaweng Noi beach, attractions, amenities & fine-dining restaurants all close-by. The famous Fishermana€™s Village and the International Airport are also a comfortable 10 minutes drive distance away from the property. This one-of-a-kind Luxury Koh Samui Villa for sale offers sublime ultra-modern architecture & design, sumptuous natural & modern materials, and impeccable quality of construction & finishing. With spectacular unhindered 360 degree views across the Chaweng Noi bay, this property represents the true pinnacle of luxury tropical living. Key Features a€¢Ultra-luxury 5 Bedroom, 6 bathroom villa a€¢Spectacular 360° view of Chaweng Bay a€¢Prime land just set back from ocean a€¢Set over 3 stories of living space a€¢2 bedroom apartment on lower level a€¢Unique ultra-modern architecture a€¢Contemporary Chic interior design a€¢Impeccable construction & finishing a€¢Large freeform infinity-edge pool a€¢Sunken pool-sala seating area a€¢Massage sala and separate spa a€¢Rain-showers & oversized bathtubs a€¢Oversized ceilings in living space a€¢Wall-to-wall sliding glass doors a€¢Glass balustrades on balconies a€¢Fully-equipped designer kitchen a€¢10-seater wooden dining table a€¢Air-conditioned & ceiling fans a€¢Landscaped manicured garden a€¢Giant granite natural boulders a€¢Private double carport a€¢Private courtyard & pond a€¢Private pool table area a€¢24 hour security & CCTV a€¢Land size: 2600 sqm a€¢Built size: 1700 sqm a€¢Freehold tenure a€¢Chanote title - * Living Room - * Water Heater - * Sea View - * Dining Room - * Air-conditioners - * Fully Furnished - * Bedrooms - * Bathrooms - * Bathrooms Ensuite - * Fans - * Terrace - * Car Port - * Western Kitchen - * Video Surveillance - * Built in wardrobe - * Sauna - * Hot water system - * Detached - * Balcony - * Garden - * Chanote - * Electricity - * Sleeps - * Children - * Internet / TV / Phone - * Games Room - * Swimming Pool - * Contemporary - * Storeys - * Parking Space
…By Annonceur International


Sophisticated Villa at the Start of Construction in Santa Bárbara de Nexe We are pleased to present an outstanding opportunity to acquire a unique, modern, energy-efficient villa, thoughtfully designed with premium-quality materials and finishes that provide comfort, functionality and well-being, surrounded by nature while remaining close to all amenities and services. The villa has been harmoniously designed, with a remarkable social area on the ground floor featuring an exceptionally bright open-plan living and dining space, where the garden seamlessly blends with the interior through large floor-to-ceiling sliding doors. This level also includes an elegant office or an additional bedroom. On the first floor, you will find two bedrooms and a spacious master suite, all enjoying open views over the surrounding countryside. Inside, the property offers elegant contemporary spaces with suspended plasterboard ceilings and recessed lighting, full-height white lacquered interior doors, and a fully fitted kitchen equipped with integrated Bosch appliances. The bathrooms have been designed with a modern aesthetic, featuring wall-hung sanitary ware, black-finish taps and slate shower trays, combining style with practicality. For maximum everyday comfort, the villa includes underfloor heating throughout, air conditioning in the main living areas, a photovoltaic solar system with four 500 W panels, and a 300-litre Bosch thermosiphon solar water-heating system. The property also stands out for its excellent thermal and energy performance, with an external ETICS insulation system (8 cm), Technal thermal-break aluminium frames and double glazing with solar protection, ensuring year-round comfort and energy efficiency. With its contemporary architecture and high-quality finishes, this villa is the ideal choice for those seeking quality, efficiency and a home built for the future. Currently at the beginning of construction, this is the perfect opportunity to secure your new home and follow the project´s progress from the very start. Contact us for further information, floor plans, prices and purchasing conditions.
…By Annonceur International


On the Beach in Khao Lak, two 3-bedroom and one 2-bedroom villas for sale. The beachfront is 70 meters wide with a very strong protection wall from the sea water and wind. Each house has a separate space for privacy. One of the villas has a private swimming pool. Each villa is fully furnished and comes with a modern western kitchen and open living space. All of the bedrooms have ensuite bathrooms. The villas are located near Bang Niang Beach, only one minute away. There is a convenience store, Khao Lak Language School and Andaman Hub Medical Center about 6-8 minutes drive. Tap Lamu Pier, where you catch the boats to visit the Similan Islands, is a 25 minute drive. This is a very nice property, contact us for additional details. - * Maids Room - * Living Room - * Water Heater - * Sea View - * Dining Room - * Air-conditioners - * On Beach - * Thai Kitchen - * Bathrooms Ensuite - * Terrace - * Western Kitchen - * Well Water - * Walk in wardrobe - * Built in wardrobe - * Hot water system - * Balcony - * Garden - * Laundry Room - * Electricity - * Internet / TV / Phone - * Swimming Pool - * Contemporary - * Storeys - * Parking Space - * Beachfront/Oceanfront
…By Annonceur International


Spectacular six bedroom luxury beach front villa with 60m beach frontage at Natai Beach on 6,400 m2 (4 rai) with built up area of 600m2. Overlooking the Andaman Sea, it is unique in that it is one of the very few truly beach fronted private villas. The grounds consists of the central area a 25m infinity pool with a kids pool adjoining. At one end of the pool is an outdoor covered dining sala with seating for 12 people. Near the beach is a sunset sala for relaxing. The layout consists of five individual pavilions in contemporary Thai style. The central focus is the great room, a large open plan living/dining pavilion with glass doors which slide and disappear into the walls to maximize the indoor/outdoor feeling of the room and to allow flow of sea breezes. On either side, stand two pavilions each comprising three bedrooms with ensuite bathrooms and outside garden. The fourth pavilion is the family room, which has TV, WiFi and library. The fifth pavilion is a well equipped kitchen, which has facilities for Western and Thai cooking. The entrance leads you to central main door and to each side are two car ports for two cars each. On entering there is a calming waterfall which reflects the relaxed surroundings to come. Built in 2007 no expense has been spared in the construction and finishes with teak floors and best quality with all fixtures and fittings. The property has 2 Chanote titles and held by 2 Thai companies. FACILITIES: 25 meter lap pool with separate kids pool 6 bedrooms with ensuite bathrooms Open plan living/dining great room Outdoor dining sala Sunset sala Outside toilet and shower facility TV with satellite channels, DVD and library in family room Independent staff quarters Broadbent internet connection with WiFi iPod connection in the great room In house first aid kit In house generator and transformer Mains water and reverse osmosis Security gate and 24 hour security guard Staff consists of security, chef, kitchen, gardener, cleaners, maintenance engineer This private luxury villa is located on a private road 10 minutes north of Sarasin Bridge, Phuket on the spectacular and unspoilt Natai beach and only 20 minutes to Phuket International Airport. Without doubt one of the most desirable absolute beach front luxury properties on or off Phuket Island. With a 60 metre beach front with golden sands onto the Andaman seas clear and calm waters. Complete security and serenity! - * Living Room - * Water Heater - * Sea View - * Dining Room - * Air-conditioners - * On Beach - * Thai Kitchen - * Garage - * Bathrooms Ensuite - * Fans - * Terrace - * Sala - * Western Kitchen - * Built in wardrobe - * Hot water system - * Family room - * Garden - * Laundry Room - * Electricity - * Internet / TV / Phone - * Swimming Pool - * Contemporary - * Storeys - * Secure Estate - * Beachfront/Oceanfront
…By Annonceur International


New contemporary house comprising 3 en-suite bedrooms, two of which have private dressing rooms. On the ground floor there is also an office, easily adaptable to a 4th bedroom, offering flexibility to meet the family´s needs. The social area stands out for its ample dimensions and excellent natural light, integrating a spacious living room and a modern kitchen, both with direct access to the outside and the swimming pool. Outside, in complete privacy, there is a generous swimming pool and leisure areas that provide comfort, tranquility and moments of outdoor conviviality. The house also has a garage for two cars and benefits from spacious areas and modern finishes. On the top floor, a magnificent 74.88 m² terrace offers unobstructed views over the surrounding landscape, being the ideal place to appreciate the sunset and enjoy the serenity of the countryside. Located in Castro Marim, a town with a strong historical identity, this property benefits from a unique setting, marked by preserved heritage, the landscapes of the salt marshes and the Guadiana River, and numerous opportunities for outdoor activities. The location is privileged, being just minutes from the beaches of Altura and Praia Verde, golf courses, the A22 (Via do Infante) motorway, and the Spanish border. We also have a specialized team to support you in choosing the best mortgage solution (Credit Intermediary certified by the Bank of Portugal No. 0001802).
…By Annonceur International


Exclusive single-storey villa with 4 bedrooms and private pool for sale in Polop (Alicante). Exclusive Villas in a Privileged Costa Blanca Location Discover an exclusive collection of just three contemporary detached villas in the prestigious Polop Hills area, one of the most attractive residential locations on the Costa Blanca North. Set on generous private plots from 625 m2, these elegant homes offer privacy, modern architecture and beautiful open views in a peaceful setting between the Mediterranean Sea and the mountains. Located only 10 minutes from the beaches of Benidorm and Albir, these villas are ideal for year round living, holiday escapes or investment, combining tranquility with excellent access to the area's main attractions and services. Spacious Single Level Homes Designed on one floor for maximum comfort, the villas are available with three or four bedrooms and three modern bathrooms. Selected properties also include a spacious basement with parking for several vehicles and additional storage space. The bright open plan living and dining area connects seamlessly with a fully equipped kitchen, creating an elegant and functional space filled with natural light. Large windows open onto the private terrace, landscaped garden and swimming pool, allowing residents to enjoy outdoor living throughout the year. Premium Quality and Modern Features Every villa has been built with high quality materials and energy efficient systems to provide maximum comfort and durability. Features include: Private swimming pool Landscaped garden with artificial grass Fully furnished kitchen with appliances Motorized shutters in bedrooms Reinforced security entrance door Modern bathrooms with vanity units, mirrors and shower screens Aerothermal system for hot water Pre installation for ducted air conditioning Interior LED lighting package Enjoy the Lifestyle of Polop and the Costa Blanca Polop is a charming Mediterranean village surrounded by mountains and nature while remaining close to some of the Costa Blanca's most popular coastal destinations. Nearby La Nucía offers excellent schools, shops and one of Spain's finest sports complexes, while Altea, Benidorm and Calpe provide beautiful beaches, marinas, golf courses, restaurants and vibrant leisure options. The combination of peaceful surroundings, modern infrastructure and excellent transport connections makes Polop one of the most desirable residential areas in the province of Alicante. Key Distances Polop centre: 2 km La Nucía: 3 km Benidorm beaches: 8 km Albir Beach: 8 km Altea: 10 km Villaitana Golf: 9 km Altea Golf Club: 12 km Calpe: 20 km Alicante city: 45 km Alicante International Airport: 65 km Your New Villa Awaits These exclusive new build villas in Polop Hills offer the perfect combination of contemporary design, generous plots, premium finishes and an exceptional location close to the sea and the mountains. Contact us today to receive more information or arrange a private viewing of your future home on the Costa Blanca.
…By Annonceur International


Contemporary Luxury 4-Bedroom Villa Near Porto de Mós Beach, Lagos Don't miss the opportunity to discover this magnificent contemporary villa, set on a 1,009 m² plot just a short walk from Porto de Mós Beach, surrounded by an exceptional natural landscape. This property stands out for its modern architecture, elegant lines, and high-quality materials, offering the perfect balance of sophistication, comfort, and privacy. Built over two floors, the villa has been designed to maximize natural light and create a seamless connection between indoor and outdoor living. On the ground floor, you'll find a spacious living room with impressive double-height ceilings, flowing harmoniously into a fully equipped open-plan kitchen featuring premium appliances. This level also includes a guest suite, a guest bathroom, a laundry room, and a closed garage. The living area opens onto an inviting terrace with a barbecue area, landscaped gardens, and a large swimming pool, ideal for relaxing and entertaining. Upstairs, the luxurious master suite features a walk-in closet, en-suite bathroom, and a generous private terrace with open views. This floor also offers two additional spacious en-suite bedrooms, each with built-in wardrobes and access to its own private balcony. The villa has been carefully designed to provide maximum comfort and energy efficiency, including underfloor heating, a heat pump, solar panels, centralized air conditioning throughout, and pre-installation for a smart home automation system to control lighting, climate, and security. Located in Porto de Mós, one of Lagos' most exclusive residential areas, this villa enjoys a truly privileged location: just a 3-minute walk to the beach, 5 minutes from the historic center of Lagos, and less than 10 minutes from the Algarve's finest golf courses. Ideal for those seeking a luxury contemporary home with exceptional comfort and proximity to the sea, whether as a permanent residence or a premium investment. Don't miss the opportunity to make your dream home a reality. Schedule your viewing today.
…By Annonceur International


Nestled on a hillside within an upmarket private villa estate, this extraordinary Koh Samui Luxury Villa six-bedroom property exudes high-style sophistication throughout. This luxury A-list residence is complemented by outstanding panoramic ocean views. The sleek modern living and dining area is open fronted beside an impressive pool deck offering a 270-degree panorama, and boasts stylish furnishings and eye-catching modern art. It features a fully equipped island kitchen, a wine cellar, a spacious lounge, a stand-alone bar and grand dining table for a dozen guests. Décor is in crisp white and grey and contrasts with elegant soft furnishings in vibrant colours. There is an additional TV lounge and gaming room which can be adapted for a variety of uses, a dedicated private cinema room and a well-equipped gym. The pool deck area is a work of art in itself with the stunning L-shaped inï¬nity swimming pool, a Jacuzzi, and a manicured lawn with king size sun lounger. Added to the rooftop lounge, the villa offers a wide array of outdoor spaces for al fresco functions and entertaining. The villaa€™s six bedrooms each have signature contemporary décor in white and natural tones, as well as striking modern art adorning the walls. They all have expansive outdoor terrace or balcony space and large, lavish en suite bathrooms. Throughout this outstanding island home there are many intriguing architectural features including a stunning spiral staircase and serene indoor water features. The villa provides covered parking for two vehicles and various communal amenities are provided by the gated residential estate, such as a tennis court and round-the-clock security. *Sale Price: 4.5 mil USD Key Features a€¢6 bed, 6 bath luxury villa a€¢Stunning panoramic ocean views a€¢Fully fitted western kitchen a€¢Private cinema room a€¢Gym & Fitness room a€¢Private pool a€¢Spacious Rooftop terrace a€¢Private Wine cellar a€¢Car parking a€¢Land size: 1,776 sqm a€¢Building size: 2,010 sqm a€¢Chanote Title - * Living Room - * Water Heater - * Sea View - * Dining Room - * Air-conditioners - * Fully Furnished - * Bedrooms - * Bathrooms - * Bathrooms Ensuite - * Fans - * Terrace - * Video Surveillance - * Estate security - * Built in wardrobe - * Roof terrace - * Hot water system - * Detached - * Balcony - * Garden - * Chanote - * Laundry Room - * Electricity - * Sleeps - * Children - * Internet / TV / Phone - * Tennis Court - * Swimming Pool - * Contemporary - * Storeys - * Secure Estate - * Parking Space
…By Annonceur International


This sea view villa is in a perfect location to be far from the crowd yet near all that the Phuket has to offer. Patong and Surin beaches are just a mere 10-minute drive and many other tourist attractions are within reach, making it an ideal luxury villa for anyone who wants to relax and have fun. A true architectural masterpiece, Villa Mayavee is a 4-bedroom luxury villa situated in a secluded peninsula on the famous Millionairea€™s Mile in Kamala, Phuket. The property is built on 10,200 square meters of land surrounded by lush tropical forest, facing the ever-stunning Andaman Sea. This villa boasts one of the most beautiful views anywhere on the island. One of the highlights of Villa Mayavee is its 21x5-meter infinity pool, complete with comfortable sun beds and a bar stationed alongside it. The villa has a Z-shape layout having a living and dining room, and entertainment areas located at the middle. The ocean wing is where the master bedroom is found with a rooftop lounging area, an office room, and a state-of-the-art kitchen. While on the mountain wing are the 3 guest rooms, the gym, and the bar. The Master Wing is abundant in luxury and amenities. Here, breathtaking views of the Andaman sea greet you every morning and the peace and tranquility are truly inspiring. It is configured for privacy, separated from the guest wing by the kitchen, dining, entertainment, and reception areas. The wing features its own private swimming pool, a sumptuous dressing area, a beautiful library, and an office. The bathroom is a sanctuary, molded from the finest marble and offset with polished chrome and wood. The spacious Guest Wing is not only gorgeous and comfortable but a perfect universe. It is spread over 2 floors, housing 3 exceptional suites, and a well-equipped gym. The wing is a delight to behold and even more incredible to live in. Every part of this grand space has been meticulously thought out and despite its sheer scale and design, it is warm and welcoming. The bedrooms are beautifully decorated and have plenty of natural lighting. The bathrooms and amenities are of the highest quality and decorated with contemporary designs. The Guest Winga€™s clever floor plan makes it conveniently accessible from the main house while retaining its own seclusion for the privacy of guests. Villa Mayavee has succeeded in harmoniously combining two different worlds: the East and the West; tradition and modernity. The charm of wood, with meticulous Asian touches, affirms the spirit of Zen which anyone experiences upon entering the villa. This spirit is evident all throughout the place, but especially in the main reception and living areas. This area has an open and spacious interior. The lounge merges beautifully with the dining area and the open plan kitchen. The kitchen is built with modern equipment and designed with hidden appliances. Villa Mayavee not only boasts 2 state-of-the-art kitchens but a staff accommodation, service and repair areas, storerooms, maintenance areas, and a large covered garage. The upper kitchen is a fine example of modernity and unobtrusive design that blends seamlessly with the rest of the main living area. The gourmet kitchen on the service floor below is worthy of a 3-Michelin star chef's delight. It is spacious and completely furnished with the very best of gourmet necessities. An incredible Oasis in the middle of the Andaman Sea. Offered at $19,000,000 USD (Villa Renovated in 2022) - * Maids Room - * Living Room - * Water Heater - * Sea View - * Dining Room - * Air-conditioners - * Study or Office - * Garage - * Fully Furnished - * Bedrooms - * Bathrooms - * Bathrooms Ensuite - * Fans - * Terrace - * Western Kitchen - * Estate security - * Walk in wardrobe - * Built in wardrobe - * Hot water system - * Family room - * Detached - * Balcony - * Garden - * Gym - * Laundry Room - * Electricity - * Sleeps - * Children - * Internet / TV / Phone - * Games Room - * Swimming Pool - * Contemporary - * Secure Estate - * Parking Space
…By Annonceur International


Modern development in Sa Coma, Bunyola. Just a short drive from Palma, the university and the golf course, in a residential area, this house with an original style is in the final stages of completion. A potential buyer could therefore choose some of the finishing touches to suit their preferences. The house has 4 bedrooms, three downstairs and the master ensuite upstairs, all with their own outdoor space with direct access. The home has underfloor heating throughout and a large garage with space for several cars with direct access to the internal staircase, laundry room, wine cellar, charging point for several EV's and a dumb waiter to assist with shopping. A large outdoor area is accessed by large sliding glass windows that disappear into the walls, leaving a large open space to enjoy in the hotter months. This leads to the pool area with its own guest toilet and terrace overlooking Palma Bay. The area enjoys its location at the foot of the Tramuntana mountains and its tranquillity, whilst still being able to enjoy the city of Palma within a short drive. A great opportunity to own a modern family home in an up and coming area.
…By Annonceur International

Receive by email any new listing that may match your search criteria
By validating this form, you accept the general conditions of use of Le Figaro Properties.
These agencies offer a selection of luxury properties vente . Feel free to contact them for personalized assistance.


