Get early access to listings that match your criteria
Never miss an opportunity again. Our personalized alerts notify you instantly.

 English$ USD · m²


FULLY FURNISHED - Move In Ready.Defined by lifestyle, design, and sophisticated living, this exceptional designer home is set within the exclusive Tapuae Country Estate, offering contemporary luxury in a truly breathtaking setting.Spacious open-plan living areas flow effortlessly to expansive outdoor decks, creating the perfect environment for alfresco dining, entertaining, or simply soaking in the spectacular surroundings. At the heart of the home is a stunning designer kitchen featuring high-end finishes, quality appliances, and separate scullery complete with wine fridge. This sleek, functional space connects seamlessly with living and dining, enhancing both everyday living and hosting.The home offers three generous bedrooms, including a luxurious master suite with walk-in robe and elegant ensuite. A dedicated media room provides an additional retreat for relaxation and entertainment, while a three-car internal access garage ensures practicality without compromising on style.Breathtaking panoramic views stretch across the ocean, adjacent winery, and Kaitake and Pouakai Ranges, with the iconic Taranaki Maunga adding an unforgettable sense of grandeur. The ever changing landscape offers a daily connection to nature that is simply unrivalled.Beyond the home, residents of Tapuae Country Estate enjoy exclusive access to exceptional amenities, including a private lake, beautifully manicured bush walks, tennis courts, pavilion and function space, and direct access to a pristine, tranquil sandy beach.Designed by renowned architect Kyle Ramsay, this home combines impeccable architecture, luxurious features, and a coveted location. Opportunities of this calibre are rare, this is your chance to secure a private slice of paradise in one of the region’s most sought-after estates.NICHOLAS WHITAKER @realty : New Brand, Same Legacy.
…By Annonceur International


Strathfield Partners is proud to present this rare and exceptional investment opportunity, a self-contained, registered boarding house featuring 17 ultra-modern studio apartments across four levels, with basement parking. Ideally located in one of St Peters' most sought-after areas, this as-new property offers savvy investors a chance to secure a high-yielding asset in a prime location. Conveniently positioned just a 5-minute walk to St Peters Train Station and a 10-minute walk to Marrickville Metro Shopping Centre, this property is surrounded by elite universities, schools, and an array of lifestyle amenities.Features include: -Registered boarding house, completed in 2023, offering 17 self-contained studio apartments over 4 levels of accommodation-Basement level parking for 5 cars with ample off-street parking-All studios include a kitchen (with fridge, electric stove top, microwave oven), built-in wardrobe and bathroom-Ground floor includes a communal area, bicycle racks, garbage room, water pumps, and outdoor gardens-Air conditioning/heating, free communal laundries, 24-hour security, CCTV, intercom, swipe card access, and lift access to all apartments-Head leased to a leading Furnished Accommodation Provider with a 3-year lease, generating $490,620 per annum Nett, with potential for increased returns.-Set on a generous 378.2m² Approx. parcel-5-minute walk to St Peters Train Station, 7-minute train to Central Station, and easy bus access to USYD (10 mins), UTS (15 mins), and UNSW (20 mins)- 10-minute walk to Marrickville Metro Shopping Centre, 5-minute walk to Sydney Park, and surrounded by restaurants, cafes, gyms, and shopsThis is a rare opportunity to acquire a high-performing investment property in the heart of Sydney's vibrant inner west. With its ultra-modern design, prime location, and strong rental returns, this property is perfectly positioned to deliver exceptional value for years to come.For Sale via EOI, please contact us for a copy of the IM.Disclaimer: We have in preparing this document, used our best endeavours to ensure that all the information contained in this document is true and accurate, but accept no responsibility and disclaim all liability in respect of any errors, omissions, inaccuracies or misstatements contained in this document.
…By Annonceur International


An unparalleled opportunity to acquire what is arguably one of the peninsula's best-kept secrets is now offered to market. Situated on a sprawling 2,990m² of prime land, this ca 1901 residence is ideally located just footsteps from the Pittwater foreshore, cafés, shops and schools. Step into a living legacy with 'Maybanke,' a resplendent manor that stands as a testament to timeless elegance and historical significance. Acquired in 1901 by pioneering feminist, writer, and educator Maybanke Anderson and her esteemed husband, Professor Francis Anderson, this extraordinary estate encompasses a large parcel of lush, verdant land in Bayview. For the first time in over 40 years, 'Maybanke' is available to discerning buyers seeking a blend of historical grandeur and modern sophistication. The property has been meticulously preserved and thoughtfully updated, seamlessly integrating modern comforts while honouring its storied past. Boasting a due northerly aspect, the residence is bathed in natural light, offering sweeping, panoramic vistas over Pittwater to Lion Island and the Central Coast. Imposing 12-foot ceilings, exquisite marble fireplaces, intricate leadlight windows, and rich hardwood floors are just a few of the remarkable features that define this grand residence. The expansive and adaptable floor plan includes a series of formal and informal living and dining areas, a contemporary kitchen, an office, a study, and four generously sized bedrooms - two of which are ensuite. An internal lift connects the ground floor with the upper level west wing. With a focus on family living and modern work-from-home requirements, the home also features a four-car garage with mezzanine storage, plus a single garage and additional single carport. Set amid beautifully landscaped Japanese-inspired gardens, 'Maybanke' is graced with tranquil Koi ponds and meandering sandstone pathways leading to a stunning resort-style pool. The property is ideally located just a 3-minute stroll from Bayview Marina, with its boating facilities, café, and restaurant; and a few minutes' drive to Bayview Golf Course, Mona Vale shops, schools, beaches and Church Point Wharf. • Set across 2,990m² with formal, landscaped gardens, heated pool and spa • Dazzling north aspect to Lion Island; exquisite interiors filled with natural light • Double-height ceilings, marble fireplaces, leadlight windows, hardwood floors • Superb collection of formal/casual living areas merging with sun-soaked terraces • Japanese gardens with Koi ponds; sandstone pathways throughout the grounds • Contemporary Corian island kitchen features a full suite of Miele appliances • Master suite on ground floor; west wing with rumpus and three bedrooms • Fully updated bathrooms offer timeless appeal; ducted air/heat, internal lift • Garaging / carport for six vehicles plus mezzanine storage • Minutes from boating facilities at Bayview Anchorage Marina, Bayview Golf Course, schools, cafes, shops and beaches • 1 hour from Sydney's CBD Inspect strictly by appointment. Please contact Noel Nicholson on 0411 884 290 or Tara Jaijee on 0423 737 826 to register your interest.
…By Annonceur International


Inspection by Appointment Magnificently spread across one and a half acres approx of exclusive absolute waterfront terrain, this landmark Mount Eliza clifftop estate represents the utmost in grand-scale resort-style living and entertaining, complemented by unparalleled panoramas of Port Phillip Bay to the Melbourne City skyline and beyond.Privately and securely set behind automated gates, with a Canary Island date palm-lined driveway sweeping through lushly landscaped botanical gardens, the palatially proportioned and lavishly appointed five-bedroom-suite mansion celebrates classic grand Victorian Villa elegance. Impressive contemporary design is also on show with the 5-star hotel-sized infinity-edge swimming pool and spa, adjoining alfresco entertaining zone, and a stunning glass-fronted pool pavilion, which could be used as a showroom, studio, gallery or gym with a sophisticated bar set-up and shower ensuite. A flood-lit mod-grass tennis court with basketball practice hoops and an in-ground trampoline complete the domain’s outstanding sports and leisure amenities, while additional contemporary updates include multiple solar rooftop panels to vastly reduce power bills.With wraparound verandahs on both levels, and multiple French-door openings to enjoy the sea air while marvelling at the elevated 270-degree vistas, the stately residence is resplendently fitted out with marble fireplaces, parquetry flooring, crystal chandeliers, and ornate leadlight windows. The layout comprises formal and informal living and dining spaces on both levels, a fitted home office, a vast, stone entertainer’s kitchen with a freestanding Rosieres ‘Paul Bocuse’ cooker and a walk-in pantry. The views from the upper-level master suite are simply breathtaking, while additional luxuries include ‘his’ and ‘hers’ marble ensuites, one with a sumptuous spa bath, and dual, fitted walk-in robes/dressing rooms. There are an additional four-bedroom suites, including a downstairs guest room, all with walk-in robes and marble ensuites. Additional luxuries include the guest powder room, an under-stair wine cellar, and state-of-the-art automated toilets/bidets. Perfectly set up for auto enthusiasts, there are two adjoining double remote-operated garages (with interior access) with space for four cars, plus the pool pavilion showroom which can accommodate and display a further four vehicles.Positioned at the end of an exclusive Mount Eliza cul-de-sac and covering 6,067sqm* approx , ‘Pelican’, offers easy access to Mount Eliza village and leading schools including Toorak College, Peninsula Grammar, and it is within a 45 minutes’ drive to Melbourne’s CBD, with easy Peninsula and Eastlink freeway access.*Approximate land size
…By Annonceur International


House for sale with 675 m2 built and a lot of 1.405 m2. This property has 3 elegant bedrooms, each with its own bathroom and dressing room, providing privacy and comfort. Enjoy moments of relaxation in the cozy bedroom lounge, keep fit in the private gym or find inspiration in the hobby room. The house is fully domotic, offering a modern and intelligent experience. You pay no administration and will soon have a butler for comfort and luxury. Contact us to find out about it!
…By Annonceur International


The Ultimate Luxury Mountain Estate - 'Mount Somerset', Port Douglas Some places in the world catch your breath; these are places we dream about, totally unique on this planet, 'Mt Somerset', Port Douglas is one of those places. Impossibly beautiful, impossible to repeat and equally impossible to acquire . until now. 'Mt Somerset', Port Douglas, is where years ago, a young visionary couple spotted its unique potential and dared to make a dream come true. Completely off-grid, this property offers all the qualities of an inner-city luxury home but is perfectly perched on top of an un-spoilt mountain, surrounded by the great Australian icons and World Heritage areas of Port Douglas, such as the Daintree rainforest and Great Barrier Reef. Private and sanctuary-like, this property offers sustainability, functionality and luxury with the option for family living perfection or extended holidays with family and friends whilst including multiple simultaneous business applications. An extraordinary once in a lifetime opportunity for those who have extraordinary vision! Including potential eco-tourism development subject to approvals or simply a piece of paradise to landbank for the future; the options are endless, but the lifestyle for now is perfect. 'Mt. Somerset', Port Douglas offers: Spectacular elevated 360-degree ocean, mountain, and rural landscape views Two levels of living with vehicle access to both levels Over 610sqm of indoor and undercover outdoor living areas 3 King-sized bedrooms with en-suites and walk-in robes (one with a study) Large home theatre and en-suite (incorporating 4th king bedroom, home office and/or gymnasium) Open plan lounge / dining / kitchen / bar / covered balconies and decks Fully air-conditioned and ceiling fans throughout 1,200+ bottle climate-controlled wine cellar Spectacular views from every room through floor to ceiling glass Full-length undercover patio with ocean/mountain views that extend over 70 kms Designed, engineered and built in 2016 to the highest standard, with a contemporary streamlined architectural design, encompassing cyclone-proof strength glass 4 person Oasis spa with integrated heat pump on the patio Huge undercover entertaining deck for formal and informal entertaining for up to 60 guests Pebbled courtyard with fire pit and wood fired pizza oven C-Bus / Control4 advanced home automation (lighting, fans, A/C, blinds, security, audio/video, movement and temperature sensors) Five smart televisions (4K UHD in the lounge and home theatre) Six zone (13 speakers) Sonos / Bose home entertainment / music streaming system Unlimited NBN Fixed Wireless Broadband with high-speed ethernet Fully furnished and equipped indoors and out 15kw off-grid solar system with battery storage and backup generator - no electricity bills! 150,000 litre rainwater tanks - no water bills! Landscaped lawns and gardens Abundant bird life, native wildlife and natural rainforest as your garden playground Separate rustic cottage with bed/sitting room, camp kitchen, bathroom and bush toilet Over 5 kms of well-maintained, all-weather driveways and tracks (partly bituminised) Established fruit orchard (mango, avocado, various citrus) New 130sqm 5 bay implement shed (one bay enclosed in for storage) with power and water Opportunities to extend the existing accommodation and living areas Acres of elevated flat grassed areas for further lifestyle development and use (swimming pool, tennis court, stables, helipad, gardens) The property is a single title of approx 77 hectares (190 acres) of pristine, sloped wet tropical rainforest rising from the surrounding low-level plains to about 240m above sea level at the peak of 'Mt Somerset', which is on the property. Location: 5 minutes to Mossman Gorge and Mossman township 5-15 minutes to shopping, restaurants, beaches, schools, hospitals, commercial, entertainment and sporting venues 15 minutes to the south is Port Douglas, the gateway to the vibrant Great Barrier Reef 15 minutes to the north is the Daintree River and World Heritage Daintree Rainforest 15 minutes to the west are the Atherton Tablelands and historic outback towns 60 minutes to the south are Cairns International Airport, Cairns Central Railway and Cairns Cruise Ship Terminal (cruise ships also stopover in Port Douglas), and major retail, entertainment, hospital and medical, sporting and tourism venues Contact Agents for more information and to book your viewing: Sandie Edwards - 0456 447 813 Annie Hayes - 0402 859 467 Disclaimer This property is being sold by auction or without a price and therefore a price guide can not be provided. The website may have filtered the property into a price bracket for website functionality purposes
…By Annonceur International


This is the paradise haven you've been dreaming about, a detached villa in the Caribbean's most exclusive resort: Cap Cana. Enjoy the utmost level of privacy and luxury with generous spaces and a private pool and garden with breathtaking views of the sea and the golf course The design contemplates two transverse axes that intersect in the central part of the villa and allow for harmonious horizontal circulation, creating a harmonious environment between the day and night life of the home. A one-of-a-kind property, it has six bedrooms and seven bathrooms with two levels. The second floor houses the most intimate rooms of the house and hosts the main living spaces such as kitchen, dining room and social areas such as billiard, BBQ and pool areas. On the second floor are the private rooms, alternating with common open spaces, such as terrace, pool-jacuzzi and balconies. Minimalist vocation/MINIMALIST SPIRIT This villa has unique qualities over 805.95 square meters on a 1,200 square meter plot that celebrates outdoor living, with enchanting palm trees. This property rewrites the tropical minimalism that is appreciated its task of uniting the interior and exterior. Meticulously thought out to capture the essence of an exclusive, modern, and peaceful residence, offering its residents a personalized, intimate, elegant and natural way of living. Unthinkable details Wood reigns on the façade, providing intimacy, playfulness, and privacy. The glass windows play a very significant role in the design with a high expressive power: from an outside view they provide a sense of curiosity, and inside they generate a constant play of light, giving value to the gardening that borders the villa.
…By Annonceur International


Exclusive 4+1 Bedroom Semi-Detached Villa on the Seafront in Canidelo In the emblematic area of Seca do Bacalhau, in Canidelo, a truly rare villa is emerging — a place where the sea ceases to be just a view and becomes part of everyday life. This exclusive 4+1 bedroom semi-detached villa was designed for those seeking more than just a home: it offers a lifestyle defined by tranquillity, natural light, and a constant connection to the Atlantic Ocean. Every space has been carefully created to provide comfort, elegance, and well-being, combining contemporary architecture with high-quality finishes and a warm yet sophisticated atmosphere. The spacious interiors, flooded with natural light, create a unique sense of harmony, while the additional multifunctional space allows the home to adapt to different stages and needs of life — whether as an office, leisure room, gym, or guest bedroom. What makes this property truly irreplaceable is its completely unobstructed and permanent sea view. Here, the blue horizon will always belong to you. The impossibility of construction in front of the villa guarantees that this privileged connection to the sea will remain untouched over time — a rare and increasingly valuable feature that simply cannot be replicated. Imagine waking up every day to the serenity of the ocean, watching the sunset from your living room or terrace, and living with the certainty that the breathtaking landscape you enjoy today will remain exactly the same tomorrow. To further enhance everyday comfort, the villa is equipped with underfloor heating, providing discreet, even, and highly comfortable climate control throughout every room, all year round. Just a few steps from the beach and with quick access to Porto, this is a unique opportunity to live in one of the most privileged locations on the Portuguese coast — where exclusivity, privacy, and authenticity come together in an absolutely exceptional way. Schedule your visit today!
…By Annonceur International


Situated within the prestigious Ilanga development in Simbithi Eco Estate, this beautifully designed ground-floor sectional title residence offers refined coastal living with uninterrupted sea and estate views. The contemporary open-plan layout seamlessly connects the designer kitchen, dining area and three generous lounges to an expansive entertainment deck through floor-to-ceiling stack doors. A private swimming pool and jacuzzi create an exceptional outdoor retreat, while four spacious bedrooms, one currently configured as a home office, provide versatile accommodation for modern lifestyles. Premium finishes, ducted air conditioning, integrated security and direct-access garaging complete this sophisticated residence within one of the North Coast's most sought-after lifestyle estates.
…By Sotheby’s International Realty South Africa


Key Highlights • Total area: 981 m² • Plot size: 2,058 m² with panoramic sea view • Design concept: minimal geometry, natural balance, and seamless openness • Architectural style: refined modern lines with Mediterranean harmony • Interior Features • 7 master bedrooms with private balconies and open sea views • 3 elegant living areas with floor-to-ceiling glazing • Indoor & outdoor dining zones connected through natural light • Spa-inspired bathrooms, walk-in closets, and refined natural finishes • Private gym, cinema lounge, and multiple storage areas Exterior & Amenities • 95 m² infinity pool overlooking the Aegean horizon • 1,200 m² landscaped garden with Mediterranean flora • 185 m² of water features, blending architecture with nature • Indoor & outdoor parking for 10+ vehicles • Panoramic sea view from every main living space completion: 2027
…By Gadait International


Luxury villa in Marbella with contemporary design and panoramic views of the Mediterranean Sea and the Sierra Blanca. This exclusive property features 6 bedrooms and 6 bathrooms, an independent guest house, and finishes of the highest quality. Located in one of the most prestigious areas of the Costa del Sol, it offers a perfect setting to enjoy luxury and privacy. On the ground floor, an elegant entrance hall leads to a living room with a modern fireplace and large windows offering views of the pool and the sea. A fully equipped kitchen-dining area with high-end appliances becomes the heart of the home. This floor also includes a guest toilet, a private office, and a bedroom with an en-suite bathroom, ideal for visitors. The upper floor boasts a master suite with an en-suite bathroom, a walk-in wardrobe, and a terrace with a solarium. Two additional bedrooms with built-in wardrobes, en-suite bathrooms, wooden floors, and large windows complete this level, offering spectacular views of the Mediterranean. The basement is designed for entertainment and wellness. It features a cinema room with underwater glass, a gym with views of the pool, a climate-controlled wine cellar, a private spa with a sauna, hammam, and toilet, as well as a laundry room and a service bedroom. The guest house, located next to the pool, includes an additional bedroom with an en-suite bathroom, a walk-in wardrobe, and a solarium connected to the main house via a glass bridge. Outside, a Balinese-style saltwater pool with pre-installation for heating and a cascading shower is surrounded by expansive terraces, gardens, and a barbecue area, creating the perfect environment for relaxation or entertaining guests. This villa is equipped with advanced technology, including a Daikin VRV climate system, underfloor heating throughout the house, air renewal with heat recovery, a Full Control 4 home automation system, and surveillance cameras, ensuring comfort and security. A unique property combining luxury, innovation, and comfort in Marbella, perfect for enjoying the exclusive lifestyle of the Costa del Sol.
…By Gadait International


A luxurious villa is situated on a vast land of 9,113 square meters, offering an expansive living space of 1,800 square meters. Located merely 60 meters away from the iconic Kalo Livadi Beach in Mykonos, renowned as the best sandy beach on the island, this villa is a true gem. Guests will be enchanted by the endless ocean views to the south and east, which can be admired from the shaded pergolas and the 22 bedrooms, each with its own ensuite bathroom. The villa immerses its privileged guests in the breathtaking Aegean light, filtered through the meticulously landscaped gardens and natural vegetation. The spacious living areas seamlessly blend with the outdoor spaces, creating a harmonious connection between the indoors and outdoors. This villa is ideal for those with refined taste, as it embodies the epitome of luxury combined with the unique Mykonian touch and hospitality. It has been renovated in 2023, ensuring a contemporary and stylish atmosphere. The villa features a fireplace, comes fully furnished, and includes a storage space of 1,250 square meters. Overall, this luxurious villa offers an unparalleled experience, where guests can indulge in the beauty of Mykonos while enjoying lavish accommodations and the warm embrace of Greek hospitality. Features • Ocean Views • Shaded Pergolas • 22 Bedrooms • En suite Bathrooms • Renovated In 2023 • Fireplace • Fully Furnished • Storage Space Of 1,250 Square Meters
…By Gadait International


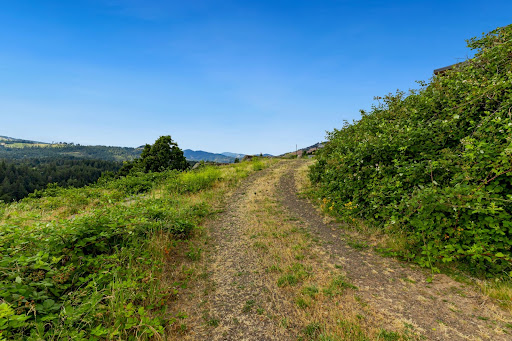
One of White Salmon's last premier building sites, this exceptional homesite presents a rare opportunity to create a custom residence with some of the most spectacular views in the Columbia River Gorge. Take in breathtaking, unobstructed views of Mt. Hood and sweeping downriver Gorge vistas that create a stunning backdrop year-round.Located within an HOA, with utilities available at the street, the property is well-positioned for future development. Building plans are available, offering a valuable head start for the next owner. Combining an exceptional setting with unparalleled scenery, this remarkable homesite is among the finest opportunities to build in White Salmon.
…By Cascade Hasson Sotheby's International Realty


Situated on the heights of Villeneuve-lès-Avignon, this superb contemporary villa from 2019, with approximately 165 m² of living space on a registered plot of 596 m², offers a modern, bright living environment with no work required. On the ground floor, you will enjoy a spacious living area of 60 m² comprising a living room, dining room, and open kitchen, bathed in light thanks to large French windows. Three bedrooms, a shower room, and a laundry room complete this level. Upstairs, there is an office that benefits from beautiful natural light. A master suite with a shower room and private WC enhances this space. Outside, a carefully landscaped garden hosts an 8x4 pool and offers the possibility of installing a summer kitchen. Three parking spaces complete the whole. The major assets: Ducted air conditioning, brightness, sought-after and quiet area, dressing rooms in the bedrooms, 3 parking spaces, storage room (for bikes, gardening equipment), no work required. Energy performance: A Climate class: A Estimated average annual energy expenses for standard use, based on energy prices for the year 2025: between €490.00 and €720.00. The information regarding the risks to which this property is exposed is available on the Géorisques site: www.georisques.gouv.comThis description has been automatically translated from French.
…By Cote Sud Immobilier Mobilier


Live or rent out this NEW and successful turnkey, furnished, fully equipped modern gem near San Juanillo and Ostional beaches of Guanacaste, and Nosara Airport. Dolce Far Niente located in one of the world’s 5 rare Blue Zones regions, celebrated for wellness, longevity, and a life lived close to nature. Featured in leading international architectural publications and recognized across global design platforms, Dolce Far Niente is more than a private residence. It is a published architectural estate, a proven luxury rental destination, and a turnkey brand-continuity opportunity with established digital assets, guest goodwill, rental channels, and exceptional market identity already in place. Set on 2.1 private acres, the home is located within the gated Finca Los Sueños Biological Community Nature Reserve, a 300-acre protected natural setting between the white-sand fishing village of San Juanillo and the sea turtle nesting beaches of Ostional. From above, the setting tells the story: privacy, space, jungle, ocean, and sky. The residence is positioned just inside the reserve, surrounded by native tropical landscaping, flowering trees, fruit trees, and habitat that attracts butterflies, hummingbirds, dragonflies, and the sounds of Costa Rican wildlife. Designed as a single-story luxury accessible retreat, Dolce Far Niente blends clean contemporary architecture with effortless indoor-outdoor living. Expansive glass, shaded patios, natural airflow, and wide-open living areas connect the home directly to its landscape. The heart of the property is the white-water Pacific Ocean view, enjoyed from the main living spaces, outdoor dining areas, and the infinity-edge lap pool. The pool terrace is made for slow mornings, sunset gatherings, quiet afternoons, and unforgettable evenings under the stars. Inside, the home offers three private bedroom suites with en-suite bathrooms and private patio retreats, modern finishes, a refined Italian kitchen, dedicated workspaces, high-speed satellite internet, and thoughtful comfort systems designed for both private living and luxury guest stays. Every arrival is private and controlled, with gated community access, a private entry gate, generous parking, step-free circulation, and a rare single-level design suited for long-term comfort and multigenerational use. Beyond the residence itself, the land offers room to grow — with space for future lifestyle additions such as a casita, garden, yoga platform, or recreational court. Dolce Far Niente is more than a home. It is architecture, privacy, nature, ocean view, and an established luxury rental brand — a rare opportunity to own both a destination and a platform for continued success in one of Guanacaste’s most extraordinary natural settings. Dolce Far Niente — the sweetness of doing nothing, surrounded by everything. A 27-page Welcome Package in Spanish, French & English is provided at booking featuring 200 local recommendations & resources covering transportation, concierge services, local adventures, and in-home services available to renters. EXECUTIVE LINKS AND DIGITAL ASSETS VRBO custom link: https://vrbo.com/3869933 Airbnb custom link: https://airbnb.com/h/dolce-far-niente-costa-rica Finca Los Suenos Community Nature Reserve Link: https://youtu.be/auMX5Aecwx8 Dolce Far Niente Youtube Drone Video: https://1drv.ms/v/c/09ea01a1bf0c4347/IQBWqmXqKRmVT76sADYkPoQvAR6dGv9BA-25EroJsnPk4CU?e=MSF849 Finca Los Sueños Residencial Biológica Nature Reserve: https://youtu.be/FmmiojuN0qg?si=O1QT_crq4onitEkM Dolce Far Niente Architectural Drone Video: https://1drv.ms/v/c/09ea01a1bf0c4347/IQBHQwy_oQHqIIAJnioBAAAAAZacjwZHJBBHb5iEorTjXLk?e=9mBjHJ Dolce Far Niente ARCHILOVERS Press: https://www.archilovers.com/projects/330129/dolce-far-niente-house.html FV RENTALS LINK: https://www.fvrentals.com/property/new-modern-luxury-villa-nbreathtaking-sunsets-in-paradise/HA-3213869933 RENT BY OWNER LINK: https://www.rentbyowner.com/property/new-modern-luxury-villa-nbreathtaking-sunsets-in-paradise/HA-3213869933 PRIVATE DIRECT RENTAL REVIEWS — Google Maps Reviews: https://maps.app.goo.gl/ooH4g2dL1M7kQCg1A *Dolce Far Niente is featured in Cien Casas — One Hundred Latin American Houses, a large-format architectural publication from Argentina showcasing leading residential architecture across 15 Latin American countries and more than 80 architectural firms. Inclusion in the publication reinforces the home’s architectural significance and market distinction. Cien Casas presents Latin American architecture through distinctive residential projects shaped by geography, culture, climate, and regional identity. The publication highlights projects that unite contrasting architectural, cultural, and environmental influences into cohesive expressions of contemporary Latin American residential design. Countries represented include Argentina, Brazil, Bolivia, Chile, Colombia, Costa Rica, Cuba, Ecuador, El Salvador, Guatemala, Mexico, Paraguay, Peru, the Dominican Republic, and Uruguay. Format details: large luxury hardcover edition with dust jacket, 24 cm x 28 cm, 424 pages, more than 1,200 images, 100 houses, 80 participating studios, author Rómulo Moya Peralta, Trama Ediciones, ISBN 978-9942-808-83-7. 1. Property Overview 2 + acres white-water Pacific Ocean-view architectural estate with lap pool, private reserve setting, accessibility-forward single-story design, turn-key ready with high yield rental track record, and due-diligence readiness. Located inside the gated, 300-acre private Finca Los Sueños Biological Community Nature Reserve, approximately 400 meters from Route 160 near Hotel Luna Azul, between San Juanillo and Ostional. Set on a private peninsula framed by the Pacific Ocean and the Río Rosario river basin, the home sits on Costa Rica’s Gold Coast in Guanacaste Province on the Nicoya Peninsula, one of the world’s five Blue Zones. A rare single-story luxury residence designed for long-term comfort and aging in place, with step-free circulation, wide access points, accessible showers, covered dry arrival, and interior/exterior movement planned for ease, safety, and privacy. 2. Reserve / Ownership / Land Context Owned by the Costa Rican company Gran Rojo de San Juanillo. The property includes a transferable interest associated with the Nature Reserve’s exclusive 90+ acre protected portion, part of the 300-acre private ecological nature reserve established with the shared intention of protecting the area. The reserve is comprised of approximately 55 residential lots and 16 commercial lots. 3. Water / Utilities / Community Infrastructure Finca Los Sueños is served by the highly awarded Blue Flag of Excellence for its highest water quality, recognized by AYA (Instituto Costarricense de Acueductos y Alcantarillados) and managed by our own government-regulated ASADA water association with a stellar record over multiple decades of operation. The community has three on-site wells, with Dolce Far Niente benefiting from redundancies during maintenance or repair. The home has a private 675-gallon in-ground water reserve tank that provides additional stored water that can support home use for multiple days during well or system repairs when water use is actively managed. A whole-home water softener system provides softened water to all house-connected outlets, including sinks, showers, laundry, and hoses. 4. HOA / Community Operations Privately funded by homesite and landowners, the voluntary community homeowner association maintains approximately 85% participation, directly supporting road maintenance, water-system oversight, weekly private trash collection, and faster response when repairs are needed. Funding is directed toward practical infrastructure and staff-managed operations, supporting maintained roads, stronger water reliability, and faster pipe or system repairs. This practical funding model supports services not consistently available in nearby lower-participation communities, including private weekly trash service, community well infrastructure rather than hauled water tanks, and proactive staff attention to roads, water, and repair needs. Seasonal committees focus on road usability, gate operation and repair. 5. Security / Access Systems The Community Homeowners Association contributes to maintenance of the electronic coded gate serving the Finca Los Sueños Biological Community Nature Reserve. In addition, the property has a dedicated private electronic gate system for entry and exit access, with global remote management. Dolce Far Niente owners can add, change, or deactivate entry codes from anywhere. An in-house intercom connects to the front gate, allowing on-site call/answer and gate access control while at home. An additional multi-camera motion-sensor security system, solar/electric with remote access and real-time alerts, monitors perimeter activity and key service areas including bodega storage and the pool house; cameras are positioned for boundary, security, and maintenance monitoring. Interior motion-activated night lights/flashlights, with no cameras, are accessible throughout the home (6). 6. Construction / Systems Concrete slab construction, steel framing, concrete-block walls, local Laja stone, Spanish tile, large-format Italian tile, and stucco finishes create a durable, low-maintenance structure well suited to the tropical coastal environment. Large-format neutral gray tile flooring is used throughout the home, including the bedrooms, while the covered pool-deck patio is finished with wood-grain plank ceramic tile with an anti-slip surface. An oversized glass pivot front entry door and seven sliding glass locking doors with screens support indoor-outdoor living, natural light, and secure ventilation. Upper screened operable windows throughout the home support cross-ventilation and comfortable tropical airflow. The private septic system benefits from the property’s 2+ acre land area, allowing for an upgraded 40-foot+, five-arm leach field with an additional overflow box—an unusually robust configuration in Costa Rica, where many properties do not have sufficient land available for expanded leach-line capacity. 7. Accessibility / Entry / Parking / Circulation A covered, step-free, zero-threshold dry entry connects the two-car covered carport directly to the front door, with motion-activated lighting supporting safe arrival in any weather. Additional parking includes space for three cars on the cement pad, two more shaded spaces, and multiple parking spaces along the 180-foot x 18-foot gated driveway inside the property. The single-story, ground-level home is step-free throughout the interior, patios, and pool deck, with larger doors designed to accommodate walkers and wheelchairs and zero-threshold transitions at all entry points. Accessibility features include a step-free route from the exterior approach through the 44.5-inch-wide guest entry door and along a 6-foot-wide hallway, no interior stairs, step-free bedroom access, circulation and door openings exceeding 32 inches, accessible showers in two bathrooms, wider-than-32-inch bathroom doorways, and interior motion-activated lighting for safer nighttime navigation. Exterior ramp provides access to the lower portion of the property, with handrails leading to the horseshoe game area. 8. Pathways / Exterior Movement / Lighting Exterior white stone-pebble pathways, one meter or wider, surround the home; walkways and driveways are maintained and illuminated throughout the developed property for clear, safe nighttime circulation and comfortably accommodate two people side-by-side or a person walking with assistance. The white-stone gravel driveway extends over 180 feet, providing ample parking and internal circulation. Exterior lighting can be activated house-wide from a single interior switch, including multiple uplights along key walkways. Automatic motion exterior lights are installed on approach routes and throughout the property. 9. Interior Comfort / Systems / Technology High-speed satellite internet service supports remote work, streaming, and guest connectivity, with service updated in June 2026. Multiple USB charging ports are located throughout the living areas, bedrooms, and exterior patios. Air conditioning includes one ECOLD unit in the main living space and one LENNOX unit in each bedroom, for four total units. Ten ceiling fans serve the home, bathrooms, and outdoor patio area. Most interior and exterior lights are dimmable. 10. Bedrooms / Bathrooms / Interior Features Three bedrooms provide step-free bathroom access, with built-in desks and wardrobes in Bedrooms 1 and 2. Three private bathrooms include tall toilets, with accessible showers in Bedrooms 1 and 2; Bathroom 3 is smaller. Window coverings include blackout blinds in each bedroom and electric 5% blinds in the primary living area and bathrooms, totaling 15 window coverings. A locking, oversized owner’s closet off the kitchen includes interior monitoring for personal items. 11. Kitchen / Appliances / Laundry / Media Imported Italian Kitchen with waterfall edge counters and dining bar. KitchenAid stainless-steel built-in refrigerator/freezer with two ice makers. KitchenAid stainless-steel convection oven with blue interior. GE stainless-steel automatic dishwasher. GE black-glass induction cooktop stove. GE stainless-steel front-loading washer and dryer in a dedicated laundry room with soaking sink and storage. Stainless-steel and mirrored Haier microwave with Wi-Fi technology. Garbage disposal in the kitchen. Interior dining bar option. IPTV service is supported by a Starlink dish, upgraded in June 2026. The living room includes a 70-inch SKYWORTH LCD 4K TV with LG sound bar. Each of the three bedrooms includes a 50-inch SKYWORTH LCD 4K TV. USB charging ports are available throughout the house. 13. Outdoor Living / Pool / Entertainment Expansive white-water Pacific Ocean views are enjoyed from both the home and private pool. The infinity-edge lap pool is approximately 40 feet by 14 feet featuring a pebble-coated finish, tile center lap line, entry stairs, and soaking bench. A dedicated pool house with automatic interior motion lighting and a service-monitoring camera houses the pool system. Outdoor hot-and-cold soft-water pool shower and footbath with ocean view. Large, covered patio deck provides shaded table dining until 1 p.m. The outdoor comfort features include six teak recliners with beverage trays, two 70-inch ceiling fans, and multiple dimmable lights. Covered outdoor kitchenette includes food-preparation countertop, sink, garbage disposal, and storage. Patio is equipped with a Blackstone griddle, two propane tanks, and a 36-inch Weber charcoal grill. Each en-suite bedroom has a covered patio with seating and coffee tables. Footbaths and showers support a clean home entry at multiple points around the residence. 14. Land / Grounds / Storage / Service Areas Surfboard storage rack is located on the north exterior wall. Ten water-hose connections are located throughout the property. In-ground manual sprinkler system supports maintenance of the green belt around the home. Obscured worker garden path along the hillside supports landscape maintenance. Oversized steel trash and storage containers are located outside. Six locking exterior metal doors provide secure home storage areas. Home worker area at the top of the driveway includes overhead motion lighting and home building supplies. Security and safety signage is placed throughout the property for visitors. Professionally landscaped grounds use native plants suited to dry-zone conditions. Flowering and fruit-bearing trees—including limón, papaya, avocado, mango, agua dulce, guanábana, ylang-ylang, and plumeria—surround the home, complemented by birds of paradise, bougainvillea, lantana, Ixora, and Cupid’s Tears. Layers of red, yellow, orange, lime green, white, and magenta create a vibrant ecological garden where butterflies, hummingbirds, and dragonflies thrive.
…By Annonceur International


Clean lines, open volume, & refined design set the tone for this 2023 custom home in a private enclave inside Southern Highlands without being part of the master planned community. Ideally located w/ quick access to I-15, the Las Vegas Strip, and Harry Reid Airport. Spanning over 5,000 sqft, the home features a grand 22 ft entry, floor-to-ceiling fireplace & built-in bar, creating a striking yet functional living space. The kitchen is designed for both everyday use & entertaining, w/ custom cabinetry, quartzite counters & a double waterfall island. Upstairs, the primary retreat offers a private sitting area, balcony, spa-style bath, & generous walk-in closet, while additional suites & a versatile flexspace provide flexibility for guests, media, or fitness. Set on a spacious half-acre lot with a resort-style pool, spa & water features, RV/boat parking, & 3-car garage, this home delivers privacy, comfort & connectivity.
…By Las Vegas Sotheby's International Realty


With the perfect balance of simplicity and style, Hayden offers carefree living in a warm and inviting home with captivating sea views and privacy. Located on the outskirts of the seaside village of Agios Stefanos, an area of Corfu loved for its beautiful beaches and idyllic bays, there is much to see and love. Just 2km from the beach and a short drive into Agios Stefanos harbour, a picture-perfect place where you will find vibrant bars and restaurants, Hayden is in the ultimate location for those looking to relax and enjoy their time with loved ones. Ample exterior spaces are perfect for entertaining, with spacious terrace areas and a fabulous infinity pool, all whilst enjoying the breathtaking views towards the sea and Corfu’s spectacular green landscape. The main entrance opens into the open plan living area. Large patio doors allow the beauty of the views to flood in, lighting up the space with warmth and sunshine. Glass panels were chosen over traditional railings in order to avoid compromising the stunning vistas. Blessed with an abundance of natural light, the cosy lounge and impressive dining area are large enough for grand entertaining. The refined and elegant kitchen is fully equipped with state of the art Miele appliances and a reverse osmosis system providing drinking water. 3 spacious ensuite bedrooms complete the accommodation. The master bedroom, located on the upper floor, features impressive high vaulted ceilings and its very own private terrace ideal for spending romantic evenings or capturing the stunning morning sunrise. A large space on the lower level of the property is perfect for those looking to create a home theatre of gym. Built to the highest of standards, walls are extra thick in order to provide insulation and there are double glazed, aluminium windows throughout. Access to the property is secured by large electric gates, ensuring its peace and privacy. Some of the islands most popular destinations, such as Kalami and Kassiopi are just a short five minute drive away. Proximity to the beach and luscious green surroundings make this property an excellent proposal for those seeking an island home that offers contemporary living and stunning views.
…By Greece Sotheby's International Realty


ARGENCE & ARGENCE Real Estate is delighted to present this magnificent architect-designed villa offering 220 sqm of living space, entirely arranged on one level, nestled in lush greenery in the highly sought-after town of Saint-Gély-du-Fesc, just a few kilometres north of Montpellier. A prestigious residential destination on the outskirts of Montpellier, Saint-Gély-du-Fesc is renowned for its exceptional quality of life, peaceful atmosphere and proximity to the stunning landscapes of the Grand Pic Saint-Loup region. Surrounded by Mediterranean scrubland, oak forests and vineyards, this desirable location offers the perfect balance between natural beauty and urban convenience. Particularly popular with families, the town boasts a wide range of shops, restaurants, schools, sports and cultural facilities, as well as the renowned Coulondres Golf Course. The 18-hectare Coulondres Park, local markets and numerous walking trails further enhance the area's appeal. Its proximity to Montpellier, university campuses, hospitals and major transport routes makes it an especially attractive place to live. Set within this privileged environment, this outstanding contemporary villa has been thoughtfully designed entirely on one level, offering seamless circulation, generous proportions and a perfect connection between indoor and outdoor living. Offering 220 sqm of living space, the property features an impressive 90 sqm south-facing living area, enhanced by 3-metre-high ceilings and expansive pocket sliding glass doors. These openings create a seamless transition to a spectacular 170 sqm terrace finished in exotic Garapa hardwood, perfectly embodying the concept of indoor-outdoor living. A separate home office completes the living accommodation. The sleeping quarters comprise four spacious bedrooms, including a comfortable junior suite and a superb 32 sqm master suite with direct access to the terrace, ensuring privacy and comfort. Outside, the villa stands on a magnificent elevated plot of 2,000 sqm, planted with mature oak trees and bordering a protected green area. Completely sheltered from view and disturbances, the grounds provide a peaceful and private retreat. An impressive 11-metre swimming pool extends beyond the terrace, blending beautifully into the natural surroundings. A pool house of over 20 sqm completes this exceptional outdoor entertaining area. Every detail has been carefully selected to meet the highest standards of modern comfort, including a double garage, photovoltaic solar panels, ducted reversible air conditioning, automatic irrigation and an energy-efficient design incorporating contemporary building standards, subject to certification. Located close to Saint-Clément-de-Rivière, Grabels and the main routes into Montpellier, this property enjoys a highly desirable setting, combining peaceful family living with convenient access to everyday amenities. An exceptional architect-designed villa combining contemporary elegance, generous living spaces, premium features and an outstanding natural environment in one of the most sought-after residential areas north of Montpellier. Reduced notary and acquisition fees 2% ! Full property details and further information available upon request from ARGENCE & ARGENCE Real Estate.
…By Argence & Argence Immobilier


In a peaceful and rural setting, 1,619 sqm plot sold with a building permission for a contemporary south-facing villa offering 194 sqm of living space. The project features a high-end property including a stunning double-height living area with an open-plan kitchen, 5 bedrooms, a double garage, and a large wooden terrace with swimming pool. The plot is free of any construction contract and located in UHh zone, with a floor area ratio of 0.25 (allowing a footprint of up to 404 sqm). Ideally situated just 30 minutes from Annecy and Geneva, and 17 minutes from the centre of Cruseilles and its local shops, this project offers a perfect balance between tranquillity and convenience. Information on the risks to which this property is exposed is available on the website georisques.gouv.fr Agency fees payable by the seller.
…By Stone & Wood


New luxury chalet with exceptional amenities nestled in the sought-after and beautiful area of les 'Ys'. Combining noble materials such as wood and stone, the chalet features a modern design while preserving the authentic mountain style. With approx. 280 sqm of habitable space spread over three levels, this property boasts 6 spacious bedrooms and 5 bathrooms. The open-plan living room with a fireplace is filled with natural light through large bay windows offering breathtaking views of the mountains. It also includes a wellness area with sauna, hammam, fitness room, and an outdoor jacuzzi to fully enjoy the stunning view of the Roc d'Enfer. A ski room, a relaxation space, a wine cellar, and a double garage complete this exceptional property. Located just a few minutes from the ski slopes, this chalet offers the perfect balance between tranquility, privacy, and proximity to local activities. The chalet is currently under construction. For more information (plans, detailed specifications, etc.), please feel free to contact us. Information on the risks to which this property is exposed is available on georisques.gouv.fr Agency fees chargeable to the seller
…By Stone & Wood


Located in a highly sought-after residential setting in Argonay, just minutes from Annecy, this contemporary villa project is set on a plot of approximately 991 sqm enjoying an elevated position with beautiful open views over the surrounding mountains and the Annecy basin. Thoughtfully designed to blend harmoniously with the natural topography of the land, the villa stands out for its elegant architecture, generous volumes and a design centred around natural light and the surrounding landscape. Offering approximately 160 sqm of living space, the property features an impressive open-plan living area of around 75 sqm, seamlessly connected to the outdoors and extended by generous terraces and a swimming pool area conceived as a true living space. The night area comprises four bedrooms, including a master suite, designed with a fluid and family-oriented layout, while a vast semi-basement level with double garage and ancillary spaces completes the property. Just a few minutes from Annecy, schools, local amenities and major routes connecting to Geneva, this property perfectly combines contemporary comfort, architectural quality and an exceptional lifestyle setting in one of the most desirable areas of the Annecy region. Information regarding the natural risks to which this property may be exposed is available on the official website: georisques.gouv.fr Agency fees (incl. VAT) payable by the seller.
…By Stone & Wood


Property for sale near Monaco with two villas, approved 430 sqm project, swimming pool and sea views Located just ten minutes from the Principality of Monaco, this exceptional property stands on approximately 1,700 sqm of land enjoying open countryside views with the Mediterranean Sea in the background. The estate comprises two villas. The main residence has been fully renovated in a contemporary style and features a spacious living room opening onto the terraces and swimming pool, a generous TV lounge, a fully equipped kitchen, four bedrooms, a large office that can easily become a fifth bedroom and a lift serving every level. The primary suite includes a walk in dressing room and an en suite bathroom with an Italian style walk in shower. A second bedroom benefits from its own shower room, while an additional independent shower room completes the accommodation. The second villa offers approximately 160 sqm and requires complete renovation. Planning permission has already been granted to combine both buildings into a single residence of approximately 430 sqm, creating an exceptional luxury property with considerable long term value. A large garage accommodating several vehicles completes the estate. Ideally positioned close to Monaco, Beaulieu sur Mer, Villefranche sur Mer, Saint Jean Cap Ferrat and Nice Côte d'Azur International Airport, this property is perfectly suited as a prestigious primary residence, an elegant second home or an outstanding investment on the French Riviera. For further information or to arrange a private viewing, contact Côte d'Azur Sotheby's International Realty, specialists in luxury real estate between Monaco and the French Riviera.
…By Côte D'azur Sotheby's International Realty


Ideally located in the heart of Saint-Jean-Cap-Ferrat, just a short stroll from the village shops, restaurants and beaches, this elegant contemporary villa of 327 sq m offers an exceptional setting. Set on a 675 sq m plot, the property features two guest bedrooms and a spacious, flexible principal suite, each with its own en-suite bathroom. A gym, laundry room, ample storage space and private parking for up to three vehicles further enhance the comfort and convenience of the villa. Outside, a beautiful heated swimming pool provides the perfect place to relax and enjoy the Mediterranean lifestyle. A generous rooftop terrace creates an additional living and entertaining space, ideal for al fresco dining, sunset drinks and enjoying the open views over the surrounding area. A rare property combining comfort, elegance and an exceptional quality of life in one of the most sought-after destinations on the French Riviera.
…By Savills Saint-jean-cap-ferrat


For sale in La Cadière d’Azur: a renovated house with contemporary interior, 3 bedrooms, a swimming pool, and a pétanque court. Close to the charming and unique village of La Cadière d’Azur, just a few minutes from the beaches of Saint-Cyr-sur-Mer and all amenities, discover this stunning villa flooded with natural light, nestled peacefully in a green and tranquil setting. Set on a 1,525 sqm landscaped plot, this property stands out for the quality of its interior design, high-end finishes, comprehensive amenities, and serene surroundings. On the garden level, enjoy a double living room with open-plan kitchen spanning 90 sqm, a master suite with bathroom and spacious dressing room, as well as an additional bedroom with en-suite shower opening directly onto the terrace, the pool with its pool house, and the pétanque court. The basement offers even more space and comfort: a bedroom with bathroom, a games room with bar counter, a dedicated sound room with recording booth, and a laundry room complete the house’s layout. A garage, multiple outdoor parking spaces, and the possibility to extend the living area by 50 sqm further enhance this 268 sqm villa, offering an exceptionally privileged lifestyle.
…By Sanary-sur-mer Sotheby's International Realty


In Poulx, our agency offers you one of the very rare villas with a flat roof authorized in the village. If you wish to reside in a contemporary villa with high-end amenities and an idyllic living environment, you will be enchanted.Entirely on one level, this home offers 240 m2 of living space and consists of an open living area of 64m2 including a living room and kitchen. It naturally extends to a superb insulated and air-conditioned veranda of 50m2. This space brilliantly connects the garden and the living area to welcome your guests, dine or celebrate your events.On the night side, we find a parental space with a bathroom, toilet, and a bedroom designed as a dressing room communicating with the master bedroom. A second parental suite with a shower room and a toilet. Three other bedrooms, with the precision that one of the bedrooms can be opened (simple partition) to the living room for a total area of approximately 86m2.In addition, there is an outbuilding facing the pool, which can be arranged according to your wishes: games room, independent bedroom, summer kitchen, etc.For storage and cars, the house offers a double tiled garage, insulated and clad with a pantry, as well as a double carport.As for the amenities, the villa is equipped with electric underfloor heating and cooling, electric rolling shutters, a pool shelter, alarm, videophone, electric gate, fully equipped kitchen, and much more...The heated pool, protected by an electric roller shutter, measures 10 meters long by 4.2 meters wide and is tiled with the charm of Bali stones for a bewitching and contemporary water reflection. The poolside terrace is made of travertine, which blends wonderfully with the palm trees and vegetation for a sumptuous outdoor setting of approximately 1300 m2.Poulx, 10 minutes from the A9 motorway, 19 minutes from the historic center of Nîmes, 45 minutes from Montpellier, Avignon, and the beaches, the village is ideally located and close to the scrublands and the Baume river.Preschool and primary school, sports associations, daily shops...This description has been automatically translated from French.
…By Goddet Immobilier

Receive by email any new listing that may match your search criteria
By validating this form, you accept the general conditions of use of Le Figaro Properties.
These agencies offer a selection of luxury properties vente . Feel free to contact them for personalized assistance.





