Get early access to listings that match your criteria
Never miss an opportunity again. Our personalized alerts notify you instantly.

 English$ USD · m²


This 350-sq.m hillside villa offers unobstructed views and peaceful surroundings. It sits on 3,360 sq.m of landscaped grounds feature a vast shady terrace with BBQ area, a manicured garden and a heated swimming pool (11 x 5m) surrounded by relaxation areas. There is also a 60-sq.m wellness area equipped with a hot tub, sauna and exercise equipment. Combining charm and modernity, the property offers five bedrooms and beautiful, bright living area, plus a garage. Its prime location guarantees peace and privacy, just minutes from the local amenities and access to the main roads. An oasis of calm from which to explore the enchanting Luberon. A great find for anyone seeking space and comfort, this property would make the perfect primary or secondary residence.
…By Emile Garcin - Luberon


Les Adrets de l’Esterel villa 290 sqm sea view near Mandelieu infinity pool guest house quiet location investment Located in Les Adrets de l’Esterel, within a secure estate and close to Mandelieu-la-Napoule, this contemporary villa offers approximately 290 sqm of living space on over 2,600 sqm of land. Reception Areas Spacious living room with open plan kitchen, back kitchen, laundry room and wine cellar, opening onto a terrace with sea views. Bedrooms Four en suite bedrooms with direct access to outdoor areas and sea views. Additional Accommodation Independent guest house of approximately 60 sqm with two bedrooms. Outdoor Spaces Infinity pool, landscaped garden, terraces, barbecue area and pétanque court. Additional Features Carport and multiple parking spaces. Located close to Mandelieu, beaches, golf courses and main access routes. This property is suitable for a primary residence, second home or investment in the French Riviera, offering both accessibility and privacy. Location Quiet residential setting in Les Adrets de l’Esterel near Mandelieu. Côte d’Azur Sotheby’s International Realty For further information or to arrange a private viewing, please contact Côte d’Azur Sotheby’s International Realty, your expert on the French Riviera.
…By Côte D'azur Sotheby's International Realty Mougins


Contemporary villa with pool in Muraz (Collombey). This contemporary 7.5 rooms built in 2014 offers approx. 200 m² of living space (300 m² useful) in a quiet, sought-after residential environment. Light-filled thanks to large bay windows, it features generous volumes and a functional layout. The spacious living room opens onto the outdoors, while the modern kitchen with dining area and pantry perfectly completes the living space. The villa has several bedrooms, including a master suite with dressing room and bathroom, as well as an independent bedroom with shower room ideal for guests, a teenager or a professional activity. Externally, the fully landscaped garden offers a concrete swimming pool, Jacuzzi, pergola and several relaxation areas, providing a particularly pleasant living environment. Built to Minergie standards and equipped with a geothermal heat pump, it guarantees excellent energy comfort and controlled costs. Close to amenities, schools and with quick access to the A9 freeway, this property combines quality of life, tranquillity and accessibility.
…By Switzerland Sotheby's International Realty


Contemporary Three-Bedroom Villa Combining Design, Innovation and Sustainability We present this exclusive three-bedroom villa with 296 m² of gross construction area, where contemporary minimalist architecture seamlessly combines comfort, innovation, and energy efficiency. Defined by clean and elegant lines, the zinc-clad façade gives the property a distinctive and sophisticated identity while ensuring exceptional durability and low maintenance. Every detail has been carefully considered to deliver a modern, functional, and refined living experience. The villa features three spacious suites and four bathrooms, providing outstanding comfort and privacy. The fully equipped kitchen blends cutting-edge technology with contemporary design, ideal for those who value practicality without compromising aesthetics. Equipped with solar thermal panels and photovoltaic systems, the property embraces sustainability and energy efficiency, reducing both operating costs and environmental impact. An advanced Smart Home system allows intelligent control of lighting, climate, shutters, and security, ensuring convenience and peace of mind in everyday life. Outside, a beautifully designed garden surrounds the swimming pool and spacious terrace, creating the perfect setting for relaxation, outdoor dining, and entertaining. A private garage with additional storage space further enhances functionality and convenience. For added peace of mind, the villa also benefits from an integrated security system, providing protection and comfort for the entire family. A home where design, technology, and comfort come together to create a truly distinctive lifestyle.
…By Portugal Sotheby's International Realty


LA COLLE SUR LOUP - ELEGANT VILLAGE HOUSE RENOVATED WITH PANORAMIC TERRACEIn the heart of the highly sought-after village of La Colle-sur-Loup, just a few steps from shops, restaurants, and amenities, while enjoying absolute tranquility, this stunning luxuriously renovated village house elegantly combines the charm of authenticity with contemporary comfort. Spanning approximately 200 m² with remarkable volumes, the house immediately captivates with its brightness, refined features, and warm atmosphere.On the second floor, a spectacular living space of 72 m² welcomes a spacious living room with an elegantly integrated American kitchen. Thanks to its beautiful high ceilings and large bay windows, the space opens generously onto a magnificent square terrace facing south, offering an exceptional panoramic view of the surrounding hills and the charming abbey of La Colle-sur-Loup. A pantry and a laundry room complete this particularly convivial reception area.On the third floor, a large landing leads to four beautiful bedrooms, including two master suites. The master suite features a stunning complete bathroom with underfloor heating, providing high-end comfort for daily life.This rare property offers the privilege of true Provençal village life, with all amenities within walking distance, while enjoying a peaceful and privileged environment.A large free municipal parking lot located just 50 meters away allows for extremely easy daily parking.An ideal address for a family seeking charm, comfort, and a sweet way of living in the heart of the azure backcountry.Well presented by Agences de France by delegation.Agences de France – SIREN: 899413603 – Holder of card T: 29012021000000009 not authorized to receive fundsThis description has been automatically translated from French.
…By Agences De France


Magnificent fully renovated traditional farmhouse, located in the Drôme Provençale at the gateway to the Baronnies Provençales Regional Natural Park. This is a transition area between the Vercors and Provence, offering stunning panoramic views. A region of grand natural beauty and exceptional heritage, with many typical villages and a highly sought-after lifestyle. The vegetation, with Mediterranean species, includes pine trees, cypresses, vineyards, lavender, fruit trees, olive trees, and evergreen oaks, while the climate benefits from excellent sunshine throughout the year. This 18th-century farmhouse is set in a dominant position on 11 hectares of land, with beautiful views of the surrounding mountains. It was renovated in 2016 and 2017 in a contemporary style, while preserving the character and spirit of the place by highlighting original features. With a total surface area of approximately 750 m², the buildings are L-shaped and arranged around a magnificent inner courtyard. It is currently divided into 4 separate living units with independent access, plus 1 independent bedroom. In total, there are 13 bedrooms (with the possibility of adding 1 to 2 more). A property offering multiple configurations depending on the intended project. In addition: A yoga room of approximately 60 m² and an adjacent workshop of 66 m² Two massage rooms, a sauna, a Nordic bath, and a large secure natural swimming pool complete this magical, fully turnkey property. Surrounding the house is a magnificent 11-hectare estate in one continuous plot, comprising meadows, truffle groves, a stream, and a large wooded area. The views over the Baronnies Provençales are stunning. A place ideal for relaxation and rejuvenation, with a very special atmosphere. Energy rating (DPE): C This property is for sale through our real estate agency in Vaison-la-Romaine. Contact us now for more information or to arrange a viewing: + 33 4 90 41 82 40, available 7 days a week. Information on the risks to which this property is exposed is available on the Géorisques website: http://www.georisques.gouv.fr In accordance with current regulations, the DPE surface area of this property is based on a standardized measurement of the living area. This measurement may differ from the total surface measured precisely by our sales teams.
…By Janssens Immobilier Vaison La Romaine


Modern-style house located on the edge of a golf course with a mature garden. - Entrance hall. - Interior courtyard. - Separate living and dining room with access to the terrace. - Equipped kitchen with a cooktop, hood, electric oven, and microwave. - Family room. - Guest bathroom with exposed brick walls. - Master bedroom with an ensuite bathroom and walk-in closet. - Two additional bedrooms. - One full bathroom. - Spacious ensuite bedroom. - Sliding door closets in the hallway. SERVICES: - Maid's bedroom and bathroom. - Enclosed laundry area. - Semi-covered service patio. - Storage room. FINISHES: - Cobblestone flooring in the entrance hall. - Marble flooring in the living room, dining room, bedrooms, and hallway. - Thermopane windows with walnut-colored PVC frames. - Quartz countertops in the kitchen. - Restored antique doors. - High-quality brick cladding on the exterior facade. - Efficient heating and electrical system throughout the house. - Heat/cold air conditioning in the dining room, ensuite bedrooms, and hallway. - Concrete foundations and structural steel beams. - Interior ceiling height of 3 meters. Orientation: North EXTERIOR: - Mature garden. - Covered terrace. - Concrete pool with a jacuzzi. - Covered parking for 4 cars with cobblestone flooring.
…By Chile Sotheby's International Realty

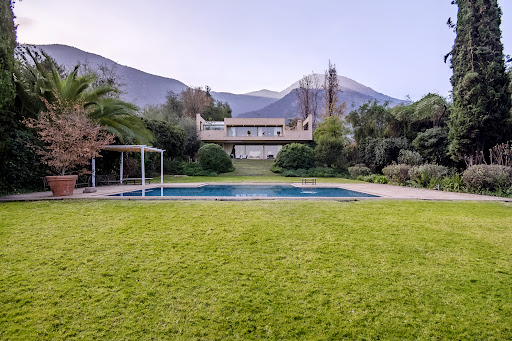


The modern architecture combined with fine construction creates bright and spacious areas distributed over two levels with access to terraces and panoramic views. It features a total of 5 bedrooms, in addition to service quarters. The imposing main entrance hall features a marble floor and a guest bathroom. The large living and dining area is connected and has access to a covered terrace with incredible views of the golf courses and Santiago. There is a spacious stepped garden that ends with a swimming pool. The kitchen is of good size and includes a breakfast area, a large pantry, a separate laundry room, and two service bedrooms that share a bathroom. On the first floor, two bedrooms share a bathroom, an office that can be used as a third bedroom, and a family room with a full bathroom outside. On the second floor, there is the master bedroom suite with a jacuzzi, a walk-in closet, and a terrace with unbeatable views.
…By Chile Sotheby's International Realty


An Architectural Statement of Light & Glass in Irvington Village - A rare fusion of steel, stone, and warm wood, this custom-designed residence serves as a private sanctuary in the heart of Irvington. Perfectly positioned just 0.2 miles from Metro-North and moments from the Hudson River, this 5-bedroom, 5.5-bath estate redefines luxury village living on 0.31 serene acres. A dramatic double-height foyer makes a bold first impression, featuring a sculptural floating oak staircase and front-to-back sightlines through massive walls of glass. The chef's kitchen is a masterclass in design, anchored by an Arabescato stone island, custom cabinetry, and professional Wolf and Sub-Zero appliances. A "Glass House" experience with radiant-heated floors that lead to La Cantina folding doors, which erase the boundary between the interior and a private entertaining terrace. The primary bedoom retreat offers a treehouse-like atmosphere with a private fireplace, custom dressing room, and a spa-level marble bath featuring a steam shower and freestanding soaking tub. Experience the pinnacle of Westchester modernism.
…By Julia B. Fee Sotheby's International Realty


Newly built contemporary villa project in Montemar, Benissa, situated on an exclusive plot of 1,017 m² with panoramic views of the Mediterranean Sea, stretching from the coast of Moraira to the iconic Peñón de Ifach in Calpe. Located in the residential area of San Jaime, this exceptional property has been conceived as a high-level architectural project, currently in the development phase and pending the start of construction. Designed to blend naturally into the topography of the land, the home will combine contemporary architecture, absolute privacy and an elegant connection between the interior spaces and the Mediterranean landscape. The project contemplates a total built area of 502 m², complemented by 244 m² of ancillary spaces, distributed over several levels carefully designed to maximise natural light, sea views and comfort, offering four bedrooms and five bathrooms. The house features an elegant and minimalist architecture, where clean lines, large floor-to-ceiling windows and the careful selection of natural materials create a sophisticated and timeless atmosphere. The main floor houses an impressive open-concept day area with living room, dining room and integrated kitchen, completely facing the sea and seamlessly connected to the outdoor terraces and pool. The interior courtyard introduces natural light and greenery into the heart of the house, bringing serenity and character to the space. On the upper floor there are two exclusive private suites with en-suite bathrooms and access to a spacious panoramic terrace. The lower floor is intended for guests, with two additional bedrooms en suite and access to a private terrace, guaranteeing independence and comfort. The lower level has a closed garage for two vehicles and technical areas. The outdoor spaces have been carefully conceived to adapt to the topography of the plot, combining Mediterranean gardens, stepped terraces and large seating areas with total privacy. The spectacular infinity pool visually merges with the horizon and becomes the central axis of the outdoor areas, creating a perfect environment to enjoy the Mediterranean climate all year round. The spacious covered and uncovered terraces offer different environments to relax, dine al fresco or contemplate the open views of the sea and the natural landscape that surrounds the property. Its features include the elegant architectural design with contemporary lines, the careful selection of noble materials such as natural stone and wood, large floor-to-ceiling glazed surfaces, an interior lift that connects all levels of the house, aerothermal air conditioning with underfloor heating and ducted air conditioning, advanced home automation system, integrated LED lighting, High-end minimalist exterior carpentry and security system with alarm and smart video intercom. The property will also have an infinity pool, large panoramic terraces, an interior patio, a private garage for two vehicles and a carefully designed layout to maximise the entry of natural light, privacy and open views of the Mediterranean from all rooms. The project combines contemporary elegance, comfort and functionality in one of the most exclusive and sought-after locations on the Costa Blanca. A unique property that redefines the contemporary Mediterranean lifestyle, ideal for those looking for exclusivity, tranquillity and exceptional sea views in Benissa. Contact KOCH & VARLET LUXURY REALTORS to learn more about this extraordinary project and discover its full potential in person. #ref:KV148P
…By Koch & Varlet Luxury Realtors


Located at the gates of Paris and close to the banks of the Seine, this property with clean architectural lines unfolds over five levels offering a living area of 430 m². It benefits from a garden and a rooftop terrace with panoramic views. Slightly set back from the street, the house features a facade inspired by 1930s architecture. The ground floor opens onto a large entrance hall, then to a cathedral living room, nearly 6m tall, bathed in light and featuring a fireplace. Its large glass roof and generous volume give it the atmosphere of a contemporary loft. This space opens onto a tree-lined garden of about 100 m². A half-level mezzanine accommodates a fully equipped kitchen, a dining area, and a pantry. A spiral staircase leads to a living room or office on the mezzanine level with a view of the garden. The upper levels contain the sleeping areas. The first level includes three bedrooms, a bathroom with toilet, and a study area. The second floor includes a spacious master suite of 40 m² with a bathroom, two dressing rooms, and separate toilets. The third floor includes a bedroom, a shower room with toilet, and opens onto a large rooftop terrace of about 100 m², offering an unobstructed view. The basement comprises a home cinema, a wine cellar, an office, a laundry room, two cellars, a boiler room, and toilets. This property is equipped with an elevator that serves all its levels and a garage for two cars.This description has been automatically translated from French.
…By Architecture De Collection


BARNES Le Pouliguen is proud to present this beautiful contemporary house with 172 m² of living space on a plot of over 700 m², close to the wild coast. You'll love the large, bright living room with fitted and equipped kitchen, opening onto a lovely terrace to enjoy the sunny days, perfect for entertaining family and friends. A spacious suite completes the first floor, offering comfort and privacy. Upstairs, a flexible mezzanine leads to three bedrooms and a bathroom, creating a functional and pleasant night space.Outside, a garage, a parking space and a large storage shed complete this well-appointed property. Generous volumes and comfort make this an ideal home to take full advantage of the lifestyle this neighborhood has to offer. Agency fees payable by vendor - Montant moyen de la quote-part de charges courantes 230 €/yearly
…By Barnes Nantes - La Baule


Located in one of the most prestigious gated estates in the Basse Californie area, within easy reach of the Croisette, beaches and shops, this sumptuous contemporary villa boasts spectacular views of the Mediterranean Sea. With a total surface area of almost 550sqm, it features a hall with an impressive SkyDome window offering a superb panoramic view of the pool, the garden and the sea beyond. A spacious living room, dining room and open-plan kitchen with adjoining traditional kitchen open onto the vast terraces surrounding the villa. There are also 5 ensuite bedrooms with views, including an elegant master bedroom with access to a large terrace on the upper level. Benefiting from all the latest technologies, noble materials, a lift and a state-of-the-art security system, it also offers a vast media room with windows opening onto the pool, a gym with hammam, a massage room, a staff bedroom, a laundry room and a garage for 3 vehicles. Designed by a renowned Italian architect, this jewel of modernity and design is waiting to be discovered. Information on the risks to which this property is exposed is available on the Géorisques website: www.georisques.gouv.fr
…By Douglas Elliman Cannes


For more information: www.iconlakeaustin.com Positioned along one of the most coveted stretches of Lake Austin, The Icon represents a rare opportunity to create one of the most significant waterfront estates ever built in Austin. Set across approximately 1.7 acres with 100 feet of prime Lake Austin frontage, the property unfolds as a private progression from Westlake Drive to the shoreline. Mature trees, long water views, and the privacy of this tightly held corridor create a setting that feels removed from the city while remaining just minutes from Austin Country Club and downtown. Designed by architect Evan Fisher and built by Austin Texas Builders, the planned 14,282 square foot estate is conceived as a multi structure compound arranged across the landscape for privacy, scale, and long term ownership. The design includes a 9,658 square foot primary residence, a fully independent guest house, and a separate three car garage with additional living space above that may function as a guest suite, gym, or studio. In total the estate offers nine bedrooms, multiple formal and informal living environments, a private elevator, media and game rooms, and garage accommodations for up to eight vehicles. Arrival is defined by an expansive motor court and a cascading water feature that moves through the landscape toward the lake. Outdoor living centers around a resort caliber pool, expansive terraces, and a private pickleball court designed for both everyday living and large scale entertaining. Extending from the primary suite, a private wellness retreat features a two level spa environment with a hot tub, hot plunge, and cold plunge overlooking the landscape and water. At the shoreline, a planned glass boathouse pavilion will create a striking architectural connection to Lake Austin. The existing dock accommodates two boats and two jet skis for immediate enjoyment of the water. Located within Eanes Independent School District and set along one of Westlake’s most enduring addresses, The Icon offers the rare opportunity to secure a generational Lake Austin estate while construction is underway, with completion anticipated in Fall 2027. Irreplaceable land. Architectural clarity. A waterfront estate that cannot be recreated.
…By Kuper Sotheby's International Realty


Superb unique property in the area with sea view, approx. 250 m2 perfectly distributed over a 1400 m2 garden, elegant architecture and quality fittings, very large bright living spaces, 4 bedrooms, 2 bathrooms + an extraordinary master suite, outbuildings (double garage, summer kitchen, terraces, etc.), a magnificent property not to be missed... Agency fees included 3.2% incl. VAT. www.ab-immo.fr
…By Ab Immobilier


SAINT-PIERRE QUIBERON, QUARTIER DU ROHU, 8 minutes on foot from the beaches. Ideally located at the end of a cul-de-sac, spacious contemporary house in excellent condition. Large living room with fireplace, widely open to the garden, equipped open kitchen with pantry and laundry room, three bedrooms including a master suite on the ground floor with shower room and dressing room, large playroom convertible into two bedrooms, shower room, convertible attic. Double garage and large garden shed. Its assets: - close to the beaches on foot - brightness - volumes - modular house - private enclosed gardenThis description has been automatically translated from French.
…By 3g Immo Prestige


Listado representado por Miguel Sandino de Querétaro Sotheby's Internacional Realty Residencia contemporánea con vistas a la reserva y diseño moderno. Nueva propiedad en el mercado. Una casa perfecta para compradores que buscan amplitud, diseño funcional y privacidad en un entorno residencial exclusivo. Con 200 m² de terreno y 250 m² de construcción, esta residencia contemporánea destaca por su elegante estilo arquitectónico, que combina acabados en madera, acero y vidrio para crear una sofisticada fachada moderna. Precio de venta: $6,500,000 MXN Planta baja Aparcamiento cubierto para 2 vehículos con pérgola. Habitación flexible ideal como cuarto dormitorio, oficina en casa o estudio, con armario propio y baño completo. Espacio de almacenamiento debajo de la escalera Área social de concepto abierto que conecta sin problemas la sala de estar, el comedor y la cocina. Cocina totalmente equipada con amplio espacio de almacenamiento. Área de lavandería cubierta Gran ventanal con vistas al patio trasero privado. Jardín con muro perimetral de doble altura y terraza parcialmente cubierta, perfecto para recibir invitados o relajarse al aire libre. Planta superior Sala de estar familiar o espacio flexible para sala de televisión, oficina en casa o zona de lectura. Suite principal Armario que va desde el suelo hasta el techo Área de tocador Baño completo con lavabo doble. Sistema de aire acondicionado mini-split independiente Terraza cubierta con hermosas vistas a la reserva. Dormitorios secundarios 2 dormitorios secundarios, cada uno con: baño completo privado armario de suelo a techo vistas hacia el jardín trasero Las barandillas de vidrio templado realzan la luz natural y la elegancia moderna en toda la zona de acceso del segundo piso. Superficie del terreno: 200 m² Construcción: 250 m² 4 dormitorios 4 baños completos 2 plazas de aparcamiento 2 años de antigüedad Una casa diseñada para familias modernas que valoran la funcionalidad, la privacidad, la luz natural y una fuerte conexión con el entorno verde. La disponibilidad está sujeta a cambios. Programe su visita privada hoy mismo.
…By Querétaro Sotheby's International Realty


Discover an exceptional contemporary villa, located around 10 minutes from Tavira, in the Eastern Algarve. Set within a 2.3-hectare property, of which approximately 1.6 hectares are fenced, this residence combines modern architecture, high energy efficiency, absolute comfort and a privileged connection to the natural Algarve landscape.With panoramic views over the sea and countryside, this property has been designed for those seeking privacy, quality of life and a home prepared for year-round living, without compromising on sophistication, sustainability or proximity to Tavira, the beaches, the Ria Formosa and the regions main services.A contemporary villa designed for quality livingThe main residence offers four bedrooms, including spacious suites with walk-in wardrobes, and a total of five bathrooms. The interiors have been designed to provide comfort, functionality and elegance, with generous areas, abundant natural light and a fluid relationship between the house and the outdoor spaces.The modern, fully equipped kitchen connects practically to the living room with fireplace, creating a welcoming and elegant social area, ideal both for everyday living and for entertaining family and friends.Sea views, terraces and outstanding outdoor spacesThe house was designed to make the most of its privileged location and stunning views over the ocean and the surrounding landscape. The spacious terraces and bioclimatic pergola allow the outdoor areas to be enjoyed throughout the year, creating different settings for relaxing, dining and contemplation, in a harmonious connection between indoors and outdoors.The social area offers flexibility of use and personalisation, allowing the future owner to adapt the spaces to their lifestyle and aesthetic preferences. The studies developed for the living room and kitchen illustrate different possibilities for layout and connection between the areas, enhancing the homes potential for evolution.Among the different options considered are living rooms with integrated TV and multimedia areas, solutions with or without a fireplace, reading or lounge areas, as well as configurations that strengthen the relationship with the outdoor terraces and sea views. The kitchen may also take on different configurations, from a fully open-plan concept to more reserved and functional solutions, adapted to each clients taste and needs.This approach allows for a truly personalised living experience, combining contemporary architecture, comfort, functionality and the value of the propertys unique location.The outdoor leisure area is one of the propertys major highlights, with a heated saltwater infinity pool, electric cover, jacuzzi and a spacious ceramic deck. There is also a private patio with outdoor shower and a large garage suitable for motorhomes.Sustainability, energy efficiency and modern comfortThis villa stands out for its sustainable approach and high level of energy autonomy. The photovoltaic system, composed of 24 solar panels, contributes to the propertys almost self-sufficient use. Water heating is provided by a heat pump and three solar collectors, ensuring efficiency and comfort throughout all seasons.Inside, the house is equipped with underfloor heating, Samsung Wind-Free air conditioning, electric shutters and awnings, central vacuum system, alarm system and CCTV. The green roof reinforces thermal insulation, helps protect the house from heat and contributes to the natural integration of the building into the landscape.The house also offers different access points and solutions designed for people with reduced mobility, reinforcing comfort, accessibility and everyday functionality.Independent one-bedroom apartment and loft studioIn addition to the main residence, the property includes an independent one-bedroom apartment and a loft studio, both fully equipped and with separate entrances. This configuration offers enormous versatility: accommodation for family and guests, workspace, staff accommodation or potential supplementary income.Land, gardens and connection to natureThe carefully planned gardens include various regional fruit trees and areas designed to enhance biodiversity and the natural setting of the property. The existence of a 16,000-litre cistern for irrigation and water treatment reinforces the sustainable character of this villa.With around 2.3 hectares of land, privacy, open views and a strategic location close to Tavira, this property offers a rare combination of space, comfort, technology and nature.An exceptional home for quality living in the AlgarveThis villa is much more than a luxury home in the Algarve. It is a property prepared for those seeking a permanent residence, a high-end holiday home or a private retreat with features that are difficult to find on the market.The combination of sea views, contemporary architecture, energy efficiency, independent annexes, heated pool, privacy and proximity to Tavira makes this property truly exceptional.Ask us for more details about the construction quality, technical equipment and features that distinguish this villa as one of the most complete, exclusive and sustainable properties currently available near Tavira and the Ria Formosa.
…By Annonceur International


This is a 15-hectare tourist resort in one of the Algarve's most popular areas with several foreign communities.The area is in the parish of Santa Bárbara de Nexe, in the municipality of Faro.The development of tourism in the Algarve, and in particular the parish of Santa Bárbara de Nexe, a parish in the barrocal, strategically placed between the coast and the mountains, with the sea in the background, enjoying an immense landscape that stretches for miles along the Algarve coastline, and also inland, with valleys and hills providing the calm and quiet so characteristic of the inland Algarve, has in fact attracted many residents of different nationalities.This property with an approved project for a 5-star Resort Hotel includes the following:- Total land area- 146.300 m2;- Total construction area - 19,957 m2; 83 apartments (senior and junior suites), with the possibility of being presented as 146 units;- 160 approved fixed beds, with a further 152 convertible beds, giving a maximum capacity of 312 beds;- 7 restaurants;- Concert hall; - 4 conference rooms;- SPA, relaxation and gym rooms; - 2 indoor swimming pools; - 2 outdoor swimming pools;- 9-hole indoor golf course; - Tennis courts;- Lakes and waterfalls; - Underground garage;- Mini-golf and golf simulator;- Petanque;- CyclingThis project for a resort with an innovative and different design offers an atmosphere of tranquillity and well-being for all those seeking relaxation and rest. Vast leisure facilities and equipment are designed to provide fun and well-being, leaving daily stress behind, offering local and international clients the possibility of enjoying a dream vacation in a resort with an exclusive lifestyle that encourages the practice of sports and recreational activities.Contacts have already been made with health associations interested in this type of service offer. As the Algarve offers an exceptional climate almost all year round, the global market is looking for this service in this region of Portugal.
…By Annonceur International


Modern Mediterranean house with reinforced concrete walls, stunning view of Santiago city. Large double-height entrance, skylights that surround all the space with natural light, and a modern important staircase that leads to the bedrooms area. First floor Guest bathroom Double-height separated living and dining rooms with access to the main terrace. Waterfall-heated swimming pool, protected by temperate glass. Closed barbecue area with air conditioner. Dining room with reinforced concrete walls and an incredible view of the city. Modern kitchen, fully equipped, dining daily, central island. Second floor Master bedroom en suite with a family room, walk-in closet, and a private terrace. Two secondary bedrooms, one en suite and the other with a bathroom outside. Family room that can be another bedroom en suite, all connections are made to install a bathroom. Characteristics Thermopane windows Wooden and porcelain floorings Underfloor heating, zoned. Security cameras system 8 interior parking spaces and 2 exteriors Solar panels for hot water. Centralized vacuum cleaning Electric generator Back up water well Neighborhood surveillance system with patrol vehicles and guards.
…By Chile Sotheby's International Realty


Property files: https://www.propertyfiles.co.nz/property/CHR10356 There comes a point where ease becomes just as important as space. Where weekends are no longer spent maintaining a large property, but enjoying the freedom to travel, dine out, walk the city, and simply lock up and leave without a second thought. Yet for many, townhouse living has never quite delivered the privacy, comfort, or proportions they were truly looking for. That’s what makes 237 Salisbury Street so compelling. A boutique collection of just four executive residences, each home offers between 167 - 170 sq m of thoughtfully considered space, complete with three bedrooms, three bathrooms, internal-access garaging, and the rare luxury of private lift access across all levels. Designed with downsizers and lifestyle-focused buyers in mind, these homes deliver the comfort and functionality of a traditional home, paired with the simplicity of modern inner-city living. Future-proofed for long-term ease, the inclusion of residential lifts allows owners to age in place without compromise, while generous proportions and extensive storage ensure everyday practicality remains front of mind. Construction is due to commence shortly, with completion anticipated in early 2027. Crafted by Rosefern Homes, these residences have been designed to a premium specification with a focus on enduring quality, low-maintenance living, and timeless design. Inside, warm contemporary interiors are complemented by custom walnut-toned joinery, luxurious tiled bathrooms with underfloor heating, ducted climate control, Miele appliances, feature lighting, and carefully curated materials throughout. Smart-home features including keyless entry, smartphone garage access, EV charging pre-wire, solar readiness, and ventilation systems further enhance comfort, security, and future functionality. Positioned on the edge of Christchurch’s revitalised CBD, you are moments from New Regent Street, Riverside Market, Te Kaha Stadium, the Avon River trails, cafés, restaurants, boutiques, and everyday conveniences. It is a location increasingly sought after by buyers wanting connection, security, and lifestyle without sacrificing quality. Unlike many inner-city developments, these homes offer genuine lock-and-leave practicality without compromising on scale, specification, or comfort. Permanent material construction, private outdoor spaces, and internal garaging combine to create homes designed not only for today, but for years to come. With only four available, opportunities of this calibre within the central city remain increasingly difficult to find. Unit 1 — $1,445,000 Unit 2 — $1,425,000 Unit 3 — $1,425,000 Unit 4 — $1,525,000
…By New Zealand Sotheby's International Realty


Introducing Villa Golden Palm, a stunning five-bedroom retreat set on the sought-after hillside of St. Jean, perched above the beach below. This luxurious villa offers a perfect blend of elegant island living and ocean views. Designed with a sleek, modern Palm Beach aesthetic, Villa Golden Palm features neutral tones, natural woods, and touches of bronze, all highlighting the spectacular scenery. The villa’s open-plan layout maximizes natural light, with expansive windows framing panoramic views of the bay below. The seamless flow between the indoor and outdoor spaces creates an ideal setting for relaxation and entertainment. The villa’s great room houses a bright living area, dining space, and a well-equipped kitchen. The kitchen’s sophisticated design and professional-grade appliances ensure gourmet meals are easily prepared, whether enjoyed indoors or alfresco on the terrace. With five bedrooms (three on the upper level and two on the lower level), each with an ensuite bathroom, Golden Palm offers a serene and private retreat for the entire family. Four of the bedrooms offer ocean views, while the fifth enjoys lush garden surroundings. Outside, the villa’s spacious terrace is perfect for lounging, dining, and soaking in the Caribbean sunshine. The centerpiece is the inviting infinity pool, which can be heated for those relaxing evening swims. There is also a fully equipped gym on-site. A steep stroll downhill leads you to St. Jean Beach, where crystal-clear waters and top-notch dining await at multiple venues. Photo Credit: © Jeanne LE MENN
…By St. Barth Sotheby's International Realty


Charming 18th-century character property, fully renovated using contemporary materials while preserving its authenticity, offering a subtle balance between charm and elegance. It offers approximately 460 sqm of living space and benefits from generous volumes with high ceilings on the ground floor. This level includes a spacious entrance hall, a living room with a fireplace, an open-plan kitchen connected to the dining/living area, an office, and additional utility spaces such as a laundry room and a fitness room. The first floor accommodates several bedrooms, including a principal suite with an en-suite bathroom. The split levels provide additional bedrooms, shower rooms, and play areas. The top floor includes an attic bedroom, a study, and a mezzanine. The landscaped garden features a swimming pool and a terrace, complemented by a covered garage for three cars with a charging station.
…By Naef Prestige Knight Frank


Located in Altea Hills, one of the most prestigious residential areas on the Costa Blanca, Villa Linnea has been designed to blend elegantly into the Mediterranean landscape. On a plot of 1,297 m², the house will have approximately 496 m² built and large auxiliary areas distributed over several levels, offering a perfect balance between architecture, privacy and open sea views. The project has been licensed and is ready to begin construction immediately. The interior has been conceived under a warm and sophisticated aesthetic, where natural materials, organic lines and luminosity create a serene and refined atmosphere. The house will offer 4 bedrooms and 3 bathrooms, large living-dining areas connected to the outside, a contemporary design kitchen and spaces carefully designed for daily comfort. The sand tones, natural wood and Mediterranean textures bring a feeling of well-being and exclusivity to each room, while the large windows allow you to constantly enjoy the sea views and natural light. The exteriors have been designed as an authentic Mediterranean lifestyle experience. The spectacular infinity pool visually merges with the horizon of the Mediterranean Sea and the bay of Altea, creating a unique setting for relaxation and entertainment. The large terraces, chill-out areas, outdoor dining room, barbecue and garden areas allow you to enjoy the privileged climate of the Costa Blanca all year round, in an environment of absolute privacy and tranquillity. Its features include aerothermal air conditioning, lift, underfloor heating, pre-installation of ducted air conditioning, high-quality carpentry, integrated architectural lighting and carefully selected premium materials. The property will also have a private garage, large storage areas and an architecture that combines contemporary design, sustainability and functionality. Villa Linnea represents an exceptional opportunity for those looking for a new generation luxury residence in Altea Hills, with stunning panoramic views, exclusive design and a privileged location by the sea. A unique property destined to become one of the most special projects on the Costa Blanca North. Contact us to receive complete information and personally discover this extraordinary villa. #ref:1231P
…By Koch & Varlet Luxury Realtors


Just three kilometers from Valbonne, close to Mougins School, Mouratoglou Academy, and the Valbonne International Center, and on the edge of a prestigious golf course, this 241 m² contemporary villa on a plot of over 1,000 m² offers privacy and serenity. It features a spacious living room with fireplace, a dining area, an open kitchen, five bedrooms including a master suite, a cinema room, and an independent studio with hammam. Outdoors, a pool, terraces, and landscaped garden complete this exceptional living environment. Presented by Côte d’Azur Sotheby’s International Realty, specialists in luxury real estate on the French Riviera.
…By Côte D'azur Sotheby's International Realty Mougins

Receive by email any new listing that may match your search criteria
By validating this form, you accept the general conditions of use of Le Figaro Properties.
These agencies offer a selection of luxury properties vente . Feel free to contact them for personalized assistance.