Get early access to listings that match your criteria
Never miss an opportunity again. Our personalized alerts notify you instantly.

 English$ USD · m²


SOLE AGENT. Ideally located, this exceptional villa is set on a beautiful 4,988 sqm mostly flat plot, enhanced with fruit trees. It features an infinity pool and enjoys a lovely sea view. With a living area of 337 sqm, the property offers a harmonious blend of modernity, art, and nature. The interiors are spacious and filled with natural light. It comprises a large living room with dining area, as well as an open-plan kitchen overlooking a charming artificial lake with a waterfall and a small island, creating a peaceful and unique setting. The villa also includes a fireplace, a bar area, a wine cellar, a study, and a beautiful en-suite bedroom upstairs with a dressing room. An independent apartment with its own kitchen and bathroom completes the property. A basement garage for up to 8 cars, served by a lift, completes this rare offering. Refurbishment is required, offering the opportunity to fully unlock the property’s potential. Planning permission has been fully granted and cleared of any third-party appeal for apron 130 sqm extension.
…By John Taylor - St Paul De Vence


Located near golf courses and shops, this beautiful villa, fully renovated in 2025 with modern amenities, comprises on the ground floor a bright and spacious living room with large bay windows, an open-plan kitchen, a master suite with dressing room and shower room/WC, and a guest WC in the entrance hall. Upstairs, you will find three further en suite bedrooms, each with a shower room and dressing room, and two WCs. All this on a prime plot of approximately 550sqm with a swimming pool. A rare find. Don't hesitate to contact the IMMOGOLF agency at 33 4 94 82 48 38.
…By Agence Du Cap Immogolf


Rare in Cannes, just a few steps from the legendary Croisette and its beaches, this elegant townhouse benefits from an exceptional location. Built on a 900 m² plot, it harmoniously combines immediate proximity to the seaside with a perfectly peaceful environment. Fully renovated with high-end features, this approximately 145 m² living property is attractive for its constant brightness and ideally arranged volumes. The spacious living room, bathed in natural light and equipped with a fireplace, opens onto a contemporary kitchen as well as a warm and friendly dining area. The sleeping area hosts three bedrooms and two bathrooms, including a magnificent approximately 26 m² master suite, a private cocoon opening onto a pleasant terrace, ideal for enjoying a rare living environment in the heart of Cannes. An independent outbuilding of about two rooms and approximately 35 m² completes this property. Fully furnished with a kitchen, bedroom, bathroom, and WC, it is a real asset for hosting guests or considering excellent rental income. Set on a fully fenced plot with an electric gate, the property also has a shelter for two vehicles as well as access to an additional parking space within the adjoining co-ownership, which also benefits from green spaces. REF FRE-01074 Average energy expenses in 2021 ranged between €1,260 and €1,770 per year. Agency fees are at the expense of the seller. Information on the risks to which this property is exposed is available on the Géorisques website http://www.georisques.gouv.fr
…By Carlton International Cannes


We are pleased to present this rare opportunity to acquire a stunning contemporary villa located in the prestigious Terres Blanches golf estate in Tourrettes, France. This newly built (2025) property offers 238 m² of luxurious living space on a 1695 m² plot, featuring 6 rooms including 4 spacious bedrooms, with one bedroom conveniently situated on the ground floor. The villa boasts a bright and expansive 78 m² south-facing living area with an American-style fully equipped kitchen, underfloor heating, reversible air conditioning, and a cozy fireplace insert. The property includes 1 bathroom, 3 shower rooms, and 6 toilets, ensuring comfort and convenience for all residents and guests. The exterior is equally impressive with 3 terraces totaling 116 m², a heated swimming pool with safety shutters, automatic irrigation system, and a heated garage accommodating 4 to 6 vehicles plus 4 additional outdoor parking spaces. Constructed with high-quality concrete and aluminum double-glazed windows, the villa is situated in a quiet cul-de-sac within a highly secure private domain featuring anti-intrusion systems, a guardian lodge, and three security gates. Additional amenities include a cellar, electric shutters, an alarm system, fiber optic internet, a digital code access, and a guarded entrance. This grand standing property offers an unparalleled lifestyle combining luxury, security, and tranquility in the heart of a renowned golf sector. Do not miss this rare market opportunity presented exclusively by Agence du Cap - Immogolf. Condominiums of 5 et 6 units.
…By Agence Du Cap Immogolf


Private estate with caretaker in Les Parcs de Saint-Tropez. In one of the most sought-after locations in Saint-Tropez, exceptional property offering a large landscaped park of more than an hectare, with a private pedestrian lane leading to a waters edge paradise with its balcony terrace upon the sea. On the seafront, this prestigious contemporary villa, with a surface area of over 690 sqm, offers six suites, elegantly combining modern style with Saint-Tropez charm. An additional staff bedroom is also included. Possibility to purchase one or more adjoining properties. Designed by a local renowned architect, the furnished villa offers high- end amenities (luxury materials, sauna, Turkish bath, massage room, wine cellar, automated sound system, security system, under-floor heating system, professional kitchen...). With a heated swimming pool, the villa enjoys an idyllic environment, with Mediterranean shrubs and a beautiful sea view. Garage, parking areas. A rare opportunity.
…By Magrey & Sons Saint-tropez


The ARGENCE & ARGENCE Real Estate Agency presents this fabulous contemporary villa located in Castelnau-le-Lez, in a quiet and particularly sought-after neighborhood just a 10-minute walk from the tram. Built in 2011 and recently partially renovated, it will charm you with its features and generous spaces.With a living area of approximately 200 m², the house offers a vast living space of nearly 90 m², bathed in light, comprising a friendly living room and a large open family kitchen along with a very comfortable office space. Wide bay windows provide direct access to the garden and create a beautiful continuity between the inside and the outside.The ground floor accommodates a spacious ground-floor master suite, offering comfort and privacy.Upstairs, you will find two bedrooms, a shower room, and a junior suite, ideal for welcoming family or guests.Outside, the villa is set on a fully landscaped plot of 600 m², providing a pleasant and well-maintained living environment. You will enjoy a magnificent swimming pool, perfect for sunny days.Regarding amenities, the house is equipped with underfloor heating and cooling, a Focus fireplace, a thermodynamic balloon, as well as a large basement, providing plenty of storage or development space.This villa perfectly combines modern comfort, elegance, and quality of life, a rare and quality property to visit without delay!This description has been automatically translated from French.
…By Argence & Argence Immobilier


Located in the established residential enclave of Rocío de Nagüeles, Villa Celestia combines contemporary architecture, generous outdoor spaces and panoramic sea views, moments from Marbella’s Golden Mile. Positioned on an expansive plot, the villa features a large landscaped garden designed to create privacy and a seamless connection between the interior living spaces and the outdoor environment. Expansive terraces frame the property, offering multiple areas for dining, entertaining and relaxation beside the private swimming pool, all set against open views of the Mediterranean Sea. Conceived by the renowned architecture studio Tobal Arquitectos, the residence is defined by clean architectural lines, generous proportions and abundant natural light enhanced by high ceilings throughout. The interiors balance comfort and sophistication through the use of carefully selected natural materials including stone and wood flooring, complemented by marble bathrooms and refined contemporary finishes. Spacious living areas connect naturally with the terraces, reinforcing the indoor-outdoor lifestyle central to Mediterranean living. Advanced technical specifications include a VRV air conditioning system with concealed ducted interior units, underfloor heating throughout and aerothermal technology for domestic hot water production, ensuring efficiency and year-round comfort. A comprehensive home automation system allows centralised and remote control of climate, lighting and curtain systems, offering an intuitive and modern living experience. Additional features include pre-installation for electric vehicle charging and integrated climate management throughout the property. Set within one of Marbella’s most sought-after residential areas, Villa Celestia offers immediate access to the beaches, restaurants, international schools and five-star amenities of the Golden Mile, while maintaining a calm and private residential atmosphere.
…By Spain Sotheby's International Realty


In the heart of Vero’s seaside downtown, this walled and gated oceanfront compound is secluded by the privacy of meticulously landscaped grounds. Featuring reinforced concrete and steel construction anchored by 255 pilings, plus floor-to-ceiling impact windows and doors for ultimate weather readiness and peace of mind. 8 bedrooms, 12 baths, garage parking for 10 cars, and multiple kitchens. Effortlessly control the ambiance, comfort, security and entertainment with the Savant home automation system. Resort-like living with 2 pools, including an 80-foot oceanfront infinity pool. Separate 3-bedroom guest house.
…By One Sotheby's International Realty


At 'Argyle Grange', the interiors designed by Collette Dinnigan are rivaled only by the extraordinary gardens and rolling escarpment vistas surrounding this unique property. Arriving beneath towering ferns and established rainforest, the driveway unfolds like a storybook entrance before revealing established English country gardens and a reimagined country holding across 4.4 acres. Renovated extensively throughout, the property balances refined contemporary living with the slower rhythms of Highlands life. Within the main three-bedroom home, warm timber flooring and marble bathrooms all with underfloor heating brings understated luxury throughout. The kitchen forms the heart of the home, complete with integrated appliances, a freestanding gas and electric oven, and a fireplace that anchors the living space through the cooler months. Large bay windows, french doors, and wraparound verandahs frame the surrounding gardens at every turn, while reverse-cycle heating and cooling, along with well-appointed upgrades, ensure modern comfort throughout the seasons. Beyond the residence, the grounds unfold as a true private garden oasis, with established hedging, mature trees, ornamental gardens and fenced paddocks. A newly constructed shed extends the lifestyle offering further, appointed with recycled timber floors, a fireplace, kitchen, bathroom with underfloor heating, storage and parking. Equally suited to a country retreat, creative escape, or equestrian lifestyle, the property also features new post-and-rail paddocks, a chicken coop, orchard, vegetable gardens and sealed roadways, with services connected to the lower paddock for a potential future dwelling (STCA). -Main three-bedroom home with two bathrooms and powder room / laundry -Bay windows, wraparound verandahs and multiple patio spaces -Renovated kitchen with integrated appliances and 900mm cooker -Reverse-cycle heating and cooling, three-phase power and alarm system -Newly constructed self-contained shed with kitchen, bathroom, and fireplace -Separate one-bedroom guest accommodation with bathroom and balcony -Built-in BBQ and outdoor entertaining areas throughout the grounds -Recycled brick pathways through established gardens and hedging -Approx. 4.4 acres with post-and-rail paddocks equipped with durable wire mesh, hardwood gates, and services to potential dwelling in a lower paddock (STCA) -Moments from Robertson village, cafes, local stores and walking trails *Agent Interest
…By Drew Lindsay Sotheby's International Realty


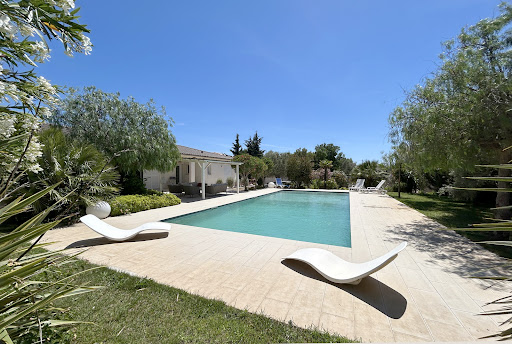

LOCATION The property is located in Mora dell’onda, in the St Cyprien area, a 4-minute drive from St Cyprien beach and also close to the beaches of Cala Rossa and Pinarellu. DESCRIPTION On a plot of 2,400 m², a beautiful contemporary villa with a surface area of 210 m² built on one level in 2013. It comprises: an entrance hall, a spacious open-plan living/dining room/fully equipped American-style kitchen, all air-conditioned and opening onto a lovely west-facing terrace with a pergola and a 12.5 x 5 m swimming pool, and an east-facing patio. It comprises five air-conditioned master suites, including: Two suites in the east wing of the villa, each with an air-conditioned bedroom, a shower room, a toilet, and a dressing room; and a suite adjoining the living room, with an air-conditioned bedroom, a shower room, and a toilet. Two suites in the south wing of the villa, each with an air-conditioned bedroom, a shower room, and a toilet (one suite has its own toilet), and a guest toilet with a washbasin shared with the third suite. Finally, there is a pantry, a laundry room with external access, and a separate 20 sq m garden shed. The property boasts a beautiful landscaped garden.
…By Agence Alias Immobilier


Modern and family-friendly house - Bright and ideally located.In the heart of La Garenne-Colombes, in a calm and sought-after residential area, discover this superb 233m² townhouse fully renovated in 2021 by an architect, harmoniously blending a contemporary spirit with industrial touches.Just a few steps from the market, schools, shops, and transportation (SNCF Courbevoie station 5 minutes away, reaching Saint Lazare station in 9 minutes and La Défense in 2 minutes), it offers an ideal living environment.The house benefits from beautiful volumes bathed in natural light thanks to a West exposure and numerous openings, including generously located automated Velux windows.It is composed as follows:- Ground floor: spacious living area of 84m² with open fully equipped kitchen, a bedroom or office of 11m², a shower room, and separate WC.- First floor: two large bedrooms of 23m² each, both equipped with dressing rooms, office space, and private shower/bathrooms. A central living/playroom of 16m² that is friendly and warm.- Second floor: magnificent 52m² master suite with bathroom and separate WC, complemented by a gym easily convertible into an additional bedroom.- Finished basement: wine cellar and a functional laundry room of 19m² offering extra storage spaces.The perfectly landscaped outdoor area of 160m² with its terrace free from overlooking invites you to fully enjoy the beautiful days, in a cozy and relaxing atmosphere. A parking space completes this rare set in the area.An exceptional house, perfectly suited for a fulfilling family life in the city center.Living in complete tranquility!
…By Hsm Gestion


The Chateau Montage Located at the highest point of the Costanera mountains, this contemporary estate represents an exceptional luxury retreat, offering panoramic views that stretch across tropical valleys, waterfalls, and the Pacific Ocean along Costa Rica’s golden coastline. Its design has been thoughtfully conceived to create intimate spaces that maximize comfort, privacy, and a seamless connection with the natural surroundings. Access and Entry The property is accessed through an electronic gate with automatic sensor, leading along a cobblestone driveway to an elegant roundabout in front of the main residence. The arrival experience is defined by illuminated parking areas, three-tiered reflective water features, and fire elements that create a striking visual impression. The main entrance features a pivoting tempered glass door that opens into a grand foyer, where a sculptural helical staircase crafted in exotic wood and enclosed in glass serves as the focal point. The space is enhanced by motorized decorative lighting, art niches, and a guest bathroom with floor-to-ceiling windows. Social Areas The main living area seamlessly integrates the kitchen, living room, and dining space in an open-concept design that extends onto expansive outdoor terraces. Three walls fully open through Fleetwood™ sliding doors, creating a fluid indoor-outdoor living experience. The primary kitchen features custom cabinetry, Silestone™ countertops, and high-end appliances including Wolf™, Gaggenau™, Miele™, and Bosch™, along with a Monogram™ wine refrigerator. The property also includes a fully equipped secondary “butler’s kitchen,” ideal for service and additional preparation. Service Areas A dedicated service area includes an independent-access cleaning zone designed for outdoor use, such as equipment washing or fishing preparation. The laundry room is fully equipped with storage, ironing space, and Whirlpool Duet™ appliances. A centralized system integrates Control4™ smart home technology, managing security, lighting, and automation. Primary Suite and Office The primary suite incorporates a spacious office with views of both the mountains and the ocean, along with access to a private garden. The bedroom features high ceilings, a private terrace with an infinity-edge pool and fire pit, and direct access to landscaped outdoor areas. The bathroom showcases luxury finishes, including digital Grohe™ showers, Porcelanosa™ fixtures, and refined details such as Swarovski crystal accents. The walk-in closet includes a central island, extensive storage, and access to a reinforced security vault. Outdoor Areas Outdoor spaces are designed for both entertainment and relaxation, featuring an al fresco dining area with fireplace, a fully equipped outdoor kitchen, a 20-meter pool with integrated bar, a spa for eight, and submerged lounge areas. A spacious solarium connects to additional areas and guest suites, enhancing the overall flow of the property. Rooftop Lounge The upper level offers a rooftop lounge with a full bar, entertainment area with multiple screens, billiards table, and a terrace overlooking the ocean. From here, there is access to an upper platform suitable for observation or helicopter use. Guest House The property includes a separate guest residence with two master suites, each featuring private terraces, en-suite bathrooms, and walk-in closets. It also offers a living area, fully equipped open kitchen, and private pool. Caretaker’s House / Secondary Residence This structure includes a closed garage for four vehicles, workshop space, and a second level with living, dining, and kitchen areas. It also features a primary bedroom, full bathroom, walk-in closet, and laundry room. Due to its design and finishes, it can also function as additional guest accommodation. Development Amenities The property is part of a private 1,250-acre community with controlled access and 24-hour security. The surrounding environment offers nature trails, access to a waterfall, sports courts, gym, yoga platform, helipad, and planned community amenities. Technical Features The construction incorporates high-quality materials such as reinforced concrete, insulated structural panels, and imported finishes. The home includes a solar energy system, multi-zone air conditioning, full smart home integration, high-fidelity sound system, high-speed internet, and landscaped gardens with native and fruit-bearing species.
…By Annonceur International


Exclusive detached villa located on the iconic Avenida Marechal Gomes da Costa, one of the most valued residential areas in Porto. This four-bedroom villa presents itself as a unique opportunity for those seeking privacy, centrality, and high-quality urban living. With a gross private area of 464 sqm and an 809 sqm plot, this property stands out due to its unique architectural identity, functional space distribution, and direct connection to the garden and pool. Spread over three floors and served by an elevator, the villa includes four suites, offering comfort and independence to all family members. On the entrance floor, the living and dining rooms establish a fluid relationship with the exterior, with plenty of natural light through direct access to the south-facing garden, featuring a deck designed for outdoor meals and convivial moments. The outdoor area also includes a complementary enclosed space intended to expand the house's social areas. On the upper floor, there are three generous suites, including a master suite with a walk-in closet. On the lower floor, the villa offers an additional suite, a closed garage for three vehicles, complementary outdoor parking, and storage space. The high level of construction and finishes reinforces the consistency of this property, designed to meet the demands of a contemporary lifestyle. The location is one of its main attributes. Situated in a central and privileged area, it is close to Foz, the beaches, and Parque da Cidade. It also benefits from quick access to services, shopping, restaurants, and both public and private hospitals, ensuring daily convenience. Mobility is also favored by excellent access to major roads and an efficient public transport network. Proximity to leading international schools further enhances the appeal of this villa for families valuing top-tier education and quality of life. A unique villa on Avenida Marechal Gomes da Costa, where location, functionality, and privacy converge in a highly sought-after residential context in Porto's real estate market.
…By Portugal Sotheby's International Realty


Dils Lucas Fox presents this exceptional contemporary villa in the prestigious Somosaguas development in Pozuelo de Alarcón, one of Madrid's most exclusive residential areas. A property where architecture, design, and technology come together to offer a top-tier living experience. From the exterior, the property 's white concrete architecture and meticulously designed garden landscaping are evident. Inside, an elegant, open-plan entrance hall , dominated by a sculpture by the artist Cristina Amnodóvar, leads to the main living areas. The day area features a spacious living room divided into distinct zones, with a marble-clad gas fireplace and large motorized windows access onto the exterior. The contemporary kitchen incorporates advanced storage solutions, retractable doors, and high-end appliances from Miele and Bora. The separate dining room , adjacent to an courtyard with a walkable pond, enjoys garden views. This floor also includes two bedrooms with en-suite bathrooms and access to the exterior, as well as a guest toilet designed by Antonio Lupi. The upper floor houses the more private area, organized around a living room. The master suite stands out for its spaciousness, access to a raised garden , double dressing rooms, and a bathroom with a double rain shower and a freestanding bathtub next to a large window, as well as a decorative fireplace . Two additional bedrooms with en-suite bathrooms, ample storage areas , and exterior access complete this level. On the lower floor , there is a multi-purpose living room and a complete wellness area with a gym, jacuzzi, dry sauna, steam sauna (Effe), and massage room. This level also includes a separate staff apartment with a bedroom, living room, kitchen (Bora and Miele), bathroom , and private access , as well as technical and storage areas. Exterior, a 20-meter infinity pool serves as the centerpiece, complemented by a heated main porch of approximately 100 square meters, complete with an exterior kitchen. The meticulously designed gardens integrate various areas and decorative fountains, providing privacy and harmony, along with a garage for two large vehicles, equipped with two three-phase electric vehicle chargers and direct access . On a technical level, the property incorporates an aerothermics system with underfloor heating, supplemented by fan coils and mechanical ventilation, as well as a 35 kW photovoltaic installation and a private, authorized, and registered well. This provides excellent energy efficiency, and the property is considered a Passive House. It features comprehensive home automation (Gira) and advanced security measures with CCTV, biometric access sensors, and a connection to a central alarm system. Finally, it boasts minimalist exterior joinery from Panoramah's top-of-the-range line, as well as large-format porcelain tile flooring, except in the bedrooms, which have natural wood flooring. All in all, a unique and luxurious residence that offers privacy and comfort in one of Madrid's most exclusive settings. The property is easy to view. Contact Lucas Fox today by phone or email to arrange a viewing. We work 7 days a week to accommodate our clients' needs. You can also visit us at our Lucas Fox lounge at Avenida de Europa, 38 in Pozuelo for a cup of coffee so we can discuss your requirements in more detail and help you find your perfect home or investment. Applicable taxes (Property Transfer Tax/VAT/Stamp Duty), as well as notary fees, registration fees, and other costs associated with the sale, are not included in the price. The total cost of the acquisition may vary depending on the buyer's profile and the terms of the transaction, which can be detailed upon request. Property marketed by Dils Lucas Fox (Lucas Trading, SL with CIF B64125438), acting as a real estate intermediary. The information provided is for informational purposes only, based on data provided by the property owner, and may be subject to change. It does not constitute a contractual offer.
…By Lucas Fox Pozuelo De Alarcón


Overlooking the historic "City of Arts" within a pocket of absolute residential tranquillity, this brand-new architect-designed villa stands as a sublime private belvedere facing the Mediterranean. Spanning over 400 square metres of contemporary purity, this prestigious residence marries minimalist elegance with boundless light, offering a maritime panorama of rare intensity. From the moment you enter, the magic unfolds within a magisterial reception area where generous volumes and sleek lines frame the horizon. The kitchen, a showcase of high-end technology and design, integrates seamlessly into this open-plan living space, which is bathed in natural light. On this same level, the master suite asserts itself as a sanctuary of refinement, boasting a sophisticated bathroom with both shower and bath, while offering private terrace access for mornings suspended between the sky and the sea. The upper floor continues this quest for excellence with two en-suite bedrooms opening onto a vast, landscaped terrace—a true promontory overlooking the azure waters. Two further en-suite bedrooms complete the sleeping quarters: one opening onto an intimate balcony and the other enjoying direct access to the serenity of the garden. A discreet study perfectly complements this layout, designed for both comfort and inspiration. Outside, the south-facing aspect promises total immersion in the gentle Riviera climate. The heated infinity pool appears to merge with the sea, bordered by expansive terraces ideal for relaxation. For entertaining, a spacious summer dining area can accommodate up to twelve guests in a truly cinematic setting. A double garage and several additional parking spaces complete the exceptional features of this unique property.
…By Coldwell Banker Art Realty


BARNES presents this elegant boutique hotel, recently renovated and ideally located in the heart of the historic centre of Sant Feliu de Guíxols, just 250 metres from the seafront. Fully refurbished to an exceptional standard, the property harmoniously combines contemporary comfort with the authentic charm of Mediterranean architecture, offering a refined and intimate atmosphere designed for a discerning clientele. The main building hosts six beautifully appointed studio apartments, each conceived to maximise comfort and functionality while preserving a warm and elegant aesthetic. Completing the ensemble, an independent house is arranged around a charming private patio, creating a शांत and secluded setting that enhances the overall guest experience. The property benefits from a valid hotel licence and has only recently commenced operations, representing a rare opportunity to acquire a turnkey asset with immediate income potential and significant scope for value enhancement through professional management and strategic positioning. Its prime location, quality of renovation and versatile configuration make this property particularly attractive for investors seeking a distinctive hospitality asset in one of the most sought-after areas of the Costa Brava. Contact us for more information or visit www.barnes-barcelona.com
…By Barnes Costa Brava


Somewhere between a house and an apartment, this property refuses to choose. Technically, it's a condominium consisting of two units. On paper, it looks like an apartment. In reality, you live differently. The architecture follows the natural slope of the land—and it's that decision, that choice not to fight the topography but to let it dictate the volumes, that creates something quite rare: levels that organize themselves naturally, spaces that breathe without encroaching on one another, and true independence among those who live there. No large garden to maintain on the weekends. But an infinity pool. This detail is worth pausing to consider. Because an infinity pool isn't just another feature. It's an aesthetic choice. It's the decision of someone who wanted the water to visually extend the landscape—the headland, the sea, the vegetation—rather than cut it off. When you're in it, the horizon doesn't end at the edge of the pool. It continues. Several terraces spread across different levels. Double-glazed windows. A heat pump. I know these details don't exactly spark the imagination in a blog post. But they're what make life comfortable in winter, ensure we don't just endure the summers, and mean we don't regret our choice come November. What really struck me was the way the openings were designed. Not windows—but frames. Each opening isolates a fragment of the landscape: here the cape, there the sea, elsewhere the dense vegetation sloping down toward the village. It's as if the architect had worked with a photographer to decide where to focus the gaze. And then there's the separate studio. This studio is exactly that—autonomy built right into the property. Potential rental income, real flexibility depending on the season, and the ability to host guests without their presence encroaching on your personal space. Condominium comprising 2 units Listing No. 4246
…By Agence Michèle Falque


A 340-m², out-of-the-ordinary house in Clarmart, near to the RER, with views of the Bois de Meudon and Bois de Boulogne woods as well as Paris. These inter-connected houses, one of which was built in 1974 and the other in 2003, forming a whole spanning around 340 m², are respectively called the ‘steel house’ and the ‘house behind the mirror’, given the main materials used in their facades, creating a living environment at the forest’s edge. They are made up of a vast reception area, four bedrooms (with the possibility of an additional one), two rooms used as offices, an indoor swimming pool with a Turkish bath and an open-sided garage. The garden surrounding the edifices is divided into several different levels and includes private access to Meudon forest. In order to obtain the best view, the architect designed both buildings with roof terraces, to benefit from the sunshine. As a result, the property boasts a 180° panoramic view of western Paris as far as Mont Valérien, offering a fine opportunity for contemplation.
…By Patrice Besse


Nestled within the exclusive, 24/7 gated community of Jan Sofat, this extraordinary designer villa of international allure offers a living experience defined by architectural sophistication, uncompromising luxury, and breathtaking tropical surroundings. This award-winning residence is a striking example of contemporary architecture, distinguished by its timeless aesthetic, exceptional craftsmanship, and meticulously curated palette of premium materials. Positioned on an expansive 1,350 m² parcel and offering approximately 450 m² of refined living space, the villa exudes an extraordinary sense of openness, natural light, and seamless transparency throughout. At the heart of the residence lies a spectacular central atrium, an architectural focal point around which the villa has been thoughtfully designed. Soaring ceilings, slender aluminium-framed doors and windows, elegant glass balustrades, bespoke lighting features, and expansive floor-to-ceiling glazing create an atmosphere of understated grandeur while enhancing the interplay between light, space, and sightlines. The impressive living area features custom-designed built-in cabinetry and floor-to-ceiling folding glass doors that fully retract, effortlessly merging the interior with the surrounding outdoor spaces. From nearly every room, residents enjoy captivating views over the Spanish Water, the iconic Table Mountain, and the lush tropical landscape. A true centerpiece of the home, the bespoke chef’s kitchen has been crafted in exquisite Brazilian Taj Mahal marble. The generous kitchen island with integrated bar seating anchors the space and is complemented by premium built-in appliances, including an oven, microwave, wine climate cabinet, and an integrated tap dispensing chilled sparkling water. Fully opening folding glass doors connect the kitchen directly to the expansive covered terrace, creating the ultimate setting for indoor-outdoor entertaining. Adjacent to the main living spaces, the spectacular covered outdoor terrace offers generous lounge and dining areas overlooking the architecturally designed swimming pool, which serves as an elegant centerpiece of the residence. A stylish built-in daybed at the water’s edge evokes the ambiance of an ultra-luxury private resort, while the integrated swim current allows residents to enjoy endless laps and maintain an active lifestyle from the comfort of home. Natural stone finishes, including original stone elements in the guest powder room and pool area, further emphasize the villa’s remarkable attention to detail and exceptional level of finish. The lower level accommodates four luxurious bedroom suites within the main residence, each featuring a beautifully appointed en-suite bathroom. The phenomenal primary suite serves as a private sanctuary, complete with a spacious walk-in closet, an elegant spa-style bathroom, and a stunning outdoor bathing area with a freestanding soaking tub surrounded by tropical greenery, offering complete serenity and privacy. Complementing the main villa is a fully integrated guest apartment with its own private entrance, comprising the fifth bedroom and an en-suite bathroom, ideal for accommodating guests, extended family, or live-in staff. In addition to its remarkable design and comfort, the villa embraces the highest contemporary standards of sustainability and energy independence. The property is equipped with 40 solar panels and an advanced 20 kW battery storage system, ensuring exceptional efficiency, reliability, and long-term energy autonomy. This exceptional residence represents the pinnacle of modern luxury living on Curaçao — a rare opportunity to acquire an architecturally distinguished villa that seamlessly combines award-winning design, unparalleled craftsmanship, sustainable innovation, and one of the island’s most coveted locations.
…By Annonceur International


220 linear feet along the shores of Lake Brompton. Located within an exclusive eco-conscious estate, just steps from Mont-Orford National Park, this exceptional residence designed by architect Tim Scott embodies sustainable contemporary luxury. Noble materials and refined finishes reflect remarkable attention to detail throughout. Novoclimat certified and equipped with a high-performance geothermal system, the property offers outstanding comfort and superior energy efficiency. The independent guest house enhances the estate, allowing guests to be welcomed in complete privacy. A true haven of peace !
…By Sotheby's International Realty Québec


Dominating the hills of Finale Ligure, surrounded by woods and just a few minutes from the crystal clear waters of the Ligurian Riviera, Forte Tortagna is an extraordinary nineteenth-century fortress that blends the charm of history with the elegance of contemporary living. Built between 1883 and 1895 at the request of the Royal Italian Army, the fortress has a polygonal structure, hidden by embankments and surrounded by a moat, testifying to its defensive origins. Today this rare architectural jewel has been transformed into a prestigious private residence, with all the rooms overlooking a large central courtyard. The interiors, carefully restored and furnished with custom-made elements, create a warm and evocative atmosphere: from the library to the reception rooms, from the spacious kitchen to the five bedrooms and three bathrooms. Every detail combines historical authenticity with modern comfort. The property covers approximately 865 square meters and includes 60,000 square meters of private land, ensuring total privacy. A rooftop pool, helipad, caretaker's house, plus garage and laundry room, complete the extension. Life here takes place in harmony with nature, between spectacular views and an atmosphere of absolute tranquility. Forte Tortagna is much more than a residence: it is a place of inspiration, ideal as a private retreat, an exclusive venue for events or a charming hospitality project. The elevated position guarantees peace and privacy, while the proximity to renowned destinations such as Milan, Genoa and Monte Carlo makes it both accessible and timeless.
…By Annonceur International


Lovely house built in 2014, open to the outdoors, with the Pyrenees and surrounding countryside as the only horizon. The house is located on a one-hectare plot, partly wooded and fenced. There's a huge living room opening onto a large, fairly modern kitchen, as well as 3 bedrooms, 2 shower rooms and a very large cathedral ceiling office that could be converted into a master suite, gym or other if desired. On the lower level, there's a large basement with 3 parking spaces, a laundry room, a cellar and an independent studio. The house is ideally located, in a quiet area just a few kilometers from the nearest shops.
…By Côte Ouest Immobilier - Christie’s International Real Estate


[TOMOAKI UNO ARCHITECTS] Property Overview Right: Freehold Address: Ogi-cho, Meito-ku, Nagoya-shi, Aichi. Access: Walk 14 min from "Hoshigaoka" sta.(Nagoya Metro Higashiyama Line) Structure: Wooden, 2-stories above ground. Zoning: Category Ⅰ exclusive low building residential zone. Land Area/Setback: 193.95 sqm./-. Living Area: 110.88 sqm. Year built: April 2019. BCR/FAR: 50/150%. Current Status: Occupied. Delivery Date: Consultation. Mode of Transaction: Brokerage. *These Pictures are taken at the time of its completion. Last update date: https://list-sir.jp/lp/date
…By List Sotheby's International Realty


SAINT-CLÉMENT-DE-RIVIÈRE – Elegance, calm, and high-end amenitiesIn a privileged and sought-after environment of Saint-Clément-de-Rivière, discover this superb contemporary villa of 185 m², set on a beautiful wooded plot of 1,141 m², a true green haven. From the entrance, the house captivates with its generous volumes, natural brightness, and impeccable quality of finishes. Here, no work is needed: each space has been carefully designed in a warm and decidedly high-end spirit. The spacious living area, bathed in light, opens to the outside and invites you to fully enjoy the landscaped garden. The plot, richly planted, offers an intimate, green, and perfectly maintained setting, where absolute calm and serenity reign. The amenities are in line with the location: quality materials, well-thought-out equipment, modern comfort... This villa combines elegance, functionality, and the art of living. A rare property in the area, ideal for a family seeking a peaceful environment while remaining in immediate proximity to Montpellier. Fees are the responsibility of the seller. Energy class C, Climate class A Average estimated annual energy expenses for standard use, based on energy prices of 2021: between €1600.00 and €1950.00. Information on the risks this property is exposed to is available on the Géorisques website: georisques.gouv.fr.This description has been automatically translated from French.
…By Passage Lonjon Immobilier


Your residence on the Cap de Carteret, located just 1000 meters from the old church beach, the Potinière and the village with its shops, and the marina. This superb contemporary pavilion in its green setting, built in 2022 by a renowned local builder, offers you two living levels with a single-storey layout, high-quality features and equipment. 146 m² of living space distributed, on the ground floor, Entrance, beautiful living room/living area/open kitchen, laundry room, WC, bedroom/dressing room with private bathroom, and on the upper floor, a landing serving two bedrooms/dressing rooms with private bathrooms, terraces and WC. Finally, this house has a large garage of 53 m² in the basement and a plot of 1300 m². You just need to unpack your bags and enjoy this bright, peaceful, and beautifully landscaped place, where everyone will find their place in privacy as well as in family life.Regulatory information from Géorisques provided on the first visit and available at www.georisques.gouv.frFor all inquiries or visits, please contact the LE FRANC Agency of Carteret O2 .33 .21 .18 .19 - [email protected]: 694,500 € * *Including fees of 5.23% VAT payable by the buyer Net Seller Price: 660,000 €- Estimated annual energy expenditure for standard usage: Between 650 € and 890 € per year. Average energy prices indexed on January 1, 2021 (subscription included)This description has been automatically translated from French.
…By Agence Le Franc

Receive by email any new listing that may match your search criteria
By validating this form, you accept the general conditions of use of Le Figaro Properties.
These agencies offer a selection of luxury properties vente . Feel free to contact them for personalized assistance.




