Get early access to listings that match your criteria
Never miss an opportunity again. Our personalized alerts notify you instantly.

 English$ USD · m²


Located in the sought-after town of Saint-Antoine-du-Rocher, this charming family home offers 135 sq m of living space and a unique setting, enhanced by a recent contemporary extension overlooking the Ardrée golf course. Here, the architecture blends seamlessly with the landscape, and light becomes a central element of daily life. The main living area, open to the kitchen, benefits from large windows and is lived in harmony with the seasons, offering ever-changing and soothing views of the surrounding nature. In addition, a separate office and a second, more intimate living room, warmed by a beautiful fireplace, invite cozy moments in winter and can easily be converted into a ground-floor bedroom as needed. Upstairs, three comfortable bedrooms under the eaves share a full bathroom with a laundry area, designed for smooth and functional family living. Built over a basement, the house also includes a separate room that could serve as a studio, as well as a cellar. Outside, the south-facing garden, secluded from view, is a true haven of greenery, ideal for entertaining family and friends while enjoying exceptional views, a rare find on one of the region's finest golf courses. Some even whisper that privileged access from the garden is possible - perfect for perfecting your swing in a unique setting, just 20 minutes from Tours city center and its TGV station. Photos and information available upon request. ENERGY RATING: C / CLIMATE RATING: C. Estimated annual energy cost for standard use: between EUR1,630 and EUR2,206, indexed to 2021, 2022, and 2023 (including subscriptions). Contact: Yann Gasnier: 33 6 59 32 38 68. Agency fees are payable by the seller. Information on the risks to which this property is exposed is available on the Géorisques website for the relevant areas: www.georisques.gouv.fr
…By Espaces Atypiques Tours


Between Umbria and Tuscany, a farmhouse divided into apartments on over 30 hectares of private land. A farmhouse that embodies traditional Umbrian-Tuscan rural living, where local stone architecture blends seamlessly with the contemporary flexibility of self-contained apartments. Far from restrictive fragmentation, each living unit finds its rightful place within a coherent whole, preserving authentic volumes while allowing adaptable use. The existing layout is already articulated and simply awaits assignment according to the vision of the future owner. The meticulously landscaped garden with pool, along with the strategic location just minutes from Città della Pieve and close to Cetona and San Casciano dei Bagni, further enhance the estate’s appeal. Finally, the 30 hectares of land unite building and landscape through a play of agricultural perspectives reminiscent of centuries-old compositions in the preserved Italian countryside, on the border between Umbria and Tuscany, where culinary traditions and medieval villages maintain authenticity, far from standardized tourist transformations.
…By Patrice Besse


In the hills between Umbria and Tuscany, a farmhouse with panoramic views of Lake Trasimeno. An ancient and authentic building, in a harmonious blend of Umbrian-Tuscan stone and traditional materials. The layout of the property, divided between a spacious main farmhouse and a separate outbuilding, allows you to enjoy the benefits of contemporary living without altering the authenticity and atmosphere of the place. Nature is present on all sides, offering breathtaking views of Lake Trasimeno and the surrounding countryside from its dominant position on the hill. Its elevated position offering tranquillity and panoramic views, the modularity of the spaces and the calm of the unspoilt natural environment make it an ideal location for a main residence or holiday home, as well as for hospitality use, taking advantage of the rare views over the largest lake in central Italy, on the border between Umbria and Tuscany.
…By Patrice Besse


A luxurious property, only recently completed, in a quiet area of Varympompi. The 330sq.m. residence is built on a plot of 500sq.m. and spans 3 floors, offering the latest technology and automation systems. The ground floor offers a luminous living/dining area with a fireplace and immediate access to the garden, an open-plan kitchen, and a W.C. The 1st floor features a 2-level master suite, with the bedroom on the lower level and the wardrobe and bathroom on the upper level. On the same level, there are 2 bedrooms with lovely green views, sharing 1 bathroom. On the lower level, there is another sitting area, an office, a hammam, and a bathroom. Outdoors, there is a lovely garden with a swimming pool, as well as a garage and a storage area. An elegant smart home, in excellent condition, in the area of Varympompi.
…By Barnes Greece


***UNDER CONTRACT*** Pre-Construction New Development, Introducing The Athena Design ***Starting at $3,750,000*** Welcome to a Holistic Oasis dedicated to wellness-inspired living. The Meadows Estates is a premier residential enclave and nature preserve community nestled in the heart of Guaynabo, affording breathtaking river and golf course views. This truly luxurious community with expansive lots is set on 16 acres of pristine land on the site of a former plant and tree nursery. No other offering in Guaynabo can compare to this standalone new development of the highest caliber, representing luxury at its finest. Find serenity within this truly one of a kind community. 6 Acres are dedicated to an Audubon Natural Reserve and Bird Sanctuary, home to 18 bird species. A pebble beach riverbank and ¾ mile river trail for walking and jogging, as well as yoga and meditation decks allow you to nourish your mind, body, and spirit. Guaynabo’s suburbs offer a perfect blend of convenience and lifestyle, within close proximity to a variety of restaurants, schools, vibrant nightlife, and popular shopping centers. The area is easily accessible from major highways, a short drive away from both San Juan and Dorado, making it ideal for those seeking suburban living with easy access to the city and surrounding areas. A curated selection of only 19 homes thoughtfully designed for the select group of the most discerning buyers. * All images are renderings and do not reflect the current state of the property or development. Pricing depends on model, upgrades, and lot chosen. The view from the residence may vary based on the chosen lot. Perspective rendering is an artist’s interpretation only. Architectural elements may vary from rendering. Renderings may show options not included in base price. The developer reserves the right to substitute any materials for others similar in quality if these are not available when required for construction and to modify places when considered necessary.
…By Puerto Rico Sotheby's International Realty


Exclusive brand new luxury villa located on an impressive 4,170 m² plot in the prestigious enclave of La Finca, Pozuelo de Alarcón. The house has been masterfully designed by the renowned architectural studio Bueso-Inchausti-Rein, a reference in high-level residential architecture, and represents a contemporary masterpiece that redefines the concept of luxury, privacy, and sophistication. The property has approximately 700 m² built, distributed over three floors, and offers six spacious bedrooms with en-suite bathrooms, as well as auxiliary and service rooms, all designed to offer maximum comfort, functionality, and elegance. The villa sits on a completely flat and rectangular plot, bordering a protected park area with no neighboring houses, ensuring absolute privacy and unobstructed views of the natural surroundings. The architectural project has been carefully oriented to optimize natural light and energy efficiency, harmoniously integrating indoor and outdoor spaces. The interior stands out for its high ceilings, spaciousness, and extraordinary brightness, thanks to large floor-to-ceiling windows that fluidly connect with the garden. On the main floor, an elegant entrance hall provides access to the main rooms. The west wing houses a large open-plan living room, divided into different areas, with direct access to the open, modern, and fully equipped kitchen, which in turn has direct access to the garden. On this same floor, there is a study or office area with excellent southeast orientation, as well as a bedroom with a full bathroom and walk-in closet, ideal for use as a master bedroom on the same level or for guests. Completing this level are a guest toilet, the main staircase, the service staircase, and the elevator. The first floor is entirely dedicated to the sleeping area and accommodates four bedrooms: three secondary bedrooms and the spectacular master suite, which enjoys the most privileged orientation, a large private terrace, an elegant dressing room, and a luxurious bathroom equipped with a bathtub and top-notch finishes. The upper floor (attic) houses the service areas and auxiliary rooms, including service bedrooms, a laundry and ironing area, a storage room, and a multipurpose space that can be used as a games room, gym, or family area. The exterior has been designed as a true extension of the house. The perfectly landscaped garden surrounds the entire house and creates an oasis of tranquility and privacy. The pool area, strategically located to ensure privacy, features a chill-out area, sun deck, and event space, ideal for enjoying family or social gatherings. The covered porch and barbecue area allow you to enjoy the natural surroundings all year round. The property also has a covered garage with space for four vehicles, comfortable and elegant access, and well-kept perimeter vegetation that enhances the exclusive feeling. The house is equipped with top-quality materials and finishes, such as porcelain floors and Cosentino coatings, Campaspero limestone, Silestone countertops, high-performance carpentry, and top-of-the-line appliances. It features underfloor heating and cooling via aerothermal system, home automation, elevator, central vacuum system, alarm system, and all the comforts of a contemporary luxury residence. La Finca is one of the most exclusive residential areas in Spain, known for its security, privacy, and proximity to the center of Madrid. Located just 8 km from the capital, it offers excellent road and public transport connections, as well as proximity to prestigious international schools, green areas, and the exclusive David Lloyd La Finca sports club.
…By Spain Sotheby's International Realty


Located on a plot of approximately 1,108 m² in Sol de Mallorca, this newly built villa offers contemporary architecture arranged around a courtyard with a swimming pool, which becomes the central axis of the home. The arrangement of the volumes creates a sense of privacy and seclusion while maintaining a constant connection with the outdoors. With an interior constructed area of around 373 m² spread over two floors, the home is designed to enhance the entry of natural light and spatial fluidity. The main floor houses a spacious living-dining room connected with the kitchen, forming an open space that extends towards the terraces and the courtyard through large sliding windows. This level also includes an additional bedroom, full bathroom, guest toilet, laundry room, and direct access to the garage. The upper floor is dedicated to the sleeping area, with four additional en-suite bedrooms, including the master suite with a dressing room and bathtub. The uncovered terraces expand the spaces and allow for enjoying open and partial sea views. The courtyard with the swimming pool not only articulates the home but also generates different outdoor areas for relaxation and gathering, creating an intimate and protected environment. A property designed to combine contemporary architecture, privacy, and outdoor living in one of the most sought-after residential environments in southwest Mallorca.
…By Spain Sotheby's International Realty


Just a few minutes from Boulevard Mohamed 6 and the future Morocco Mall, and 15 minutes from the airport, this 21-hectare luxury residential project embodies the perfect harmony between modernity and tradition. Each villa is carefully designed to reflect the contemporary elegance and authentic charm of the ochre city. The Eden villa stands out for its sleek design and generous spaces, creating an exceptional living environment. The spacious living room, adorned with double-glazed sliding windows, opens onto a superb swimming pool and lush garden. Its 4 bright suites, including a master suite, modern bathrooms and a maid's room are complemented by a top-of-the-range kitchen, which you can leave open or closed, as you prefer. With sumptuous views of the Atlas Mountains all around the villa, you'll enjoy an exceptional natural setting where every detail of Villa Eden exudes elegance and refinement. An option to add a basement with a pre-equipped cinema, a gym or multi-purpose room, and a spacious suite overlooking an English courtyard, is also available for all Mayfair prestige hills villas, for optimum comfort and leisure at home.
…By Polo Properties


In the centre of Châtel, this new-build collection brings fifteen residences to one of the village's most sought-after addresses. Conceived by a respected local developer, the scheme combines thoughtful architecture with a south-facing location, a rarity in this setting. Ranging from two to six bedrooms, the homes are designed for owners who value immediate access to lifts, shops and year-round amenities without compromising on space or outlook. About the Location Positioned two minutes on foot from the village shops, the address places daily essentials within easy reach. The Super Châtel gondola is a six-minute walk, with a free shuttle stop directly outside, ensuring seamless access across the Portes du Soleil ski area. The Forme d'Ô aquacentre is equally close, offering indoor and outdoor pools, spa facilities and fitness spaces for year-round use. About the Property Lovely 4 bedroom new build chalet spans 138 sqm of living space with an open-plan living/dining area plus kitchen and four double bedrooms each with an ensuite bathroom. The chalet opens onto a generous south-facing terrace with panoramic views across the valley with an additional terrace for two of the bedrooms. A dedicated children's area with lounge, games & video games, as well as a wellness area with sauna & gym are planned for residents, alongside a fully equipped kitchen, garage, ski locker and cellar in each home. Investment Potential With only fifteen residences in the heart of the village, supply remains limited in a location where new-build opportunities are tightly held and will become even more rare with the new PLU being ruled this year. Proximity to the main gondola, aquacentre and shops supports year-round occupancy, while the south-facing orientation and expansive outdoor space respond to clear buyer priorities in Châtel. The range of sizes from two to six bedrooms broadens rental and resale prospects within an established Alpine market. As new-build properties, the notary fee is reduced to 2-2.5% and you will have the opportunity to reclaim the VAT from the purchase price, saving you 20%. ATHENA ADVISERS - Added value and 360° purchase support since 2003 In addition to organising property viewings from our offices in the French Alps and Cannes, our in-house teams also support clients through every step of the purchase process: accessing the 20% VAT rebate programme, finding the best French mortgage at a low rate, and introducing you to the best rental management company via our in-house service or partner agencies. We also decode the paperwork and contracts and become the bridge between all the different legal and official parties involved in the purchase, guiding our clients through every step of the process. *Please note that the images used throughout are indicative or photographs of previous work from the same developer. Images may not be exactly representative of the property.
…By Athena Advisers


WE ARE NOW TAKING RESERVATIONS --- Introducing Conejo Hills Estates, A New Luxury Estate Development in the Hills of Northwestern Santa Fe! Discover the perfect blend of forever New Mexico vistas and bespoke beauty and elegance at Conejo Hills Estates, an exclusive new subdivision offering expansive 2.5-acre estate lots – 12 minutes from the historic Plaza in Santa Fe. With the panoramic sunset views of the Jemez, Ortiz, and Sandia mountains, and sunrise views of the Sangre de Cristo range and Santa Fe Ski mountains, each property provides an unparalleled 180 - 360 degree views of Santa Fe’s stunning landscape. Partner with renowned luxury home builder, Sun Valley Custom Homes, and our “turn-key” team of designers and engineers, to create your dream residence. Each estate is custom-designed and built to reflect your unique vision, with an unwavering commitment to quality and craftsmanship. From modern architectural designs to timeless Southwestern charm, your new home will be a true reflection of your style and aspirations. This is your opportunity to own a luxury estate in one of Santa Fe’s most desirable neighborhoods, with extraordinary privacy and amazing views. Construction time is approximately 12 months after permitting – the best lots will sell first, so hurry. Start your journey toward the home of your dreams TODAY – in Conejo Hills Estates – Starting under $2 million.
…By Sotheby's International Realty - Santa Fe - Main Downtown Brokerage


Blending timeless character with modern comfort, this impeccably renovated 1940s cottage, designed by award-winning architect Sharon Fraser, offers a relaxed village lifestyle just moments from the heart of Bangalow. Positioned on a generous 800sqm block and overlooking a peaceful nature reserve, the home retains its classic charm with a traditional façade, soaring ceilings, polished timber floors and an original wood fireplace, while thoughtful updates have created a stylish and functional space for contemporary living. Light-filled open-plan interiors flow seamlessly to expansive outdoor entertaining areas, including a large rear deck that captures tranquil garden and bushland views. At the centre of the home, a beautifully renovated kitchen with quality appliances and a breakfast island connects effortlessly to the living and dining spaces. Offering flexibility for families or guests, the layout includes two bedrooms plus a separate family room or optional third bedroom, along with a built-in study area. Freshly presented throughout, the property also features a spacious backyard, wraparound courtyard and lock-up garage. Perfectly positioned just 300 metres from Bangalow's cafés, restaurants, local shops and school, this move-in-ready home delivers the best of village convenience and Northern Rivers charm. - Renovated 1940s character cottage on a generous 800sqm block - Prime village location just 300m to Bangalow cafés, shops and school - Traditional façade with beautifully retained period details - High ceilings, polished timber floors, original wood fireplace and second combustion stone fireplace - Light-filled open-plan living flowing to north-facing outdoor entertaining areas - Large rear entertaining deck with operable Vergola roof overlooking gardens and bushland - Contemporary kitchen with breakfast island and quality appliances - Two bedrooms plus family room or optional third bedroom - Built-in study/workstation within the living area - Spacious backyard adjoining a peaceful nature reserve - Lock-up garage, wraparound courtyard and traditional front porch - Solar panels, ceiling fans and air-conditioning
…By Byron Bay Sotheby's International Realty


Located in the parish of Santa Bárbara, in the municipality of Lourinhã, this frontline detached villa stands out for its complete privacy and its 180-degree panoramic views over the Atlantic Ocean and the surrounding countryside. The property represents a highly versatile opportunity, ideal both as an exclusive private residence and as a short-term rental investment, holding a valid Local Accommodation license. With a gross construction area of 651 square meters, the main residence offers spacious, light-filled interiors oriented to the west, enhancing the seamless connection between indoor and outdoor living.The social area features a generous living room with direct access to the terrace, landscaped garden, swimming pool, and sea views. The villa comprises eight bedrooms, most of them en-suite, ensuring comfort and privacy for residents and guests. Three of the suites benefit from direct access to the outdoor pool area. This level is further complemented by a fully equipped kitchen, a welcoming dining room, and a functional laundry room prepared for short-term rental (Local Accommodation) operations. The property also includes an annex with two bedrooms, a kitchen, a living room, as well as a sauna. The upper floor comprises two bedrooms with a shared bathroom, an additional suite and a glazed panoramic lounge with sea views, ideal for a gym, office or cinema room. From a construction perspective, the villa combines contemporary quality with the traditional architectural character of the region, including a ventilated basement that improves thermal insulation and humidity control. Additional highlights include underfloor heating supported by fifteen solar panels for hot water, climate control and pool heating, efficient air conditioning in all rooms and high-quality finishes featuring refined Italian marble details. Outside, the landscaped garden, swimming pool, jacuzzi and an elegant annex with two bedrooms, a bathroom and a sauna create a private resort-style setting. Parking is available for approximately ten vehicles. The property is located five kilometres from the centre of Lourinhã, twenty minutes from Peniche, thirty minutes from Óbidos and fifty minutes from Lisbon Airport, with beaches only two kilometres away. It also benefits from a right of first refusal over the front plot, permanently preserving the sea views and reinforcing its strong investment potential on Portugal’s Silver Coast.
…By Portugal Sotheby's International Realty


With a spacious 350m² layout, this villa is a masterpiece of contemporary architecture, featuring high-end finishes, expansive living spaces, and floor-to-ceiling windows that blend indoor and outdoor living. The property boasts a large terrace perfect for al fresco dining, an infinity pool overlooking the sea, and beautifully landscaped outdoor spaces that enhance the natural beauty of the surroundings.
…By Houses In Greece.com


Located in the heart of Birkirkara, this exceptional House of Character presents a rare opportunity to acquire a truly distinctive and stylish home in one of Malta---s most central and sought-after locations. Originally three separate houses, the property has been expertly merged and beautifully converted into one unique residence that seamlessly blends authentic Maltese architectural charm with contemporary design and modern comfort. Upon entering, you are welcomed into a spacious and opulent open-plan living area that immediately impresses with its sense of scale and refined finishes. The layout flows effortlessly into immaculate lounge areas featuring a wood-burning stove, a truly stunning dining space, and a fully equipped kitchen designed for both functionality and style. An additional comfortable lounge area provides the perfect setting for relaxation, while the overall layout makes the home ideal for both everyday living and elegant entertaining. The house offers three spacious double bedrooms, each complemented by its own en-suite bathroom, ensuring privacy and comfort for both residents and guests. At roof level, one finds a dedicated laundry room and a generously sized roof terrace, where a Jacuzzi is currently being installed, the perfect space for outdoor relaxation and entertaining. Enhancing the sense of exclusivity, the basement level reveals a private indoor spa area complete with a pool, offering a serene retreat within the comfort of your own home and elevating the lifestyle this remarkable property provides. Further practicality is ensured with a one-car interconnecting garage and additional storage space. This extraordinary, fully furnished residence is ideal for a discerning buyer who appreciates character, uniqueness, and thoughtful design, all set within a vibrant and highly desirable central location. Viewing is highly recommended to truly appreciate this property.
…By Malta Sotheby's International Realty


Imperial Lofts und Skyview Penthouses at the Park Börseplatz has a very special location: in one of the most liveable cities in the world, in the centre and yet pleasantly quiet in a well-secured environment. The Ringstraße is in the immediate vicinity and there is a park right outside the door. Public transport connections are perfect with bus, underground lines U2, U4 and tram lines on the Ring. Living with history in the former Imperial and Royal Telegraph Headquarters. After extensive renovation, extension of the attic and installation of a two-storey, comfortable underground car park, the imposing free-standing building shines in new splendour. A total of 39 flats were created in three stairwells with barrier-free access. From the extensive concierge service with a friendly presence in the prestigious lobby to the fresh food box system in the building and an in-house wine and tasting cellar, the building offers all amenities. Available are unique lofts with up to 7m room height and fantastic penthouses with distant views. The majority of the flats can still be finished or furnished according to individual wishes. The lofts with impressively high ceilings and windows over two levels have between 232 and 419 m² floor space and 310 to 512 m² total area including galleries. The penthouse flats are between 118 and 437 m² in size and impress with industrial character and terraces with distant views. “Over the Rainbow Penthouse” with a direct view of Börseplatz offers a spacious and unique living experience with ceiling heights of up to 5.6 m. The penthouse is ready for finishing and can be completed by the future owner according to their individual wishes. In addition to the living area with kitchen, three bedrooms with two bathrooms are planned on the main level, and a lounge area with bar kitchen on the gallery level. The terrace above offers a great view over the city center. The Skyview Penthouses offer an exceptional living experience high above the rooftops of Vienna's historic center. With ceiling heights of up to 5.6 meters, these residences combine contemporary minimalist elegance with the industrial structural expressionism of the early 1800s. The result is an impressive architectural dialogue: sophisticated modern living framed by a design language that celebrates exposed structures, craftsmanship, and the bold engineering spirit that shaped the rise of imperial Austria into the modern era. Generous glass fronts, sculptural steel accents, and spacious open rooms create an atmosphere characterized by light, size, and understated sophistication, offering a penthouse experience that is both timeless and forward-looking. This is Vienna from its highest perspective—where history, innovation, and luxury meet in perfect balance. This apartment will be handed over in shell condition, inviting individual visions. Buyers are free to design and implement their own interior concept. To this end, provisions have been made for the installation of underfloor heating, fan coils, cooling ceilings, and smart home technology. All penthouses can be equipped with a fireplace.
…By Austria Sotheby's International Realty


Designed for rest and outdoor living in a context of privacy and sophistication, this newly built residential villa is located in a gated community in Madrid. With 600 sqm built, this property features 5 bedrooms, 6 bathrooms, and a range of amenities designed for maximum comfort and functionality, including the possibility of installing underfloor heating, a designer kitchen with central island and open plan, and a smart home system. The house also includes space for a private pool, garden, indoor exercise area, and terrace, perfect for enjoying panoramic mountain views. Outside, the property offers an individual garage and additional areas such as a room for service, study, and multipurpose room. The location of this privileged property couldn't be better; spectacular open views and a direct connection with nature, ideal for those who value outdoor living without sacrificing privacy and comfort. The property is close to some of the best schools in Madrid, golf facilities, wellness centers, as well as equestrian facilities and race circuits. Complementing a contemporary and exclusive lifestyle.
…By Spain Sotheby's International Realty


Fantastic contemporary villa with high-quality finishes and superior construction standards. With 487.29 square metres of built area, this T2 + 1 property is located in a quiet area with good accessibility and magnificent sea views. The villa is spread over two floors. The main floor comprises an entrance hall, a master suite of over 50 square metres with walk-in closet, a guest bathroom, a space suitable for use as an office, a laundry room, and a modern open-plan kitchen integrated with a spacious dining and living area, offering direct access to the exterior where you will find the swimming pool and garden. This floor also includes a garage with capacity for three cars. The lower floor features a completely independent apartment, consisting of an equally spacious master suite, a guest bathroom, and an open-plan kitchen connected to the living and dining areas, with direct access to the outdoor space. Here, you will find a covered terrace ideal for outdoor dining and a beautiful garden with access to the swimming pool. The property also includes an annex with an independent entrance, which can be converted into a studio apartment (T0) or office, and provides additional parking space for two cars. This harmonious layout offers comfort, sophistication, and luxury to those who enjoy this exceptional home. Large windows ensure abundant natural light, while the outdoor areas provide a stunning setting with superb sea views, a heated swimming pool, and a barbecue area. An excellent opportunity for investment or for a family seeking space, elegance, and tranquillity.
…By Portugal Sotheby's International Realty


The Crown Jewel of Desert Mountain. City Permitted, build ready, Golf membership available. This stunning masterpiece has been created by a world class design team headed by renowned award winning architect, Erik Peterson of PHX Architecture. Every aspect of this home has been carefully crafted for maximum effect on one of the best lots remaining in the 8200 acre community. The property rests high above the surrounding homes and offers spectacular mountain, valley, sunset and city light views. Majestic saguaro cactus surround the building envelope. This structural marvel will be constructed to the highest standards by elite Valley home builder Platinum Homes. Please view the virtual tour video attached. Designed for those who desire the absolute best in Desert Mountain living.
…By Russ Lyon Sotheby's International Realty


Joie&Frère presents an exceptional offer, entirely devoted to the rich environment of Lake Annecy and the mountains that surround it. The villa on the market is appealing in many ways, whether for its simple, airy design and generous layout across 259 m² of living space (one suite, four bedrooms, a games room/gym/home cinema), or for the intense pleasure it offers. Each of the main rooms has access to a variety of outdoor areas which, like the interiors, offer beautiful, uninterrupted views of the lake, from Annecy golf course to Talloires bay. These outdoor areas, arranged on charming split levels, include four terraces, a garden and a solarium. In this vein, the master bedrooms include a study with a remarkable level of craftsmanship (custom-made in walnut), a large dressing room, a bathroom and a balcony facing La Tournette and the small lake. In addition, the stone-paved cellar, the carefully landscaped gardens, the heated swimming pool, and the attentive and well-documented maintenance (cladding and floors renovated, roof cleaned of moss - comprehensive history and invoices available) create a reliable and particularly pleasant environment. Finally, the energy rating, supported by the quality of the insulation, the presence of a heat pump (air conditioning in every room of the house) and a recent gas boiler (underfloor heating), ensures economical and comfortable use for the occupants. Joie&Frère has comprehensive technical and commercial documentation on this offer at your disposal, and you are welcome to visit at your convenience.
…By Joie&frère


Maison 26 offers for sale a naturally elegant single-story villa, nestled in the heart of a secure, human-sized, harmonious, and particularly green residential area on the road to Amizmiz, just 10 minutes from the future Mall.This villa, with contemporary architecture, has 250 m² of living space and sits on a 1,000 m² plot, featuring a landscaped garden and particularly well-kept outdoor areas. The villa is in perfect condition, ready to be inhabited.The outdoor spaces have been designed to fully enjoy the climate of Marrakech: outdoor living room, dining area, summer kitchen with storage, all around a large heated pool, creating a truly convivial living space.Tastefully decorated, the villa offers three comfortable suites, each with its own bathroom, ensuring independence and intimacy for each family member or guest.The light-filled living room and dining area, with clean lines, opens wide to the outdoors through large bay windows, creating a beautiful continuity between indoor and outdoor spaces. A fireplace adds warmth and conviviality to the living room. The kitchen with a central island naturally extends the reception areas and promotes a beautiful conviviality.A laundry room with storage space completes the whole in the basement.The villa is sold unfurnished, but furniture can be acquired as an option if desired.Exceptional location: just 15 minutes from downtown, in a calm environment that is fully developing, ideal for a primary residence or a holiday home.Highlights:Secure and harmonious residence, rich in vegetationBeautiful brightness with a view of the Atlas MountainsParticularly well-kept outdoor areas with several living spacesQuick access from MarrakechA favorite villa, turnkey, ready to welcome your life projects.Offered at 9,600,000.00 MAD, excluding agency fees of 3% VAT charged to the buyer. Conversion to euros at the current exchange rate.Do not hesitate to contact us for any further information.Christophe LABELLE+212 (0) 707 851 [email protected] 26Centre d'affaires Zenith 2Bureau n°32, 4ème étageRue Ibna Aicha, Guéliz, MarrakechThis description has been automatically translated from French.
…By Maison 26


Located in a small private hillside estate in Super Cannes, this bright and elegant modern villa presents 382 sq.m of living area on over 2,000 sq.m of landscaped gardens. The property is situated in completely peaceful surroundings and boasts spectacular sea views. Its ground floor of 138 sq.m features a large living room, a dining room and a spacious professional-standard kitchen. On the same level, you will also find a master suite of 60 sq.m, a laundry room, a pantry, a guest WC and a cloakroom. Upstairs, there are four large bedrooms, each with its own ensuite bathroom and direct access to a terrace. The property presents a high-end finish throughout. It also includes a large traditional swimming pool and a pool house, plus a carport with space for four cars.
…By Emile Garcin - Cote D'azur


Designed to blend harmoniously into an exceptional natural environment, these 18 single-storey villas feature modern, uncluttered architecture. Each villa is unique. Carefully designed by renowned architects, they offer generous interior volumes bathed in light, opening onto terraces, patios and gardens. The harmony between modernity, clean lines and noble materials creates warm, functional and timeless living spaces. These villas are built on plots ranging from 1,040m² to 1,112m², with 330m² of living space. An entrance hall, a spacious double reception room with fireplace and bay windows opening directly onto the pool. An open-plan, fully-equipped kitchen (wall and base units, worktops, integrated appliances) opens onto the living room to create a fluid, convivial space. Four en-suite bedrooms with private bathrooms, including a master suite with dressing room. Private swimming pool: 11 m x 3.50 m, south-facing. Gardens: large green spaces with decorative Japanese gardens. Terraces: direct access from all living room and suite windows. An upscale residential project combining elegance, comfort and absolute serenity.
…By Polo Properties


An exclusive two-storey villa with a total area of 262 m2, located in a Gornja Gorica, Podgorica. The villa is built according to high contemporary architectural standards and offers complete privacy, comfort, and security. Layout by floors: Ground floor: An open-concept living area that combines the kitchen, dining room, and living room with a fireplace by Defro, one guest bedroom with an en-suite bathroom, and an additional guest toilet. First floor: Three spacious bedrooms with access to terraces The villa features a total of four bedrooms and four bathrooms. The interior is designed with carefully selected materials and renowned brands: Tarkett flooring, ceramics and sanitary ware by Porcelanosa, while aluminum joinery by Alumil with triple-glazed Solar glass contributes to energy efficiency and sound insulation. The façade combines Bekament and Alubond systems, with thermal and hydro insulation by Knauf and Termosilent, ensuring durability and a high level of comfort. Heating and cooling are provided by a heat pump system by LG / Sabiana, enabling optimal indoor temperature throughout the year. Exterior: Landscaped and cultivated yard with an automatic irrigation system by Hunter, a spacious 50 m2 terrace with a pergola, and a 44 m2 parking area for two vehicles. The villa is equipped with a modern anti-burglary system with motion detectors, glass-break sensors, and fire alarm sensors, while lighting and electrical accessories are by AVE. This villa represents a perfect blend of aesthetics, functionality, and construction quality, making it an ideal choice for family living in a peaceful area close to all essential amenities. Podgorica Airport is located 7 km away.
…By Montenegro Sotheby's International Realty
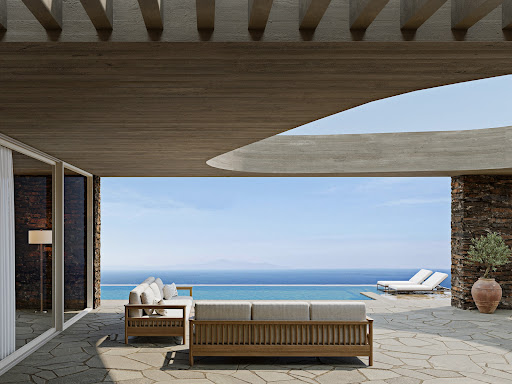


An off-plan property of modern, minimalist design, overlooking the endless blue of the Aegean Sea, located in the Chalara area of Kea. The property consists of 2 independent residences with a total surface area of 420sq.m., set on a 6,000sq.m. plot. The homes are developed on a single level and offer a living/dining area, an open-plan kitchen, a W.C., and a total of 9 bedrooms with en-suite bathrooms. The outdoor area of each residence features a swimming pool, multiple sitting areas, a BBQ area, and a parking area. Construction of the complex will commence upon signing the final contract and is estimated to be completed within 18 months. A high-specification project in terms of both construction quality and aesthetics, offering magnificent sea views in Chalara, Kea.
…By Barnes Greece


Welcome to 100 Park Retreat! 100 Park has a cool alpine-modern vibe with warm wood, sandstone, and sleek metal windows. There’s a stone walkway to the front door and plenty of off-street parking, plus a one-car garage with extra room for all your Aspen toys—bikes, skis, paddleboards, you name it. The yard is private and fenced. Head upstairs and you'll find a light-filled great room with vaulted ceilings, big windows, and folding doors that open wide for that true indoor-outdoor living feel. The kitchen features beautiful white oak cabinets, quartzite countertops, and a clean, modern design that feels both fresh and welcoming. With an open floorplan, the living room opens up to the deck with floor to ceiling sliders creating the ultimate indoor/outdoor feel. Also upstairs is the primary suite—your own little sanctuary—with a spa-like bath, soaking tub, and walk-in shower. Ground level is where you’ll find three bright bedrooms—all three with ensuite baths, and a second living area to relax in. A smartly designed entry with a mudroom/laundry combo makes daily life easy and organized. This sunny corner-lot home is just 4.5 blocks from City Market and downtown Aspen, giving you easy walking distance to restaurants, shops, and all the local fun—while still feeling tucked away and peaceful. Smuggler is a short walk away and the East Aspen Trail is perfect for biking or paddleboarding along the North Star Preserve. This home is move-in ready and the perfect base for enjoying everything Aspen has to offer—from trails to town and everything in between.
…By Aspen Snowmass Sotheby's International Realty

Receive by email any new listing that may match your search criteria
By validating this form, you accept the general conditions of use of Le Figaro Properties.
These agencies offer a selection of luxury properties vente . Feel free to contact them for personalized assistance.


