Get early access to listings that match your criteria
Never miss an opportunity again. Our personalized alerts notify you instantly.

 English$ USD · m²


Ref 4731: Elegant 625 sqm residence with heated pool, grounds, and pond on 4.1 acres, 22 km from Paris. This elegant 18th-century property, ideally located near Paris and easily accessible by car or train, combines the peaceful charm of the countryside with unexpected proximity to the city. Its priviledged setting also provides easy access to the châteaux of the Loire Valley and the forests of Fontainebleau. The main house, dominated by its square tower, overlooks a paved courtyard and a parapet offering a splendid view of the park with its century-old trees. With 625 sqm of living space, the property offers spacious reception rooms with high ceilings. Large bay windows bathe the rooms in light, while an elegant staircase leads to the first floor. On the ground floor: the entrance opens onto a spacious living room with a fireplace and a contemporary kitchen. It also leads to a dining room featuring a spectacular staircase with wrought iron banister, as well as a living room with a fireplace and large bay windows that flood the space with light and overlook the central courtyard. There is also an office and a cellar in the tower. The superb Burgundy stone floors and high ceilings give the whole house a majestic feel. To the west of the kitchen is a gym and a spacious garage that can accommodate two large vehicles. Two additional staircases lead to the bedrooms upstairs. On the first floor: a beautiful staircase leads to a spacious suite with a bathroom in the tower, featuring a spectacular ceiling that highlights the superb roof structure. A hallway also leads to four bedrooms, a bathroom, two shower rooms, an office area, a laundry room, three other bedrooms, and a toilet. On the second floor: one room, a playroom, and a large attic. The outbuildings include: A - A caretaker's house in need of restoration, offering 136 sqm of living space. - Ground floor: entrance hall, kitchen, living room, and two other rooms, including a toilet. - First floor: four bedrooms, a toilet, and a bathroom. B - A heated swimming pool C - A laundry room D - Four dog kennels E - A chicken coop F - A greenhouse G - A stone garage The property covers 1.66 hectares (4.10 acres), mainly consisting of a south-facing English-style park with beautiful century-old trees, a paved courtyard, a pond, and water features. Possibility of purchasing an additional 3,042 sqm plot of land adjacent to the park. Cabinet LE NAIL – Centre - Eure et Loir – Mr Ernesto SORIA : +33 (0)2.43.98.20.20 Ernesto SORIA, Individual company, registered in the Special Register of Commercial Agents, under the number 900 502 238. We invite you to visit our website Cabinet Le Nail to browse our latest listings or learn more about this property.
…By Cabinet Le Nail


Contemporary villa with panoramic sea view, Cannes Eden Vallauris Located in the prestigious residential area of Cannes Eden Vallauris, close to the center of Cannes and the Cap d’Antibes, this contemporary villa offers approximately 320 m² of living space on a landscaped 966 m² plot. The property comprises four suites, three with independent access, providing comfort and privacy. Living areas open onto terraces and include a fully equipped contemporary kitchen and bright lounges with high ceilings, offering a panoramic view of the Bay of Nice, the Cap d’Antibes, and the Lérins Islands. Outside, the villa features a pool, jacuzzi, sauna, spacious terraces, and multiple parking spaces. Built in a quiet and secure environment, it represents an ideal primary or secondary residence, combining contemporary design, comfort, and privacy in one of the most sought-after areas of the French Riviera. For more information and to arrange a viewing, contact Côte d’Azur Sotheby’s International Realty, specialists in luxury properties on the French Riviera.
…By Côte D'azur Sotheby's International Realty


FARM HOUSES ESTATE The Farm Houses Estate, developed by Carolina Proto of Estudio Obra Prima, represents an exclusive residential offering by JHSF. With 1,589 m² of interior space, these residences combine contemporary design, expansive proportions, and seamless integration with the surrounding landscape. Each home features seven suites, a private swimming pool, and a barbecue area. The Private Farm Estates include land parcels ranging from 11,000 m² to 16,000 m², ensuring complete privacy and a remarkable natural setting. Fasano Las Piedras, inaugurated in 2010, is an iconic JHSF development signed by Fasano. Located in La Barra, Punta del Este, it unfolds across a preserved landscape offering privacy, space, and a collection of one-of-a-kind experiences. The project spans 480 hectares of natural scenery and designed amenities—including an 18-hole golf course, polo fields, swimming pool, spa, kids club, equestrian center, tennis courts, organic gardens, 150 meters of private beach along the Maldonado Stream, and full access to all Fasano hotel services. With over a decade of history, Fasano Las Piedras has become a setting for unforgettable moments and stories to be lived. Today, the development enters a new stage of expansion with new lots and residences, conceived to enhance the connection between countryside and sea, surrounded by open-air gardens and an exuberant natural environment. LOCATION Perfectly situated in Punta del Este, just minutes from the center of La Barra and connected to the sea through the Maldonado Stream—navigated by an exclusive electric boat—this setting offers absolute serenity and pure immersion in nature. Here, one can hear the silence, feel the pulse of life, and enjoy the full Fasano service infrastructure, framed by preserved landscapes that reflect the excellence of JHSF and Fasano. AMENITIES & LIFESTYLE Fasano Las Piedras spans 480 hectares of preserved natural landscape and curated design, offering an exceptional collection of amenities. The development includes an 18-hole Arnold Palmer golf course, polo field by Nacho Figueras, equestrian center, tennis courts, organic gardens, spa and fitness center, panoramic swimming pool, kids club, and a 150-meter private beach along the Maldonado Stream. Residents also enjoy a private airport, River Club, Beach Club in La Barra, and the full service infrastructure of the award-winning Fasano Hotel and its renowned Fasano Restaurant.
…By Montevideo Sotheby's International Realty


Polo House by Nacho Figueras The Polo House project, developed by Nacho Figueras in collaboration with Carolina Proto of Estudio Obra Prima, offers two exclusive residence options: a single-level 440 m² home with three suites, a pool, and barbecue area, and a two-level 600 m² home with five suites, a pool, and barbecue area. Both feature stunning views and are delivered with full kitchen and carpentry finishes. Fasano Las Piedras Inaugurated in 2010, Fasano Las Piedras is an iconic JHSF development signed by Fasano, located in La Barra, Punta del Este. The property spans 480 hectares of preserved landscapes, combining privacy, space, and unique experiences. The development includes a golf and polo course, panoramic pool, spa, kids club, equestrian center, organic gardens, 150 meters of private beach along the Maldonado Stream, and the full Fasano Hotel infrastructure. A new phase of expansion introduces additional lots and residences designed to enhance the connection between countryside and sea, surrounded by open gardens and lush natural scenery. Location Perfectly located just minutes from La Barra’s center and connected to the sea via the Maldonado Stream by exclusive electric boat, Polo House offers tranquility, natural beauty, and full access to Fasano services. Hotel Fasano – Punta del Este An award-winning project by Isay Weinfeld, with the Locanda extension by Carolina Proto, maintaining original principles: clean lines, noble materials, and spacious layouts across 10 rooms and suites. Fasano Restaurant & Locanda Rooftop The first Fasano restaurant outside Brazil, opened in 2011, offers high-end Italian cuisine and a curated wine selection blending Old World and regional labels. Locanda Rooftop (2016) provides an open, contemplative space for relaxed lunches, sunset cocktails, or cultural programs. Amenities (Summary) Polo field by Nacho Figueras 18-hole Arnold Palmer golf course Panoramic pool, spa, and fitness center Equestrian center, kids club, and Las Piedras Farm Private beach, River Club, and Beach Club Private airport and Boat House A unique opportunity to live at the intersection of design, nature, and world-class lifestyle.
…By Montevideo Sotheby's International Realty


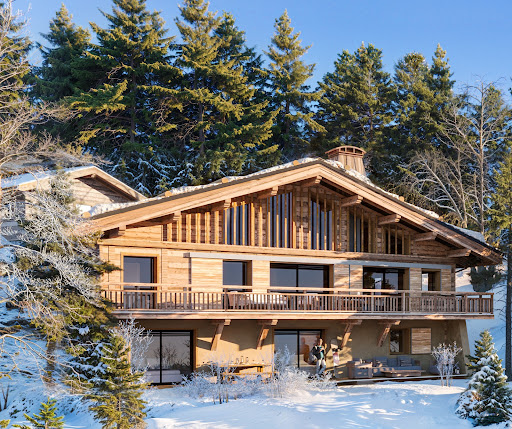


Due to limited land availability and stricter regulations following the new PLU rules in Chamonix, the chalets in Hestia are among the last of their kind. In a region where finding new-build chalets is increasingly difficult, Les Fermes d’Hestia truly stands out. Located just five minutes from the centre of Megève, this exclusive pair of family chalets offers spacious interiors, private gardens and complete wellness suites. As planning regulations tighten across the Evasion Mont-Blanc area, opportunities like this are rapidly diminishing. The timeless design combined with their unmatched rarity means that once these chalets are gone, they cannot be replaced. About the Location Located in a peaceful residential area, just a six-minute walk from the centre of Megève via a scenic forest path, Les Fermes d’Hestia occupies a rare elevated plot that offers panoramic views of Le Jaillet. With no direct road visibility and ample private gardens, it provides a true sense of tranquillity, merely moments away from the heart of the resort. The Mont d’Arbois ski area is only a three-minute drive away, with the possibility of ski-in access when snow conditions permit. In a market where buildable land in the centre is nearly non-existent, this location represents one of the last opportunities to acquire a spacious new chalet so close to the village. About the Property This semi-chalet spanning 182 sqm features four en-suite bedrooms, cathedral ceilings and an expansive open-plan living area that opens onto generous terraces offering breathtaking views of Le Jaillet. The property also boasts a private 410-square-metre plot with a landscaped garden. Designed with a blend of traditional Alpine architecture and contemporary features, the chalets feature standout finishes and cathedral-style living areas with double-height ceilings and expansive windows. Each property sits on a generous private plot — a rarity in the Alps — offering private gardens. Investment Potential Positioned in a rare elevated setting just minutes from the centre of Megève, these new-build chalets offer a compelling investment opportunity. Properties of this scale and quality are exceptionally scarce, located so close to the village, with access via a scenic forest path or a direct road. Set on a tiered hillside with no road visibility, each chalet enjoys panoramic views over Le Jaillet and Megève. Priced at €15,500 per square metre (incl. VAT), this represents strong value given the prime location, generous interior volumes and high-end specifications. As new-build properties, they benefit from reduced notary fees of just 2% and buyers can reclaim 20% VAT through a rental scheme — a significant financial advantage in a market with consistent demand for luxury second homes. Completion is scheduled for Q2 2027, offering both long-term lifestyle appeal and capital growth potential. ATHENA ADVISERS - Added value and 360° purchase support since 2003 In addition to organising property viewings from our offices in the French Alps and Cannes, our in-house teams also support clients through every step of the purchase process: accessing the 20% VAT rebate programme, finding the best French mortgage at a low rate, and introducing you to the best rental management company via our in-house service or partner agencies. We also decode the paperwork and contracts and become the bridge between all the different legal and official parties involved in the purchase, guiding our clients through every step of the process.
…By Athena Advisers


Located in the charming hamlet of Le Bettex, a short drive from Saint-Martin-de-Belleville and Les Menuires, Naos 1570 is a collection of brand-new ski-in ski-out apartments and semi-chalets with the vast Three Valleys on the doorstep. About the Location Unlike many hamlets in the Three Valleys where you will need to drive to a larger town to access the ski lifts, Le Bettex has its own ski lift, which is just 60m from Naos 1570 and will whisk you up to the world’s largest ski area in a mere seven minutes. At the end of the day, you can simply take a blue run called ‘Le Bettex’ back to your apartment. It couldn’t be easier! From here, you are just a short drive from Les Menuires and picturesque Saint-Martin-de-Belleville. One spot not to miss is La Bouitte in Saint-Martin-de-Belleville which was the first Savoyard restaurant to be awarded a Michelin star. About the Property Nestled amidst the stunning local architecture, a charming collection of 10 semi-chalets and apartments will soon grace the area. Built in a traditional style with a wood and stone facade and a sloping roof, this new-build 3-bedroom property exudes an authentic alpine charm. The apartment boasts a private entrance, providing a cozy chalet-like feel and an enhanced sense of seclusion. Inside, the property features parquet flooring, wood paneling with exposed beams, creating a warm and inviting atmosphere. A fully equipped kitchens, outdoor living space, underground parking, and individual ski locker are just some of the amenities included. For those seeking ultimate relaxation, the apartment also comes with a sauna, perfect for soothing ski-weary muscles. With the possibility to add a fireplace or to combine properties for a larger living space, these properties offer the perfect blend of traditional charm and modern comfort. Investment Potential Offering direct access to the ski domain, a charming location, options for customisation and mountain views, Naos 1570 is very well-priced for the Three Valleys with an average of €11,000 per sqm. With full rental management and three hotel-like services in place, you will be able to reclaim the 20% VAT from the purchase price, making these apartments keen more keenly priced. Our experienced Athena Client Relations team can help you with this process and we can put you in touch with our longstanding rental partner in the French Alps. ATHENA ADVISERS - Added value and 360° purchase support since 2003 In addition to organising property viewings from our offices in the French Alps and Cannes, our in-house teams also support clients through every step of the purchase process: accessing the 20% VAT rebate programme, finding the best French mortgage at a low rate, and introducing you to the best rental management company via our in-house service or partner agencies. We also decode the paperwork and contracts and become the bridge between all the different legal and official parties involved in the purchase, guiding our clients through every step of the process.
…By Athena Advisers


Welcome to Secret Garden Villas, an exclusive collection of 11 luxurious private villas in the heart of Campo de Ourique. These homes offer spacious living with 3-6 bedrooms, private pools, expansive terraces, and beautifully landscaped gardens. Designed to offer tranquillity and privacy, each villa is a haven of light and modern elegance, thoughtfully integrated into the vibrant surroundings of one of Lisbon's most sought-after neighbourhoods. About the Location Nestled in the charming Campo de Ourique, these villas enjoy a prime location within a short walk to local amenities, schools, and cultural hotspots. Within minutes, you can reach the iconic Jardim da Parada, Amoreiras Shopping, and renowned international schools, including Red Bridge and Charles Lepierre French School. The upcoming metro station further enhances the area's connectivity, placing you just 10 minutes from the lively city centre and beautiful nearby parks like Jardim da Estrela. About the Property Secret Garden Villas presents a unique blend of contemporary architecture and natural elements. With expansive floor-to-ceiling glass walls, this 3-bedroom villa has been designed to foster a sense of openness, drawing in the light and connecting the indoor spaces with a private garden and patio. The villa features 414 sqm of living space with a private pool, underground parking, and a dedicated elevator for easy access to all levels. With just 11 residences, this is an exclusive community designed for comfort and privacy. Investment Potential Campo de Ourique is renowned for its family-friendly environment and vibrant community, making Secret Garden Villas an ideal investment. With its central location and increasing demand for high-end properties, the value of these villas is set to appreciate. Whether you seek a serene retreat or a thriving property asset, these villas offer both a luxurious living experience and long-term value in Lisbon's evolving real estate market. ATHENA ADVISERS - Added value and 360° purchase support since 2003 In addition to organising property viewings from our office on Avenida da Liberdade, our in-house teams also support clients through every step of the purchase process from finding the best Portuguese mortgage through to rental management. We also decode the paperwork and contracts and become the bridge between all the different legal and official parties involved in the purchase, guiding our clients through every step of the process.
…By Athena Advisers


Welcome to Secret Garden Villas, an exclusive collection of 11 luxurious private villas in the heart of Campo de Ourique. These homes offer spacious living with 3-6 bedrooms, private pools, expansive terraces, and beautifully landscaped gardens. Designed to offer tranquillity and privacy, each villa is a haven of light and modern elegance, thoughtfully integrated into the vibrant surroundings of one of Lisbon's most sought-after neighbourhoods. About the Location Nestled in the charming Campo de Ourique, these villas enjoy a prime location within a short walk to local amenities, schools, and cultural hotspots. Within minutes, you can reach the iconic Jardim da Parada, Amoreiras Shopping, and renowned international schools, including Red Bridge and Charles Lepierre French School. The upcoming metro station further enhances the area's connectivity, placing you just 10 minutes from the lively city centre and beautiful nearby parks like Jardim da Estrela. About the Property Secret Garden Villas presents a unique blend of contemporary architecture and natural elements. With expansive floor-to-ceiling glass walls, this 4-bedroom villa has been designed to foster a sense of openness, drawing in the light and connecting the indoor spaces with a private garden and patio. The villa features 391 sqm of living space with a private pool, underground parking, and a dedicated elevator for easy access to all levels. With just 11 residences, this is an exclusive community designed for comfort and privacy. Investment Potential Campo de Ourique is renowned for its family-friendly environment and vibrant community, making Secret Garden Villas an ideal investment. With its central location and increasing demand for high-end properties, the value of these villas is set to appreciate. Whether you seek a serene retreat or a thriving property asset, these villas offer both a luxurious living experience and long-term value in Lisbon's evolving real estate market. ATHENA ADVISERS - Added value and 360° purchase support since 2003 In addition to organising property viewings from our office on Avenida da Liberdade, our in-house teams also support clients through every step of the purchase process from finding the best Portuguese mortgage through to rental management. We also decode the paperwork and contracts and become the bridge between all the different legal and official parties involved in the purchase, guiding our clients through every step of the process.
…By Athena Advisers


Welcome to Secret Garden Villas, an exclusive collection of 11 luxurious private villas in the heart of Campo de Ourique. These homes offer spacious living with 3-6 bedrooms, private pools, expansive terraces, and beautifully landscaped gardens. Designed to offer tranquillity and privacy, each villa is a haven of light and modern elegance, thoughtfully integrated into the vibrant surroundings of one of Lisbon’s most sought-after neighbourhoods. About the Location Nestled in the charming Campo de Ourique, these villas enjoy a prime location within a short walk to local amenities, schools, and cultural hotspots. Within minutes, you can reach the iconic Jardim da Parada, Amoreiras Shopping, and renowned international schools, including Red Bridge and Charles Lepierre French School. The upcoming metro station further enhances the area’s connectivity, placing you just 10 minutes from the lively city centre and beautiful nearby parks like Jardim da Estrela. About the Property Secret Garden Villas presents a unique blend of contemporary architecture and natural elements. With expansive floor-to-ceiling glass walls, this 5-bedroom villa has been designed to foster a sense of openness, drawing in the light and connecting the indoor spaces with a private garden and patio. The villa features 456 sqm of living space with a private pool, underground parking, and a dedicated elevator for easy access to all levels. With just 11 residences, this is an exclusive community designed for comfort and privacy. Investment Potential Campo de Ourique is renowned for its family-friendly environment and vibrant community, making Secret Garden Villas an ideal investment. With its central location and increasing demand for high-end properties, the value of these villas is set to appreciate. Whether you seek a serene retreat or a thriving property asset, these villas offer both a luxurious living experience and long-term value in Lisbon’s evolving real estate market. ATHENA ADVISERS - Added value and 360° purchase support since 2003 In addition to organising property viewings from our office on Avenida da Liberdade, our in-house teams also support clients through every step of the purchase process from finding the best Portuguese mortgage through to rental management. We also decode the paperwork and contracts and become the bridge between all the different legal and official parties involved in the purchase, guiding our clients through every step of the process.
…By Athena Advisers


Collonges sous Salève, luxury property : near the Swiss border and Geneva international airport, magnificent spacious contemporary property 550 m2 interior and a garden of approx. 4.500 m2, 5 bedrooms, 5 bathrooms, gym, jacuzzi, cellar bar, view of Lake Geneva, the Jura and Geneva, very quiet location magnificent contemporary property of 550 sq m living space, land 4.500 sq m , volumes, 5 bathrooms, 5 bedrooms, fitness gym, Jacuzzi, view on the Lake Léman, Jura and Geneva, very quiet
…By Agence Clerc - Christie's International Real Estate


Stunning luxury villa for sale in exclusive Roca Llisa, Ibiza. This exceptional 7-bedroom Mediterranean villa boasts panoramic sea views, infinity pool, and modern amenities in Ibiza's most prestigious gated community near Santa Eulalia and Ibiza Town. This contemporary Ibiza villa features three levels of elegant living space, fully furnished and turnkey ready. The open-plan design showcases a designer kitchen, expansive living areas, and seven en-suite bedrooms including a master suite with private terrace and breathtaking Mediterranean views. Multiple outdoor terraces and an infinity pool create the perfect setting for luxury Ibiza living. Located in the secure Roca Llisa development near Ibiza golf course, this premium property offers Mediterranean gardens, covered parking, elevator access, and eastern orientation for spectacular sunrise views. Advanced home automation, climate control, and fiber connectivity ensure modern comfort. Ideal for luxury living, holiday home, or Ibiza real estate investment. Minutes from Es Cana beach, Santa Eulalia restaurants, and Ibiza nightlife. Ready for immediate occupation in one of the island's most sought-after locations.
…By Spain Sotheby's International Realty


Prime Seaside Investment Opportunity in Rogoznica For sale is an attractive 520 m2 plot situated in an exceptional location in Rogoznica, on a picturesque peninsula, steps away from the sea and the beach. This is a rare investment opportunity in this part of the Adriatic, where premium positions seldom appear on the market. The plot features an existing apartment house of 270 m2, but its greatest value lies in its remarkable potential to develop a contemporary and luxurious project that meets the highest standards of Mediterranean living in one of the most desirable locations on the Adriatic coast. A modern conceptual design has been prepared, fully aligned with the current spatial plan, providing the investor with a clear vision of the future project, streamlining the planning process, and enabling faster and more efficient project realization. The project envisions the construction of a modern semi-detached house with a total living area of 570 m2 and two residential units, each spanning four levels – basement, ground floor, and two upper floors – offering an exceptional layout and uncompromising comfort. The well-designed interior includes an open-concept living space with the kitchen, dining area, and a spacious living room; four bedrooms, each with its own en-suite bathroom, and additional areas that ensure maximum comfort. The exterior is equally impressive, designed as a private oasis for relaxation. Each unit features its own swimming pool with a sunbathing deck surrounded by a Mediterranean garden, creating a perfect ambiance for summer gatherings. At the same time, each residence also features parking for several vehicles. The plot is located in a residential zone, allowing for the development of a luxury villa or apartment house that will blend harmoniously with its surroundings. This property represents an outstanding investment opportunity in one of Rogoznica’s most sought-after areas. It is ideal for those seeking a prime location and looking to invest in a high-value luxury project set amid crystal-clear sea, tranquil bays, exclusive amenities, and an exceptional Mediterranean atmosphere. As an additional advantage, the owner is open to a partnership, offering investors greater flexibility in planning and executing the project. *** No commission fee for the buyer
…By Croatia Sotheby's International Realty


Located in the famous condominium of Herdade da Aroeira, one of the most selective in the country, the exclusive Aroeira Blanc Villas development will be born, consisting of 15 houses of unique design, by the architect Miguel Saraiva. Implemented on a plot of 10000m2, these villas have a floor area of 210 m2 each, consist of a 3+1 bedroom typology, all of them with private parking and served by 3 exclusive swimming pools and common green spaces. Herdade da Aroeira is located 25 minutes from Lisbon and 5 minutes from the best beaches in the country, with extensive sands and full of restaurants, where you can enjoy beautiful sunsets. In addition to its excellent location, Herdade da Aroeira has 2 PGA golf courses, elected by lovers of the sport as being among the best in Portugal. It also has a sports infrastructure consisting of 3 tennis courts and 3 padel courts. Inside the Estate, it has a set of services that can be used, including catering, stationery, pharmacy, Club House, etc... It is also one of the safest condominiums in the country, with security 24 hours a day. Energy Rating: D #ref:8951_5
…By Private Luxury Real Estate


Contemporary Coastal Luxury, Steps from Sorrento Village Perfectly positioned just 350 metres from the Sorrento village, this refined architectural residence delivers a sophisticated coastal lifestyle where privacy, light and understated luxury come together seamlessly. Designed with enduring quality and crafted to a remarkable standard, the home now sits beautifully within fully mature, layered landscaping that enhances both privacy and connection to the outdoors. A keyless entry leads into a wide, gallery-style hallway, introducing the home’s clean lines and calm material palette. A dedicated study and oversized double garage precede the main living zone, where expansive glazing draws natural light deep into the interiors. The lounge room provides a quiet place to retreat, while the open-plan kitchen, dining and living domain forms the social heart of the home, anchored by a gas fireplace and opening through full-height sliders to the alfresco terrace. The outdoor spaces have been thoughtfully conceived for year-round enjoyment. An electronic louvered vergola, built-in BBQ, and generous entertaining deck sit alongside the fully tiled, heated pool, framed by mature hedging that delivers complete seclusion. The indoor–outdoor transition is effortless and intuitive a hallmark of the property’s design. Upstairs, accommodation is superbly zoned. The primary suite is a private retreat with a hotel-style ensuite and walk-in robe, elevated by long architectural windows that bring in filtered morning light. A guest suite with its own ensuite, along with three additional bedrooms and a central bathroom, provides exceptional flexibility for families or guests. Every detail has been considered for comfort, convenience and ease of living. Features include retractable flyscreens, underfloor heating and heated towel rails to all bathrooms, ducted heating and cooling, CCTV and mobile-access security, three external vergolas, and a remote mobile-controlled self-cleaning pool system. The home also achieves a 6-star energy rating. Set on approximately 885sqm, this premium address offers the rare combination of architectural quality, mature gardens, exceptional privacy and village-side walkability an enduring Sorrento lifestyle of elegance and simplicity. Proudly marketed by the team at Peninsula Sotheby’s International Realty.
…By Peninsula Sotheby's International Realty


LUXURY OCEANFRONT ESTATE – ST. MAARTEN (DUTCH SIDE) A rare Caribbean compound with panoramic turquoise views, two pools, and three separate luxury residences. This extraordinary oceanfront estate on St. Maarten’s Dutch side embodies contemporary Caribbean living at its finest. Positioned directly above the glittering turquoise sea, the property offers a level of privacy, scale, and flexibility rarely found on the island. With two private pools, multiple high-end residences, expansive outdoor living areas, and a spectacular boardwalk leading to the water, this estate delivers a lifestyle of refined relaxation and world-class luxury. MAIN VILLA – Modern Coastal Perfection The primary residence is a beautifully renovated three-bedroom villa, designed with clean architectural lines, luxurious finishes, and a seamless indoor–outdoor flow. Highlights include: Soaring vaulted white ceilings with exposed beams, creating volume and natural brightness A stunning open-concept great room with panoramic views over the entire bay A designer kitchen with high-gloss cabinetry, custom storage, quartz countertops, and top-tier appliances Spacious living and dining areas that open directly to the oceanfront terrace Three elegant bedroom suites, each with private terraces, ocean views, and spa-inspired en-suite bathrooms High-end finishes: marble-look surfaces, refined tilework, custom lighting, and premium fixtures Outside the main villa, the primary pool terrace is a true showpiece—crystal blue water, integrated bar seating, lounge areas, al fresco dining spaces, and sweeping views across the entire coastline. THE ADJACENT ONE-BEDROOM VILLA WITH OFFICE Connected to the main villa yet fully independent, this one-bedroom residence offers extraordinary versatility. Full bedroom suite with ocean views Beautiful modern bathroom Dedicated office with built-in dual workstations and terrace access High-end cabinetry, modern finishes, and private access This villa can easily be incorporated into the main home or used as a private guest suite or owner’s wing. THE GUEST SUITES – Two-Bedroom Apartment + Oceanfront Studio (With Their Own Pool) Elsewhere on the property sits a second, fully independent pool and two additional luxury residences: 2-Bedroom Ocean-View Apartment Full kitchen and living room Sliding glass doors to a private terrace overlooking the sea Spacious interiors with contemporary finishes Oceanfront Studio Suite Open-plan bedroom and living area Kitchenette, modern bathroom, and glass doors to a private terrace Perfect for guests or as a high-yield rental Both residences share their own dedicated pool, giving the lower level of the estate complete independence—ideal for rental income or multi-generational living. OUTDOOR LIVING – A Private Oceanfront Sanctuary This property is designed to enjoy the Caribbean climate year-round, offering: Multiple expansive terraces for dining, lounging, and entertaining Lush tropical landscaping surrounding every building A beautifully maintained garden space to the left of the villa—fully walled and private An extraordinary oceanfront boardwalk carved elegantly into the cliffside, leading down toward the water with several platforms to relax, sunbathe, or watch the sunset This boardwalk is a signature feature rarely found in private homes—an unmatched amenity that gives the estate a boutique-resort feel. INVESTMENT APPEAL – A High-Return Luxury Compound With multiple fully equipped residences, two pools, flexible configurations, and a prime oceanfront location, the estate is ideally suited for: Luxury vacation rentals Multi-family living A private retreat with income-producing suites Hosting events, retreats, and extended gatherings Everything is in immaculate, move-in-ready condition, offering a turnkey solution for both homeowners and investors. A Rare Offering in the Heart of the Caribbean More than a villa—this is a full luxury compound, thoughtfully designed to embrace the beauty of St. Maarten’s world-famous coastline. Offering privacy, space, architectural quality, and unforgettable views, it stands among the most desirable oceanfront estates on the island.
…By Annonceur International


Located within a private and secure estate in the highly sought-after Beauvallon Bartole area of Grimaud, this exceptional newly built villa enjoys a full south-facing orientation and remarkable sea views, set in a peaceful and preserved environment. Offering approximately 425 sqm of living space, the main villa stands out for its elegant contemporary architecture, where clean lines, generous volumes and expansive openings create a seamless connection between indoor and outdoor living. The reception area, spanning over 114 sqm, brings together the living and dining rooms in a bright, fluid atmosphere, extended by a welcoming kitchen designed for both everyday living and refined entertaining. The living spaces open naturally onto the south-facing terraces and the swimming pool. The villa features five refined suites, each with its own bathroom or shower room, ensuring optimal comfort and complete privacy for every occupant. A study/library, laundry room, wine cellar and extensive storage further enhance these high-end amenities. Outside, set on landscaped grounds of approximately 5,350 sqm, an independent pool house forms a true additional living space. It includes a spacious suite of around 30 sqm with bathroom and shower room, ideal for hosting family and guests in total independence, or for premium private use such as a guest house, wellness area or home office. The expansive south-facing terraces, swimming pool and landscaped areas have been designed to fully embrace the Mediterranean lifestyle, from sunrise to sunset, facing a horizon where sea and nature blend with elegance. A closed garage and additional annexes complete this rare property, ideally located in immediate proximity to the beaches, the Beauvallon golf course and the iconic addresses of the Bay of Saint-Tropez.
…By Emerige


Modernity and Nature: Two-Story Home in Exclusive Cantagua Gated Community, Cachagua This stunning two-story home perfectly blends modern design with natural elements, offering a serene retreat emphasizing relaxation and connection with its surroundings. Featuring spacious interiors and large windows, the house allows for ample natural light and breathtaking ocean views. Layout: Main Level: Entrance Hall Expansive Living and Dining Areas with Ocean Views Fully Equipped Kitchen with a Large Central Island Basement Level: Service Room, Storage Areas, and Laundry Room En-suite bedroom with a Spectacular Bathroom Two Additional Bedrooms Sharing a Full Bathroom Upper Level: Family Room Access to an Outdoor Terrace En-suite bedroom with Private Access to a Large Deck with Panoramic Views Exterior: Stunning French Garden with a harmonious, symmetrical design Covered Parking with Basement-Level Access Barbecue Area (Quincho) Swimming Pool
…By Chile Sotheby's International Realty


Villa Milan represents an architectural masterpiece that combines Mediterranean elegance with the most sophisticated contemporary design in the heart of the New Andalucía Golf Valley, Marbella. Located on a spacious private plot of over 2,500 m², this six-bedroom residence offers over 1,100 m² of built space, where spaciousness, privacy, and comfort blend together in perfect harmony. Its modern and fluid architecture, with curved lines and open spaces, conveys a sense of serenity and balance, while its southwest orientation allows for abundant natural light and clear views over the gardens and surrounding landscape. Inside, the spacious areas elegantly integrate between the living room, dining room, and designer kitchen, creating an ideal environment for both family life and entertainment. Each en-suite bedroom has been individually designed, with the master suite standing out with a dressing room, private terrace, and high-level bathroom. Noble materials, meticulous finishes, and attention to detail reflect a commitment to quality and comfort in every corner. The villa features a complete wellness area with a spa, sauna, hammam, gym, and jacuzzi on the upper terrace, where you can enjoy the characteristic sunsets of Marbella. Outside, the landscaped gardens with a private pool, gazebo, and ample relaxation areas invite you to enjoy the outdoor lifestyle year-round. Located next to the Real Club de Golf Las Brisas and just minutes away from Los Naranjos Golf Club and Aloha Golf Club, Villa Milan enjoys a privileged location in New Andalucía. The area offers immediate access to prestigious international schools such as Aloha College Marbella, the renowned Puente Romano Resort, and Puerto Banús, one of the most emblematic destinations in the Mediterranean for its marina, boutiques, and gastronomic offerings.
…By Spain Sotheby's International Realty


Located in one of the most sought-after areas of Saint-Barthélemy, this exceptional property offers discreet luxury, spectacular views of Marigot Bay, and exclusive access to a private beach. Designed in 2025, it blends Caribbean influences with contemporary design, creating a refined and welcoming living environment. Upon entering, a bright living room opens onto a terrace with a heated infinity pool, offering breathtaking views of the sea. The fully equipped kitchen and indoor dining area complete this convivial living space. The villa includes five air-conditioned bedrooms, each with en-suite bathrooms, including a master bedroom with direct access to the terrace and pool. The four other bedrooms are located in independent bungalows with private balconies and sea views, ensuring comfort and privacy. Outside, the terrace and pool offer a true haven of peace. A seaside dining area with an outdoor kitchen allows you to enjoy starry evenings. A fitness room and covered parking with solar panels complete this exceptional property. Ideal for a primary residence, second home, or high-end rental investment, this villa can accommodate up to ten people and benefits from an ideal location in Saint-Barthélemy.
…By Coldwell Banker St Barth Azur Saint-barthélemy


Character building in the heart of Mennecy (91540) –Total area: 417 m² Ideal for investors or mixed use (primary residence / rental investment)Located in the center of Mennecy, in the charming old town, this superb character property comprises three independent buildings, combining the charm of the old with contemporary fittings. • Building 1: Individual house of 167 m² over three levels, which can easily be divided into two duplex apartments. • Building 2: Courtyard duplex with 2 rooms of 43 m², currently rented on Airbnb. • Building 3: Set of 260 m² including a commercial space on the ground floor (formerly a restaurant) and a spacious duplex apartment under the roof on the upper floor.Advantages: • Paved inner courtyard sheltered from view • Two private parking spaces • Mixed heating (city gas / electric), reversible air conditioning in part • Double-glazed windows, sober and contemporary decor • Change of use possible – sold free of any occupantThe entire property is in excellent condition and offers many possibilities: rental investment, primary residence with additional income, or mixed residential/commercial project.A great opportunity, rare for sale in the sought-after area of Mennecy Center. Information on the risks to which this property is exposed is available on the Géorisques website: www.georisques.gouv.fr.Do not hesitate to contact me for a visit, Commercial agent registered with the Special Register of the Commercial Court of Évry under the number 882192289 Reference agency: 8288This description has been automatically translated from French.
…By Orpi - Evry Groupe Evolution


Located in the prestigious Los Lagos urbanization, this property with BREEAM certification Very Good combines sustainability, comfort, and cutting-edge design. With a plot of over 3,000 m², carefully planned, it stands out for its privacy, security, and landscaping, integrating natural lighting and technological materials that allow unique shapes and terraces in all rooms. The ventilated façade with large-format porcelain finishes adds a touch of contemporary elegance. The house is developed on three floors connected by stairs and an elevator, offering versatile spaces that adapt to various needs. A central courtyard organizes the common and private spaces, while the south-facing living-dining room extends through several rooms, merging interior and exterior thanks to its large windows. The infinity pool, with a seamless finish to the porch and heating, completes this oasis of tranquility. The upper floor houses the master suite with a private terrace, two dressing rooms, and a double bathroom, separated from the secondary bedrooms, all ensuite with dressing room and terrace. The garage offers six parking spaces, along with an open area in the basement adaptable for multiple uses. Every detail reflects quality and comfort: thermostatic faucets, aluminum carpentry with low emissive glass, efficient geothermal heating with refreshing radiant ceiling, full home automation, and electric vehicle chargers. Connectivity is ensured with Wi-Fi throughout the property, guaranteeing a contemporary, sustainable, and highly comfortable living experience.
…By Spain Sotheby's International Realty


Stunning luxury villa under construction in one of the most exclusive areas of the Costa Blanca, in Benissa. Designed to harmoniously integrate with the natural surroundings, this residence combines contemporary design, noble materials, and a privileged location with spectacular views of the Mediterranean Sea.With a constructed area of 770 m2 on a 1,510 m2 plot, this property stands out for its modern architecture with clean lines and geometric volumes, perfectly adapting to the slope of the land to offer different levels of privacy and a constant connection with the landscape. Large windows, open terraces, and an infinity pool create a visual fusion between the home and the horizon, making the sea the absolute protagonist of every room.The villa features 4 bedrooms and 6 bathrooms, all with high-end finishes and a layout that prioritises natural light and views. The spacious and open-plan interior spaces combine elegance and functionality, with a main living room that opens to the outside through floor-to-ceiling windows, integrating the dining area and kitchen into a single, fluid, and inviting space. The kitchen, equipped with state-of-the-art appliances, boasts a sophisticated design with natural wood and marble finishes, including a central island that encourages social interaction.The exterior has been designed as an extension of the interior, intended for enjoying the Mediterranean climate all year round. The large terrace with infinity pool offers various relaxation areas, an outdoor dining area with barbecue and external shower, as well as a garden with native vegetation providing freshness and privacy. Every detail reflects the balance between luxury, nature, and wellbeing.Among its features are an alarm system, perimeter fencing, aerothermal climate control, sustainable materials, and excellent energy efficiency. Every element has been carefully selected to offer an exceptional living experience, where elegance and comfort coexist in perfect harmony.An exclusive villa that redefines contemporary luxury facing the Mediterranean, where every sunrise and sunset becomes a unique natural spectacle.
…By Annonceur International


Ideally located just moments from the village, international schools, and main access roads, this brand-new 300 m² villa sits in a peaceful and sought-after residential area. The villa features a spacious, bright living room with an open-plan kitchen and large sliding glass doors opening onto the terrace, as well as four bedrooms, including a master suite with walk-in closet, full bathroom, and private terrace. Each bedroom has its own en-suite bathroom, offering optimal comfort for the whole family. Outside, a flat and landscaped 1,200 m² garden, a swimming pool, and outdoor parking complete the property. A large basement with garage, laundry room, cellar, technical area, and storage spaces adds to the home's practicality. A modern, bright, and well-designed property — not to be missed. Watch the video of this property on our Vessnart website (8805203 in the search bar). To get in touch with the agent Yulia RIGHT NOW and 7/7, please fill in the form and receive the agent's mobile phone in a few moments on your e-mail!
…By Vessnart


Located in Santo António, Funchal, this magnificent villa combines comfort, privacy, and modernity in a welcoming and harmonious space. With contemporary architecture and high-quality finishes, this residence offers a unique living experience, surrounded by stunning landscapes and with excellent access to the main roads of the region. Built in 2025, the villa features three spacious en-suite bedrooms, all with balconies, including a master suite with a walk-in closet, ensuring privacy and comfort in every space. With a total of five bathrooms, the house is designed to provide practicality and convenience for the whole family. The highlight of the social area is the open-plan kitchen integrated with the dining and living room, creating an inviting and functional environment with direct access to the outdoor area. On the ground floor, a spacious garage with capacity for three vehicles, along with a large room that can be converted into a home cinema, complements the structure of this exclusive villa. Outside, the property features an infinity pool surrounded by a leisure area perfect for relaxing moments, as well as a dedicated barbecue space on the side of the house. The ideal sun exposure and private setting offer a peaceful and welcoming atmosphere, perfect for enjoying the best of outdoor living. Its privileged location ensures easy access to key amenities and services in the region. The villa is strategically positioned for convenience and mobility and is also close to restaurants, supermarkets, schools, and healthcare services, with a hospital just seven minutes away. Combining contemporary style, comfort, and an enviable location, this villa is the perfect retreat for those seeking quality of life in the urban area of Madeira’s capital city.
…By Portugal Sotheby's International Realty


Villa Fortuna is a luxurious modern property, ideally situated in an exceptional location with unobstructed sea views near Trogir. This area has developed into one of the most attractive tourist destinations on the Adriatic, thanks to its picturesque coves, stunning beaches, and rich historical landmarks. Villa Fortuna is set on a 560 m2 plot and offers 285 m2 of living space spread across three floors. The basement of this elegant villa features a lounge area with a mini kitchen and dining table, a modern gym with a sauna, a spacious bathroom, a laundry room, and a utility room. Internal stairs lead to the ground floor, which houses three spacious bedrooms, each with its own en-suite bathroom and incredible sea views. Open concept top floor features a fully equipped kitchen, a large dining area, and a comfortable living room that opens onto a spacious terrace with captivating sea views. This floor also includes an additional elegant bedroom and bathroom. The meticulously designed outdoor area of Villa Fortuna emphasizes privacy and features a swimming pool with a sunbathing area, a hot tub, a barbecue with an outdoor dining area, and a comfortable lounge, creating the perfect environment for relaxation, enjoyment, and family and friend gatherings. The villa also offers a two-car garage and additional outdoor parking. Villa Fortuna stands out with its contemporary architecture, emphasizing elegant lines and glass surfaces that allow for abundant natural light, creating a strong connection with the surroundings, while minimalist elements convey sophistication and subtle elegance. The modern minimalist interior exudes refinement through neutral tones and carefully selected details. The space radiates simplicity, comfort, and timeless style, while soft shades and natural materials add warmth, harmony, and luxury. Thanks to the perfect blend of modern architecture and its stunning setting, Villa Fortuna offers a unique coastal living experience in Dalmatia, inviting a lifestyle of comfort, luxury, and unforgettable moments. Considering its beautiful location and proximity to all necessary amenities, including Split International Airport, Villa Fortuna is an excellent choice for those who appreciate the Mediterranean lifestyle. At the same time, it represents an exceptional investment opportunity with immense potential for tourist rentals.
…By Croatia Sotheby's International Realty

Receive by email any new listing that may match your search criteria
By validating this form, you accept the general conditions of use of Le Figaro Properties.
These agencies offer a selection of luxury properties vente . Feel free to contact them for personalized assistance.




