Get early access to listings that match your criteria
Never miss an opportunity again. Our personalized alerts notify you instantly.

 English$ USD · m²


Contemporary villa built to high quality and safety standards, located in Alcoitão, offering maximum comfort and privacy. Inserted in a plot of 347 square meters, this house is framed by an impressive garden in which numerous palm trees and leafy vegetation stand out, providing an environment of great tranquility. The entire outdoor space, which also includes a magnificent roof top with open views, reinforces the feeling of peace and coziness. An elegant and extraordinarily pleasant environment that extends into the interior of the house built with materials and finishes of excellence, such as: exotic marbles and natural stones, Rimadesio doors and wardrobes, azulino stone from cascais, onyx, etc. The villa is spread over three floors: on the entrance floor there is a large suite and social area with bar, fireplace and access to the garden. Floor -1, which also has an exit to the garden, has a Bulthaup B3 kitchen with living area and equipped with Gaggenau appliances, dining room, bedroom with bathroom and safe/panic room. 1st floor: spacious suite Other relevant information: SONY Bravia 4K LCD TVs integrated into wall niches, with Control 4 content distribution system. Advanced home automation for the entire building, with lighting control, digital content distribution and electric security shutters. State-of-the-art security system with video surveillance, and sensors in all divisions. Photovoltaic solar panels for self-consumption solar production, AQS panels for heating sanitary hot water, borehole for water supply. Thunderstorm and surge protection system. Air conditioning system throughout the house. The ideal place for those who want centrality, but value comfort, privacy and quality. This house is currently rented.
…By Portugal Sotheby's International Realty


Charming residence with artistic soul, perfect synthesis of architecture, nature and absolute privacy. Description An 'elegant tree-lined avenue gives access to this villa Immersed in the green hills of South Florence, this extraordinary modern villa of about 500 square meters represents a rare example of signature architecture. Designed in 1961 by the famous sculptor and architect Brandigi, the residence is developed all on one level, with an elegant cross plan that ensures functionality and continuity between the rooms. The villa, underwent total renovation in 2001 and renovated again in 2023, combines the rationalist aesthetics of the 1960s with contemporary solutions in comfort, efficiency and design. Three independent entrances offer great flexibility of use and privacy. With 6 bedrooms (5 of which access directly to the 'outside) and 7 bathrooms, it is ideal for a large family, for high-end hospitality activities or for those seeking an exclusive home surrounded by nature. Outdoor Spaces The property is surrounded by a private park of almost one ha, embellished with 60 olive trees, manicured lawns, vegetable garden, relaxation areas and a beautiful swimming pool (8 mt. x 16 mt.) set in the vegetation. The driveway houses 6 car parking spaces covered by a canopy, equipped with two electric charging stations, a large courtyard and several porch areas ideal for outdoor living in all seasons. The outdoor spaces, furnished with tables and automated sunshades complete a perfect setting for receptions, outdoor dining or moments of relaxation and conviviality. Condition and Finishes In excellent condition thanks to the recent restoration work, the villa has fine finishes: parquet floors in the sleeping area, designer tiles and pietra serena in the living area, wooden window frames with double glazing , and glass and wood facade that creates a harmonious dialogue with the landscape. Equipped with independent heating system with radiators, photovoltaic system for heating and hot water, air conditioning system and home automation, the house offers all the comforts of contemporary living while respecting the environment. Potential Usage This villa is perfect as a high-profile private residence, luxury second home or exclusive location for events and charming hospitality. The spacious interiors, three separate entrances and single-story configuration also make it suitable for high-end accommodations, creative showrooms or representative venues. The presence of two kitchens, one open and practical and one habitable, a gymnasium, a relaxation area and numerous multifunctional spaces offer great versatility. Location Located a few minutes from the city but in the middle of the countryside and privacy, in the South Florence area, the villa enjoys a triple exposure (northeast-southwest) that guarantees natural light throughout the day. Well connected to the historic center of Florence and the main roads, it represents an oasis of peace just minutes from services, international schools and the cultural heart of the city. An architectural rarity immersed in nature, just a few kilometers from urban life.
…By Carratelli Real Estate


IGC exclusivity, a 2000m2 plot of land with 1200m2 constructible in Saint Aubin de Médoc, in the highly sought-after hamlet of Mayne d'Estève, in a bucolic setting, calm and surrounded by pines. This magnificent plot can accommodate a house of 180m2 with 4 bedrooms including a master suite, an office, and a large living room of 60m2.A rare find in the area, don’t wait!Contact us at 06.61.23.25.16 for more information, and we will be happy to assist you in realizing your project.This description has been automatically translated from French.
…By Igc Construction Lacanau


Located within a private and fully secured residence on the Ouarzazate road, just twenty minutes from downtown Marrakech, this superb single-storey villa offers an exceptional living environment combining comfort, modernity, and serenity. Built on a 2,126 m² plot and offering 307 m² of living space, it immediately charms with its warm atmosphere and generous volumes. The villa is organized around a large, bright living room with wide bay windows opening directly onto the terrace and garden, an interior patio adding a touch of charm, and a welcoming dining area. The fully equipped open-plan kitchen completes this living space designed for both pleasure and functionality. The night area consists of two bedrooms with en-suite bathrooms, built-in wardrobes, terraces, and reversible air conditioning. A junior master suite with bathroom and dressing room, as well as a spacious master suite featuring a dressing room, bathroom, and private terrace, offer optimal comfort and complete privacy. The villa also includes guest toilets. The outdoor spaces have been carefully designed to fully enjoy Marrakech’s sunny climate: a magnificent 19-meter swimming pool, a large landscaped and lawned garden, a covered terrace, a sun terrace, loungers, parasols, and a pleasant outdoor lounge. A jacuzzi completes this ideal setting for relaxation. The property also includes a staff room with bathroom and air conditioning, a garage that can accommodate up to four vehicles, as well as a reversible air-conditioning system throughout the entire villa.
…By Celestia Invest


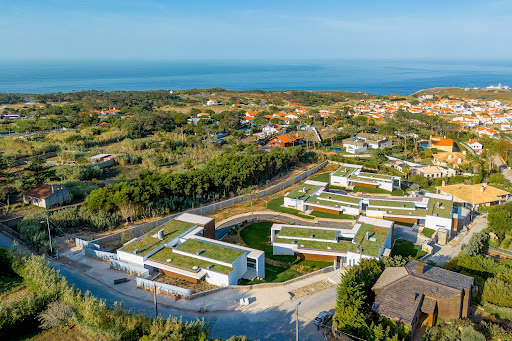


Located in the peaceful parish of Azoia, in Sintra, you'll find the stunning Ocean Edge. This exclusive condominium offers luxury villas ranging from V3+3 to V5+1, with spacious areas ranging from 491m2 to 559m2. A true refuge of elegance and privacy, the condominium consists of only 5 villas, each with its own private pool and garden, ideal for relaxation and leisure moments. Each residence has been meticulously designed to provide comfort and sophistication, with high-quality finishes and exquisite design details. The spacious living areas and ample bedrooms ensure a welcoming environment for the whole family. Additionally, the villas include private parking on the lower floor for the residents' convenience. With an estimated completion date of December 2025, Ocean Edge stands out as an excellent development in the region. Enjoy the serene environment and the natural beauty of the surrounding mountains while delighting in the proximity to the Atlantic Ocean, less than 10 minutes away. The privileged location also offers easy access to major roads, providing quick connections to surrounding urban areas. Ocean Edge offers not only luxury and convenience but also an intimate connection with the unique natural beauty of the Sintra region. Set amidst stunning scenery and a serene atmosphere, this exclusive condominium provides a truly enriching living experience.
…By Portugal Sotheby's International Realty


Just bring your luggage — the home is fully furnished, tastefully done, and move-in ready. Spacious layout with private lift, ensuite bedrooms, and multiple entertainment zones. Located in D10, near MRT and top schools. Nestled within the prestigious District 10 enclave, this bungalow enjoys a coveted location surrounded by Good Class Bungalows (GCBs) — offering a serene and exclusive residential atmosphere. Despite its privacy, the home is just minutes from top-tier amenities, including supermarkets, lifestyle hubs, and vibrant dining spots at Holland Village and Bukit Timah. It is also located near Nanyang Primary School, widely regarded as one of the best primary schools in Singapore, making it ideal for families prioritizing elite education. The estate is exceptionally well-connected, yet remains peaceful — a rare combination of tranquillity and convenience in the heart of the city.
…By List Sotheby's International Realty


Located in the prestigious Miramar district of Théoule-sur-Mer, this contemporary villa project - designed by an international architecture firm — is offered with a fully approved and cleared building permit, ready to be brought to life by its future owner. The existing modernist villa, built in the 1960s, will be replaced by a stunning 388 m² family residence set over two levels, featuring 5 suites, a vast double-height living room with a gas fireplace, a mezzanine entrance hall served by a helical staircase, and a spacious kitchen filled with natural light. The project stands out for its bold architectural lines, its full-height glazing opening onto the landscape, and its generous terraces extending each room. A swimming pool, a two-car garage, and an independent studio complete the property. Customizable to suit the preferences of its future owner, this residence blends harmoniously into the lush, green landscapes of the Estérel.
…By Magrey & Sons Saint-tropez


This villa is located on a large plot and offers a quiet residential environment just minutes from Marbella. The architectural project has been designed to take advantage of the orientation and ensure privacy, brightness, and comfort in every space. Large windows allow for integration between the interior and exterior areas, creating a sense of spaciousness and connection with the surroundings. In the exterior, the house has a private pool and generous terraces, ideal for enjoying the Mediterranean climate that characterizes the Costa del Sol. Inside, the villa has four bedrooms, with the main suite standing out. This space is designed with the comfort of a modern hotel, with a separate dressing room and private terrace. The house is completed with a carport with capacity for two vehicles and an extensive garden that offers the possibility of designating an area for an organic garden. Overall, the property has over 490 m² of built space distributed over several floors, as well as additional surfaces in porches, terraces, and pergolas. All of this is integrated into a plot with a private pool and green spaces. Its location, in the outskirts of Marbella, combines the tranquility of a natural environment with proximity to services, beaches, and a wide range of leisure options, making it an ideal choice as a primary residence or second home.
…By Spain Sotheby's International Realty


This villa is located on a spacious plot and offers a quiet residential environment just a few minutes from Marbella. The architectural project has been designed to take advantage of the orientation and guarantee privacy, brightness, and comfort in each space. Large windows allow the integration of the interior with the exterior areas, creating a sense of spaciousness and connection with the surroundings. Outside, the house has a private pool and generous terraces, ideal for enjoying the Mediterranean climate that characterizes the Costa del Sol. Inside, the villa has three bedrooms, highlighting the master suite. This space is designed with the comfort of a modern hotel, with a separate dressing room and private terrace. The house is completed with a carport with space for two vehicles and an extensive garden that offers the possibility of dedicating an area to an organic orchard. Overall, the property totals more than 500 m² built on multiple floors, in addition to complementary surfaces on porches, terraces, and pergolas. All of this is integrated into a plot with a private pool and green spaces. Its location, in the vicinity of Marbella, combines the tranquility of a natural environment with the proximity to services, beaches, and a wide range of leisure options, making it an ideal choice as a primary residence or second home.
…By Spain Sotheby's International Realty


Experience contemporary coastal living in this newly built 3-bedroom villa in Monte Estoril, one of the most elegant and sought-after neighborhoods along the Portuguese Riviera. With 199.47 m² of interior living space and a total area of 237.21 m², this home blends modern architecture, premium finishes, and a serene residential setting just moments from the sea.Designed with comfort and sophistication in mind, the villa offers generous, light-filled interiors that create a sense of harmony and openness throughout. Each of the three bedrooms is well proportioned to ensure privacy and relaxation, while the four bathrooms add convenience and luxury for both residents and guests. From refined flooring to high-quality fixtures and thoughtfully chosen materials, every detail has been crafted to elevate the living experience.The spacious living and dining areas provide the perfect environment for both day-to-day life and entertaining. Large windows bring in natural light, enhancing the warmth and elegance of the home, while the contemporary kitchen combines functionality with sleek, modern design. Whether youre preparing a quiet breakfast or hosting a dinner with friends, this space is designed to suit every moment.Situated in Monte Estoril, the villa enjoys one of the most desirable postcodes in the Cascais region. Known for its peaceful charm, leafy streets, and refined atmosphere, the area offers a lifestyle steeped in comfort and coastal beauty. A short stroll brings you to a selection of cafés, boutique shops, and the iconic seaside promenade that connects Monte Estoril to Estoril and Cascais. Beaches, top-rated restaurants, and a relaxed yet cosmopolitan vibe define the day-to-day experience here.With excellent transport linksincluding the coastal train to LisbonMonte Estoril offers both tranquility and connectivity. The center of Cascais is nearby, providing convenient access to services, cultural venues, and additional dining and leisure options.This newly built villa is an exceptional opportunity for those seeking modern comfort, premium construction quality, and a prime location by the sea. Whether as a full-time residence, a second home, or a long-term investment, it delivers a lifestyle that is both refined and effortlessly enjoyable.
…By Annonceur International


House 4 Bedrooms LagosDiscover this extraordinary luxury 4 bedroom villa in Lagos, just 300 meters from Praia do Camilo and 500 meters from Praia Dona Ana and Ponta da Piedade. In one of the most exclusive locations in the Algarve, this residence combines contemporary design, comfort and stunning panoramic views of the sea.Spread over two floors, it features a large open space living and dining room with a fully equipped modern kitchen, which opens onto the terrace and private pool. On the ground floor, four en-suite bedrooms with balconies allow you to enjoy the sea view. The upper terrace, with jacuzzi, invites you to relax and contemplate the Algarve sunset.Equipped with air conditioning, underfloor heating, electric shutters, home automation system, solar panels and garage, this villa offers maximum comfort and efficiency.An exceptional investment for those looking for a dream home in the Algarve, where luxury meets the ocean and the tranquillity of nature. Energy Rating: A+ ref:170250090
…By Annonceur International


Located in the peaceful parish of Azoia, in Sintra, you'll find the stunning Ocean Edge. This exclusive condominium offers luxury villas ranging from V3+3 to V5+1, with spacious areas ranging from 491m2 to 559m2. A true refuge of elegance and privacy, the condominium consists of only 5 villas, each with its own private pool and garden, ideal for relaxation and leisure moments. Each residence has been meticulously designed to provide comfort and sophistication, with high-quality finishes and exquisite design details. The spacious living areas and ample bedrooms ensure a welcoming environment for the whole family. Additionally, the villas include private parking on the lower floor for the residents' convenience. With an estimated completion date of December 2025, Ocean Edge stands out as an excellent development in the region. Enjoy the serene environment and the natural beauty of the surrounding mountains while delighting in the proximity to the Atlantic Ocean, less than 10 minutes away. The privileged location also offers easy access to major roads, providing quick connections to surrounding urban areas. Ocean Edge offers not only luxury and convenience but also an intimate connection with the unique natural beauty of the Sintra region. Set amidst stunning scenery and a serene atmosphere, this exclusive condominium provides a truly enriching living experience.
…By Portugal Sotheby's International Realty


Barnes International presents what will undoubtedly be the finest residence in El Mirador de Sant Andreu de Llavaneres. A unique property, located on the last plot of the development, at the top of the hill, on a 7,050 m² plot of land. From this privileged position, the 360º panoramic views are absolutely breathtaking: the Mediterranean Sea unfolds before your eyes, covering almost 180º of the horizon, while the other 180º are dominated by a lush green forest, offering a perfect combination of nature, privacy, and elegance. The house will feature 6 spacious bedrooms and 6 bathrooms, designed in a contemporary style and built with the highest-quality materials. Open and bright spaces blend harmoniously with the surroundings, creating a sense of freedom and well-being in every room. Equipped with solar panels and sustainable energy solutions, this home offers not only luxury but also efficiency and environmental respect. Its location is unbeatable: only 35 minutes from Barcelona and 50 minutes from the Costa Brava, making it the ideal place for those seeking quality of life, tranquility, and a connection with nature—without giving up proximity to the city. A masterpiece under construction that will define a new standard of exclusivity in Sant Andreu de Llavaneres. For more information or any questions, please do not hesitate to contact the BARNES Maresme team, who will be delighted to assist you.
…By Barnes Maresme


Located in the heart of the Fort Jaco neighborhood, this villa designed by architect Marc Corbiau has a gross floor area of approximately 665 m² on a landscaped plot ideally oriented south/west. Combining clean lines and large bay windows, the ground floor features an entrance hall with a cloakroom area leading on one side to the kitchen with its breakfast nook and on the other to spacious and bright reception rooms including a lounge/bar, TV area, and dining room, all opening onto the terraces and garden. An office with shower area, ideal for a professional, completes this level. The sleeping area comprises the master bedroom with double dressing room and en-suite bathroom, as well as three other bedrooms with a shared bathroom and adjoining shower room. The basement offers a wellness area (jacuzzi, sauna), a separate studio with kitchenette and shower room, ideal for staff or multipurpose use, a laundry room, wine cellar and a three-car garage. Other: gas central heating, elevator, internal/external alarm, PEB: C Fort Jaco is known for its shops and small businesses. A quiet, family-friendly neighborhood, it is located near the Sonian Forest and offers easy access to public transportation. For further information, please contact Bertrand de Moffarts at +32 (0)475 944 508.
…By Belgium Sotheby’s International Realty


In the heart of Montpellier, this Montpellier folly from the mid-18th century, built by a renowned architect of the city, has over 550 m² of living space, mostly on one level, on an intimate garden sheltered from view of around 1900 m². A suburban villa inspired by Italy, the result of the reflections and discussions between the architect and the client who worked closely to design a 'villa' in the Italian sense of the term, whose discreet and refined elegance must fit into the green decor of the garden. A resolutely contemporary architecture made up of rooms that are largely open to the garden. The central pavilion was designed in 1757 with an increasing concern, compared to the first construction, for opening onto the garden that now literally encloses it. On the western facade, windows and French windows alternate throughout. Laterally to the north and south, the French windows, all on the same level, open the rooms for private use directly to the outside and put them in intimate contact with nature. To the east, above the garden, seven French windows punctuate the facade and overlook and dominate the vegetation as if to better observe it. The sculpted decor is elegant: all the openings of the house are decorated with sculpted staples, the facade magnified by a pediment. Inside, rich living rooms are adorned with an exceptional set of plasterwork. The private areas perfectly meet the requirements of contemporary life with beautiful rooms for bedrooms and bathrooms. Among the annexes, the caretaker's house with its discreet entrance, the independent pavilion entirely on one level to receive family and friends, the orangery complete this magnificent ensemble around a pleasure garden, a small earthly paradise sheltered from the inconveniences of life. For this, all the characteristic elements of the Italian villa were used: a house opening widely onto a flower garden with terraces, groves and fountains giving a Languedoc aspect full of charm and naturalness. File on request.
…By Deflandre Résidences & Propriétés


Begur, Costa Brava — in one of the most privileged locations in the area, where the horizon blends seamlessly with the Mediterranean Sea, this exclusive contemporary home is now under construction. A new build designed for those who seek light, space, privacy, and panoramic views that accompany every moment of the day. The house, spanning 380 m² across four floors, is southeast-facing, ensuring sunshine throughout the day from morning until sunset. On the entry level, there is a spacious enclosed garage with capacity for three cars. The lower floor features a versatile multipurpose room — ideal as a cinema, gym, or games room — as well as a separate laundry area and an en-suite bedroom, perfect for guests. On the main floor, the spotlight is on a large open space where the kitchen, dining area, and living room flow naturally together. The large windows allow the interior to merge with the generous terrace, where the sea becomes part of the home’s design. Outdoors, you’ll find a 30 m² swimming pool, a chill-out area, and an outdoor kitchen with barbecue, creating the perfect setting to enjoy the Mediterranean lifestyle. Upstairs are three double bedrooms and the master suite with dressing room, all with direct access to a private terrace. Waking up here means starting each day with the sea at your feet, abundant natural light, and a profound sense of calm. A perfect balance of contemporary architecture, comfort, and breathtaking views in one of the most sought-after areas of the Costa Brava. Completion expected: first quarter of 2026.
…By Kretz Spain - Family Real Estate


Solara One is a luxury villa in Camp de Mar that combines modern architecture with light-filled spaces and Mediterranean charm. Set on a 1,138 sqm south-east facing plot, the home captures breathtaking sunrises over the turquoise sea and nearby mountains, creating an open and airy atmosphere throughout the day. The villa spans three levels, connected by a private elevator, with approximately 547 sqm of elegant living space. The open plan living and dining area opens directly onto spacious terraces, providing seamless indoor-outdoor living, while a fireplace adds warmth and style. Four bedrooms, each with an en-suite bathroom, offer comfort and privacy, and the design incorporates natural materials such as stone and glass for a harmonious, contemporary aesthetic. The basement features a fully equipped wellness area with a gym, sauna, and sophisticated bodega, ideal for relaxation and entertaining. Outdoors, the infinity pool visually merges with the horizon, creating a serene retreat in the heart of Mallorca. Three covered parking spaces, energy-efficient systems, and German construction quality complete the property’s high standard of living. The house is sold unfurnished, with pre-installations for the gym, sauna, and wine cellar included in the price, allowing the new owners to customize these spaces exactly to their preferences. Located just steps from Golf de Andratx and the fine sandy beach of Camp de Mar, this villa offers both leisure and convenience. Residents enjoy easy access to local restaurants, shops, and prestigious schools, while bus lines and road connections make commuting or exploring nearby areas straightforward. Scheduled for completion in the second quarter of 2026, Solara One presents a perfect opportunity to acquire a turnkey designer villa with sea views in Camp de Mar.
…By Barnes Mallorca


Serena One is a minimalist luxury villa offering a unique combination of modern design and natural beauty in Camp de Mar. Set on a 1,117 square meter hillside plot, this newly built property, completed in the second quarter of 2026, spans three levels with 558 square meters of living space. Panoramic vistas stretch across the valley, mountains, and the Mediterranean Sea, creating an ever-changing backdrop for daily life. The open-plan living and dining area features a contemporary fireplace and expansive floor-to-ceiling sliding doors, seamlessly connecting the interior with the sun-soaked pool terrace. The infinity pool and spacious sun terrace form the centerpiece of a Mediterranean-style garden designed for both relaxation and entertaining. The designer kitchen combines a central cooking island with a built-in wine cabinet and premium appliances, reflecting a refined sense of style and practicality. Four generous bedrooms each feature en-suite bathrooms, offering private retreats for residents and guests. The basement includes a fully equipped home gym, a sauna, and a climate-controlled wine bodega, ensuring wellness and leisure are always close at hand. A large pergola provides parking for three vehicles, and advanced home technology, air conditioning, and high-quality construction materials ensure comfort and efficiency. The house is sold unfurnished, with pre-installations for the gym, sauna, and wine cellar included in the price, allowing the new owners to customize these spaces exactly to their preferences. Located in Camp de Mar, this villa enjoys proximity to the renowned Camp de Mar Beach, the exclusive Golf de Andratx course, local shops, and restaurants. Excellent transport connections include bus lines to Andratx and Palma, while the Ma-1 motorway allows swift access to Palma and the airport. The area also benefits from reputable schools such as Agora International School and local parks, making it ideal for families and professionals alike. Serena One combines modern architecture, exceptional amenities, and a prime location, offering a distinctive lifestyle in one of Mallorca’s most desirable coastal communities.
…By Barnes Mallorca


Located in one of La Moraleja’s most prestigious settings, this newly built residence blends contemporary architecture, technology, and comfort. Its design unfolds through a series of interconnected volumes that create courtyards, terraces, gardens, and reflecting pools — a seamless dialogue between architecture and landscape. Spread across three levels, the home offers generous and luminous spaces designed for privacy and wellbeing. The main floor features an elegant living and dining area opening onto the garden and outdoor pool, a designer kitchen, guest bedroom, and bathroom. Upstairs, three bedroom suites each include their own bathrooms and dressing rooms, with open views of the surrounding greenery. The lower level incorporates a garage, indoor pool, sauna, cinema room, gym, and multipurpose space connected to terraces that bring in natural light. Sustainable design principles and energy-efficient systems optimize light, water use, and interior comfort. Set beside the Real Club de Golf de La Moraleja, the property offers an exclusive environment with private security, green surroundings, proximity to international schools, sports facilities, and the airport. A perfect balance between architecture and nature. Contact for more information.
…By Kretz Spain - Family Real Estate


Commanding an elevated position across 120 acres of pristine Byron hinterland, Coda stands as the concluding statement - the epilogue of a vision realised in raw beauty and enduring form. An authentic masterpiece evocative of the Hollywood Hills, this sculptural residence fuses architectural precision with elemental strength, where concrete, glass and timber meet in a sublime fusion of rich and neutral tones. Anchored deep into ancient basalt rock, the home is literally grounded in strength and permanence. Off-form concrete, steel and stone create an earthy materiality that enlivens the senses, juxtaposed with the best of modern specifications and finishes. Inside, 3-metre ceilings, skylights and full-height glazing capture cinematic panoramas of rolling green hills and distant mountains, while polished concrete floors, walnut joinery and ambient lighting establish a mood of quiet sophistication. A key note is the generous scale of living - multiple expansive zones designed for both relaxation and refined entertaining. The heart of the home is an open-plan sanctuary where architecture dissolves into landscape: sliding glass walls disappear to reveal terraces, a reflection pond, and a horizon-edge pool that mirrors the sky. The kitchen, crafted from fine natural materials, features premium European appliances, extensive storage, and a seamless integration to outdoor dining spaces. Just built and brand new, every detail has been executed to an international standard - from thermally-broken double glazing and Savant home automation, to full-house UV filtration and commercial-grade stormwater infrastructure. Intelligent design ensures sustainability, privacy and effortless comfort, while the estate's vast acreage provides endless potential for curated gardens, sculpture walks or equestrian pursuits. Coda is more than a residence - it is a symphony of material honesty, individuality and restraint. The finale of an extraordinary creative journey, and a landmark of Byron Bay's new architectural vernacular. - 120 acres of private Byron hinterland with cinematic views - Brand new architectural residence anchored in basalt rock - Fully equiped gym and sauna - Designed by Llewella Griffiths Architects and built by master builder Hammerhead - Multiple expansive living zones with soaring ceilings and skylights - Bespoke kitchen with premium European appliances - Horizon-edge pool and sculptural water features - Full Savant home automation, UV filtration and thermal efficiency - Commercial-grade stormwater design and engineered drainage - A rare statement of design, craftsmanship and individuality - the finale in luxury living.
…By Byron Bay Sotheby's International Realty


Situated within the exclusive, gated marina community of Jan Sofat, directly along Spanish Water Bay, this newly completed villa combines contemporary architecture with privacy and a direct connection to the waterfront. With its private dock, panoramic views, and expansive outdoor living areas, the property embraces the essence of Caribbean waterfront living. The villa offers approximately 646 square meters of living space across three levels, featuring seven bedrooms, eight full bathrooms, and a guest powder room. High ceilings and expansive windows create a bright, open atmosphere throughout. From the entrance hall, the interior flows into the main living area, where a fireplace with an integrated indoor waterfall introduces a distinctive architectural element. The adjoining kitchen connects naturally to the dining area and outdoor terrace. An exclusive designer kitchen is available as an optional addition, combining generous kitchen islands, stone-inspired countertops, and warm wood cabinetry. The kitchen features a fully integrated refrigerator, a separate freezer with an ice maker, and a wine cooler with a custom cabinet panel. Additional appliances include an oven with an air-fry function, a second oven with a microwave function, an induction cooktop with integrated extraction, and a dishwasher. A spacious sink and a Quooker faucet providing boiling, chilled, and sparkling water complete the design. Expansive sliding glass doors connect the living area to the terrace, where an infinity pool with a jacuzzi overlooks Spanish Water Bay. The open layout provides an inviting setting for relaxed afternoons, outdoor dining, and entertaining guests. The second floor features the primary suite, complete with a freestanding Duravit bathtub, a walk-in shower with dual rainfall showerheads, a spacious walk-in closet, and a private terrace overlooking the water. This level also accommodates a second living room, a dedicated office with its own terrace, and additional bedrooms with en-suite bathrooms. The lower level is dedicated to leisure and entertainment, featuring a private home theater, wine cellar, fitness room, and direct access to a second plunge pool and the waterfront dock. The 13-meter private dock is equipped with water and electricity connections and accommodates vessels up to 20 meters in length. A separate 66-square-meter guest residence offers a living area with an open kitchen, bedroom, and bathroom. Its rooftop serves as an expansive terrace with views across Spanish Water Bay. Additional features include a 38-cubic-meter water reservoir for irrigation, provisions for solar panels and a generator, and a security system with 14 cameras and an intercom. Air conditioning systems and a water heater are also scheduled to be installed, further enhancing the comfort and functionality of the residence. Jan Sofat 175 brings together contemporary design, generous living spaces, and direct access to Spanish Water Bay in one of Curaçao’s most desirable residential communities. The designer kitchen shown in the renderings is available. Contact Curaçao Sotheby’s International Realty today to arrange a private viewing.
…By Curacao Sotheby's International Realty


Located in the Del Lago Condominium, this furnished mansion features a contemporary design with Crema Marfil marble finishes and five air-conditioned suites. The social area includes a multi-environment lounge, gourmet space integrated with the swimming pool and a landscaped garden. The kitchen is fully equipped, and on the third floor there is a leisure area styled as an English pub, with bar, pool table, wine cellar, sofa, card table, gym and full bathroom. The condominium offers a clubhouse, internal transportation and 24-hour security.
…By Bossa Nova Sotheby's International Realty


Luxury Villa Under Construction – Turnkey Delivery in Prestigious Malveira da Serra A unique property that combines elegance, comfort, and exclusivity, set on a 1,300-square-meter plot. This villa features modern architecture with contemporary lines and a perfect harmony between indoor and outdoor spaces. Comprising four spacious suites, six bathrooms, and a bright living room filled with natural light. Designed to offer maximum well-being and functionality, the fully equipped modern kitchen connects seamlessly to the dining area and outdoor space, where a magnificent swimming pool is surrounded by a private garden—ideal for moments of leisure and relaxation. The villa also includes a garage with capacity for five cars and technical support areas. The entire project is being executed with high-quality materials and great attention to detail, ensuring a final result of luxury, comfort, and durability. Located in one of Cascais’ most privileged areas, between the sea and the mountains, this is an exceptional opportunity for those looking to invest in a dream home under construction in one of the region’s most sought-after locations.
…By Portugal Sotheby's International Realty


Located in the vibrant Son Espanyolet district of Palma de Mallorca, this newly constructed townhouse offers 174 square meters of thoughtfully designed living space across multiple levels. Part of Palma’s premier urban Mediterranean development, the property combines contemporary design with functional elegance, creating a luminous and welcoming home. The ground floor features an open-plan kitchen, living, and dining area that seamlessly extends onto a private terrace. From here, unobstructed views of the landscaped garden and tropical-style pool set the scene for outdoor dining and relaxation. Large windows flood the interiors with natural light, highlighting the minimalist finishes and neutral tones throughout. Upstairs, the residence is dedicated to restful living, with a master suite that includes a walk-in closet and an en-suite bathroom. Two additional bedrooms share a fully equipped bathroom, offering privacy and comfort for family members or guests. A lower level provides a versatile multipurpose room, a laundry area, and a technical room, with direct access to secure communal underground parking accommodating one to two vehicles. Modern comforts include underfloor heating, air-conditioning, and a central heat pump system. Son Espanyolet is a highly sought-after neighborhood due to its balance of city convenience and tranquil surroundings. The area provides excellent access to Palma’s key amenities, including renowned schools, local parks, and boutique shopping. Residents benefit from nearby public transport connections, including bus lines linking to the city center and main road networks for easy access across Palma. The district’s proximity to popular beaches ensures weekend getaways are effortless, while local cafes, restaurants, and recreational areas enhance daily living.
…By Barnes Mallorca


Ideally located in one of Aizenay's most sought-after neighborhoods, this exceptional property, steeped in history and designed for modern comfort, has been completely redesigned and renovated with high-quality materials. This elegant character home offers over 210m² of living space, subtly blending period charm with contemporary amenities. A harmonious layout spans several levels: On the ground floor, a spacious entrance hall opens onto magnificent, light-filled living areas: - a welcoming living room - an inviting dining room - a spacious family room - a high-end, custom-designed and equipped kitchen - a master suite with a private bathroom Upstairs, the landing leads to four generously sized bedrooms, including a suite with a dressing room and an elegant bathroom. The fully finished basement offers both relaxation and functionality: - a wellness area with sauna and shower - a laundry room - a wine cellar - a garage A verdant oasis in the heart of the city. Outside, the property opens onto a magnificent 1,724 sq m wooded park, completely private and secluded. This landscaped garden, with space for a pool and the possibility of subdividing, offers a unique setting and numerous development options to suit your desires. Generous proportions, authentic charm, and high-end amenities: this rare property will appeal to lovers of beautiful homes and exceptional properties. Contact us for more information and to arrange a private viewing. Virtual tour available upon request.
…By Square Habitat Vendée

Receive by email any new listing that may match your search criteria
By validating this form, you accept the general conditions of use of Le Figaro Properties.
These agencies offer a selection of luxury properties vente . Feel free to contact them for personalized assistance.


