Get early access to listings that match your criteria
Never miss an opportunity again. Our personalized alerts notify you instantly.

 English$ USD · m²


Set amidst the tranquil landscape, this exquisite 6-bedroom standalone villa in Aldona offers a rare confluence of modern architecture, natural beauty and thoughtful design. Sitting on a generous plot of approx. 1,125 sqm (≈ 1,345 sq. yds.) with an area of approx. 725 sqm (≈ 7,840 sq. ft.), this home redefines contemporary luxury with its seamless connection to nature and its surroundings. Every architectural element — from expansive glass façades to locally inspired materials — has been designed to enhance openness, light and ventilation while maintaining complete privacy. The villa’s interiors offer understated elegance, with a spacious living area that opens to sweeping views of lush fields and serene backwaters. The open-plan layout allows for effortless indoor-outdoor transitions, while the furnishings and décor combine modern comfort with earthy textures and warm tones. Each bedroom has been designed as a tranquil retreat, offering panoramic views and a deep sense of calm. Large windows invite in the natural landscape, creating an ever-changing backdrop of greenery and water that shifts beautifully with the time of day. Outdoors, the villa offers an indulgent lifestyle. A stunning infinity pool merges visually with the surrounding fields and waterways, while landscaped gardens invite quiet reflection or lively gatherings. A jacuzzi provides the perfect space for relaxation and shaded decks create opportunities for alfresco dining or simply unwinding amid Goa’s soothing climate. Designed for effortless living, the villa is fully furnished and automated, with smart control for lighting, air-conditioning and curtains. Other features include 100% power backup (DG system), high-speed Wi-Fi, CCTV surveillance, a security room, parking for four cars and a dedicated staff block with its own kitchen — ensuring comfort and convenience at every level. Located in the idyllic village of Aldona, this residence offers a unique opportunity to experience Goa’s natural charm without compromising on sophistication. *No representations and warranties are made with respect to completeness or accuracy of information concerning the property’s size, amenities, facilities, etc., which are published herein in good faith.
…By India Sotheby's International Realty


Luxury Residence with Smart Home System and Premium Finishes Listing represented by Miguel Sandino from Querétaro Sotheby’s International Realty Price: $17,240,000 MXN Construction Area: 424 m² Land Area: 480 m² Located on a corner lot and adjacent to a green area, this exclusive property offers a perfect combination of comfort, design, and advanced technology. Ground Floor • Covered garage with capacity for 4 cars • Bedroom with walk-in closet and full bathroom • Guest bathroom • Double-height living room, providing spaciousness and light • Dining room overlooking the social area • Fully equipped kitchen with large cupboards • Terrace ideal for gatherings and relaxation • Laundry room and laundry patio • Maid's bedroom with full bathroom • Garden designed to provide harmony and tranquility • Private pool, perfect for rest and recreation Upstairs • Master bedroom with private terrace, walk-in closet, and full bathroom • Two secondary bedrooms, each with a terrace, walk-in closet, and full bathroom • TV room for enjoying convivial moments • Linen closet for greater organization This property stands out for its premium finishes and its smart home system, which allows you to control various aspects of the home to provide comfort and security to its residents. An exceptional opportunity for those seeking quality of life in an exclusive setting.
…By Querétaro Sotheby's International Realty


The true definition of a beachfront villa Nestled in the charming and unspoiled region of Tsoukalia, this unique 180 m² property sits on a 3,300 m² plot of land. A true beachfront villa, it is separated from the stunning sandy beach and the crystal-clear waters of the Aegean Sea by nothing more than a small sandy road. Originally built in 1980, the house was completely renovated five years ago by its current owner, transforming it into a serene and stylish retreat. The villa comprises a main building featuring a spacious living room with a fireplace, a beautiful open-plan kitchen, and two bedrooms with en-suite bathrooms. A second, independent building houses two additional bedrooms, each with its own private bathroom. The outdoor areas have been thoughtfully redesigned to offer multiple living and dining spaces: shaded dining areas with a barbecue and traditional oven, cozy outdoor lounges perfect for relaxing—whether around a firepit on cooler evenings or under an elegant pergola. And for those seeking fun or relaxation, there's something for everyone: a scenic jacuzzi to unwind in, and a volleyball court for the more active guests. A perfect villa that combines comfort, nature, and elegance.
…By Houses In Greece.com


This fantastic property underwent a renovation project to build the architect's own residence, emphasizing the contemporary aesthetic and functionality of a home designed for everyday living. All interior spaces of this house, with a gross area of ??482m² and a usable area of ??414m², were completely renovated and are illuminated by the windows of the old facade. On the ground floor, where we find spacious living and dining rooms, a fully equipped kitchen with MIELE appliances, a powder room, and an office, the introduction of a wooden structure was the solution found to compartmentalize and define the different spaces, separating them into a kind of open space with discreet boundaries. Steps were carved into this same structure, giving access to new modules on the upper floors, which house the master suite, two bedrooms, a bathroom, a living room, a laundry room, and a terrace, as well as a spacious attic with a full bathroom and the possibility of adding a master suite, another bedroom, and a multipurpose room. Natural tones predominate, creating a bright, spacious, and serene environment, in harmony with the exterior, one of the most prominent areas of the house. In the garden, a wooden deck supporting the dark-toned pool emphasizes the elegance of the space, where flowers and plants add a touch of color and enhance comfort and privacy. There's also a garage with an electric vehicle charger and a 25 m² adjoining building that can be used as a gym, workshop, and more. This project received two important architecture awards (Best Private Project and Rehabilitation in Residential Construction) and sought to recognize and embody a historic 1923 house and contemporary values ??with elegance and practicality. The project faced a significant challenge, aiming to understand the techniques and materials of the period, mandatory for this type of construction. Therefore, natural, eco-friendly, low-energy materials were used. Care was taken to preserve the exterior walls, built of hand-crafted brick and stone, which were coated with limestone sand mortar mixed with crushed cork to improve thermal insulation. The result is a Portuguese home, designed in a refined and formal style, where contemporary interiors coexist harmoniously with the house's historic structure. The location is ideal for those who value proximity to the beaches, just 7 minutes away, and easy access to various services.
…By Portugal Sotheby's International Realty


Single-family home of contemporary architecture, with a gross construction area of 634 sqm, set on a 1052 sqm plot. Located on a quiet cul-de-sac, this villa offers both privacy and quality of life. Surrounded by pine trees, it is the perfect choice for those seeking tranquility and close contact with nature. The property is defined by its large glass panels, which allow generous natural light to flood every room, enhancing its welcoming atmosphere. The villa is distributed over three floors, all accessible by elevator. On the entrance level, there is a double-height hall, a guest bathroom, a spacious living room, and a fully equipped kitchen with top-of-the-line Miele appliances and a central island with an invisible induction cooktop. On the first floor, there are three spacious suites connected by a corridor illuminated by an impressive skylight. The master suite features a bioethanol fireplace and a walk-in closet. The lower ground floor offers another suite with natural light and the possibility of independent access from the exterior, as well as a laundry room, wine cellar, cinema room, sauna, bathroom, technical area, and a large garage accommodating three to four cars. The garden boasts a heated, partially suspended infinity pool and a stunning landscaping project designed by a renowned studio, that includes a jacuzzi and a fire pit. Additional features include solar panels, underfloor heating, air conditioning, aluminum frames with a minimalist design, exterior insulation ensuring thermal and acoustic efficiency, and an artesian well supplying the automatic irrigation system. Only a few minutes away from the center of Cascais and Estoril, the Sintra mountains, and the beaches, the property also offers quick access to the Lisbon–Cascais motorway, as well as to hospitals, clinics, schools, shops, and services. This home represents a rare opportunity to live up to the highest standards of innovation and comfort, where contemporary design blends seamlessly with cutting-edge technology to create a truly unique and exclusive living experience. As it is currently under construction, the project still allows for the choice of materials and finishes. Completion of the Works: Summer 2026. Sotheby’s International Realty has nearly 300 years of history as a prestigious company specializing in luxury properties. Present in Portugal since 2007, its mission is “The art of uniting extraordinary homes with extraordinary lives."
…By Portugal Sotheby's International Realty


Nestled in the heart of the Saint-Tropez peninsula, this property is located in Gassin within a secure residence of four villas, and offers breathtaking sea views. The T4-style villa, sold fully furnished, features 3 bedrooms and 3 bathrooms, a private swimming pool, a basement with parking, and a private garden of 132 m². Possibility to acquire three other similar villas. Energy performance certificate in progress.
…By Opex Avocats


Discover this exceptional property where contemporary architecture meets natural harmony an architectural masterpiece set on a 1,614 m² hillside between Ferragudo and Carvoeiro.This unique villa offers a breathtaking 180º panoramic view, stretching from the beaches of Ferragudo across Portimão and Lagos, all the way to the majestic Monchique mountains.Crafted with premium materials, it embodies the very essence of modern excellence.Solid wood, elegant stone accents, Carrara marble finishes, and a palette of soft natural tones blend seamlessly to create an atmosphere that is both warm, refined, and timeless.From the moment you step inside, the space draws you in.Floor-to-ceiling glass walls erase the boundaries between indoors and outdoors, immersing every moment in natural light and endless horizons.The open-plan living area of 95.5 m² flows effortlessly into its surroundings, featuring a contemporary kitchen with a central Carrara marble island and top-of-the-line appliances, discreetly complemented by a pantry and guest restroom.On the same level, a first 37 m² suite with dressing room and private bathroom complete with double washbasin, double shower, and boudoir area offers comfort and intimacy.This entire space opens onto a spectacular 218 m² terrace, a natural extension of the living area where multiple relaxation zones unfold around a glowing infinity pool, outdoor shower, and pre-installation for a jacuzzi.A place designed to embrace time and entertain with grace.The lower floor, accessible by staircase or lift, features two additional suites.The first, 18 m², enjoys a private terrace perfect for guests.The master suite, a 49.5 m² sanctuary, faces the sea and includes a coffee-bar area, a walk-in wardrobe, a bathroom with bathtub and panoramic shower overlooking the mountains, and a boudoir corner.Its wrap-around terrace, pre-equipped for a jacuzzi, completes this serene and harmonious retreat.This level has been fully reimagined to include a complete wellness area.Two additional bedrooms, each with an en-suite bathroom, extend the homes accommodation capacity.The spa features a hammam, a sauna, two dressing rooms with showers, and a bright gym illuminated by natural light from a central patio.A separate laundry room completes this area dedicated to relaxation and wellbeing.The basement houses a 263 m² garage with space for up to eight cars, along with a guest toilet.It also includes a lounge and man cave, a wine cellar, a bar, and a versatile room pre-installed for a private cinema or office adaptable to your desires.Every detail of this property has been designed to combine refinement, functionality, and pure enjoyment.On the technical side, the villa is equipped with a centralized heat pump system ensuring tailored thermal comfort in every room, underfloor heating in all bathrooms, a dual-flow mechanical ventilation system for optimal air quality, and pre-installation for photovoltaic panels.The low-maintenance garden blends seamlessly with the surrounding landscape, enhancing the sense of tranquility and connection to nature.Sold furnished, this villa offers a true turnkey experience, where every element from the interior design to the outdoor spaces has been carefully curated to highlight the propertys architecture and lifestyle philosophy.More than just a residence, this is an experience.With its modern lines, generous proportions, and spectacular views, it redefines the very concept of luxury living.A rare villa designed for those who seek the perfect balance between design, nature, and emotion.Situated in the heart of the central Algarve, between Ferragudo and Carvoeiro, this property offers the ideal setting for exploring the hidden treasures of this exceptional region. This privileged location puts you close to all that the Algarve has to offer: from picturesque walks to boat excursions, renowned golf courses, unforgettable culinary experiences and sun-drenched golden beaches.Just a few minutes away, you'll find iconic destinations such as Ferragudo, Carvoeiro, Portimão, Alvor and Silves. These charming coastal villages and historic towns are rich in culture, charm and fine cuisine. Among the restaurants closest to the complex and most renowned in the region are Rei das Praias, Club Nau, Sueste, Bon Bon and Sky Bar, where every meal is a true gastronomic experience.Beach lovers will be delighted by the proximity of sublime stretches of sand such as Praia dos Caneiros, Praia Grande, Praia da Rocha, Praia da Marinha, as well as the famous Benagil caves, perfect for a day of relaxation or adventure. Golf enthusiasts can take advantage of championship golf courses such as Gramacho and Vale da Pinta, located just minutes away, with a third course currently under construction to complement the region's exceptional offering.This villa is not just a residence; it is a gateway to the best in the Algarve. For more information, please do not hesitate to contact us. Treat yourself to the privilege of living in the heart of one of Portugal's most sought-after regions, where every day is an invitation to discovery and relaxation.
…By Annonceur International


The Reserve at Grace Bay by Beach Enclave - House 03 One of only three ultra-luxury beachfront estates on nearly five acres of sunset-facing Grace Bay beach, this exclusive Jacobsen Arquitetura residence developed by renowned Beach Enclave spans nearly 11,000 sq. ft. of living space (14,000 sq. ft. total) with unparalleled privacy and resort-style amenities. The expansive site stretches over 100 feet in width, showcasing a 51-foot pool terrace and 50-foot infinity pool. Large specimens and thoughtfully layered landscaping create a private beach sanctuary anchored by a stunning sun deck, while lush screening ensures complete privacy between homes and preserves spectacular 270-degree views over Grace Bay. The estate features seven bedrooms plus a plush media room, anchored by a 42-foot great room with floor-to-ceiling glass overlooking Grace Bay. The 27-foot master suite provides panoramic ocean views, while outdoor living includes the infinity pool, hot tub, rooftop terrace, and direct beach access. A detached two-bedroom guest cottage ensures visitor privacy, complete with two-car garage. Resort amenities include two lighted tennis courts, padel court, golf hole with putting green, state-of-the-art fitness center, cold plunge, owner's lounge, on site management and more. The Reserve 3 comes completely turnkey with curated furnishings, comprehensive solar power, and 24/7 Beach Enclave management. Beyond personal enjoyment, owners access Beach Enclave's proven luxury rental program for income generation. The Reserve brings together world-class architecture, comprehensive recreation, privacy, and the unparalleled service standards of Beach Enclave along Grace Bay's most coveted stretch of coastline.
…By Turks & Caicos Sotheby's International Realty


Dreaming of an idyllic seaside lifestyle? Gadait International presents a golden opportunity with this modern villa offering an unrivalled living experience. Situated in a sought-after residential area by the sea, this villa enjoys a privileged location. Surrounded by lush gardens and majestic trees, it offers spectacular sea views from the upper floors, adding a touch of magic to your everyday life. The villa's contemporary design features clean lines and high-quality finishes, using noble wood, stone and marble. Modern appliances and bespoke furniture add a touch of elegance and comfort. On the first floor, you'll discover a bright, spacious living room with stunning views, as well as a dining area perfect for convivial moments. You'll have direct access to the pool terrace, ideal for enjoying sunny days. The second floor is dedicated to the 70 m² master suite, with en-suite bathroom and dressing room. Two large windows capture exceptional views. An additional bedroom with en-suite bathroom completes this floor. On the lower level, the villa offers a large games room with a bespoke bar, a professional gym and a cinema area with a high-quality screen. You'll also find a double king bedroom with en-suite bathroom and direct access to the pool. The guest suite consists of two separate bedrooms, each with en suite bathroom and a separate sitting area with double sofa bed. Outside, the villa is distinguished by its spacious pool terrace, adjacent to the house, with a relaxation area for admiring the magnificent sunsets. The roof terrace features a panoramic Jacuzzi, a large outdoor lounge, a dining room and a professional bar with fully equipped outdoor kitchen. The villa was decorated by renowned interior designer Pedro Peña, adding a sophisticated touch to the whole. The floating staircase and private elevator linking the different levels enhance comfort and accessibility. The roof terrace offers an elegant and refined living space. In terms of technical details, the villa has five bedrooms, five bathrooms and an additional toilet. The living area is 463 m², on a 616 m² plot, with 242 m² of terraces and four parking spaces. Contact us today to arrange a viewing and discover this exceptional villa in person.
…By Gadait International


Panoramic Views and Prestigious Location Located in the exclusive La Quinta neighborhood, this modern villa offers breathtaking panoramic views of the Mediterranean Sea. Its strategic location provides absolute tranquility while remaining close to the top attractions of Puerto Banus and the Marbella Golden Mile. Outdoor Spaces and Infinity Pool Designed for comfort and entertainment, the property boasts expansive outdoor spaces, including a private infinity pool perfect for relaxation. The large terraces offer stunning views, ideal for hosting gatherings or alfresco dining. Contemporary Interior and High-End Finishes The villa’s interior combines elegance and modernity with an open-plan design where natural light floods the spaces through floor-to-ceiling glass doors. The custom-designed kitchen, equipped with top-tier appliances, and the luxurious finishes reflect meticulous attention to detail. Exclusive Amenities and Luxury Features This property offers an exceptional range of amenities, including an elevator, a private gym, a hammam, and a sauna. A custom-designed entertainment room with a bar and cinema further enhances the luxurious lifestyle offered. Spectacular Solarium and Advanced Technology The spectacular solarium, featuring a hydromassage pool and lounge areas, is the perfect spot to enjoy sunsets or entertain guests. With integrated smart home technology and a premium Bowers & Wilkins sound system, this villa ensures unparalleled modern comfort and an exceptional ambiance.
…By Gadait International


A striking modern villa in Nueva Andalucía, just 2 minutes from Puerto Banús, featuring an infinity pool, panoramic rooftop terrace, and private home cinema. Welcome to your future sanctuary in the heart of Nueva Andalucía – only a short stroll from local shops and a two-minute drive to the legendary Puerto Banús marina. This villa isn’t just a home – it’s a masterpiece of modern architecture, where elegance meets innovation. Step into a seamless blend of indoor-outdoor living. The infinity pool flows effortlessly from the landscaped garden into the home, lit by ambient LED lighting that transforms every evening into a magical experience – perfect for entertaining or unwinding in style. Inside, natural light floods the open-plan living area thanks to floor-to-ceiling windows and soaring double-height ceilings. The Travertino Tajal stone walls and cozy, tree-lined chill-out zone elevate the design to refined sophistication. The state-of-the-art kitchen is fully equipped with top-tier appliances, natural oak finishes, smart storage, and direct access to both formal and informal dining areas. An elevator connects all levels up to the expansive rooftop terrace, where 360° views stretch from La Concha to the Mediterranean Sea. The villa features five luxurious bedroom suites, including a master with its own beauty corner and spa-style bathroom. The entertainment floor is a showstopper: a custom-designed bar, wine cellar, lounge, and cinema room with direct views of the pool – the ultimate indulgence. Outdoors, enjoy a sprawling 305 sqm terrace with multiple lounging and dining spaces, a private garage, and discreet access via a gated driveway. South-facing orientation ensures sunlight all day long. Nueva Andalucía offers a premium lifestyle with easy access to the Hard Rock Hotel, Centro Plaza, renowned golf clubs, and the glamour of Puerto Banús – the Spanish Saint-Tropez with over 300 sunny days a year. Why this villa will win you over • Prime location just steps from Puerto Banús • Iconic architecture with exceptional natural light • Infinity pool and panoramic rooftop with sea views • Private entertainment floor with bar, wine cellar & cinema • Secure garage and full privacy Schedule your private tour today Contact GADAIT International now for full details and a private viewing. This is your chance to embrace the Marbella dream lifestyle.
…By Gadait International


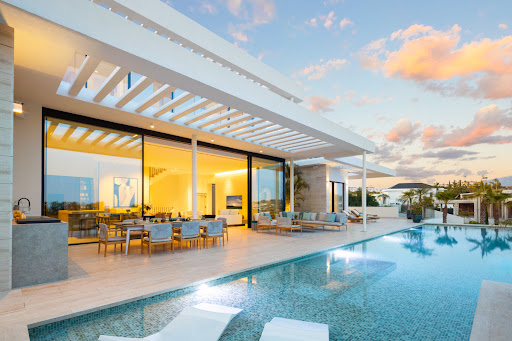


Immerse yourself in modern elegance with this brand new villa located in the prestigious gated community of Los Flamingos, Benahavís. Perched on an elevated plot, it offers breathtaking panoramic views of the Mediterranean and the Andalusian hills. The contemporary architecture features clean geometric lines and large, partially covered terraces, ideal for enjoying the sunny climate all year round. The rimless infinity pool adds a touch of sophistication, perfect for relaxing or entertaining guests. Inside, the open-plan living space seamlessly links the lounge, dining room and kitchen, with floor-to-ceiling bay windows flooding the space with natural light. High-quality finishes and a neutral colour palette create a warm, refined atmosphere. The villa has six spacious bedrooms, each elegantly designed to offer comfort and privacy. Luxury amenities include a private spa with sauna and steam room, a fully equipped gym and a multi-purpose entertainment room/home cinema. Located close to the 5-star Villa Padierna Palace hotel and several world-renowned golf courses, this property epitomises the luxury lifestyle of the Costa del Sol. Make an appointment now with GADAIT International for a private viewing of this exceptional villa. Don't miss this unique opportunity to acquire a luxury property in one of the most sought-after areas of Benahavís.
…By Gadait International


Welcome to this sumptuous villa in the heart of Nueva Andalucía, where modern luxury meets the serenity of nature. Surrounded by meticulously tended gardens, this property offers total privacy thanks to its abundant vegetation and majestic trees. The private swimming pool, an oasis of coolness, is the ideal place to relax and enjoy the sunny Costa del Sol climate. The outdoor spaces are designed for entertaining and relaxation, with dedicated areas for al fresco dining and socialising. Inside, the villa captivates with its contemporary design and top-of-the-range finishes. The spacious living room opens onto a sunny terrace, offering breathtaking views of the iconic La Concha mountain. The open-plan kitchen, equipped with state-of-the-art appliances, will delight food lovers. The master suite is a veritable sanctuary, bathed in natural light thanks to its large windows overlooking the garden. The luxuriously appointed en suite bathroom is an invitation to relaxation and well-being. Located in a sought-after area of Nueva Andalucía, this villa offers easy access to renowned golf courses, sandy beaches and local amenities. Don't miss this unique opportunity to live in an idyllic setting combining modern comforts with natural beauty. Contact GADAIT International today to arrange a private viewing of this exceptional property. Your new home awaits!
…By Gadait International


Gadait International offers you a rare opportunity to become the owner of a luxurious residence located in the heart of Marbella, in the prestigious Nueva Andalucia district. Designed for those who appreciate luxury and comfort, this villa embodies modern sophistication, where every detail has been carefully thought out to provide an exceptional living environment. With interiors that combine elegance and refinement, this home welcomes you to an environment where comfort is king. The residence offers a living space designed to relax and make the most of every moment. You'll find a fully equipped gym for your fitness sessions, as well as a home cinema for unforgettable moments of entertainment. Outside, a magnificent infinity pool, surrounded by meticulously tended gardens, invites you to relax under the Costa del Sol sun. The specially designed solarium offers breathtaking views of La Concha and the Mediterranean Sea, creating a true haven of peace. Comfort doesn't stop there, as the house also features a private garage, accessed via an exclusive tunnel, offering a practical and secure solution for your vehicles. What's more, top-of-the-range community facilities, such as a state-of-the-art gym and a luxurious SPA with hammam, sauna, ice bath and indoor pool, are at your disposal for total relaxation. This villa is ideally located in Nueva Andalucia, a highly sought-after area of Marbella. You'll enjoy easy access to the best amenities, as well as to renowned international schools. The main roads linking Puerto Banus, the Golden Mile and the city of Málaga are also nearby, giving you optimum accessibility. With five bedrooms, seven bathrooms, an interior surface area of 488 m², a 979 m² plot and 178 m² of terraces, this residence is not simply a house, but an invitation to live in an exceptional setting, where luxury and comfort are omnipresent. Don't miss this unique opportunity. Contact Gadait International today to discover this exceptional property and take the first step towards a dream life in Marbella.
…By Gadait International


Welcome to Herrojo 88, a spectacular contemporary villa located in the prestigious gated community of El Herrojo Alto in La Quinta. Thanks to its elevated position, this property offers incomparable panoramic views of the sea and coastline, stretching as far as Gibraltar and the shores of North Africa. Combining modern luxury with a natural setting, this villa is a haven of refinement and comfort. Price: €3,995,000 | 4 Bedrooms | 4 Bathrooms | Interior surface area: 380 m² | Land: 1,047 m² | Terraces: 239 m² Modern, functional architecture The villa's bold architecture maximizes both aesthetics and functionality. The open-plan interior ensures perfect fluidity between the living spaces, ideal for relaxing or entertaining. Large sliding windows let in an abundance of natural light and offer breathtaking views, while harmoniously connecting the interior spaces to the vast terraces. Villa highlights: Spacious living spaces: Ideal for entertaining or relaxing, blending comfort and contemporary elegance. Modern, fully-equipped kitchen: state-of-the-art appliances, optimized storage and sleek design. Master suite: A centerpiece of the villa, with private terrace, spectacular views and luxurious spa-like bathroom. Entertainment room: Perfect for movie nights, relaxing moments or convivial gatherings. Exceptional outdoor spaces Herrojo 88's outdoor spaces are as remarkable as its interiors. Designed for year-round use, they include: Private pool: Situated on a spacious terrace, perfect for soaking up the sun and enjoying the breathtaking views. Lounge areas: Comfortable, elegant spaces for relaxing and socializing. Open-air dining room: A dedicated space for outdoor dining, ideal for enjoying Marbella's privileged climate. Prime location in El Herrojo Alto Located in the sought-after community of El Herrojo Alto, this villa offers the perfect combination of tranquility and accessibility: In the immediate vicinity of La Quinta Golf Course, one of the region's most renowned courses. Just a short drive from Puerto Banús and Marbella's prestigious stores, restaurants and beaches. Nestled in a quiet, exclusive environment, perfect for enjoying the Mediterranean lifestyle. A privileged investment opportunity Herrojo 88 is not just a residence, it's also a prime investment opportunity. Its strategic location, unrivalled views and modern features guarantee strong long-term value and attractive rental potential. Your dream villa awaits you Don't miss out on this unique property located in one of Marbella's most sought-after areas. Contact Gadait International today to arrange a private viewing and take the first step towards acquiring Herrojo 88. Herrojo 88: A villa that redefines luxury.
…By Gadait International


1974 m² building plot in Combloux, in a prime location facing Mont Blanc. Accompanied by a project to build a chalet with a total surface area of 613 m², including 318 m² of living space, with top-of-the-range features. Just 2 minutes from the center of Combloux, 6 minutes from Megève and 1 hour from Geneva airport, discover this 1974 m² plot of land, located at Colomb d'en Bas, Chemin de la Balancerie (74920 Combloux). Its strategic location offers quick access to amenities and nearby resorts. Spread over 4 levels, the project features a vast living room, 5 bedrooms and a complete wellness area. A ski-room and cinema complete the facilities. A rare opportunity to realize an exceptional real estate project in the heart of the Alps.
…By Homebooker


Discover the epitome of refined living with Golfside Villa 10 at the prestigious Finca Cortesin Resort. Designed by the visionary Vicens & Ramos architects, this architectural masterpiece offers an elevated lifestyle with breathtaking views of the Finca Cortesin golf course and the shimmering Mediterranean Sea. Priced at €7,550,000, this frontline golf villa is a sanctuary of luxury, sophistication, and timeless design. Villa Highlights Expansive Outdoor Spaces: A magnificent swimming pool surrounded by manicured gardens and lush palm trees. Year-round enjoyment in an outdoor sanctuary designed for relaxation and entertainment. Seamless indoor-outdoor flow with floor-to-ceiling glass doors that flood the interiors with natural light. Elegant Interior Design: Light wooden flooring creates a serene ambiance throughout the villa. A modern Gaggenau kitchen with bespoke cabinetry and a stylish island, blending practicality with aesthetic appeal. Neutral tones and unique materials enhance the villa’s individuality and sophistication. Private Upper-Level Retreats: Each bedroom boasts a private terrace separated by stunning white dividers, ensuring privacy while maintaining harmony with the home’s open design. Innovative Basement Features: A bespoke wine cellar accessed via a cleverly integrated cylindrical door. Functional spaces such as a laundry room and facility room, designed with discretion and convenience in mind. Architectural Brilliance & Landscaping Impressive Entrance: The villa’s grand entrance makes an unforgettable first impression, showcasing the design prowess of Vicens & Ramos. Manicured Gardens: Carefully curated landscapes visible from the ground floor provide a stunning natural backdrop, harmonizing with the villa’s interiors. Exclusive Community & Amenities Nestled within the world-renowned Finca Cortesin Resort, residents enjoy: A championship golf course, celebrated as one of Europe’s finest. Michelin-starred dining experiences offering a gastronomic journey like no other. Luxurious spa and beach club facilities for ultimate relaxation. A serene and secure environment, perfect for those seeking privacy and exclusivity. Prime Location Located in the heart of the Costa del Sol, the villa offers: Proximity to Marbella, Estepona, and Málaga. Stunning Mediterranean views and year-round sunshine. Easy access to cultural, recreational, and dining hotspots. This one-of-a-kind villa redefines luxury living, making it a truly incomparable residence in one of Spain’s most exclusive resorts. Contact us today to arrange a private viewing of Golfside Villa 10 at Finca Cortesin—a residence that embodies timeless elegance and architectural excellence.
…By Gadait International


Discover the pinnacle of elegance and tranquility with Green 10 - Villa 13 at the world-renowned Finca Cortesin Resort. Perfectly positioned in the exclusive Green 10 area, this villa redefines golfside luxury with breathtaking views of the golf course, impeccable architecture, and an unrivaled lifestyle. Priced at €4,600,000, this 6-bedroom, 6-bathroom residence offers a harmonious blend of modern design, functionality, and serene surroundings. Key Features of the Villa Expansive Interiors (778 m²): A grand living room with high ceilings, creating an open, airy ambiance. Natural light streams through floor-to-ceiling windows and skylights, seamlessly connecting indoor and outdoor spaces. A cozy fireplace and dual seating areas make the living space inviting and perfect for relaxation or entertaining. Modern Kitchen & Dining: Fully equipped with state-of-the-art appliances and sleek neutral finishes. Ample counter space and storage make it both functional and visually stunning. A dining area seamlessly flows from the kitchen, creating a space perfect for hosting family and friends. 6 Luxurious Bedrooms: 2 guest bedrooms on the ground floor with direct garden access. 4 bedrooms on the upper level, each with a private bathroom and access to a wraparound garden terrace. A majestic master suite offers panoramic views and an atmosphere of pure serenity. Exceptional Outdoor Living Private Pool & Manicured Gardens: Surrounded by lush landscaping, the private swimming pool is a haven of relaxation, complemented by expansive terraces perfect for al-fresco dining and entertaining. Terrace Integration: The villa’s design ensures seamless indoor-outdoor living, with multiple terraces offering breathtaking views of the golf course and the surrounding natural beauty. Architectural Brilliance Designed with precision, the villa features: A floating walkway that acts as an interior balcony, connecting the upper-level rooms and offering glimpses of the grand living area below. A timeless design that blends elegance and practicality, ensuring comfort and functionality. Prime Location at Finca Cortesin Situated in the heart of the Finca Cortesin Resort, this villa offers access to world-class amenities: A championship golf course, ranked among Europe’s finest. Michelin-starred dining and a luxurious beach club. A serene, secure environment that provides the ultimate lifestyle for golf and nature enthusiasts. Contact us today to schedule a private viewing of Green 10 - Villa 13 at Finca Cortesin Resort, where architectural excellence meets unrivaled luxury.
…By Gadait International


Gadait International presents a rare opportunity to become the owner of this sumptuous Mediterranean villa, nestled in an exclusive and privileged setting. Immerse yourself in the timeless elegance of this residence, a perfect blend of Andalusian charm and contemporary luxury. Designed by renowned architects, this villa offers harmonious living spaces that invite relaxation and conviviality. Imagine enjoying breathtaking panoramic views of the Mediterranean Sea from the comfort of your own property, surrounded by a beautifully landscaped garden. With a private swimming pool, you'll be able to enjoy tranquil moments in the open air, under the gentle Andalusian sun. Living here means access to high-end amenities, including 24-hour security within a gated community, and exclusive facilities such as a private clubhouse. This haven of peace also offers spacious rooms, luxurious bathrooms and generous terraces to enjoy the Mediterranean climate. Don't miss this unique opportunity! Contact us today to discover this exceptional property with Gadait International.
…By Gadait International


Discover a world of luxury and tranquility where ten exclusive villas offer an unparalleled living experience. Nestled within the scenic hills of Benahavís, these homes combine modern elegance with natural beauty. Designed for the most discerning buyers, each villa features expansive interiors, private gardens, and a pool—perfect for enjoying the sunny climate of the Costa del Sol. --- Phase III – Exceptional Villas for a Refined Lifestyle Phase III, set to launch in Q1 2025, introduces ten luxurious villas with contemporary architecture and first-class finishes. These five-bedroom, six-bathroom residences span two levels and are crafted to offer ultimate comfort, privacy, and style. --- Standalone Villas – Your Private Oasis The four standalone villas guarantee complete privacy with no shared walls. Each villa is a personal paradise, strategically positioned to capture stunning views of the mountains, golf courses, and the Mediterranean Sea. With spacious gardens and a private pool, these homes provide the perfect setting for relaxation and peace. Standalone Villa Features: - Five bedrooms - Six bathrooms - Private pool - Expansive garden - Two underground parking spaces - One storage room Designed to embrace both luxury and nature, every moment in your villa will feel like a retreat—whether you’re enjoying a quiet swim, entertaining guests, or simply relaxing by the pool. --- Semi-Detached Villas – The Perfect Balance of Community and Privacy The six semi-detached villas combine generous living spaces with a sense of community, offering the best of both worlds. Although sharing one wall with a neighboring property, each villa ensures spacious interiors and private outdoor areas, including a garden and pool—ideal for families or social gatherings. Semi-Detached Villa Features: - Five bedrooms - Six bathrooms - Private pool - Private garden - Two underground parking spaces - One storage room These villas are designed to maintain an elegant, relaxing lifestyle while fostering a sense of connection with your surroundings and neighbors. --- Exclusive Amenities & Premium Services Residents benefit from an array of world-class amenities, including access to two private clubhouses with pools, fitness areas, and social spaces. Additionally, homeowners enjoy privileged access to a renowned golf course and equestrian center, elevating the living experience to a new level of luxury. --- Benahavís – A Prime Location on the Costa del Sol Located in the prestigious Benahavís municipality, this community offers the perfect blend of serenity and sophistication. Known for its lush landscapes, prestigious communities, and proximity to golf courses, Benahavís is a sanctuary for those seeking an exceptional lifestyle. - World-Class Golf: Seven nearby golf courses, including top-tier options within minutes. - Beaches and Beach Clubs: A short drive to stunning beaches and upscale beach clubs. - International Schools: Close to leading schools in the region. - Healthcare: Near top-tier hospitals and clinics. --- Outdoor Activities & Leisure In addition to golf, residents can enjoy a range of outdoor activities, such as hiking and cycling through scenic trails that wind through the surrounding hills. With the Mediterranean Sea just minutes away, you'll have access to some of the best beaches on the Costa del Sol, perfect for relaxing under the sun. --- An Investment in Prestige and Value These villas offer more than just luxury living—they present a rare investment opportunity. The seamless blend of natural beauty, world-class amenities, and architectural excellence makes these properties highly desirable, with strong potential for long-term value appreciation. --- Contact Gadait International Today Don’t miss the opportunity to own an exclusive villa in this prime development. For more information or to schedule a private viewing, contact Gadait International today. Experience the ultimate in luxury living in Benahavís and make this exceptional address your new home.
…By Gadait International


Contemporary single-storey villa of 475m2, built on a 2000 m² plot. Large 150m2 reception room with: dining room, TV lounge, living room with fireplace. Large fully-equipped kitchen, 4 suites, each with its own bathroom and dressing room. 16x6m infinity pool with unobstructed view. Automatic watering, covered parking for 2 cars, electric gate, surveillance cameras. Personal accommodation.
…By Barnes Maroc


▽Access Approx. 2.4 km by car from JR Muroran Main Line “Date-Monbetsu” Station ▽Recommended Features ・Design & Construction: RC HOUSE-I Series track record・Built-in furniture: Manufactured by Sapporo CONDEHOUSE ・Features a home elevator with a capacity of 3 persons and 200kg load, accommodating future barrier-free needs. ・Located midway between Sapporo and Hakodate, this “compact city” blends a rich natural environment featuring Mount Usu, Showa Shinzan, and Uchiura Bay with convenient urban amenities like hospitals and large commercial facilities. ・Surrounded by abundant tourist destinations such as Lake Toya Hot Springs and Noboribetsu Hot Springs, with excellent access to ski resorts and golf courses. ・Offers both livability and convenience, creating an attractive residential environment suited to diverse lifestyles. Surrounding Environment 【Hospitals】 ・Japanese Red Cross Date Hospital / Approx. 750m (11 min walk) 【Supermarkets】 ・Super Arcs Date Store / Approx. 450m (6 min walk) 【Convenience Stores】 ・7-Eleven Date Inter Store / Approx. 650m (10 min walk) 【Park】 ・Date History Park / Approx. 400m (5 min walk) 【Winery】 ・Ryra Vineyard & Wines / Approx. 6 min by car 【Ski Resorts】 ・Orofure Ski Resort / Approx. 20 min by car ・Rusutsu Resort Ski Area / Approx. 50 min by car ・Niseko Tokyu Grand Hirafu Ski Resort / Approx. 90 min by car 【Hot Springs】 ・Lake Toya Hot Springs / Approx. 20 min by car ・Noboribetsu Hot Springs / Approx. 40 min by car ・Jozankei Hot Springs / Approx. 80 min by car 【Golf Clubs】 ・Date Country Club / Approx. 14 min by car ・Muroran Golf Club / Approx. 17 min by car ・Windsor Great Peak of Toya / Approx. 32 min by car 【Notable Figures Associated with the Date City Area】 ・Writer: The late Tomiko Miyao ・Painter: The late Masataka Oyabu, etc. PROPERTY OVERVIEW ■Location: Umemoto-cho, Date City, Hokkaido ■Access: Approx. 2.4km by car from JR Muroran Main Line “Date-Monbetsu” Station ■Land Rights: Freehold ■Land Area: Official Records 717.57㎡ (approx. 217.06 tsubo) ■Private Road Burden: None ■Land Classification: Residential ■Road Frontage: Public road on southwest side, approx. 8.5m wide ■Zoning District: First Type Medium-High-Rise Residential District ■Urban Planning: Urbanization Area ■Building Coverage Ratio/Floor Area Ratio: 60%/200% ■Building Area: 541.61㎡ (approx. 163.83 tsubo) ■Structure: Reinforced Concrete, 3 stories ■Year Built: July 2002 ■Architectural Firm: Suga Design Planning ■Parking: Available ■Current Status: Occupied ■Delivery: Consultation ■Utilities: Public water supply, electricity, kerosene heating, public sewer ■Mode of Transaction: Brokerage. ■Last update date: https://list-sir.jp/lp/date
…By List Sotheby's International Realty


Nestled on the pristine, unspoiled southern coast of Koh Samui, Samui Villa is an extraordinary private estate that epitomizes rare luxury and refined architectural beauty. Located in Moo 3, Na Mueang, Koh Samui, Surat Thani , this exclusive residence is set on an expansive 1.6-rai land plot (approximately 2,560 square meters ) and offers 1,200 square meters of elegant living space . With breathtaking panoramic views of the Gulf of Thailand, unmatched privacy, and an impressive collection of original designer furnishings, this villa stands as one of the island’s most remarkable residential masterpieces. Priced at THB 250,000,000 , it is designed for ultra-luxury living at the highest level. The estate comprises 8 spacious bedrooms and 8 beautifully appointed bathrooms , thoughtfully positioned across multiple pavilions to maximize privacy and comfort for family and guests. Designed as a private retreat, the villa features two infinity-edge swimming pools , a private Jacuzzi , and a designer poolside bar , ideal for both relaxation and sophisticated entertainment. The open-plan living areas are framed by floor-to-ceiling glass, capturing natural light and commanding views of lush tropical landscapes and turquoise seas. A standout feature of Samui Villa is its extraordinary interior curation: all furniture pieces are original works by Le Corbusier and Pierre Jeanneret , accompanied by certificates of authenticity. These highly collectible mid-century modern designs elevate the villa into a living gallery of historic artistry—an exceptional detail that distinguishes this property from any other luxury home in Thailand. Designed for both leisure and productivity, the estate includes two private offices , ideal for remote work or business management. Wellness and recreation are equally prioritized with a fully equipped gym and a professional pétanque court , offering a refined lifestyle experience for residents and guests alike. The villa’s architecture harmonizes contemporary luxury with natural surroundings through clean lines, premium natural materials, and seamless indoor-outdoor transitions. Expansive terraces, manicured gardens, and ocean-view lounges create an atmosphere of tranquility and understated sophistication. Every corner of this residence is crafted for exclusivity, serenity, and elegant living. Situated in the tranquil Na Mueang area, the villa is surrounded by natural waterfalls, quiet beaches, and coconut groves—yet remains within convenient reach of island amenities. It is just a short drive from Lamai Beach , Hua Thanon village , international dining , boutique wellness retreats , yacht marinas , and Samui International Airport . This prime yet peaceful location provides the perfect balance between seclusion and accessibility. Samui Villa is more than a residence—it is a world-class collectibles estate, a sanctuary of art, architecture, and natural beauty. Offering unrivaled privacy, expansive spaces, and museum-grade interior craftsmanship, it represents one of the most exclusive property offerings available on Koh Samui. Perfect as a private residence, prestigious holiday home, or luxury investment, this property is a once-in-a-generation opportunity to own a truly distinguished piece of tropical paradise. For inquiries or viewing: Mobile: +66 (0) 95 594 1139 WhatsApp: +66 (0) 95 594 1139 E-mail: [email protected] Register: https://shorturl.at/3sR0x
…By List Sotheby's International Realty


Located in one of Vilamoura’s newest and most sought-after expansion areas, this magnificent villa combines modern design, superior construction quality, and a privileged location. Just minutes from all amenities, beautiful beaches, and the main leisure activities that make Vilamoura an internationally renowned destination, this property offers a truly exclusive lifestyle. Built with top-quality materials and finished to the highest standards, the villa features the latest technologies in energy efficiency and home comfort. Spread over three levels, the property is laid out as follows: Ground Floor: Spacious south-facing living area with direct access to the garden, fully equipped modern kitchen, guest bathroom, one en-suite bedroom, and a home office. First Floor: Four en-suite bedrooms. Basement: Versatile space that can be transformed into a games room, gym, or home cinema, along with a generous garage. Set on a large plot of over 2,300 square metres, the villa is surrounded by a beautifully landscaped garden, a swimming pool, and multiple leisure areas — perfect for enjoying the relaxed Algarve lifestyle. Whether for permanent residence or as a holiday home for family and friends, this property offers the perfect blend of comfort, privacy, and sophistication.
…By Portugal Sotheby's International Realty


Positioned within one of Glyfada’s quieter residential neighbourhoods, Riviera Crown is a contemporary residence completed in 2021 and extending across approximately 800 sqm (8,611 sq.ft.). Conceived around privacy, generous proportions and a seamless relationship between interior and exterior space, the villa combines the scale of a private estate with the convenience of a location close to the Athens Riviera and the amenities of Glyfada. The architecture is defined by clean horizontal lines, carefully proportioned volumes and a restrained material palette. Deep terraces and large glazed openings bring natural light into the house while maintaining a strong sense of privacy from the surrounding streetscape. Throughout the residence, the emphasis is on openness and flow, with spaces arranged to create visual continuity between levels and a calm, balanced atmosphere. The principal living areas occupy the main reception level, where expansive interiors unfold around double-height volumes and floor-to-ceiling glazing. Large openings connect directly to the terraces and pool area, allowing the house to expand naturally outdoors during much of the year. A palette of stone, timber and soft neutral finishes creates a sense of warmth and permanence, while the scale of the rooms remains comfortable and understated rather than formal. The kitchen, dining and informal living areas continue this approach, forming a series of interconnected spaces designed for everyday living. Natural light moves through the house throughout the day, while the layout allows each area to maintain its own character without interrupting the overall sense of continuity. Accommodation is arranged across the upper levels, with a principal suite occupying a private section of the house and additional bedrooms positioned to provide independence and separation. Large openings maintain a connection with the terraces and surrounding greenery, while warm materials and integrated architectural detailing create a quieter atmosphere within the private areas of the residence. A private lift and central staircase connect every level of the house, from the underground garage to the roof terraces above. Smart home technology, climate control, security and automation systems are integrated discreetly throughout, supporting the day-to-day operation of the property while remaining secondary to the architecture itself. An entire level is dedicated to wellness and recreation, extending the range of spaces available within the residence and reinforcing its self-contained character. These areas have been designed with the same attention to proportion, materials and natural light found throughout the rest of the house, creating continuity rather than separation between living, leisure and wellness spaces. Outside, broad terraces surround the heated swimming pool and create a gradual transition between the house and its outdoor environment. The rooftop garden occupies the highest point of the property, where distant views extend towards the sea and across the Athens Riviera. From here, the perspective shifts above the surrounding neighbourhood, creating a greater sense of openness while remaining firmly connected to the urban setting below. Glyfada remains one of the most established districts of the Athens Riviera, known for its broad avenues, marinas, restaurants, boutiques and year-round atmosphere. Riviera Crown combines this urban convenience with a scale, privacy and level of amenity rarely found within such close proximity to the coastline. As evening approaches, the upper terraces catch the last light moving across the Riviera and towards the sea beyond.
…By Greece Sotheby's International Realty

Receive by email any new listing that may match your search criteria
By validating this form, you accept the general conditions of use of Le Figaro Properties.
These agencies offer a selection of luxury properties vente . Feel free to contact them for personalized assistance.


