Get early access to listings that match your criteria
Never miss an opportunity again. Our personalized alerts notify you instantly.

 English$ USD · m²


A high-specification residence that combines privacy, contemporary aesthetics, and luxurious amenities in a prime location of Glyfada. This home is part of a modern building, featuring a private entrance, and it is developed across 3 levels, with a total surface area of 260sq.m. The ground floor includes an impressive double-height ceiling living room with direct access to the garden and swimming pool, an open-plan kitchen, 1 master bedroom, and a guest W.C., while the mezzanine level offers 2 bedrooms with en-suite bathrooms. The lower level features a space ideal for a TV room, 1 bedroom with an en-suite bathroom and natural lighting through a cours anglaise, and an additional guest W.C. On the same level, there is a maid’s room with a bathroom, a laundry room, and a storage room. The property includes a garden with a spacious 43sq.m. swimming pool, a private elevator, and 2 underground parking spaces. Additional amenities include a concierge service and 24-hour security, as well as access to shared wellness areas that feature a gym, sauna, jacuzzi, and ice bath. Completion of the maisonette is scheduled for summer 2026. A property of unique aesthetics and high construction quality, designed by a renowned architectural firm, located in one of the most beautiful areas of Glyfada.
…By Barnes Greece


An Exquisite Country Estate In The Siena Hills Nestled amidst the enchanting landscapes of the Terre di Siena, this captivating property is a finely restored farmhouse complete with a panoramic swimming pool and approximately 7,500 sqm of private land. Surrounded by the rolling hills of Tuscany and only a short stroll from a beautifully preserved medieval village, this residence embodies the perfect balance between elegance, tradition, and modern comfort. This extraordinary estate presents itself as a true sanctuary of tranquillity an idyllic haven where every detail has been thoughtfully designed to offer an unparalleled quality of life. Comprising a majestic main villa and a generous annex, both meticulously renovated, the property is framed by a meticulously landscaped garden where a stunning two-tiered infinity pool takes pride of place. It is a place where rural charm meets refined sophistication, offering an enviable lifestyle immersed in the very essence of Tuscany. The Villa The principal villa spans approximately 630 sqm across three levels, and showcases the timeless beauty of Tuscan architecture. Ground Floor: An elegant dining hall sets the stage for convivial gatherings, while the fully fitted kitchen, enhanced by a traditional fireplace-barbecue, provides a perfect blend of authenticity and functionality. A luminous living area, featuring spacious lounges with a grand fireplace, opens onto a natural portico an inviting spot for alfresco dining and leisurely evenings with family and friends. A travertine-clad guest bathroom and a practical laundry area complete this level. First Floor: This floor is dedicated to the sleeping quarters: two refined living areas with fireplaces provide warmth and charm, while six beautifully appointed en-suite bedrooms ensure absolute comfort and privacy. Each room has been designed to combine rustic elegance with modern convenience. Basement: The level hosts a serene relaxation area, seamlessly connected to a panoramic lounge, creating an intimate retreat for wellness and quiet contemplation. Faithfully restored in respect of the original design, the villa preserves every architectural detail of a traditional Tuscan farmhouse: exposed wooden beams, terracotta and natural stone floors, and interiors enriched with antique Tuscan rural furnishings. All utilities are present and functional, with water supplied by both the municipal aqueduct and a private well connected to a cistern. The current LPG heating system is set to be upgraded to district heating, ensuring efficiency and sustainability. The Annexes Adjacent to the main villa lies a second residence of approximately 290 sqm, spread across two levels. This annex, also restored to the highest standard, offers on the ground floor a spacious and bright living room with fireplace, a kitchen with adjoining dining area, and a bathroom. Surrounded by its own private outdoor spaces, it invites one to enjoy the serenity of open-air living. The upper floor houses two elegant double bedrooms, each with en-suite bathrooms, offering comfort and privacy for guests or family members. The Land The estate is embraced by approximately 7,500 sqm of landscaped grounds, featuring manicured English-style lawns, a wood-fired oven, barbecue area, and multiple shaded corners designed for relaxation and outdoor dining. At sunset, these spaces transform into the perfect stage for an aperitivo amidst the golden Tuscan light. The jewel of the property is undoubtedly the panoramic swimming pool, a masterpiece of design spread across two cascading levels: the upper basin measuring 17x8 metres overlooks the lower one of 13x4.5 metres. Both pools offer an unrivalled setting in which to unwind, immersed in the tranquillity of nature and gazing over breathtaking views. Below the pools, a technical room and a storage area ensure functionality without compromising aesthetics. The Location Commanding a dominant position over two enchanting valleys, the estate enjoys uninterrupted and ever-changing views of the Tuscan countryside, where every hour of the day paints the landscape in new and magical shades. While offering absolute privacy, the property is enviably close to civilisation: a mere 500 metres away lies a charming medieval village, easily accessible on foot and offering essential services. Living near Chiusdino brings one close to history, culture, and legend most notably the world-renowned Abbey of San Galgano, a majestic 13th-century ruin open to the sky, and the nearby Hermitage of Montesiepi, home to the only known sword in the stone, linked to the tale of Saint Galgano. The estate is also within comfortable reach of some of Tuscany’s most celebrated towns: Siena, famed for its artistic heritage and the Palio; Asciano, embraced by the Crete Senesi; Buonconvento, one of Italy’s most beautiful villages; Monticiano with its pristine nature reserves; Monteroni d’Arbia, crossed by the ancient Via Lauretana; Murlo, an evocative Etruscan settlement; and Rapolano Terme, celebrated for its thermal spas. The international airports of Florence and Pisa are both conveniently accessible. EPC Rating: G Energy Performance Index (IPE): 160 kwh/sq.m.*year Why Buy It This estate is currently run as a successful agriturismo, yet it may easily be transformed into a distinguished private residence. It is an exceptional choice for those seeking to embrace the authentic beauty of the Tuscan countryside while enjoying modern comforts and proximity to services. Its location, at the crossroads of culture, history, and natural splendour, makes it a unique retreat for those desiring exclusivity without isolation. Adding to its appeal, there is the possibility of purchasing an additional 80 hectares of land. This includes around 70 hectares at a short distance from the estate and 10 hectares nearby, currently cultivated with walnut groves. On these lands stands a rustic farmhouse of approximately 600 sqm, in need of restoration, yet rich with potential whether as a second residence, an agricultural venture, or an additional hospitality facility. Distances Closest Borgo with services: 500 m Chiusdino: 9 km Abbey of San Galgano: 15 km Hospital: 37 km Siena: 37 km Murlo: 48km San Gimignano: 48 km Buonconvento: 55 km Monteroni d’Arbia: 55 km Asciano: 64 km Rapolano Terme: 65 km Florence: 85,7 km Airport of Florence: 98,5 km Airport of Pisa: 108 km
…By Italian Luxury Asset Srl


SEPERATE TITLE DEED IS AVAILABLE These outstanding Villas are a collection of contemporary beachfront homes designed for those who value both elegance and seaside living. Set along the coast of Kissonerga, just minutes from Paphos, these residences combine modern architecture with serene Mediterranean surroundings.Each villa offers spacious interiors with large windows that invite natural light and frame the sea views. The design emphasizes open-plan living, creating a seamless flow between indoor and outdoor spaces. Private swimming pools, landscaped gardens, and generous terraces provide the perfect setting for relaxation or entertaining under the Cypriot sun.Attention to detail is evident throughout—from high-quality finishes and stylish interiors to optional luxury amenities such as basements with gyms or wine cellars, roof gardens, and even private lifts. Security and privacy are built into the development, while being only a short distance from Paphos Harbour, Coral Bay, shopping, and dining.In essence, these beachfront Villas offer a refined blend of modern comfort and coastal tranquility, ideal for both holiday retreats and permanent living.
…By Annonceur International


In the highly sought-after Villeroy district of Sète, discover this sumptuous contemporary villa with clean lines, combining architectural elegance, high-end comfort and an exceptional panorama. On the front line facing the sea, it benefits from immediate access to the beaches and the greenway, ideal for walks and bike rides in a very pleasant seaside atmosphere. This property is spread over 3 levels and opens onto a magnificent garden adorned with Mediterranean species: olive trees, laurels, palm trees and coconut trees. At the heart of the house, a vast, bright living room combines a living room, dining room, and open-plan, fully equipped kitchen. This welcoming space naturally extends outside onto a large terrace overlooking a heated infinity pool with a glass wall. The sleeping area consists of 5 luxurious suites, each with private bathroom, two of which have a pleasant terrace with sea view. You will also benefit from a gym with sauna as well as a real cinema room. Plenty of parking and a large underground garage. Each room is carefully decorated and fully furnished with quality furniture, in perfect harmony with the seaside atmosphere. The house is delivered turnkey, ready to live in. Designed for leisure and relaxation, bicycles, paddleboards... are available. A car (Citroën DS3) is included for your trips or to welcome your guests. Also, for sea trips, a Searay Sunsport 220 type boat (new engine) with its berth in Sète. This property, rare on the market, can be suitable for year-round living, family vacations, or a high-end seasonal rental project. Rated 5 stars for furnished tourist accommodation, the property benefits from good seasonal profitability thanks to a high-end clientele. This unique property offers an uncompromising seaside lifestyle, in a sought-after area with high tourist demand. Ref 1273
…By Proprietes Du Golfe


Barnes Versailles is listing a recently renovated house with over 200m² (2,153 sq ft) of living space, set on 900m² (9,688 sq ft) of landscaped grounds, in a sought-after private residence in a quiet location, with two tennis courts and a swimming pool, in the heart of Saint-Nom-la-Bretèche. This property will delight with its complete renovation using contemporary materials, refined decoration, fluid layout and generous, light-filled volumes. Located close to the sports centre and amenities, it is a practical and pleasant family home. On the ground floor, an entrance hall with guest closet and toilet leads to a vast dual-aspect living room with fireplace, opening onto a west-facing terrace. The fully equipped eat-in kitchen also features a cosy dining area. There is also a suite on this level comprising a bedroom with storage space and a shower room, as well as a laundry room/pantry. The upper floor is laid out around a large landing with storage space leading to three good-sized bedrooms, each of which has a wardrobe, a shower room, a separate toilet, and an additional wardrobe. The master suite includes a large bedroom, a wardrobe and a full bathroom with toilet. The attic offers additional conversion potential. The outbuildings include an adjoining garage with tiled floor for two cars and a large cellar. Outside, a terrace extends the reception area and opens onto a landscaped garden with no overlook. The house is in immaculate condition and offers all the comforts of a recent, tasteful renovation. The high-quality amenities and finish, and the abundance of natural light enhance its contemporary character. Located close to the shops, schools and sports facilities in Saint-Nom-la-Bretèche, the property benefits from easy access to Paris thanks to the nearby train stations and motorways. BARNES contact: N. Moirignot +33 (0)6 63 26 32.32 and [email protected] €1,202,000 Agency fees not included - Agency fees: 3.99% incl. tax Fees payable by the buyer - Estimated amount of annual energy costs for standard use based on 2021 energy costs: €1,320 ~ €1,850 1,145,000 € Agency fees not included - Agency commission: 3.93%VAT included Agency fees payable by buyer - Montant moyen de la quote-part de charges courantes 1,040 €/yearly - Montant estimé des dépenses annuelles d'énergie pour un usage standard, établi à partir des prix de l'énergie de l'année 2021 : 1320€ ~ 1850€
…By Barnes Versailles


Exceptional villa in a private, secure residence, offering panoramic views of the sea and Maures hills. The main villa opens onto a spacious 154 m² living room with open kitchen, bathed in natural light. It also features a 44 m² master suite, plus three elegant bedrooms with en suite bathrooms, as well as a 30 m² gym. The guest area offers two comfortable bedrooms and two refined bathrooms. Outdoor spaces are designed for relaxation and conviviality, with a swimming pool, terraces and a 4,785 m² landscaped garden, creating a perfect harmony between nature and modernity. In terms of parking and annexes, the property features a 126 m² main garage and a 41 m² annex garage, providing space for several vehicles and meeting the needs of collectors or space enthusiasts. Future buyers will have the freedom to choose materials and finishes to personalize every detail to suit their tastes and lifestyle. Delivery scheduled for summer 2028 - a unique opportunity to design the villa of your dreams in an exceptional setting. Reduced notary fees.
…By John Taylor - Saint Tropez


Located in a sought-after, secure address, this 385 m² villa combines modern comfort with an exceptional natural setting. It features a vast, luminous living space of over 160 m² with open kitchen, designed to take full advantage of the unobstructed view, five en suite bedrooms, each with its own private bathroom, including a master bedroom with dressing room and access to its own private terrace with sea view. The 3,265 m² landscaped garden opens onto a convivial swimming pool with spacious covered terrace and summer kitchen. This villa offers the possibility of customizing finishes to create an interior that reflects your desires. Scheduled for delivery in summer 2028 - an exclusive development where the sea and nature become part of your daily life. Reduced notary fees
…By John Taylor - Saint Tropez


LODEVE COUNTRY EXCEPTIONAL ESTATE 30 HA. An Architectural Oasis in the Heart of Nature: Discover an exceptional property, a timeless place where architecture retreats in favor of nature. On a 30-hectare estate, classified as Natura 2000, a visionary architect has brought to life an ecological and totally atypical real estate ensemble. Here, at about 780 meters above sea level, each building is an invitation to serenity and well-being, with no overlooking or noise disturbances. The complex consists of three wooden frame homes, all designed for comfort and contemporary design, and fully furnished with custom-made furniture: The main house (160 m²): Spacious volumes and omnipresent light create an atmosphere that is both pure and warm. A perfect place to welcome a family or simply enjoy a large modern living space. The treehouse (117 m²): A unique architectural masterpiece, whose structure harmoniously integrates into the surrounding greenery, offering a true bubble of calm and originality. The pavilion (50 m²): This T2 is an ideal cocoon, perfect for guests, a caretaker, or to generate rental income thanks to its status as a guesthouse. Beyond the residences, the property boasts impressive professional structures: Two artist or work workshops (420 m² and 105 m²), connected by a covered area. These bright and versatile spaces, perfectly integrated into the landscape, are ideal for artisanal activities, a creation workshop, or a public reception project. Several lightweight structures are also scattered throughout the estate, offering the possibility to develop a guesthouse activity and provide a unique escape experience for visitors. The estate is located just 1 hour from Montpellier and 15 minutes from the A75 motorway. At the highest point of the property, a breathtaking view of the majestic chain of the Pyrenees awaits you. This exceptional panorama enhances the feeling of being at the end of the world while remaining easily accessible. It is a place conducive to renewal, meditation, or any project inviting a deep connection with nature. If you are looking for an extraordinary living environment, a project for an eco-location, or an exceptional place for a professional project, this property is for you. This property is a rare opportunity. To discover this unique place and let the magic happen.This description has been automatically translated from French.
…By Property And Consulting


Nestled in the prestigious Golf Valley of Nueva Andalucia, just a stone's throw from the famously exclusive Las Brisas course, this unique property embodies the essence of luxurious Andalusian living, combining traditional charm with contemporary architecture. Recently built on a spacious plot, it offers absolute privacy thanks to its beautifully landscaped gardens and lush vegetation. Designed for outdoor enthusiasts, the villa features a private swimming pool surrounded by spacious terraces, ideal for relaxing or dining al fresco. An elegant pergola with outdoor kitchenette and barbecue area adds an exceptional touch for entertaining guests in style. The indoor-outdoor layout blends harmoniously, creating a seamless transition and an atmosphere of absolute comfort. Inside, the villa is a masterpiece of refinement, with a bespoke kitchen combining marble, noble woods and high-tech appliances, including a luxurious wine fridge. The bedrooms are true havens of peace, each with private bathroom and dressing room. The master suite boasts garden views, a spacious dressing room, an integrated study and a sumptuous bathroom with double sinks, bath and separate shower. Located close to Puerto Banus and Marbella, this villa offers immediate access to the finest golf courses, Michelin-starred restaurants and luxury boutiques, guaranteeing an unrivalled lifestyle. Much more than a residence, it symbolizes prestige and modern comfort in a privileged setting. Price: €4,495,000 For more information on this exclusive property or to arrange a private viewing, contact Gadait International today. Discover the ultimate real estate investment in luxury and sophistication in Marbella.
…By Gadait International
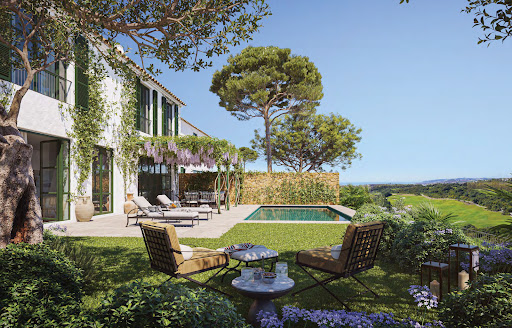


Luxury residence in the heart of Finca Cortesin Welcome to Casa Pueblo 3, a luxury residence steeped in Andalusian charm, located in one of Finca Cortesin Resort's most sought-after communities, La Loma de Cortesin. Designed by the talented architects Torras y Sierra, this unique villa offers the perfect combination of Mediterranean authenticity and contemporary sophistication. Panoramic view and private garden Boasting an exceptional location, this property extends over a vast plot with breathtaking views of the Mediterranean Sea. The beautifully landscaped private garden is a veritable sanctuary, with an infinity pool ideal for enjoying a peaceful, privileged setting. Elegant interiors and bespoke finishes Inside, bespoke finishes reveal an unparalleled level of luxury. Open-plan living spaces create a perfect harmony between indoors and outdoors, allowing you to live to the rhythm of the Andalusian sun. Every detail has been carefully considered to provide occupants with a warm, refined and welcoming living environment. Exclusive services and 24-hour security Located in a gated community with 24-hour security, Casa Pueblo 3 also offers exclusive access to prestigious services, including a private clubhouse and Finca Cortesin's signature 5-star amenities. This villa offers an inimitable lifestyle, where luxury, tranquility and privacy meet. An exceptional investment opportunity An exceptional real estate investment. Don't miss this rare opportunity to acquire a prestigious property in one of Andalusia's most exclusive destinations. Contact Gadait International today to arrange a private viewing and discover this exceptional villa.
…By Gadait International


Nestled in the heart of Marbella’s prestigious Golf Valley, Villa Olivia is the epitome of luxury living. This frontline golf masterpiece seamlessly blends Mediterranean sophistication with contemporary Balinese design, creating a sanctuary of serenity and elegance. With unparalleled views of the glittering Mediterranean Sea, the rolling greens of the golf course, and the majestic La Concha mountain, this villa offers an exceptional lifestyle for the most discerning buyers. Unparalleled Architecture and Design Spanning 854 m² of meticulously designed interior space, Villa Olivia harmoniously combines modern comfort with timeless charm. The open-plan layout is bathed in natural light, accentuated by soft neutral tones and floor-to-ceiling glass doors that frame the panoramic views. The state-of-the-art kitchen is a culinary haven, fitted with the finest appliances and a sleek, functional design that will inspire any chef. Each of the six bedrooms, including the magnificent master suite, offers a private oasis of tranquility. The master suite boasts direct access to a spacious terrace, a walk-in wardrobe, and a luxurious bathroom featuring premium finishes and fixtures. Exceptional Outdoor Living Set on a plot of 1,543 m², the villa’s outdoor spaces are designed to maximize Marbella’s year-round sunshine. Expansive terraces totaling 427 m² provide multiple seating and dining areas, perfect for hosting lavish gatherings or enjoying quiet sunsets. The infinity pool, with its seamless connection to the verdant golf course, invites relaxation and indulgence. Luxury Amenities for an Elevated Lifestyle Villa Olivia has been designed with entertainment and wellness in mind. Indulge in your private spa, featuring a jacuzzi and sauna, or enjoy a cinematic experience in the home cinema room. For fitness enthusiasts, the fully equipped gym provides everything you need for a workout, while the entertainment room promises endless fun for family and guests alike. Prime Location and Investment Potential Nueva Andalucía is one of the most sought-after areas in Marbella, offering a combination of privacy, exclusivity, and accessibility. Villa Olivia’s frontline golf position makes it a haven for golf enthusiasts, while its proximity to world-class amenities, designer boutiques, and fine dining establishments ensures a lifestyle of convenience and sophistication. As an investment, this property stands out for its prestigious location, timeless design, and unmatched appeal in the luxury real estate market. Key Features Bedrooms: 6 Bathrooms: 7 Internal Built Area: 854 m² Plot Size: 1,543 m² Private Infinity Pool Terraces: 427 m² Orientation: South-East Parking: 2-car garage Discover the Art of Living with Gadait International Villa Olivia is more than just a property; it is a statement of refined taste and sophistication. Contact Gadait International today to arrange a private viewing and take the first step toward owning this exclusive slice of Marbella paradise.
…By Gadait International


In the heart of Rocío de Nagüeles, this exceptional property combines Andalusian charm with contemporary elegance. Set on 2,370 m² of flat land, this south-facing villa stands out for its clean lines, noble materials, and generous spaces. Large bay windows flood the rooms with light and open onto a landscaped garden, a large swimming pool, secluded terraces, and an outdoor lounge with a fire pit. You can also enjoy an impressive view of La Concha mountain, Marbella's natural landmark. In terms of leisure, this rare property offers an incomparable quality of life: private grass tennis court, wellness area with gym, sauna, plunge pool, and cinema room. The six en-suite bedrooms, open spaces, and high-end kitchen make it the perfect cocoon for entertaining or recharging your batteries in complete privacy. Located just a few minutes from the Marbella Club and Puente Romano, this villa offers privileged access to the vibrant life of the Golden Mile, while guaranteeing serenity and absolute comfort. Don't miss out on this rare opportunity on the Golden Mile. Contact GADAIT International now to arrange a private viewing and experience Marbella in this exceptional setting.
…By Gadait International


Want to experience the ultimate Mediterranean lifestyle? This villa designed by GC Studio, nestled in Nueva Andalucía, is the perfect combination of contemporary design and organic ambiance. With 5 bedrooms, a private pool, a spa/gym, and a 405 m² terrace, it is a paradise for lovers of golf, wellness, and high-end lifestyle. The ground floor combines the kitchen, living room, and dining room into a bright space filled with bay windows, opening onto a panoramic terrace. Upstairs, the suites offer comfort and privacy, with unobstructed views of La Concha and the golf course. The basement? Movie theater, gym, or guest room—the choice is yours. This villa promises relaxing moments by the pool, evenings with friends in a natural and refined setting, and moments of relaxation in a secure and private environment. Why is this villa so popular with golf and luxury enthusiasts? Premium location: in the heart of Nueva Andalucía, close to renowned golf courses and Puerto Banús Design by GC Studio: clean lines, noble materials (light wood, natural stone), generous volumes Integrated wellness areas: pool, spa, gym, cinema room Successful indoor-outdoor living: large terrace and transparency to the outside Security & privacy: gated community, parking for 2 cars Make an appointment! Want to discover this rare gem? Contact GADAIT International to arrange a VIP visit. Call or email us today to reserve your slot!
…By Gadait International


Property Information Location: Fukasawa 6-Chome, Setagaya-ku, Tokyo Access/Transportation: 16-minute walk from Sakurashinmachi Station on the Tokyu Den-en-toshi Line Land Ownership: Freehold Land Area: 264.11 sqm Private Road Contribution: None Land Classification: Residential Land Road Access: 8 m wide public road on the south side; 14.2 m frontage City Planning: Urbanization Promotion Area Zoning: Category 1 Low-Rise Exclusive Residential Zone Building Coverage Ratio (BCR) / Floor Area Ratio (FAR): 50% / 100% Building Area: 398.01 sqm Layout: 5 Bedrooms + Play Room + Bathroom + 3 Toilets Structure: 2-story house with 1 basement floor, Constructed of Reinforced Concrete and Wood (Flat Roof) Year Built: October 2013 Renovation/Extension: Yes (Unregistered) Current Status: Owner-occupied Handover/Delivery: Negotiable Mode of Transaction: Brokerage. Last update date: https://list-sir.jp/lp/date License Number: Minister of Land, Infrastructure, Transport and Tourism (3) No. 8544 [Member of] Real Estate Companies Association of Japan (FRK) / National Housing Industry Association
…By List Sotheby's International Realty


Discover this high-end house of 217 m², built in 2021, on a beautiful quiet plot. Perfectly maintained, it combines modern design and elegance: 4 spacious bedrooms, 3 contemporary shower rooms, fully equipped kitchen, reversible air conditioning, and a wood stove for a cozy atmosphere. Outside, enjoy a large terrace, a summer kitchen, a garden shed opening onto a vegetable garden, a jacuzzi, and a very beautiful pool for moments of absolute relaxation. A true turnkey gem, ready to live in, which will appeal to lovers of comfort and elegance! Fees payable by the buyer: 5.5%. Price excluding fees: €650,237. Fee schedule: https://www.realysmart.com/Content/Baremes-honoraires-RS.pdfThis description has been automatically translated from French.
…By Une Villa Et Des Vignes Toulouse


Built in the 18th century from the stones of the Château de Lagnes, this historic residence has been carefully restored to offer a refined Provençal lifestyle, combining period character with contemporary comfort. Organized around a beautiful inner courtyard, it features generous volumes, a private 6 x 4 m swimming pool and an independent apartment to be completed. Ideal for a rental activity or to become a charming family home, the property offers many possibilities. The main house, fully air-conditioned and thoroughly renovated in 2022, welcomes you with a spacious fitted kitchen seating up to twelve guests, opening onto the courtyard with dining area and summer lounge. A perfectly preserved vaulted stable has been transformed into a relaxation space. Upstairs, two bright suites, an independent study or bedroom, and a laundry room complete this level. A 40 m² double living room overlooking the courtyard and pool is complemented by a vaulted cellar and former wine press. The upper floors host two further luminous bedrooms sharing a bathroom and WC, and a top-floor bedroom with en suite shower room. A large closed garage and ample storage space complete the ensemble. Outdoors, the intimate courtyard with dining area and the secluded, sunny swimming pool offer an inviting setting for summer days. The independent apartment of around 135 m², with separate entrance, includes on the ground floor a living area (which could serve as lounge or office) and a bedroom to be renovated. On the first floor, an open-plan kitchen with bright living room leads onto a private terrace with open views, ideal for sunsets. One bedroom, a bathroom with shower, and a separate WC complete this level. Air-conditioned, it still requires finishing touches. The location is exceptional: just two minutes’ walk from the centre of Lagnes with shops, restaurants and school, ten minutes from L’Isle-sur-la-Sorgue, twenty-five minutes from Avignon TGV and forty-five minutes from Marseille airport. Close to the perched villages of the Luberon, vineyards, Provençal markets and hiking trails, this house of character is a true gem. Equally suited to a bed & breakfast project or as a main or secondary residence, it offers elegance, comfort and convenience in the heart of Provence.
…By Agence Rosier - Gordes Immobilier Depuis 1970


Treat yourself to the privilege of owning this magnificent new chalet, ideally located in the sought-after village of Montriond, within a peaceful, green and sunny residential setting. With approximately 150 m² of living space set on a 700 m² plot, it offers a warm and refined living environment, perfect for mountain lovers. This exceptional property features 5 spacious bedrooms, 5 bathrooms, and a generous living area of over 47 m². For your moments of relaxation, enjoy a dedicated wellness area with wine cellar, sauna, and outdoor jacuzzi — the perfect place to unwind after a day in the great outdoors. The large terrace allows you to fully appreciate the tranquility of the surroundings and share convivial moments with family and friends, overlooking the stunning Savoyard landscapes. Built with high-quality materials and large openings that flood the interiors with natural light, this chalet combines contemporary elegance with authentic alpine charm. Meeting the RT 2020 energy standards, it is equipped with underfloor heating powered by a heat pump, ensuring comfort and efficiency throughout the year. Rare on the market, this chalet offers a unique opportunity to acquire a brand-new, high-end property in a preserved environment. The chalet’s layout can be customized to suit your preferences.
…By Barnes Portes Du Soleil


Presenting the magnificent Villa Blue View , an iconic residence located at Moo 6, Surat Thani 84330 , designed to capture the essence of refined tropical luxury. Perched on an elevated site, this extraordinary villa commands uninterrupted vistas of the Gulf of Thailand, blending contemporary architecture with the timeless beauty of its natural surroundings. Spread across four levels , the villa boasts an expansive 1,096 square meters of interior space , perfectly set on a generous 1,600-square-meter land plot . With 5 elegantly designed bedrooms and 6 bathrooms , this residence has been crafted with meticulous attention to detail, ensuring every corner exudes sophistication and comfort. The property also provides 4 private parking spaces , adding convenience to its grand lifestyle offering. Priced at THB 74,000,000 , Villa Blue View is a statement of prestige and exclusivity. The interiors reflect modern elegance with open-plan living and dining areas, soaring ceilings, and floor-to-ceiling glass that seamlessly merge indoor and outdoor spaces. Each bedroom suite is a private sanctuary, offering breathtaking sea views, spacious layouts, and spa-inspired bathrooms. A fully equipped gourmet kitchen and multiple lounge areas make the villa equally suited for everyday living and sophisticated entertaining. Outdoors, the highlight is the infinity-edge swimming pool that seemingly flows into the horizon, complemented by expansive sun decks, shaded terraces, and landscaped gardens that create the perfect setting for relaxation or al fresco gatherings. Each level of the villa is thoughtfully designed to maximize panoramic sea views, allowing residents to experience the serene beauty of the ocean from virtually every room. The location in Surat Thani offers the best of both privacy and connectivity. The villa is a short journey from the world-renowned island of Koh Samui, pristine beaches, luxury resorts, fine dining restaurants, and vibrant nightlife. Phuket and other southern Thai destinations are also easily accessible, making this property a perfect choice for a permanent residence, a holiday retreat, or a high-value investment. With its striking architectural design, commanding sea views, and expansive living spaces, Villa Blue View represents the pinnacle of tropical luxury living in Thailand—a rare sanctuary where modern elegance meets the natural splendor of the Gulf of Thailand. For inquiries or viewing: Mobile: +66 (0) 95 594 1139 WhatsApp: +66 (0) 95 594 1139 E-mail: [email protected] Register: https://shorturl.at/3sR0x
…By List Sotheby's International Realty


This superb, recently-built 355 m² contemporary villa is ideally located on the heights of Vence, in the heart of a 4,000 m² landscaped plot. It offers an exceptional setting with postcard views of the sea - from Cap d'Antibes to the Baie des Anges and as far as Cap Ferrat - and the surrounding mountains. From the moment you enter, the house captivates with its generous volumes, including a vast living room bathed in light thanks to large bay windows, high ceilings and a fully-equipped kitchen opening onto the terrace. An adjoining laundry room is equipped with a washing machine and dryer. On the first floor, a first master suite with dressing room, full bathroom and direct access to the main terrace and saltwater heated mirror infinity pool. Upstairs, four comfortable suites, each with en-suite shower room and toilet, offer varied views of the garden, sea or mountains. An office completes this level. The exterior, with its 300 m² terrace, is a true haven of peace: garden furniture, Bali stone swimming pool 12 x 5 m, panoramic views... everything invites you to relax in absolute calm. Two outdoor parking spaces and two garage spaces complete this exceptional property. A new villa with top-of-the-range amenities, perfect for enjoying the Côte d'Azur to the full in a setting that's both luxurious and soothing!
…By John Taylor - St Paul De Vence


Nestled in the hills above Cavalaire, close to the beaches and town center. Beautiful contemporary villa of 380 m² on a plot of 2,095 m² with panoramic sea views and south-facing exposure. On the ground floor, the house comprises a large, bright living room, an open-plan kitchen, and two en-suite bedrooms. On the garden level, there are three en-suite bedrooms opening onto the pool. The first floor is reserved for the master bedroom with a bathroom, a dressing room, and a large roof terrace with sea view. A guest house accommodates three additional bedrooms, each with its own bathroom. Swimming pool, pétanque court, and closed garage. Information on the risks to which this property is exposed is available on the Géorisques website: www.georisques.gouv.fr Contact BARNES LAVANDOU agency: +33 (0)4 94 41 37 17 [email protected] Agency fees payable by vendor - Montant estimé des dépenses annuelles d'énergie pour un usage standard : 1745€ ~ 2361€
…By Barnes Littoral Varois


Les Issambres - Facing Saint-Tropez, an exceptional waterfront villa On the horizon, the Mediterranean sparkles. Just across the street, the bay of Saint-Tropez. It is in this unique setting that this contemporary villa nestles, a true haven of tranquility, offering direct access to the beach and a breathtaking panoramic view. Located on a flat plot of 1,600 sqm, subtly landscaped and covered with natural lawn, the property opens onto a heated infinity pool of 10x5 meters, extended by an elegant pool house. With its 211 sqm, the villa combines comfort and modernity: a vast reception room bathed in light, a dining room opening onto a covered terrace with a bioclimatic pergola, five generous bedrooms, three of which are en suite, as well as a laundry room and no fewer than six Japanese toilets. The entire house is air-conditioned, guaranteeing absolute comfort in all seasons. A rare place, where elegance blends with the gentle Mediterranean lifestyle, to savor every moment facing the sea.
…By Agence Du Cap Les Issambres


FERME PELLE, CHAMONIX CENTER - Renovated in 2007, this 17th century farmhouse oozes both rustic charm and contemporary comfort with its five bedrooms with ensuite bathroom + WC, a separate fully fitted kitchen, a dining room with a wood stove, a TV lounge in the old stone vaulted cellar, a sauna, a technical room and laundry room. With asuperficy of approximately 140 m2 habitable, and a total superficy of 174 m2, this is the ideal property to accommodate a large family or use as a rental investment. In annex: a carport with storage shed and ski locker.
…By La Floria Immobilier


In the heart of a wooded park of two hectares with hundred-year-old trees (Domaine de la Hetraie), property in modernist style (Maison Venelle) built in 1928 by the architect Brunnenstein, located on a landscaped plot ideally oriented of ± 23 ares and completely renovated by a renowned collector according to a contemporary and avant-garde design, in 1983 and 2000. Out of sight and protected by an optimal security system, the property, developing a gross area of ± 1,100 m², includes large receptions, a semi-professional kitchen with a dining room, a wellness area with indoor swimming pool and massage room, several offices and service accommodation. The night part includes 4 to 6 suites depending on interpretation. Other: Optimal security system, indoor swimming pool, service access, possibility of liberal profession, concierge, south west garden. Dieweg is a green and quiet area located near small shops and public transport and close to several schools. This is a welcoming family neighborhood. For any further information, please contact Bertrand de Moffarts on +32 (0) 475 94 45 08.
…By Belgium Sotheby’s International Realty


Morocco Sotheby's Realty in Marrakech invites you to discover this villa for sale with 274m² of living space set in 462m² of land. Located on Route de Tahanaout in an intimate residence, it is just 5 minutes from the airport and 10 minutes from Marrakech city center. This new, contemporary-style villa is spread over three levels. Once through the front door, the living space is entirely open-plan. Comprising an open-plan kitchen, living room, and spacious lounge, the bright accommodation overlooks the pool and garden. Upstairs, a hall leads to all the bedrooms—a master suite with a dressing room, bathroom, and private balcony. Two bedrooms, each with its bathroom, complete the ensemble. Outside is a lovely private swimming pool for relaxing in peace, set in a pretty 462 m² garden planted with trees. Other facilities include a guest toilet, a staff bedroom, reversible ducted air conditioning, and 24/7 security. The Tahanaout road heads south towards the Atlas Mountains. It provides quick access to Gueliz, Hivernage, and Marrakech airports. For more information on this property, please contact Franck Le Péculier at +212 6 63 15 92 44.
…By Morocco Sotheby's International Realty


Morocco Sotheby's Realty in Marrakech presents this villa on Route de Tahanaout, less than 10 minutes from the city centre. Set on a 455 m² plot in a secure residence comprising 50 villas, it offers a peaceful setting close to the city. From the moment you enter, this villa with 328 m² of living space plunges you into a world of refinement, with its luxurious fittings and top-of-the-range finishes. The spacious interior comprises three large living areas, bathed in light thanks to numerous bay windows. A pleasant garden and terrace extend the living space, with an L-shaped swimming pool and built-in sun loungers for unforgettable moments of relaxation. At the entrance, a decorative outdoor pool creates a welcoming atmosphere. The ground floor comprises an entrance hall with guest WC, and a fully fitted closed kitchen equipped with top-of-the-range appliances. From this kitchen, you can access the staff bedroom, which has its own bathroom. The spacious living room comprises two lounges and a dining room, complete with fireplace and flooded with light thanks to a large corner window that occupies the entire height of the wall. Upstairs, the sleeping area comprises four spacious suites, each with its own bathroom and dressing room. Other amenities: staff room, swimming pool, reversible air conditioning, car park. Ideally located, this villa offers quick access to Gueliz, l'Hivernage and Marrakech airport, while being perfectly connected to the Tahanaout road leading south to the Atlas mountains. For more information, contact Franck Le Péculier on +212 6 63 15 92 44.
…By Morocco Sotheby's International Realty

Receive by email any new listing that may match your search criteria
By validating this form, you accept the general conditions of use of Le Figaro Properties.
These agencies offer a selection of luxury properties vente . Feel free to contact them for personalized assistance.


