Get early access to listings that match your criteria
Never miss an opportunity again. Our personalized alerts notify you instantly.

 English$ USD · m²


Your private oasis awaits: a unique contemporary villa nestled on a superb double lot, surrounded by tropical gardens, majestic palm trees, and with a direct panorama of the golf course. This exceptional villa offers various outdoor spaces for relaxation and entertaining, such as a shaded lounge under a pergola with views of the lush fairways, a stunning fully equipped outdoor kitchen with a dining area under a bioclimatic pergola, and a magnificent private pool providing total privacy — no overlooking neighbors. Expansive, impeccably maintained lawns, dotted with flowers and shaded by majestic palm trees, create the perfect setting for the whole family.Inside, prepare to be impressed: the entrance hall opens to a double-height ceiling with skylights, spectacular full-height windows flooding the living and dining areas with natural light and offering direct views of the pool and garden. The villa has 4 beautiful en-suite bedrooms, each with its marble bathroom, and a guest WC. On the half basement level, a very spacious suite with an independent entrance provides the opportunity to easily create a guest or staff apartment, simply by adding a kitchen. The house also features its luxurious, modern, and fully equipped dining kitchen with a central island. On the roof terrace, a large solarium offers infinite potential: imagine comfortable sunbathing, soft lighting, and golden sunsets at 360°, the perfect place for unforgettable evenings with family or friends.Other highlights include a large double garage, a spacious laundry room, solar panels for hot water, air conditioning in all rooms, electric shutters in all bedrooms, a gas fireplace, and elegant black natural stone floors. The villa has been meticulously maintained and is presented in impeccable condition.Ideally located in a quiet cul-de-sac with individual villas, just minutes from the clubhouse and sporting facilities of La Cala Golf, and only a 5-minute drive from La Cala de Mijas with all its amenities and beautiful beaches. The cherry on top for this exceptional villa... with the added bonus of the second plot offering potential as it is possible to build a villa or be sold separately.A property that must be seen — elegance, privacy on the front line of the golf courseBedrooms: 5 | Bathrooms: 5 + 1 WC | Indoor area: 246 m² + 159 m² lower level (garage included) | Terraces: +80 m² | Land: 1,360 m² | Private pool: 36 m² | Orientation: S - E - OConnoisseurs know that La Cala Golf is one of the best resorts in Spain: three stunning 18-hole courses, each with its own features, a luxury hotel with a magnificent spa, a superb clubhouse, numerous sports facilities, bars, and restaurants… With its admirable views of the Sierra and out to the sea, La Cala Golf offers an elegant and relaxing atmosphere but remains close to everything with the beaches just 10 minutes away, Marbella 20 minutes, and Málaga international airport less than half an hour away.Airport: 25 min drive – La Cala de Mijas: 5 min drive - Fuengirola: 7 min drive - Marbella: 15 min drive - Puerto Banús: 20 min drive - Golf: adjacent to the golf course - Beach: 5 min drive - Closest bars & restaurants: 15 min on foot & 5 min drive - Shops: 5 min drive - Public transport: 5 min driveThis description has been automatically translated from French.
…By Lovely Planet Properties Costa Del Sol


For sale, incomplete newly built house on Aspries Hill, just 10 minutes by car from Parikia. This property is located in a fantastic, quiet area with beautiful neighboring villas and offers breathtaking, unobstructed panoramic views of the sea and the sunset. Built on a 4,026 sq.m. plot, the house has a total area of 200 sq.m. and features a thoughtfully designed layout. The ground floor includes an en-suite bedroom, an open-plan kitchen, and a spacious living room with exceptional sea views. The upper floor offers a master bedroom and two independent guest bedrooms. Additionally, it boasts a 60 sq.m. swimming pool and beautifully designed terraces, ideal for enjoying the sunset. The architectural design and construction have been carried out by a renowned and experienced construction company with a strong portfolio on the island. The modern design and high-quality specifications fully showcase the potential of this property. The house is sold as is.
…By Houses In Greece.com


Entrance with controlled access, 318 sqm house on a 5000 sqm plot. Spacious living room, dining room, and kitchen with a view of the sea. Two en-suite bedrooms, master bedroom with a sea view. Three bedrooms with a shared bathroom. Gas heating system with radiators in all bedrooms and two wood-burning stoves inside the house. Exterior: Wood-fired Hot Tub with a sea view, and at the back of the house, a heated pool with a 2.5 x 6-meter wood-fired boiler. Water connected to the local network with an accumulation system and hydro pack. Electricity provided by CGE company with final approval. A 40-foot container enabled as a storage room and laundry.
…By Chile Sotheby's International Realty


In the charming area of Old Harbor, very close to Pitiousa, discover this brand-new, independent house set within an exclusive complex of just six residences sharing a beautiful swimming pool. Modern and stylish, the house is finished to high standards and tastefully furnished, offering comfort and elegance throughout. • Living space: 155 sq.m. across three levels • Bedrooms: 4 plus an additional smaller room • Bathrooms: 4 • Extras: Storage room, laundry room Layout: • Upper level: Spacious living and dining area with an open-plan, fully equipped kitchen and a bathroom. The living space opens to a lovely terrace with open views. • Middle level: Master bedroom and a second bedroom sharing a bathroom, both with access to a terrace. • Lower level: Two bedrooms, a third room currently used as a TV/lounge room, and two bathrooms. This level also benefits from a second entrance from the courtyard. Outdoor spaces: • Private courtyard with dining area • Terrace overlooking the shared swimming pool Additional features include Smart TVs, Toshiba air-conditioning units in every room, and WiFi-controlled heating. A perfect modern retreat in one of Spetses’ most desirable areas!
…By Houses In Greece.com


Set within olive-covered hillsides on Zakynthos and overlooking the Ionian Sea, Dreamwood is a contemporary residence designed to become part of its landscape rather than stand apart from it. Built from locally sourced stone, marble and timber, the architecture draws directly from the colours and textures of the island, combining clean linear forms with natural materials that weather gently within the surrounding environment. Arranged across two levels, the villa follows the contours of the terrain, allowing every principal space to engage with the sea and the wider landscape. Long horizontal elevations and extensive glazing establish a constant relationship with the coastline, while the building’s orientation allows natural light to move through the interiors from morning until evening. The result is a house that feels open and connected to its surroundings while remaining sheltered and private within the hillside. The interior layout is organised around a series of interconnected living spaces that flow naturally towards the terraces and pool. Rather than separating interior and exterior areas, the architecture encourages a continuous movement between them, with broad openings framing the sea and drawing the landscape deep into the house. The material palette remains consistent throughout, creating a calm and cohesive atmosphere that reinforces the connection between architecture and setting. Five bedrooms are positioned to maximise privacy while maintaining views across the surrounding olive groves and coastline. Throughout the private areas, carefully framed openings capture changing perspectives of the sea, vegetation and hillside, allowing the landscape to become an integral part of daily life. The architecture remains restrained and purposeful, favouring proportion, light and materiality over decorative gestures. Outside, the house extends into a series of terraces that follow the natural topography of the site. The swimming pool runs parallel to the horizon, strengthening the visual connection with the sea beyond, while shaded outdoor areas are integrated into the structure itself, providing protection from the summer sun without interrupting the simplicity of the design. Mature olive trees and native planting soften the built forms and anchor the property within its surroundings. Occupying a 5,700 sqm (61,354 sq.ft.) plot, the villa provides approximately 365 sqm (3,928 sq.ft.) of interior living space with five bedrooms and five bathrooms. Contemporary infrastructure supports comfortable year-round living, while the architecture remains firmly rooted in the landscape of Zakynthos. As the light shifts across the hillside and the coastline gradually changes colour throughout the day, the relationship between the house and its setting remains at the centre of the experience.
…By Greece Sotheby's International Realty


Set on an elevated hillside along Corfu’s west coast, Aquessa occupies a position defined by open Ionian Sea views, privacy and a strong connection to the surrounding landscape. The residence is carefully integrated into its 5,000 sqm (53,820 sqft) plot, following the natural contours of the terrain and taking full advantage of its west-facing orientation. Extending across approximately 260 sqm (2,799 sqft), the house is arranged as a series of interconnected volumes that step gently with the slope. The architecture combines clean contemporary lines with natural materials and a restrained palette that allows the landscape, sea and changing light to remain the dominant elements of the experience. Mature planting and traditional stone terraces soften the transition between the built environment and the surrounding hillside. The principal living spaces occupy the main level and are organised around openness, light and uninterrupted views. Large glazed openings create a continuous visual connection with the coastline, while the layout allows the interior spaces to flow naturally towards the terraces beyond. Natural materials, carefully considered proportions and a restrained design language create an atmosphere that feels calm and closely connected to its setting. Four en-suite bedrooms are positioned to ensure both privacy and a direct relationship with the landscape. Each benefits from open views towards the sea and access to outdoor space, while the interiors maintain the same understated architectural approach found throughout the residence. The emphasis remains on natural light, generous proportions and the visual connection to the coastline beyond. Outdoor areas form a natural extension of the house, with approximately 200 sqm (2,153 sqft) of terraces arranged across the seaward side of the property. The elevated position allows for uninterrupted views across the Ionian and captures the prevailing sea breeze throughout the warmer months. A 14-metre infinity pool is aligned with the horizon, reinforcing the relationship between the residence and the surrounding seascape. Designed for year-round living, the property incorporates underfloor heating and cooling, a heat pump system, solar panels, advanced irrigation, integrated smart-home technology and high-performance glazing. These systems are discreetly incorporated into the architecture, supporting comfort and efficiency without altering the simplicity of the design. Positioned within one of Corfu’s most sought-after coastal areas, Aquessa balances seclusion with convenient access to nearby beaches, villages and the wider coastline. Its elevated setting, orientation and thoughtful integration into the landscape create a residence that responds naturally to its environment, with the changing colours of the Ionian remaining a constant presence throughout the day.
…By Greece Sotheby's International Realty


Experience contemporary elegance in this custom-built home by award winning local architect. This breathtaking 7-bedroom, 7.5-bathroom masterpiece is nestled in the heart of the prestigious Orienta Waterfront community in Mamaroneck. The first floor boasts high ceilings and exceptional details that evoke Europe within the kitchen, living room, 3-car garage, front and back deck, and 3 bedrooms. The second floor features an upscale primary suite with spa-like bathroom along with 3 other potential bedrooms, a den and a south facing terrace with a harbor view. Enhanced outdoor living experience with a private landscaped backyard, a fully equipped kitchen with the option to add a pool for ultimate relaxation. This home embodies luxurious waterfront living, located just one block from two exclusive beach clubs offering pools, tennis courts, boating, and entertainment. All this just a short walk from the train station, putting you in the heart of Manhattan in just 35 minutes. Additional amenities include a home office, gym, soaking tub, radiant heating, central AC, security and sound system, and more. Embrace the European flair and upscale lifestyle this home offers. Don't miss out on this unique and rare gem of a home in Mamaroneck! This listing is courtesy of Compass*
…By Kretz Real Estate


Peace, privacy, and luxurious living in the world’s most beautiful archipelago, at the end of a road in Turku’s archipelago, in Parainen. This island paradise awaits you just outside the Parainen Gate, at the southern tip of Sorpo island, on a beautiful plot bordering the Archipelago Sea National Park. The lot opens to the west, facing sunsets year-round. The sun can be enjoyed throughout the day on the many terraces, lounging areas, and the pier. The location of this archipelago retreat is truly exceptional: just two short ferry crossings away, accessible by car year-round, guaranteed privacy thanks to the adjoining private plot, and on the other side, a protected national park area with no buildings. Once you arrive, you’ll find that this villa offers everything one could imagine from an island retreat – from small luxurious details to advanced technical solutions. Interior-wise, the villa could not be more perfect. Designed by Honkarakenne, the house features top-quality systems throughout: comprehensive home technology, window protections, and a security system. Geothermal heating, a private well, and year-round road maintenance all make this a brilliant hideaway for every day of the year. The list of impressive and practical details is long: well-kept pathways between the buildings, stunning outdoor lighting, a cozy grill spot at the southern tip of the island, a fenced vegetable garden, a fully equipped summer kitchen, a solid pier built to withstand winter, and even the option to create swimming beaches. Winter brings a snow-covered archipelago landscape and ski trips on the frozen sea. Spring arrives with its first warming rays and lengthening days. Summer is enjoyed on the terraces, in the covered dining area, in the warmth of the hot tubs, or in the refreshing sea water. Autumn brings a peaceful silence colored by the changing leaves. Each season offers unique and unforgettable experiences in this paradise. The sounds and rush of the city feel like they belong to another world. Archipelago estates of this size and with such an optimal location are rare in Finland today. Considering also the possibility of approx. 200 m² of additional construction on the neighboring plot, this is truly a unique place. The distance from Turku is about 60 km – roughly an hour’s drive. If Skagsudden is to become your new holiday paradise, or even your new home, please get in touch for more information and to book a private viewing.
…By Snellman Sotheby's International Realty


Located in the heart of Marrakech’s medina, in the highly sought-after Riad Laarous district, this freshly renovated riad of approx. ±160 m² footprint offers four bedrooms, a patio pool, multiple relaxation areas, a fully equipped kitchen, a welcoming dining room, and beautiful roof terraces for enjoying Marrakech’s open skies. Lovingly restored, the property preserves its traditional architectural soul while integrating quality contemporary finishes. Arranged over two levels around a bright central patio featuring a refreshing plunge pool ideal for summer, the ground floor brings together several indoor living areas opening to the patio, a warm dining space, a fully fitted kitchen suitable for private use or guest operations, and a relaxed lounge-style reception. Upstairs, a gallery walkway serves four generous bedrooms, each with an en-suite bathroom and décor that blends Moroccan craftsmanship with modern comfort. The roof terraces unfold across distinct lounging, sunbathing, and dining zones—perfect for unwinding, serving guest breakfasts, or hosting intimate dinners under the stars. On clear days, you can take in views across the medina’s rooftops and the distant Atlas Mountains. Additional features: Prime Riad Laarous location; titled riad; air conditioning; recent renovation; offered furnished (per inventory); patio pool; strong rental potential. Riad Laarous is one of the medina’s most practical and desirable areas—easily accessible, close to the souks, services, key historic landmarks, and well-known restaurants—yet it still preserves the authentic, tranquil atmosphere of Marrakech’s traditional lanes. For more information or to schedule a private viewing, please contact Abdelhadi Laaouina at +212 6 61 07 49 33.
…By Morocco Sotheby's International Realty


This luxurious contemporary property combines modernity, technology, and minimalism in every detail, both in its facade and interior. Designed by a renowned architect, the mansion spans a 14,639 sq. ft. lot with 15,608 sq. ft. of built area. Upon entering, the double-height foyer is impressive, followed by a spacious living area with four distinct rooms. The private area features five spacious en-suite bedrooms. With seven parking spaces and full staff quarters, the house is also equipped with a photovoltaic system for energy savings, a water treatment station, a private elevator, and a dumbwaiter. The condominium offers complete infrastructure and 24-hour armed security.
…By Bossa Nova Sotheby's International Realty


Saudade 3 - Uma Obra-Prima de Luxo na Madeira Exclusividade. Design. Prestígio. Moradia de luxo a estrear (T4 +2): A Saudade III eleva o conceito de moradia de luxo na Madeira a um patamar inigualável. Com uma arquitetura contemporânea de assinatura, marcada por inspirações renascentistas e pela autenticidade portuguesa, esta residência combina sobriedade, sofisticação e um cenário natural incomparável. Totalmente equipada e mobilada com peças de design premium e tecnologia de última geração, a moradia foi concebida para oferecer não apenas conforto absoluto, mas também um estilo de vida de rara distinção. Licenciada para Alojamento Local (AL), a Saudade III apresenta-se também como uma oportunidade de investimento exclusiva. Com base em resultados recentes, estima-se um retorno anual em torno de 240.000 EUR através de arrendamento turístico de luxo - assegurando simultaneamente um refúgio privado de sonho e uma rentabilidade sólida e sofisticada. Inserida numa coleção icónica de três residências independentes, a Saudade III ergue-se dramaticamente sobre as falésias da costa sul da Madeira, oferecendo vistas panorâmicas sobre o Atlântico e sobre os exuberantes cenários tropicais da ilha. Situada entre Ponta do Sol e Ribeira Brava - a região mais ensolarada da Madeira, este enclave de luxo equilibra a serenidade da natureza com a proximidade a núcleos urbanos e culturais. Entre palmeiras tropicais, jardins de permacultura e áreas exteriores de lazer privadas, a Saudade III foi pensada para quem valoriza o raro: Arquitetura singular com presença escultórica Mobiliário e acabamentos de design internacional Ambientes de requinte prontos a habitar Harmonia perfeita entre natureza, modernidade e tradição madeirense Viver na Madeira é viver num paraíso A Ilha da Madeira é conhecida mundialmente pelo seu clima ameno durante todo o ano, com temperaturas suaves que permitem desfrutar da natureza em qualquer estação. O verde exuberante das montanhas mistura-se com o azul profundo do Atlântico, criando cenários únicos que fazem da ilha um verdadeiro refúgio natural. Localização - Tábua, Ribeira Brava O imóvel situa-se na freguesia da Tábua, concelho da Ribeira Brava, uma zona tranquila e soalheira, com fácil acesso a serviços e a poucos minutos de carro da via rápida. Aqui encontra a serenidade da vida junto ao mar e à montanha, sem abdicar da proximidade ao Funchal (cerca de 20 minutos). Destaque para a Ponta do Sol Mesmo ao lado, a Ponta do Sol é considerada um dos locais mais ensolarados da Madeira e um verdadeiro postal da ilha. Com o seu centro histórico pitoresco, casas típicas e esplanadas à beira-mar, é um ponto de encontro perfeito para apreciar o pôr do sol mais bonito da Madeira. Paisagens naturais e estilo de vida A zona convida a caminhadas pelas levadas e veredas, casas de banho de mar, prática de desporto ao ar livre e uma vivência tranquila em contacto com a natureza. É o local ideal para quem procura qualidade de vida, com o privilégio de viver rodeado por paisagens deslumbrantes e um clima que encanta residentes e visitantes. Mais do que uma moradia, a Saudade 3 é um estatuto de vida - um refúgio intemporal onde o luxo encontra a autenticidade. Nota: Neste momento a documentação legal da casa está a ser actualizada para corresponder à versão construída: um T4+2 Saudade 3 - A Masterpiece of Luxury in Madeira Exclusivity. Design. Prestige. Introducing Saudade III, a brand-new luxury residence that elevates the concept of upscale living in Madeira to unparalleled heights. Showcasing contemporary architecture with signature Renaissance inspirations and authentic Portuguese charm, this home perfectly blends sobriety, sophistication, and an incomparable natural backdrop. Fully equipped and furnished with premium design pieces and state-of-the-art technology, Saudade III offers not only absolute comfort but a lifestyle of rare distinction. Licensed for short-term luxury rental, Saudade III also presents an exclusive investment opportunity. Based on recent performance, it is estimated to generate an annual return of approximately EUR240,000 through high-end tourist leasing - offering both a private dream retreat and solid, sophisticated profitability. Part of an iconic trio of independent villas, Saudade III dramatically commands the cliffs along Madeira’s southern coast, revealing panoramic views of the Atlantic and the island’s lush tropical landscapes. Nestled between Ponta do Sol and Ribeira Brava-the sunniest region in Madeira-this luxury enclave balances the serenity of nature with proximity to cultural and urban hubs. Surrounded by tropical palms, permaculture gardens, and private outdoor leisure spaces, Saudade III is designed for those who value the rare: Singular, sculptural architectural presence Internationally acclaimed designer furnishings and finishes Exquisite, move-in ready interiors Perfect harmony of nature, modernity, and Madeiran tradition Living in Madeira is living in paradise The Island of Madeira is world-renowned for its mild climate all year round, with pleasant temperatures that allow you to enjoy nature in any season. The lush green mountains blend with the deep blue of the Atlantic Ocean, creating unique landscapes that make the island a true natural haven. Location - Tábua, Ribeira Brava The property is located in the parish of Tábua, in the municipality of Ribeira Brava, a peaceful and sunny area with easy access to services and just a few minutes’ drive from the main expressway. Here you will find the serenity of living close to both the sea and the mountains, without giving up proximity to Funchal (about 20 minutes away). Highlight - Ponta do Sol Nearby, Ponta do Sol is considered one of the sunniest spots in Madeira and looks like a true postcard of the island. With its charming historic center, traditional houses, and seaside cafés, it is the perfect place to enjoy what many say is the most beautiful sunset on the island. Natural landscapes and lifestyle The area invites you to take walks along the famous levadas and trails, go for a swim in the ocean, practice outdoor sports, and enjoy a tranquil lifestyle in close contact with nature. It is the ideal location for those seeking quality of life, surrounded by breathtaking scenery and a climate that captivates both residents and visitors. More than a home, Saudade 3 is a statement of lifestyle - an eternal sanctuary where luxury meets authenticity. Note: Currently the House legal documentation is being updated to match the built solution of a T4+2
…By Annonceur International


Elegant residence for sale in the exclusive private neighborhood of Punta del Este, Fasano Las Piedras. Surrounded by nature, 3900 meter garden and views of the 18-hole golf course designed by Arnold Palmer. This spectacular house with modern architecture is distributed over one floor. It has 4 en-suite bedrooms with air conditioning and central heating, living room with fireplace with natural views. In the outdoor gallery there is a large terrace with pergola, barbecue and heated pool. It has a large kitchen, service quarters, covered garage, internet and satellite television. Fasano has 24 hour security, private heliport, tennis courts, equestrian center, spa, gym, amenitis, beach club, river club and kid's club and a lot of privacy.
…By Montevideo Sotheby's International Realty


3-Bedroom Detached Villa with Pool next to Herdade da Aroeira Set on a 340 m² plot, this villa combines modern design, comfort, and leisure, offering the perfect balance between lifestyle quality and proximity to the beach. With a total construction area of 170 m² distributed over two floors, it stands out for its well-planned layout and the abundant natural light ensured by its excellent sun exposure. Property Highlights: Ground floor: spacious open-plan living area with living room, dining room, and fully integrated kitchen (approx. 50 m²), ideal for entertaining. Includes a guest WC. First floor: 1 suite with 17 m² and walk-in closet, 2 bedrooms with built-in wardrobes (approx. 12 m² each), and a shared bathroom. Outdoors: 20 m² swimming pool, covered dining and leisure area, garden, barbecue, and plenty of space to enjoy outdoor living. Garage & facilities: 25 m² garage/annex, laundry area, plus additional parking for 2 cars. Prime location: in a quiet residential area next to Herdade da Aroeira, just 2 minutes from the beaches and close to shops, services, and main road access. This villa is the perfect choice for those seeking modern comfort, leisure, and lifestyle in one of the most desirable areas of the south bank of Lisbon.
…By Portugal Sotheby's International Realty


Morocco Sotheby’s International Realty is pleased to present this exceptional villa, the result of a contemporary architectural design carried out in collaboration with a certified engineering firm and supervised by a control office to ensure compliance with all standards and craftsmanship. Ideally located just 15 minutes from the center of Marrakech, the property enjoys a serene rural environment, with stunning views of the majestic Atlas Mountains. It is situated close to the Palmeraie, Bab Atlas, the finest golf courses in the region, the prestigious American School, and is just 20 minutes from the new Marrakech International Airport. Built on a single level, this villa offers 950 m² of living space set within an 8.200 m² landscaped park. The construction quality is outstanding, with finishes of rare refinement. The spacious living room, featuring a Taza stone floor, opens onto an elegant dining area and a cozy TV space, where noble materials such as wood and stone blend harmoniously. The kitchen is large, professionally equipped, and enhanced with quartz countertops. The villa features 5 generous suites, each with its own private bathroom, as well as a hammam for moments of absolute relaxation. The gardens, designed by a landscape architect, host lush vegetation irrigated by an advanced watering system supplied by a 140-meter-deep well. A stunning swimming pool completes this green oasis. Other features: Secure residence of 5 prestigious villas, high-end materials, generous volumes, landscaped garden, swimming pool, and privileged location. Leaving Marrakech from the east, this road runs alongside the Royal Golf Course and several residential and golf communities, eventually leading across the High Atlas Mountains via the famous Tichka Pass. For more information, please contact Laurent Galès at +212 6 21 34 48 21.
…By Morocco Sotheby's International Realty


Located in Vilamoura, this exclusive 6-bedroom villa with 5 suites offers a unique experience, ideal for those seeking a tranquil and sophisticated environment. It stands out for its architecture, designed by a renowned architect, and its exceptional features, such as the three swimming pools, the use of Indonesian hijau stone in the pool, and the acoustic panels from the international brand Jocavi in the cinema room. The villa is under construction and will be ready by mid-2025. It has a total of 5 suites and 7 bathrooms, as well as several exclusive amenities, including a basement with a suite, panic room, gym, cinema room, Turkish bath, maid’s T0, Japanese garden, and a garage with capacity for two cars. The first floor consists of a generous open-space living room and kitchen with double-height ceilings, two suites with walk-in closets, while the second floor features two magnificent suites, a pool, and an outdoor terrace with excellent south-facing solar exposure. The exterior includes a 1133m2 lot, with a large terrace featuring a barbecue area and suspended pool, ideal for sharing leisure moments. Additionally, the property offers a mini basketball court to enjoy with family and friends. Located in a prestigious residential area, the property is 22 km from the airport, 5 km from the beach, and 300m from golf courses. Its proximity to essential services, such as supermarkets (1 km away) and schools (1.5 km from the International School), makes it a perfect option for families. The villa also offers easy access to major roads, ensuring convenience and proximity to transport, shopping centers, and Vilamoura’s dining area. This work of art represents true exclusivity, where contemporary design and the experience of living in a unique space come together holistically. The villa is under construction, with some images designed in homestaging.
…By Portugal Sotheby's International Realty


Charming triplex villa in the heart of Vilamoura, one of the Algarve's most sophisticated and sought-after destinations. Fully renovated and charmingly decorated, this property combines contemporary comfort with the warm and elegant atmosphere of a true vacation home or permanent residence. Comprising 3 spacious bedrooms, this villa offers the ideal layout for families or for those looking to invest in a property with a Local Accommodation (LA) license. The functional and bright kitchen gives direct access to a pleasant outdoor terrace and private backyard, perfect for al fresco dining or leisure time. The outdoor area extends to a communal area with a shared swimming pool, where you can relax and enjoy the sunny days of the Algarve in a peaceful and exclusive setting. Located in a central and very quiet area of Vilamoura, this villa is just 5 minutes from Vilamoura Marina, the epicenter of social life, with renowned restaurants, exclusive stores, bars and year-round entertainment. And the iconic Falésia Beach, with its 6 km of golden sand and imposing cliffs, is less than 10 minutes away, ideal for those who value the sea and long walks by the sea. Vilamoura is synonymous with quality of life, with its award-winning golf courses, wellness centers, cycle paths, luxury marina and vibrant, international community. Here, every day is a celebration of the outdoor lifestyle, between golf, the sea, gastronomy and tranquillity. If you're looking for a property with soul, full of charm, ready to live in or rent out, this is the perfect opportunity.
…By Portugal Sotheby's International Realty


In the heart of Forte dei Marmi, a few steps from the sea and the main services, beautiful modern villa recently renovated. The property is on three levels for about 250 sqm commercial, surrounded by a large private garden of 700 sqm. Brightness, comfort and fine finishes make this residence an exclusive solution for those who want to live the best of Versilia. Description The villa, completely renovated in 2023, stands out for its contemporary architectural lines and the elegance of the interiors. Arranged on three levels, it consists of a large living area with an eat-in kitchen, five bathrooms and three bedrooms, as well as accessory spaces such as laundry and wine cellar. Large windows and French doors ensure perfect continuity between interior and exterior, promoting brightness and livability in every season. The sleeping area on the upper floor overlooks terraces and balconies, ideal for moments of relaxation, while the living area on the ground floor opens onto the porch and garden. The rooms are cozy, functional and designed to meet the needs of an international clientele seeking comfort and privacy. Outdoor Spaces The property is surrounded by a lot of about 800 square meters, with private garden landscaped in detail. The presence of terraces, loggias and paved spaces allows for full outdoor living in total privacy. The furnished porch offers a convivial area ideal for outdoor dining, while the balconies on the second floor provide pleasant views of the surrounding greenery. A parking space with driveway access completes the property. State and finishes The villa is in excellent condition thanks to the recent full renovation in 2023. The interior spaces are finished with fine materials, modern windows and doors and the latest technological systems. Particular attention has been paid to energy efficiency, with the presence of solar panels integrated in the roof and advanced air conditioning systems. The facades and outdoor spaces have been renovated while maintaining an elegant and understated style. Potential uses The villa represents an ideal residence both as a main residence and as a prestigious vacation home. Its proximity to the sea and the center of Forte dei Marmi makes it perfect for those who wish to enjoy the social life and natural beauty of Versilia. It is also an interesting solution as a high-profile real estate investment, thanks to the strong demand for luxury seasonal rentals in the area. Location Located in the heart of Forte dei Marmi, the property enjoys a strategic and well-exposed location (north, east, south, west). Within minutes you can reach equipped beaches, exclusive boutiques, renowned restaurants and all major services. The residential area guarantees privacy and tranquility, while being perfectly connected to the main communication routes and Tuscan art cities. In the background, the Apuan Alps frame the panorama, lending charm and uniqueness to this fine residence.
…By Carratelli Real Estate


Discover this exceptional villa, a perfect blend of luxury and modernity, located in the sought-after Agdal neighborhood. With a living area of 550 m² on a 560 m² plot, this residence offers high-end amenities and a fully integrated home automation system for ultimate comfort. A Design Focused on Well-Being: The ground floor opens to a spacious, light-filled living room, an elegant dining room, and an independent kitchen. The outdoor space is a true haven of peace, inviting you to enjoy a private swimming pool in an intimate and refined setting. The first floor hosts three spacious suites, each with its own custom-built walk-in closet and private shower room. All bedrooms open onto a terrace, bathed in natural light. The basement is a versatile and fully equipped living space, featuring a suite, a home cinema with an immersive sound system, a bar, a soundproofed room, and a laundry room. Equipped with an internal elevator and large bay windows, the villa stands out for its meticulous finishes and quality materials. It is the ideal place for a comfortable and elegant family life.
…By Barnes Maroc


Positioned on Crete’s southern coast near Rethymno, Wade is a contemporary residential property that combines clean architectural lines with a strong connection to its coastal setting. Situated within walking distance of the beach and close to everyday amenities, the property enjoys open views towards the sea while maintaining a sense of privacy through its carefully considered layout and orientation. Comprising two independent residences with a total built area of 270 sqm (2,906 sq.ft.), the property has been designed to provide flexibility without compromising cohesion. Contemporary cubic volumes, expansive glazing and double-height spaces define the architecture, while a restrained palette of white surfaces, natural stone and warm timber detailing creates a calm and balanced atmosphere throughout. The principal residence extends across three levels, organised around bright open-plan living spaces where floor-to-ceiling glazing allows natural light to move through the interiors from morning until evening. Large openings create a seamless relationship between the house and its exterior spaces, while a central skylight introduces additional light and enhances the sense of volume within the main living areas. Throughout the property, the architecture prioritises openness, airflow and visual continuity. The accommodation comprises five bedrooms distributed between the two residences, allowing both privacy and independence. Bedrooms are positioned to benefit from natural light and direct access to terraces, courtyards or outdoor spaces, while the overall arrangement allows the property to function equally well as a single residence or as two complementary living environments. Outdoor spaces form an integral part of the design. The architecture is organised around two private pool areas, each carefully integrated into the structure of the residences and connected to a series of terraces and sheltered outdoor living spaces. Clean geometric forms, broad paved surfaces and carefully framed views reinforce the contemporary character of the property while maintaining a close relationship with the surrounding landscape and coastline. The elevated position allows open views towards the sea and the mountains beyond, while the orientation captures both daylight and cooling coastal breezes. The combination of interior transparency and outdoor living areas creates a natural flow throughout the property, blurring the distinction between inside and outside spaces during much of the year. Despite its peaceful setting, Wade remains conveniently connected to the wider region of Rethymno, with beaches, local services and year-round amenities all within easy reach. The location combines the relaxed atmosphere of Crete’s southern coastline with convenient access to the island’s cultural, culinary and natural attractions. As the evening light settles across the coastline, the white architectural forms reflect the final warmth of the day, while the sea and mountains gradually become the dominant features of the view beyond. Eligible for the Greek Golden Visa and Greek Non-Dom Programme.
…By Greece Sotheby's International Realty


First Floor: - Entrance Hall - Living Room and Dining Room, both with garden view and access. - Guest Bathroom - Fully equipped kitchen with gas cooktop, electric oven, and built-in microwave. - Pantry - Space for a breakfast area with a view of the exterior garden. - Laundry room and covered, enclosed storage area. - Maid's room with bathroom. Second Floor: - Total of 5 bedrooms (1 en-suite) - 2 full bathrooms - 1 en-suite bedroom with a view. Walk-in closet. - Bathroom with double sink, natural ventilation. - Family room. - Office. Specifications: - Windows with PVC double-glazed panels. - Porcelain tiles throughout the house (entrance hall, living room, dining room, bedrooms, and wet areas). - Granite countertops in the kitchen. - Underfloor radiant heating. - Automatic irrigation system. - Well. - Gas boiler. - HOA fees: $153,000. Exterior: - Swimming pool. - Landscaped garden with automatic irrigation. - Covered barbecue area.
…By Chile Sotheby's International Realty


Nestled in the prestigious, secure estate of Golf d'Amelkis, just 15 minutes from downtown Marrakech, this contemporary villa captivates from the outset with its clean lines, resolutely modern architecture and generous volumes. Covering an area of 518 m², this exceptional property offers a luxurious, comfortable and refined living environment. It comprises five superb suites, each with its own bathroom, guaranteeing privacy and well-being for all residents. The living spaces, bathed in natural light, open harmoniously onto the outdoors, inviting relaxation and conviviality. The villa also features a finished basement and a beautiful private swimming pool. The villa is sold fully furnished, with elegant furnishings and top-quality finishes, designed down to the smallest detail to offer absolute comfort. Situated in a quiet environment with 24-hour security, this rare property enjoys a privileged location in the heart of a renowned golf course, offering a peaceful living environment yet close to the hustle and bustle of the city. A unique opportunity for lovers of contemporary architecture and exclusive living in Marrakech.
…By Barnes Maroc


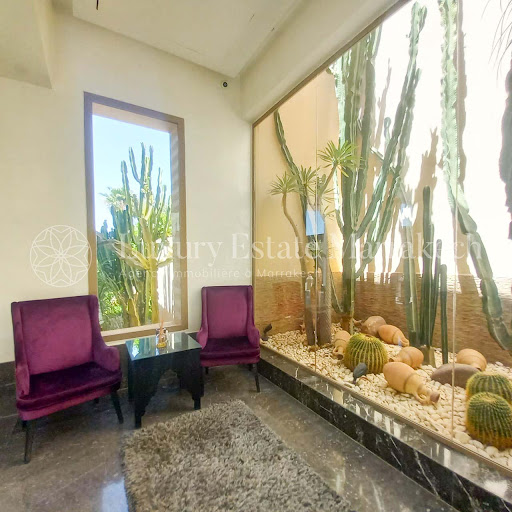
Luxurious villa, operated as a guest house, 10 minutes from the city center Land area: 4017 m2 Description: House of approximately 1300 m2 of living space: Guest house classified 5*, i.e.: a pool at the entrance, a European lounge, a Moroccan lounge, a dining room, WC on the ground floor, 6 bedrooms each with its own bathroom, and terrace private, 2 basements including 1 with SPA (swimming pool, hammam and massage room) and a basement with kitchen, staff bedroom, shower and WC, linen room and storage room, a bathroom conference and a studio at the entrance to the villa, a restaurant on the terrace with kitchen professional. This description complies with the authorized “non varietur” plans. Contact: [email protected] Phone: 00 212 661 157 620 (WhatsApp)
…By Luxury Estate Marrakech


Plot of 2,300 square meters with an approved project for a three-story residence, with a building footprint of 287 square meters and a total gross construction area of 690 square meters. Located in Magoito and only 10 minutes from the beach, it is the perfect setting for a peaceful life in harmony with nature, while remaining just 10 minutes from local amenities, 20 minutes from Sintra, and one hour from Lisbon Airport. The planned three-story residence follows a contemporary architectural design in harmony with nature. Carefully integrated into the land, this property takes full advantage of the views, natural light, and the surrounding greenery. The interiors are spacious, functional, and bright, while the exteriors were designed for contemplation, making every detail a unique living experience. The Ground Floor comprises a social area with an open-plan living and dining room connected to the kitchen, featuring large windows that open onto the terrace and pool. This floor also includes three suites with direct access to the pool. The Upper Floor offers two bright suites with open views, contemporary finishes, and a luminous lounge. The Lower Floor (-1) accommodates a garage with space for three vehicles, a laundry area, storage, and a gym. Outdoors, the property features a garden, swimming pool, fire pit, and terraces designed for leisure and contemplation, all in perfect harmony with nature. Sotheby’s International Realty boasts nearly 300 years of history as a renowned company specializing in luxury property transactions. Present in Portugal since 2007, with ten offices and over 200 highly qualified professionals at your service, its mission is “Artfully uniting extraordinary homes with extraordinary lives.” Do not hesitate to contact us if this opportunity is of interest to you!
…By Portugal Sotheby's International Realty


Just one hour from Lisbon, amidst pine forests, dunes, and golden beaches, this luxury T3 villa with 440m² offers the perfect balance of exclusivity, nature, and sophistication, with all the services of a 5-star resort.Integrated in the prestigious Spatia Residence (Phase 2), the property combines contemporary design, complete privacy, and landscaping integration. Minimalist architecture in harmony with local craftsmanship, spacious interiors, and premium finishes create a welcoming and elegant atmosphere.The villa, ready to move in, offers:Spacious living room with suspended fireplace, open-space dining areaFully equipped modern kitchen3 generous suites, including master suite with walk-in closetGuest bathroom, laundry, and hall with built-in wardrobesMultiple outdoor terraces, exterior kitchen, and al fresco dining areaPrivate pool integrated with landscapingMultipurpose annex of 25 m² (studio, office, or pool support)Porch prepared for future barbecue area (water & sewage)Future exclusive beach accessGenerous windows bring abundant natural light, creating a sense of space, serenity, and exclusivity.Exclusive services:Private Club House with restaurant & wine barHeated pools and Beach Club24h room service, concierge, cleaning, valet, and internal transportation to the beachIdeal for permanent residence or high-end rental investment, with strong demand and attractive ROI in Comporta/Melides.Schedule your visit
…By Annonceur International


Villa RDE is ideally located in Pointe Milou. This villa is built on a hillside and offers breathtaking views of the ocean. Its privileged location allows guests to fully enjoy the natural beauty of the surroundings, in a peaceful and enchanting setting. The property has two bedrooms, each with its own bathroom. The first is integrated into the central part of the villa, while the second is located in a separate bungalow, offering more privacy and comfort to occupants. The living room and kitchen open widely onto the outside, facing the sea, in an atmosphere that is both contemporary and warm. The harmonious blend of rock, wood, and concrete gives Villa Arapède a unique and authentic architectural style. The presentation price includes negotiation fees, at the buyer’s cost on behalf of the seller.
…By Barnes Saint Barthelemy

Receive by email any new listing that may match your search criteria
By validating this form, you accept the general conditions of use of Le Figaro Properties.
These agencies offer a selection of luxury properties vente . Feel free to contact them for personalized assistance.


