Get early access to listings that match your criteria
Never miss an opportunity again. Our personalized alerts notify you instantly.

 English$ USD · m²


Lucas Fox Costa Dorada presents this exclusive new build development in a prime location in Cambrils, next to the sea, in a natural setting, just steps from La Llosa beach. This property offers a contemporary design, with an architectural approach based on sustainability. The design features straight lines, open spaces, and large windows that access onto the exterior, allowing for maximum natural light and open-air living. The house has a built area of 159 m², with four bedrooms and three bathrooms, as well as spacious terraces and a private pool. The open-plan kitchen living-dining room and kitchen have access to the outdoor areas . The commitment to sustainability and energy efficiency is reflected in every detail: thermal insulation, aluminum exterior carpentry, photovoltaic solar panels, aerothermics , and pre-installation for electric vehicle charging. These elements not only reduce the environmental impact but also offer greater comfort and long-term savings. The development is located in a privileged enclave on the Mediterranean coast. It's situated in a quiet, well-connected residential area, next to the beach, yet with all amenities within walking distance. All in all, these homes are perfect as a primary residence or as a vacation property by the sea. Contact us for more information. * The characteristics of the images or data provided are merely descriptive and may vary according to the professional's decisions; therefore, they do not imply any contractual obligation.
…By Lucas Fox Tarragone


For more information: www.ridgemountbonnell.com Perched atop one of the most iconic elevations in Central Austin, The Ridge at Mount Bonnell presents a rare opportunity to craft a world-class estate on nearly six acres of private, blufftop land. With panoramic views over Lake Austin and a front-row seat to the Pennybacker Bridge, this one-of-a-kind homesite offers a setting that’s as awe-inspiring as it is exclusive. Located within minutes of Austin’s best shopping, dining, and entertainment—yet wrapped in natural serenity—4323 Mount Bonnell Road invites you to build a home that is both a personal retreat and a bold architectural statement. Included in the offering are conceptual plans by globally acclaimed architect Tom Kundig, whose work is celebrated for its seamless integration with the land. His vision here imagines a sculptural modern residence that disappears into the cliffside while maximizing light, privacy, and views. This is more than a homesite—it’s a legacy property in one of Austin’s most historically significant and sought-after locations. Whether you realize the Kundig vision or bring your own design team, the result will be something truly singular: a custom home at the apex of Austin, surrounded by nature, overlooking the water, and unlike anything else on the market. There are many beautiful spots in Austin. There is only one Mount Bonnell.
…By Kuper Sotheby's International Realty


Imagine living in one of the Algarve's most exclusive destinations, where comfort meets elegance and every detail has been thought of to provide a unique experience. This contemporary 3-bedroom villa, built in 2024, is located in the heart of Vilamoura, just a few minutes' walk from the Marina, the golden beaches and the prestigious golf courses. Upon entering, you are greeted by a bright hallway that leads to a large open-plan living and dining room, with large windows that let in natural light and create a harmonious connection with the outside. The kitchen, equipped with Siemens appliances, is an invitation to culinary creativity, perfect for those who appreciate quality and functionality. The outdoor area invites you to relax: a private pool, surrounded by a garden finished in wood and modern lines, provides the ideal setting for moments of leisure and relaxation in the sun. In the center of the house, an interior patio adds a touch of serenity and sophistication. Comprising 3 spacious suites, all with en-suite bathrooms and walk-in closets, this villa offers total privacy and comfort. On the upper floor, two of the suites have private balconies - perfect for starting the day overlooking the surrounding tranquillity. Fully furnished and ready to move into, the house is equipped with centralized air conditioning, electric shutters, solar panels, high-performance acoustic insulation, as well as pre-installation of home automation, internet and digital TV - all designed to offer maximum energy efficiency and well-being. The property also includes a 35m² garage box with direct access to the interior of the house, guaranteeing comfort and security. Set in a private condominium, this villa is a unique opportunity for those looking for exclusivity, a privileged location and quality of life.
…By Portugal Sotheby's International Realty


Located in the sought-after urbanization of Bahía Azul, just 20 minutes from Palma and 15 from the airport, this charming villa offers the perfect balance between privacy, comfort, and natural beauty. Renovated in 2018, the property is in excellent condition and features spacious interiors and exteriors designed for year-round enjoyment.The villa is spread over two floors and has a total of five double bedrooms and five bathrooms. The upper floor is dedicated exclusively to the master suite, which includes a dressing room, en-suite bathroom, and a private office. On the ground floor, there are four additional bedrooms, each with its own bathroom, a cozy living room with a fireplace, a library, and a modern, fully equipped kitchen.The exterior is equally impressive: a large porch with open views of the Mediterranean, a 50 m² pool located in a quiet area of the garden, relaxation areas, and an attractive barbecue area. The carefully maintained garden offers ideal spots for relaxing in the sun or shade.Among other amenities, the house boasts underfloor heating, hot/cold air conditioning, Climalit windows, a wood-burning stove, a revolving security door, and a spacious garage in the basement, which also houses the utility room and laundry.Bahía Azul is a quiet residential area in the municipality of Llucmajor, with all essential services at hand: supermarkets, bars, restaurants, and medical centers.An exceptional property for those who dream of living by the sea, in absolute comfort and a peaceful environment.
…By Annonceur International


Find Your Paradise in FinestratWe present you an exclusive development of villas in Finestrat, where luxury and elegance intertwine to offer you an exceptional home. These 3-bedroom, 3-bathroom villas are designed to provide you with an unparalleled lifestyle, with spectacular views of the dazzling Mediterranean Sea.Each villa has been carefully conceived to create a sophisticated and functional space, with architectural details that highlight the natural beauty of the coast. Enjoy the tranquility of your surroundings while contemplating the stunning sea views from the comfort of your home.Each villa has its own private pool, the perfect refuge to relax and enjoy the warm climate of the Costa Blanca in total privacy. With a modern design and top-quality finishes, these villas offer a cozy and contemporary atmosphere, designed to meet your highest expectations.Located in Finestrat, these villas allow you to enjoy the peace of a privileged location, without giving up the proximity of all local services. With prices starting from €865,000, this is your chance to acquire the house of your dreams in a spectacular setting.Discover the perfect harmony between elegant design, stunning views and an exclusive lifestyle in this development of villas in Finestrat. The ideal home awaits you!
…By Annonceur International


Find Your Paradise in FinestratWe present you an exclusive development of villas in Finestrat, where luxury and elegance intertwine to offer you an exceptional home. These 3-bedroom, 3-bathroom villas are designed to provide you with an unparalleled lifestyle, with spectacular views of the dazzling Mediterranean Sea.Each villa has been carefully conceived to create a sophisticated and functional space, with architectural details that highlight the natural beauty of the coast. Enjoy the tranquility of your surroundings while contemplating the stunning sea views from the comfort of your home.Each villa has its own private pool, the perfect refuge to relax and enjoy the warm climate of the Costa Blanca in total privacy. With a modern design and top-quality finishes, these villas offer a cozy and contemporary atmosphere, designed to meet your highest expectations.Located in Finestrat, these villas allow you to enjoy the peace of a privileged location, without giving up the proximity of all local services. With prices starting from €865,000, this is your chance to acquire the house of your dreams in a spectacular setting.Discover the perfect harmony between elegant design, stunning views and an exclusive lifestyle in this development of villas in Finestrat. The ideal home awaits you!
…By Annonceur International


Find Your Paradise in FinestratWe present you an exclusive development of villas in Finestrat, where luxury and elegance intertwine to offer you an exceptional home. These 3-bedroom, 3-bathroom villas are designed to provide you with an unparalleled lifestyle, with spectacular views of the dazzling Mediterranean Sea.Each villa has been carefully conceived to create a sophisticated and functional space, with architectural details that highlight the natural beauty of the coast. Enjoy the tranquility of your surroundings while contemplating the stunning sea views from the comfort of your home.Each villa has its own private pool, the perfect refuge to relax and enjoy the warm climate of the Costa Blanca in total privacy. With a modern design and top-quality finishes, these villas offer a cozy and contemporary atmosphere, designed to meet your highest expectations.Located in Finestrat, these villas allow you to enjoy the peace of a privileged location, without giving up the proximity of all local services. With prices starting from €865,000, this is your chance to acquire the house of your dreams in a spectacular setting.Discover the perfect harmony between elegant design, stunning views and an exclusive lifestyle in this development of villas in Finestrat. The ideal home awaits you!
…By Annonceur International


Your Luxury Refuge on the Costa BlancaDiscover SEAVIEW 5, an exclusive development of independent villas in Sierra Cortina, Finestrat. Here, luxury and nature come together to offer you a unique home, with stunning views of the Mediterranean Sea and a design that prioritizes elegance and sustainability.Each 3-bedroom, 3-bathroom villa features a private pool, landscaped gardens, and high-quality materials that guarantee energy efficiency and comfort. Enjoy spacious interiors, large windows that integrate the outdoors, and a serene atmosphere that invites relaxation.Located in a privileged setting near Benidorm, these villas combine the tranquility of nature with the convenience of being close to all amenities. SEAVIEW 5 is the perfect opportunity to live the Mediterranean lifestyle you´ve always wanted. Make this paradise your new home!
…By Annonceur International


In sought-after Delray Beach, two new-construction, three-bedroom, contemporary Paloma Villas townhomes open to loggias with summer kitchens that adjoin private saltwater pools. The residences convey a grand atmosphere featuring an open-concept, split-bedroom plan detailed by engineered oak flooring, window-walls of glass, and 12-foot ceiling heights downstairs with 10-foot ceilings upstairs. 723 and 725 Lake Avenue North, Delray Beach, Florida: Desirable Paloma Villas is perfectly located between Lake Ida and the Intracoastal Waterway in the La Hacienda Gardens enclave, just minutes from Delray Beach's award-winning sand-carpeted beaches, as well as Downtown Atlantic Avenue's boutique shopping and vibrant dining and nightlife venues. It is barely 20± minutes from Boca Raton's private executive airport, and an easy 30± minute commute to Palm Beach International Airport. PROPERTY: A brand-new two-townhome complex, Paloma Villas goes beyond interior luxury with outdoor living that rivals resort settings ideal for year-round entertaining. Beautifully landscaped with gardens and sprawling lawns shaded by a verdant mix of trees and palms, each villa is enclosed within high walls providing seclusion and privacy. Overlooking a private saltwater pool, the covered loggia off the living area of each townhome features an outdoor kitchen equipped with a gas grill and an under-counter refrigerator. For added convenience, each villa comes with a two-car garage and guest parking. RESIDENCE: A new gem in sought-after Delray Beach recently completed by Stamm Development, Paloma Villas comprises two luxurious two-story townhomes, each with three bedrooms, a flex room and 4,008± total square feet. Each residence, artfully designed with a bold contemporary aesthetic, offers an elevated living experience through careful attention to scale, the use of high-end materials, and a well-conceived, open, airy floor plan optimized for a seamless indoor/outdoor flow. Conveying a grand atmosphere, yhe interiors are beautifully executed to maximize comfort and function, anchored by engineered oak flooring, offering garden-view window-walls of glass, and topped by 12-foot ceilings downstairs and 10-foot ceilings upstairs. The chic living areas are adjoined by a chef's kitchen with streamlined contemporary cabinetry, quartz countertops, high-end appliances and an island accommodating pull-up seating. With a split-bedroom plan, the primary suite is placed on the second floor for enhanced privacy, while an adjoining versatile, second-floor flex room can easily serve as a private primary sitting area, an office, media room or workout zone. The spa-like primary bathroom is finished with bespoke custom cabinetry designed and manufactured by a local vendor, a soaking tub and a shower equipped with a hand shower, showerhead and a shower arm with a diverter. The guest bathrooms, also spa-like, feature showers with a hand shower, showerhead and a diverter. Completing the overall layout is a laundry room. Eight-foot, solid-core interior doors and recessed LED lighting contribute to the villas' clean, modern aesthetic, while the townhomes are pre-wired for a centralized home-automation system with speaker-wiring in the living areas, kitchen and covered loggia enabling a streamlined and integrated, smart-living experience. The villas are also pre-wired for future motorized shades and exterior cameras at all entry points ensuring ease of expansion and enhanced security. Offering the serenity of a private retreat with every modern convenience, these Paloma Villas townhomes balance sophisticated luxury ideal for gracious entertaining with a comfortable, practical design tailored for family living. DISCLAIMER: Information published or otherwise provided by the listing company and its representatives including but not limited to prices, measurements, square footages, lot sizes, calculations, statistics, and videos are deemed reliable but are not guaranteed and are subject to errors, omissions or changes without notice. All such information should be independentl
…By Annonceur International


Just steps from the beach, with 204 m² and a private pool, this villa stands out for its perfect harmony between contemporary design and surrounding nature. The layout has been carefully planned to maximise natural light, creating spacious, functional, and welcoming environments, ideal for living with comfort and quality.The outdoor areas invite moments of leisure and socialising, featuring a generous garden that includes the pool area, ideal for enjoying the sunny Algarve days. Camaleão is located in Castro Marim, a region with around 300 days of sunshine per year. Signed by the renowned Rebelo de Andrade architectural studio, this unique project celebrates the harmony between architecture, nature, and exclusivity.This two-storey 2-bedroom villa includes private parking with two dedicated spaces.Areas:Interior area: 204.11 sqm (gross private area)Exterior area: 100.39 sqmInterior + exterior area: 304.50 sqmTotal unit area: 329.50 sqm (interior + exterior + parking)Area breakdown:Interior:Bedroom: 17.55 m²Bedroom: 15.44 m²Living room: 20.52 m²Dining room: 18.99 m²Kitchen: 10.08 m²Bathroom: 5.81 m²Bathroom: 6 m²Guest WC: 4.17 m²Circulation: 22.25 m²Other:Storage room: 83.30 sqmGarage: 25 sqm (2 parking spaces)Access:600 m from the beach58 km from Faro International Airport3.6 km from the motorway600 m from the nearest restaurantsClose to the historic centre of Castro MarimDesigned for comfortable, practical, and harmonious living, this unit, integrated into a protected natural landscape, offers modern amenities, including good sun exposure, large social areas, safe pedestrian access to the beach, and proximity to beachside restaurants.Inspired by the Algarve's historical, cultural, and architectural roots, Camaleão combines captivating design with contemporary functionality. It is designed to provide unforgettable experiences and is set in a privileged location with excellent potential for value appreciation and return.This signature architectural project honours the essence of the region and is intended to offer memorable moments shared with family and friends.Please note: the images presented represent the general set of villas and may not reflect the particularities of each typology, which may vary.Contact us to schedule an information session, discover all the details of this villa, and explore our full portfolio of units.We collaborate with other real estate agencies and partners. Energy Rating: A ref:MOR_BE
…By Annonceur International


We present this incredible villa inserted in a private condominium of reference in Azeitão, where contemporary architecture, sustainability and quality of construction come together to provide a unique lifestyle.Located in a development with more than 11,500 m² of common areas, this villa benefits from a quiet and reserved environment, being just a 10-minute walk from the commercial area of Azeitão, with easy access to shops, services, schools and main communication routes.Bioclimatic Comfort and Energy Efficiency, designed according to the principles of bioclimatic architecture, this villa was designed to maximise comfort throughout the year, reducing the need for air conditioning through intelligent construction solutions.Solar orientation, abundant natural lighting, cross ventilation and shading systems create a healthy, comfortable and energy-efficient indoor environment.The construction also favours high quality natural materials, namely the outer insulation in cork, reducing thermal bridges and allowing the walls to 'breathe', favouring the natural regulation of humidity.Quality in Every Detail because built according to European standards and high standards, the villa offers superior quality finishes and modern equipment.Main features:- Fully equipped matt white lacquered kitchen with electric oven, ceramic hob, granite worktop and stainless steel sink;- Large and bright living room with direct connection to the outdoor space;- Wooden floors in the living rooms and bedrooms;- Ceramic floors in the kitchen and sanitary facilities;- Terraces in deck and porcelain mosaic;- PVC frames with double glazing and interior finish in wood;- Electric blinds;- Fiber optics and multimedia sockets;- Pre-installation for home automation system;- Pre-installation for central heating and air conditioning;- Security system with pre-installation of intrusion control;- Solar thermal system for heating sanitary water.The outdoor space was designed to provide moments of leisure and tranquillity, integrating harmoniously into the condominium's surroundings.There is also the possibility of customising the villa with:- Private pool;- Collection.Living in Azeitão, this is the ideal choice for those looking for a modern, efficient and comfortable home, in a private condominium that privileges quality of life, privacy and proximity to nature, without giving up the convenience of being close to all services.An exclusive opportunity to live with more comfort, sophistication and sustainability in one of the most sought-after locations in Azeitão. Energy Rating: A+ ref:Green Village Azeitão_A
…By Annonceur International


Just a few steps from the beach, this corner villa with a private pool and 204 sqm stands out for its balanced relationship between contemporary design, privacy and the surrounding natural landscape. Its position allows for a more secluded living experience, with a generous connection to the outdoor areas and an interior layout carefully designed to make the most of natural light, creating spacious, functional and welcoming environments, ideal for living with tranquillity and quality.The outdoor spaces invite moments of leisure and conviviality, with a total outdoor area of 46 sqm and a 21.34 sqm terrace that integrates the pool area, ideal for enjoying the sunny Algarve days. Camaleão is located in Castro Marim, in a region with around 300 days of sunshine per year. Designed by the renowned Rebelo de Andrade architectural studio, this project celebrates the harmony between architecture, nature and a more private way of living.This two-bedroom villa, distributed over two floors, includes parking with two spaces dedicated to the unit and a clear separation between social and private areas:Gross private area: 204.11 sqmTotal outdoor area: 46 sqmInterior + exterior area: 250 sqmTotal unit area, including parking: 275 sqmArea distribution:Interior:Bedroom: 17.55 sqmBedroom: 15.44 sqmLiving room: 20.52 sqmDining room: 18.99 sqmKitchen: 10.08 sqmBathroom: 5.81 sqmBathroom: 6 sqmGuest WC: 4.17 sqmCirculation: 22.25 sqmOther areas:Storage room: 45.27 sqmGarage: 25 sqm, two parking spacesThe interior areas include generous living and dining spaces, a functional kitchen, two well-proportioned bedrooms and several bathrooms, complemented by spacious circulation areas that reinforce the sense of comfort and spatial continuity. The unit also includes basement storage and parking with two dedicated spaces.Accessibility:600 m from the beach58 km from Faro International Airport3.6 km from the motorway450 m from the nearest restaurantsClose to the historic centre of Castro MarimDesigned for comfortable, practical and harmonious living, this unit, set within a protected natural landscape, offers modern amenities, including good solar orientation, generous social areas, safe and comfortable pedestrian access to the beach, and nearby beach restaurants.Inspired by the historical, cultural and architectural roots of the Algarve, Camaleão combines aesthetically compelling design with contemporary functionality. Created to provide memorable experiences, it is located in a privileged setting, with excellent potential for appreciation and return.Please note that the images presented represent the general set of villas and may not reflect the specific features of each typology, which may vary from one unit to another. Contact us to schedule an information meeting, learn all the details of this villa and explore our full portfolio of units.We inform you that we collaborate with other real estate agencies and partners. Energy Rating: A ref:MOR_DK
…By Annonceur International


One of the Algarve's most architecturally significant contemporary properties, this luxury villa is set within a private 50,000 m² estate in Mexilhoeira Grande, minutes from Portimão and the Algarve coastline.Defined by full-height glazing, precise linear architecture, and simultaneous views over the sea and the Serra de Monchique, this property represents a rare convergence in the Algarve luxury real estate market: architectural distinction, absolute privacy, and a self-sufficient energy model that places it among the most sustainable private residences in the region.The main residence is arranged across two floors. The principal level is conceived as a single, fluid living space open-plan kitchen and living room with natural light flooding through the full width of the glazed facade, a study, and a master suite, all interconnected and designed with the same architectural coherence. The lower floor extends the home's capacity without compromising its privacy: a four-car garage, two bedrooms, bathroom, and a fully independent living and kitchen area, allowing guests or family to be received on their own terms. An exterior lift, opening directly onto the pool terrace, connects both floors with ease.Set apart from the main house, at the highest point of the estate, a self-contained two-bedroom chalet provides a private and independent retreat for guests.The property has been designed with long-term sustainability and comfort at its core. A high energy efficiency rating is supported by a solar panel system with battery storage, underfloor heating throughout, and a construction standard that significantly reduces energy consumption without compromising on comfort. The result is a home that operates with a level of autonomy rarely found in properties of this scale.Outside, a swimming pool and a barrel sauna, positioned to frame uninterrupted views over the landscape, complete an outdoor environment that requires little else.Sits at a rare intersection: the calm of the Algarve interior, within easy reach of the coast, and the region's full range of amenities. A location increasingly sought by discerning buyers who understand that true privacy and convenience are not mutually exclusive.Contemporary luxury villa in Mexilhoeira Grande, Portimão. Private estate of 50,000 m², sea and mountain views, high energy rating, self-sufficient solar system, swimming pool, and complete privacy.
…By Annonceur International


Detached villa of contemporary architecture, with private pool, leisure basement, sustainable construction in CLT wood and fully furnished and equipped, ready to move in.More than a house, this villa was designed to provide a way of living where design, privacy and well-being are present in every detail.With modern architecture and elegant lines, this villa offers large interior spaces flooded with natural light. The social area in an open space concept creates a sophisticated and welcoming atmosphere, establishing a perfect connection between the kitchen, the living room and the outdoor spaces, where the private pool takes the main role.The private area has been designed to ensure maximum comfort, with spacious and bright rooms, complemented by contemporary design bathrooms and high-quality finishes.The basement significantly expands the functionality of the house, providing a cinema room for moments of entertainment, a private gym to maintain an active lifestyle, a storage area and a carefully organised technical area.Built with innovative technology in ecological CLT wood, this villa offers excellent thermal and acoustic insulation, high energy efficiency and a clear commitment to sustainability, without giving up constructive quality and durability.Outside, the garden, terraces and leisure areas have been designed to provide total privacy and create the ideal setting to enjoy the weather all year round, whether with family or friends.This villa is delivered fully furnished and equipped, ready to welcome its new owners from day one, combining exclusivity, comfort and functionality in a turnkey solution.A unique project for those looking for a home of excellence, where contemporary architecture, innovation and quality of life are in perfect harmony. Energy Rating: A+ ref:City-26-33A
…By Annonceur International


ID.2505246 - Villa For sale, floor: Basement, Ground floor, 1st (3 Levels), in Saronida. The Villa is 451 sq.m.. It consists of: 5 bedrooms (1 Master), 4 bathrooms, 1 wc, 1 kitchens, 2 living rooms and it also has 2 parkings (2 Underground). The property was built in 2026 with Double glazed windows, the energy certificate is: A. The property's status is: Under construction, it has Sea, Openness, Panoramic, Unobstructed view, Luxury, Modern, Minimal design, Storage, Internal staircase, Swimming pool, Garden, Internal elevator, Quiet neighborhood, Porch, Service/Maid’s room. The information and characteristics of the properties have been entered based on the information and documents provided to us. The location of the property on the map is indicative. The energy class of the properties, for which the issuance of an EPC is required, may differ from the one stated. All persons present during the property viewing are required to present their identity card and tax identification number (A.F.M.), in accordance with Law No. 4072/2012 - Government Gazette 86/A/11-4-2012. Price: €2.000.000. Aspis Real Estate South, contact phone: 2109652230, email: [email protected], website: www.aspisrealestate-south.gr
…By Annonceur International


A grand, Double-Storey architectural statement by YOO.OverviewThe Type B villa is designed for those who want to maximize elevation, volume, and panoramic views. This magnificent home offers a larger footprint and distinct zoning between entertainment areas and private family spaces. It is a bold, contemporary statement that redefines luxury living in Bel Ombre.Key Features:Configuration: 4 Bedrooms, featuring lavish en-suite bathrooms.Total Living Area: 274 sqm of expansive living space.Plot Sizes: Premium plot of 704 sqm, specifically chosen for their exceptional vantage points.The YOO Signature: Carefully curated interior palettes by YOO, bringing international high-design to tropical island living.The Design PhilosophyType B uses its double-storey / elevated architecture to capture breathtaking vistas—whether it be the rolling greens of the golf course, the lush mountains, or the ocean. The ground floor serves as the ultimate hosting venue, featuring double-volume ceilings, a state-of-the-art designer kitchen, and a magnificent flow out to the infinity pool and sunken fire-pit/lounge area. The upper levels (or distinct pavilions) are reserved for luxurious, ultra-private bedroom suites.Why choose Type B? (The Off-Plan Advantage)The Wow Factor: The impressive architectural elevation and double-height ceilings create an immediate sense of grandeur and space.Master Suite Excellence: The master bedroom, typically located on the upper level, acts as a private penthouse, complete with a private balcony offering the best panoramic views on the estate.Ideal For: Large families, investors looking for maximum rental yield, and those who love to entertain on a grand scale.
…By Annonceur International


This exceptional finca is located in one of the most sought-after areas just outside Santanyí — peaceful, private and set within an upscale neighbourhood, while the charming village centre with its restaurants, boutiques and popular weekly market can be reached within just a few minutes.The property has been extensively renovated this year with great attention to detail. The result is a finca that presents itself, both technically and visually, almost like a new-build property, while still retaining the major advantage of an established, mature estate full of character. The classic Mallorcan architecture, with its natural stone façade, traditional elements and covered terraces, blends harmoniously with a fresh and modern living atmosphere.The renovation was not limited to the visible areas alone. The finca has been fundamentally renewed: new floors, modern bathrooms, air conditioning, a heat pump combined with underfloor heating, as well as a complete upgrade of both the interior and exterior areas, provide contemporary comfort and a high quality of living. Both the indoor kitchen and the outdoor kitchen have also been redesigned, creating ideal conditions for enjoying the Mediterranean lifestyle on Mallorca.The house offers four spacious bedrooms and four bathrooms, two of which are en suite. A particularly practical feature is that one of the bedrooms is located on the ground floor.The outdoor area is a true highlight of this property. Various covered terraces facing east, south and west make it possible to find the perfect place in the sun or shade at any time of day. Around the impressive 90 m² saltwater pool with jacuzzi, numerous sunbathing areas, inviting shaded spots, a sand area and a BBQ house create the perfect setting for relaxing, entertaining and enjoying the Mediterranean way of life.A particularly charming detail is the property’s own olive grove with around 100 olive trees. Even the driveway, framed by an elegant palm-lined avenue, gives the immediate impression of arriving somewhere truly special — peaceful, Mediterranean and full of Mallorcan charm.Thanks to the existing holiday rental licence, this finca not only offers an exceptional living experience, but also a highly attractive price-performance ratio. It is perfectly suited as a year-round residence, a stylish holiday home or a lucrative rental investment.A rare opportunity for those looking for a characterful, high-quality renovated finca in an excellent location — with plenty of privacy, Mediterranean atmosphere and outstanding usage potential.
…By Annonceur International
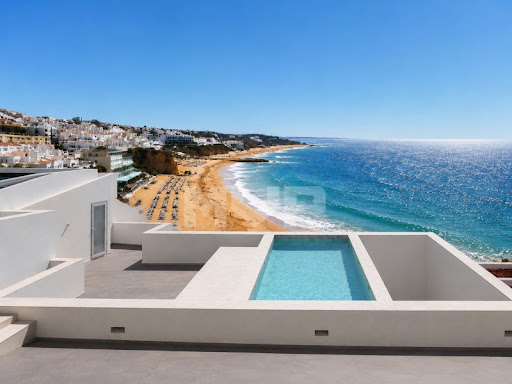


4 bedroom villa on the seafront, located in downtown Albufeira, next to the Peneco Elevator and with direct access to the beach. Inserted in the historic area of the city, this property combines life in the historic centre with the seafront, in one of the most sought-after locations in Albufeira.On the ground floor, the villa integrates an independent commercial space with direct access to the street that goes down to the beach. This element adds versatility to the property, allowing its own use or autonomous exploration, reinforcing the potential of the property in the downtown area of Albufeira.The building has been completely rebuilt, preserving the original traditional Algarve façade, now restored, while the interior has been developed with contemporary lines and high quality materials. The architecture was designed to maintain the constant connection to the sea, present in practically all rooms.The social area is organised in an open space, with a living room and kitchen facing the sea, benefiting from a strong entry of natural light throughout the day and a continuous view over the coastline.The villa has three suites, all with private bathrooms, and an attic with flexible use, ideal as an additional bedroom, office or multifunctional space.At the top, the rooftop takes on the central role of the house, with a swimming pool and panoramic views of the sea, creating an outdoor area designed to take advantage of the unique location and surroundings.A few steps from the historic centre, the Albufeira Marina and several food and local shops, this is a property where location, seafront and versatility come together in one of the most emblematic and valued areas of the AlgarveThe location shown is not the exact location, but an approximate location of the property. Energy Rating: C ref:170260051
…By Annonceur International


This massive luxury private estate is located five minutes from the popular Maprachan Lake. It sits on a one rai (1,600 sqm) land plot. Immaculately decorated and maintained this seven bedroom, eight bath house is a perfect family retreat. Indoors the property boasts of seven ensuite bedrooms, guest bath, office, indoor two person jacuzzi, snooker room and elevator. The fully equipped western kitchen is colorful and has lots of cupboards and an island style work station. A 12-person dining table is adjacent to the kitchen making entertaining easy and fun. Outside there is an extra large swimming pool, outdoor Jacuzzi that holds 18 people, sala, outdoor kitchen, BBQ area and guest bungalow. The home is outfitted with a high level security CCTV and alarm system. Price includes all high-quality furniture and appliances. Contact us for additional details on this luxury property. Details: a€¢ Seven bedrooms a€¢ Eight bathrooms a€¢ One Office a€¢ Garage that fits four cars a€¢ High level of security CCTV and Alarm System Facilities a€¢ Large Swimming Pool a€¢ Jacuzzi Outdoors 18 persons a€¢ Jacuzzi Indoors 2 persons a€¢ Snooker Room a€¢ Additional Outdoor Kitchen a€¢ Sala a€¢ Guest Bungalow a€¢ Elevator - * Living Room - * Water Heater - * Dining Room - * Air-conditioners - * Garage - * Fully Furnished - * Bedrooms - * Bathrooms - * Bathrooms Ensuite - * Fans - * Terrace - * Sala - * Inland - * Car Port - * Western Kitchen - * Video Surveillance - * Home security system - * Estate security - * Walk in wardrobe - * Built in wardrobe - * Detached - * Balcony - * Garden - * Chanote - * Laundry Room - * Jacuzzi Internal - * Jacuzzi External - * Mains Water - * Electricity - * Sleeps - * Children - * Internet / TV / Phone - * Games Room - * BBQ - * Swimming Pool - * Contemporary - * Storeys - * Secure Estate - * Parking Space
…By Annonceur International


The Oaklands has been thoughtfully designed to provide a seamless balance between elegant architecture and practical family living. From the moment you arrive through the private gated entrance, there is an immediate sense of exclusivity and refinement, with each home enjoying a distinctive presence within this boutique development. Internally, the homes showcase an impressive level of craftsmanship and attention to detail, with carefully selected materials, contemporary finishes and a layout perfectly suited to modern lifestyles. Generous room proportions, high ceilings and extensive glazing combine to create bright, welcoming interiors that feel both luxurious and effortlessly functional. Throughout the homes, a host of premium finishing touches further elevate the specification, including elegant brushed brass switches and sockets, beautifully detailed fluted travertine feature wall panels within the bathrooms and high end kitchen appliances. Beneath these luxurious finishes lies an equally impressive commitment to modern efficiency, with an air source heat pump providing cost effective and sustainable heating and hot water. Underfloor heating serves the entire ground floor, creating a comfortable and uncluttered living environment, while radiators provide efficient heating to the first and second floors. Step inside A welcoming entrance hall sets the tone for the accommodation beyond, introducing a thoughtfully designed interior where space, light and flow have been carefully considered. The principal living accommodation centres around a stunning open-plan kitchen, dining and family room, creating the true heart of the home. Featuring a substantial central island with a striking double waterfall quartz worktop, premium integrated appliances and extensive bi-fold doors overlooking the garden, this exceptional space is perfectly designed for both everyday family life and entertaining on a grand scale. The impressive specification includes double fridge-freezers, a full-size wine fridge, a boiling water tap and a warming drawer positioned beneath the cooker, ensuring the kitchen is as practical as it is stylish. Additional reception rooms provide versatility to suit a variety of lifestyles, whether utilised as formal sitting rooms, home offices, playrooms or media spaces. Practicality has also been carefully considered, with a separate utility room providing space for both a washing machine and tumble dryer. Reflecting the developer’s commitment to quality, the utility room benefits from cabinetry and finishes matched to the main kitchen, creating a cohesive and refined design throughout the home. Guest cloakroom has also been seamlessly incorporated into the design. One of the most remarkable features of these homes is the exquisite principal bedroom suite. Occupying a truly privileged position, this spectacular retreat is centred around a stunning cathedral-style floor-to-ceiling feature window that frames the surrounding landscape and floods the room with natural light. This striking architectural feature creates a wonderful sense of space and tranquillity, elevating the room into a luxurious sanctuary. The beautifully appointed en-suite features a statement freestanding bath positioned to create a true spa-like experience, along with a seperate walk in shower, dual vanity basins set within bespoke cabinetry and Bluetooth speaker mirror allowing you to create the perfect ambience with music streamed directly from your phone. A walk-in dressing area completes what is undoubtedly one of the standout spaces within the property. The first and second floors continue to impress, offering five generously proportioned double bedrooms and a superb arrangement of bathroom facilities. On the first floor, alongside the principal bedroom suite, there is a second double bedroom with its own en-suite shower room, a third double bedroom and a stylish family bathroom. The second floor provides two further large double bedrooms, complemented by a separate bathroom and sizeable storage cupboard located on the landing. Step Outside Outside, No. 5 The Oaklands enjoys a beautifully landscaped south west-facing garden designed to complement the surrounding countryside setting. A generous patio area provides the perfect space for outdoor dining and entertaining, while the lawn offers ample room for family enjoyment and relaxation. The homes are approached via a private gated entrance, enhancing both privacy and security. Each property benefits from generous parking provision, together with electric vehicle charging facilities, ensuring the homes are perfectly equipped for modern living. The overall setting offers a wonderful sense of seclusion whilst retaining easy access to nearby towns and transport links. Location Occupying a sought-after position within the charming hamlet of Bragbury End, The Oaklands enjoys a peaceful semi-rural setting surrounded by open countryside. Despite its tranquil location, the development remains exceptionally well connected, making it ideal for both families and commuters alike. Nearby Stevenage provides an extensive range of shopping, leisure and educational facilities, while the picturesque village of Knebworth offers a selection of independent amenities, public houses and highly regarded schools. Golf enthusiasts will appreciate the close proximity of the neighbouring golf course, while numerous countryside walks and recreational opportunities can be enjoyed directly from the doorstep. Excellent transport links place London and the wider region within easy reach. Stevenage railway station offers fast and frequent services to London King’s Cross, with journey times from approximately 18 minutes. The A1(M) is readily accessible, providing convenient road connections to London, Cambridge and beyond. Property Information A residents management company will be formed for the communal areas. The ownership of this company will be passed to the residents upon the final sale. Until such time, each unit will pay 1/5th of all fees. The communal costs are related to the running costs of the private sewage treatment plant and gated entrance plus the associated maintenance, emptying and servicing costs. Tenure: Freehold Local Authority: Stevenage Borough Council Council Tax Band: To be confirmed EPC Rating: B Heating: Air Source Heat Pump Drainage: Private water sewage plant Water Supply: Mains Water Electricity Supply: Mains Electricity Broadband & Mobile Coverage: Available subject to provider
…By Annonceur International


This is a beautiful modern Thai-style house for sale near the Don Muang International Airport. The home is two storeys and has six bedrooms, six bathrooms and a modern western kitchen that includes a stovetop, microwave, oven and refrigerator. This 1,500sqm home is built on 3 Rai of land and is surrounded by lush tropical gardens and mature trees. Some of the inside features include a€¢ Teak wood floor throughout the house and in all rooms a€¢ Teak built-in furniture a€¢ Winding teak staircase a€¢ High ceilings and chandeliers a€¢ 6 Bedroom | 6 Bath each about 75 sq. meter. a€¢ 6 Functional Areas; Dining, Entertainment, Meeting, Meditation, Living room, Kitchens a€¢ 6 Bedroom for helpers and a Guest house a€¢ 6 - 8 car garage a€¢ Storage area a€¢ Laundry room a€¢ Maintenance room Outside features include a€¢ Land size = 4,800 sq. meter and flooring area or living space of about 1500 sq. meter. a€¢ About 2,750 sq. meter of Landscaped area with tropical fruit and flower garden and vegetable garden a€¢ Fishpond a€¢ Gazebo a€¢ Walking track (1.50-meter-wide x 110 meter long) LOCATION: a€¢ Near Donmuang International Airport a€¢ Near Golf courses (Muang-Eke) a€¢ University(Rungsit) a€¢ Police Station (Don Muang) a€¢ Hospital (Sigun) a€¢ Near Convention Center (Muang Thong) a€¢ Shopping Centers (Robinson and Future Park) a€¢ About 25 Kilometer from Bangkoka€™s central district a€¢ Convenient access to Toll Ways (from Udorn Ratthaya Expy exit at Srisaman Road and from Donmuang Toll Way exit in front of the Don Muang International Airport) - * Maids Room - * Living Room - * Water Heater - * Dining Room - * Air-conditioners - * Garage - * Fully Furnished - * Bedrooms - * Bathrooms - * Bathrooms Ensuite - * Terrace - * Inland - * Car Port - * Western Kitchen - * Built in wardrobe - * Detached - * Garden - * Chanote - * Laundry Room - * Mains Water - * Electricity - * Sleeps - * Children - * Internet / TV / Phone - * Contemporary - * Storeys - * Parking Space - * City View
…By Annonceur International


The Oaklands has been thoughtfully designed to provide a seamless balance between elegant architecture and practical family living. From the moment you arrive through the private gated entrance, there is an immediate sense of exclusivity and refinement, with each home enjoying a distinctive presence within this boutique development. Internally, the homes showcase an impressive level of craftsmanship and attention to detail, with carefully selected materials, contemporary finishes and a layout perfectly suited to modern lifestyles. Generous room proportions, high ceilings and extensive glazing combine to create bright, welcoming interiors that feel both luxurious and effortlessly functional. Throughout the homes, a host of premium finishing touches further elevate the specification, including elegant brushed brass switches and sockets, beautifully detailed fluted travertine feature wall panels within the bathrooms and high end kitchen appliances. Beneath these luxurious finishes lies an equally impressive commitment to modern efficiency, with an air source heat pump providing cost effective and sustainable heating and hot water. Underfloor heating serves the entire ground floor, creating a comfortable and uncluttered living environment, while radiators provide efficient heating to the first and second floors. Step inside A welcoming entrance hall sets the tone for the accommodation beyond, introducing a thoughtfully designed interior where space, light and flow have been carefully considered. The principal living accommodation centres around a stunning open-plan kitchen, dining and family room, creating the true heart of the home. Featuring a substantial central island with a striking double waterfall quartz worktop, premium integrated appliances and extensive bi-fold doors overlooking the garden, this exceptional space is perfectly designed for both everyday family life and entertaining on a grand scale. The impressive specification includes double fridge-freezers, a full-size wine fridge, a boiling water tap and a warming drawer positioned beneath the cooker, ensuring the kitchen is as practical as it is stylish. Additional reception rooms provide versatility to suit a variety of lifestyles, whether utilised as formal sitting rooms, home offices, playrooms or media spaces. Practicality has also been carefully considered, with a separate utility room providing space for both a washing machine and tumble dryer. Reflecting the developer’s commitment to quality, the utility room benefits from cabinetry and finishes matched to the main kitchen, creating a cohesive and refined design throughout the home. Guest cloakroom has also been seamlessly incorporated into the design. One of the most remarkable features of these homes is the exquisite principal bedroom suite. Occupying a truly privileged position, this spectacular retreat is centred around a stunning cathedral-style floor-to-ceiling feature window that frames the surrounding landscape and floods the room with natural light. This striking architectural feature creates a wonderful sense of space and tranquillity, elevating the room into a luxurious sanctuary. The beautifully appointed en-suite features a statement freestanding bath positioned to create a true spa-like experience, along with a seperate walk in shower, dual vanity basins set within bespoke cabinetry and Bluetooth speaker mirror allowing you to create the perfect ambience with music streamed directly from your phone. A walk-in dressing area completes what is undoubtedly one of the standout spaces within the property. The first and second floors continue to impress, offering five generously proportioned double bedrooms and a superb arrangement of bathroom facilities. On the first floor, alongside the principal bedroom suite, there is a second double bedroom with its own en-suite shower room, a third double bedroom and a stylish family bathroom. The second floor provides two further large double bedrooms, complemented by a separate bathroom and sizeable storage cupboard located on the landing. Step Outside Outside, No. 4 The Oaklands enjoys a beautiful south west-facing garden designed to complement the surrounding countryside setting. A generous patio area provides the perfect space for outdoor dining and entertaining, while the lawn offers ample room for family enjoyment and relaxation. The homes are approached via a private gated entrance, enhancing both privacy and security. Each property benefits from generous parking provision, together with electric vehicle charging facilities, ensuring the homes are perfectly equipped for modern living. The overall setting offers a wonderful sense of seclusion whilst retaining easy access to nearby towns and transport links. Location Occupying a sought-after position within the charming hamlet of Bragbury End, The Oaklands enjoys a peaceful semi-rural setting surrounded by open countryside. Despite its tranquil location, the development remains exceptionally well connected, making it ideal for both families and commuters alike. Nearby Stevenage provides an extensive range of shopping, leisure and educational facilities, while the picturesque village of Knebworth offers a selection of independent amenities, public houses and highly regarded schools. Golf enthusiasts will appreciate the close proximity of the neighbouring golf course, while numerous countryside walks and recreational opportunities can be enjoyed directly from the doorstep. Excellent transport links place London and the wider region within easy reach. Stevenage railway station offers fast and frequent services to London King’s Cross, with journey times from approximately 18 minutes. The A1(M) is readily accessible, providing convenient road connections to London, Cambridge and beyond. Property Information A residents management company will be formed for the communal areas. The ownership of this company will be passed to the residents upon the final sale. Until such time, each unit will pay 1/5th of all fees. The communal costs are related to the running costs of the private sewage treatment plant and gated entrance plus the associated maintenance, emptying and servicing costs. Tenure: Freehold Local Authority: Stevenage Borough Council Council Tax Band: To be confirmed EPC Rating: B Heating: Air Source Heat Pump Drainage: Private water sewage plant Water Supply: Mains Water Electricity Supply: Mains Electricity Broadband & Mobile Coverage: Available subject to provider
…By Annonceur International


Stunning ultra-luxury villa with private infinity pool, massive rooftop terrace with panoramic sea views, situated in a prestigious enclave.Delivery date: 18 monthsLuxus Homes proudly presents an extraordinary architectural masterpiece of ultra-luxury living nestled in the prestigious hills of Sierra de Altea. Embraced by a magnificent 1270 m² private plot, this avant-garde estate stands out with its unique curved facade design, effortlessly merging organic fluid lines with soaring walls of glass that frame majestic 180-degree panoramic views of the sparkling Mediterranean Sea and the dramatic mountain landscape. Spanning a monumental 540 m² of covered built space across three multi-level floors, the property offers a layout of pure sophistication, featuring 4 sumptuous master bedrooms, each complemented by its own private en-suite bathroom. The seamless open-concept living area integrates an American-style designer kitchen before opening completely to a sprawling 191 m² outdoor oasis. Here, life centers around a crystal-clear infinity pool that visually merges with the sea, expansive sun-drenched terracing, and an absolute highlight rooftop solarium of 135 m² designed for unforgettable starlit gatherings. Complete with an expansive basement garage and a beautifully manicured Mediterranean garden, this gated paradise is situated in an elite enclave just minutes from the charming town of Altea, premier golf courses, and exclusive marinas.
…By Annonceur International


Occupying a peaceful and highly desirable position within the charming hamlet of Higher Metcombe, on the fringes of the sought after village of West Hill, this exceptional detached residence combines striking contemporary architecture with beautifully crafted interiors and outstanding outdoor living spaces. Key features Designed to maximise both comfort and enjoyment of its idyllic surroundings, the property offers an impressive level of accommodation, thoughtfully arranged to create a seamless balance between family living and entertaining. At the heart of the home lies a superb open-plan kitchen and dining room, featuring a bespoke fitted kitchen with integrated appliances, elegant stone work surfaces and generous space for informal dining and social gatherings. The principal bedroom suite provides a luxurious private retreat, complete with a walk-in dressing room, stylish en-suite bathroom and a charming oak-framed orangery overlooking the gardens. Three further double bedrooms offer excellent accommodation for family and guests, complemented by a guest en-suite and a beautifully appointed family bathroom. A particular highlight of the property is the magnificent triple-aspect sitting room, flooded with natural light and opening onto a substantial balcony from which to enjoy far-reaching views across the surrounding Devon countryside. Underfloor heating throughout further enhances the home’s modern credentials. Outside, the property continues to impress. Securely enclosed and meticulously landscaped, the gardens have been designed to provide complete privacy whilst creating a series of enchanting outdoor spaces for relaxation and entertaining. Mature lawns and trees lead to expansive terraces and seating areas, which are complemented by an outdoor kitchen, a heated rondavel, productive kitchen garden, woodland area and an attractive summer house. The approach to the property is equally impressive, with gated access leading to a generous driveway providing ample parking and a substantial double garage with additional storage. A second gated entrance leads to a further driveway and garage and reveals one of the property’s most captivating features, a beautifully crafted, hidden wine cellar accessed via a striking spiral staircase. Location Higher Metcombe enjoys an enviable rural setting surrounded by some of East Devon’s most attractive countryside, whilst remaining conveniently close to excellent local amenities. The neighbouring village of West Hill is renowned for its woodland walks and strong sense of community, offering a primary school, church, village stores, post office and local services. Venn Ottery Common lies within easy walking distance, providing acres of unspoilt countryside and scenic walking routes. The historic town of Ottery St Mary, approximately 1.2 miles away, offers a wider range of amenities including independent shops, cafés, traditional inns and the highly regarded King’s School. For those who enjoy coastal pursuits, the beautiful East Devon coastline is readily accessible, with the popular seaside towns of Sidmouth, Budleigh Salterton and Exmouth all within easy reach. The Cathedral City of Exeter, approximately ten miles away, provides an extensive selection of cultural, educational, recreational and retail facilities, together with excellent transport links and a number of highly respected independent schools. The nearby Woodbury Common offers outstanding walking and riding opportunities, whilst the acclaimed Woodbury Park Golf & Country Club provides superb leisure facilities within a picturesque setting. Services Mains water, electricity, drainage and underfloor heating. Local Authority East Devon District Council Council Tax Band G
…By Annonceur International


Houses with Premium Features in Las Marías, Torrelodones Designed for premium living, these houses feature high-end finishes and smart home technology. Kitchens include sleek porcelain countertops and Siemens appliances such as an oven, microwave, induction hob, fridge, washer-dryer, and dishwasher. Bathrooms are fitted with resin shower trays, freestanding bathtubs, wall-mounted toilets, and matte black fixtures. Spacious interiors offer built-in wardrobes, porcelain or wooden flooring, and large windows for natural light. Residents can control lighting, blinds, heating, and cooling via smart home systems. Set within a well-planned complex, the project includes indoor and outdoor saltwater pools, landscaped gardens with walking paths and play areas, underground parking, and 24/7 security. It blends comfort, functionality, and modern aesthetics for an elevated living experience. Located in a tranquil yet well-connected part of Torrelodones, Madrid, the area offers a balance of nature and urban convenience. Residents have easy access to parks, schools, shopping centers, and public transportation. The houses for sale in Madrid are just 200 m from a park, 300 m from schools, 500 m from a shopping center, and 800 m from public transport, ensuring seamless access to city life. MAD-0002
…By Annonceur International

Receive by email any new listing that may match your search criteria
By validating this form, you accept the general conditions of use of Le Figaro Properties.
These agencies offer a selection of luxury properties vente . Feel free to contact them for personalized assistance.





