Get early access to listings that match your criteria
Never miss an opportunity again. Our personalized alerts notify you instantly.

 English$ USD · m²


Do you want to invest in a construction in Mauritius, on a 150-hectare estate ideally located between the iconic mountains of the west coast and one of the island's most beautiful lagoons? Bordered by a signature golf course, this project combines elegance, nature, and sustainability to offer a unique living environment as well as significant development potential, with the security of a project designed by a renowned developer.This villa includes 3 en-suite bedrooms, a very bright living room, and a kitchen area that perfectly complements this beautiful house with its central courtyard at the heart of the residence. Unfurnished. Net internal area of 204 sqm and total built-up area of 507 sqm on a plot of approximately 1,900 sqm according to the parcel.As an owner, you will benefit from many exclusive advantages without leaving the estate, including privileged access to 5-star hotels of the group.Designed for nature lovers.No agency fees!Support from A to Z, from the start of the project to the handover of the keys on-site.For a complete file, contact me at or [email protected]
…By Annonceur International


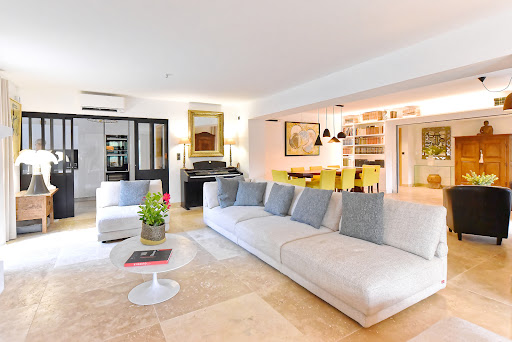

Ideally located less than 300 metres from the shops, this sumptuous, fully renovated house combines Provencal charm with exceptional contemporary comfort. Offering spacious accommodation and refined features, the house has four suites, each with its own shower room with separate toilet and a fitted dressing room. The 60 sqm living-dining room with the kitchen opening onto a large terrace benefit from plenty of natural light. Magnificent landscaped garden of 1,181 sqm with its swimming pool, where serenity reigns. A rare property in one of Provence's most sought-after villages. Energy class: A/A.
…By Valancogne & Partners


The Casas do Lago project is a boutique development composed of independent 5-bedroom villas with pool, jacuzzi, garage and private dock. The villas are set in a unique setting on the shores of the Castelo de Bode reservoir. With contemporary and minimalist architecture that blends with the surrounding landscape, each house offers an experience of direct contact with nature. Distributed over three floors, the villas stand out for their spacious and bright interiors, infinity pool over the lake, four suites on the upper floor (including a master suite with closet), and a social area with two distinct spaces, fireplaces and kitchen with island. On the lower floor, there is a guest suite, a multipurpose room (for gym or cinema), laundry room and a garage with capacity for 3 cars and 2 electric charging points. The project focuses on good quality finishes — such as oak wood flooring, minimalist Cortizo window frames with thermal break and insulation, kitchens with stone countertops and air conditioning systems throughout the house — and also includes wooden deck balconies and jacuzzi with uninterrupted views over the water. Located 1h15 from Lisbon, with 90% of the trip via highway, and just minutes from river beaches and the city of Tomar, the Casas do Lago development redefines the concept of a second home or permanent retreat. Here, life tastes better.
…By Portugal Sotheby's International Realty


Due to limited land availability and stricter regulations following the new PLU rules in Chamonix, the chalets in Hestia are among the last of their kind. In a region where finding new-build chalets is increasingly difficult, Les Fermes d’Hestia truly stands out. Located just five minutes from the centre of Megève, this exclusive pair of family chalets offers spacious interiors, private gardens and complete wellness suites. As planning regulations tighten across the Evasion Mont-Blanc area, opportunities like this are rapidly diminishing. The timeless design combined with their unmatched rarity means that once these chalets are gone, they cannot be replaced. About the location Located in a peaceful residential area, just a five-minute walk from the centre of Megève via a scenic forest path, Les Fermes d’Hestia occupies a rare elevated plot that offers panoramic views of Le Jaillet. With no direct road visibility and ample private gardens, it provides a true sense of tranquillity, merely moments away from the heart of the resort. The Mont d’Arbois ski area is only a three-minute drive away, with the possibility of ski-in access when snow conditions permit. In a market where buildable land in the centre is nearly non-existent, this location represents one of the last opportunities to acquire a spacious new chalet so close to the village. About the property This project features two chalets, with the first chalet spanning 425 square metres. It includes six en-suite bedrooms, cathedral ceilings and an expansive open-plan living area that opens onto generous terraces offering breathtaking views of Le Jaillet. The property also boasts a private 667-square-metre plot with a landscaped garden and a traditional mazot. Designed with a blend of traditional Alpine architecture and contemporary features, the chalets feature standout amenities, including a swimming pool, jacuzzi, hammam, sauna, and cathedral-style living areas with double-height ceilings and expansive windows. Each property sits on a generous private plot — a rarity in the Alps — offering private gardens and even a mazot, which can be adapted into a spa, children’s playroom or storage. Investment Potential Positioned in a rare elevated setting just minutes from the centre of Megève, these new-build chalets offer a compelling investment opportunity. Properties of this scale and quality are exceptionally scarce, located so close to the village, with access via a scenic forest path or a direct road. Set on a tiered hillside with no road visibility, each chalet enjoys panoramic views over Le Jaillet and Megève. Priced at €15,500 per square metre (incl. VAT), this represents strong value given the prime location, generous interior volumes and high-end specifications. As new-build properties, they benefit from reduced notary fees of just 2% and buyers can reclaim 20% VAT through a rental scheme — a significant financial advantage in a market with consistent demand for luxury second homes. Completion is scheduled for Q2 2027, offering both long-term lifestyle appeal and capital growth potential ATHENA ADVISERS - Added value and 360° purchase support since 2003 In addition to organising property viewings from our offices in the French Alps and Cannes, our in-house teams also support clients through every step of the purchase process: accessing the 20% VAT rebate programme, finding the best French mortgage at a low rate, and introducing you to the best rental management company via our in-house service or partner agencies. We also decode the paperwork and contracts and become the bridge between all the different legal and official parties involved in the purchase, guiding our clients through every step of the process.
…By Athena Advisers


Quinta das Maravilhas Residences Madeiran Heritage, Contemporary Comfort Built on a historic estate, Quinta das Maravilhas Residences combines gardens, privacy, and natural light with contemporary architecture that honours the tradition of living in a Madeiran quinta. Just a few minutes from the centre of Funchal, this exclusive development will comprise 30 residences embraced by nature, offering views over the city and the surrounding mountains. A private retreat where the convenience of urban proximity meets serenity, design, and quality of life. Two-, three-, and four-bedroom residences, designed to suit different lifestyles and family needs. Set within more than 6,000sqm of green space, featuring expansive gardens and majestic mature trees renowned for their longevity, the development reflects the estate’s rich botanical heritage. This is no coincidence, as Quinta das Maravilhas was owned over the last two centuries by British families with a particular passion for botany. Within these grounds, residents will enjoy a swimming pool and a variety of social areas, thoughtfully designed for leisure and relaxation. The former chapel, long since deconsecrated and now in a state of significant deterioration, will be carefully restored and transformed into a gymnasium and lounge, creating a unique space for recreation, wellness, and social gatherings.
…By Annonceur International


Llys Steffan, Llansteffan An architect-designed detached coastal residence with an impressive EPC B rating, commanding panoramic views across the Towy Estuary, Carmarthen Bay and towards the iconic Llansteffan Castle. Situated within an exclusive development of just five homes, this exceptional property combines contemporary family living, multigenerational living potential, energy efficiency and breathtaking coastal scenery, all within walking distance of the beach, village amenities and the Wales Coast Path. Rarely does a home offer such a compelling blend of striking architecture, outstanding energy performance and an enviable coastal setting. Designed to embrace its remarkable surroundings, 5 Llys Steffan enjoys an ever-changing backdrop of estuary, coastline and castle views, creating a unique connection between home and landscape. Llansteffan is one of West Wales’ most sought-after coastal villages, renowned for its sandy beach, historic castle, vibrant community and access to the Wales Coast Path. The village offers a traditional pub, a popular gastro pub with accommodation, active community groups and a relaxed coastal lifestyle. The county town of Carmarthen is approximately fifteen minutes away, providing excellent shopping, educational facilities and mainline rail links connecting to Swansea, Cardiff and London. Beautifully presented throughout, the property offers spacious and versatile accommodation extending to four bedrooms and three bathrooms. Four bedrooms are located on the first floor, including the principal bedroom where glazed doors open onto a balcony perfectly positioned to capture the spectacular estuary views. A generous second reception room on the ground floor provides exceptional flexibility and could easily serve as a fifth bedroom if required. With a bathroom located on the ground floor, this arrangement is particularly well suited to multigenerational living, guest accommodation, independent family members, or those seeking single-level living without the need to regularly use the stairs. Equally, the space lends itself perfectly to use as a home office, playroom, snug or hobby room. At the heart of the home lies an impressive open-plan kitchen, dining and living space, thoughtfully designed for both entertaining and everyday family life. Pocket doors provide the option to create a seamless open environment for gatherings or a more intimate atmosphere for quieter evenings. Large windows flood the interior with natural light while framing the surrounding landscape and drawing the outside in. The living area benefits from carefully considered mood lighting, creating a warm and inviting ambience throughout the seasons. The property has been designed with energy efficiency at its core and benefits from solar panels supplementing the hot water system, excellent insulation and double glazing. Achieving an impressive EPC rating of B, the home delivers lower running costs, enhanced comfort and a reduced environmental footprint. Full Fibre broadband is also available, ensuring the property is perfectly equipped for modern living and remote working. The ever-changing scenery provides a captivating backdrop throughout the year, from spectacular sunrises over the estuary and abundant birdlife to sunsets reflecting across the water towards Ferryside. Whether enjoying a morning coffee on the balcony or relaxing on the terrace as the light changes across the bay, the setting offers a lifestyle that is both peaceful and inspiring. Outside, gardens to both the front and rear provide ample space to relax, entertain and enjoy the coastal setting. A private driveway offers parking for up to five vehicles, while an outbuilding provides useful storage. Combining architect-designed contemporary living, flexible four-bedroom accommodation with fifth-bedroom potential, exceptional energy efficiency, breathtaking coastal and castle views, and a prime village location within walking distance of the beach and coast path, 5 Llys Steffan represents a rare opportunity to acquire a distinguished waterside home in one of Carmarthenshire’s most desirable coastal communities. ⸻ Key Features * Architect-designed detached coastal residence * EPC B energy-efficient home * Spectacular Towy Estuary and Carmarthen Bay views * Views towards Llansteffan Castle * Exclusive development of just five properties * Four bedrooms and three bathrooms * Flexible second reception room with fifth-bedroom potential * Ideal for multigenerational living * Ground-floor bathroom and adaptable accommodation * Principal bedroom with balcony and estuary views * Open-plan kitchen, dining and living space * Pocket doors creating flexible living arrangements * Atmospheric mood lighting within the living area * Large utility room * Solar panels supplementing the hot water system * Full Fibre broadband available * Front and rear gardens * Outbuilding for storage * Private driveway parking for up to five vehicles * Walking distance to Llansteffan beach, castle and village amenities * Direct access to the Wales Coast Path nearby * Approximately fifteen minutes from Carmarthen and mainline rail links Fine & Country Pembrokeshire & West Wales is delighted to present this exceptional coastal home, offering a rare combination of architectural quality, energy efficiency, versatile accommodation and some of the finest estuary views to be found in West Wales.
…By Annonceur International


Discover an exceptional villa fully renovated to the highest standards, located in the peaceful and elevated area of Fonte Santa, just minutes from Quarteira, Vale do Lobo and Quinta do Lago. This contemporary 5+2 bedroom home combines modern architecture, premium finishes and abundant natural light, offering the perfect balance between comfort, privacy and Algarve lifestyle.Modern Interior with Premium FinishesOpenplan living and dining area with fireplace and large windows.Bespoke BE UNIQUE designer kitchen, fully equipped.5 bedrooms + 2 additional rooms ideal for office, games room or gym.Master suite with sea view.Microcement flooring and bathrooms with oak wood details.Laundry room and discreet technical areas.Technology & SustainabilityPhotovoltaic solar panels.Integrated home automation system.Electric shutters.Air conditioning.Certified Isopor insulation.Highefficiency electric boiler.Private Outdoor OasisDesigned for yearround enjoyment of the Algarve climate:Heated saltwater swimming pool.Landscaped lowmaintenance gardens.Nordic wood deck perfect for outdoor dining and sunset gatherings.Borehole and cistern for water efficiency.Prime Location Fonte Santa, QuarteiraA quiet and secure residential area close to:Vale do Lobo, Quinta do Lago and worldclass golf courses.International schools.Supermarkets, restaurants and essential services.Stunning beaches of Quarteira, Vale do Lobo and Trafal.Key FeaturesTypology: 5+2 bedroomsBathrooms: 4Heated pool: YesSea view: YesHome automation: YesIMI: 768/yearThis villa is the ideal choice for families seeking a modern home in the Algarve, combining privacy, comfort and a premium location. Ready to move in.
…By Annonceur International


This new build villa, situated in a prime location in Funchal, offers a contemporary design and well-distributed spaces. With three bedrooms and three bathrooms, it provides comfort and privacy for the whole family. The property includes a swimming pool, garden and stunning sea views, ideal for leisure and relaxation.The interior of the house is fully equipped, with built-in wardrobes, a walk-in closet and laundry area, ensuring practicality in everyday life. Garage and storage space complement the amenities of this high-end residence.Situated close to beaches, shopping centers, restaurants and public transportation, this property combines convenience and quality of life. With a B energy certification, it is a smart choice for those looking for a modern and well-located home in Funchal.
…By Annonceur International


Sea View Villa with a Private Pool in Benitachell Alicante Benitachell is a picturesque district in Alicante, famous for its natural landscapes and serene atmosphere. Nestled in the heart of Costa Blanca, this charming area offers a blend of traditional Spanish culture and modern amenities, making it a perfect destination for both residents and visitors. With its stunning scenic views and mild climate, Benitachell is ideal for those seeking a peaceful and enjoyable lifestyle. This villa features an array of external amenities designed for comfort and leisure. Located in lush greenery, the villa boasts a private garden perfect for enjoying the sun, alongside a refreshing private pool that promises endless hours of relaxation. Additionally, the complex includes secure parking and various fitness options to enhance your living experience. The interior is arranged over several levels, following the natural slope of the land to enhance both sea views and daylight. The villa has 4 bedrooms, 6 bathrooms, and an open-plan living space that integrates the kitchen, dining, and lounge areas, along with expansive terraces. Modern systems including aerothermal climate control, underfloor heating, heat recovery ventilation, solar energy panels, and a home automation system provide both efficiency and comfort. This villa for sale in Alicante is situated approximately 2.0 km from everyday amenities including shops, cafés, and restaurants. The nearest town center lies around 7.0 km away. The coastline and beaches can be accessed within roughly 8.0 km, while golf courses are located about 10.0 km from the villa. The closest airport is approximately 95.0 km away. ALC-1230
…By Annonceur International


Nestled in the desirable Safir community, known for its calm ambiance and welcoming charm, this beautifully renovated residence blends contemporary comfort with the best of outdoor Caribbean living. Constructed on property land, the home offers a thoughtfully designed layout enhanced by solar efficiency and quality finishes throughout. The main house features 3 spacious bedrooms and 3 modern bathrooms, each crafted with an eye for detail and ease. A dedicated pantry and laundry area adds everyday convenience, ensuring the home is as functional as it is beautiful. A separate 1 bedroom and 1 bathroom apartment extends the property’s versatility, accented by the same refined aesthetic found in the main residence ideal space for visiting friends or family. Outdoors, the estate transforms into a private retreat. A shimmering pool sets the tone for sunny afternoons, while a charming gazebo creates a shaded oasis perfect for lounging or alfresco dining. The inviting BBQ area completes the picture, encouraging memorable gatherings in Aruba’s year round warmth. With its fresh updates, energy conscious features, and a perfect blend of indoor and outdoor living, this Safir gem offers an elevated island lifestyle designed for comfort, elegance, and effortless enjoyment. Contact Ben Real Estate for more information.
…By Annonceur International


Residence 24F is an oversized one-bedroom home at Monogram New York, with interiors designed by Neri and Hu. Spanning approximately 700 square feet, the residence stands out for its efficient layout, open views, and rare triple exposure. A defined entry foyer creates a sense of arrival, complemented by generous closet space and room for a console or bench. The home opens into a spacious corner living and dining area with multiple exposures that bring in excellent natural light and offer open city views. Wide-plank white oak flooring runs throughout, adding warmth and continuity. The layout is designed for practical daily living, with well-proportioned rooms and a scale that exceeds typical one-bedroom offerings in the building. The L-shaped kitchen reflects Neri and Hu's restrained, material-driven approach, featuring fluted light oak cabinetry, honed Calacatta Monet marble countertops and backsplashes, and upper cabinetry detailed with dark bronze and reeded glass accents. A concealed pantry with integrated storage and appliance space is tucked behind a pocket door. Fully integrated appliances by Gaggenau and Bosch include a paneled refrigerator and freezer, gas cooktop, speed oven, and dishwasher. The primary bedroom is proportioned for comfort, with ample closet storage and space for additional furnishings. The bathroom features full-height fluted Bianco Carrara marble walls, matching honed marble floors, a custom dark bronze vanity with a white Carrara stone top, and Kallista fixtures. Radiant heated floors and a reeded glass shower enclosure complete the space. Additional features include an in-residence Bosch washer and dryer, multi-zone climate control with smart thermostats, insulated in-swing casement windows, and thoughtfully integrated storage throughout. Introducing Monogram New York, a design-driven condominium at 135 East 47th Street in Midtown East, now over 50% sold with closings underway. Rising 35 stories, Monogram presents a level of architectural and interior design pedigree rarely encountered in the neighborhood. Designed by Ismael Leyva Architects with interiors by internationally acclaimed studio NeriandHu, the building reinterprets classic New York Art Deco through a contemporary lens, offering a contextual, design-forward alternative to the surrounding glass towers. Marking Neri and Hu's first residential project in New York, the residences are defined by clean architectural lines, natural materials, and thoughtfully composed layouts. Homes feature floor-to-ceiling windows, approximately 10-foot ceilings, fluted light oak cabinetry, Calacatta marble surfaces, and fully integrated Gaggenau appliances. Bathrooms are finished with richly veined stone, custom millwork, and spa-like detailing. Amenities are anchored by the 35th-floor Sphere Club, with elevated spaces for entertaining and retreat, including a landscaped terrace, private dining room, library, co-working lounges, and intimate garden. A dedicated fitness and wellness level offers space for restoration and performance. Monogram also features an on-site LIV concierge, delivering tailored services and curated lifestyle programming. Located moments from Grand Central Terminal, Fifth Avenue, and Bryant Park, Monogram places residents at the center of Midtown's most iconic destinations. World-class dining, cultural institutions, and premier shopping are all within easy reach, with seamless connectivity across the city and beyond, delivering a refined, design-led living experience in the heart of Midtown. The Complete Offering Terms Are in an Offering Plan Available from the Sponsor, Lex 47th Property Owner LLC, c/o 777 3rd Ave, Unit 2801, New York, New York 10017. File No. CD21-0269. Equal Housing Opportunity.
…By Annonceur International


The Herdade da Pradaria dos Olivais e do Grande Lago combines two adjoining properties with a total area of approximately 550 hectares, located near Reguengos de Monsaraz, in the Alentejo region, district of Évora. The estate features predominantly flat and gently undulating terrain and borders the waters of the Alqueva Great Lake, offering approximately 1,800 meters of waterfront access with direct water connection, as well as tarmac road access to the property.The main strength of this estate lies in its diversified productive capacity. In addition to extensive natural pastureland and holm oak woodland (montado), which supports large-scale livestock activities including cattle, sheep, and free-range Iberian pig production (Pata Negra), a key value driver is the newly established super-intensive olive grove covering approximately 110 hectares. This olive grove is irrigated with public water from EDIA | Alqueva, complemented by an additional private reservoir.This outstanding property generates multiple income streams, which can be detailed to qualified interested parties. These include a livestock operation with approximately 150 cattle, generating a net annual income of over €130,000, in addition to European Union subsidies of approximately €180,000.The olive grove, currently in full production phase, is expected to reach yields of approximately 15 tonnes per hectare at peak performance. Operating costs, including harvesting, labour, machinery, treatments, irrigation, and fertilisation, are estimated at around 30% of gross revenue. Overall, the estate is projected to generate a gross annual income of approximately €1,500,000, resulting in an estimated net annual return of €1,150,000. At this level of profitability, the investment horizon for full capital recovery is estimated at approximately 15 years.Beyond its agricultural and livestock components, the estate offers additional significant assets and development potential. It includes a premium residential villa of approximately 400 m², combining contemporary architecture with traditional features, notably impressive handcrafted brick vault ceilings.The main house was built from scratch and offers panoramic views from the upper floor master suite and terrace over the Great Lake. The entrance level opens onto a leisure area comprising two living rooms with traditional vaulted ceilings, large fireplaces, and abundant natural light. The property includes five spacious en-suite bedrooms, all with excellent natural lighting, a large fully equipped kitchen of high-quality finish, and overall exceptional privacy, comfort, construction standards, and insulation.Within the adjoining estate, there is also a central cluster of buildings, including a traditional farmhouse (monte) comprising four dwellings, one of which has been fully renovated, and three additional units requiring aesthetic restoration. This area also includes a vegetable garden, chapel, swimming pool, and sports court.Additional infrastructure includes a 400 m² agricultural warehouse for machinery storage, two large warehouses of approximately 300 m² each, a stable building with six horse boxes, and several covered storage areas. There is also a former carriage house with mezzanine and a large garage with capacity for four vehicles. The entire built-up area is paved with cobblestone (pavê), covering approximately 9,000 m².The estate further includes a bull handling arena (tentadero). This represents an additional business opportunity, potentially integrated into a broader agrotourism concept, supported by the extensive built infrastructure and its proximity to the Alqueva Great Lake, where recreational and nautical activities are permitted.Overall, this property offers a unique combination of scale, productivity, infrastructure, and diversification potential, capable of generating multiple and highly attractive revenue streams for investors. It is already considered one of the most valuable estates of its kind in the Alentejo region. (Ref. FG733) Energy Rating: F ref:FG733
…By Annonceur International


Best Location in Village! The only one like it in Sukhumvit prime area. Hot Price! This is a corner unit next to Tree Tunnel, in the middle of the village and not attached to the Fence Project. A very quiet four bedroom, five bath house for sale with private pool and shady garden area. The home includes a living room, dining room, two kitchens (separate Western and Thai kitchen) and entertainment room. In addition there is a storage room and prayer room. Appliances include two large refrigerators, electric stove, hood, gas stove, oven and washing machine, dryer, water heater and 11 air conditioners. All the bedrooms are ensuite and the master bathroom includes a Jacuzzi system. Built-In wardrobe in every bedroom and walk-in closet in the master bedroom. In addition there is a separate maid zone. The house is beautifully decorated and has high ceilings and nice wood flooring, cabinets and built-in furniture. Open and bright the living space is comfortable and there are areas for family gatherings, BBQ grill and entertainment. Outside there is a new renovated swimming pool and new pool pump. And there are three parking stalls. Club House Facilities include a€¢Large Swimming Pool a€¢Sauna a€¢Fitness a€¢Playground a€¢Beautiful and large garden a€¢Large banquet space a€¢Yoga room a€¢Very strict security a€¢Electric fences around the project a€¢Shuttle Car from village to Sukhumvit Road Nearby Places a€¢3 minutes to BTS Phra Khanong a€¢5 minutes to Ekkamai BTS station a€¢Top Ten International Schools such as Bangkok Pattana, St Andrew, NIST, BKK prep a€¢6 Star Hospitals such as Samitivej Hospital, Bamrongrat Hospital, Bangkok Hospital, Sukhumvit Hospital a€¢World Class Shopping Malls such as Central World, Paragon, Emporium, Emquatier Sold with tenant contract for 18 months. Inquiries welcome. - * Maids Room - * Water Heater - * Dining Room - * Air-conditioners - * Fully Furnished - * Bedrooms - * Bathrooms - * Bathrooms Ensuite - * Fans - * Terrace - * Western Kitchen - * Estate security - * Walk in wardrobe - * Built in wardrobe - * Sauna - * In town - * Balcony - * Garden - * Gym - * Chanote - * Laundry Room - * Jacuzzi Internal - * Electricity - * Semi detached - * Sleeps - * Children - * Internet / TV / Phone - * Swimming Pool - * Contemporary - * Storeys - * Secure Estate - * Parking Space
…By Annonceur International


This exclusive villa under construction has been designed to offer a contemporary lifestyle where architecture, comfort, and wellbeing combine in perfect harmony. It is scheduled for completion in March 2027, creating a unique home with high-quality materials and spaces designed to be enjoyed every day.The property stands out for its modern architecture, large panoramic terraces, and a layout designed to take advantage of natural light and connection with the surroundings.Its finishes incorporate noble materials, including natural wood walls, adding warmth and elegance to the interior spaces.Furthermore, it features an independent guest apartment, offering greater privacy and comfort for family or visitors.The villa incorporates high-end features designed to ensure maximum wellbeing:Underfloor heatingAerothermal systemHigh-quality Schüco Alu glazingPremium materials and efficient solutionsEach space has been created to enjoy an exclusive residential experience, with areas dedicated to relaxation, sport, and leisure:Private infinity poolPrivate gymSpa and saunaLarge panoramic terracesA villa that combines design, privacy, and comfort, designed for those seeking an exclusive property with spacious areas, modern technology, and a perfect connection between indoor and outdoor spaces.
…By Annonceur International


Set within the exclusive gated community of Monte Mayor in Benahavís, this newly built eco-conscious contemporary villa offers a rare combination of architectural innovation, sustainability and complete privacy. Surrounded by protected natural landscapes and low-density luxury residences, the property enjoys uninterrupted 180-degree views across the Mediterranean Sea, Gibraltar and the African coastline, all within a secure environment defined by tranquillity and exclusivity.Positioned on an expansive 5,127 m² plot, the villa spans approximately 1,100 m² of built space complemented by 500 m² of terraces, carefully integrated into the natural contours of the hillside. Designed with sustainability and wellbeing at its core, the residence features a green roof, solar panels, energy-efficient LED systems and oversized Schüco-framed windows that maximise natural light while framing the surrounding landscape.The architecture has been thoughtfully conceived to blend seamlessly with its environment, with organic materials, warm textures and open-plan spaces that emphasise flow and connection. The home is organised into distinct private and social wings, allowing for both intimate family living and elegant entertaining on a grand scale.The private wing includes the principal suite and a guest master bedroom, both designed as serene retreats with direct access to outdoor spaces and panoramic views. This area is further complemented by a private living room and a dedicated gym, creating a self-contained sanctuary within the residence.The guest wing offers multiple bedrooms and living areas, each with its own sense of privacy and independence, alongside fully equipped kitchen facilities and outdoor access. This layout ensures flexibility for extended family, guests or staff accommodation while maintaining a harmonious overall flow throughout the villa.At the heart of the home, the main living area is defined by its openness, natural light and refined material palette. A feature fireplace anchors the space, while wood panelling and exposed brick introduce warmth and architectural character. The adjoining dining and kitchen areas are designed for both functionality and visual impact, featuring multiple fully equipped kitchens, including a dedicated chef’s kitchen fitted with premium Gaggenau appliances and a walk-in cold room for professional-level storage.Entertainment and lifestyle amenities are equally comprehensive. A private cinema room is equipped with a laser projection system and high-end Bose audio, while the home automation system provides full control over lighting, climate, sound and security throughout the property. Two internal lifts ensure effortless connectivity between key areas of the home.Outdoor living has been designed as a natural extension of the interiors, with expansive terraces, shaded lounge areas and an impressive infinity pool positioned to maximise panoramic views. Sunbathing areas, outdoor showers, integrated heating systems and multiple relaxation zones create a resort-like environment suited to year-round enjoyment of the Mediterranean climate.The property is also equipped with advanced security and smart systems, including AI-enhanced surveillance, fire and smoke detection, perimeter monitoring and direct integration with local security services. Privacy is reinforced by its elevated position, absence of immediate neighbours and controlled access within the gated community.Located just 15 minutes from the coast, beaches, golf courses, international schools and the full range of Marbella’s lifestyle amenities, this residence offers a unique balance between seclusion and connectivity within the wider Costa del Sol.This is a landmark eco-luxury estate that redefines modern hillside living in Benahavís, combining architectural excellence, sustainability and cutting-edge technology in one of the most naturally privileged settings on the Costa del Sol.
…By Annonceur International


This private and contemporary waterfront villa is set on a .75 acre beachfront plot. It opens itself to stunning uninterrupted ocean views and the islands of Balliceaux and Battowia. You’ll find 3 spacious ensuite bedrooms upstairs and wide-open living, dining and kitchen spaces downstairs. Designed and decorated by a famed English photographer, you’ll embrace its gallery-like feel and modern décor. It is architected to be a canvas of life where personal style and creativity are center stage. The home is also designed to be very cool (no air conditioning needed), easily maintained and mosquito-free. Light and airy throughout, you’ll experience its serenity from the moment you open its doors. It has a 60ft x 7ft swimming pool and ultra-cool cabana on the beach.If you're looking for peace, tranquility and ultimate relaxation, then StandFast is the property for you.Located on Bequia's cooler east coast above the rugged L'Ansecoy Bay and just a short drive from Spring Bay and Crescent Beach, away from the busier areas on the West Coast. Peace And Quiet is provided in abundance here with no other properties in sight whilst still being easily accessible, offering a smooth drive from the harbour town of Port Elizabeth just 10 minutes away. The house has been specifically designed to avoid any potential mosquito habitats. This combined with the constant cooling sea breeze means the house is perfect for anyone who suffers with insect bites.Features:3 Bedroom / 4 BathOpen Living, Dining and Kitchen60 ft Swimming PoolBeachside CabanaPump RoomLaundry roomGaragePlot: 32,132 Square FeetWater Capacity: 70,000 gallons
…By Annonceur International


This exclusive villa under construction has been designed to offer a contemporary lifestyle where architecture, comfort, and wellbeing combine in perfect harmony. It is scheduled for completion in March 2027, creating a unique home with high-quality materials and spaces designed to be enjoyed every day.The property stands out for its modern architecture, large panoramic terraces, and a layout designed to take advantage of natural light and connection with the surroundings.Its finishes incorporate noble materials, including natural wood walls, adding warmth and elegance to the interior spaces.Furthermore, it features an independent guest apartment, offering greater privacy and comfort for family or visitors.The villa incorporates high-end features designed to ensure maximum wellbeing:Underfloor heatingAerothermal systemHigh-quality Schüco Alu glazingPremium materials and efficient solutionsEach space has been created to enjoy an exclusive residential experience, with areas dedicated to relaxation, sport, and leisure:Private infinity poolPrivate gymSpa and saunaLarge panoramic terracesA villa that combines design, privacy, and comfort, designed for those seeking an exclusive property with spacious areas, modern technology, and a perfect connection between indoor and outdoor spaces.
…By Annonceur International


The only Portuguese company with a true international position.Brazil | Dubai | Spain | Qatar | Oman | Maldives | UK | Saudi Arabia | USA Stunning 5 bedroom villa with luxury finishes, ideal for those who value comfort, elegance and privileged location. It has 5 bedrooms, of which 4 are large suites, a fully equipped open space kitchen integrated into the social area, and a contemporary design swimming pool. It also has a spacious basement with parking. Located a few meters from the beach and with easy access to the main roads, it offers quality of life, privacy and a unique environment. An opportunity not to be missed.Bluecoast Live or Invest Energy Rating: A+ ref:Mlagos_V5
…By Annonceur International


Real estate in Villas De Loix We are a unique project that redefines the concept of exclusivity and quality of life. This development boasts 27 luxury villas, each with its own distinct character, surrounded by nature and privacy. The homes feature three and four bedrooms, each with a private pool, garden, and outdoor spaces where contemporary architecture blends seamlessly with the surroundings. Every villa has been positioned to make the most of natural light, views, and privacy. Advantages of a new building Villas De Loix Located in the most exclusive and tranquil part of the city, this residential area is well-established, enveloped by greenery, privacy, and silence. Its elevated position and southern orientation ensure excellent brightness throughout the day, complemented by a natural setting that oozes calm and well-being. Furthermore, the development offers convenient access to beaches, shops, and essential services within minutes. Life in the city Benidorm From this vantage point, the city reveals its more sophisticated side, connecting you with the best of the region: nature, gastronomy, culture, and quality of life.
…By Annonceur International


Pre-Construction. To be built. New construction waterfront residence on Siesta Key featuring warm modern coastal architecture, clean lines, and natural materials thoughtfully curated throughout. Located at 4857 Primrose Path, this canal-front home offers approximately 3,935 square feet of air-conditioned living space with 4 bedrooms, expansive indoor-outdoor entertaining spaces, and a private courtyard-style pool design centered around privacy, natural light, and seamless connection to the outdoors.Thoughtfully designed to maximize natural light and spatial flow, the residence features large walls of glass, covered lanais, and multiple rooms overlooking the pool and waterfront. Stone accents, warm wood detailing, and refined architectural finishes create an inviting atmosphere while maintaining a clean contemporary aesthetic.The kitchen serves as the centerpiece of the home with custom cabinetry, an oversized waterfall island, premium appliances, designer surfaces, and a concealed prep pantry providing additional functionality and storage.Positioned on a canal-front homesite in one of Siesta Key’s most desirable neighborhoods, the property offers convenient boating access along with close proximity to Siesta Beach, Siesta Key Village, and downtown Sarasota dining and entertainment.Additional features include:• Approximately 4,300 square feet under roof• Elevated construction designed to current Florida wind and flood standards• Resort-inspired courtyard pool and outdoor entertaining spaces• Large covered terraces and second-floor balcony areas• Custom landscaping and curated architectural detailing throughout• Oversized glass openings designed to maximize natural light• Two-story floor plan with private guest accommodationsA thoughtfully designed new construction residence combining refined architecture, quality materials, and waterfront living in one of Siesta Key’s most sought-after locations.Estimated completion: Winter 2026.For additional renderings, floor plans, and project details, visit:4857PrimrosePath dotc0m
…By Annonceur International


Under Construction. Welcome to The Santa Barbara, the newest waterfront masterpiece by Taralon Homes. Located on a deep-water canal in highly coveted Sunset Park Isles, this Modern Coastal Contemporary astounds with state-of-the-art design featuring expansive glass windows and doors, wide over hangs, stone and wood accents with horizontal railings and offers exceptional outdoor living and entertaining spaces including a covered lanai, upstairs Verandah and Decks, pool/spa, outdoor kitchen, dock and lift. The home features 5 bedrooms, 5 full baths, 2 half baths, Dining Room, Butler's Pantry, Study, Grand Living Room, Game Room, Loft, 2 laundry rooms, and a 4-car garage with circular driveway and motor court. First floor boasts 11'4 ceilings, Formal Dining Room, Study, Great Room, Chef's Kitchen with center island, quartz countertops and Wolf/Sub-Zero appliances including 30 Sub-Zero wine refrigerator, Butler's Pantry, a downstairs Guest Suite, Laundry room/Mudroom and multiple covered Lanais. Second floor features an enviable Primary Retreat complete with a luxurious bath, morning bar, and 2 custom walk-in closets, a 22 x 22 Game Room with wet bar, 2 additional en-suite bedrooms, a Guest Suite with its own private living/dining room and outdoor balcony, upstairs laundry and Verandahs from which to take in sunsets and water views. Additional appointments include 7.5 Naturally Aged Medallion Collection flooring, 7 crown molding, Insulated Low-E impact windows, Level 5 drywall finishes on walls and ceilings, 3 tankless water heaters, solid core doors throughout, a gas fireplace and an elevator. Located in a top-rated school district and just minutes to Downtown Tampa, Tampa International Airport, world class shopping and dining with easy access to local beaches. Come enjoy Florida waterfront living!
…By Annonceur International


Key Features • Detached family home extending to approx. 2,076 sq. ft. • Five bedrooms arranged over three floors • Three reception rooms • Four bathrooms (including two en-suites) • Impressive open-plan reception / kitchen • Bi-fold doors opening directly onto rear garden • Contemporary fitted kitchen with integrated appliances • Loft conversion • Off-street parking to the front • Generous private rear garden • Chain free The Tour The property is approached via a broad block-paved driveway providing generous off-street parking and creating a strong sense of arrival. The façade presents a clean, rendered exterior with white-framed windows and a distinctive projecting bay to the left-hand side, lending depth and architectural interest to the elevation. A central front door, flanked by contemporary wall-mounted lighting, provides a balanced and symmetrical entrance, while the varied rooflines and upper-level projections give the house a subtle, layered character. The ground floor provides a highly adaptable arrangement, combining expansive open-plan living with well-proportioned bedroom accommodation. To the rear, a generous reception room / kitchen spans the width of the house, forming the social heart of the property. The kitchen is arranged in an L-shaped configuration with integrated appliances, streamlined cabinetry and marble-effect splashbacks, creating a contemporary and practical workspace. The dining and seating areas flow naturally from the kitchen, while wide-format glazed doors open directly onto the garden, establishing a strong connection between interior and exterior and allowing excellent natural light throughout the space. Two further reception rooms and a bedroom are positioned on this level. To the front, a substantial bay-fronted room offers impressive proportions and flexibility of use, whether as a principal ground floor bedroom or an additional reception room. An additional reception space sits adjacent to the entrance hall and is served by a separate family bathroom accessed from the corridor. A bedroom is located toward the rear of the plan and benefits from its own en-suite bathroom, providing privacy and independence. This thoughtful configuration allows the ground floor to function comfortably for multi-generational living, guest accommodation or adaptable family use. On the first floor, the accommodation is arranged around a central landing. To the right-hand side sits a well-proportioned double bedroom which benefits from its own en-suite shower room, providing a self-contained suite ideal for guests or older children. The en-suite is finished in a contemporary style with large-format marble-effect tiling, matte black fittings and a wall-mounted vanity, creating a clean and cohesive aesthetic. Adjacent to this room, and accessed separately from the landing, is the principal family bathroom, similarly appointed with modern sanitaryware, a full-sized bath with overhead shower and coordinated finishes, creating a practical and well-balanced layout for the remaining bedrooms on this level. To the left of the landing are two further double bedrooms, including a particularly generous front-facing room set within the bay, and a second double positioned behind. Both rooms are comfortably sized and benefit from good natural light through large windows. The interiors maintain a consistent contemporary finish, with light wood-effect flooring, crisp white walls and recessed ceiling lighting contributing to a bright, neutral backdrop suited to a variety of furnishing styles. The consistent layout across the floor lends itself well to multi-occupancy, guest accommodation or home working, depending on requirements. On the second floor, there is a further substantial bedroom set within the roofline with the overall footprint generous and highly usable. This upper-level room offers a sense of privacy away from the main family bedrooms below and would work equally well as a principal suite alternative, guest bedroom, studio or dedicated home office. The elevated position and broad windows enhance natural light, while the continued neutral palette and clean-lined finish ensure continuity of design throughout the house. The rear garden is directly accessed from the open-plan kitchen and reception space via wide bi-folding doors, creating a seamless connection between inside and out. A paved terrace runs across the rear elevation of the house, providing a practical and low-maintenance area for outdoor dining and entertaining, with ample space for seating and barbecuing. Beyond, the garden is principally laid to lawn and enclosed by newly installed timber fencing, offering both privacy and a clean, contemporary backdrop. The proportions allow for flexible use, whether as a family garden, play space or landscaped retreat, while the open aspect to the rear ensures a bright and airy feel throughout the day. The Area Hill Close is conveniently positioned within easy reach of the open green expanses of Gladstone Park, offering 86 acres of landscaped parkland, sports facilities and far-reaching views across London. The property is also well placed for the everyday amenities of Cricklewood Broadway and the Edgware Road, where a variety of independent shops, cafés, supermarkets and local services can be found. Transport connections are strong, with Cricklewood and the recently opened Brent Cross West stations (both Thameslink) providing direct services into London St Pancras International in approximately 12–15 minutes, together with wider links across the capital. A number of bus routes operate locally, enhancing connectivity to surrounding areas including Brent Cross and Golders Green. VIEWINGS - By appointment only with Fine & Country – West Hampstead. Please enquire and quote RBA Please note: All descriptions, images and floor plans are provided for illustrative purposes only and do not form part of any contract. Fixtures, fittings, and features shown or described are not included in the sale unless specifically agreed during the conveyancing process. All measurements, distances and orientations are approximate. Buyers must satisfy themselves by inspection or otherwise.
…By Annonceur International


This prestigious villa stands as a testament to architectural ingenuity, capturing the essence of uniqueness and sophistication. Designed by the visionary architects Vicens & Ramos, its futuristic yet nostalgic structure draws attention with its fluid lines and harmonious integration into the lush green surroundings. The villa coexists harmoniously with nature, enveloped by a tapestry of vibrant vegetation. The ground floor houses all the living spaces, while the upper level features a captivating domed entrance and a custom-made spiral staircase, evoking a sense of grandeur. The entrance, carefully designed to facilitate parking, sets the scene for welcoming guests and making a lasting impression. An exterior spiral staircase provides direct access to the garden from the entrance level. The ground floor accommodates a fully equipped kitchen, spacious living and dining areas, and four stunning bedrooms, each with its own charm. With abundant windows and sliding glass doors, natural light floods the interior, seamlessly connecting it with the outdoors. The villa boasts a captivating garden, highlighted by an egg-shaped pool adorned with tranquil light blue tiles. Majestic palm trees dot the landscape, while the green lawn offers ample space for leisure and social gatherings. The terrace tiles, specially chosen for this property, add yet another touch to the villa`s distinctive character. Offering an unparalleled architectural masterpiece, this exceptional villa promises an extraordinary personal retreat, complemented by stunning views and an enviable location within the esteemed Finca Cortesin Resort.
…By Annonceur International


We present an exceptional opportunity to acquire a meticulously designed villa in one of the most coveted and serene residential areas of the Costa del Sol. This villa is part of an exclusive development under construction, located in the south and distinguished by its modern design and intelligent layout. High-quality materials were used to offer a perfect combination of contemporary architecture, functionality, and natural surroundings. It is ideal for those seeking a quality lifestyle in a tranquil environment, yet well connected.The villa is strategically situated just 20 minutes from Malaga International Airport and Marbella, making it a perfect residence for both daily life and holidays. Located in front of the golf course, it enjoys panoramic views of the sea and nature, surrounded by green areas that offer tranquility and privacy, while being close to essential services such as international schools, shopping centres, restaurants, and the beautiful beaches of the area.This elegant home is distributed over three levels: the ground floor, the upper floor, and the spacious basement. On the ground floor, there is a bright open-plan living-dining room, next to a fully equipped American kitchen, a bedroom ideal for guests or an office, and a bathroom with a contemporary design. Here, we also find an independent laundry room and direct access to a large terrace to enjoy outdoor dining, along with a low-maintenance garden and a beautiful private pool.On the first floor, the property offers a large master suite with a private terrace, an additional double bedroom, and a modern bathroom. All bedrooms have natural light and built-in wardrobes. Meanwhile, the basement includes a machine room, a large storage space, a cosy cinema or television room, a complete bedroom with natural light, and an elegant bathroom.The property stands out for its high-end finishes, including radiant floors throughout the home, and a modern and minimalist design characterized by clean lines and bright interiors. There is the possibility of customising the interior finishes to personal taste, and energy-efficient systems and materials have been used to ensure maximum comfort.The exterior has been carefully designed to maximise the enjoyment of the lifestyle offered by the Costa del Sol. The extensive sunny terraces, low-maintenance garden, and private pool create a perfect setting for relaxing and enjoying outdoor life.This villa is ideal for discerning buyers seeking a luxury new construction property in a natural and peaceful environment, yet with the convenience of being close to everything the coast has to offer. Contact us today to arrange a private visit and explore in person the elegance and charm of this exclusive development.
…By Annonceur International


FREEHOLD - An Exceptional Coastal Residence. This luxurious four-bedroom detached home is a modern masterpiece, perfectly positioned to capture breathtaking panoramic sea views. Designed with elegance and comfort in mind, the property offers a seamless open-plan living space finished to the highest specification, combining sophistication with low-maintenance living. Created for both relaxation and entertainment, the home features a dedicated entertainment suite complete with bar and cinema, alongside a wellness room, jacuzzi, and private pool. Expansive terracing provides the ideal backdrop for al-fresco dining and social gatherings, all framed by uninterrupted coastal vistas. Situated in one of Jersey’s most prestigious parishes, this residence embodies exclusivity, refinement, and lifestyle excellence. Practicality has not been overlooked, with a double garage and further parking for up to four vehicles. This is a rare opportunity to acquire a truly exceptional property, where luxury coastal living is redefined.
…By Annonceur International

Receive by email any new listing that may match your search criteria
By validating this form, you accept the general conditions of use of Le Figaro Properties.
These agencies offer a selection of luxury properties vente . Feel free to contact them for personalized assistance.


