Get early access to listings that match your criteria
Never miss an opportunity again. Our personalized alerts notify you instantly.

 English$ USD · m²


Exclusive 4-bedroom private pool villas in Thalang, Phuket. Only 36 units with modern design, premium finishes, and strong investment potential.
…By Annonceur International


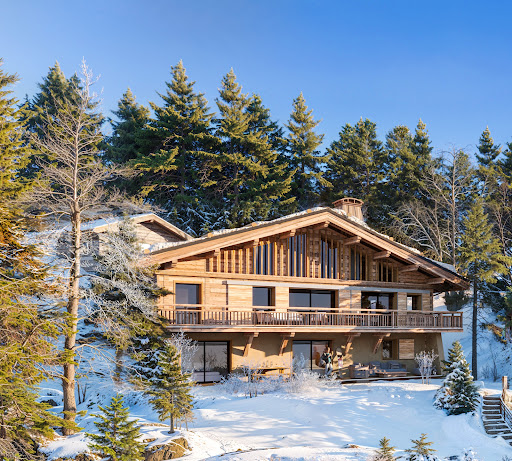


Due to limited land availability and stricter regulations following the new PLU rules in Chamonix, the chalets in Hestia are among the last of their kind. In a region where finding new-build chalets is increasingly difficult, Les Fermes d’Hestia truly stands out. Located just five minutes from the centre of Megève, this exclusive pair of family chalets offers spacious interiors, private gardens and complete wellness suites. As planning regulations tighten across the Evasion Mont-Blanc area, opportunities like this are rapidly diminishing. The timeless design combined with their unmatched rarity means that once these chalets are gone, they cannot be replaced. About the location Located in a peaceful residential area, just a five-minute walk from the centre of Megève via a scenic forest path, Les Fermes d’Hestia occupies a rare elevated plot that offers panoramic views of Le Jaillet. With no direct road visibility and ample private gardens, it provides a true sense of tranquillity, merely moments away from the heart of the resort. The Mont d’Arbois ski area is only a three-minute drive away, with the possibility of ski-in access when snow conditions permit. In a market where buildable land in the centre is nearly non-existent, this location represents one of the last opportunities to acquire a spacious new chalet so close to the village. About the property This project features two chalets, with the first chalet spanning 425 square metres. It includes six en-suite bedrooms, cathedral ceilings and an expansive open-plan living area that opens onto generous terraces offering breathtaking views of Le Jaillet. The property also boasts a private 667-square-metre plot with a landscaped garden and a traditional mazot. Designed with a blend of traditional Alpine architecture and contemporary features, the chalets feature standout amenities, including a swimming pool, jacuzzi, hammam, sauna, and cathedral-style living areas with double-height ceilings and expansive windows. Each property sits on a generous private plot — a rarity in the Alps — offering private gardens and even a mazot, which can be adapted into a spa, children’s playroom or storage. Investment Potential Positioned in a rare elevated setting just minutes from the centre of Megève, these new-build chalets offer a compelling investment opportunity. Properties of this scale and quality are exceptionally scarce, located so close to the village, with access via a scenic forest path or a direct road. Set on a tiered hillside with no road visibility, each chalet enjoys panoramic views over Le Jaillet and Megève. Priced at €15,500 per square metre (incl. VAT), this represents strong value given the prime location, generous interior volumes and high-end specifications. As new-build properties, they benefit from reduced notary fees of just 2% and buyers can reclaim 20% VAT through a rental scheme — a significant financial advantage in a market with consistent demand for luxury second homes. Completion is scheduled for Q2 2027, offering both long-term lifestyle appeal and capital growth potential ATHENA ADVISERS - Added value and 360° purchase support since 2003 In addition to organising property viewings from our offices in the French Alps and Cannes, our in-house teams also support clients through every step of the purchase process: accessing the 20% VAT rebate programme, finding the best French mortgage at a low rate, and introducing you to the best rental management company via our in-house service or partner agencies. We also decode the paperwork and contracts and become the bridge between all the different legal and official parties involved in the purchase, guiding our clients through every step of the process.
…By Athena Advisers


Luxury New Build Villas with Sea Views in Dehesa de Campoamor, Costa Blanca South Exclusive Contemporary Villas Near the Beach in Campoamor Discover a unique collection of just two luxury new build villas in the prestigious residential area of Dehesa de Campoamor, one of the most sought after locations on the Costa Blanca South. Designed for buyers who value privacy, space, and a true Mediterranean lifestyle, these exceptional homes combine elegant architecture, modern comfort, and beautiful sea views from the upper floor and rooftop solarium. Located only 850 metres from Playa de La Glea, the villas enjoy a privileged elevated position surrounded by nature, offering tranquility while remaining close to all essential amenities, golf courses, marinas, and shopping centres. Spacious Design and Premium Living Spaces Set on generous plots from 700 m2, each villa offers approximately 245 m2 of built area distributed over two levels plus a spectacular rooftop solarium. Buyers can choose between 3 or 4 bedrooms and 3 or 4 bathrooms, creating a home tailored to their lifestyle requirements. The layout has been carefully designed to maximise natural light and the connection between indoor and outdoor living. A luxurious master suite on the ground floor provides convenience and privacy, while additional bedrooms on the upper level enjoy open views and direct access to outdoor spaces. High Quality Specifications and Energy Efficiency Every detail has been selected to deliver comfort, efficiency, and contemporary style. Features include a fully equipped designer kitchen with Bosch appliances, ducted air conditioning, aerothermal hot water system, photovoltaic solar panels, LED lighting package, motorised blinds, and high performance exterior carpentry with thermal break technology. The villas also include a double parking area and a private enclosed garage within the plot. Private Outdoor Oasis The exterior spaces have been designed for year round enjoyment. Relax beside the private swimming pool with integrated jacuzzi, entertain guests in the summer kitchen, or unwind under the elegant pergola while enjoying the Mediterranean climate and sea breeze. Prime Location in Dehesa de Campoamor Campoamor is renowned for its exclusive atmosphere, natural beauty, and outstanding coastal lifestyle. Residents enjoy easy access to golden sandy beaches, protected natural parks, excellent restaurants, golf resorts, and leisure facilities. Distances to key points of interest: Playa de La Glea: 0.85 km Las Ramblas Golf Course: 3 km Real Club de Golf Campoamor: 4 km Zenia Boulevard Shopping Centre: 6 km Torrevieja: 13 km Murcia International Airport: 45 km Alicante International Airport: 70 km Your Dream Home on the Costa Blanca With over 300 days of sunshine per year, outstanding specifications, sea views, and a prime location close to the beach, these exclusive villas represent an exceptional opportunity as a permanent residence, luxury holiday home, or investment property. Contact us today for more information or to arrange a private viewing of these spectacular new build villas in Dehesa de Campoamor.
…By Annonceur International


Luxury minimalist villa located in the prestigious Abama Golf course in the southwest of Tenerife with fantastic views of the sea, the golf course, and the island of La Gomera.The villa has many large windows, making it very bright and harmonious.The ground floor has 3 bedrooms, each with an en-suite bathroom and access to the terrace and private garden.There is the possibility of adding a 4th bedroom with a bathroom.There is also a utility room and a porch for several cars.A modern concrete and glass staircase leads to the upper floor where the day area is located.Here, you enter a beautiful and spacious room with an open kitchen and a very large living room with access to the solarium area with a pool and terrace with views of the golf course and the sea. The southwest-facing terrace is the perfect setting to enjoy the outdoors, featuring an infinity pool that seems to disappear into the horizon.The villa has pre-installation for an elevator and has air conditioning.Abama Golf is an area of prestigious villas and apartments offering all kinds of services such as: tennis courts, paddle courts, golf course, children's club, social club, gym, spa, restaurants including the Michelin-starred Kabuki by Martín Berasategui, the ***** hotel “The Ritz-Carlton Abama”, with its own beach.This is the ideal place for golf lovers and those who enjoy the good life.
…By Annonceur International


We present our new project in the beautiful town of Jávea, Costa Blanca Norte. This stunning villa offers panoramic views, in an enviable natural setting. Just minutes from El Arenal beach, international schools, supermarkets and the prestigious Javea Golf Club, the Monte Olimpo urbanisation combines comfort and luxury in perfect harmony. Our Miralbo homes, of high quality and exclusive design, are designed for those looking for the best. With 3 bedrooms, 3 bathrooms, a fully equipped designer kitchen and a spacious living room with guest toilet, every detail has been carefully designed to offer an unrivalled living experience. Enjoy spacious terraces with landscaped gardens and swimming pool, creating an oasis of tranquillity in your own home. The contemporary design, with a colour palette that mixes white and warm beige, provides a welcoming and sophisticated atmosphere. Monte Olimpo offers you not only an exceptional residence, but also a quiet and safe community. Enjoy the privacy and peace you desire, surrounded by an exclusive environment. Don`t miss the opportunity to be part of this unique project in Jávea. MIRALBO invites you to discover a lifestyle of luxury, modern design and incomparable natural beauty. ref:MIR0155
…By Annonceur International


Organic and contemporary design brings to life this unique Villa in our Monte Olimpo residential area. With panoramic mountain and sea-views in a prime location in Javea, you can enjoy living in this architectural creation only minutes away from the beach, within one of Javea`s most modern urbanizations. The architectural plans comprise of open-plan living on the main floor, guest bathroom and one bedroom with en-suite bathroom. The top floor features the master suite enjoying the most privileged view from this Villa, along with the master bathroom, spacious fitted wardrobe and private terrace. Two more bedrooms are found on this floor. All 4 bedrooms in Villa Chronos are complete with fitted wardrobes and en-suite bathrooms. With its free and organic lines, Villa Chronos brings you closer to nature with large windows and high ceilings, along with a stylish and airy interior that opens up to the Spanish sunny hillside. The sinuous lines continue out into the sunny terraces and pool, making this the perfect Villa for entertaining and outdoor living. ref:MIR0106
…By Annonceur International


Discover Villa Aurea, an exclusive contemporary design project that combines luxury, comfort and an exceptional location. Located in a privileged area of Javea, this villa offers stunning panoramic views and the tranquillity of a Mediterranean setting, just minutes from supermarkets, the iconic Arenal beach, international schools and an exquisite selection of restaurants. Designed to provide an unrivalled lifestyle, Villa Aurea features: 4 spacious en-suite bedrooms, designed to maximise comfort and privacy. A fully equipped designer kitchen, with high-end appliances from the prestigious BOSCH brand. An elegant and bright living room with direct access to the terrace, where you will find a spectacular swimming pool and landscaped gardens that frame the essence of the Mediterranean style. The villa also includes a large garage for two cars, ensuring space and functionality in every corner. Built to Miralbo`s highest quality standards, Villa Aurea will be delivered as a turnkey project, fully equipped and ready to enjoy from day one. Make your dream of living in the Mediterranean come true with this architectural masterpiece, designed to elevate your lifestyle to the next level. ref:MIR0145
…By Annonceur International


Conceived and crafted with the finest materials and utmost quality throughout, this immaculate, brand-new estate rests on sprawling, private grounds in star-studded Hidden Hills. Guests enter into a grand double-height foyer to discover exquisite finishes and thoughtful moments at every turn. Vaulted ceilings, triple-thick wood-paneled arched doorways, and expert use of stone and organic materials characterize the public entertaining spaces. The magazine-worthy kitchen feels effortlessly elegant, with reeded backsplash and hood, open shelving, custom chef-grade appliances, oversized center island, and ample prep space. The formal dining room delights the senses, with large leaded French doors that showcase greenery aside a striking wine display wall. A commanding, angular staircase zig-zags to the second level as sunlight enters through a bank of skylights overhead. The sumptuous owner's wing includes a private balcony, fireplace with a mantel that stretches the width of the room, dry bar with wine refrigeration, and showcase wardrobe closet with makeup desk and changing island. The primary bath is a true spa experience, with a massive dual-sink vanity, double rainwater shower clad in bookmatched stone, herringbone tile floors, and soaking tub. Secondary bedrooms and bathrooms are spacious and well-appointed, each positioned with consideration to the home's natural environment. The wellness center of the pristine residence features a dry sauna, gym, and showers. There is also a large plush theatre, library/office, mud room, pajama room, and elevator. Enjoy a variety of indoor-outdoor spaces, sitting areas, grassy lawns, a gorgeous infinity pool and spa, barbecue, and conversation pit with fire table. Executed with thoughtful design top of mind and affording all of the modern amenities imaginable, this is everything one would expect to find in this world-famous enclave where security and privacy are paramount. A masterwork piece by Sharon Ohana of CDH Builders with architecture and design by Mike Khalesi of Beverly Hills One.
…By Annonceur International


Villa SIROCCO an exclusive luxury villa currently under construction in Monte Olimpo, Jávea, one of the most prestigious residential areas on the Costa Blanca. Its elevated position, provides complete privacy, abundant natural light, and elegant panoramic views over the Mediterranean landscape. The architecture combines organic Ibiza-inspired lines with sophisticated contemporary design, creating a warm, luminous home perfectly integrated into its natural surroundings. Noble materials, soft curves, and expansive floor-to-ceiling windows define a timeless and elegant aesthetic. Designed to embrace the authentic Mediterranean lifestyle, the villa seamlessly connects indoor and outdoor living through generous panoramic terraces, lounge areas, outdoor dining spaces, and a spectacular infinity pool with open views. Villa SIROCCO offers five en-suite bedrooms, bright open-plan living spaces, a fully equipped designer kitchen, individual climate control, private garage, and extensive auxiliary and storage areas. Every detail has been carefully considered to provide maximum comfort, functionality, and exclusivity. The Mediterranean garden, featuring native vegetation and ambient lighting, creates a private and naturally relaxing atmosphere throughout the year. A unique contemporary villa in Jávea, created for those seeking high-end Mediterranean architecture, Ibiza-inspired design, privacy, open views, and an exceptional residential experience on the Costa Blanca. ref:MIR0163
…By Annonceur International


In one of the most exclusive areas of Jávea and just a two-minute walk from the charming Cala Blanca, stands this elegant modern design villa that perfectly fuses the Mediterranean essence, contemporary comfort and an unbeatable location. Built on a large plot and conceived with a generous open concept, the property stands out for its architecture of clean lines, large windows that bathe each room with natural light and a harmonious connection between indoor and outdoor spaces. The extensive garden, with natural grass and palm trees, surrounds a private swimming pool that invites you to rest and enjoy the excellent climate in a serene and private residential setting. Inside, the villa offers an open-plan layout with a fully equipped open kitchen, integrated with a spacious dining room and living room, where noble materials such as wood and exposed brick bring warmth and personality to each room. It has three bright bedrooms, all with modern design en-suite bathrooms, high-quality finishes and direct access to the outside, as well as an upper terrace with unobstructed views, ideal for relaxing at the end of the day. Every detail has been carefully thought out to ensure maximum comfort, with wood-effect ceramic floors, ducted air conditioning, underfloor heating, double-glazed windows and a large 125 m2 terrace that extends into a spacious outdoor parking area. This villa represents the perfect choice for those looking for a relaxed, sophisticated and functional lifestyle, steps from the sea and surrounded by nature in a safe and privileged environment. ref:MRD5-230
…By Annonceur International


Set on an elevated plot surrounded by nature, Villa IDILIC is a contemporary residence that blends modern design with the calm of the Mediterranean environment. With open views toward the mountains and some sea views in the nearby horizon, this home offers a perfect balance of privacy, comfort, and natural beauty. Designed to connect with its surroundings, the villa features large glass openings that fill the interior with natural light and frame the landscape from every room. The minimalist architecture uses soft tones, clean lines, and warm materials to create a sense of space and serenity. At the center of the home is an open-plan living and dining area that flows out to a spacious terrace with an infinity-edge pool and a sunken fire lounge. The pool includes a shallow lounging areaideal for relaxing or spending time with family. Each of the four bedrooms is positioned to take in the surrounding views, offering a peaceful and private retreat with high-quality finishes and large windows. Located in one of Jávea`s most desirable natural settings, the villa provides a quiet escape with easy access to services, beaches, and nearby hiking routes. Villa IDILIC is more than a homeit`s a place to enjoy modern Mediterranean living, designed with care for both style and comfort. Get in touch to arrange a private visit to this unique property on the Costa Blanca. ref:MIR0165
…By Annonceur International


Just a 4-minute walk from the beach and the centre of Moraira, The White Collection presents an exclusive private development of just 4 villas. Each residence sits on a generous plot of more than 1,000 m2, with the best south orientation to enjoy maximum natural light and a design conceived to guarantee absolute privacy. These unique homes combine contemporary architecture with Mediterranean warmth: spacious terraces, private pools, stone details, wooden pergolas, arches in the nayas and lush gardens create an atmosphere of refined serenity. Inside, the open and bright spaces naturally integrate with the outdoors, where the sea breeze and sunsets become part of everyday life. With only 4 houses available, and prices starting from 2.085.000 €, this boutique urbanisation unites exclusivity, comfort and proximity to the heart of Moraira ideal for those looking for privacy without sacrificing the comfort of coastal life. ref:MIR0168
…By Annonceur International


Finishes and specificationsStonesWalls, panels and countertops in book-match marble with side drainage; a standout powder room in green onyx.FaucetsBrushed copper/rose-gold fixtures throughout the home - wall-mounted mixers, floor-standing bathtub faucets, and oversized ceiling-mounted showerheads.JoineryBespoke Shaker cabinets, walnut sink furniture and oak hanging shelves with indirect lighting.KitchenFully equipped with integrated premium appliances, gas stove and integrated sink.LightingBacklit LED mirrors, recessed spots and brass design pendant lamps.FlooringLight oak porcelain tiles in the living areas; large format porcelain tiles in wet areas.Air conditioningHeating panels in all rooms of the manor house; air conditioning (heating and cooling) in the guest house and main living areas. A 20th CENTURY property with history, restored for modern livingInserted in the UNESCO-listed landscape of Sintra, this remarkable property combines the heritage of the early 20th century with an uncompromising contemporary restoration. The property has been restored from the ground up using modern European building practices and the highest quality workmanship, with the finest materials and fixtures throughout the home.The result is a rare combination: the character and soul of a century-old manor house, with the comfort, efficiency and reliability of a meticulous restoration. The property is sold ready to move in and fully furnished - ready to move in from day one.DistributionBig house — 339 m². Four large bedrooms, elegant living spaces and excellent finishes throughout the house. Heating panels in all bedrooms and air conditioning in living areas.Guest House — 128 m². Two bedrooms, both with private bathrooms, with air conditioning that guarantees heating and cooling. Ideal for visitors, family, support staff or a private studio.Land — 1,750 m². Beautifully landscaped, with a mature garden and severalInterior of Casal das GiestasA restoration ready to move in with Premium finishes. Book-match marble covers the kitchen and bathrooms from floor to ceiling, combined with brushed copper taps, bespoke joinery and multi-layer oak flooring.Finishes and specifications- Walls, panels and countertops in book-match marble; a standout bathroom in green onyx.- Taps and accessories in brushed copper/rose gold throughout the house.- Bespoke Shaker cabinets, walnut sink furniture and oak hanging shelves with indirect lighting.Kitchen Premium Porcelain kitchen, fully equipped with integrated premium BOSCH appliances, gas stove and integrated Blanco dishwasher.LightingBacklit LED mirrors, recessed spots and brass design pendant lamps.FlooringOak, noble Porcelanosa ceramics, bathrooms with underfloor heating.Air conditioningHeating panels in all rooms; air conditioning (heating and cooling) in the guest house and main living areas of the main house.Location and accessOne of the most sought after areas in Greater Lisbon. With excellent access to the motorway just three minutes away, placing the center of Lisbon, the airport and the coast of Cascais within easy reach - whilst preserving the tranquility and green corner for which Sintra is famous.Lifestyle, shopping and points of interest- All services for everyday purchases- Supercor (El Corte Inglés group) in Beloura Shopping - next to TASIS, less than 5 minutes away. More Pingo Doce and Auchan in the center of Sintra and excellent local grocery stores- Alegro Sintra shopping center and Sintra Retail Park just a few minutes away by car; the Colombo shopping center, in Lisbon, via IC19.- Golf- Pestana Beloura and the Penha Longa Atlântico championship course practically on the doorstep.CulturePena Palace, Sintra National Palace and Quinta da Regaleira - all just a few minutes from home.A property of this level rarely appears on the market in Sintra.Heritage. Comprehensive Restoration. Premium finishes. Guest House. Next to the best schools. Furnished and ready to move inYour dream is waiting for you.I hope you.
…By Annonceur International


Make your dream of the ultimate Mediterranean lifestyle a reality. Villa Karma, currently under construction, captivates with its uncompromising premium quality, state-of-the-art building systems (Energy Class A), and an elegant, three-story design. Experience unparalleled privacy on over 150 m² of terrace space, take a refreshing dip in the private infinity pool, and enjoy the majestic panoramic views of the Peñón de Ifach and the sparkling coastline. An exclusive home for visionary connoisseurs seeking something truly special. Some highlights: + Unobstructed panoramic ocean views + Infinity pool + Huge terrace + Bright, light-filled living spaces + Absolute privacy + Southwest-facing + Smart home + Absolute privacy + Energy efficiency class A Take advantage of this once-in-a-lifetime opportunity on the Costa Blanca. If you need further information to help you make your decision, we’re happy to assist you. Your ImmoLeague Team. Do you know someone who might be interested in buying this property, or do you need help selling your own property? ImmoLeague offers you professional service tailored to your needs, at unbeatable terms.
…By Annonceur International


Hidden behind stone walls within the ultra-exclusive MariSol Malibu enclave, 11624 Ellice Street is a stunning new construction coastal estate that redefines contemporary luxury through stellar, breathtaking design, craftsmanship, and privacy. Created by acclaimed architect Doug Burdge, AIA, and The RMCI Group Luxury Development, this resort residence is one of just 18 homes in an 80-acre gated community that blends architectural significance with effortless coastal living. Commanding unobstructed 180-degree whitewater views over County Line Beach's world-famous surf break, the estate captures the epic beauty of the blue Pacific's sea and sky. Set around a magnificent, sparkling resort class pool and extraordinary central courtyard for epic entertaining or chill parties under the sun and stars, the estate's walls of glass open to the vast ocean beyond and a stunning light-filled 60-foot great room aerie with unparalleled volume. The estate interior is a refined expression of modern Belgian-inspired design: serene, textural, and quietly sophisticated. A soft, organic palette of alabaster, taupe, and warm beige is layered with charcoal accents and natural materials, creating an atmosphere both elevated and inviting. Expansive walls of glass throughout frame sweeping ocean views, while disappearing doors open the living, dining, kitchen, and bar areas completely to the outdoors, embodying the essence of Malibu indoor-outdoor living. Interiors are defined by meticulous detail. Ten-inch-wide European French oak flooring by Bottega Legna, finished in an ultra-matte lacquer for durability and understated elegance. Custom white oak feature walls with vertical planking and tambour detailing add warmth and depth, while curated natural stone, including Silver Roots marble, Calacatta Matarazzo, Pietra Grey, and limestone, brings timeless modern warmth and style to key spaces. The chef's kitchen pairs design with performance, featuring a galley workstation sink with Graff fixtures and a full suite of Miele appliances, including ovens, refrigeration, and an integrated coffee system, complemented by a discreet Zephyr Monsoon hood. Additional Miele refrigeration and dishwashers extend into the service kitchen, pantry, and bar, ensuring seamless entertaining. Spanning 12,669 feet on one expansive grand level, the residence offers six bedrooms, two of which are spacious primary suites. Amenities rival those of a luxury resort, including a theater, full gym, steam room, and sauna. Gallery walls for a masterful modern art collection. Control 4 home automation. Security system wired for extensive cameras. An approximately 20-minute drive to Camarillo's private Cloud 9 airport for convenient private jet access and travel. A remarkable, singular, rare Malibu whitewater view estate, blending glamorous indoor/outdoor living, comfort, and world-class unparalleled amenities.
…By Annonceur International


Detached Villa, set on a 517 m² plot, featuring a swimming pool, landscaped green areas, underground parking for 3 cars and 2 additional outdoor parking spaces.On the ground floor, a spacious entrance hall leads to a bright open-plan living room and kitchen, with abundant natural light and direct access to the terraces. This level also includes a suite, ideal as a home office, guest bedroom, or an additional living area.The first floor offers 3 en-suite bedrooms. The master suite stands out with 18.4 m², a walk-in closet of 8.40 m², and sea views from its private terrace. The remaining two bedrooms share a terrace overlooking the pool area and gardens.Additional features: provision for a private lift, hydraulic underfloor heating with heating/cooling function, electric towel rails in bathrooms, pre-installation for air conditioning and swimming pool with pre-installation for heating.Don't miss the opportunity to visit your new dream home contact us today! Energy Rating: A ref:PB2636
…By Annonceur International


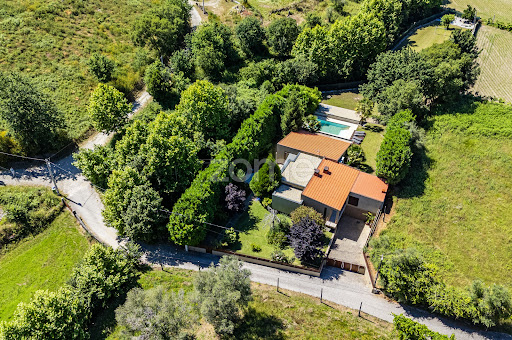


Identificação do imóvel: ZMPT590199 Discover this exclusive, fully renovated luxury 3-bedroom townhouse, where comfort, elegance, and privacy come together in a unique setting in São João de Rei, Póvoa de Lanhoso. The upper floor houses the main living area, consisting of three spacious suites, an elegant living room with a wood-burning stove, a fully equipped and furnished kitchen, and a surprising hidden room with a minibar, ideal for leisure and socializing. Outside this floor, a cozy patio with a barbecue invites you to enjoy outdoor meals with family or friends. The lower level offers exceptional versatility, featuring a garage with space for four cars and a spacious multipurpose lounge equipped with a gym and a whirlpool area, creating a true wellness space within the home itself. Outside, the property features a magnificent pool, spacious landscaped areas, and complete privacy, offering a peaceful and exclusive setting, perfect for those who value quality of life and being close to nature. Its location is another of its great advantages, as it is just a few minutes from Braga, Guimarães, and the Peneda-Gerês National Park, and also offers excellent access to Francisco Sá Carneiro Airport in Porto. A unique property that combines luxury, comfort, privacy, and a prime location, ideal both as a permanent residence and as a high-end investment in the heart of the Minho region. 3 reasons to buy with Zome: Constantly accompanied With the best training and experience in the real estate market, Zome’s agents are fully dedicated to providing you with the best assistance, guiding you with full confidence in the right direction to meet your needs and ambitions. From here onwards we will create a close relationship and carefully listen to your expectations, because our priority is your happiness! Because it is important that you feel you are being accompanied, and that we will be with you every step of the way. Simpler Zome’s agents are given unique training on the market, based on practical experience sharing between professionals and strengthened by applied neuroscientific knowledge that allows them to simplify and make their real-estate experience more effective. Forget about bureaucratic nightmares because with Zome you have the total support of an experienced and multiskilled team that gives you practical support in all the essential aspects, so that your real estate experience exceeds your expectations. Happier Rid yourself of your worries and earn the quality time you need to do whatever makes you happier. We work every day to bring added value to your life by giving you the reliable advice you need, so that together we can achieve the best results. With Zome you will never feel lost or unaccompanied and you will gain something that is priceless: your complete peace of mind! That is how you will feel throughout the whole experience: Calm, secure, comfortable and... HAPPY! Notes: 1. If you are a real estate agent, this property is available for business sharing. Do not hesitate to show it to your customers and talk to us to book a visit. 2. To make it easier to identify this property, please quote the respective ZMPT ID or the respective agent that sent you the suggestion
…By Annonceur International


This enchanting Victorian Swiss-style detached house is steeped in history and locally listed as a ‘building of local architectural and historic interest.’ Idyllically located on the edge of Epping Forest in the Baldwins Hill Conservation area, it was designed by Edmond Egan who was one of Loughton’s most famous architects and it is one of the few such homes still in existence. From the moment you sweep onto the spacious driveway you will be captivated by the picturesque exterior with its steep sloping roof and ornate bargeboards and finials, matching pitched roof original entrance, high chimneystack, multi-pane casement windows and black painted wood walls. The front door opens into the hallway, it is at this stage you realise that, while the outside reflects the charm of a bygone era, internally the property has been renovated and extended to be a stunning contemporary home. It includes a modern family bathroom with a feature brick wall and inset shelves, a bath and separate double shower, an additional shower room, a single bedroom and two double bedrooms. One is dual aspect with French doors to the garden featuring House of Hackey ‘Fern’ wallpaper, while the dual aspect principal bedroom was the sitting room and features an impressive fireplace and the original front entrance that makes an excellent walk in wardrobe. There is also fixed ladder access to a first-floor space that could always be converted into an en-suite bathroom or dressing room with the addition of a spiral staircase, subject to any necessary planning permissions. There is a charming sitting room with windows overlooking the impressive kitchen and dining area with poured concrete flooring, underfloor heating and a modern log burning stove as a focal point. However, it is the awe-inspiring kitchen and dining area that is the ‘star of the show’. Tiled steps lead down to this stunning light and bright area with its high vaulted ceiling, Velux windows, two sets of bi-fold doors to the rear decked terrace, solid wood flooring, a dining area and the contemporary kitchen. This features a Stove cooker, a Smeg fridge and modern flat fronted units housing an integrated dishwasher and washing machine. There is the delightful raised decked terrace that runs the length of the property and borders a well-manicured lawn leading to a pergola covered outdoor dining area as well as to a separate bespoke office/studio building designed by East Space Studios. This overlooks the forest and is fully insulated and includes lighting, electrics and WiFi so is ideal for anyone working from home. History The house was historically called Rose Cottage and Swiss Cottage and once was thought to have originally been the forest keeper’s cottage. It was lived in by playwright, writer and actor Ken Campbell until his death in 2008 and this is commemorated by a blue plaque. OFFERED WITH NO ONWARD CHAIN. Seller Insight 'We bought this house as we were charmed by its character and history, and the fact that we had direct access to the forest, as we wanted our young twin daughters to enjoy the delights of the countryside, but we still needed to be near London for work. On the one hand, we can enjoy walks, cycle and horse rides in the forest or stop off at the Foresters or Gardeners Arms pubs for a drink or a meal. Loughton is a charming town with plenty of pubs, restaurants, supermarkets, boutiques and salons as well as specialist shops such as the Ginger Pig butchers and Gail’s bakery. There are also a number of sports clubs and facilities, including the Loughton Leisure Centre with a large indoor swimming pool, while golfing aficionados can play at the Epping golf course of the Hobbs Cross Golf Centre. There is a wide selection of schools in the area, including Staples Road Primary, Hereward Primary and Debden Park High School, as well as good, independent schools. The town is on the London Underground’s Central Line, which can whisk you to Stratford in 20 minutes and Liverpool Street in about half an hour, so it is ideal for commuters wanting to travel to the City or the West End. As far as road travel is concerned, it is only a short distance to the M11 for the M25 as well as access to Stansted, Heathrow and Cambridge.'
…By Annonceur International


Set behind a gated driveway within the prestigious Stretton Hall development, this individually designed detached residence is a home of exceptional scale, privacy and architectural presence. Extending to over 5,500 sq ft of beautifully appointed accommodation, excluding the balcony, it has been created for discerning buyers seeking a contemporary country-edge residence with elegance, security and effortless family living. From the moment the gates open, the sense of arrival is undeniable. A sweeping block-paved driveway provides extensive private parking and leads to an integral double garage with EV charging, while the home itself sits proudly within its landscaped plot, framed by open countryside and far-reaching field views. This is a residence designed not simply to impress, but to offer sanctuary — a private retreat in one of South Leicestershire’s most coveted addresses. The accommodation is arranged across two thoughtfully planned levels, with the principal living spaces positioned on the ground floor to maximise light, outlook and connection to the gardens. A wide and welcoming entrance hall sets a refined tone, leading through to the magnificent open-plan lounge, kitchen and dining room — the true heart of the home. Spanning the rear elevation, this remarkable space is ideal for entertaining on a grand scale, featuring premium German Leicht cabinetry, a large central island, high-quality appliances and extensive glazing opening onto a generous balcony overlooking the landscaped gardens and countryside beyond. A walk-in pantry, separate utility room, guest WC and well-appointed boot room provide the level of day-to-day practicality expected from a home of this calibre. Further reception spaces include an elegant family room, a substantial office ideal for executive home working, and a versatile gym/snug, offering flexibility for wellness, leisure, business or relaxed family time. Also positioned on the ground floor is a beautifully proportioned double bedroom with ensuite, perfectly suited to guests, older relatives, live-in support or multi-generational living. The lower ground floor is dedicated to private accommodation and leisure, arranged around a long central hallway with direct access to the gardens. The principal bedroom suite is a calm and luxurious retreat, with garden access, a generous dressing room and a beautifully appointed ensuite. Five further bedrooms offer superb family and guest accommodation, with several benefitting from ensuites and fitted wardrobes, complemented by a stylish family bathroom. A dedicated cinema room completes this level, creating a wonderful space for film evenings, gaming, private relaxation or entertaining away from the main living areas. Externally, the property continues to excel. The landscaped gardens wrap around the residence, offering broad terraces, sweeping lawns and carefully designed spaces for outdoor dining, children’s play and quiet reflection. The open countryside beyond gives the home a rare sense of freedom and privacy, while the gated frontage ensures security and exclusivity. The specification throughout is impressive, including underfloor heating, smart-home controls, Wi-Fi-enabled blinds, bespoke Italian cabinetry, roof-mounted solar panels and battery storage, combining refined contemporary living with an energy-conscious approach. Stretton Hall is renowned for substantial detached homes, generous plots and a peaceful, leafy setting between Oadby and Great Glen. The location is particularly attractive to families, with Leicester Grammar School, Leicester Grammar Junior School, LGS Stoneygate and well-regarded local schooling all within reach. The A6 provides convenient access into Leicester and Market Harborough, with routes onwards to the M1, M69 and wider motorway network. Leicester railway station offers regular services to London St Pancras International, making the capital comfortably accessible for business or leisure. This is a rare opportunity to acquire a substantial, gated and highly individual six-bedroom residence — a home of privacy, sophistication and modern luxury, set within one of South Leicestershire’s most desirable residential enclaves. Disclaimer: Important Information: Property Particulars: Although we endeavor to ensure the accuracy of property details we have not tested any services, equipment or fixtures and fittings. We give no guarantees that they are connected, in working order or fit for purpose. Floor Plans: Please note a floor plan is intended to show the relationship between rooms and does not reflect exact dimensions. Floor plans are produced for guidance only and are not to scale.
…By Annonceur International


Set behind a gated driveway within the prestigious Stretton Hall development, this individually designed detached residence is a home of exceptional scale, privacy and architectural presence. Extending to over 5,500 sq ft of beautifully appointed accommodation, excluding the balcony, it has been created for discerning buyers seeking a contemporary country-edge residence with elegance, security and effortless family living. From the moment the gates open, the sense of arrival is undeniable. A sweeping block-paved driveway provides extensive private parking and leads to an integral double garage with EV charging, while the home itself sits proudly within its landscaped plot, framed by open countryside and far-reaching field views. This is a residence designed not simply to impress, but to offer sanctuary — a private retreat in one of South Leicestershire’s most coveted addresses. The accommodation is arranged across two thoughtfully planned levels, with the principal living spaces positioned on the ground floor to maximise light, outlook and connection to the gardens. A wide and welcoming entrance hall sets a refined tone, leading through to the magnificent open-plan lounge, kitchen and dining room — the true heart of the home. Spanning the rear elevation, this remarkable space is ideal for entertaining on a grand scale, featuring premium German Leicht cabinetry, a large central island, high-quality appliances and extensive glazing opening onto a generous balcony overlooking the landscaped gardens and countryside beyond. A walk-in pantry, separate utility room, guest WC and well-appointed boot room provide the level of day-to-day practicality expected from a home of this calibre. Further reception spaces include an elegant family room, a substantial office ideal for executive home working, and a versatile gym/snug, offering flexibility for wellness, leisure, business or relaxed family time. Also positioned on the ground floor is a beautifully proportioned double bedroom with ensuite, perfectly suited to guests, older relatives, live-in support or multi-generational living. The lower ground floor is dedicated to private accommodation and leisure, arranged around a long central hallway with direct access to the gardens. The principal bedroom suite is a calm and luxurious retreat, with garden access, a generous dressing room and a beautifully appointed ensuite. Five further bedrooms offer superb family and guest accommodation, with several benefitting from ensuites and fitted wardrobes, complemented by a stylish family bathroom. A dedicated cinema room completes this level, creating a wonderful space for film evenings, gaming, private relaxation or entertaining away from the main living areas. Externally, the property continues to excel. The landscaped gardens wrap around the residence, offering broad terraces, sweeping lawns and carefully designed spaces for outdoor dining, children’s play and quiet reflection. The open countryside beyond gives the home a rare sense of freedom and privacy, while the gated frontage ensures security and exclusivity. The specification throughout is impressive, including underfloor heating, smart-home controls, Wi-Fi-enabled blinds, bespoke Italian cabinetry, roof-mounted solar panels and battery storage, combining refined contemporary living with an energy-conscious approach. Stretton Hall is renowned for substantial detached homes, generous plots and a peaceful, leafy setting between Oadby and Great Glen. The location is particularly attractive to families, with Leicester Grammar School, Leicester Grammar Junior School, LGS Stoneygate and well-regarded local schooling all within reach. The A6 provides convenient access into Leicester and Market Harborough, with routes onwards to the M1, M69 and wider motorway network. Leicester railway station offers regular services to London St Pancras International, making the capital comfortably accessible for business or leisure. This is a rare opportunity to acquire a substantial, gated and highly individual six-bedroom residence — a home of privacy, sophistication and modern luxury, set within one of South Leicestershire’s most desirable residential enclaves.
…By Annonceur International


Grade II Listed Home Of Georgian Elegance And Medieval Origin. Prominent position in the heart of West Malling. Over 3,800 sq ft of versatile living space. Welcoming sitting room and a light-filled reception space. Open-plan kitchen and breakfast room. Five double bedrooms. Beautifully finished studio annex. Heated outdoor swimming pool. Highly regarded school options. Excellent road & rail links. Fine & Country presents Abbey Gate House, a remarkable Grade II Listed home of Georgian elegance and Medieval origin, where timeless architecture meets modern-day refinement. Enjoying a prominent position in the heart of West Malling, this unique residence has been completely reimagined to offer over 3,800 sq ft of versatile living space arranged across four beautifully finished floors. Steeped in heritage yet updated for contemporary living, the property blends original period features with sophisticated design. Behind its striking Georgian façade, rooms unfold with warmth and character, from exposed Ragstone walls and sash windows to mellow engineered wooden floors and historic fireplaces. The accommodation flows with ease, offering generous yet comfortable spaces that adapt naturally to family life and entertaining. A welcoming sitting room and a light-filled reception space provide areas to relax and gather, while the open-plan kitchen and breakfast room forms a sociable hub with contemporary styling and plenty of space for everyday living. Across the lower and ground floors, a wine cellar, utility area and a flexible room ideal for a home office or snug complete the layout, with bathrooms conveniently positioned on multiple levels. Five double bedrooms are arranged across the upper floors, each tastefully styled to reflect the character of the home. Two well-appointed bathrooms serve the bedrooms, finished with quality fittings in keeping with the property's sympathetic restoration. Outside, the garden extends to around 100ft and creates a tranquil, private sanctuary. A gently meandering water feature weaves through the landscape, forming a calming focal point, while wide lawns, soft planting and carefully placed trees offer a beautiful sense of rhythm and serenity. An al fresco dining terrace and timber-framed structure add charm and function beside the pool, creating a true lifestyle setting for relaxing or entertaining. Nestled within the grounds, a beautifully finished studio annex provides a self-contained retreat, perfect for working from home, creative pursuits, therapeutic use or occasional guests. Its versatility adds yet another dimension to this thoughtfully designed home. To the front, secure electric gates open onto an extensive brick-paved driveway, offering a rare and desirable private parking arrangement in such a central and sought-after location. West Malling is an award-winning, family-friendly market town, known for its rich history, welcoming community and excellent transport links. The high street offers an eclectic mix of boutique shops, artisan coffee houses, independent restaurants and a traditional public house, while the train station is within walking distance and the M20 motorway is just minutes away. An excellent choice of schools, both state and independent, are within easy reach. A home of history, heart and harmony, Abbey Gate House offers a rare opportunity to enjoy period charm and contemporary living in equal measure, all within one of Kent's most characterful town settings. Freehold Council Tax Band G EPC Rating D For mobile phone coverage in the area please look online Ultrafast & Superfast Broadband is available at the property Grade II Listed Property is in a conservation area Utilities: - Electric / Gas / Mains Water / Mains Drainage / Phone / Broadband There is a chancel repair liability
…By Annonceur International


An exceptional four / five bedroom newly built house, discreetly positioned within a private mews just moments from Ealing Broadway. Crafted by acclaimed West London developer Luxgrove Homes, Clubhouse Residences represents a rare opportunity to acquire a design-led contemporary home of outstanding quality. The property has been thoughtfully conceived to combine elegant modern architecture with the practicalities of family living. Arranged across four beautifully designed floors, the homes offer a seamless balance of generous entertaining space and private accommodation. At the heart of the property is a superb open-plan kitchen, dining and living space, designed for both everyday life and sophisticated entertaining. Bespoke oak-veneered cabinetry, quartz worktops and a suite of premium Miele appliances create a refined yet functional environment, while expansive glazing draws natural light into the interiors and opens onto a landscaped private garden. A substantial first-floor reception room provides an additional living space, overlooking the garden and offering a peaceful retreat from the bustle of daily life. This could also be turned into a fifth bedroom. The upper floors accommodate four generously proportioned double bedrooms and three luxuriously appointed bathrooms, including two en-suite shower rooms. Two private terraces further enhance the sense of space and connection to the outdoors, while a dedicated utility area, underfloor heating and extensive storage throughout reflect the meticulous attention paid to every detail. Designed in collaboration with the award-winning architectural practice Red & White, Clubhouse Residences is distinguished by its bold and contemporary aesthetic. A carefully sculpted tonal brick façade rises into striking bronze-clad roof forms, creating a distinctive architectural identity that sets these homes apart and establishes a new benchmark for modern living in Ealing. Beyond the homes themselves, the location offers an enviable lifestyle. Ealing Broadway station lies just 0.5 miles away, providing Elizabeth Line services for swift access to the West End, the City and Heathrow Airport, alongside Central and District Line connections. The A40, M40, A4 and M4 are also easily accessible, ensuring excellent connectivity both into and out of London. Residents are perfectly placed to enjoy the best of Ealing’s celebrated green spaces, including Walpole Park, Lammas Park and Haven Green, while the charming village atmospheres of Northfields and St Mary’s offer an appealing mix of independent cafés, boutiques, restaurants and local amenities. The area is equally renowned for its outstanding educational provision, with highly regarded schools including Durston House, St Benedict’s and Notting Hill & Ealing High School nearby.
…By Annonceur International


INVITING OFFERS BETWEEN £1,125,000 - £1,200,000 VIDEO TOUR AVAILABLE IMPORTANT NOTICE In this listing, some of the property photos have undergone virtual staging to enhance the visual appeal and highlight the full potential of the space. Virtual staging is a digital technique wherein computer-generated furniture, decor, and other elements are added to the images, creating an aesthetically pleasing representation of the property. This process allows potential buyers to envision the possibilities and imagine the furnished layout of the home. While the actual property is vacant and minimally furnished, virtual staging helps bridge the gap between imagination and reality, providing a more compelling presentation of the property's features and potential. It's important to recognise that the virtually staged images are for illustrative purposes only and differ from the current state of the property. We have NOT modified the physical fabric or fittings of this property. Spacious Contemporary Family Home on Exclusive Sands Lane Set behind electric gates on a private south-facing plot of around a third of an acre, this impressive contemporary home offers over 4,200 sq ft of flexible living space close to Brough Golf Course. With large open-plan living areas, five double bedrooms and excellent entertaining space, this is a superb family home in one of the area’s most sought-after locations. Positioned discreetly away from the road, this individual residence combines generous proportions with a versatile layout suited to modern family life. The vaulted gallery entrance creates an immediate sense of space, while the stunning 33’ x 23’ open-plan dining living kitchen forms the heart of the home. Two sets of bi-fold doors open onto an elevated south-facing balcony with views towards the golf course, creating a fantastic space for entertaining. The principal bedroom suite includes separate dressing rooms, a spacious en suite and direct access to a private balcony. There are four further double bedrooms, one with en suite facilities, along with three additional reception rooms, a utility room, cloakroom WC and a large walk-in pantry. A useful second-floor storeroom adds further practicality. Outside, the property benefits from a large parking forecourt and substantial integral double garage. The home also offers buyers the opportunity to complete finishing touches to suit their own style, which is reflected in the asking price. From the Client’s PerspectiveWe have loved the privacy, space and flexibility this home offers. The open-plan kitchen and south-facing balcony have been perfect for family time and entertaining friends. Sands Lane is a wonderful place to live, with great schools, local shops, supermarkets, pubs and restaurants all nearby, while the road and rail links make commuting simple. It’s a fantastic setting for family life. TenureThe property is freehold. Council TaxCouncil Tax is payable to the East Riding of Yorkshire Council. From verbal enquiries we are advised that the property is shown in the Council Tax Property Bandings List in Valuation Band G.* Fixtures & FittingsCertain fixtures and fittings may be purchased with the property but may be subject to separate negotiation as to price. Disclaimer*The agent has not had sight of confirmation documents and therefore the buyer is advised to obtain verification from their solicitor or surveyor. ViewingsStrictly by appointment with the sole agents. MortgagesWe will be pleased to offer expert advice regarding a mortgage for this property, details of which are available from our Fine & Country East Yorkshire office. Your home is at risk if you do not keep up with repayments on a mortgage or other loan secured on it. Important Buyer Information: To progress your offer, we are legally required to verify your identity, confirm your source of funds, and assess affordability. This process incurs a fee of £50 (inc. VAT) for sole buyers, or £100 (inc. VAT) for joint buyers, regardless of the number of individuals involved.
…By Annonceur International


FREEHOLD - This fully renovated and versatile 3-bedroom, 3-bathroom detached house is perfectly situated within walking distance of Queen's Valley reservoir where you can enjoy the perfect balance of natural beauty in a desirable location. Light and spacious throughout the accommodation is designed to maximize natural light. The heart of the home is the contemporary L-shaped kitchen and lounge area, ideal for everyday living and entertaining. A second reception room provides a quiet retreat, perfect for relaxation or as a cozy family room. The kitchen is equipped with a full range of integrated appliances, and is both stylish and functional. Bi-fold doors open onto the rear garden, creating a seamless indoor-outdoor living experience. The ground floor also features a versatile bedroom suite, perfect for guests or extended family. Both front and rear gardens offer a peaceful escape with stunning countryside views, providing a sense of calm and relaxation. The property includes has driveway parking and a single garage, offering ample space for vehicles and storage. This attractive property combines modern living with a tranquil countryside setting, making it the ideal home for families and professionals alike. **Don't forget to click on 'media' on our website to see a full virtual tour of the house**
…By Annonceur International


Hadrians House - A purpose-built equestrian residence of rare calibre, combining professional-grade facilities with refined modern country living. Constructed in 2015 with a clear brief—create a high-performance equestrian facility without compromising on residential quality—Hadrian’s House delivers on both fronts with precision. Set within approximately 7.4 acres, the property is discreetly positioned behind electric gates, offering privacy while remaining on the edge of a well-connected village. From the outset, the tone is established: natural materials, oak detailing, and a restrained palette create a modern farmhouse aesthetic that feels both considered and functional. This is not a cosmetic nod to country living—it is designed for it. The House The ground floor is anchored by a wide entrance hall, finished with oak flooring that runs consistently throughout, reinforcing the sense of cohesion. A bespoke oak staircase with integrated storage sets a practical tone early. The kitchen is the core of the house—bespoke, hand-painted solid wood cabinetry by Woodstyle, topped with black granite. It is properly specified rather than styled: Belfast sink, Neff appliances, wine fridge, and integrated timber wine storage within the island. The Aga is gas-fired with an electric companion, providing five ovens, multiple hobs, and flexibility that suits both day-to-day use and larger-scale entertaining. This space flows into a dining area and onward into a striking oak-framed living area. Extensive glazing wraps the elevation, pulling in natural light and framing uninterrupted views across the paddocks, critically, maintaining constant visual connection to the land and horses. A side access door leads directly to the patio, reinforcing the indoor-outdoor relationship. A secondary lounge offers contrast, more enclosed, intentionally quieter, with a contemporary gas fire and direct access to the patio. Glazed doors connect through to a formal dining room, allowing the layout to flex between open-plan entertaining and more defined spaces. The supporting accommodation is well judged: a fully fitted utility/laundry room with matching cabinetry, a ground floor shower room, and a boiler/drying room designed specifically for country use - wet coats, boots, and kit are clearly anticipated. A stable-style external door reinforces this as a working entrance. A study to the rear provides additional flexibility. This space is currently an office, but equally viable as a fourth bedroom, snug, or hobby space. First Floor The upper floor continues the same disciplined approach to materials and finish, with underfloor heating throughout. Three bedrooms are arranged to maximise light and outlook. The principal suite breathtaking. Vaulted ceilings, exposed oak structure, and a glazed gable end create a space that feels closer to a boutique retreat than a conventional bedroom. A dedicated dressing room and a high-spec ensuite features porcelain tiling and a large walk-in shower which complete this luxury suite. A second bedroom also benefits from ensuite facilities, while the family bathroom is centred around a freestanding bath, finished in a neutral, durable palette. Equestrian Facilities This is where Hadrian’s House separates itself from the majority of lifestyle properties. The equestrian offering is not an add-on—it is the primary asset, executed to a standard that supports serious use. 7.4 acres, intelligently divided into rotational paddocks Outdoor arena (50m x 30m) with premium sand and rubber surface Indoor arena (18m x 30m) with mirrors and full lighting—usable year-round Canter track/gallop running along the boundary, linking upper paddocks All-weather turnout areas adjacent to the indoor arena Horse walker (by separate negotiation)The stable block is equally well specified: 8 full stables plus additional storage stable Rubber matting to floors and walls throughout Solarium for muscle recovery and conditioning (by separate negotiation) Dedicated wash bay with hot and cold water Central cross-tie areas with excellent lighting Integrated kitchen, seating, and laundry area for day-to-day yard management First-floor tack room and rug storageOperational flow has been considered. Movement between arenas, turnout, stabling, and storage is efficient, which matters if this is being used at scale or professionally. A large gravel yard provides ample space for wagons, trailers, and machinery, with straightforward access and turning. Additional Accommodation & Leisure Across the yard, a covered area provides parking for two vehicles. Above, a self-contained studio apartment offers genuine ancillary accommodation—well-finished with oak flooring, open-plan living/sleeping space, fitted kitchen, and shower room. This is suitable for staff, guests, or as a dedicated office separate from the main house. Closer to the house, a garden room has been configured as a leisure space with bar and sauna. Adjacent is a covered patio with hot tub, positioned to take advantage of the south-facing orientation and uninterrupted views across the land. Location – Kirkandrews-on-Eden Kirkandrews-on-Eden offers a rare combination of accessible countryside and authentic rural living. Surrounded by a collection of well-regarded villages, the area is known for its excellent country pubs, traditional inns, and quality local butchers, delivering the kind of day-to-day lifestyle that buyers at this level actively look for, not just scenery. Positioned just a short drive from Carlisle, the property benefits from immediate access to a comprehensive range of amenities, schooling, and services, alongside excellent transport links via the M6 and mainline rail connections to London and Glasgow. For those drawn to the outdoors, the setting is particularly strong. The property lies along the route of Hadrian’s Wall Path, allowing direct access to miles of established walking routes straight from the doorstep. The area provides quiet lanes and open countryside ideal for hacking, while both the Lake District National Park and the Cumbrian coastline are within easy reach—offering a diverse mix of landscapes from fells and lakes to open beaches. This is a location that delivers not just on convenience, but on lifestyle—particularly for buyers prioritising space, access to the outdoors, and a strong sense of place. Summary Hadrian’s House is not a compromised lifestyle purchase. It is a properly executed equestrian property where the infrastructure justifies the headline. If the buyer’s priority is horses—training, conditioning, or small-scale professional use—this will outperform the majority of comparable offerings. The house supports that use case without dilution, delivering a level of finish and comfort that aligns with the quality of the yard. GENERAL REMARKS AND INFORMATION Viewings: Strictly by appointment through the sole selling agents Fine & Country. Tel 01228 583109 Offers: Offers should be submitted to the selling agents, Fine & Country. The owner reserves the right to sell without imposing a closing date and will not be bound to accept the highest, or indeed any, offer. All genuinely interested parties are advised to note their interest with the selling agents. Tenure and Possession: Freehold possession upon completion. EPC Rating: B Services: Hadrians House is served by mains electricity, water & Gas. Heating is powered by gas. Sewage is dealt with via a Klargester treatment plant. Underfloor heating is provided throughout the property. Broadband is provided via BT with speeds up to 34Mbps Council Tax: Local authority – Cumberland Council. Council tax currently in band E Money Laundering Obligations: In accordance with the Money Laundering Regulations 2017 the selling agents are required to verify the identity of the purchaser at the time an offer is accepted Website and Social Media: Further details of this property as well as all others offered by Fine & Country are available to view on our website www.fineandcountry.co.uk. For updates and the latest properties like us on facebook.com/Fine & Country Cumbria and Instagram on @fineandcountrycumbria Referrals: Fine & Country work with preferred providers for the delivery of certain services necessary for a house sale or purchase. Our providers price their products competitively, however you are under no obligation to use their services and may wish to compare them against other providers. Should you choose to utilise them Fine & Country will receive a referral fee: PIA Financial Solutions – arrangement of mortgage & other products/insurances; Fine & Country will receive a referral fee of £50 per mortgage referral. Figures quoted are inclusive of VAT Money Laundering Regulations: We are required by law to carry out Anti Money Laundering Checks prior to issuing a memorandum of sale. We use an external agency to conduct these checks. Once an offer has been agreed, Coadjute will contact you to complete the checks electronically. A fee of £45 + VAT per person will apply and will be processed by Coadjute. If you have any queries, please contact the office.
…By Annonceur International

Receive by email any new listing that may match your search criteria
By validating this form, you accept the general conditions of use of Le Figaro Properties.
These agencies offer a selection of luxury properties vente . Feel free to contact them for personalized assistance.


