Get early access to listings that match your criteria
Never miss an opportunity again. Our personalized alerts notify you instantly.

 English$ USD · m²


Newly built villa set within a private development in Fontanelas, Sintra, featuring contemporary architecture with clean lines, a white rendered facade and large dark-framed floor-to-ceiling glazing that floods the interiors with natural light and creates a seamless connection with the garden and surrounding pine landscape.The ground floor houses the social and service areas. The 29.55 m2 living room opens directly to the outside through large sliding doors overlooking the lawned garden and private pool. The 16.04 m2 kitchen is fully equipped with integrated Bosch appliances and features sand-toned cabinetry with a central island. The utility room has integrated washer and dryer. The floor also includes a bedroom with built-in wardrobe and a private bathroom finished in large-format light marble stone. The outdoor area is organised around a 41.16 m2 sun terrace and a 22.50 m2 private pool, framed by a lawned garden and parking for three vehicles.The staircase connecting both floors is a design statement in itself: a floating timber structure with tempered glass balustrades and a metal spine that anchors the entrance hall. The upper floor is entirely dedicated to three suites, each with built-in wardrobe and a private bathroom finished in large-format stone, with distinctive finishes and designer furniture pieces. The suites also have access to balconies overlooking the pine trees and the natural surroundings of Fontanelas.Located on Avenida Nossa Senhora da Esperança, in Fontanelas, in the municipality of Sintra, within a quiet residential area surrounded by pine forest, minutes from the beaches of the west coast, including Guincho and the Sintra-Cascais Natural Park coastline, and with easy access to the A16 and A21 motorways.
…By Annonceur International


We are proud to present a truly exceptional residence where contemporary architecture blends seamlessly with elegance, privacy, and uncompromising comfort. Currently under construction in one of the most desirable areas of Alvor, this magnificent villa enjoys a prime location next to the campsite and the Pingo Doce supermarket, just 700 metres from the village centre and approximately 1,000 metres from the stunning beaches of Alvor.Designed for a sophisticated and modern lifestyle, this remarkable property stands out for its elegant architectural lines, premium materials, and intelligent layout, creating an unparalleled living experience.The private accommodation comprises four luxurious en-suite bedrooms, complemented by a dedicated office, ideal for remote working, a library, or a creative studio. Every room has been carefully designed to maximise natural light and create an atmosphere of warmth and refinement.At the heart of the home lies an impressive open-plan living area where the kitchen, dining, and lounge spaces merge effortlessly. Integrated ceiling air conditioning preserves the clean, minimalist aesthetic while ensuring year-round comfort.Created with entertainment in mind, the villa also features an exclusive indoor games lounge and private cinema room, offering the ultimate setting for relaxation and social gatherings. A modern laundry room with a laundry chute and a central vacuum system further enhance everyday convenience.Outside, the property transforms into a private resort. A stunning swimming pool is complemented by a barbecue area and an elegant outdoor bar, providing the perfect environment for entertaining family and friends under the Algarve sun. Beautiful landscaped gardens with fruit trees create a peaceful retreat, while the generous plot offers ample space for the addition of a private tennis court.A spacious four-car garage completes this outstanding residence, designed to meet the expectations of the most discerning homeowners.More than just a home, this is a statement of prestige and lifestyle, combining contemporary luxury, advanced comfort, and a highly sought-after location in one of the Algarve's most desirable destinations. Energy Rating: A ref:PBI-1399
…By Annonceur International


3- and 4-Bedroom Luxury Detached Villas with Private Pools in Campoamor Located in Campoamor, one of the most prestigious residential areas of Orihuela Costa, this location is known for its Mediterranean climate, sandy beaches, and exclusive villa communities. The area offers a relaxed coastal lifestyle while providing easy access to a wide range of services, leisure facilities, and outdoor activities. Renowned golf courses, marinas, and natural green spaces contribute to its appeal among both permanent residents and property investors. The region combines tranquility, accessibility, and strong long-term investment potential. The villas for sale in Orihuela Alicante are approximately 0.8 km from daily amenities such as supermarkets, cafés, and restaurants, while the nearest town center is around 2.0 km away. The beaches of Campoamor can be reached within approximately 1.1 km, and the closest golf course is located about 4.5 km from the properties. Murcia Airport is approximately 49 km away, providing convenient national and international connections. The villas are designed to maximize privacy, outdoor enjoyment, and functionality. Each villa is set on an individual plot and features a private swimming pool, landscaped outdoor areas, spacious terraces, and a rooftop solarium. Dedicated parking areas and carefully planned outdoor spaces enhance comfort and accessibility throughout the property. The villas offer practical layouts designed around natural light and seamless indoor-outdoor living. Each property includes 3 bedrooms, 3 bathrooms, and 2 additional guest toilets, along with an open-plan kitchen and a spacious living and dining area connected directly to the outdoor terraces. The main bedroom suite is conveniently located on the ground floor, while the additional bedrooms on the upper level provide privacy and flexibility. High-quality finishes include large-format porcelain flooring, ducted air conditioning, fitted wardrobes, designer kitchens with integrated appliances, aerothermal hot water systems, photovoltaic pre-installation, smart home features, and motorized shutters. An alternative configuration is available for one of the villa models, offering 4 bedrooms, 4 bathrooms, and 2 additional guest toilets, along with a larger built area, providing extra living space and flexibility for larger families or those seeking additional accommodation. ALC-01253
…By Annonceur International


Villa with Pool Surrounded by Nature in Western Girne Girne, one of the most popular coastal cities in North Cyprus, stands out with its historical texture, vibrant social life, and natural beauty. The Karmi area, located to the west of the city, is known for its stone houses, quiet streets, and elevated position overlooking the Mediterranean. Situated close to Girne city center, the area provides easy access to daily amenities while offering a peaceful living environment away from the urban hustle. Karmi is among the most preferred residential areas throughout the year. Villa for sale in Girne North Cyprus is located 1 km from Girne American University and Girne American College, drawing attention with its proximity to educational institutions. It is approximately 2 km from the sea and 3 km from the nearest beach, 5 km from Girne city center and Girne Akçiçek Hospital, 6 km from Girne Harbor, and 14 km from Suat Günsel Hospital. The villa is also about 40 km from Ercan Airport and 85 km from Larnaca Airport, providing convenient access for international travel. The villa is situated on a spacious plot. The garden area includes a private swimming pool, relaxation zones, and sections suitable for outdoor use. The living room benefits efficiently from natural daylight thanks to its large glass surfaces, creating a bright and airy living space that integrates with the outdoors. The kitchen is designed for daily use and offers a layout that complements the living areas. The bedrooms provide comfortable living spaces, with windows positioned to take advantage of the surrounding natural views. The bathrooms are designed for functional use. The terrace and outdoor seating areas offer ideal settings to enjoy the view at different times of the day. Additionally, there is a multi-purpose hall in the basement. Features such as VRF air conditioning systems, internet and satellite infrastructure, and a fireplace enhance the overall quality of living in the property. ECN-00616
…By Annonceur International


Premium Golf Resort Living with Luxurious Villas in Jumeirah Golf Estates in Dubai Jumeirah Golf Estates stands as one of Dubai’s most prestigious, fully functional, and world-class residential golf destinations, masterfully designed to offer a harmonious blend of upscale sporting luxury and serene suburban tranquility. This established neighborhood is home to hundreds of families enjoying an active, high-end lifestyle amidst two internationally acclaimed championship golf courses. The estate creates an unmatched residential experience characterized by wide pedestrian pathways, vibrant eco-friendly infrastructure, and scenic natural views. Living in this elite enclave means entering a self-contained sanctuary that hosts retail hubs, popular organic cafes, everyday supermarkets, and the Middle East's exclusive European Tour Performance Institute, ensuring supreme neighborhood prestige. The strategic positioning of villas for sale in Dubai within the heart of Jumeirah Golf Estates ensures that residents enjoy exceptional transit efficiency and effortless access to Dubai’s most vital commercial and retail networks. Prominent shopping destinations like the expansive Dubai Hills Mall are reachable within 19 minutes, while the iconic Mall of the Emirates is located just 23 minutes away. Elite seaside districts including Palm Jumeirah, the Burj Al Arab corridor, and Dubai Marina are accessible within a comfortable 25-minute drive. The residential master plan elevates daily wellness by seamlessly connecting private indoor environments with the extensive open-air greenery of the surrounding world-class golf course. The neighborhood layout features secure access points, beautifully orchestrated internal transit routes, and dedicated family and play gardens designed for safe recreation. Residents can indulge in a wealth of shared local community spaces, premium health club privileges, and pedestrian-friendly pathways winding through the verdant landscape. Premium villa configurations defined by striking minimalist elegance, utilizing clean architectural forms, neutral color palettes, and essential materials to emphasize the natural beauty of the landscape. Spanning across exceptionally generous layouts from four thousand seven hundred seventy-three to over eight thousand seven hundred square feet, the collection includes bespoke stand-alone mansions, twin villas, and high-end townhouses. The ultra-luxury structural engineering introduces private residential cinemas, dedicated bars, family lounges, personal indoor gymnasiums, sky lounges, and private backyard pools directly bordering the green fairways. DXB-00535
…By Annonceur International


This contemporary 3-bedroom villa, currently under construction, is located in the peaceful parish of Ponta do Pargo, one of Madeira’s most promising and exclusive areas. Renowned for its natural beauty, privacy, excellent sun exposure, and breathtaking Atlantic Ocean views, this location is set to become even more desirable with the development of the new Ponta do Pargo Golf Course, a landmark project expected to significantly enhance the value of the region and strengthen its residential and tourism appeal.Designed with elegant and minimalist architectural lines, this property has been carefully planned to provide comfort, functionality, and a seamless connection between indoor and outdoor living spaces.Spread over two floors, the villa features large glazed surfaces that allow an abundance of natural light throughout the day, creating sophisticated, welcoming, and harmonious living environments.The main floor is dedicated to the social area and offers an open-plan layout comprising a living room, dining area, and a modern kitchen with a central island. This design promotes a natural flow between spaces, making it ideal for family living and entertaining. Direct access to the outdoor area allows residents to fully enjoy the leisure spaces, landscaped gardens, and private swimming pool.The upper floor is entirely dedicated to the private living quarters and consists of three spacious en-suite bedrooms, each with its own private bathroom and direct access to a large shared balcony extending across the façade. This outdoor space offers pleasant views over the surrounding landscape and the Atlantic Ocean. The finishes have been carefully selected, featuring high-quality materials, neutral tones, and an elegant contemporary aesthetic.Outside, the villa benefits from beautifully landscaped gardens, a sun deck, a private swimming pool, and dedicated areas for outdoor dining and relaxation, creating an atmosphere of complete tranquillity, comfort, and exclusivity.The property also includes private parking and stands out for its high construction standards, sophisticated design, and harmonious integration into the surrounding landscape.An ideal opportunity for those seeking a modern home that combines comfort, privacy, and quality of life in one of Madeira’s most authentic and serene locations, while also benefiting from the future appreciation expected from the new Ponta do Pargo Golf Course and the continued development of the area.
…By Annonceur International


Luxury Villa with Sea Views and Private Pool 4-bedroom villa · 6 bathrooms · Private pool · Sea views In the prestigious municipality of Altea stands this villa, an exclusive residence that combines contemporary design, functional luxury, and the privilege of open views over the Mediterranean Sea. Fully furnished and ready to move into, this villa represents a unique opportunity for those seeking quality, comfort, and a distinguished lifestyle on the Costa Blanca. Designed to offer a fluid and harmonious experience, the home stands out for its spacious, bright interiors that connect perfectly with the outdoors. The main floor features an elegant open-plan living and dining area, along with an integrated kitchen equipped with high-end appliances. Floor-to-ceiling windows frame the landscape and provide direct access to the panoramic terraces, ideal for relaxing while enjoying the natural surroundings. The 4 en-suite bedrooms are strategically distributed to maximize privacy and comfort. All offer wardrobes with interior lighting, direct outdoor access, and open views, creating true sanctuaries of well-being. The 6 bathrooms, designed with materials selected for their quality and aesthetics, add an extra level of sophistication. Outdoors, the villa offers a beautifully maintained Mediterranean garden, lounge areas, and a private pool that visually blends with the sea. A perfect setting to enjoy Altea’s privileged climate throughout the year. The home is equipped with state-of-the-art features such as efficient climate control, photovoltaic panels, home automation systems, pre-installation for an electric vehicle charging point, and other amenities designed for modern and sustainable living. From each of its terraces, the sea, mountains, and sky present themselves as a permanent postcard. This villa is not just a property: it is a lifestyle—immediate, private, and surrounded by beauty—located just steps away from the services, beaches, and charm of Altea. A villa for those seeking exclusivity, design, and a constant connection with nature.
…By Annonceur International


Inspired by the purity of its lines and the elegance of its mahogany toneswhich define its nameVilla Riva transcends mere visual appeal, prioritizing the sensory experience as much as aesthetics. Spanning three floors, the architecture eschews the clamour of modern 'ostentation' in favor of a timeless essence. The space reveals itself with absolute serenity, balanced, secure, and in complete harmony. The interior was designed to follow the rhythm of life. The materials were not chosen to be understood immediately, but to reveal themselves over time, through touch, light, and lived experience. The wood carries a subtle weight under the hand, as if gaining depth throughout the day. The stone remains cool in the morning, warming with the heat as the hours pass. These are surfaces that respond to presence, rather than seeking the spotlight.There is a sense of precision in the way everything is resolved. The proportions prove to be exact, the alignments intentional, and nothing exists without a purpose. Over time, the house will cease to be something that is observed and become something that is understood.The Rooftop offers a private vista over a landscape of deep greenery and the distant glimmer of the coast. Here, the view opens up: a space designed for the slow rhythm of dusk.This is a home that satisfies all the senses, featuring a 2,824.86 m² lot, a saltwater pool, several terraces, an office, an elevator, a wine cellar, a 3-car garage, and a chef's kitchen. It comprises 3 floors, with the following layout:Lower Level:Transitional spaces 23.1 m²Multi-purpose living area 44.9 m²Multi-purpose living area 66.3 m²Multi-purpose living area 33.6 m²Garage 52.8 m²Utility area 1.8 m²Service hallway 14.4 m²Laundry room 8.2 m²Guest bathroom 9.6 m²Ground Floor:Entrance Hall 9.6 m²Living Area 72.7 m²Guest Bedroom 27.6 m²Guest Bedroom 3.5 m²Professional kitchen 12.1 m²Dining room & kitchen 48.8 m²Outdoor:Outdoor kitchen 32.8 m²Pool 31.8 m²Water feature 35.8 m²First floor:Bedroom hallway 18.8 m²Master suite 42.1 m²Office 9.1 m²Suite 02 17.9 m²Suite 03 19.4 m²Outdoor:Balcony 53.5 m²Balcony 16.3 mRooftop:Terrace 46 mIt also features the following premium systems included:Underfloor heatingHeat pump with photovoltaic systemDucted air conditioningArgon-filled double-pane windowsNatural cross-ventilationHome automationCCTV & video intercomMotorized entrance gatesPrivate elevator to all floorsCome discover this fantastic villa, currently in the early stages of construction with completion scheduled for 2028, located in the Quintinhas area of Vilamouraa haven of absolute tranquility, close enough to the sea yet far enough to exchange the hustle and bustle of the coast for the silence of the pine trees. At Villa Riva, you don't live in isolation; you live in privacy. It offers the rare elegance of feeling the pulse of the Marina just a stone's throw away, while remaining perfectly shielded from all its noise. Energy Rating: A ref:GP_1109
…By Annonceur International


A house with soul, a house that embracesLegend has it that long ago, on the hills of Benissa, where the pine trees whispered to the sea breeze, a shepherd would climb to the highest point each morning to greet the rising sun. He believed the sun’s golden light was a blessing, and he would leave a small stone on the path as an offering. Over the years, a trail of stones led from the hills to the shore, guiding travelers with the promise of light and sea.This house stands where the last stone rests, a home that honors the journey, embraces the breeze, and offers a view that connects the land with the endless horizon.This is a story of transformation - an architectural rebirth that pays tribute to the past while embracing a serene, contemporary lifestyle. Nestled in La Fustera, in a consolidated neighborhood just 800 m from the beach, and steps from restaurants and the rhythm of everyday life, this home stands quietly behind a wall of greenery, where the forest once stretched uninterrupted.A Home Reborn from the PastThe original house, with its whitewashed walls and traditional rooflines, offered the bones of a classic Mediterranean dwelling. Today, it has been fully reimagined: a sculptural reinterpretation where light, space, and nature converge. The renovation opened generous windows, redefined spaces, and introduced noble, tactile materials that speak to both comfort and authenticity.Outside, the terrace becomes a tranquil haven - pool, porch, dining beneath the stars. The surrounding garden, though now shaped and curated, still whispers of the pine grove that once stood here, inviting you to pause and breathe.Inside, textures are warm and earthy, tones are soft and natural, and every line draws you outward—to the trees, the breeze, the silence.House, in two levels, offers 4 bedrooms with ensuite bathrooms plus 2 additional baths. An open plan saloon-kitchen gives access to a covered porch and large open terraces within a 1.070 m2 plot with a private pool and parking with space for 2 cars.This house is not just a renovation; it is a return to a way of living that feels grounded, intentional, and beautifully simple.With highest qualities and last technology in the market: alarm, Air conditioning with airzone system, aerothermy for hot water and climatization and equipped kitchen.Secure your dream villa in La Fustera, Benissa Costa, and embrace the ultimate Mediterranean lifestyle with unmatched comfort.
…By Annonceur International


NEW CONSTRUCTION VILLAS 250 m FROM THE BEACH IN CAMPOAMOR In Dehesa de Campoamor you will find these new construction villas for the most demanding clients. A complex of independent villas located in one of the best areas of Campoamor, just four minutes from the beaches of Orihuela and around all the essential services such as restaurant areas, supermarkets, pharmacies, etc., we can find this paradise. In this place you can choose independent Villas, exclusively adapted to the needs of the clients, which can include from 2 to 5 bedrooms, parking and private garden and pool of different sizes.
…By Annonceur International


Madeira Island - The Hawaii of EuropeExperience the allure of Madeira, known as the Hawaii of Europe, with its lush landscapes, stunning coastlines, and vibrant culture. Immerse yourself in the beauty of this island paradise from the comfort of your own private sanctuary.Luxurious living at its bestIndulge in the epitome of luxury living with our 3 and 4 bedroom villas, where each bedroom is strategically designed to face south and offer mesmerizing sea views. Each villa features premium materials and finishes, ensuring a blend of elegance and sustainability.Convenience at your doorstepLocated just a stone's throw from the city centre, our villas offer easy access to the main road, supermarkets, restaurants, cafes and the beach. Enjoy unparalleled views of the city's bay while being surrounded by all the amenities you need for a comfortable lifestyle.Embrace eco-friendly luxuryOur villas are built with eco-friendly building practices, promoting a sustainable future for generations to come. With flexible layouts designed to suit your needs, you can enjoy a harmonious blend of modern luxury and environmental awareness.Experience the ExtraordinaryDon't miss the opportunity to own a piece of paradise in Funchal, Madeira Island. Live the life you've always dreamed of in one of our five exclusive Ocean View Villas, where every moment is a celebration of nature's beauty and luxury living.Book your viewing today and make your dream come true! Energy Rating: A ref:1323
…By Annonceur International


Madeira Island - The Hawaii of EuropeExperience the allure of Madeira, known as the Hawaii of Europe, with its lush landscapes, stunning coastlines, and vibrant culture. Immerse yourself in the beauty of this island paradise from the comfort of your own private sanctuary.Luxurious living at its bestIndulge in the epitome of luxury living with our 3 and 4 bedroom villas, where each bedroom is strategically designed to face south and offer mesmerizing sea views. Each villa features premium materials and finishes, ensuring a blend of elegance and sustainability.Convenience at your doorstepLocated just a stone's throw from the city centre, our villas offer easy access to the main road, supermarkets, restaurants, cafes and the beach. Enjoy unparalleled views of the city's bay while being surrounded by all the amenities you need for a comfortable lifestyle.Embrace eco-friendly luxuryOur villas are built with eco-friendly building practices, promoting a sustainable future for generations to come. With flexible layouts designed to suit your needs, you can enjoy a harmonious blend of modern luxury and environmental awareness.Experience the ExtraordinaryDon't miss the opportunity to own a piece of paradise in Funchal, Madeira Island. Live the life you've always dreamed of in one of our five exclusive Ocean View Villas, where every moment is a celebration of nature's beauty and luxury living.Book your viewing today and make your dream come true! Energy Rating: A ref:1325
…By Annonceur International


Martin Realty Portugal presents this elegant 3 bedroom townhouse, inserted in an exclusive development of only five residences, located in one of the most prestigious areas of Almancil, just minutes from Quinta do Lago and Vale do Lobo.With a gross area of 250 m² spread over three floors, this property combines contemporary architecture, high-quality finishes and spaces carefully designed to provide comfort, privacy and functionality.On the main floor there is a large living and dining room in an open space concept, perfectly integrated with a fully equipped modern kitchen. The generous windows allow excellent natural light to enter and establish a harmonious connection with the garden and the private pool.This floor also has a spacious suite, ideal for guests or for those who privilege the convenience of having a bedroom on the ground floor.On the first floor there are two large suites, both with access to private terraces, providing a quiet and welcoming atmosphere.The basement, benefiting from natural light, offers a versatile space that can be adapted to a gym, office, cinema room, leisure area or additional bedroom, according to the needs of the future owners.Outside, the private garden, the swimming pool and the living areas stand out, perfect for enjoying the mild climate of the Algarve all year round.Located in one of the most sought-after areas of the region, this villa benefits from the proximity to excellent beaches, internationally renowned golf courses, restaurants, services and quick access to the main communication routes.Key features:Terraced house T3250 m² of gross areaPlot with 566 m²3 suites5 bathroomsFully equipped kitchenMultifunctional basement with natural lightPrivate poolPrivate gardenTerraces and balconiesAir conditioningGarage includedCollectionNew construction developmentCompletion scheduled for summer 2027An excellent opportunity for permanent residence, holiday home or investment in one of the most exclusive locations in the Algarve.Martin Realty PortugalLuxury Real Estate | Lifestyle | Investment
…By Annonceur International


Palm Villas is an exclusive residential paradise located within the prestigious Corasol development in the Riviera Maya. Designed by the renowned architectural firm Sordo Madaleno, this project features a private collection of 35 independent three–level villas with contemporary cubic design, luxury finishes, and spectacular views of the Gran Coyote Golf Course designed by Nick Price...The villas are available in two spacious and versatile layouts with 4 or 5 bedrooms, starting from 507 m², offering elegant interiors, fully equipped chef kitchens, large floor-to-ceiling windows, outdoor terraces, panoramic views, and private pools..The Estate Home A and Estate Home B models include three levels of living space, multiple terraces, suites with large walk-in closets, spa-style bathrooms, and areas ideal for relaxation, entertainment, or family gatherings...As a Palm Villas homeowner, you will enjoy access to Corasol’s exceptional amenities and services, including the opportunity to acquire membership to the Gran Coyote Golf Course and the exclusive Costa Beach Club, featuring over 120 meters of private beachfront on the Mexican Caribbean..Palm Villas is a secure, luxurious, and serene environment where modern architecture merges with the region’s lush natural surroundings, creating an ideal home for families seeking privacy, exclusivity, and world-class experiences.
…By Annonceur International


Lot 1Gross Private Garage Floor Area - 63.20 m²Gross Private Area (Housing) - 220.50 m²Total Gross Area: 283.70 m²Discover a unique refuge in the heart of the Estreito da Calheta, where luxury meets the sea as a neighbor and tranquility becomes a true lifestyle.Villas Calheta Hills are located in one of the most exclusive and desirable areas of Madeira Island, offering an incomparable residential experience, with a totally unobstructed panoramic view over the Atlantic Ocean.This exclusive project consists of five luxury villas, carefully designed to provide the perfect balance between sophistication, comfort and privacy. More than a Villa, a lifestyle:Here, every detail was thought out to create a unique experience: Endless sea views Seamless integration with the surrounding nature Excellent sun exposure all year round Contemporary and elegant architecture Warm and sophisticated outdoor environments Where luxury meets tranquility. Architecture and Concept:The villas stand out for their welcoming and contemporary architecture, with spacious, bright spaces and a harmonious connection between interior and exterior.Each property offers:Private heated pool Interior garden Outdoor fireplace Outdoor play areas Environments designed to enjoy with family and friends all year round Enjoy this scenery. Live this experience. Premium Finishes and Specifications:Designed with high quality materials and attention to detail, these villas guarantee durability, comfort and sophistication:InteriorsCeilings with antifungal white watercolor paint (VINIMATT by Cin) Walls with modern matt finish (RAL 05NL) Large format ceramic tiles in bathrooms (FLAVIKER NAVONA HONEY) Premium vinyl flooring (TORGO - ALUTRA model) Cuisine:Lacquered water-repellent MDF furniture (RAL 7039) Compact quartz countertops (SILESTONE) Fully equipped with built-in appliances Soft-close system and integrated LED lighting Bathrooms:Suspended tableware (SANITANA) Modern shower trays Built-in faucets Mirrors with integrated lighting Carpentry:White lacquered interior doors Fully equipped wardrobes Additional storage solutions Construction and Technology:ETICS Outdoor Thermal Insulation System Efficient LED lighting Home automation system Air conditioning (pre-installation + installed units) Video intercom Class A energy certification Prime Location:Located in Calheta, these villas combine absolute privacy with proximity to everything essential:Calheta beach and marina Restaurants and services Quick access to Funchal A location that allows you to live with tranquility, without giving up convenience. Values that Define the ProjectBalanceNatureExclusivity Live the privilege of waking up every day with the sea at your feet.Your Excellency. Privacy. A new standard of living. Energy Rating: A ref:3302_A
…By Annonceur International


3 bedroom villa with 252 m², outdoor area of 136 m² and storage room of 45 m², inserted in a new development at Monte Rei Golf & Country Club, a course recognised by many as the best in Portugal and with the signature of Jack Nicklaus, which translate a refined vision of the lifestyle in the Algarve, combining the authenticity of Portuguese architecture with the comfort of a contemporary residence.Inserted in a setting of absolute tranquillity, these villas offer an exclusive experience, where privacy and integration with nature play a central role.Composed of large indoor and outdoor spaces, each villa has been carefully designed to provide a fluid and elegant living experience. The fully equipped kitchens, the generous bedrooms with private bathrooms, the private gardens and the terraces bathed in natural light create environments that invite you to enjoy every moment with serenity and comfort.The balance between tradition and modernity is revealed in every detail, reflecting a standard of quality designed for those who value discretion and sophistication.Owners and guests of Linked Villas benefit from privileged access to the resort's amenities, including communal swimming pools, wellness areas, gym, tennis courts, restaurants and personalised concierge services, housekeeping and 24-hour security. The proximity to the award-winning Jack Nicklaus Signature golf course and the resort's main facilities reinforces the exclusive character of these residences.At Linked Villas, every detail has been thought out to offer a distinctive residential experience - an elegant haven where the essence of the Algarve meets a new level of exclusivity. Energy Rating: B ref:37626
…By Annonceur International


This spectacular two-story, six-suite property represents the pinnacle of contemporary luxury, delivered fully furnished with a curated collection of Italian pieces, where the distinctive LIFESTYLE by Dolce&Gabbana CASA® signature imbues every room with a vibrant and unique personality marking the first LIFESTYLE by Dolce&Gabbana CASA® development in the Americas—a rare and collectible expression of branded luxury living.The experience begins at the façade, which combines a distinguished pedestrian entrance with a spacious covered parking area surrounded by landscaped gardens. Upon entering, the spotlight falls on an imposing double-height living room that connects to a formal study, a high-end open kitchen, and a guest suite offering complete privacy. The main level is dedicated to first-class leisure, replacing the conventional with an exclusive private cinema, a gym with a sauna, and an entertainment lounge with direct views of the pool area. Outdoor living unfolds on an expansive coral stone platform featuring a pool with an integrated whirlpool and a covered gazebo with a professional grill, all set against the backdrop of the iconic Punta Espada golf course and the Caribbean Sea. On the upper floor, the layout flows into four additional bedrooms and a cozy family TV lounge, ideal for intimate evenings. The crown jewel is the master suite: a sanctuary of rest that not only features a generously sized bathroom but also a private pool on its terrace, offering one of the most coveted panoramic views in the entire area.Located in Las Iguanas, within Cap Cana—one of the most exclusive communities in the Dominican Republic—Villa Smeraldo redefines the concept of luxury living in the Caribbean. This exceptional residence is part of the prestigious LIFESTYLE by Dolce&Gabbana CASA®, positioning itself as one of the first expressions of this iconic brand in the Americas, and offering a truly distinctive proposition where design, identity, and lifestyle converge. With approximately 1,250 m² of construction, the villa offers 6 suite-style bedrooms, including a remarkable primary suite with walk-in closets and a private pool. Double-height living areas, a designer kitchen, gym with sauna, yoga room, and multiple indoor and outdoor lounges create a home centered on both wellness and social experience. The residence embodies the Green Maiolica lifestyle concept, where white and blue tones evoke the sea, light becomes material, and every surface tells a story. This is the architecture of emotion: a home where design lives and breathes. Bold yet fluid forms, refined textures, and handcrafted elements create a dialogue between contemporary minimalism and Italian sensuality. The iconic Green Maiolica motif flows through ceramics, textiles, and glass, transforming each space into a composition of memory, craftsmanship, and timeless elegance. The fusion of pure white and deep green gives rise to the Verde Maiolica print, imbuing LIFESTYLE vy Dolce&Gabbana Casa® with an evocative ambience. This motif creates a sophisticated garden setting, where scents and colours captivate the senses. Each accessory showcases Italian craftsmanship and timeless design. The primary suite is conceived as a private sanctuary, opening directly to its private pool and blurring the boundaries between interior and exterior—creating an atmosphere that is both intimate and extraordinary.Additional features include a secondary service kitchen, staff quarters, covered parking, and fully independent service areas. Positioned within Cap Cana, residents enjoy proximity to world-class amenities including the marina, pristine beaches such as Juanillo, fine dining, and the renowned Punta Espada Golf Club and Los Establos Polo and Equestrian Center. Villa Smeraldo is more than a residence—it is a living sculpture, a statement of identity, and a rare opportunity to own a fully realized design experience in the Caribbean.
…By Annonceur International


This modern luxury villa is located in an exceptional seafront location in an idyllic Dalmatian village on the northern coast of the island of Brač. The island of Brač is one of the most attractive and best-known islands on the Adriatic, regularly connected by ferry lines with Split. The villa impresses with its sophisticated design and panoramic views of the endless blue sea, offering a perfect combination of privacy, comfort, and Mediterranean lifestyle. On a plot of 1000 m2, there is approximately 270 m2 of luxurious living space arranged over two floors. The ground floor offers a spacious living room connected to an open-plan kitchen and dining area, a guest toilet, a practical storage room, a walk-in wardrobe, and an elegant bedroom with its own bathroom, while the spacious terraces allow enjoyment of the fresh air. On the upper floor there are three airy bedrooms, each with its own bathroom and access to a terrace, while the top floor offers a luxurious terrace with impressive sea views and a picturesque coastline. In the outdoor area of the villa there is a 27 m2 swimming pool surrounded by a spacious terrace, perfect for relaxation and enjoying the Mediterranean sun. Just a few steps separate this property from the crystal-clear sea, making it an exceptional opportunity as an investment in tourism or an oasis for a luxury holiday. Further information about the property, as well as viewings with an agent, are available exclusively upon signing a Viewing List, in accordance with the Personal Data Protection Act and the Real Estate Brokerage Act. Agency commission: 3% + VATFor more information:Saša ŠourekTel: +385 91 6150344Email: [email protected] NEKRETNINE: iro-2831
…By Annonceur International


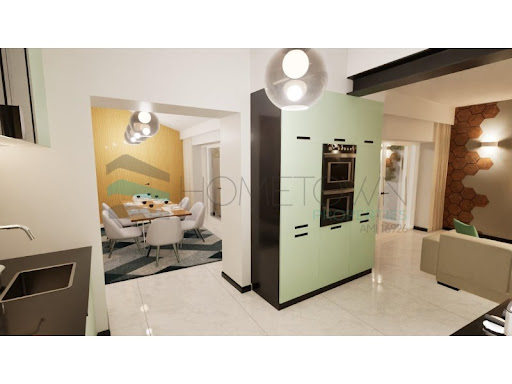
House under renovation located in Armação de Pêra, ideal for those looking for a spacious and versatile property, with enormous potential for both own housing and investment.The house is currently under construction, presenting a modern project with contemporary finishes, elegant lines and a palette of neutral tones that give luminosity and sophistication to the spaces. The distribution was designed to provide comfort, functionality and fluidity between rooms.It has five rooms with good areas, with excellent natural light and a welcoming atmosphere. Some rooms feature built-in wardrobes and modern décor, and a large suite with a accent wall and en-suite bathroom is also highlighted.The villa has six bathrooms, all with current design, modern ceramic tiles, large shower trays, suspended crockery and details that combine elegance and practicality.There is a main kitchen with a contemporary style, equipped with modern furniture in light tones and a functional layout, with a harmonious connection to the dining area. The living room and dining room have a large concept, with lighting embedded in the ceiling and a sophisticated environment, ideal for family moments or to receive guests.The property also includes a flat on the ground floor, allowing the creation of an independent area for guests, family members or eventual monetisation.Outside, there is a pleasant terrace with a leisure area and an area prepared for socialising, perfect for creating an outdoor relaxation space. The villa also has a patio and parking area, ensuring convenience and privacy.This is an excellent opportunity to acquire a large villa, under renovation, with differentiating characteristics and high potential, located in a privileged area close to the beach and all services.Hometown - Commitment, Transparency and Real Estate ExcellenceSince 2018, Hometown has been consolidating itself as a reference in the real estate sector, standing out for its sustained growth and the trust of our customers. Our team acts with professionalism and dedication, maintaining a work environment based on cooperation, transparency and ethics.Why choose Hometown?Personalized and close follow-up, from the first visit to the after-salesExperienced team focused on offering solutions adapted to your needsRecognition in the sector, with two real estate awards won in 2024Unwavering commitment to our customers' satisfactionAt Hometown, we don't just sell real estate, we create long-lasting relationships of trust. Contact us and discover a real estate service tailored to your expectations. Energy Rating: E ref:HTP-1039
…By Annonceur International


Luxury residence for sale in Centro Sur, Querétaro! Live in one of the areas with the highest added value and exclusivity in the city, in a house designed for those who value comfort, design, and quality in every corner. Land: 423 m² Construction: 500 m² Privileged location on a corner with an imposing facade and double front Covered parking for greater comfort and security Exclusive private community of only 71 residences, safe environment with high privacy Ground floor: Spacious and bright living room with a height of 3.80 m, ideal for enjoying family moments in an elegant atmosphere Large dining room, connected to a terrace perfect for outdoor experiences Exterior terrace, a private oasis to enjoy the weather and unforgettable gatherings Private office, ideal for a home office in a comfortable and quiet space High-end kitchen, equipped with a large pantry, breakfast bar, and functional design. Cozy Family Room for moments of relaxation or entertainmentLaundry area and service room with a full bathroom Side hallway that provides functionality and flow throughout the house Upper floor:2 spacious and bright Junior Suites, one with a private terrace, perfect for children or guests1 secondary suite-style bedroom, with a dressing room and full bathroom Master bedroom type master suite, with a reading room, luxury dressing room, and bathroom with spa-like tub TV room with direct access to panoramic terrace, ideal for relaxing or socializing Top quality finishes: Premium gray contemporary design windows Granite and large-format floors that reflect elegance Parking with rustic marble, a unique detail Includes blinds, lamps, and mirrors an exceptional property, with spaces designed for enjoyment, hosting, and living in style. The most impressive house in Centro Sur is waiting for you! Schedule your visit.
…By Querétaro Sotheby's International Realty


BRCL266 CC Luxury Villa, Ocean View, Private Pool, Gated Community, for sale Luxury villa in the exclusive community of El Pedregal, combines sophisticated design with panoramic views of the Marina and the Sea of Cortez, offering perfectly integrated spaces to enjoy an exclusive lifestyle. HIGHLIGHTS Panoramic views of the Sea and the Marina Integrated indoor and outdoor spaces Decks and terraces to enjoy the outdoors Contemporary construction with luxury finishes Marble floors and purified water systems BBQ Area Heated pool Rest area Private parking for 3 cars AMENITIES AND SERVICES Gated community Controlled access 24/7 security and surveillance Access to semi-private beach Restaurants and bars within the community Pool and common areas Tennis courts Beach Club LOCATION Villa for sale in El Pedregal, Cabo San Lucas, Baja California Sur, Mexico 10 minutes walk from Playa Pedregal 10 minutes from the Cabo San Lucas Marina 10 minutes from Downtown Cabo San Lucas 50 minutes from Los Cabos International Airport READY FOR IMMEDIATE DELIVERY Villa for sale, unfurnished. CLARIFICATION *This property is a paid listing authorized by the developer or exclusive agent. *This property is published in collaboration with the exclusive agent; No commission share with other advisors or agencies applies. OFFICIAL PRICE The official price of this property is $3,400,000 US dollars, the price in Pesos is a reference. The exchange rate of the day will be used for the purchase. Some items and finishes may or may not be included depending on your final agreement with the seller. Schedule your appointment to visit the area or call us to answer your questions.
…By Annonceur International


An exceptional contemporary villa that embodies modern luxury in prestigious Vilamoura. This architectural masterpiece will be completed in 2027 and it is delivered as a TURNKEY PROPERTY, fully equipped and furnished, and features a stunning minimalist design with large windows, a seamless integration between indoor and outdoor spaces, and resort-worthy amenities.Set on an extensive private plot of 2,170m² with a heated saltwater pool and impeccably manicured gardens, this villa represents the pinnacle of Mediterranean life. Perfect for discerning buyers looking for luxury, sustainability, and a sophisticated lifestyle in the Algarve's most coveted destination.The ground floor consists of 3 bedrooms, living room, dining room and kitchen, toilet, gym and spa area. All rooms have a terrace and access to the pool.On the upper floor is the large master suite.The exterior is complemented by a heated infinity pool with salt water and automatic cover.Several terraces for entertaining, outdoor kitchen and landscaped gardens.Open plan living room with double height ceilings, high standard kitchen and visitor parking.This villa offers attractive investment potential, with strong upside prospects and excellent rental income opportunities in Europe's most resilient market. Energy Rating: Exempt ref:FB418
…By Annonceur International


Situated in Alicante, Llíber, these homes offer an unparalleled natural setting reflected in their respectful architecture. Every detail, from the façade colours to the integration of native vegetation and the open design inviting the outdoors in, has been thoughtfully crafted to enhance the beauty of the surrounding landscape.The properties stand out for their sustainable approach, incorporating a bioclimatic design that minimises energy consumption and maximises efficiency. Equipped with green roofs, photovoltaic panels, and charging points for electric vehicles, these homes also feature xeriscaping, rainwater collection systems, and aerothermal systems for heating and hot water, making them unique examples of residential innovation.Each home boasts 3 bedrooms on the upper floor, while the ground floor houses the kitchen and living-dining room, which extend to captivating outdoor spaces. The Mediterranean climate is fully embraced, providing a porch with an external dining area, a spacious terrace, swimming pool, and gardens embracing the residence with native nature all year round.With prices ranging, these modern residences, varying between 453 m2, offer not only comfort and efficiency but also a lifestyle in harmony with their surroundings in the charming town of Llíber.
…By Annonceur International


A house with soul, a house that embracesLegend has it that long ago, on the hills of Benissa, where the pine trees whispered to the sea breeze, a shepherd would climb to the highest point each morning to greet the rising sun. He believed the sun’s golden light was a blessing, and he would leave a small stone on the path as an offering. Over the years, a trail of stones led from the hills to the shore, guiding travelers with the promise of light and sea.This house stands where the last stone rests, a home that honors the journey, embraces the breeze, and offers a view that connects the land with the endless horizon.This is a story of transformation - an architectural rebirth that pays tribute to the past while embracing a serene, contemporary lifestyle. Nestled in La Fustera, in a consolidated neighborhood just 800 m from the beach, and steps from restaurants and the rhythm of everyday life, this home stands quietly behind a wall of greenery, where the forest once stretched uninterrupted.A Home Reborn from the PastThe original house, with its whitewashed walls and traditional rooflines, offered the bones of a classic Mediterranean dwelling. Today, it has been fully reimagined: a sculptural reinterpretation where light, space, and nature converge. The renovation opened generous windows, redefined spaces, and introduced noble, tactile materials that speak to both comfort and authenticity.Outside, the terrace becomes a tranquil haven - pool, porch, dining beneath the stars. The surrounding garden, though now shaped and curated, still whispers of the pine grove that once stood here, inviting you to pause and breathe.Inside, textures are warm and earthy, tones are soft and natural, and every line draws you outward—to the trees, the breeze, the silence.House, in two levels, offers 4 bedrooms with ensuite bathrooms plus 2 additional baths. An open plan saloon-kitchen gives access to a covered porch and large open terraces within a 1.070 m2 plot with a private pool and parking with space for 2 cars.This house is not just a renovation; it is a return to a way of living that feels grounded, intentional, and beautifully simple.With highest qualities and last technology in the market: alarm, Air conditioning with airzone system, aerothermy for hot water and climatization and equipped kitchen.Secure your dream villa in La Fustera, Benissa Costa, and embrace the ultimate Mediterranean lifestyle with unmatched comfort.
…By Annonceur International


Situated in Alicante, Llíber, these homes offer an unparalleled natural setting reflected in their respectful architecture. Every detail, from the façade colours to the integration of native vegetation and the open design inviting the outdoors in, has been thoughtfully crafted to enhance the beauty of the surrounding landscape.The properties stand out for their sustainable approach, incorporating a bioclimatic design that minimises energy consumption and maximises efficiency. Equipped with green roofs, photovoltaic panels, and charging points for electric vehicles, these homes also feature xeriscaping, rainwater collection systems, and aerothermal systems for heating and hot water, making them unique examples of residential innovation.Each home boasts 3 bedrooms on the upper floor, while the ground floor houses the kitchen and living-dining room, which extend to captivating outdoor spaces. The Mediterranean climate is fully embraced, providing a porch with an external dining area, a spacious terrace, swimming pool, and gardens embracing the residence with native nature all year round.With prices ranging, these modern residences, varying between 453 m2, offer not only comfort and efficiency but also a lifestyle in harmony with their surroundings in the charming town of Llíber.
…By Annonceur International

Receive by email any new listing that may match your search criteria
By validating this form, you accept the general conditions of use of Le Figaro Properties.
These agencies offer a selection of luxury properties vente . Feel free to contact them for personalized assistance.


